Leave a Message

Thank you for your message. We will be in touch with you shortly.

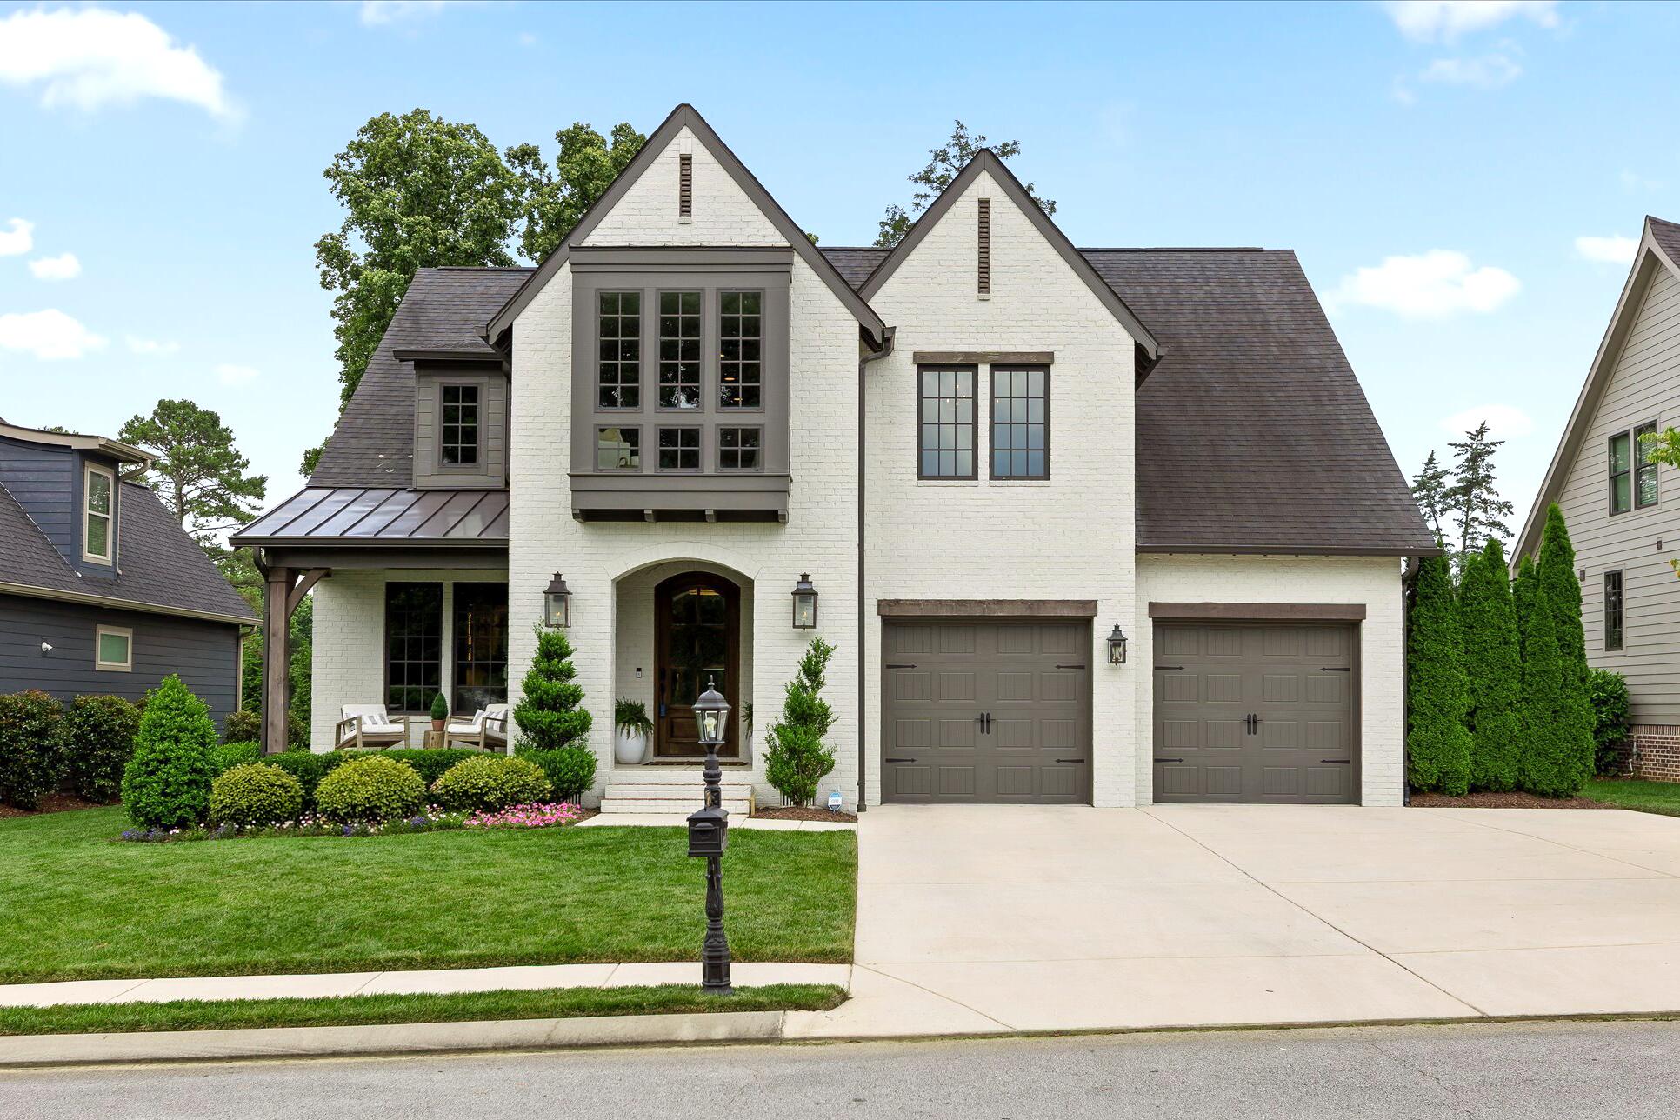
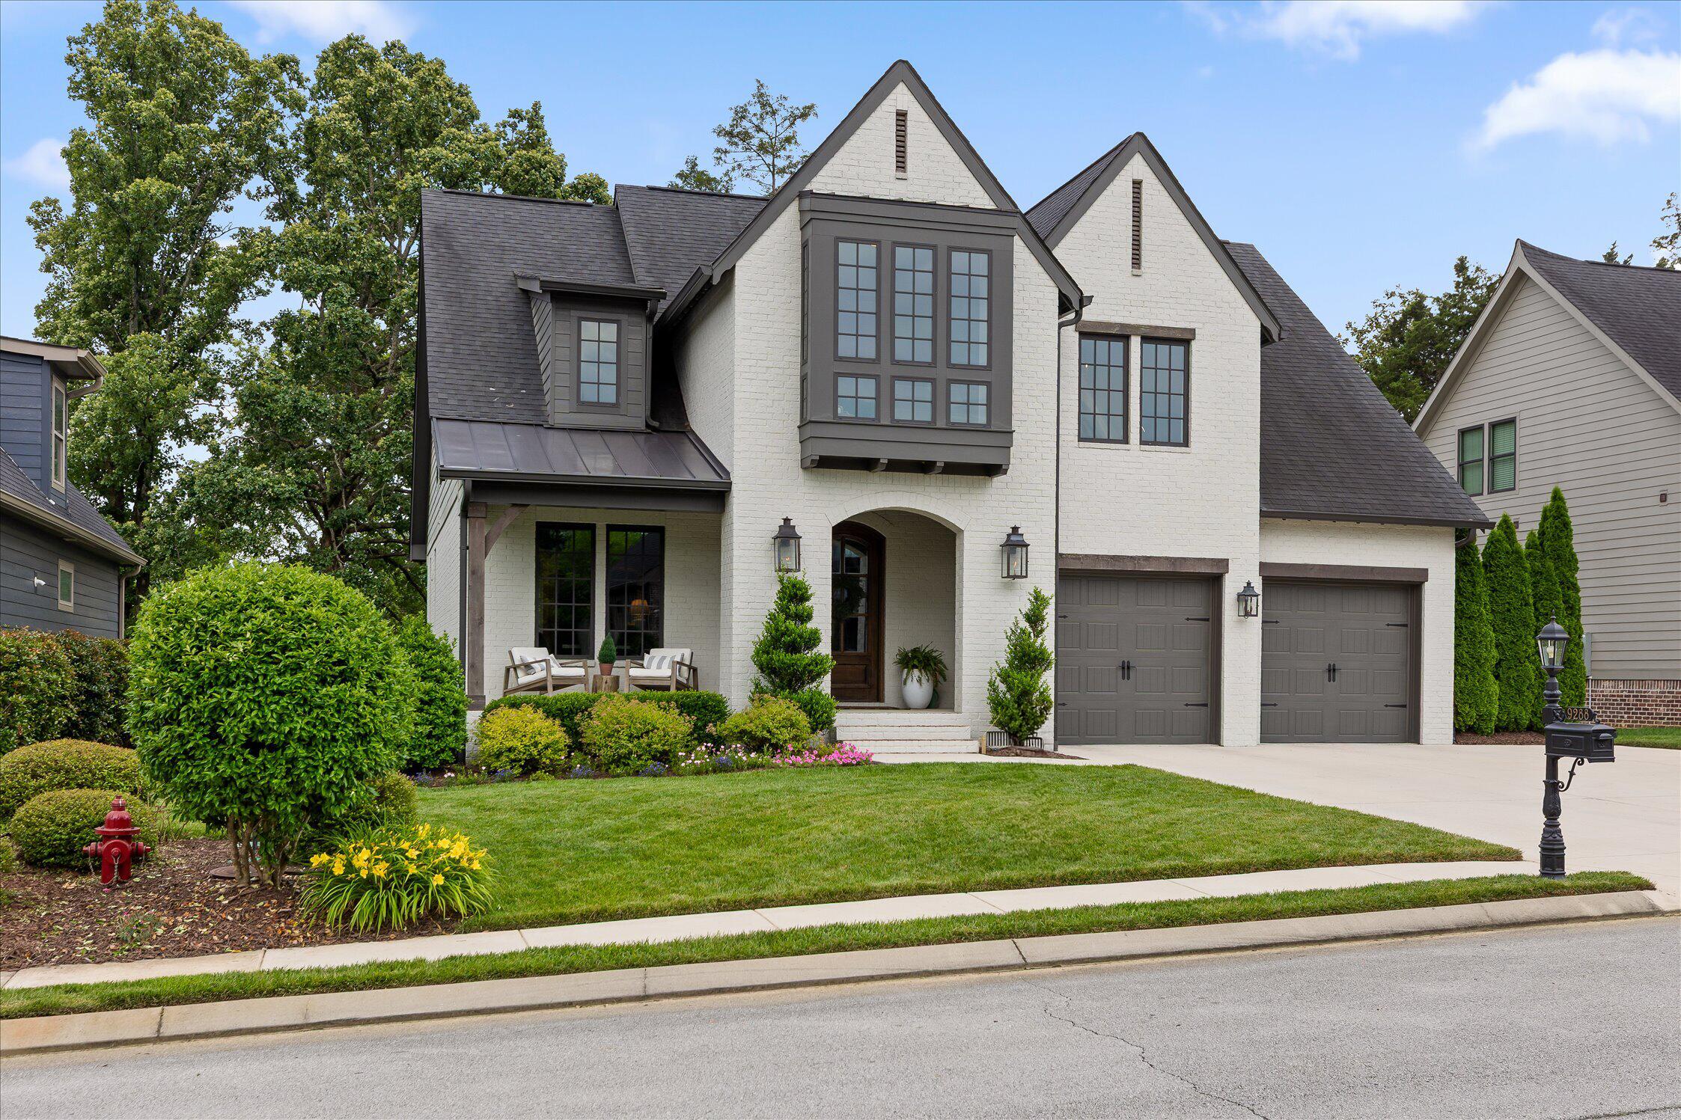
White brick home with steep gables, a covered porch, and two garage doors.
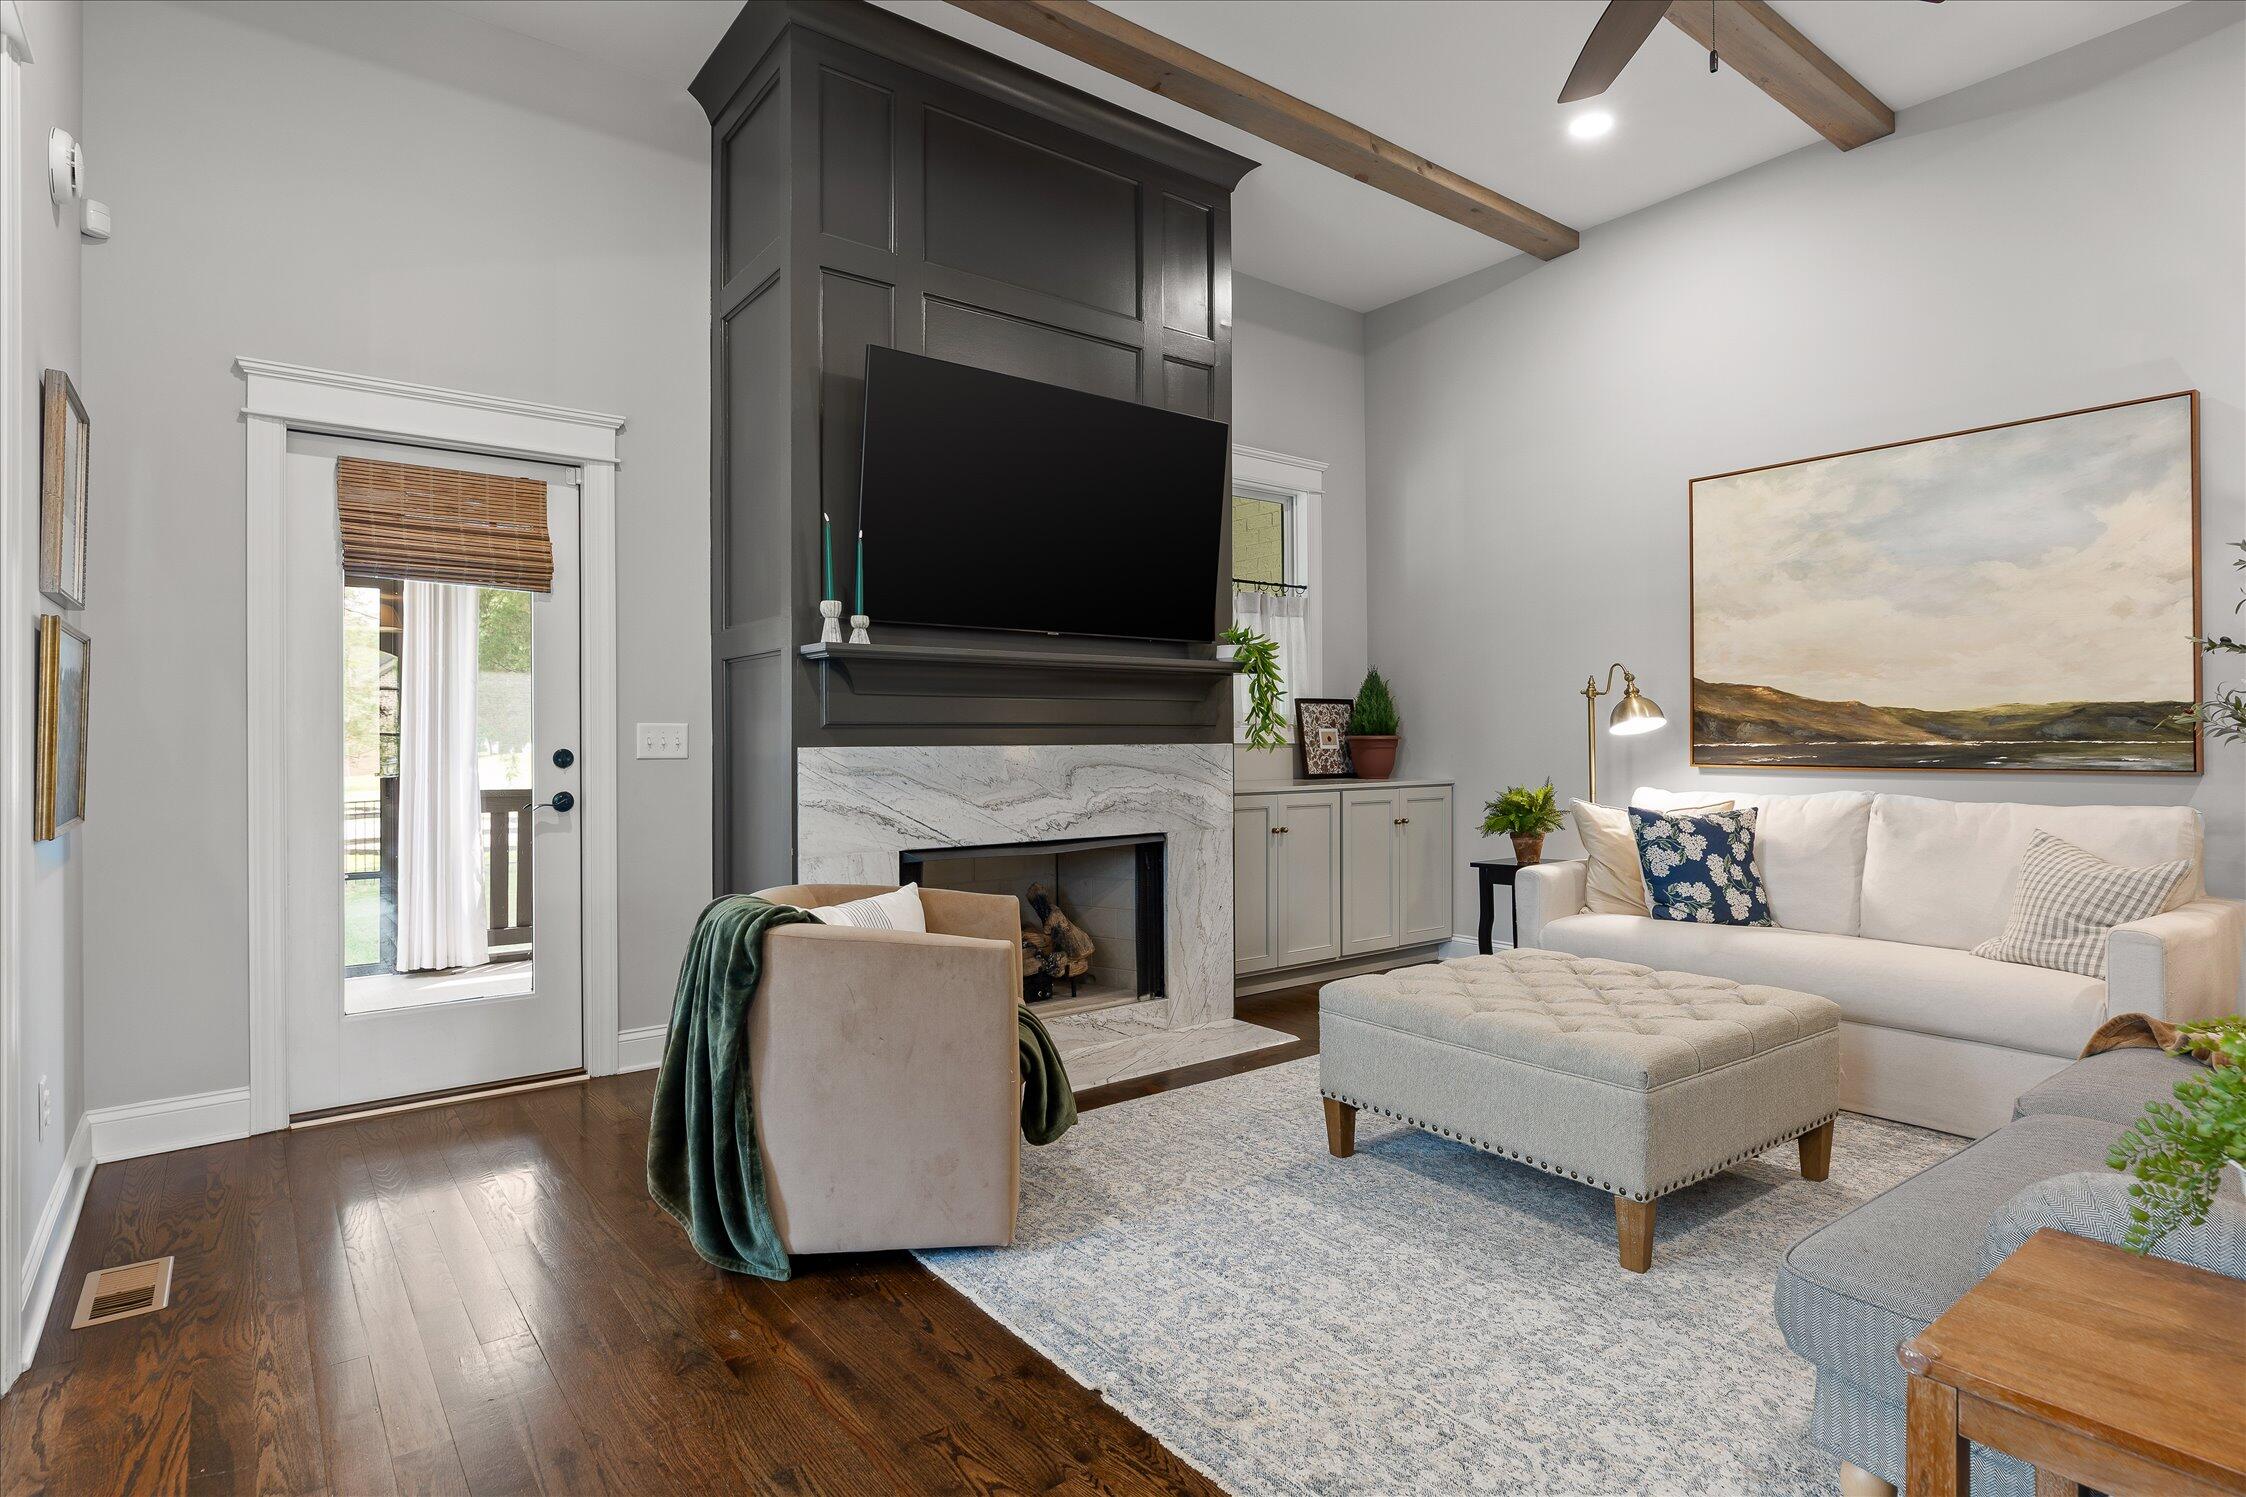
Living room with a marble fireplace and mounted TV, exposed beams, and a white sectional sofa.
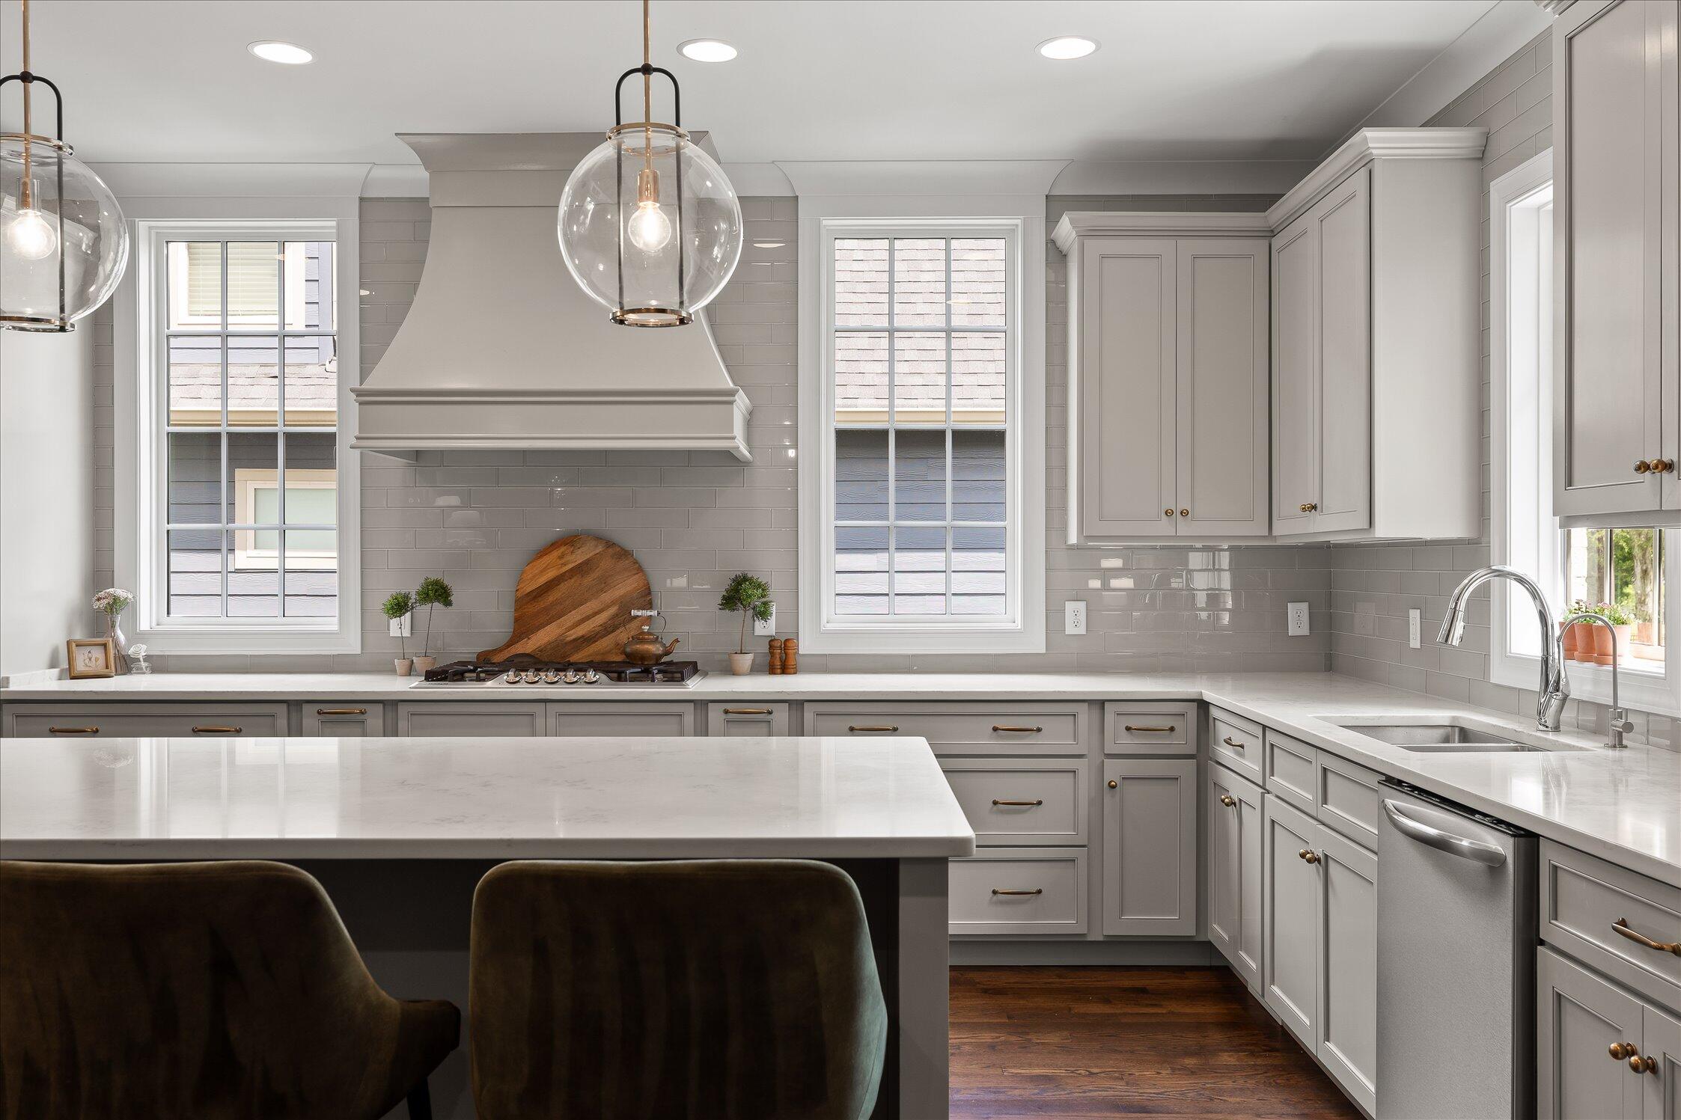
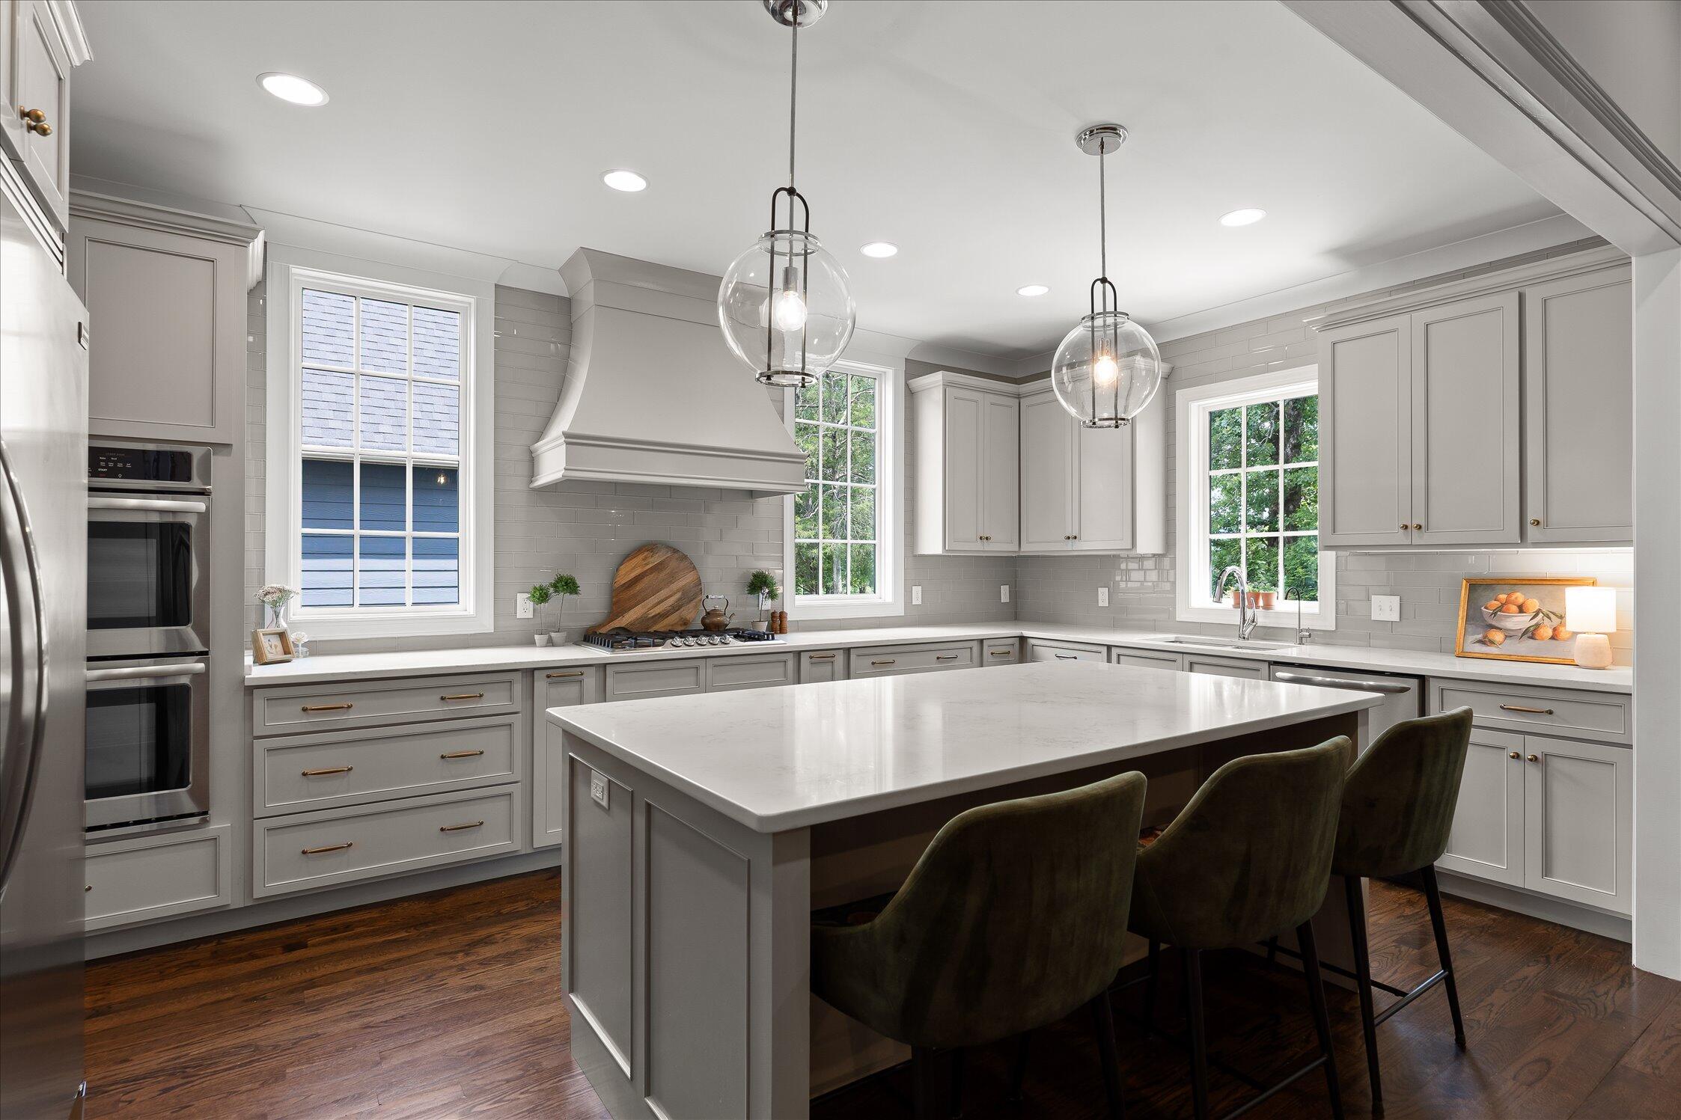
Kitchen with a large white island, gray cabinetry, and glass pendant lights.
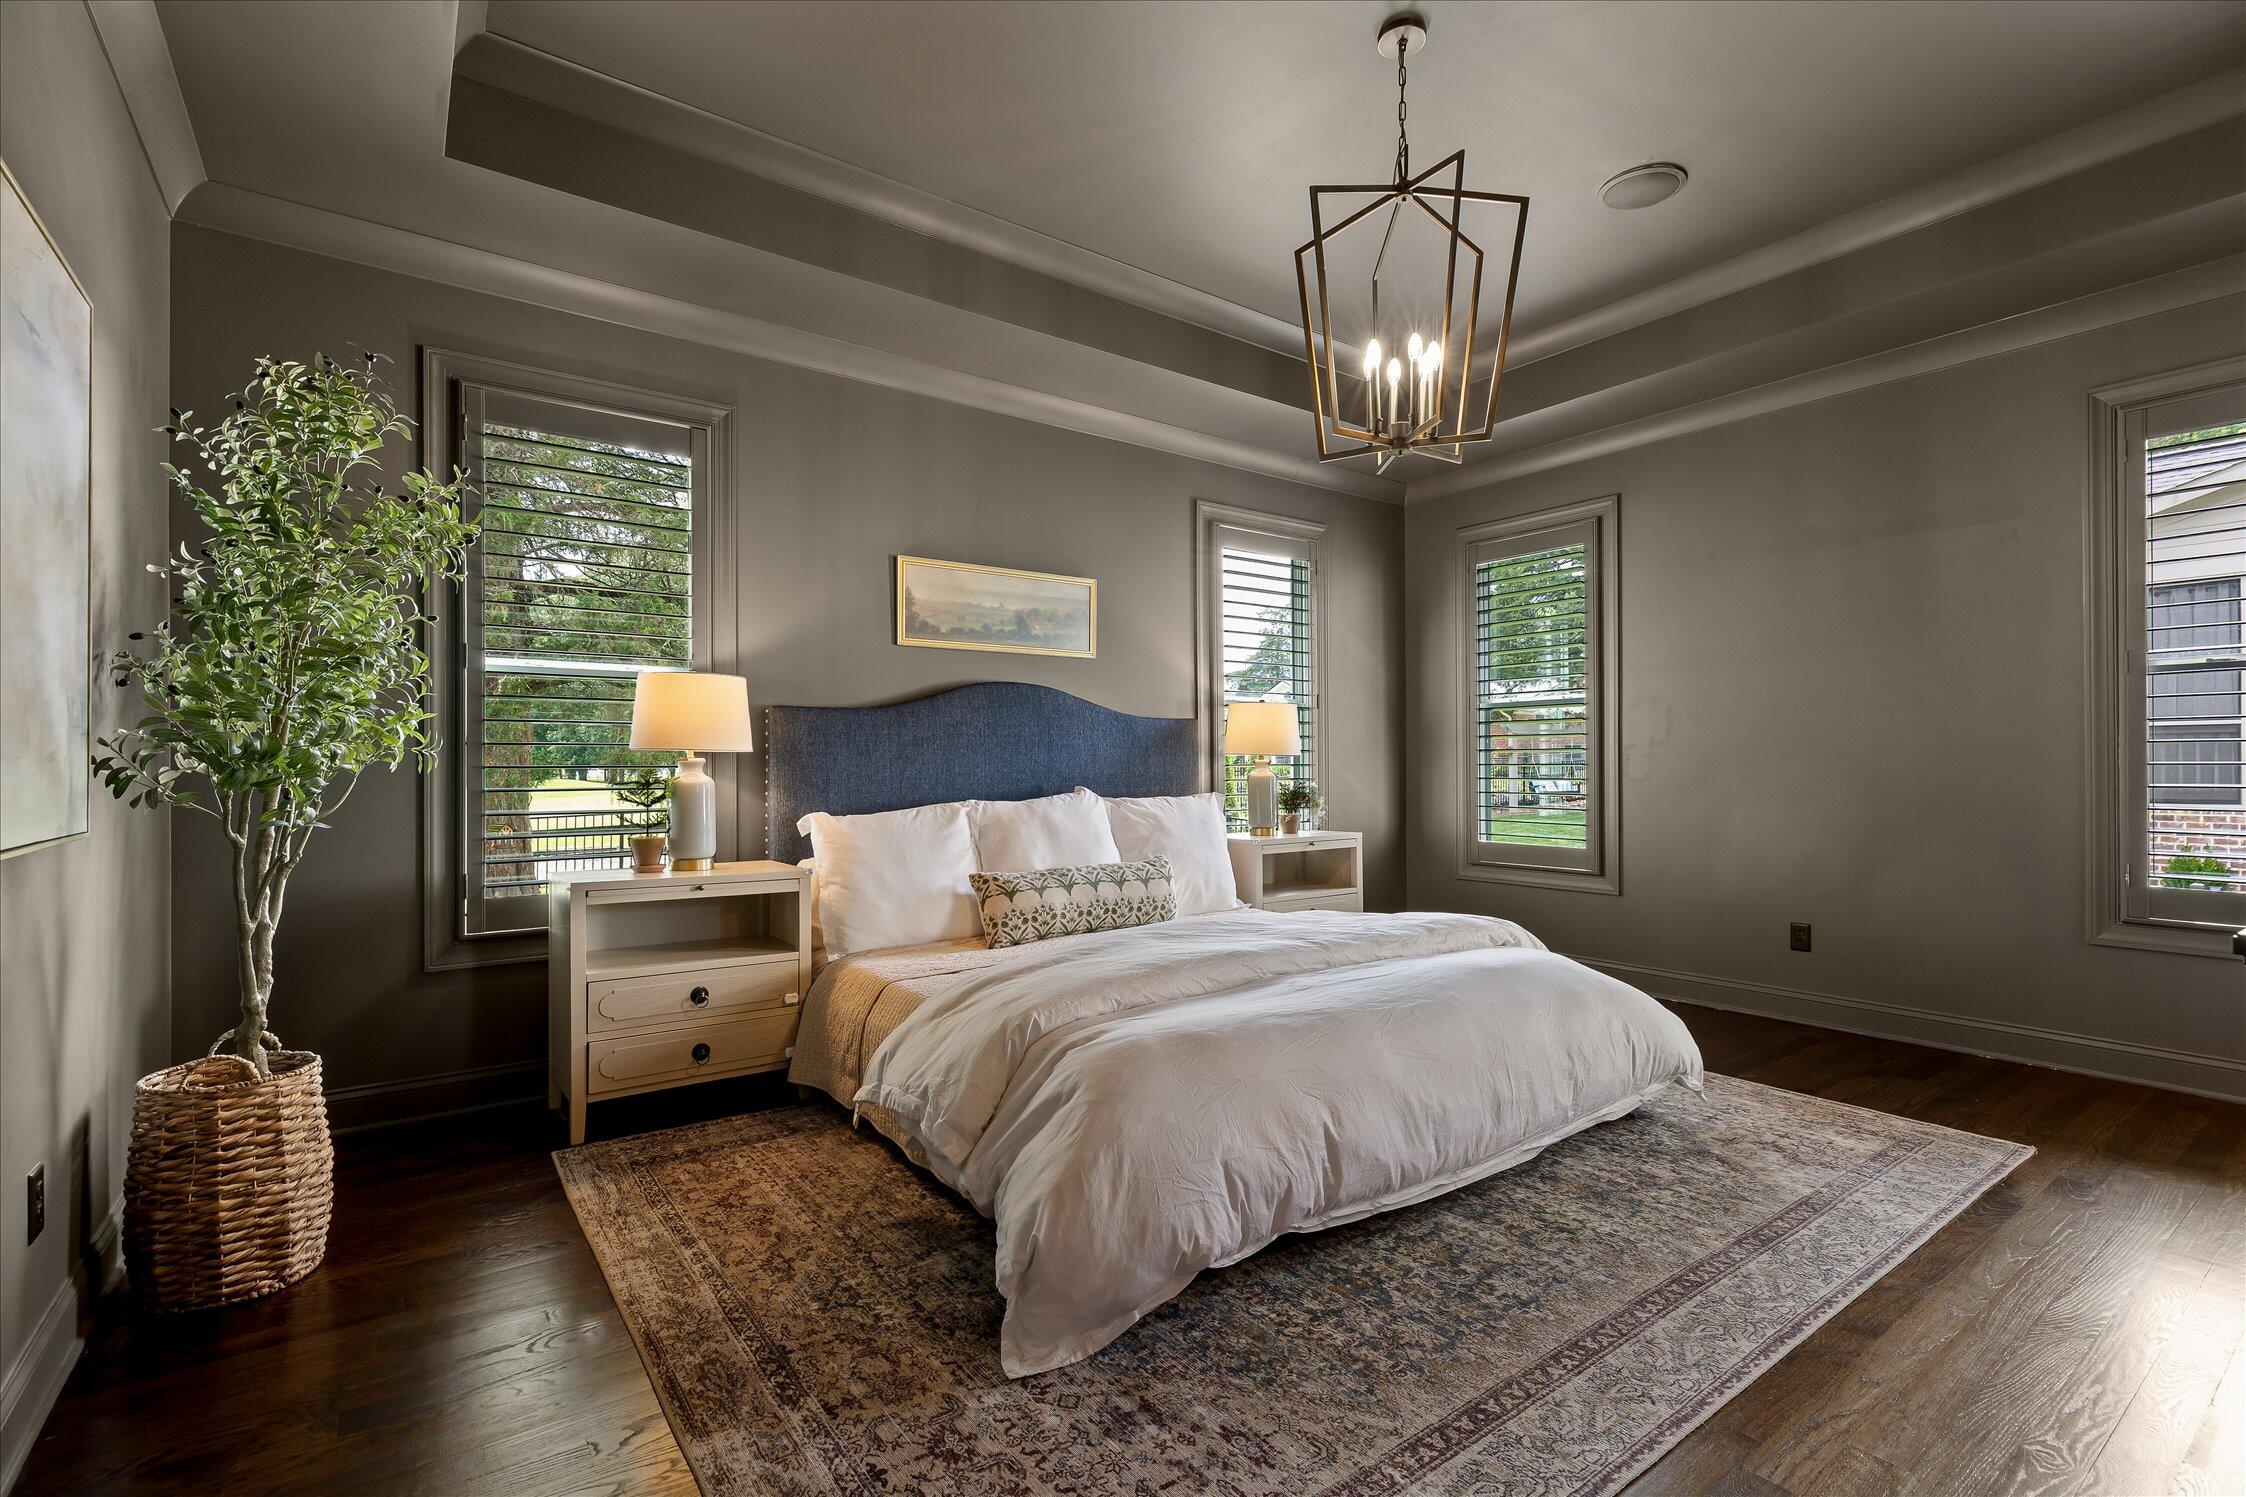
Staged bedroom with a white bed, blue headboard, plantation shutters, and patterned rug.
White brick two-story home with dark trim, a covered porch, and a landscaped front yard.
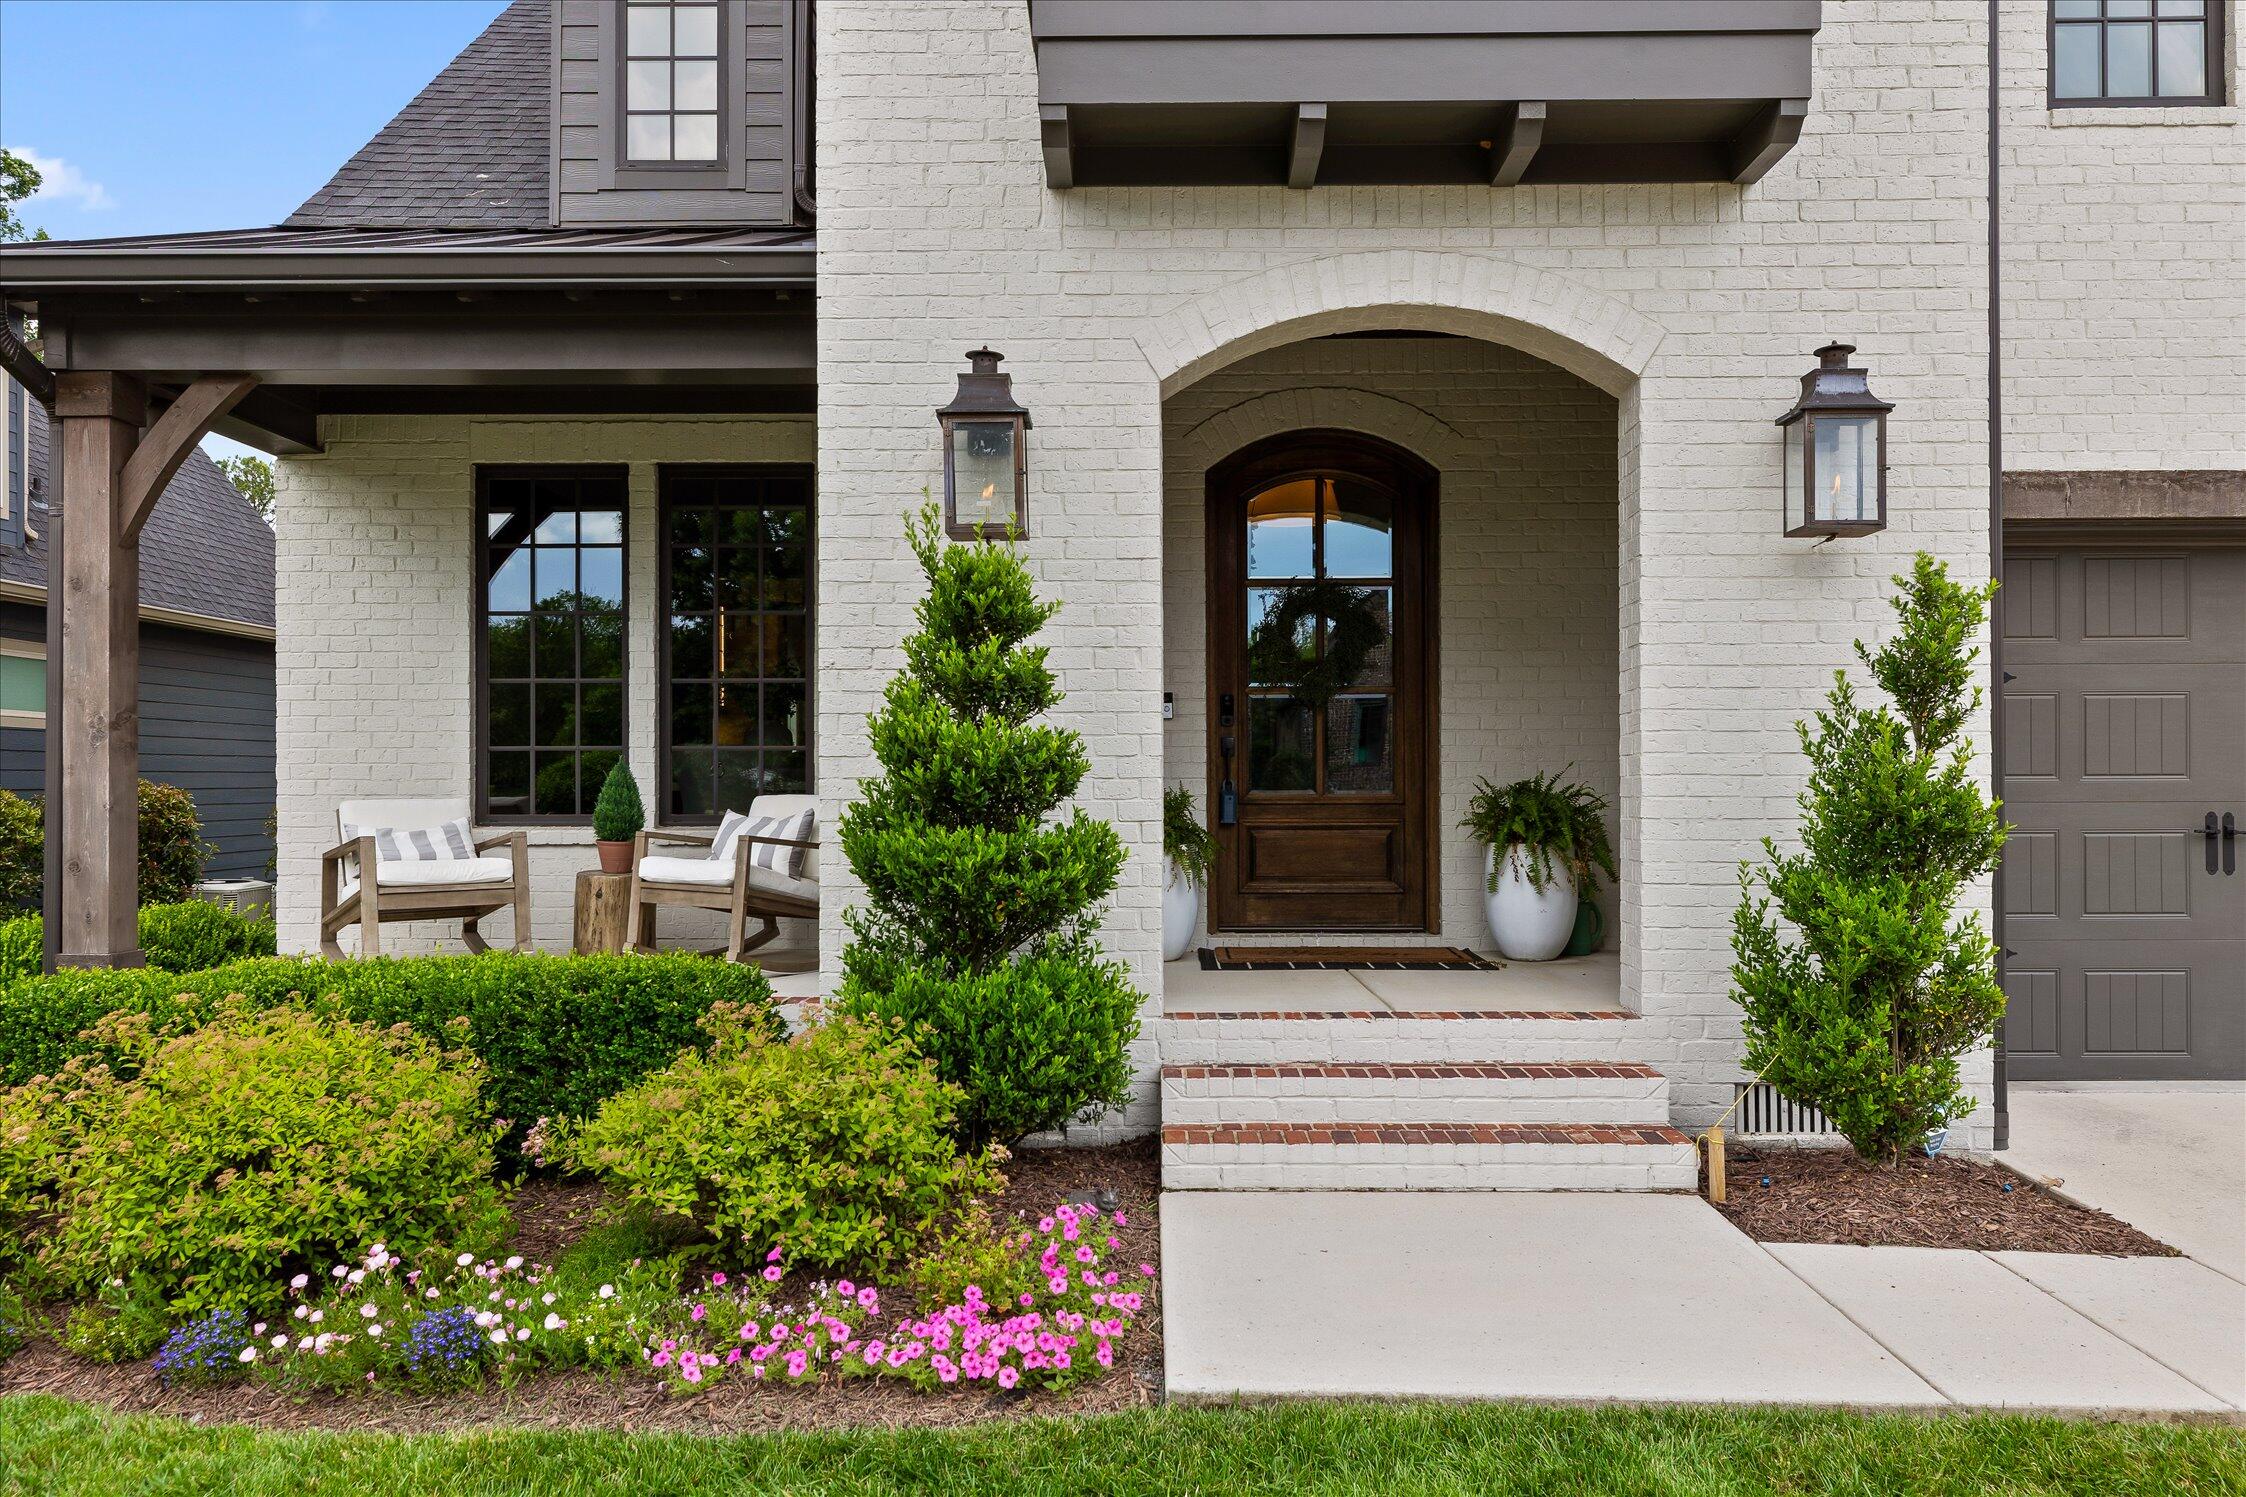
White brick home with an arched front entry, covered porch seating, and colorful landscaped flower beds.
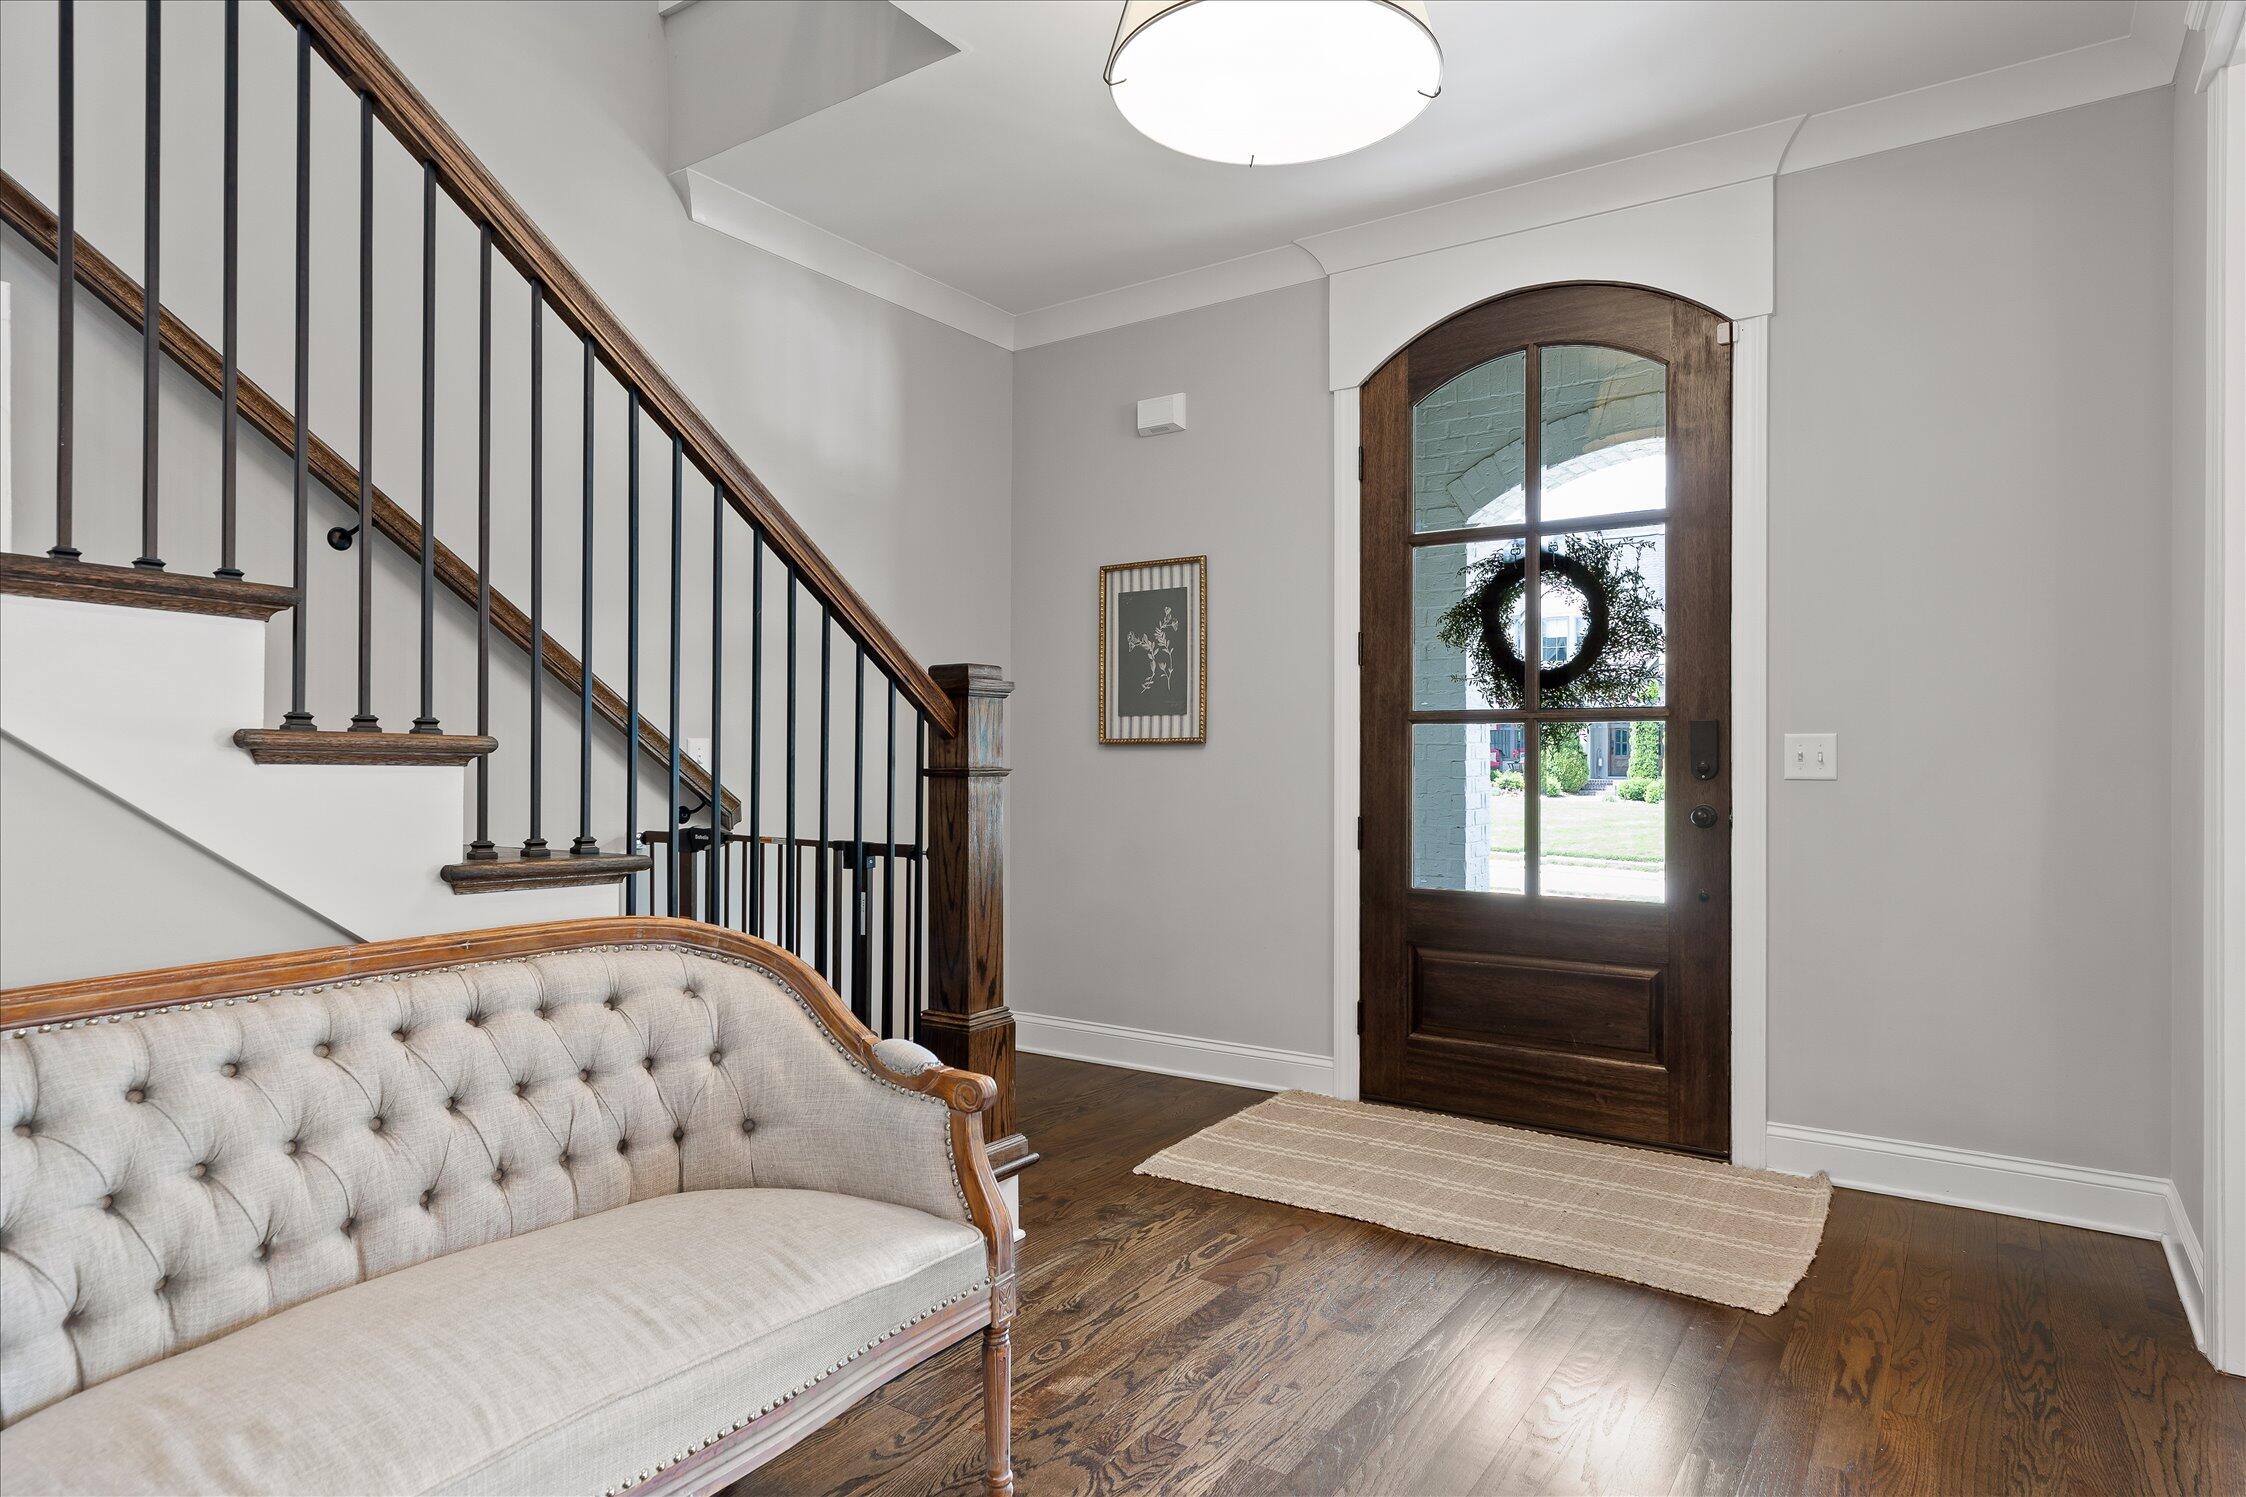
Entry foyer with an arched glass front door, dark wood staircase railing, and tufted settee.
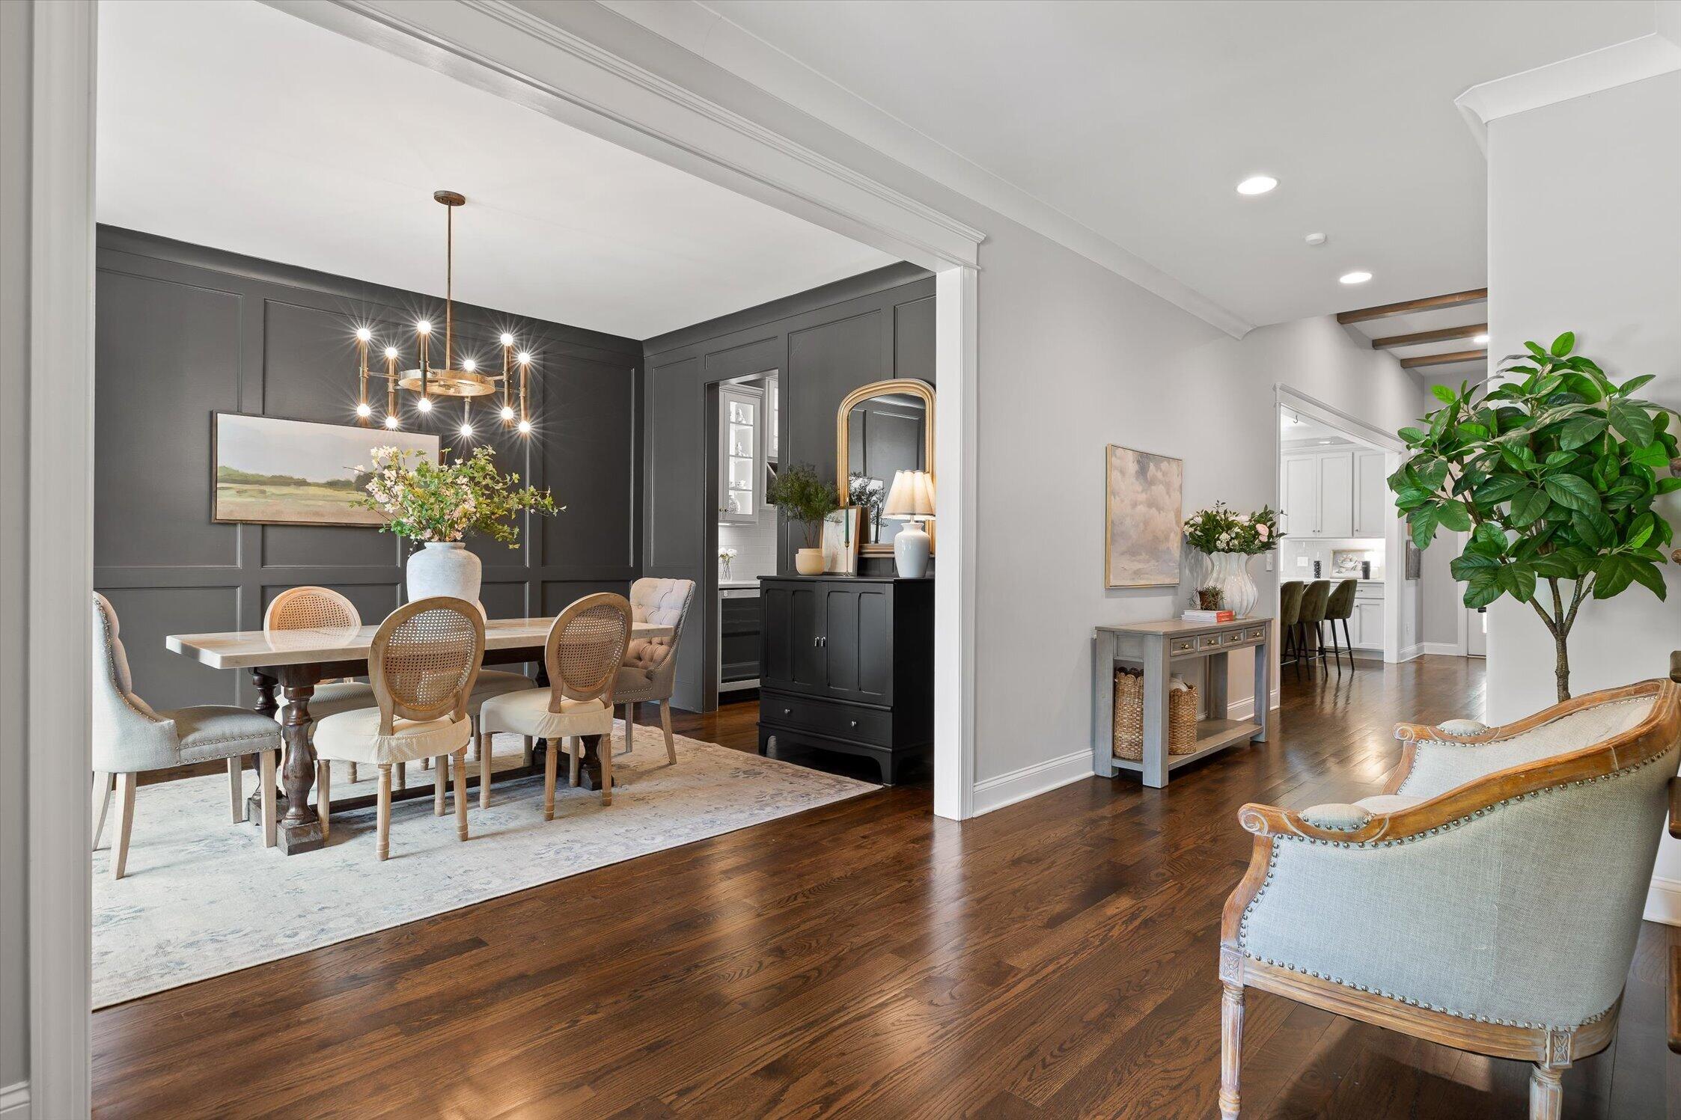
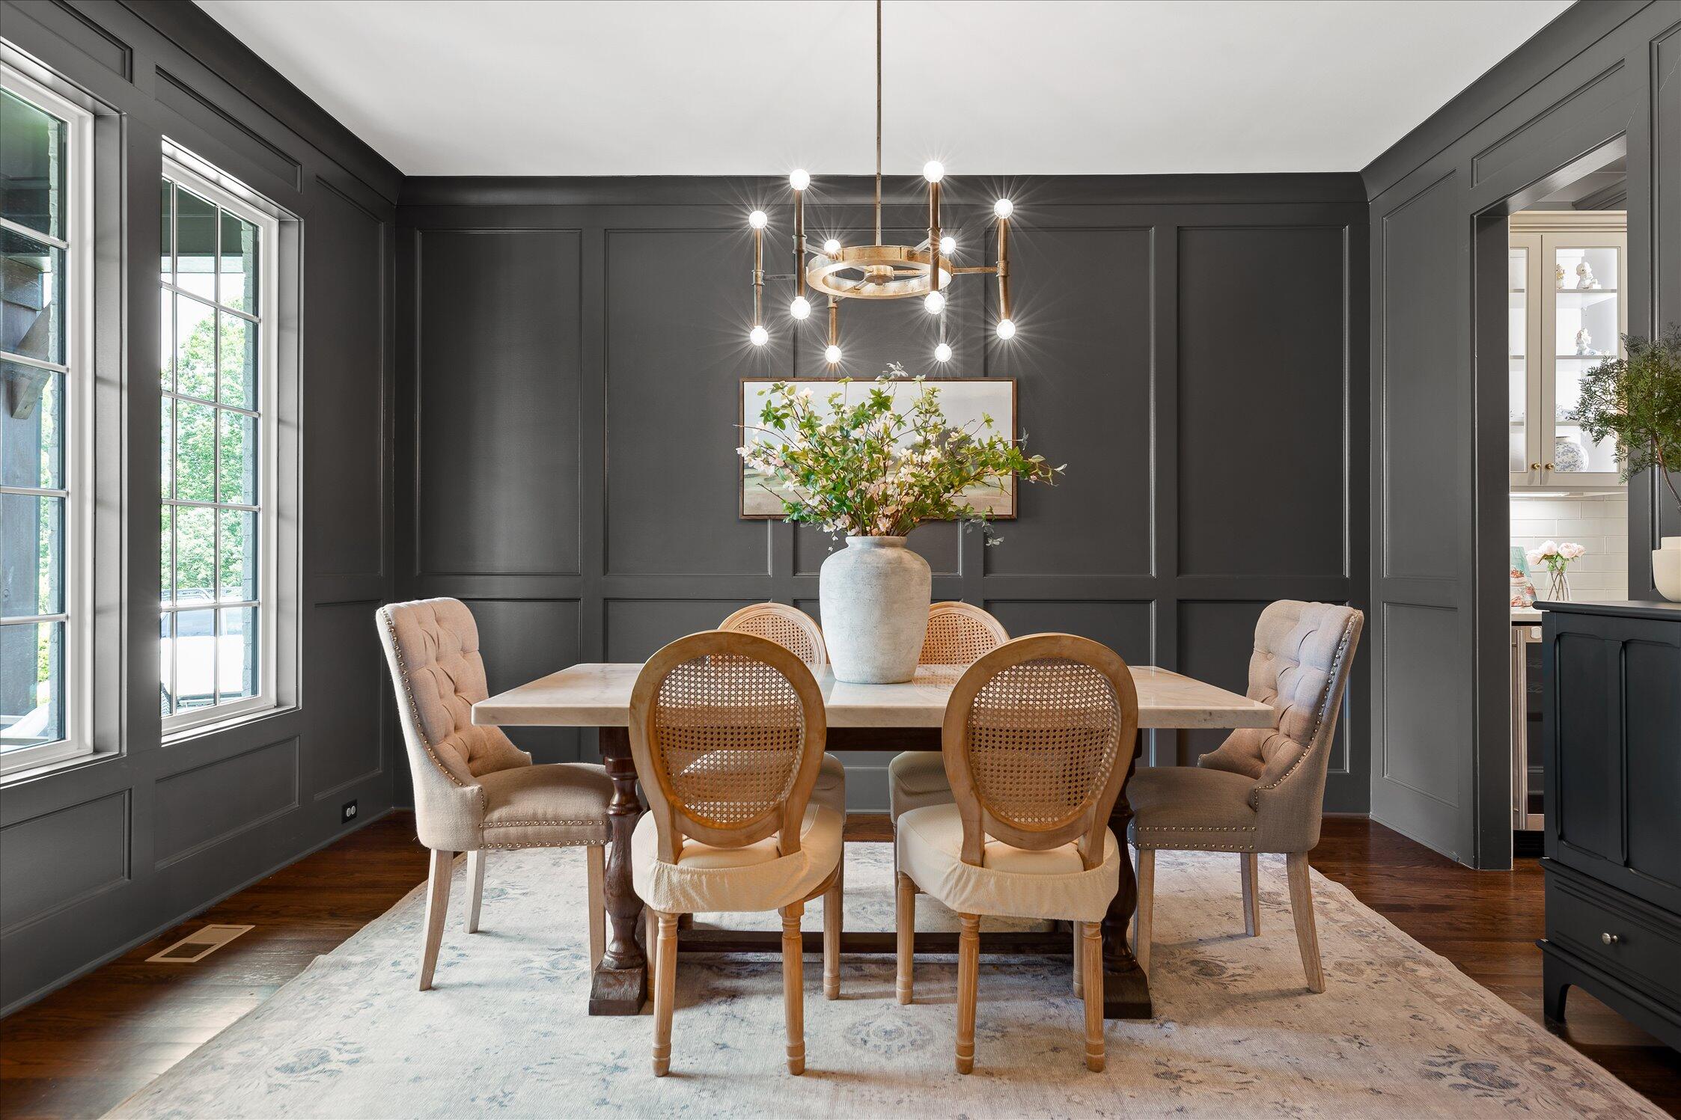
Dining room with charcoal paneled walls, a brass chandelier, and a view into the kitchen.
Dining room with charcoal paneled walls, a pale wood table, and a sculptural chandelier.
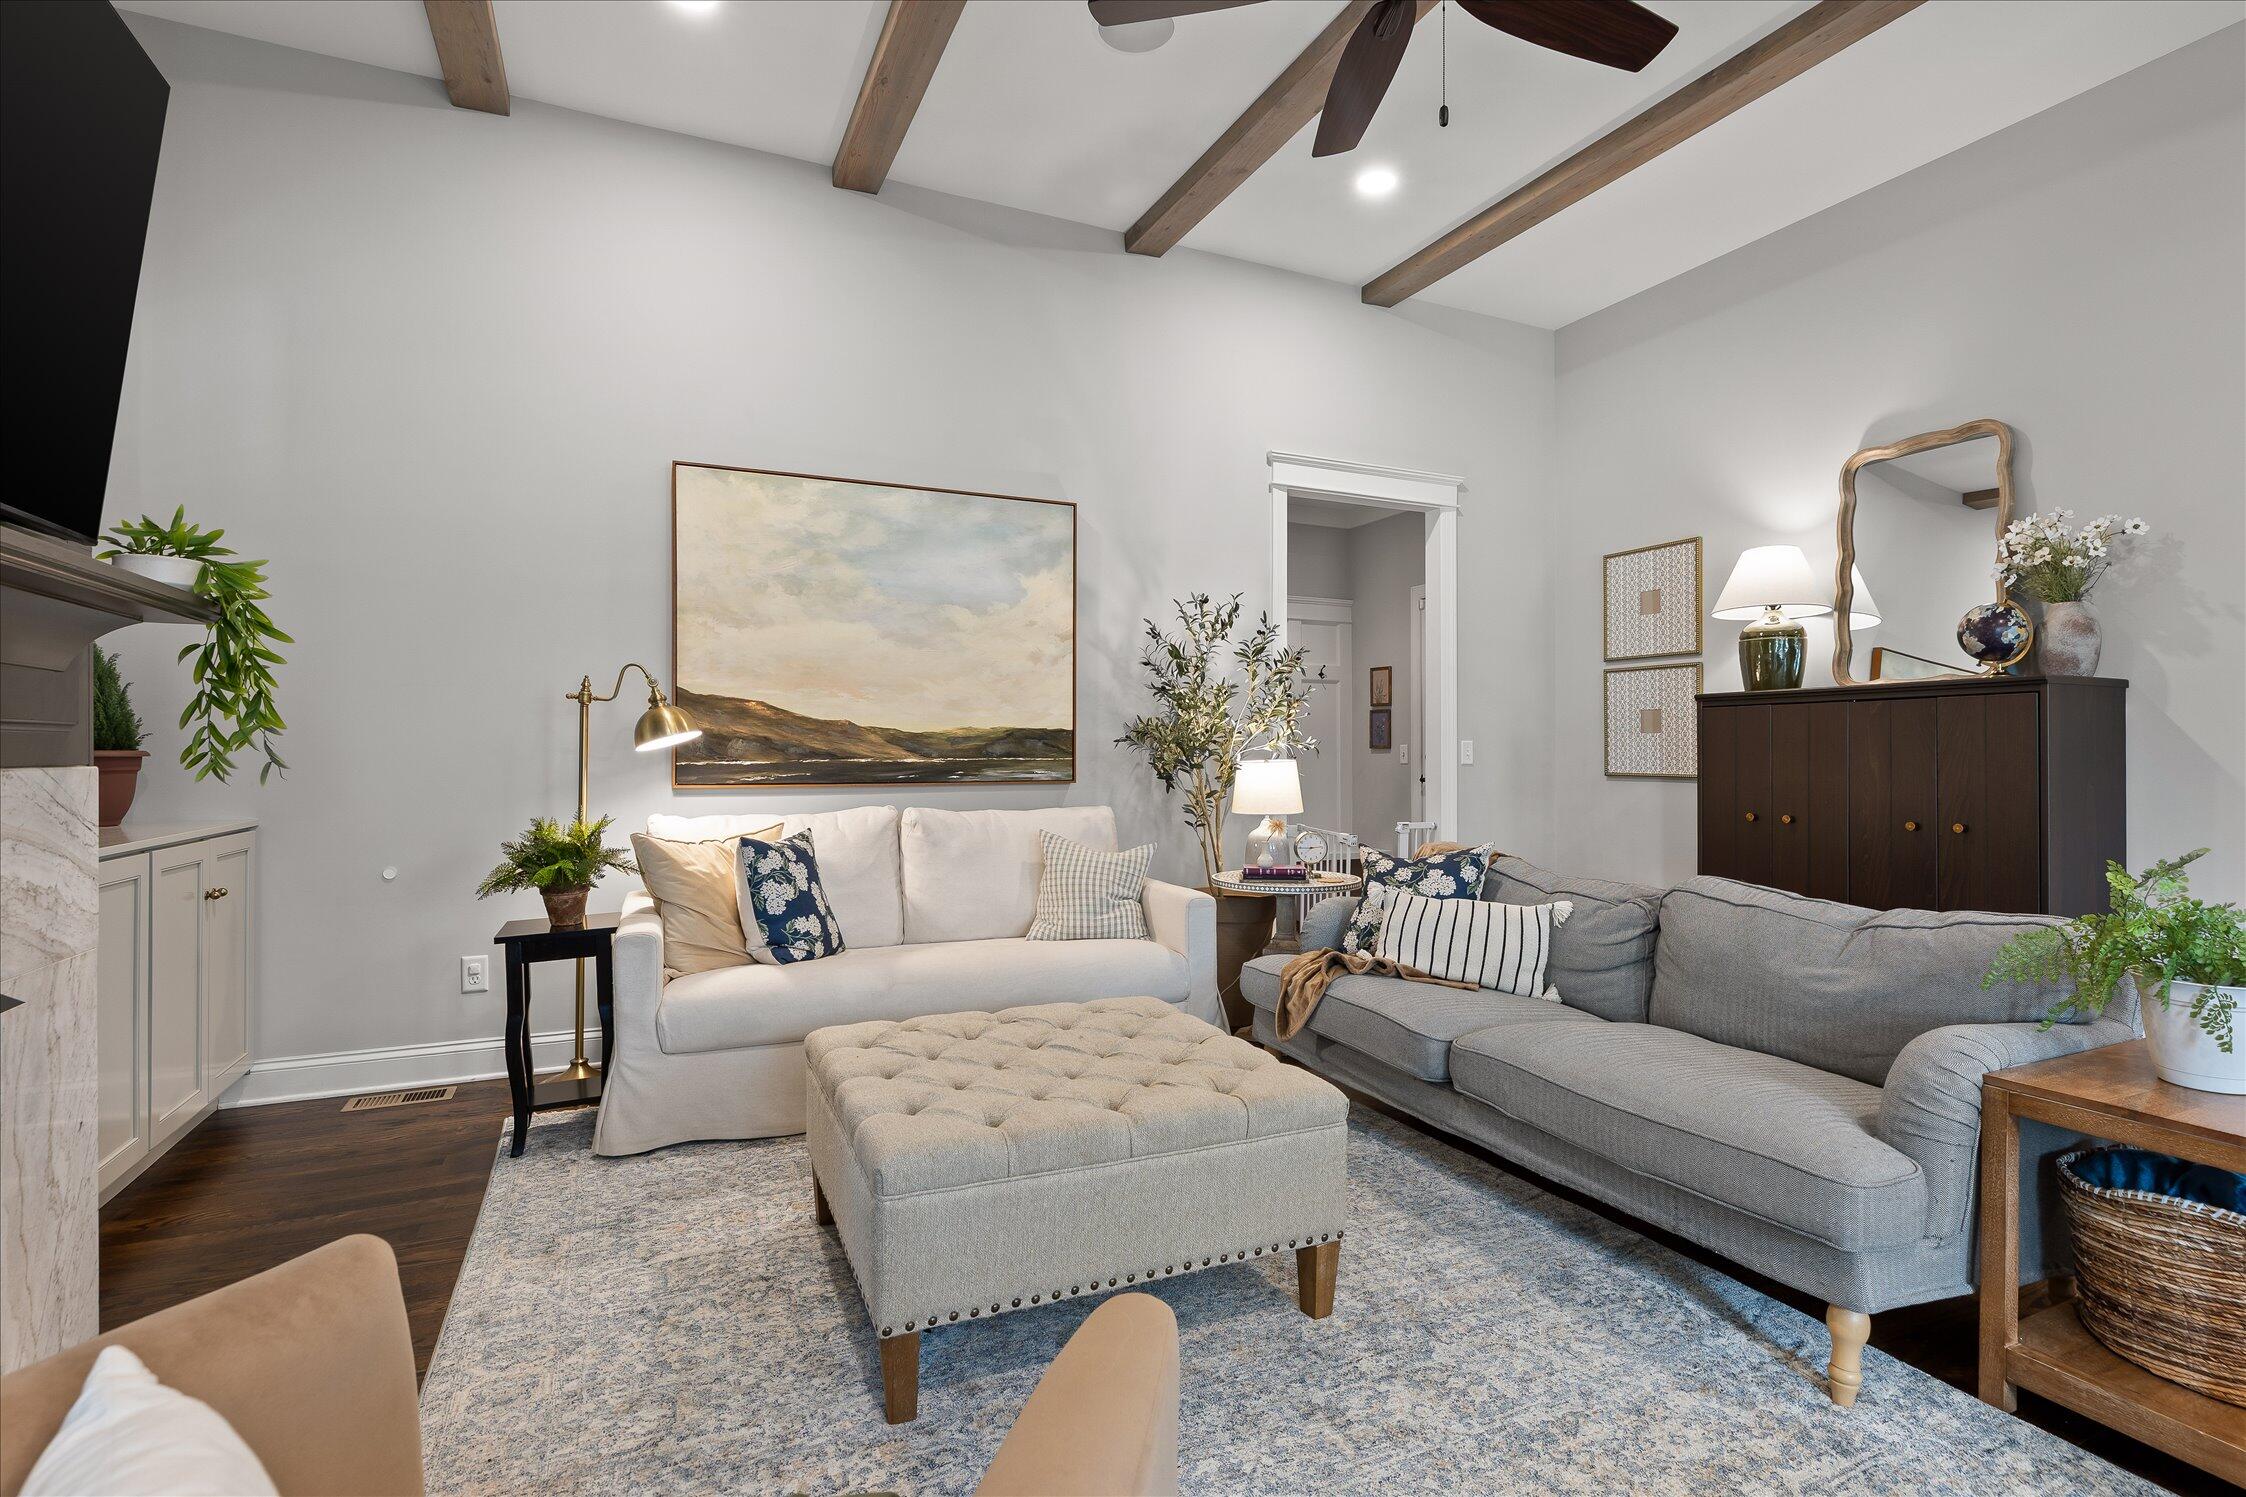
Furnished living room with exposed ceiling beams, cream sofa, gray sectional, and tufted ottoman.
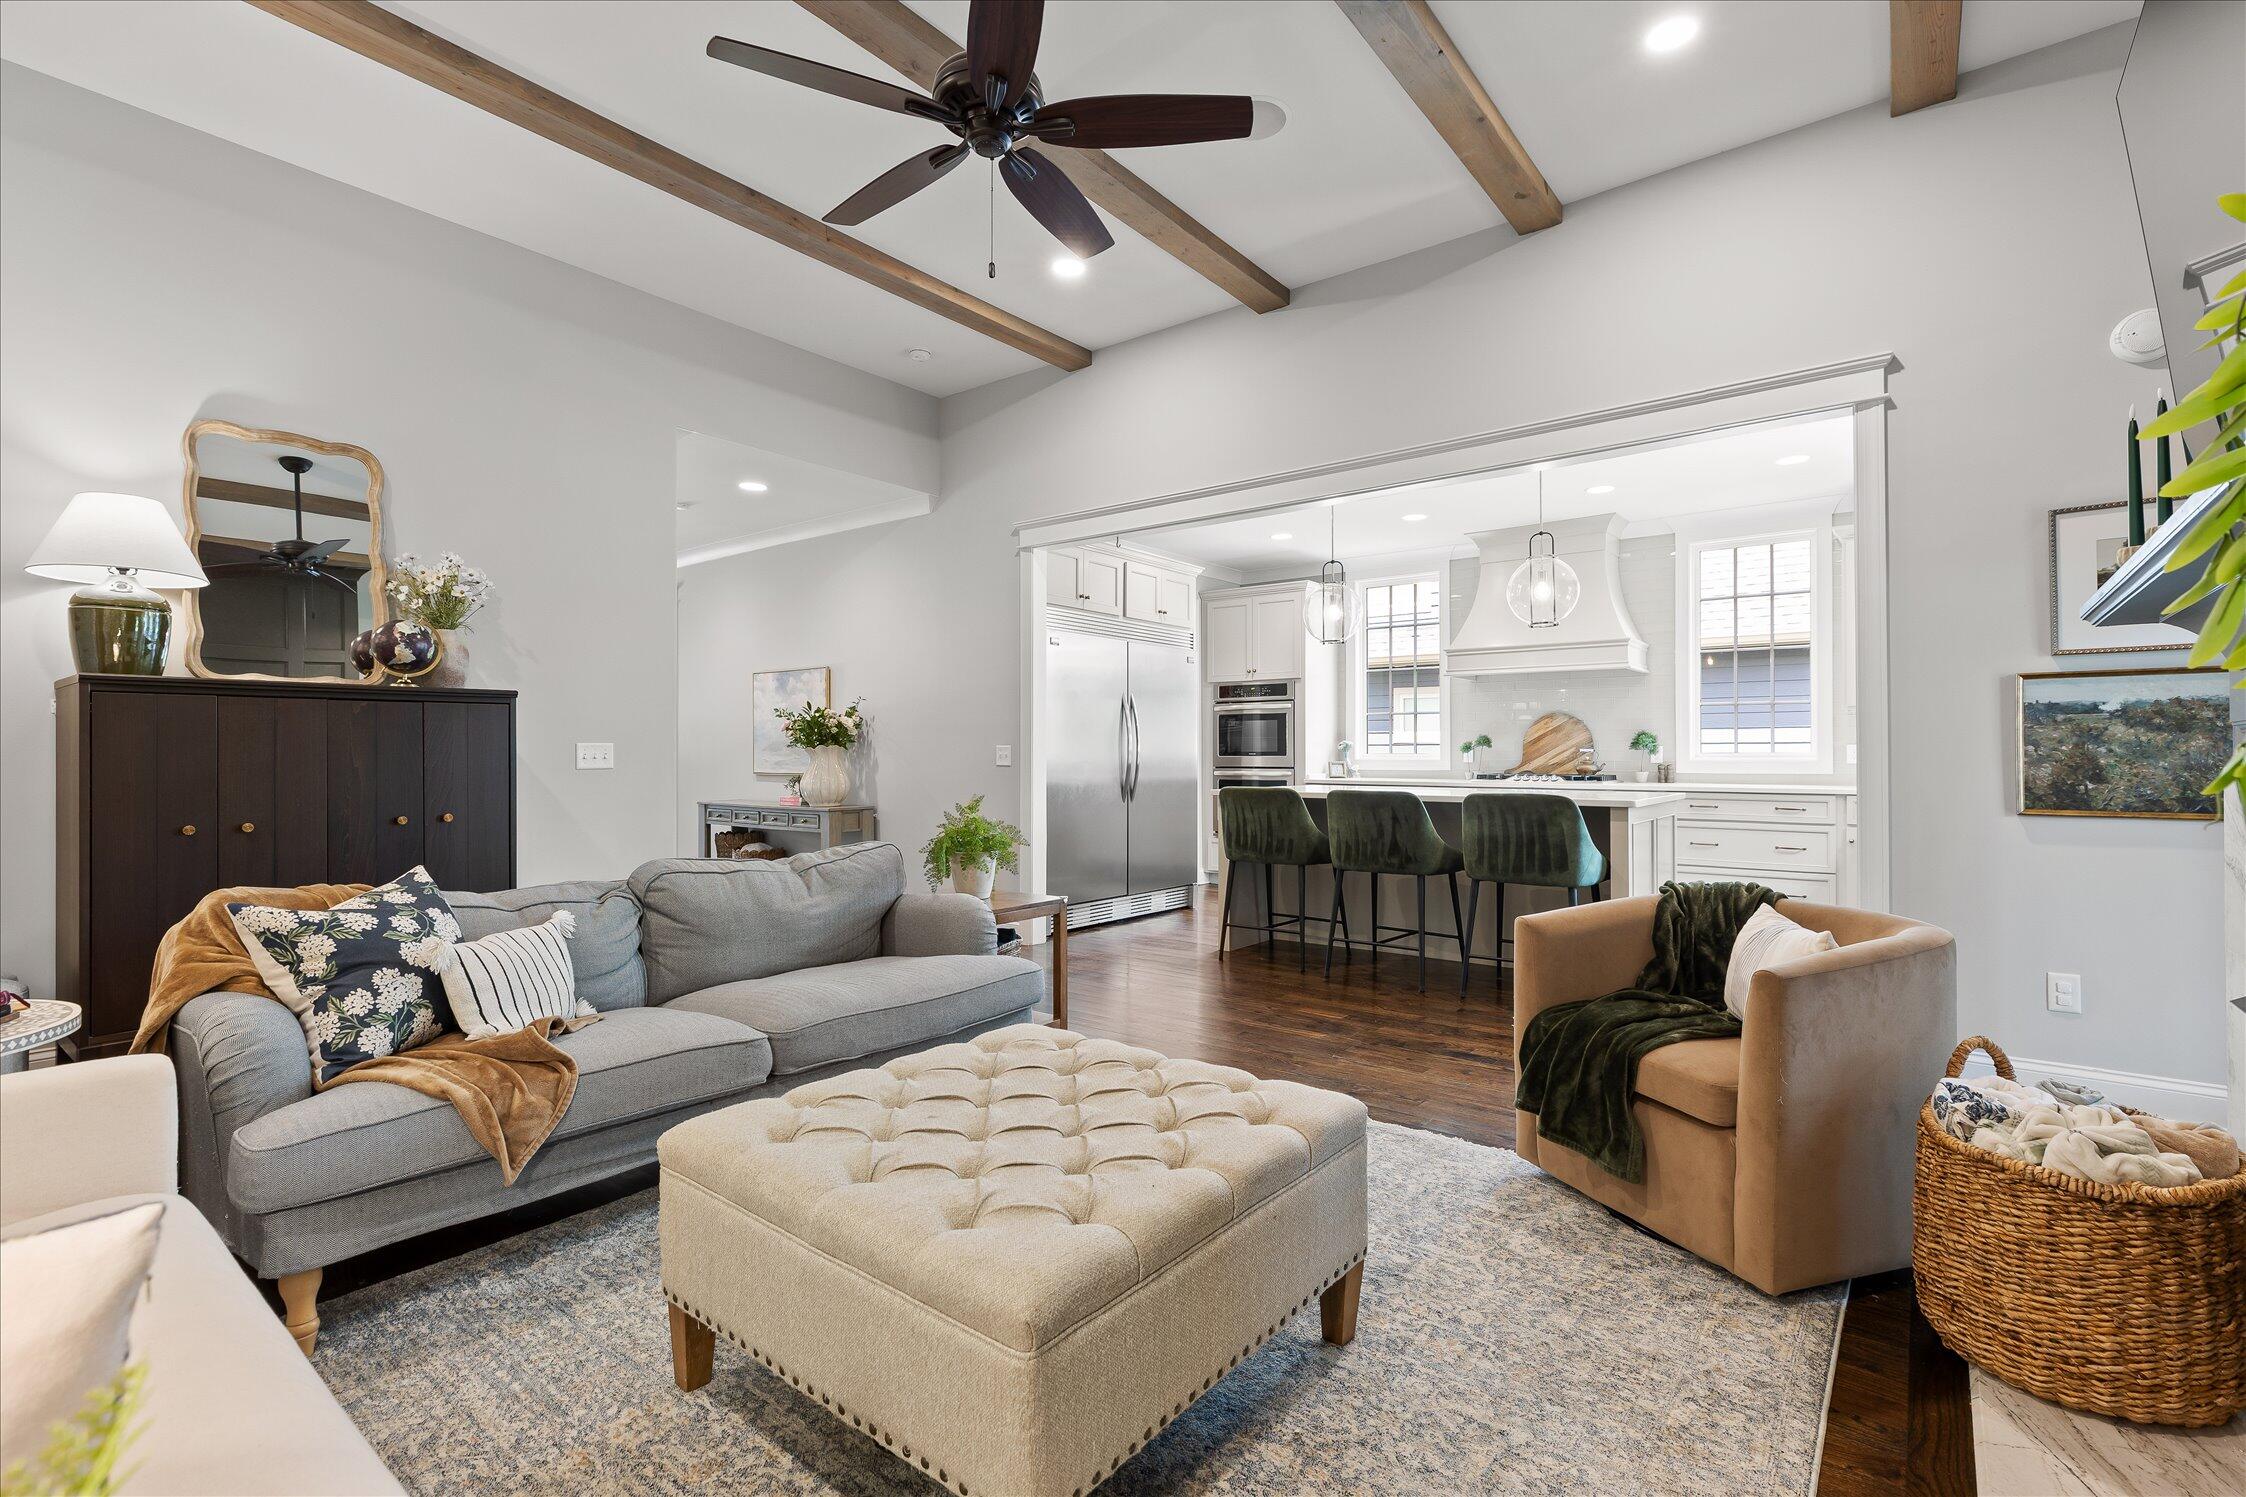
Open-concept living room with exposed beams, gray sofa, and bright white kitchen with island seating.
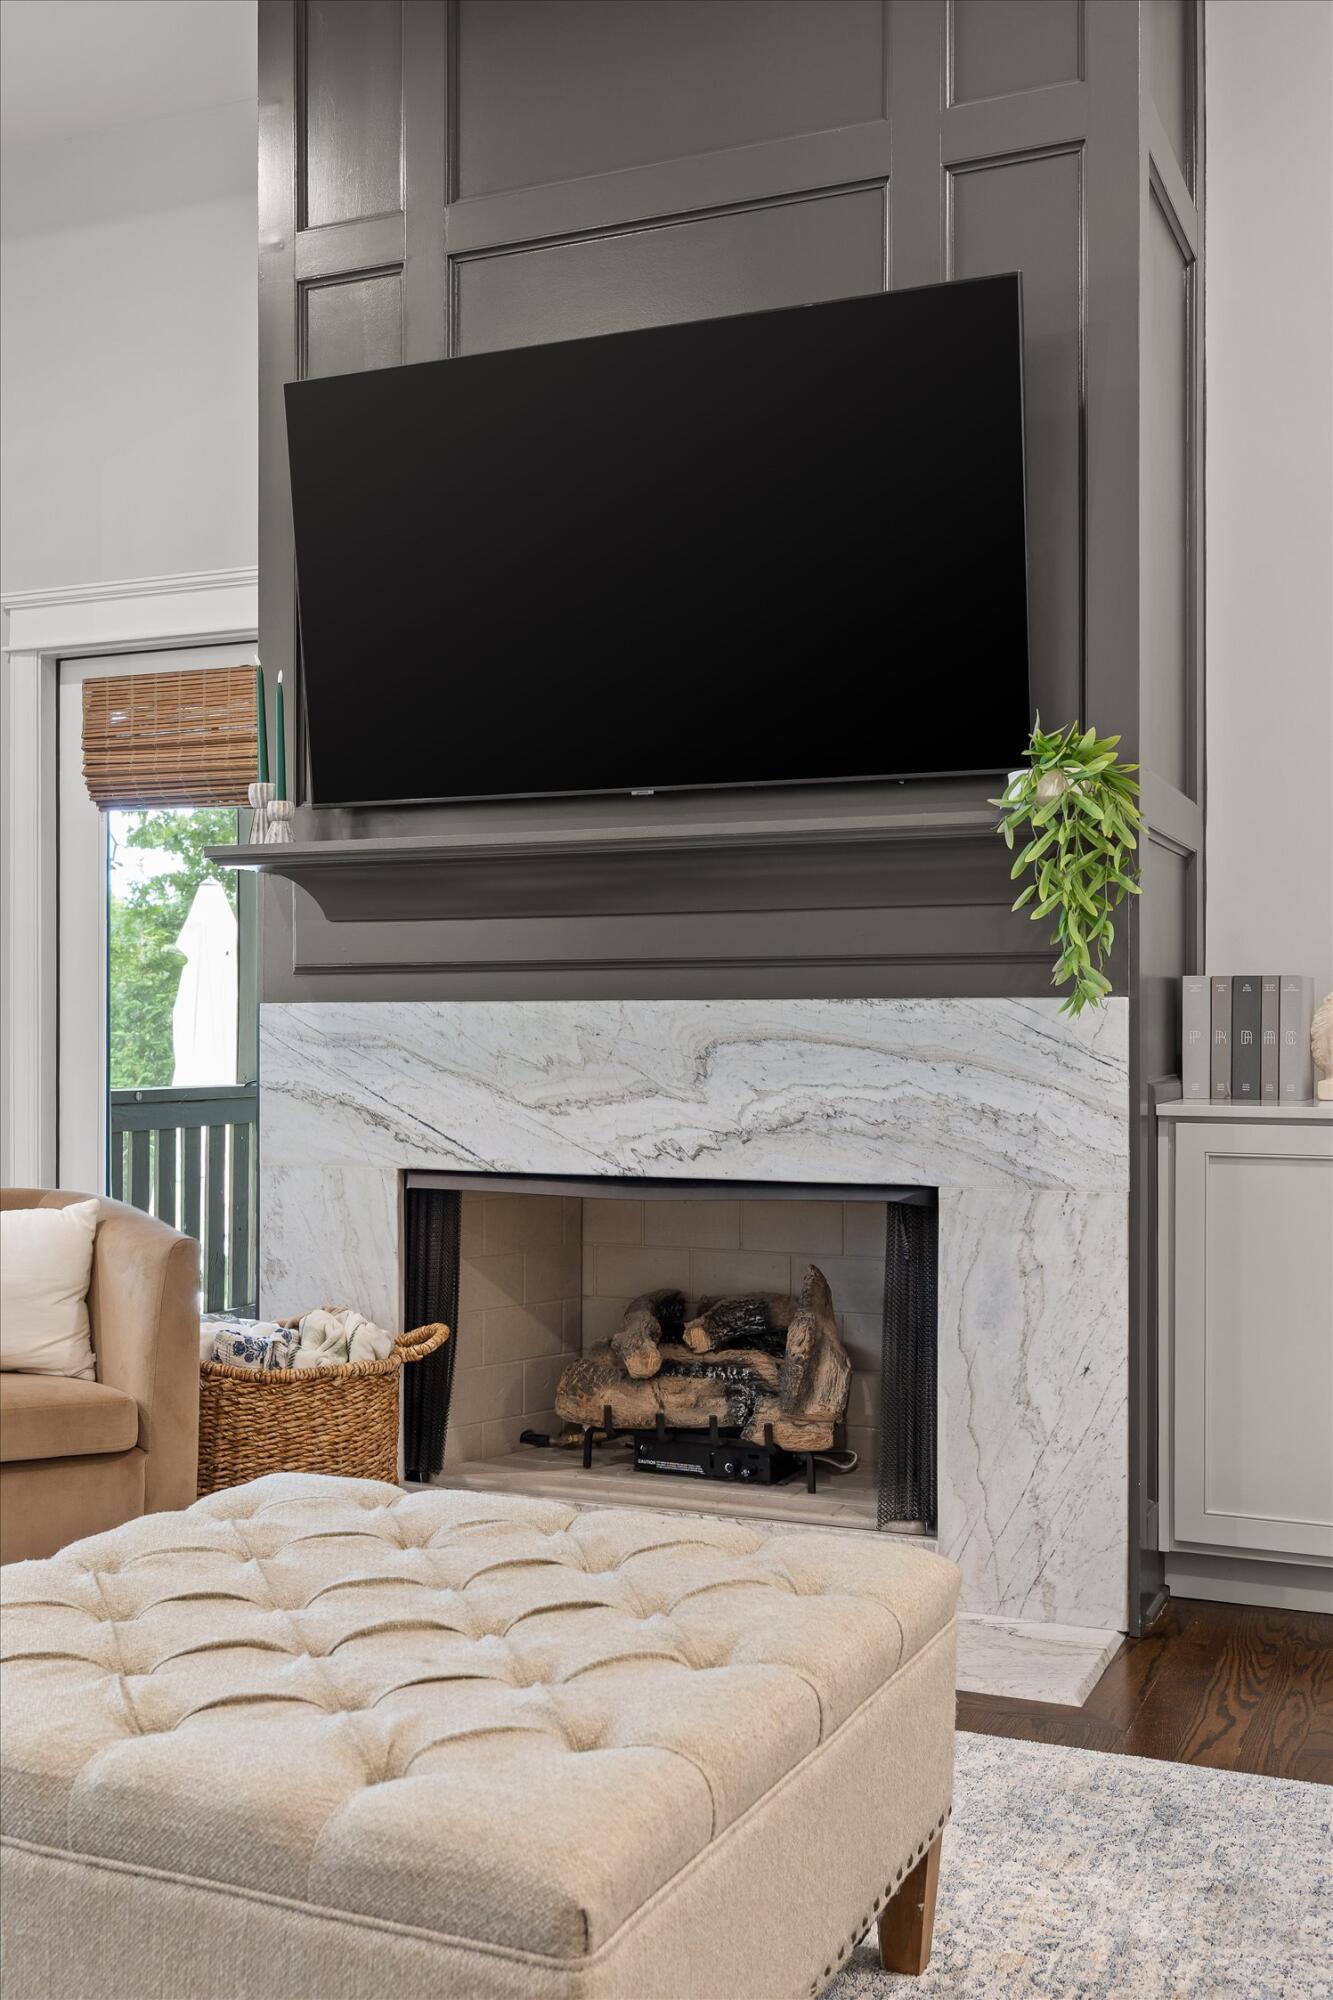
Living room fireplace with veined marble surround, dark paneling, mounted television, and cream tufted ottoman.
Kitchen with a large island, gray cabinetry, double ovens, and glass pendant lights.
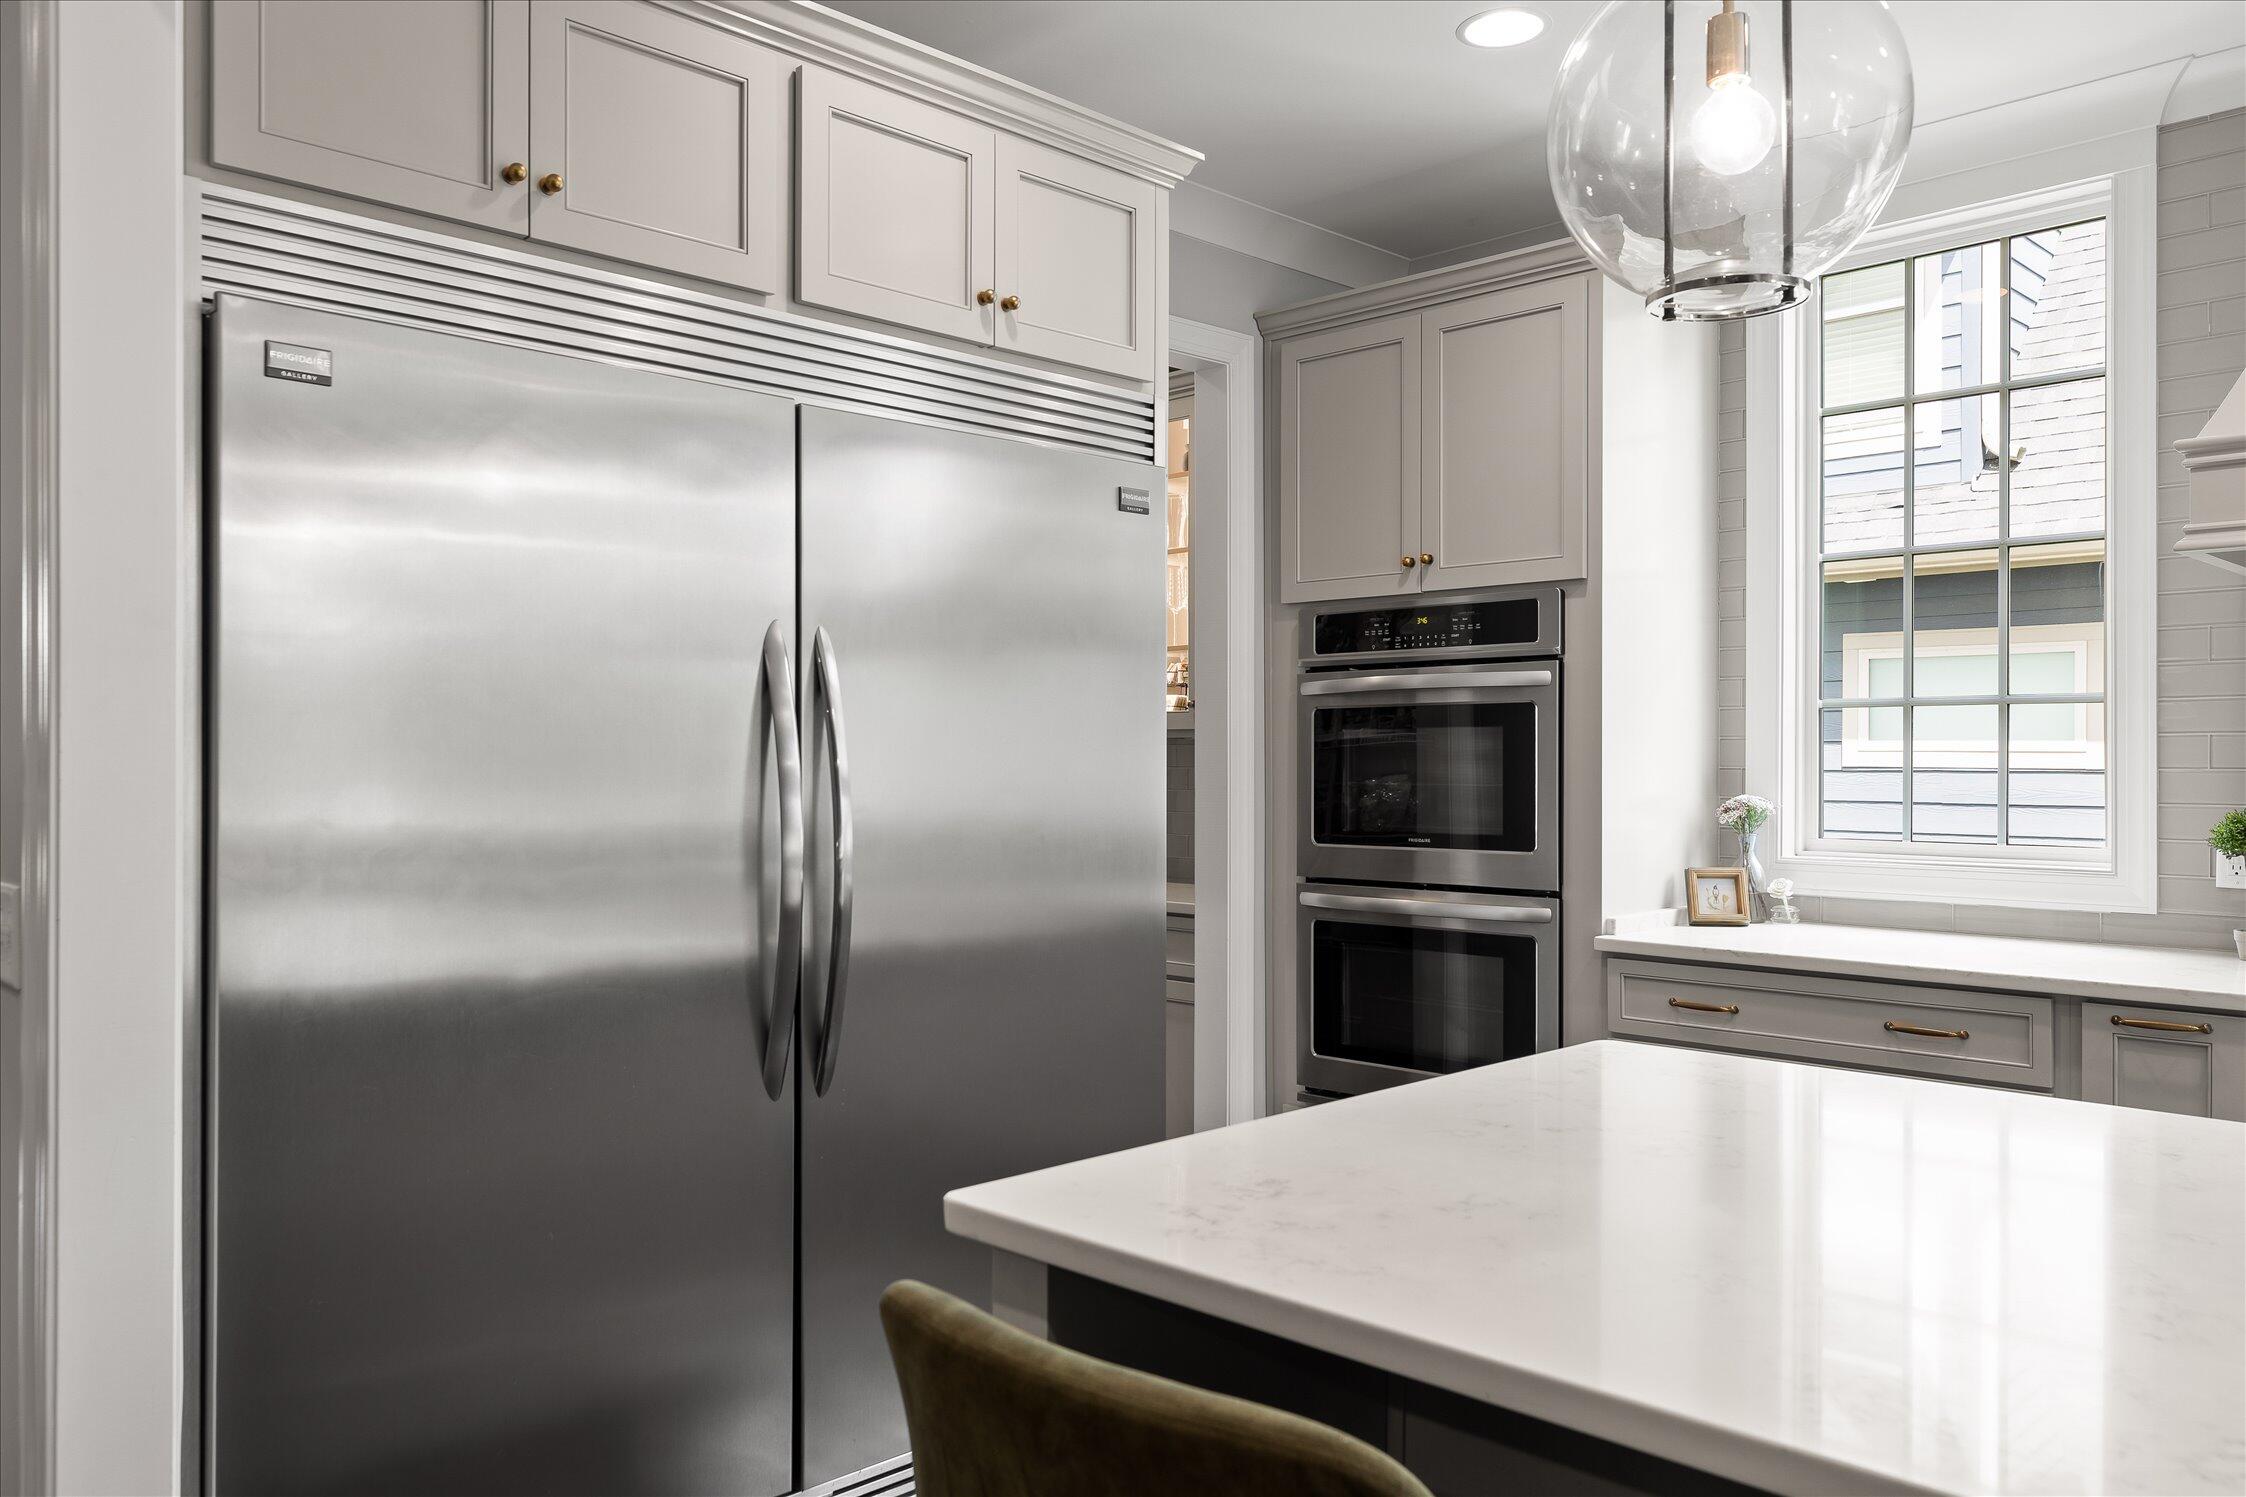
Kitchen with stainless steel refrigerator, stacked double ovens, gray cabinets, and a white stone island.
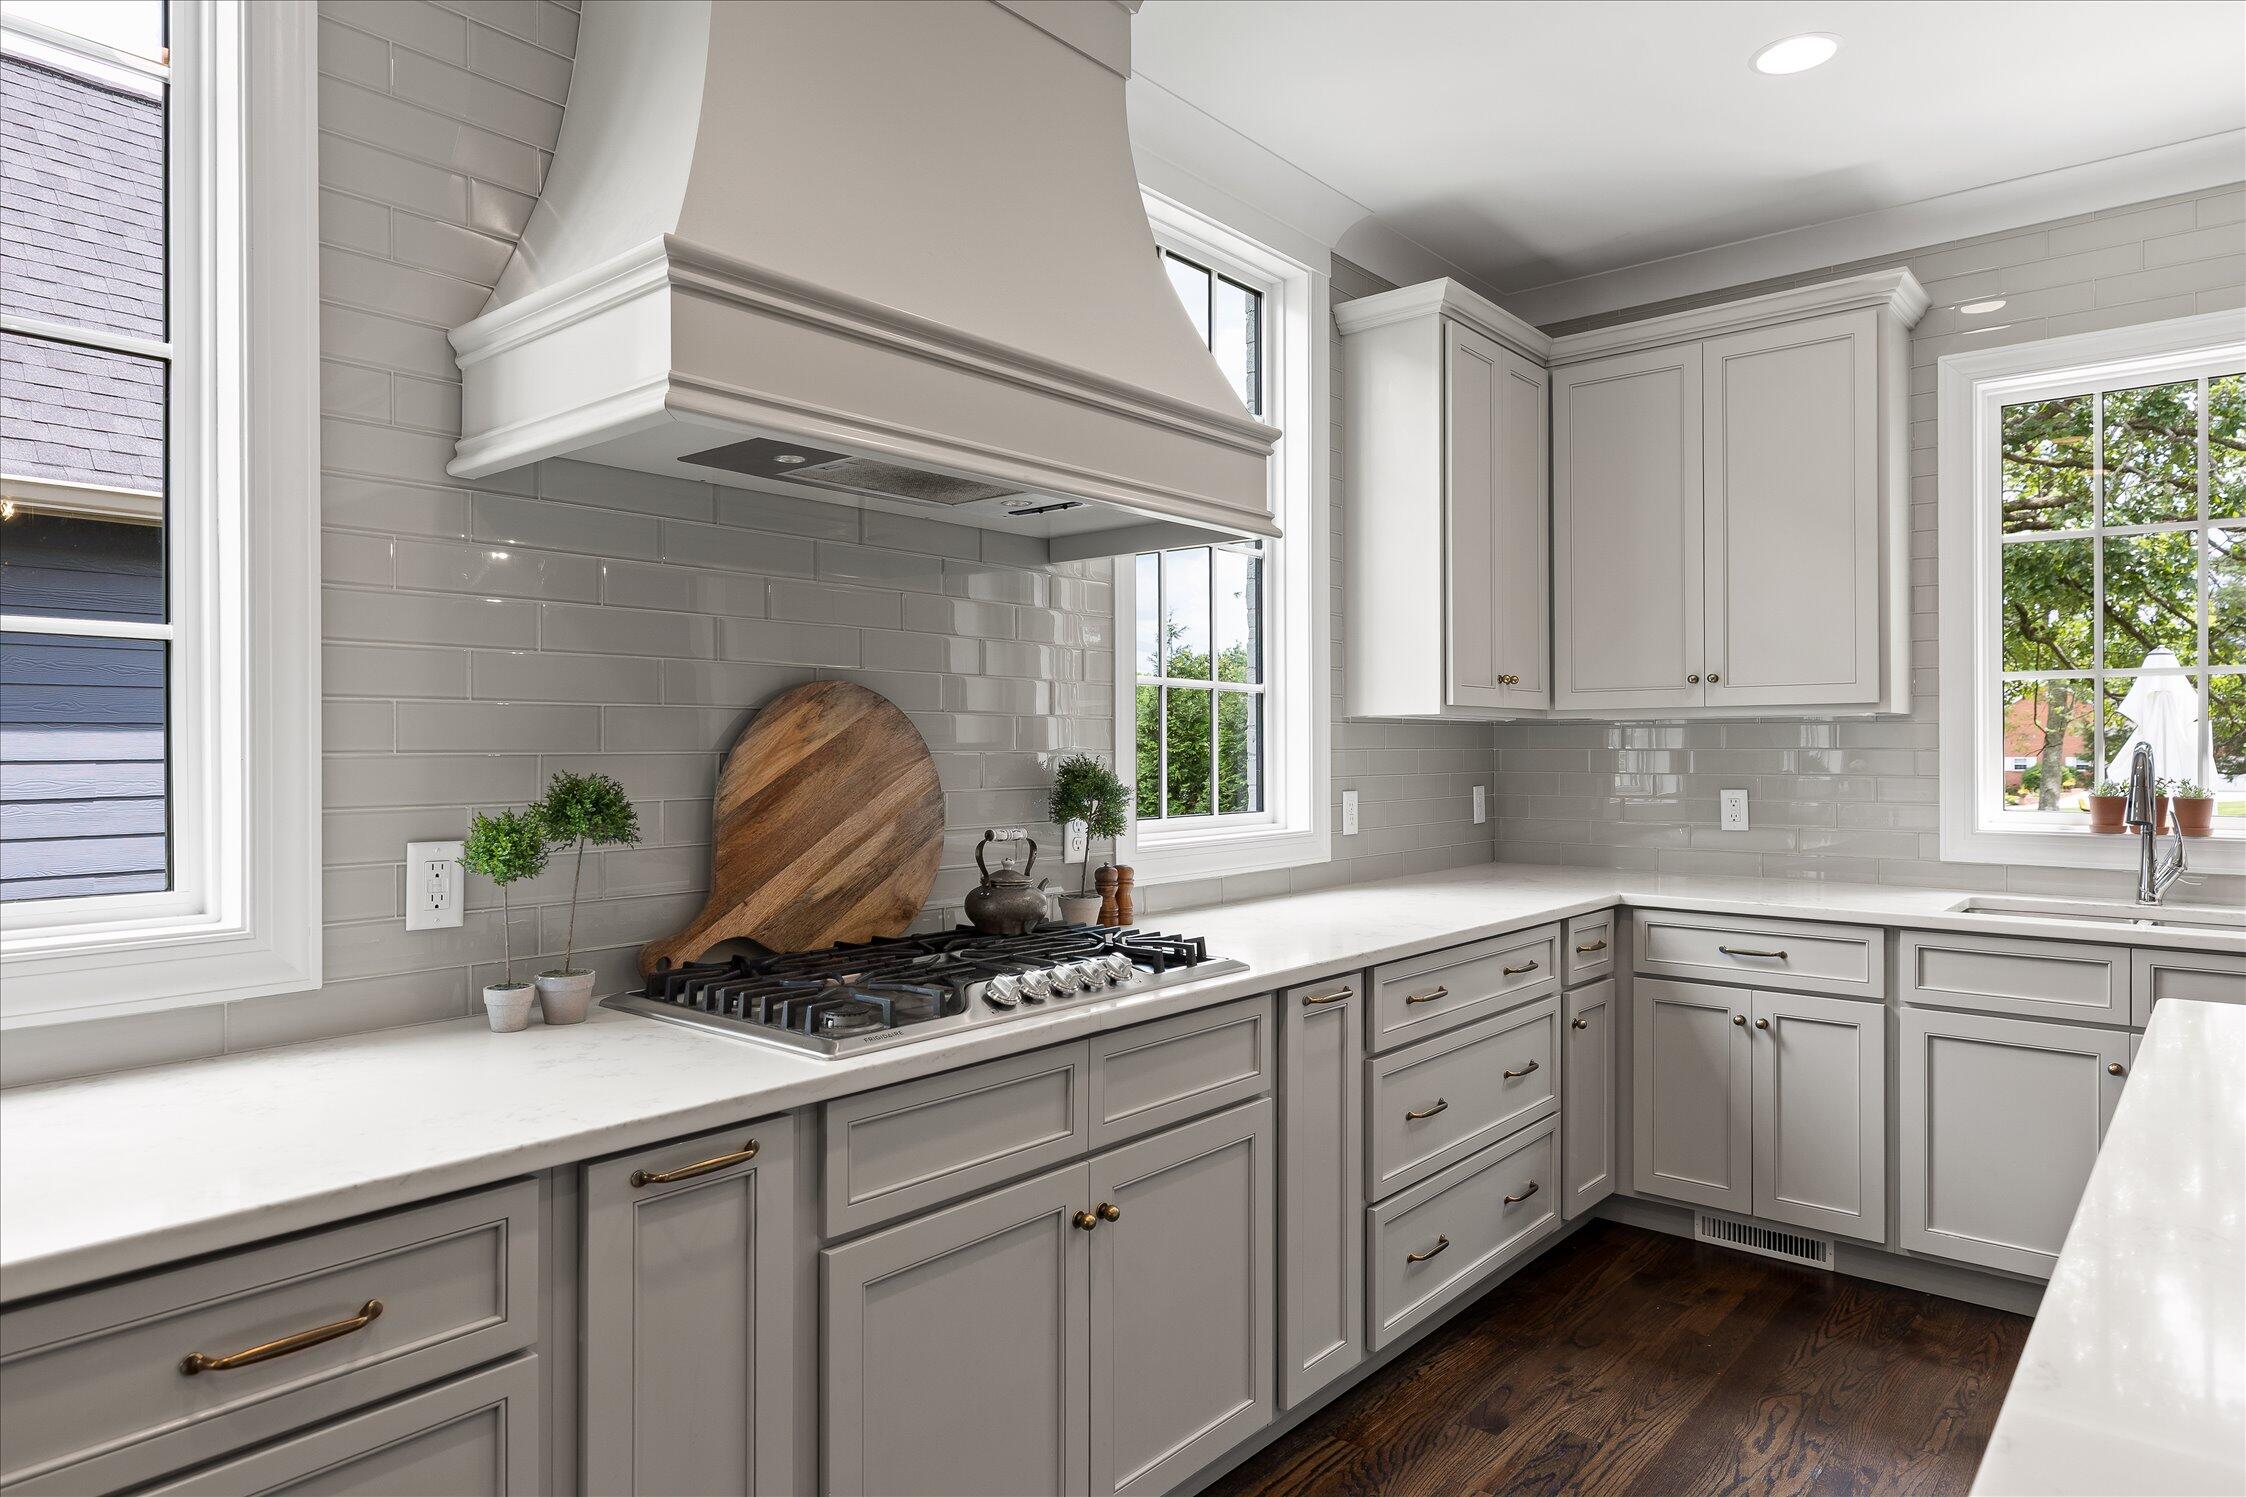
Kitchen with gray shaker cabinets, white counters, a gas cooktop, and large windows.
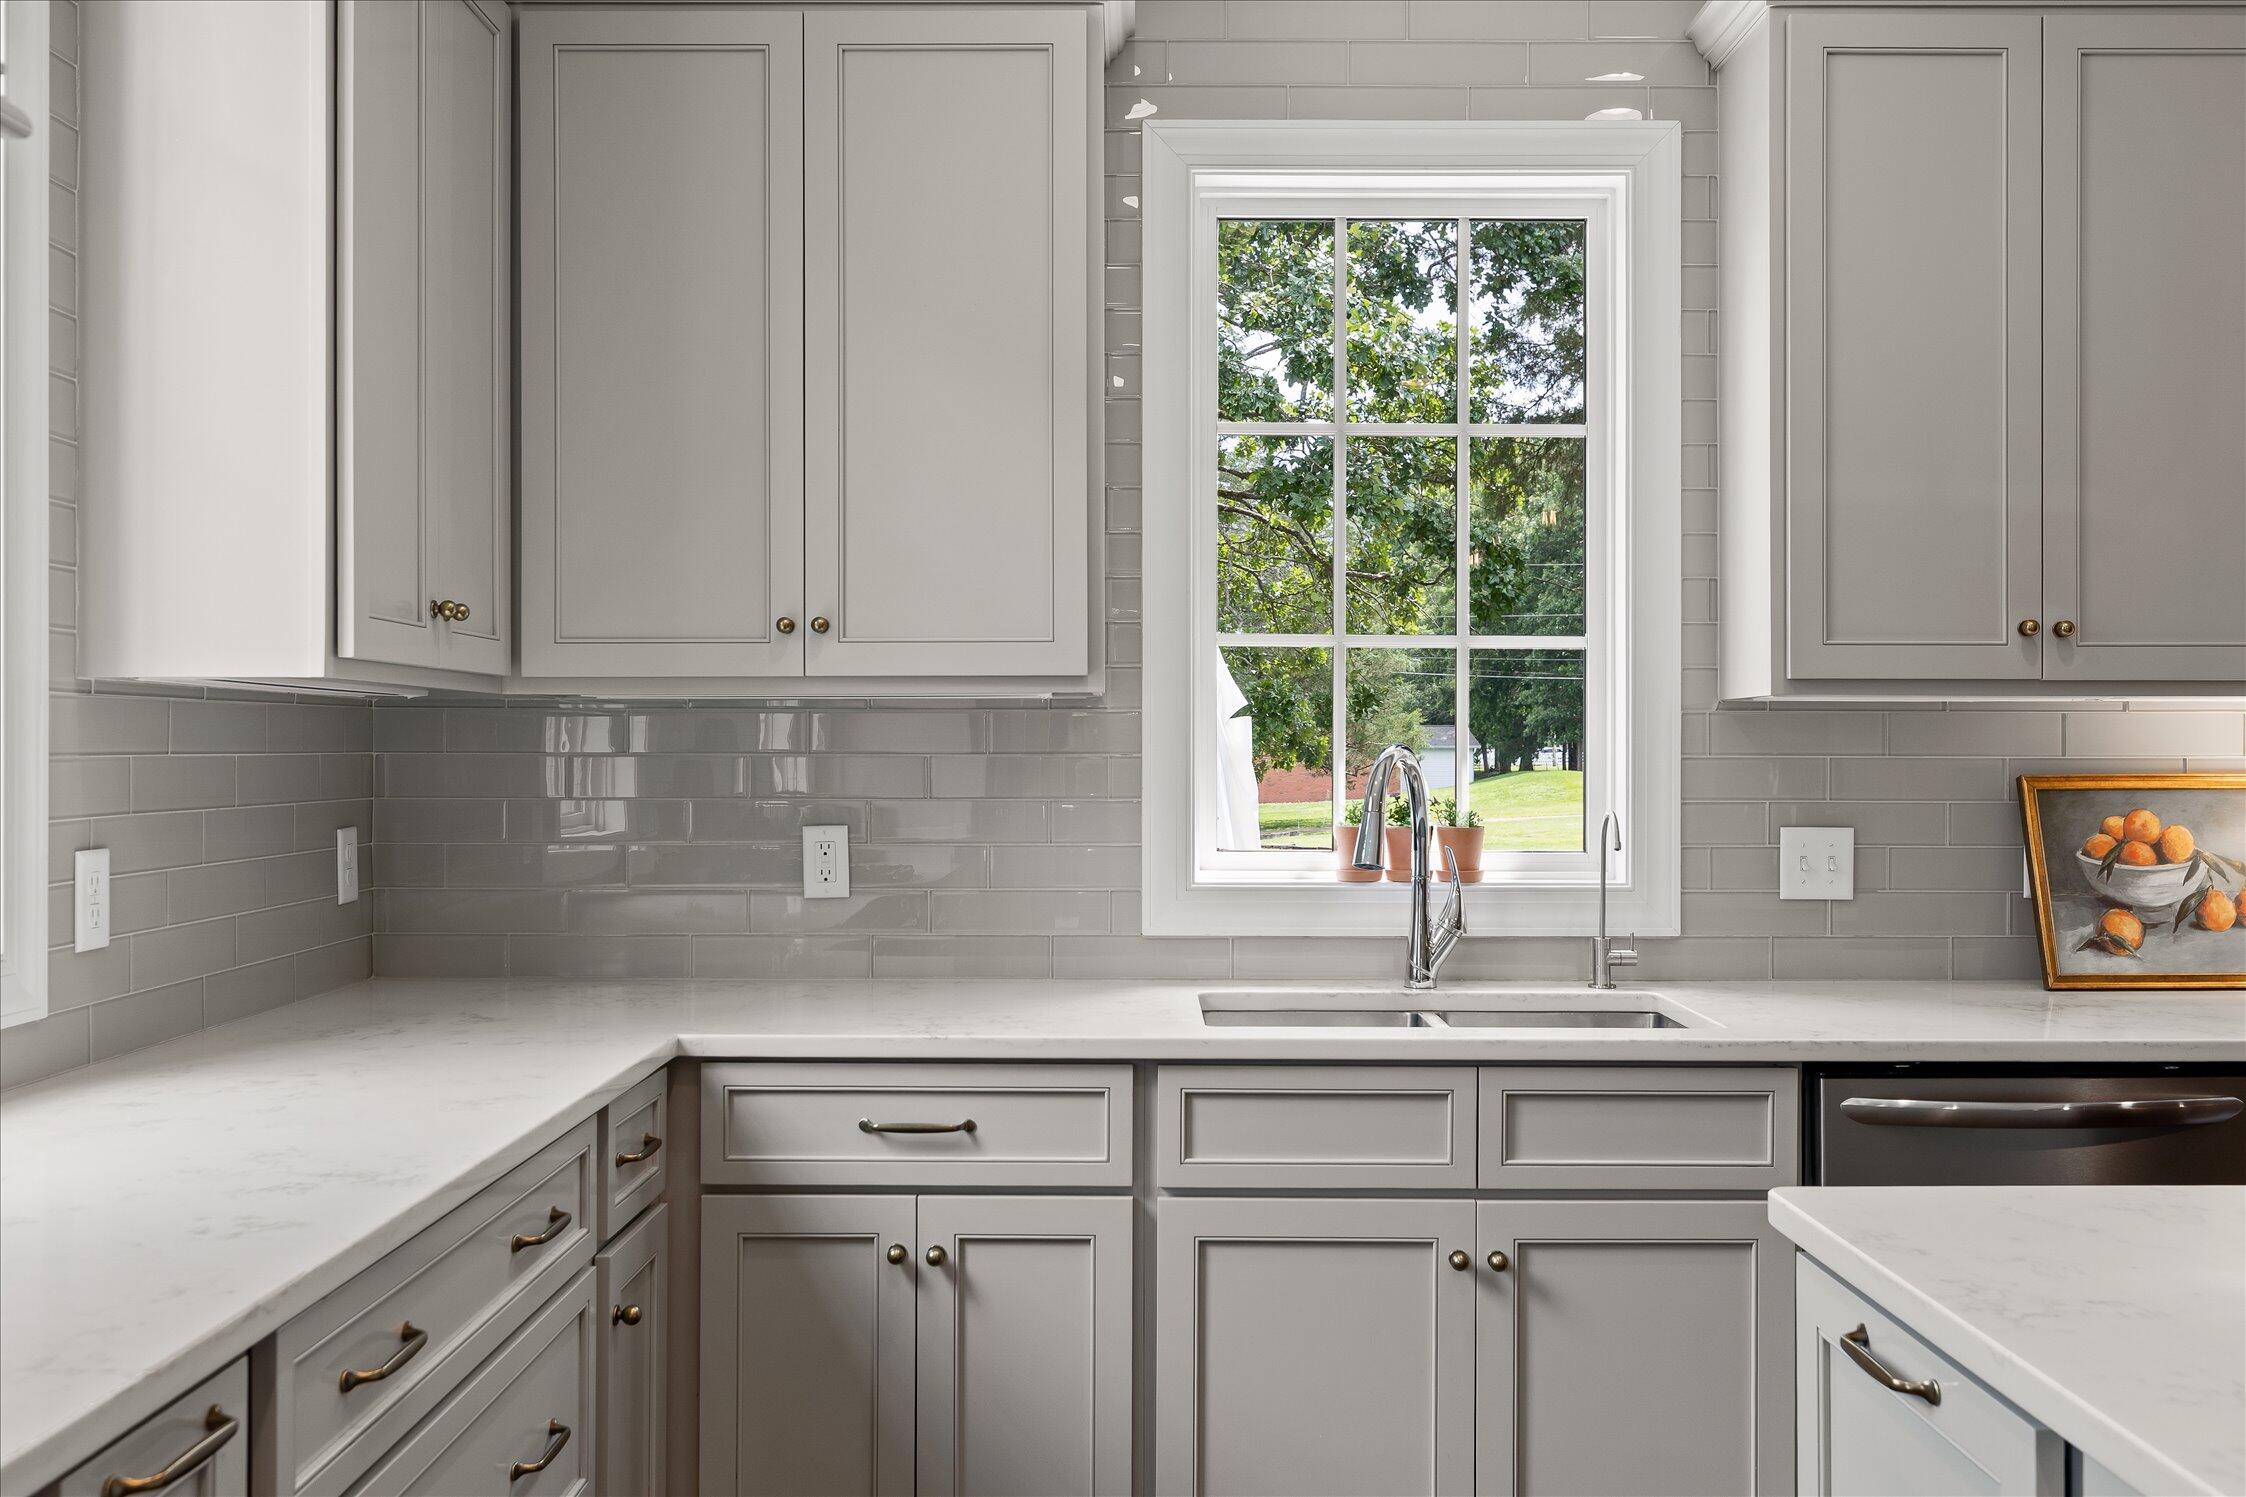
Kitchen with gray shaker cabinets, white counters, and a sink beneath a large window
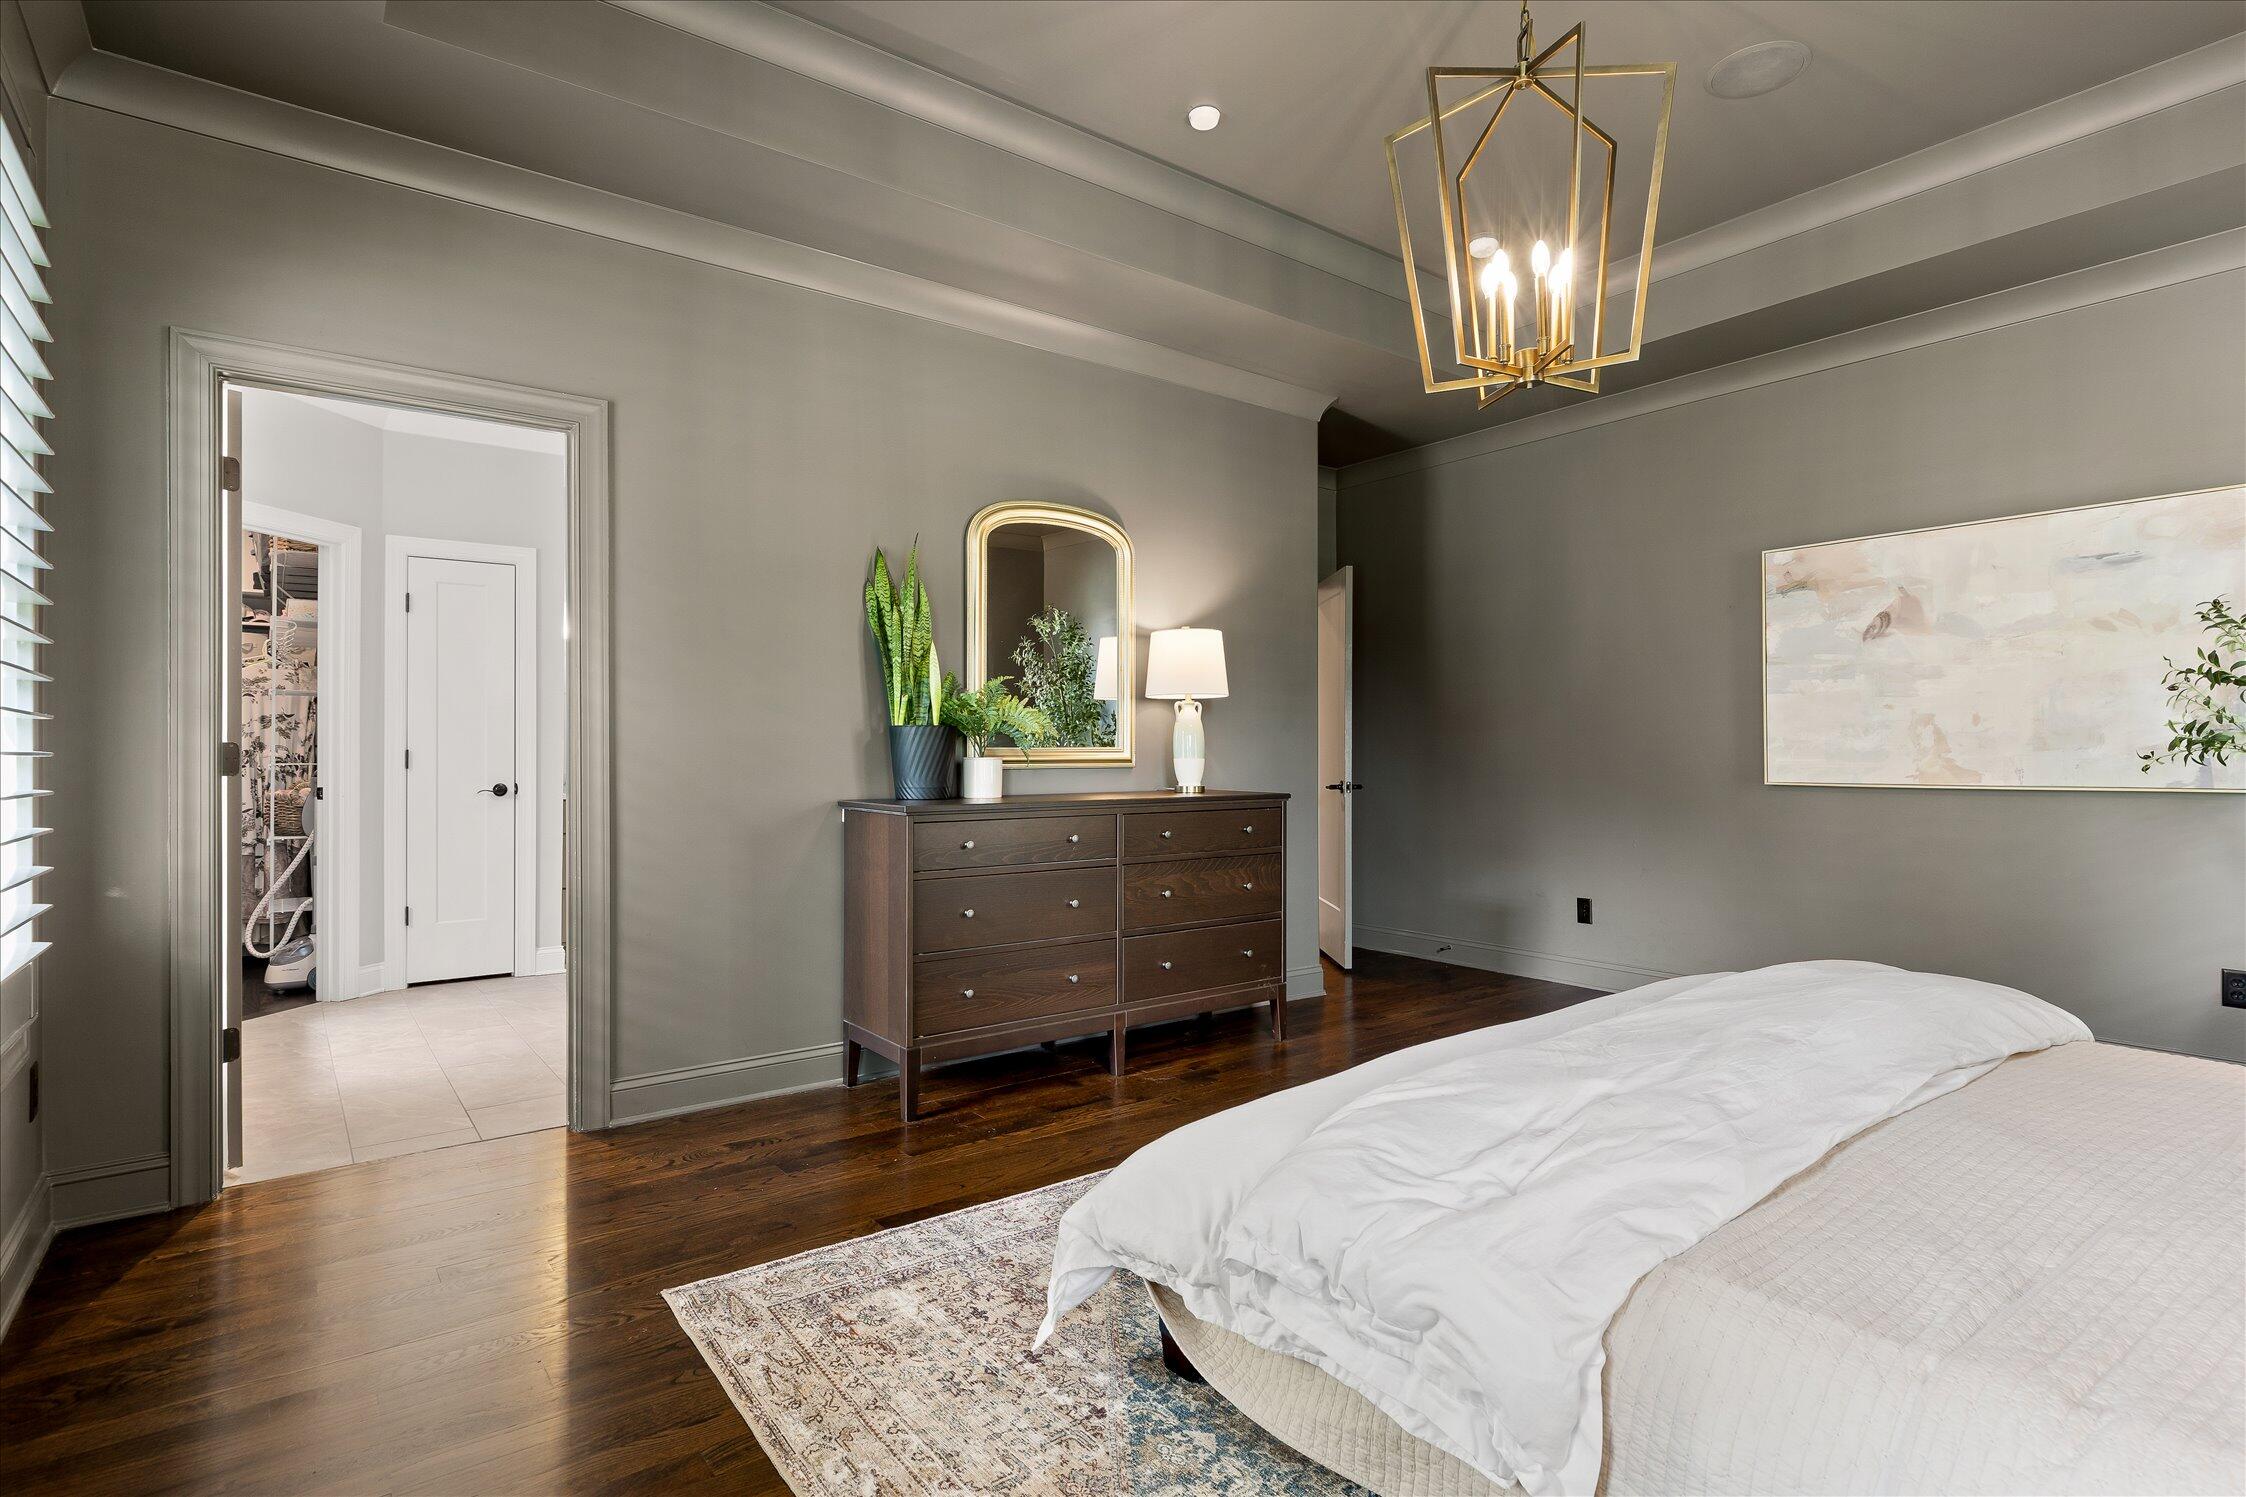
Bedroom with a white bed, dark hardwood floors, and a dresser beneath a brass chandelier.
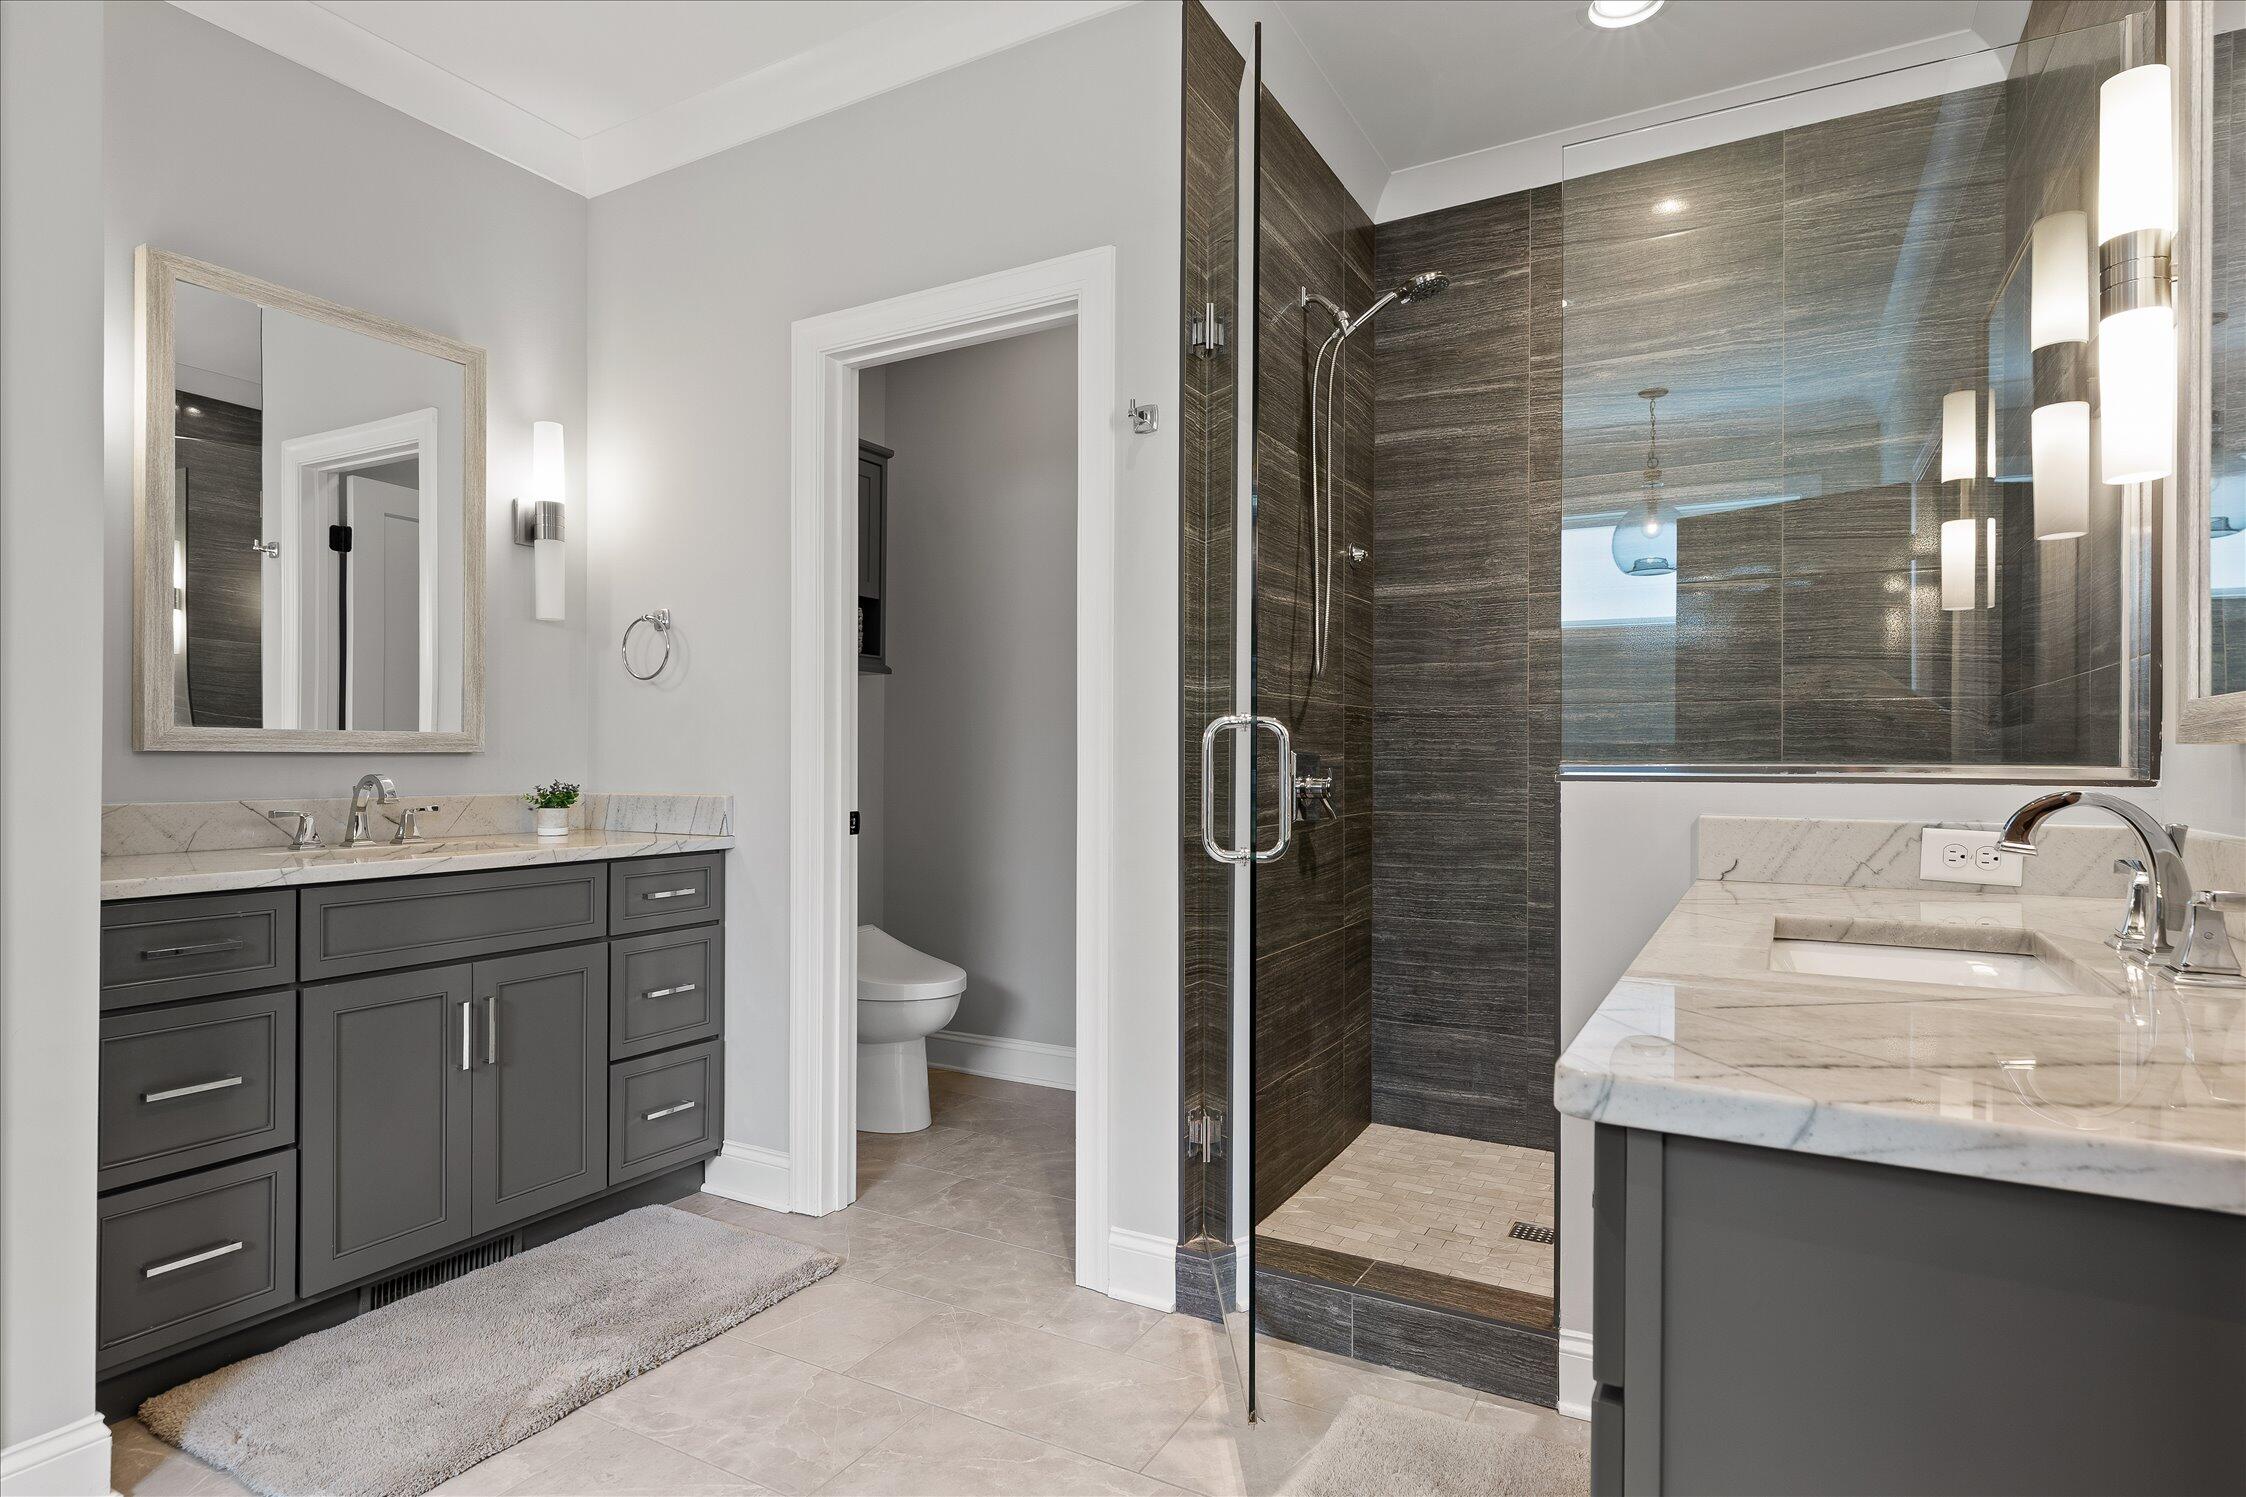
Modern bathroom with double vanities, marble counters, and a glass-enclosed dark-tile shower.
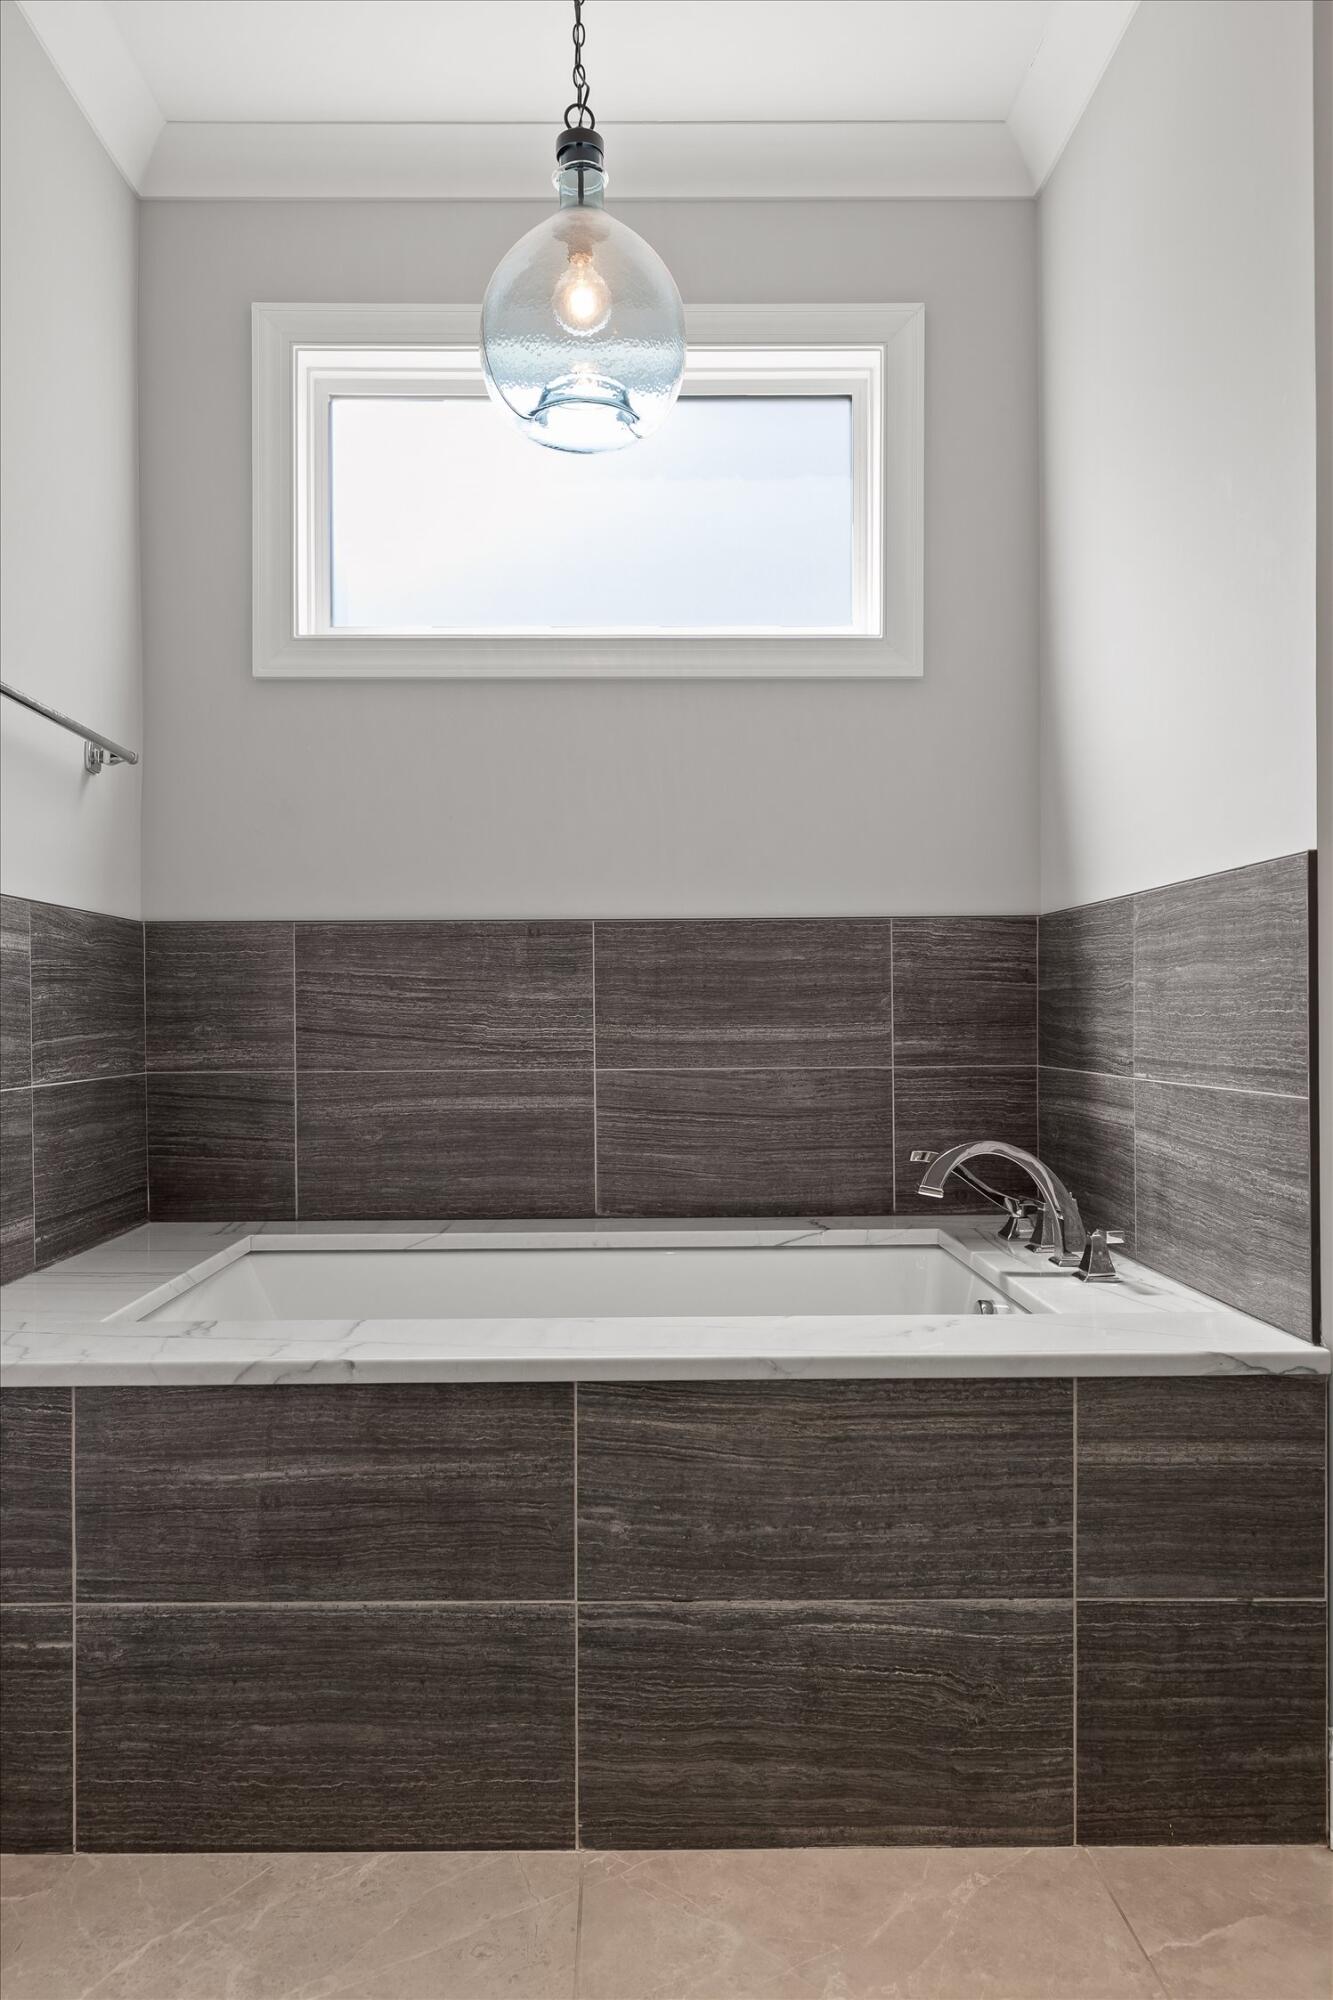
Built-in bathtub with dark tile surround, chrome faucet, and pendant light beneath a high window.
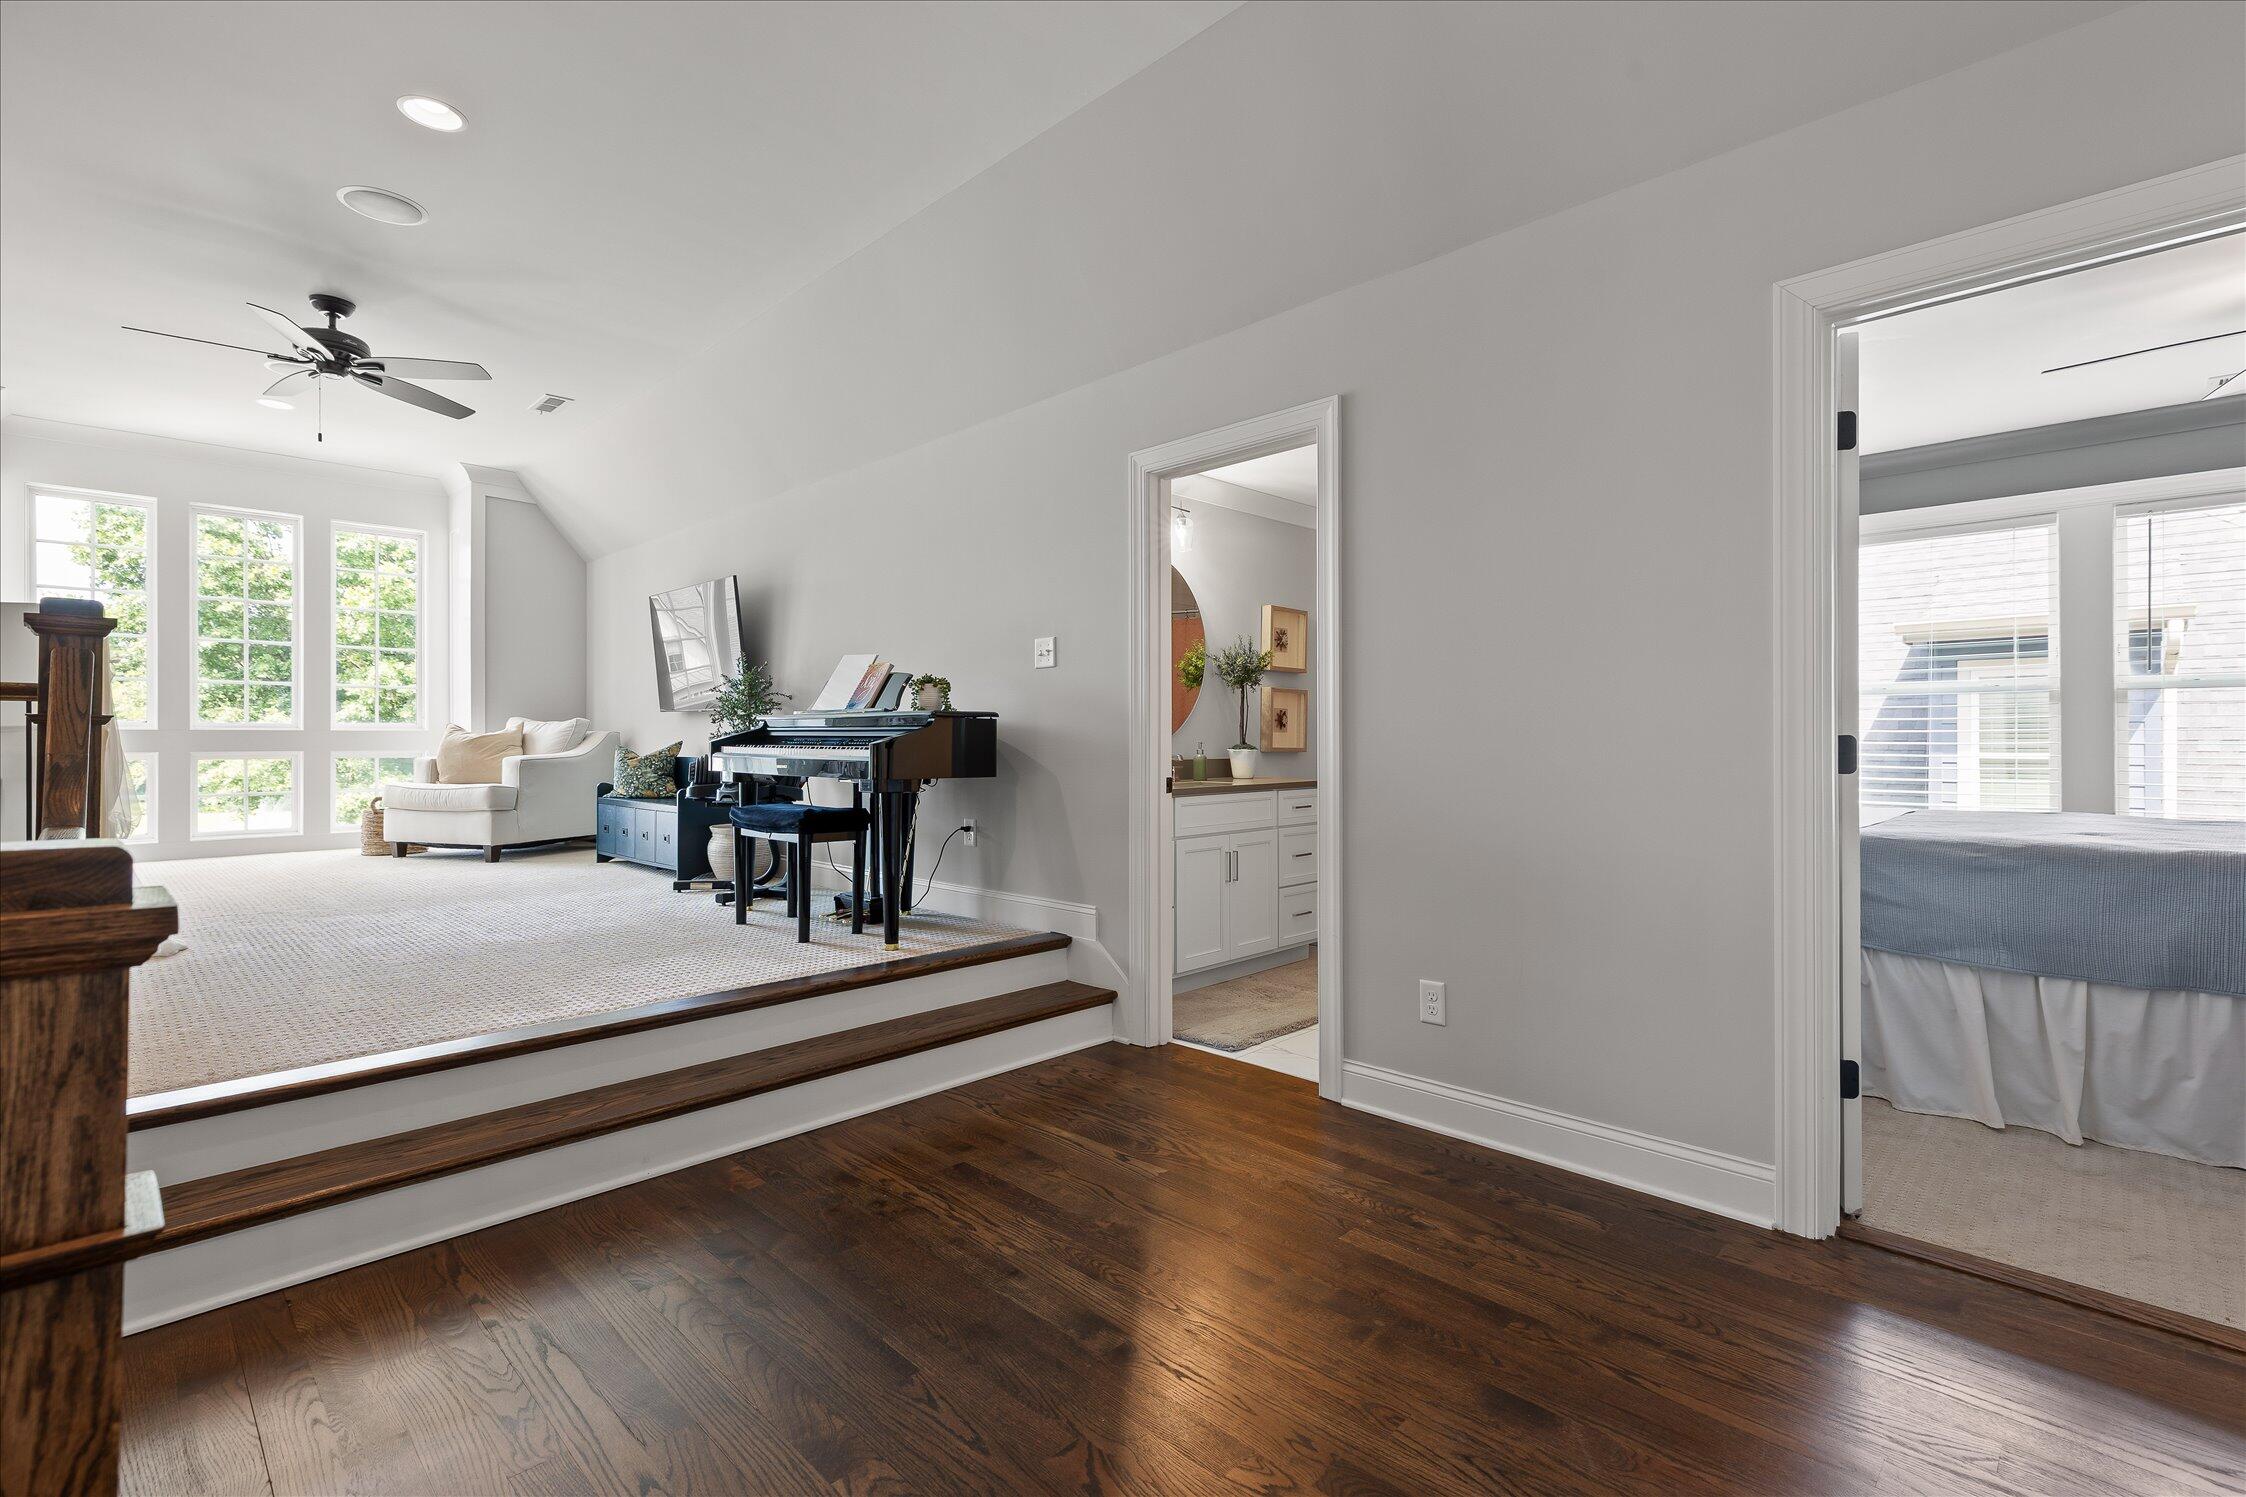
Upstairs sitting area with a grand piano, white sofa, vaulted ceiling, and tall windows.
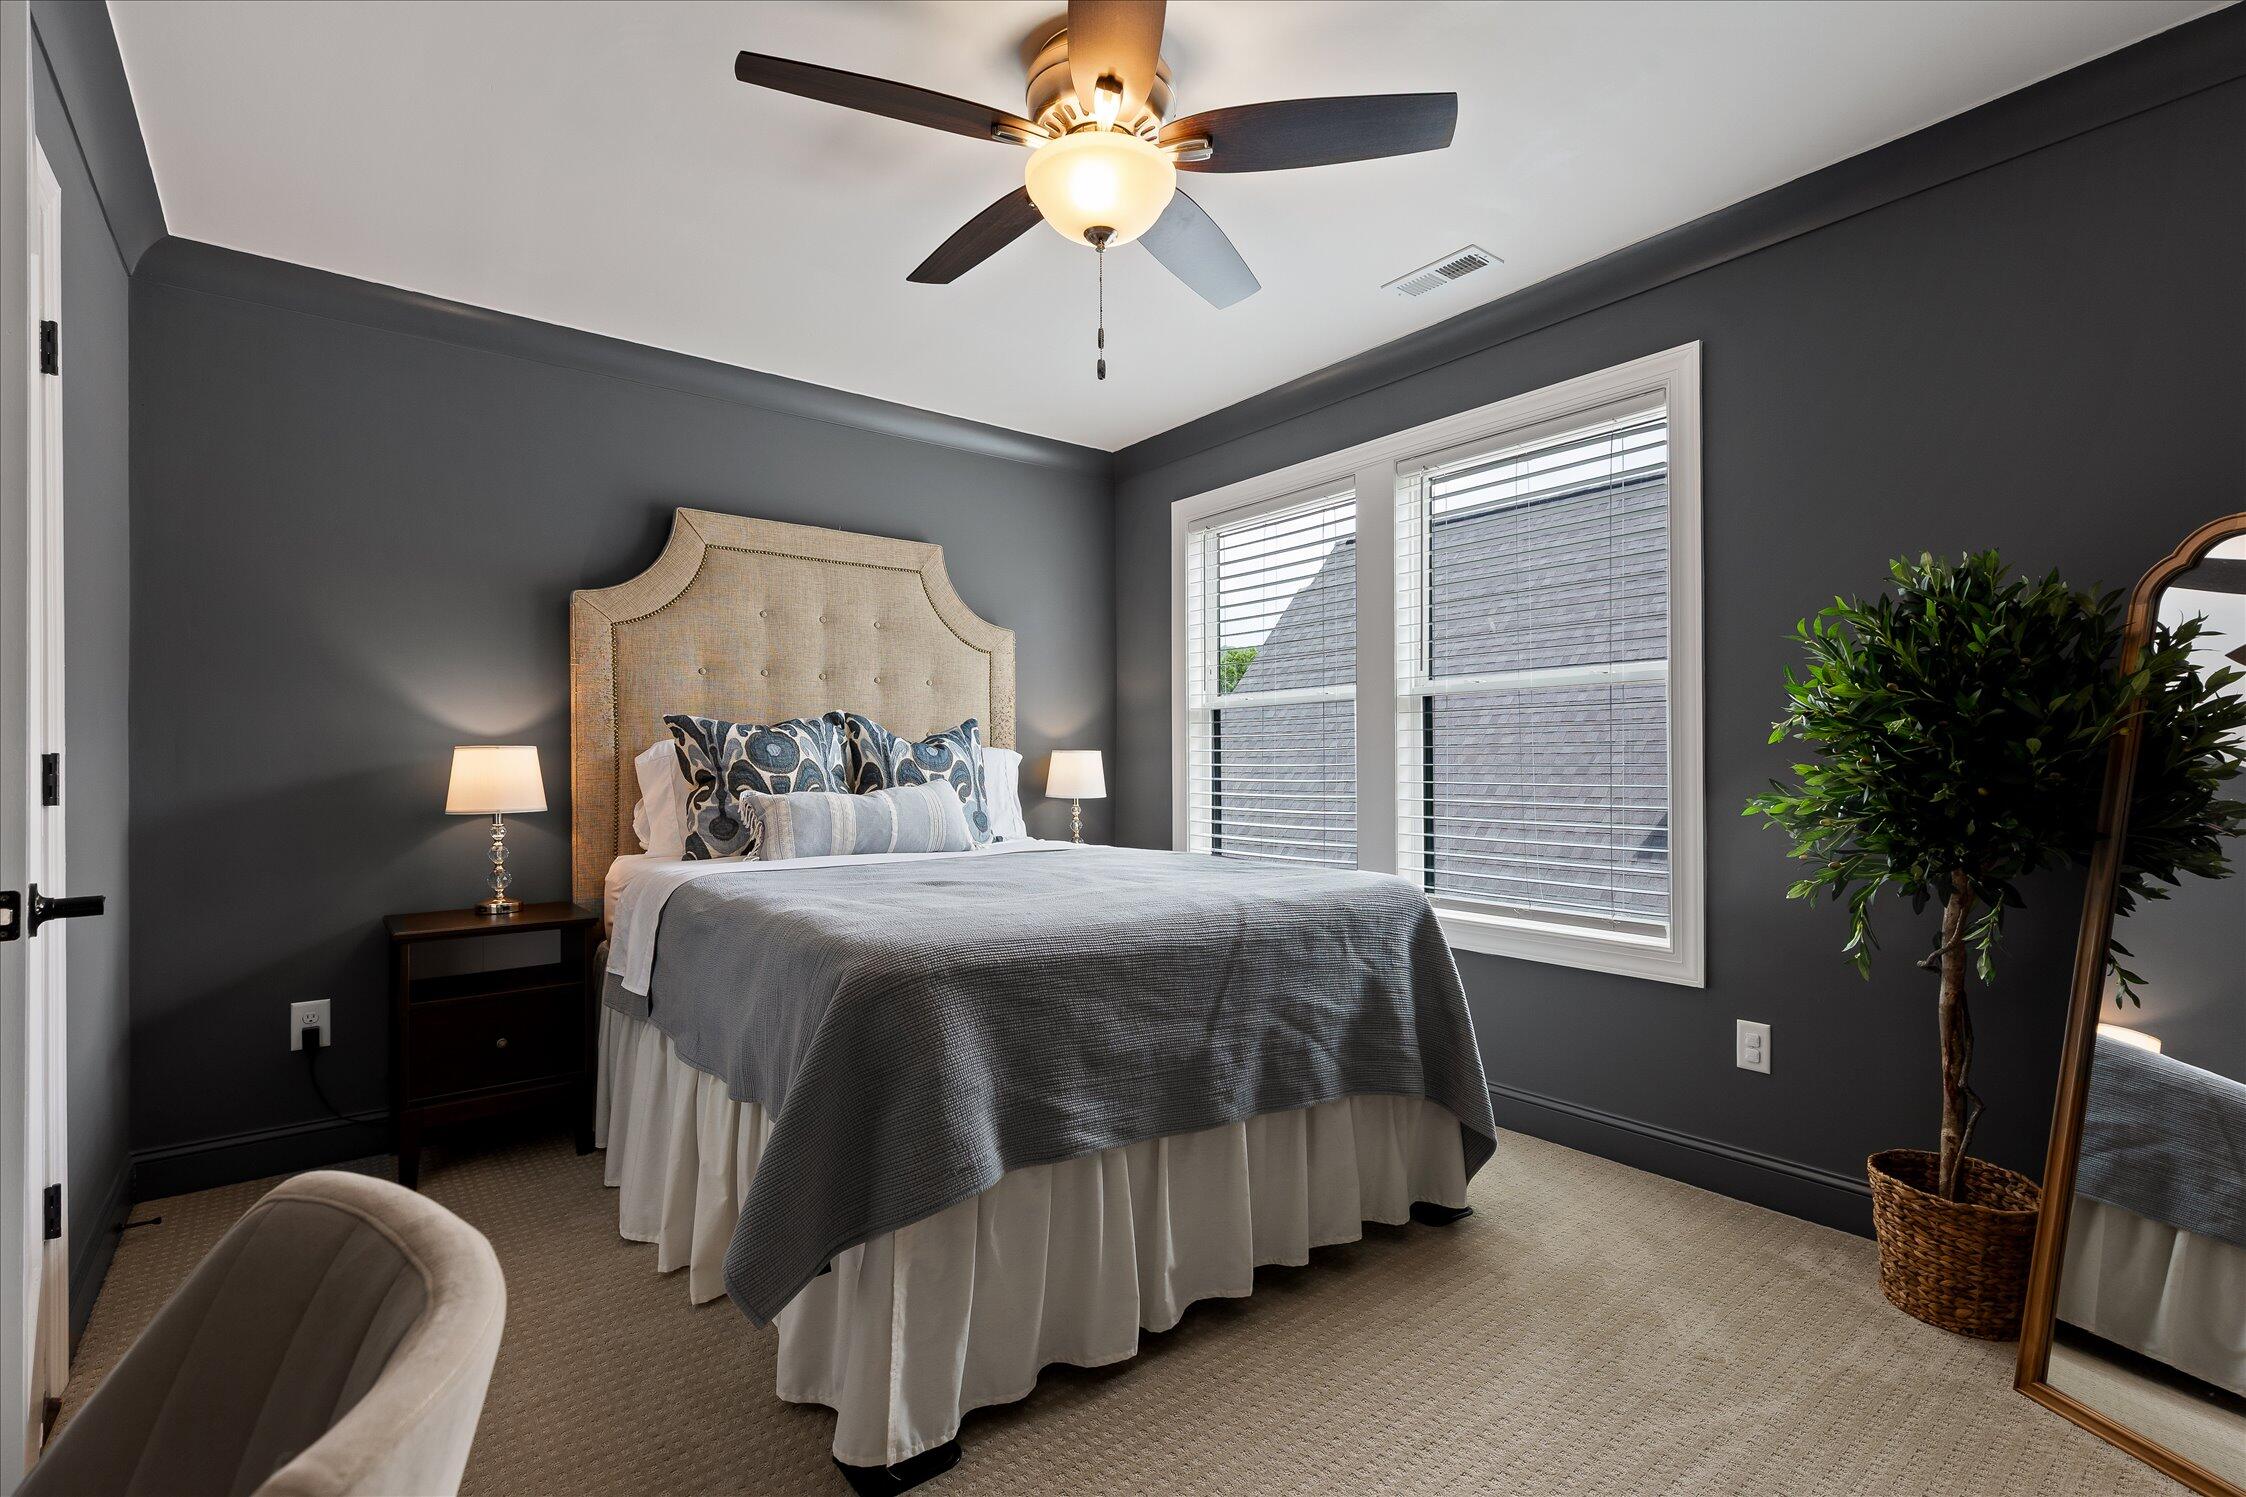
Furnished bedroom with a gray bed, charcoal walls, two bright windows, and a potted tree beside a floor mirror.
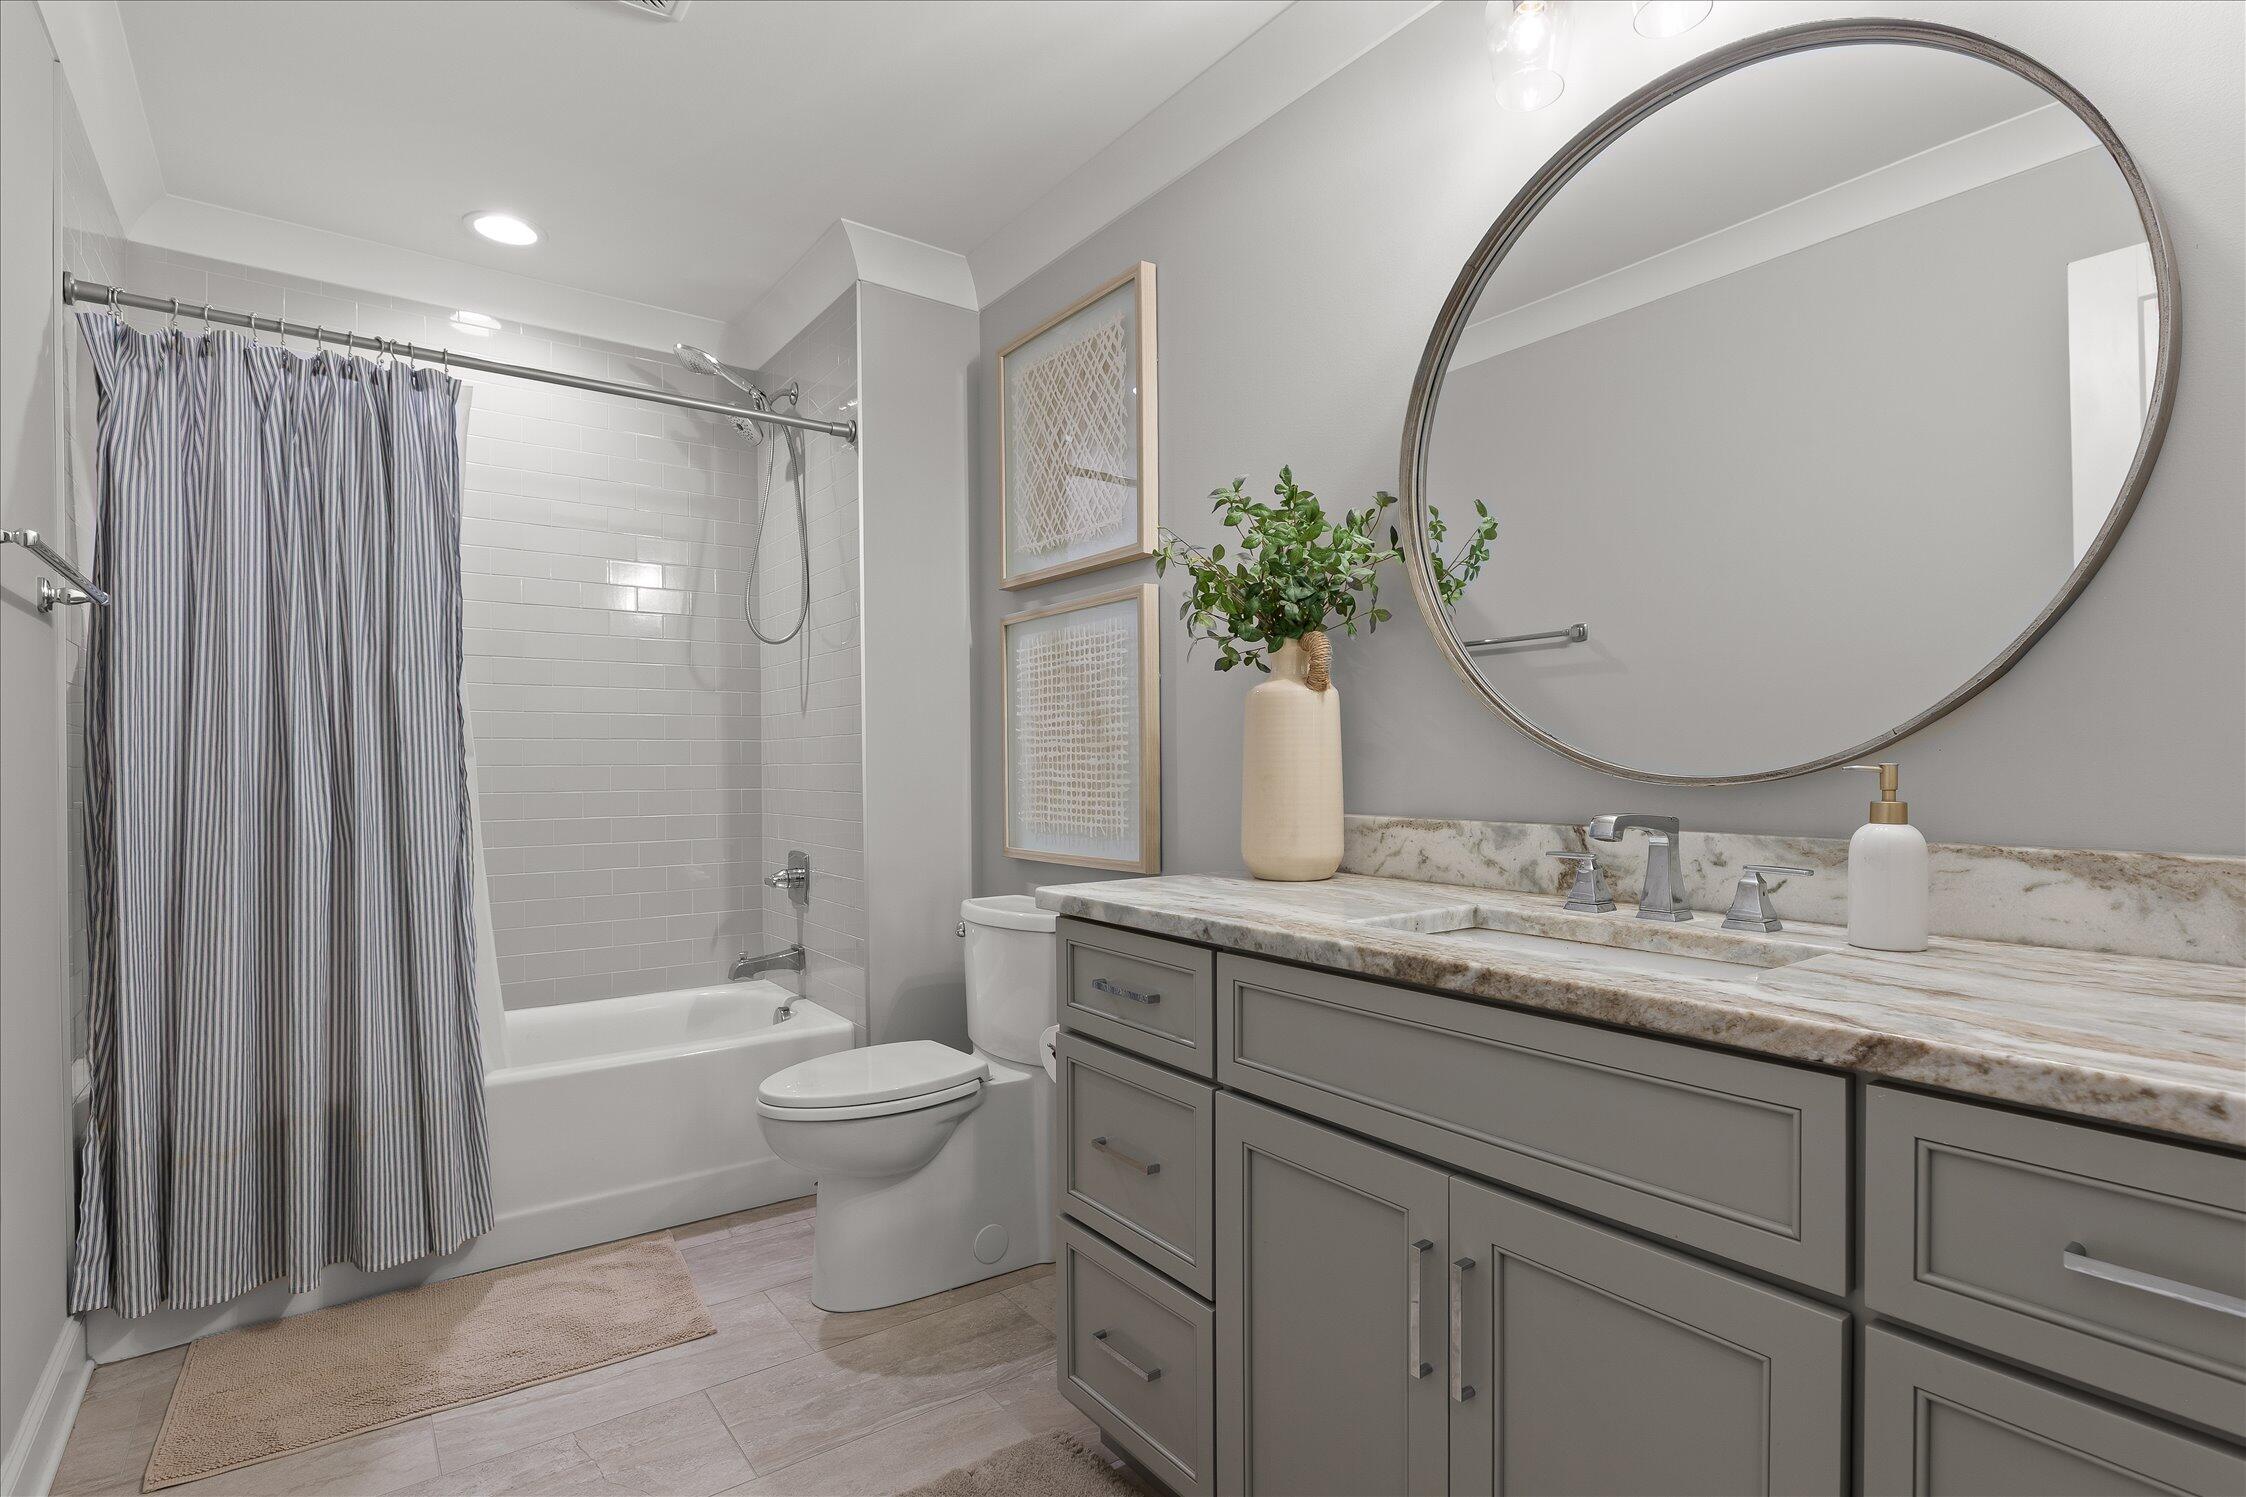
Bathroom with a gray vanity, large round mirror, and white tub behind a striped shower curtain.
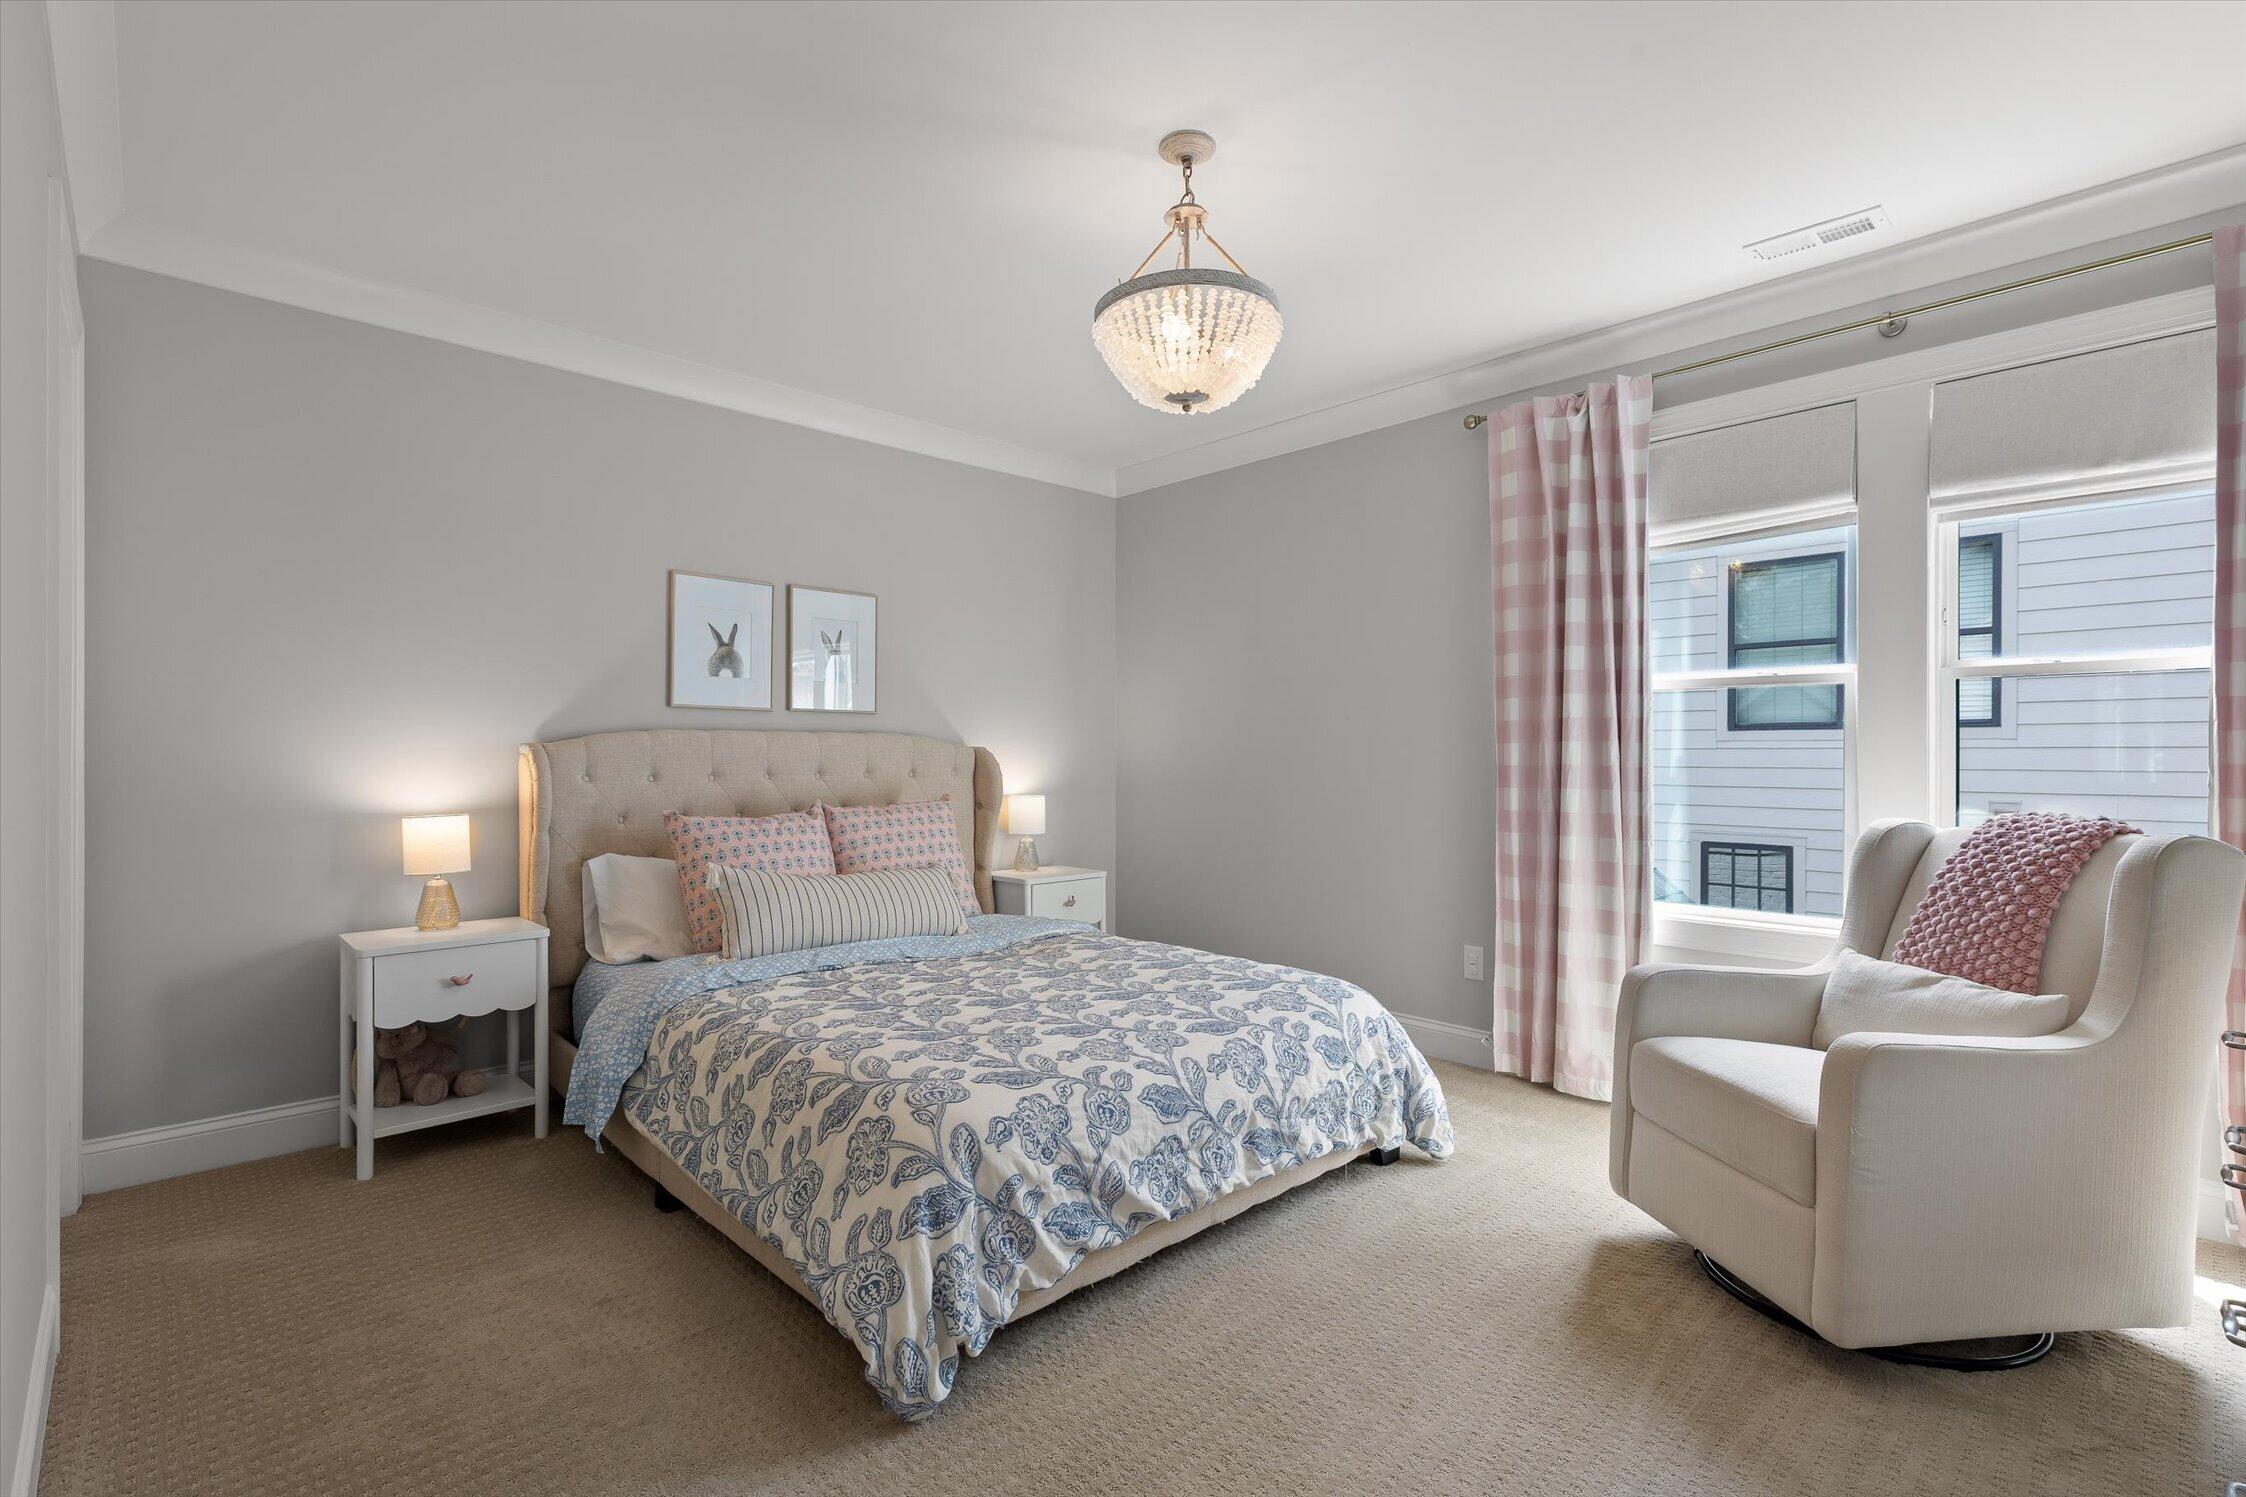
Bedroom with blue-and-white patterned bedding, a crystal chandelier, and a chair beside pink checked curtains.
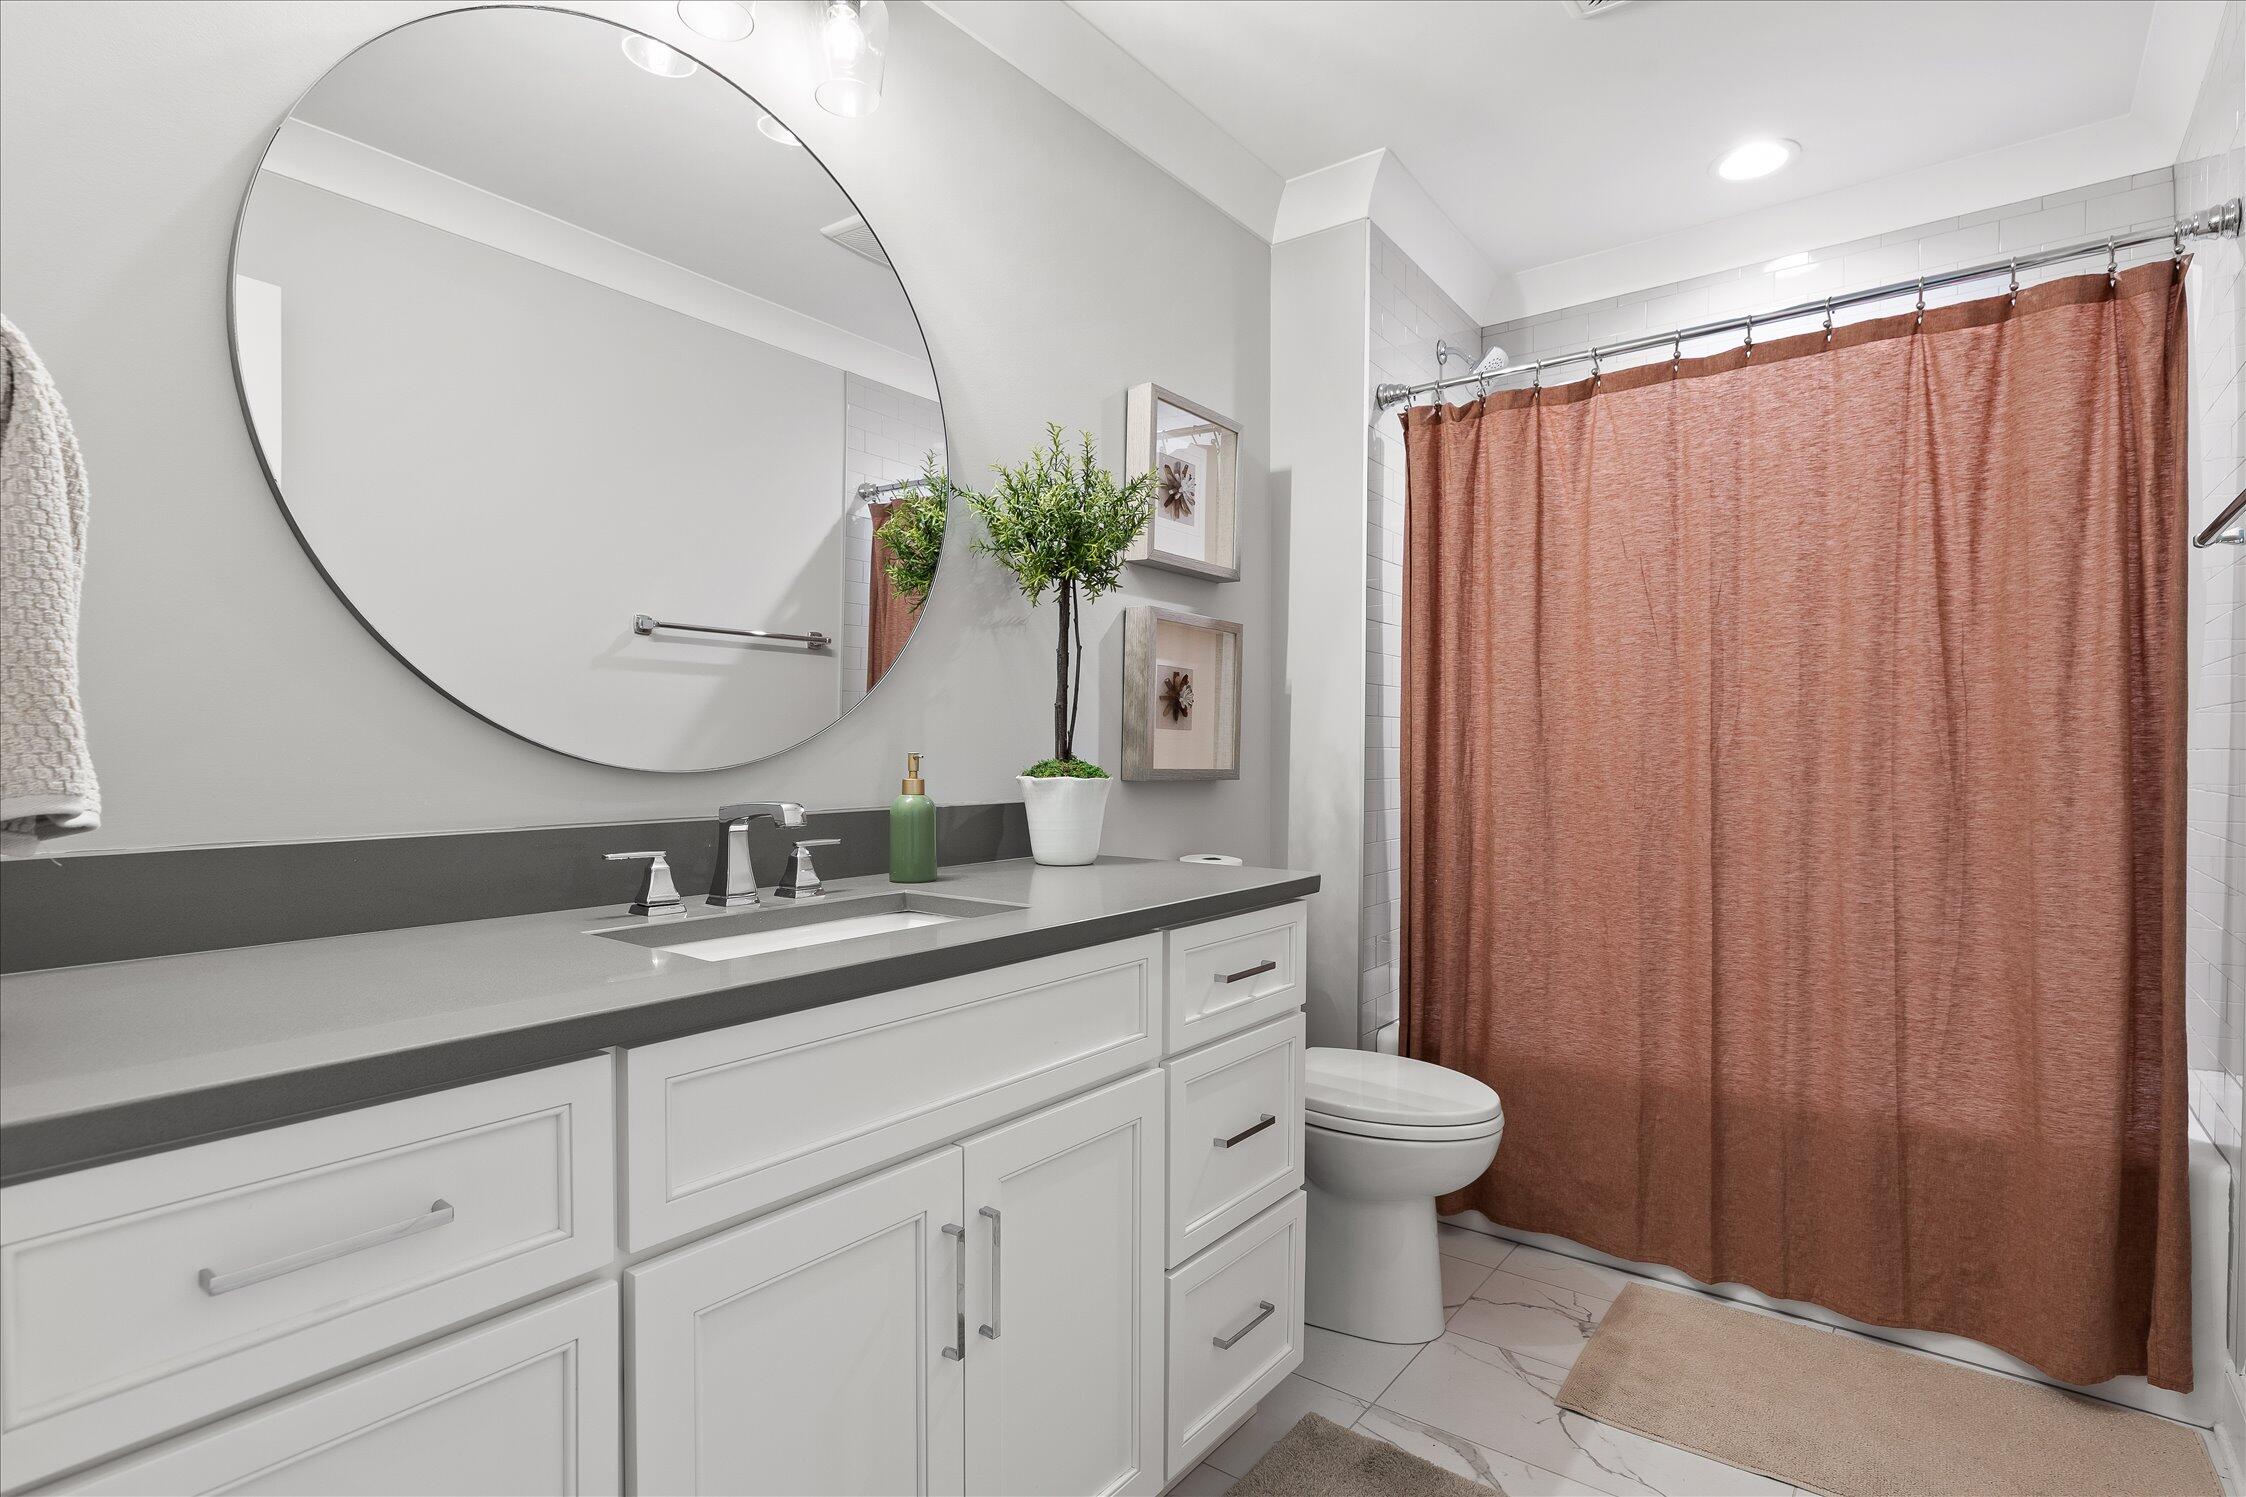
Bathroom with a white double vanity, large round mirror, and rust-colored shower curtain.
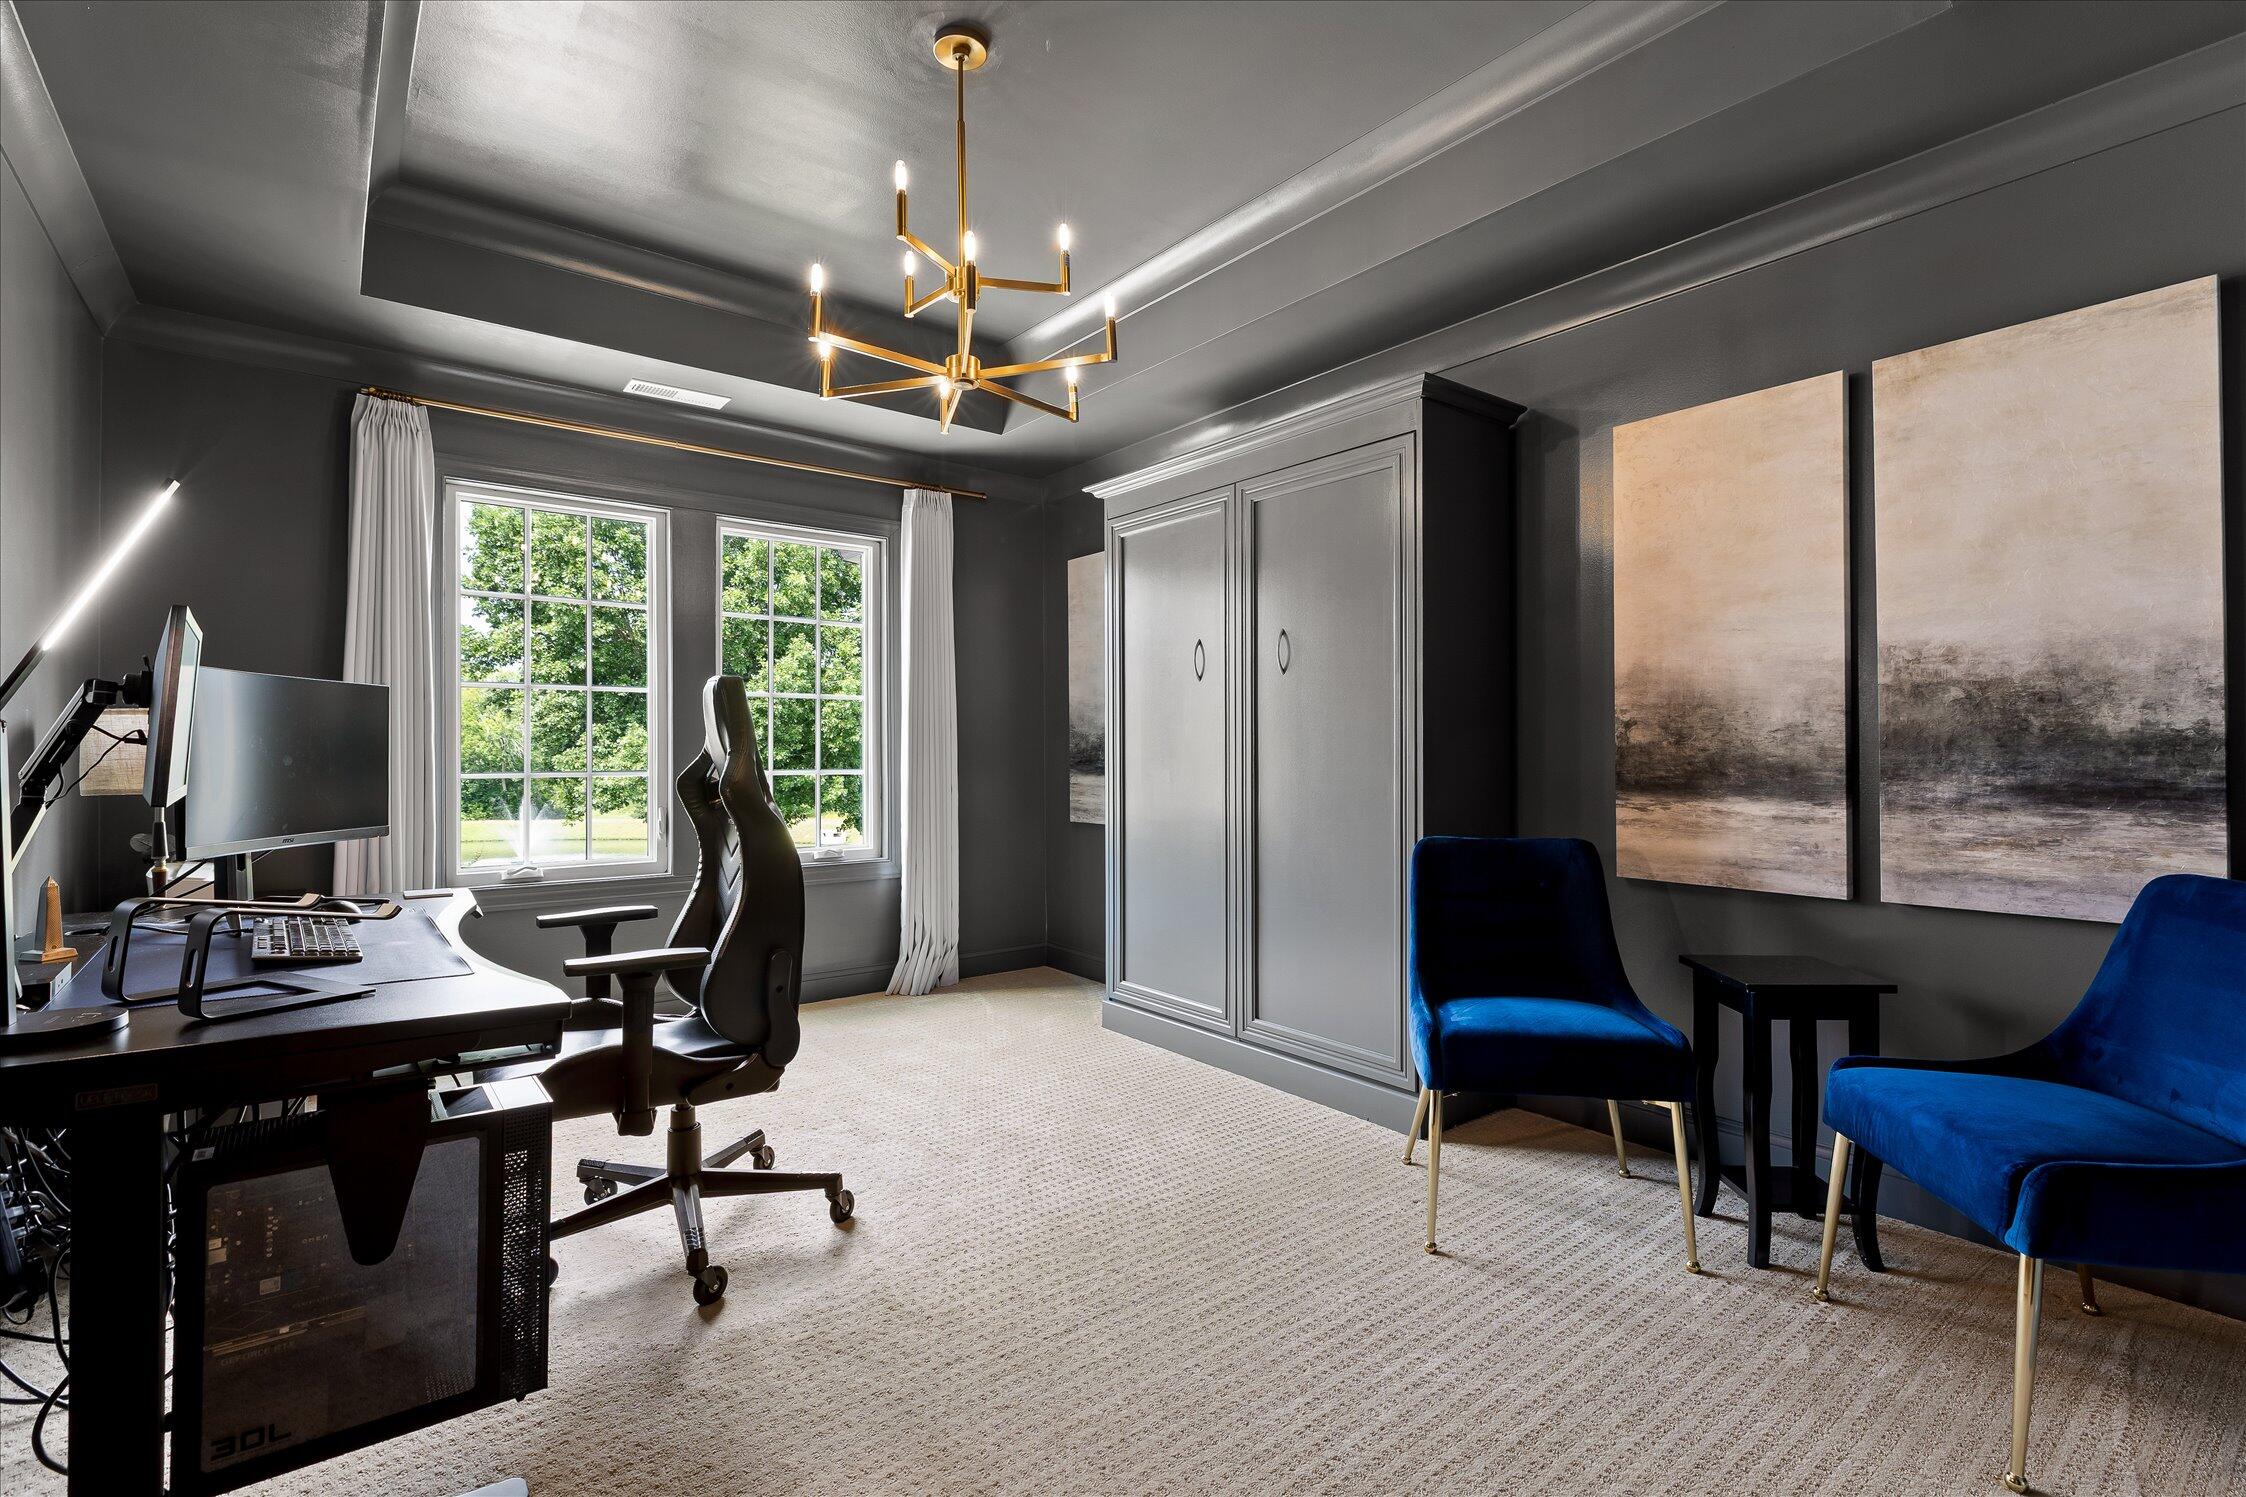
Home office with a computer desk, gray cabinetry, two blue chairs, and a brass chandelier.
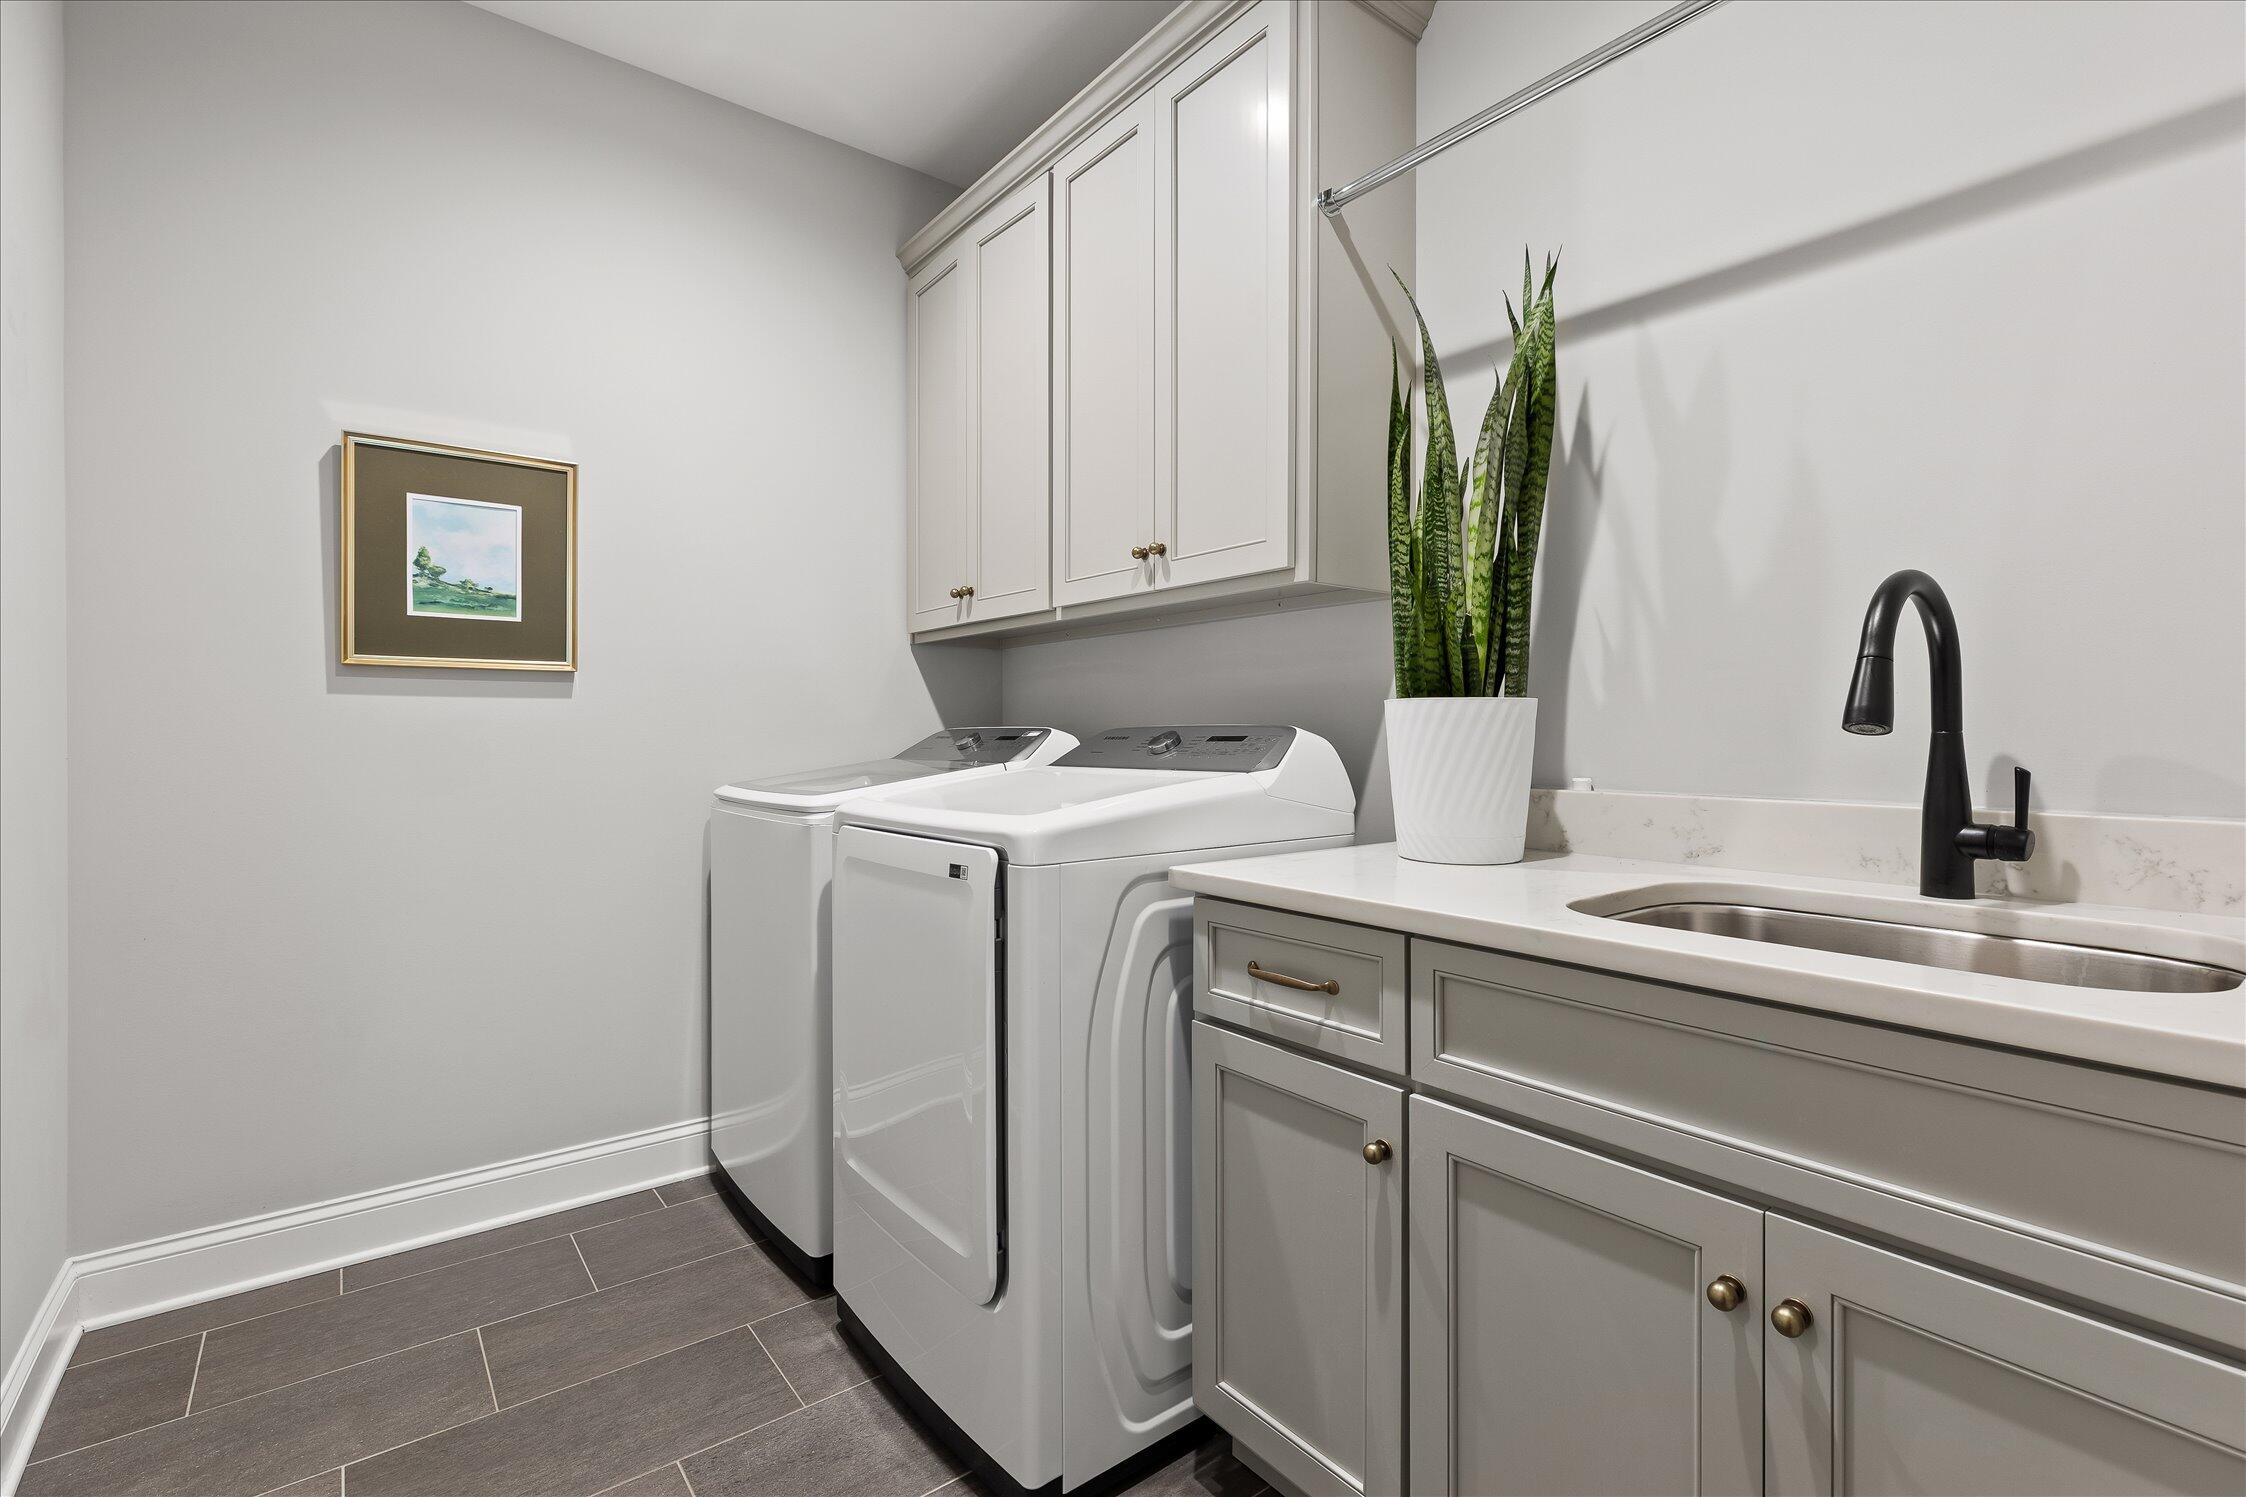
Laundry room with white washer and dryer, gray cabinets, and a countertop sink.
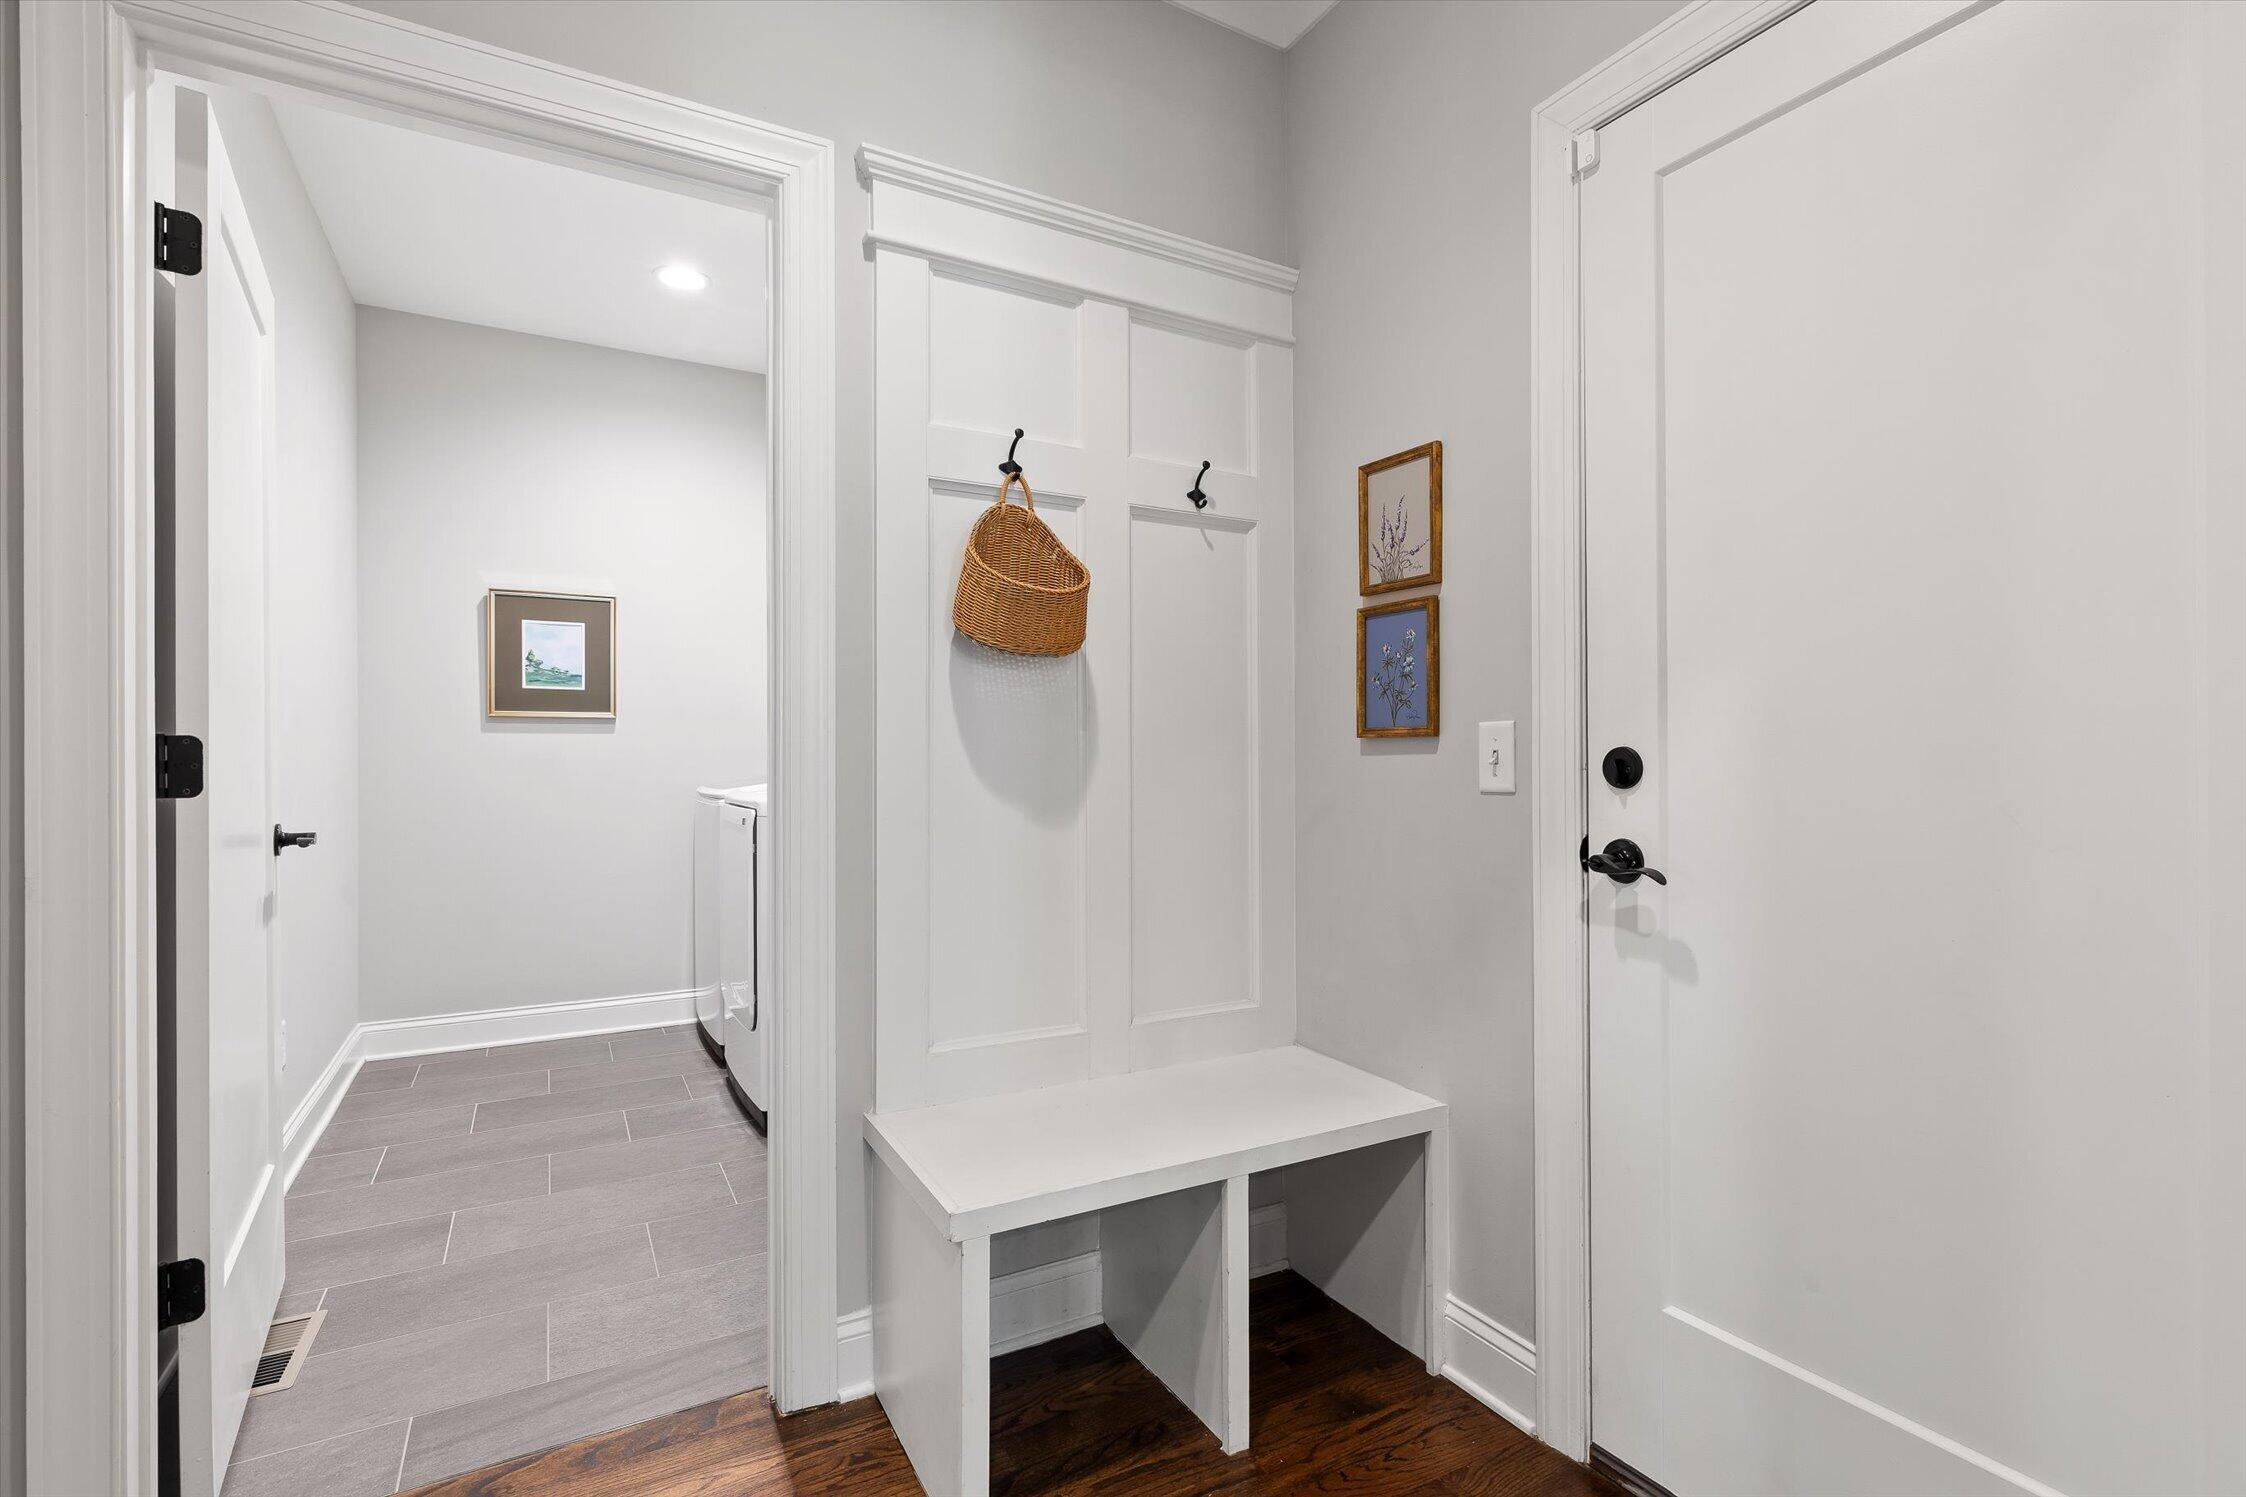
Entryway with a built-in bench and wicker basket, opening to a tiled laundry area.
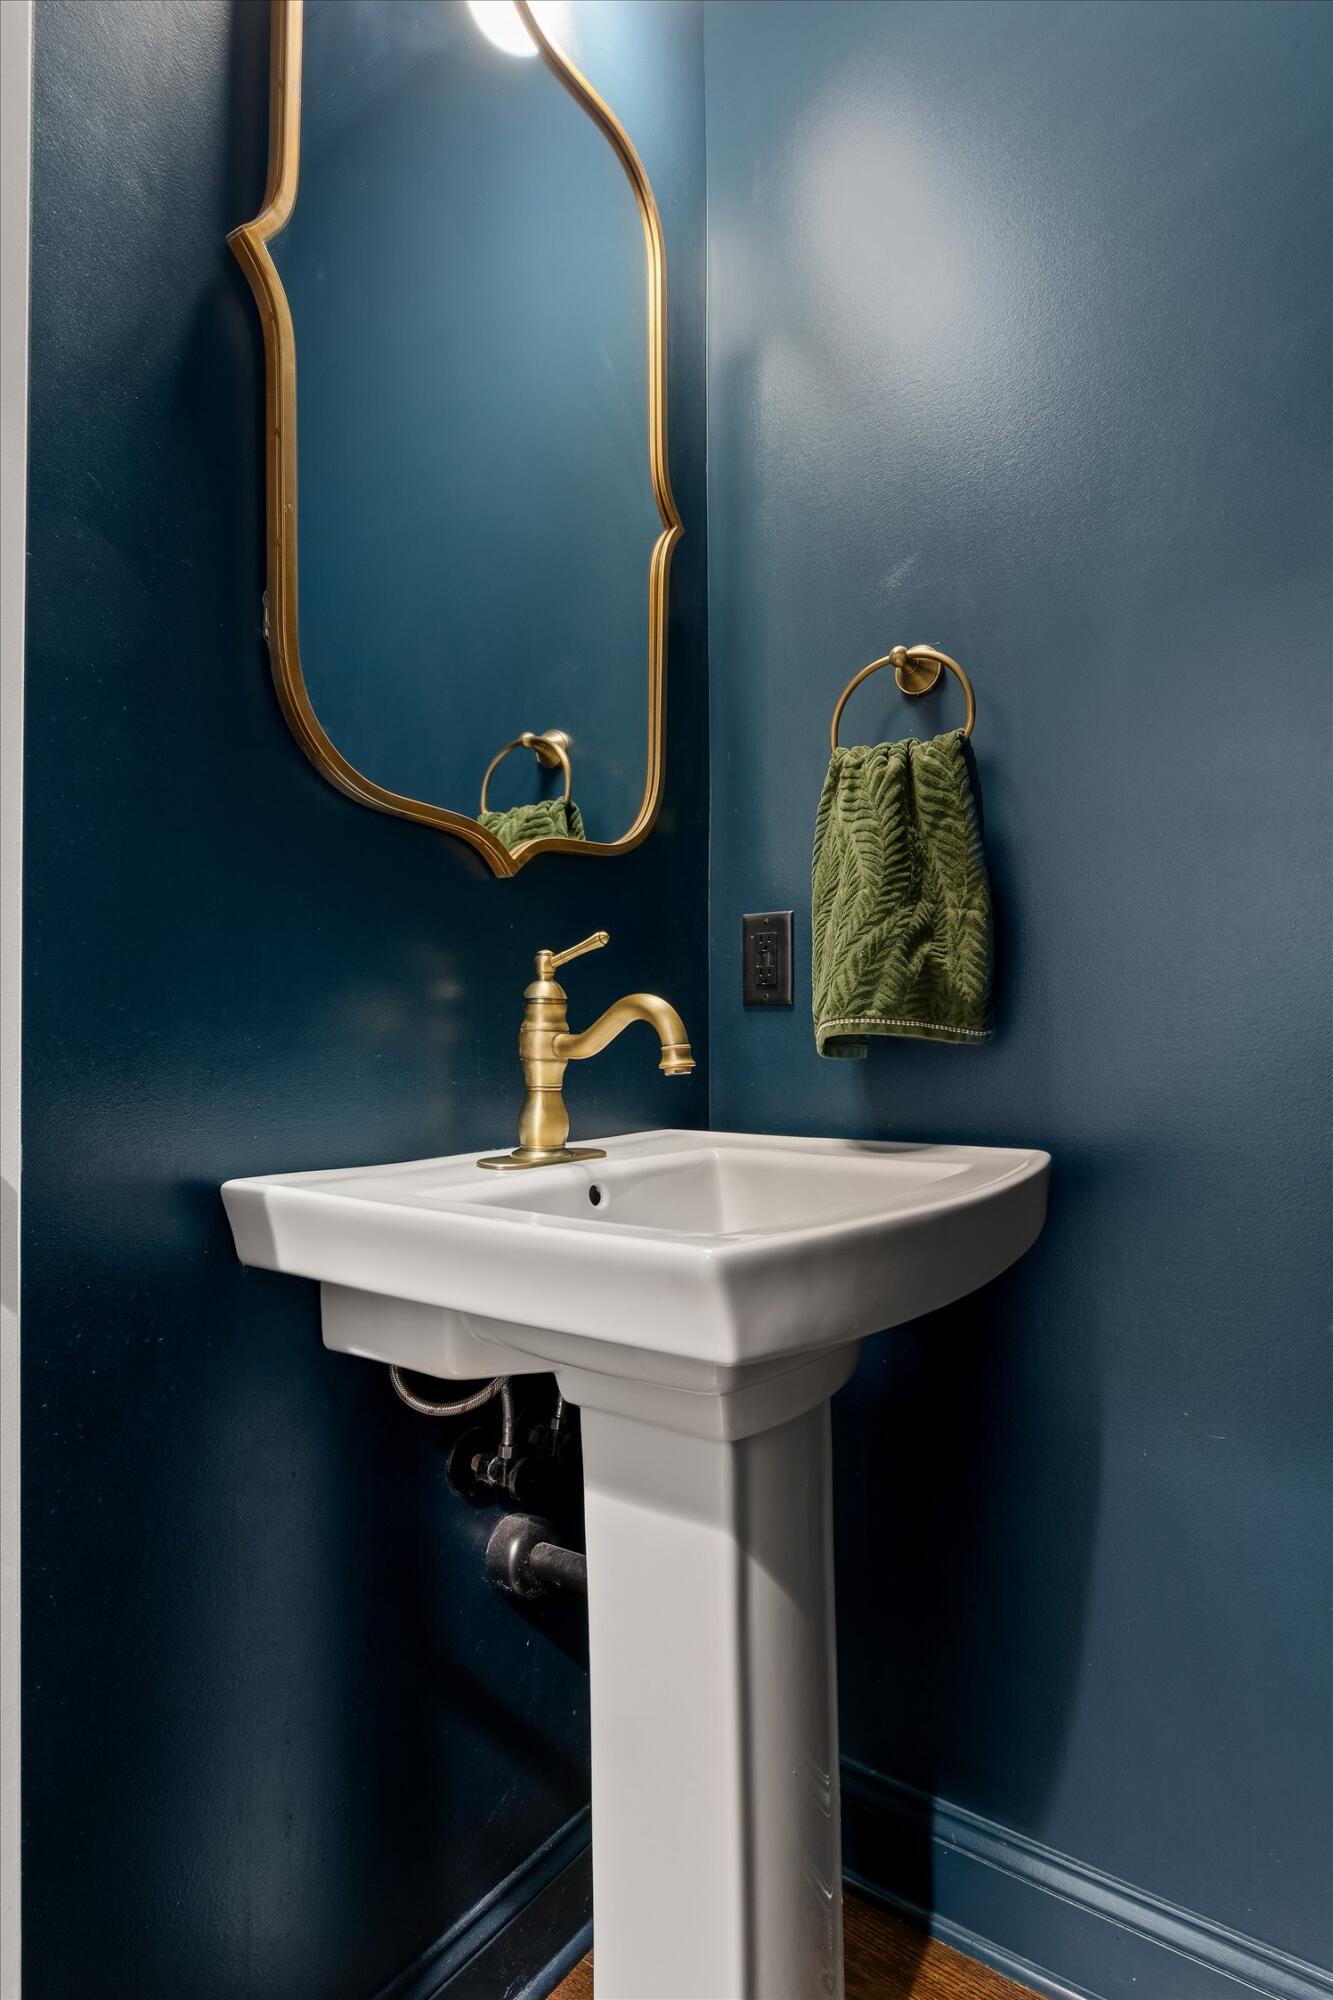
White pedestal sink with a brass faucet, ornate mirror, and green towel against deep blue walls.
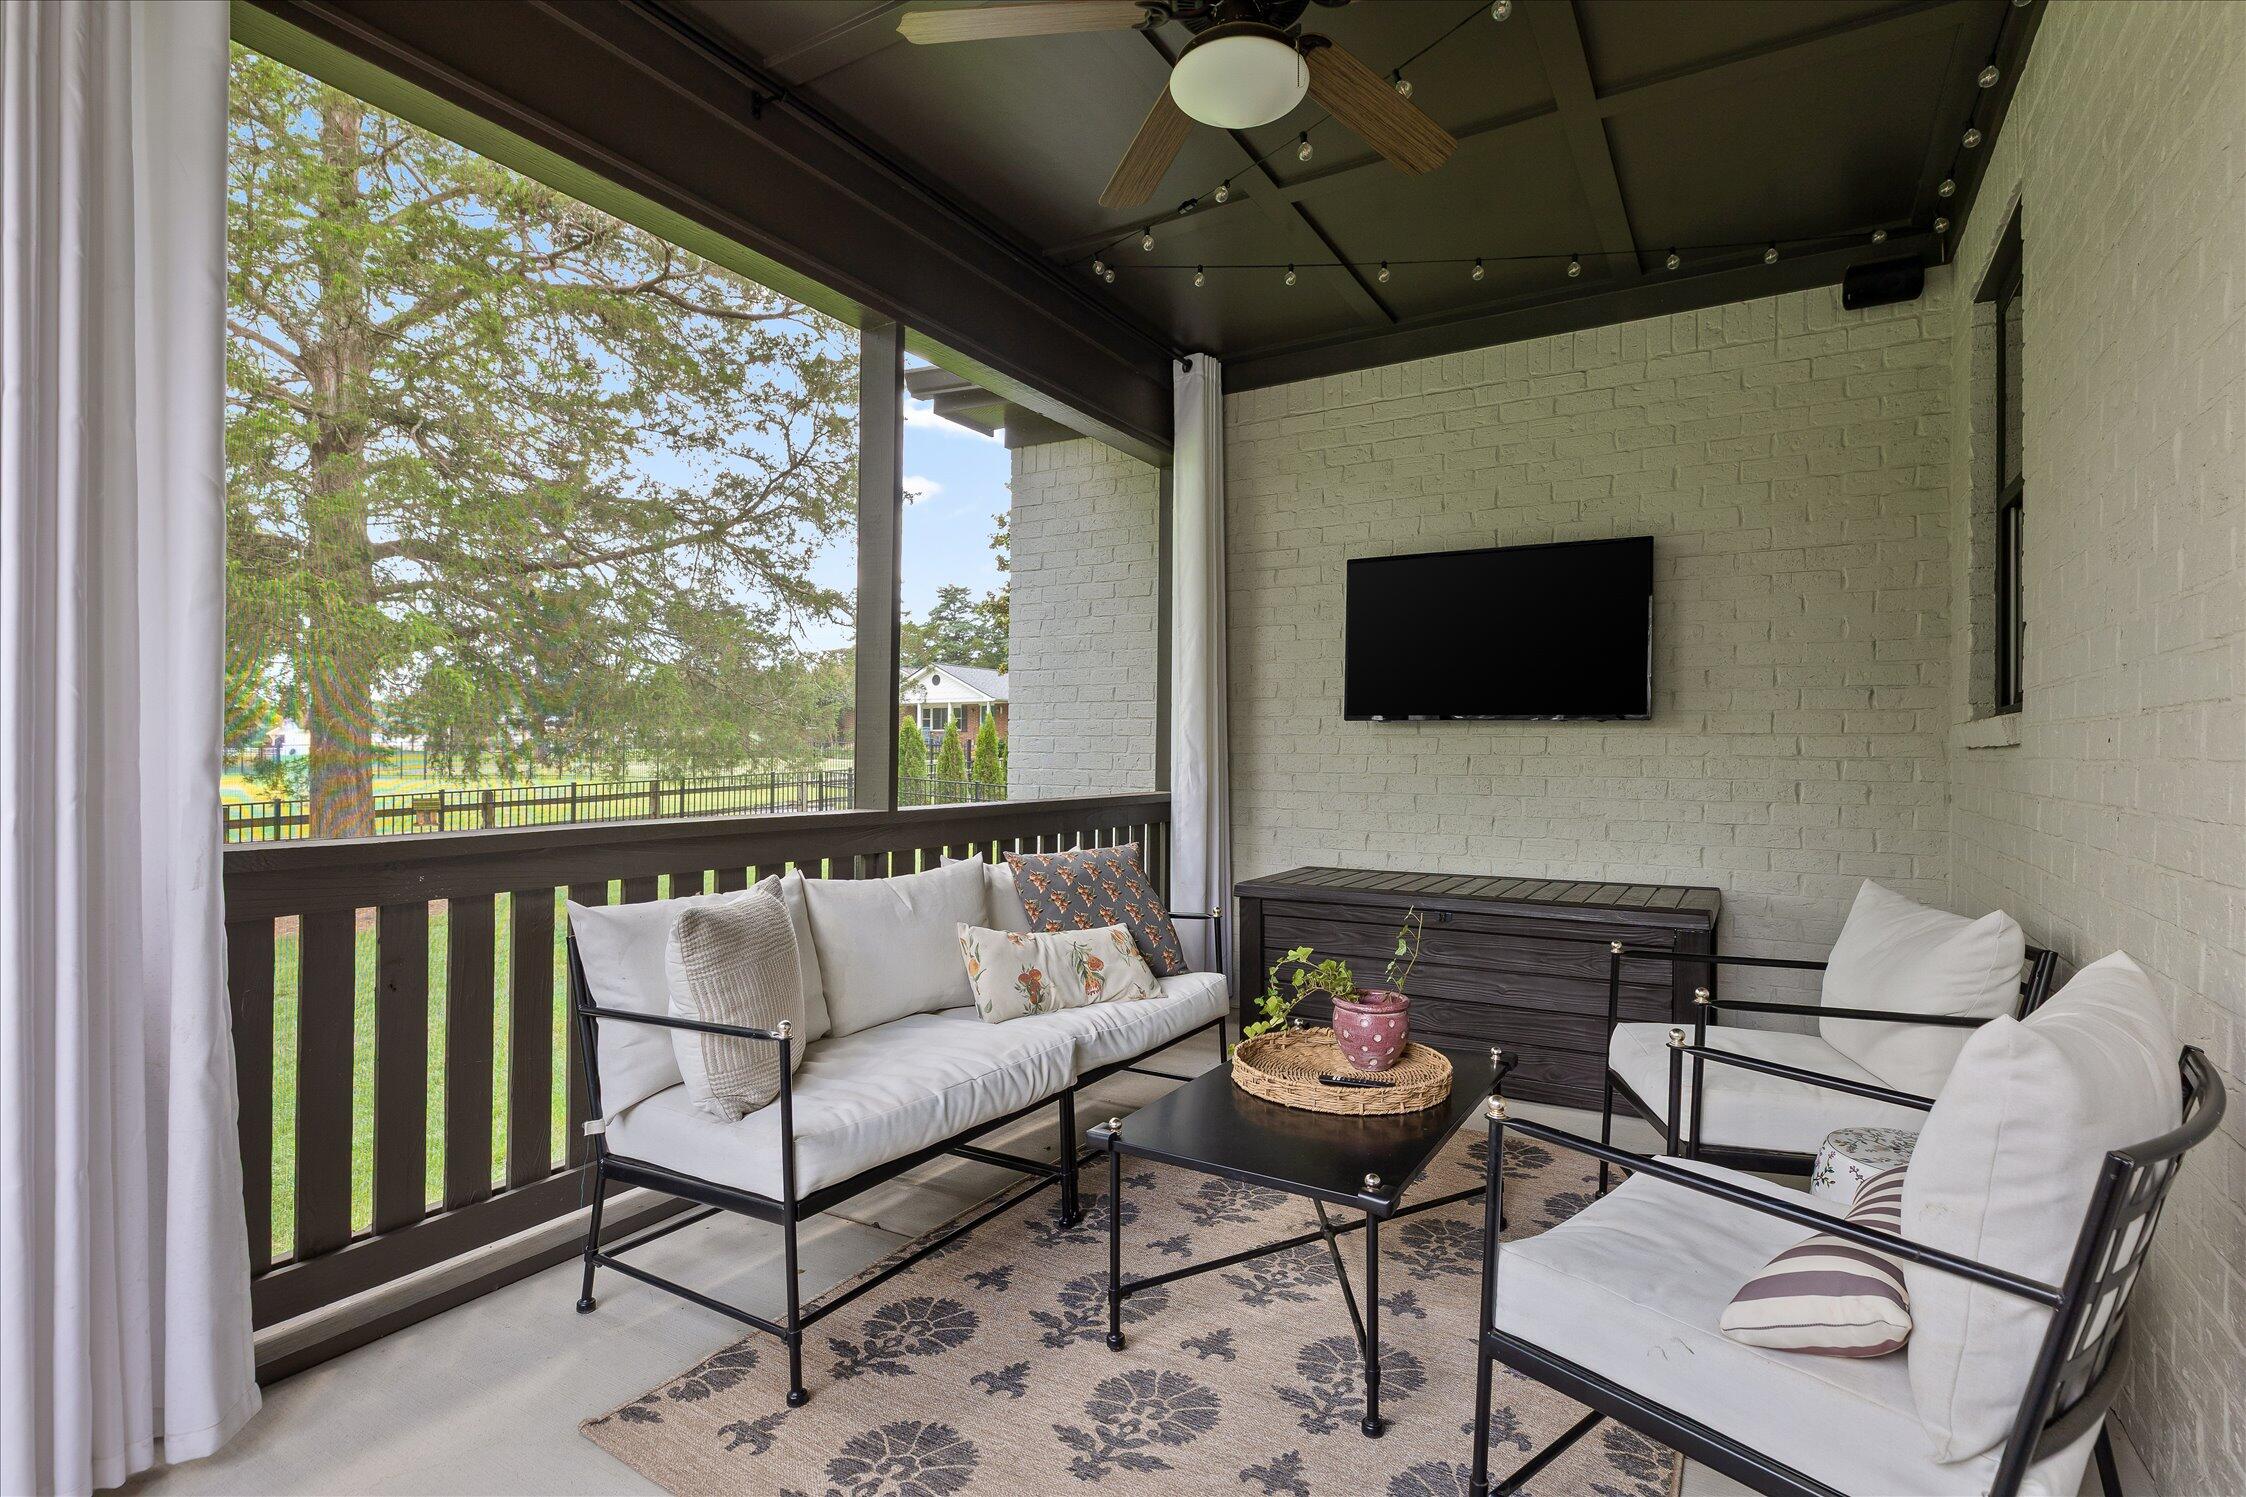
Covered patio with white-cushioned seating, a wall-mounted TV, and views of a leafy tree and lawn.
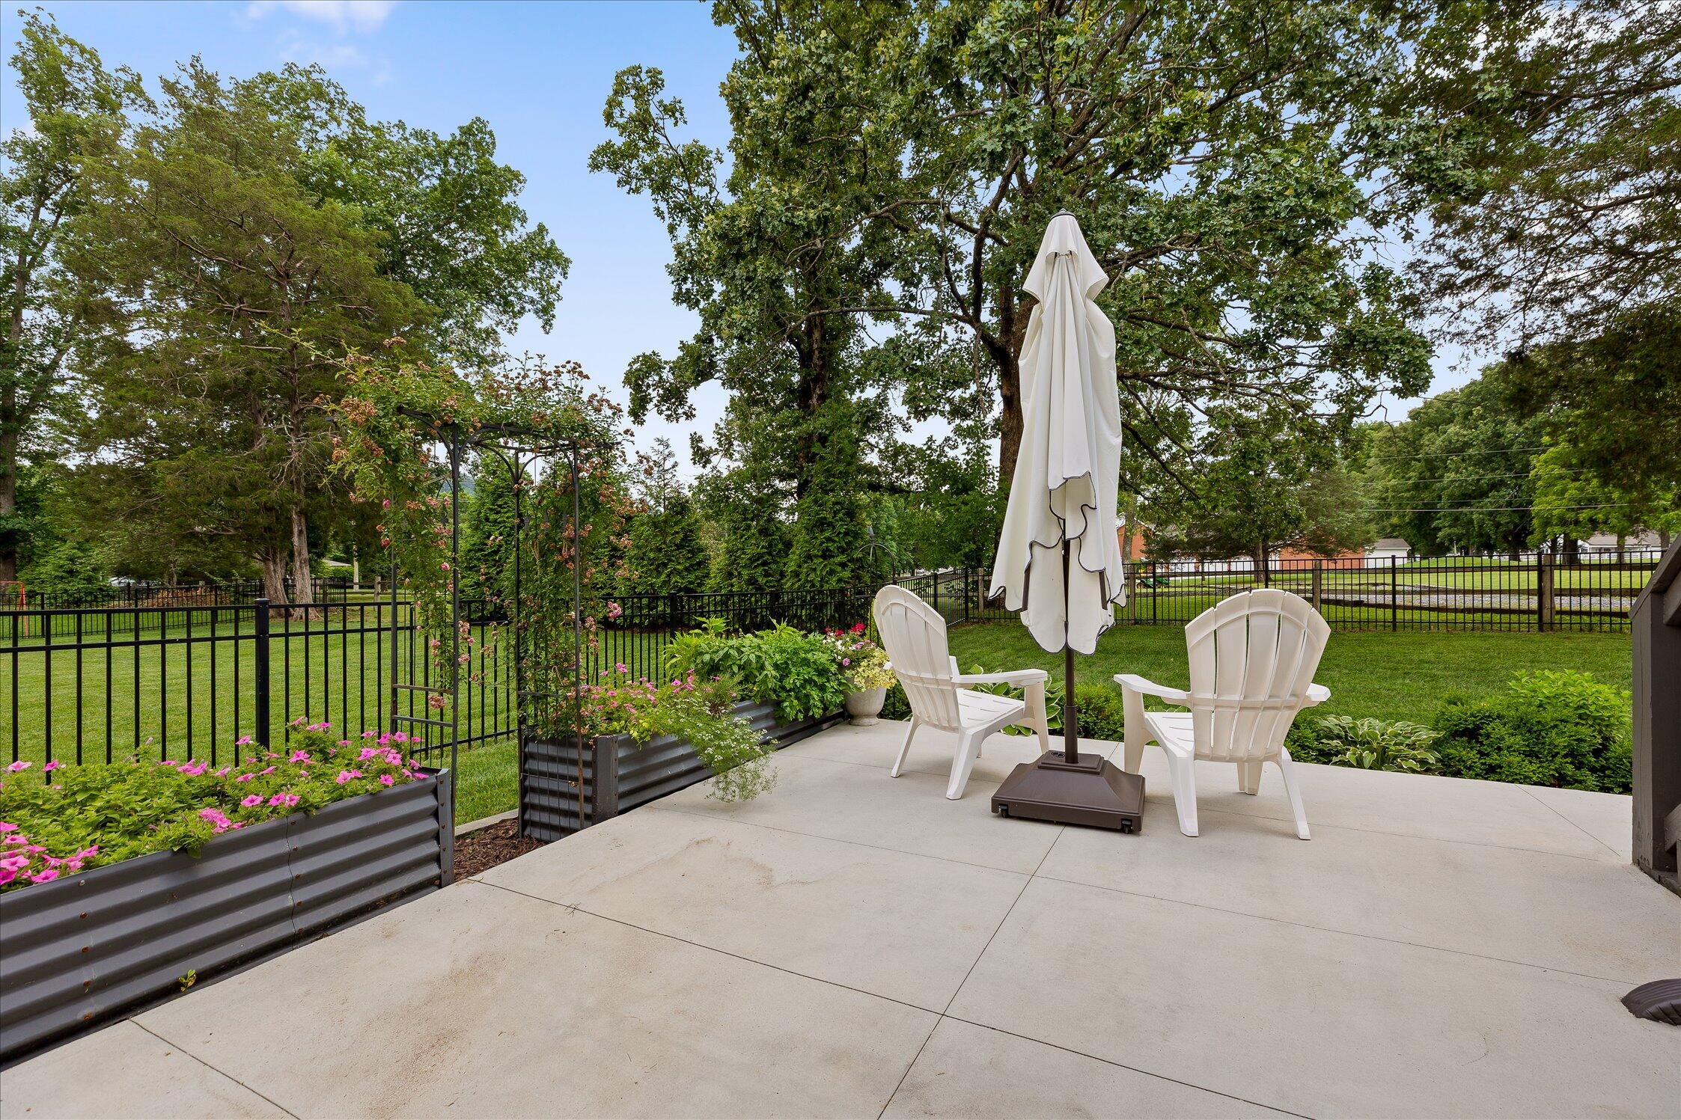
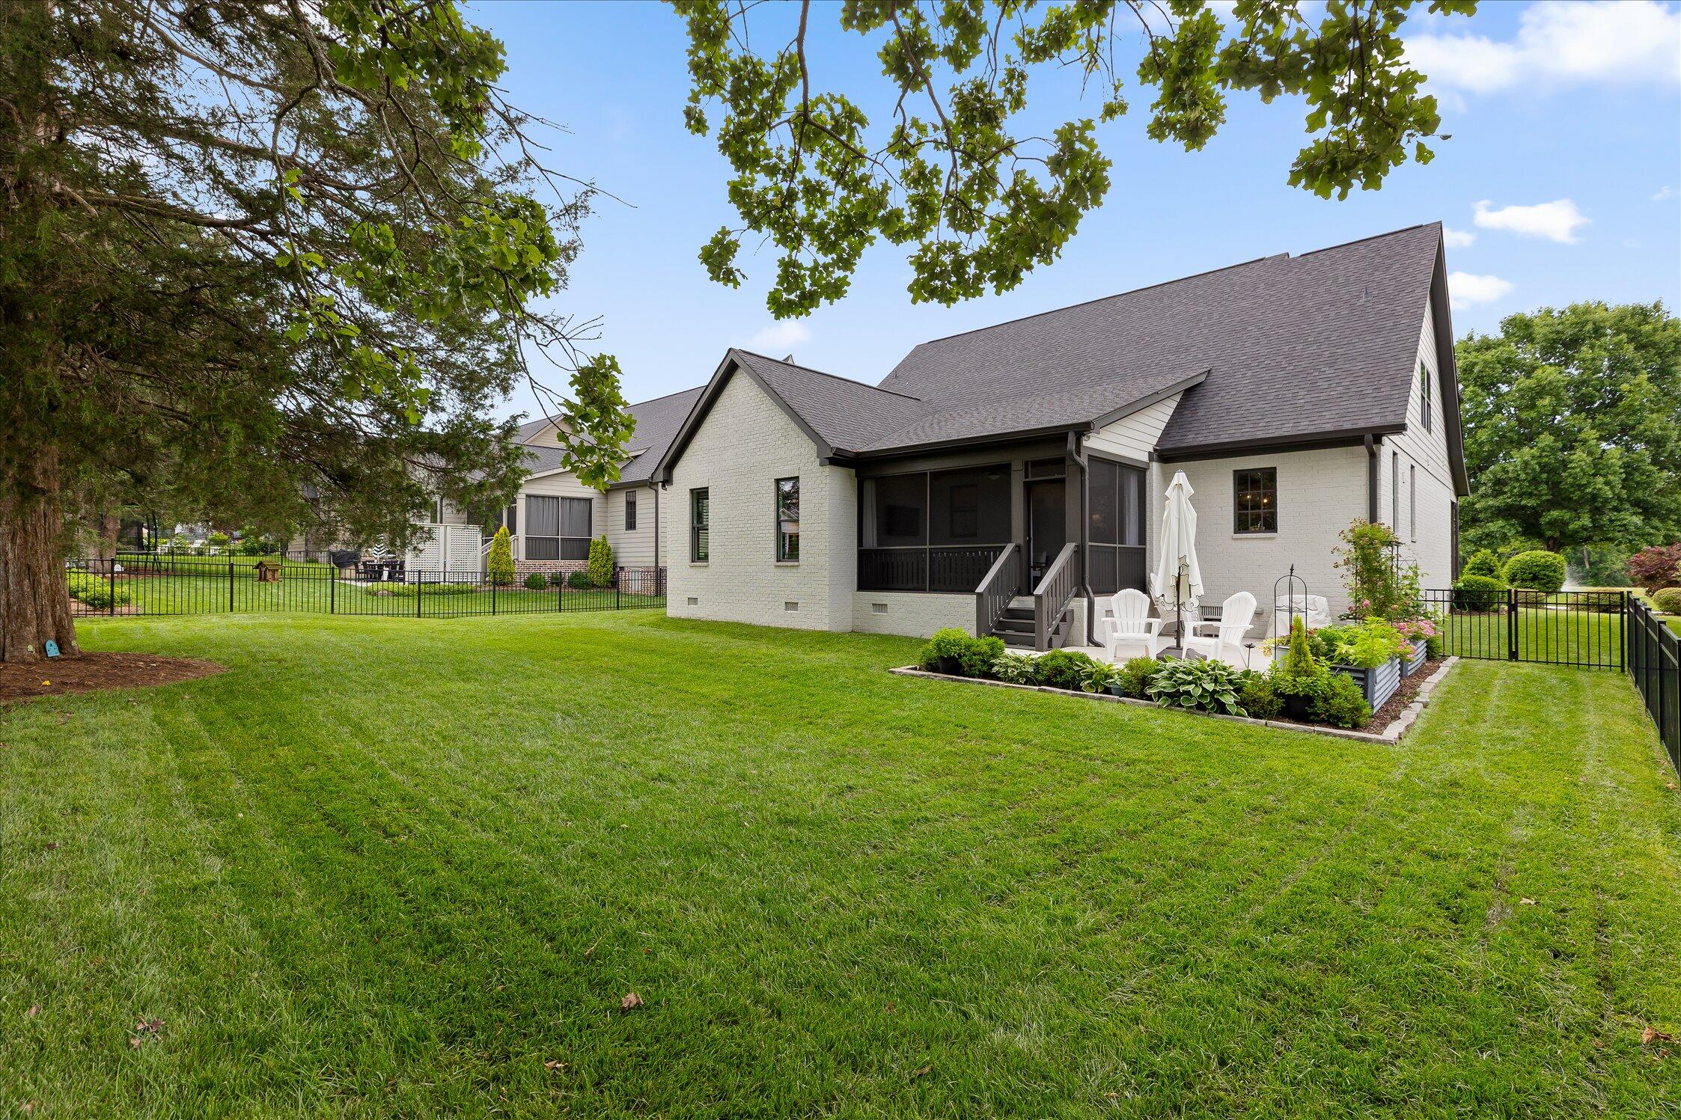
Patio with white Adirondack chairs, a closed umbrella, raised flower beds, and a fenced lawn.
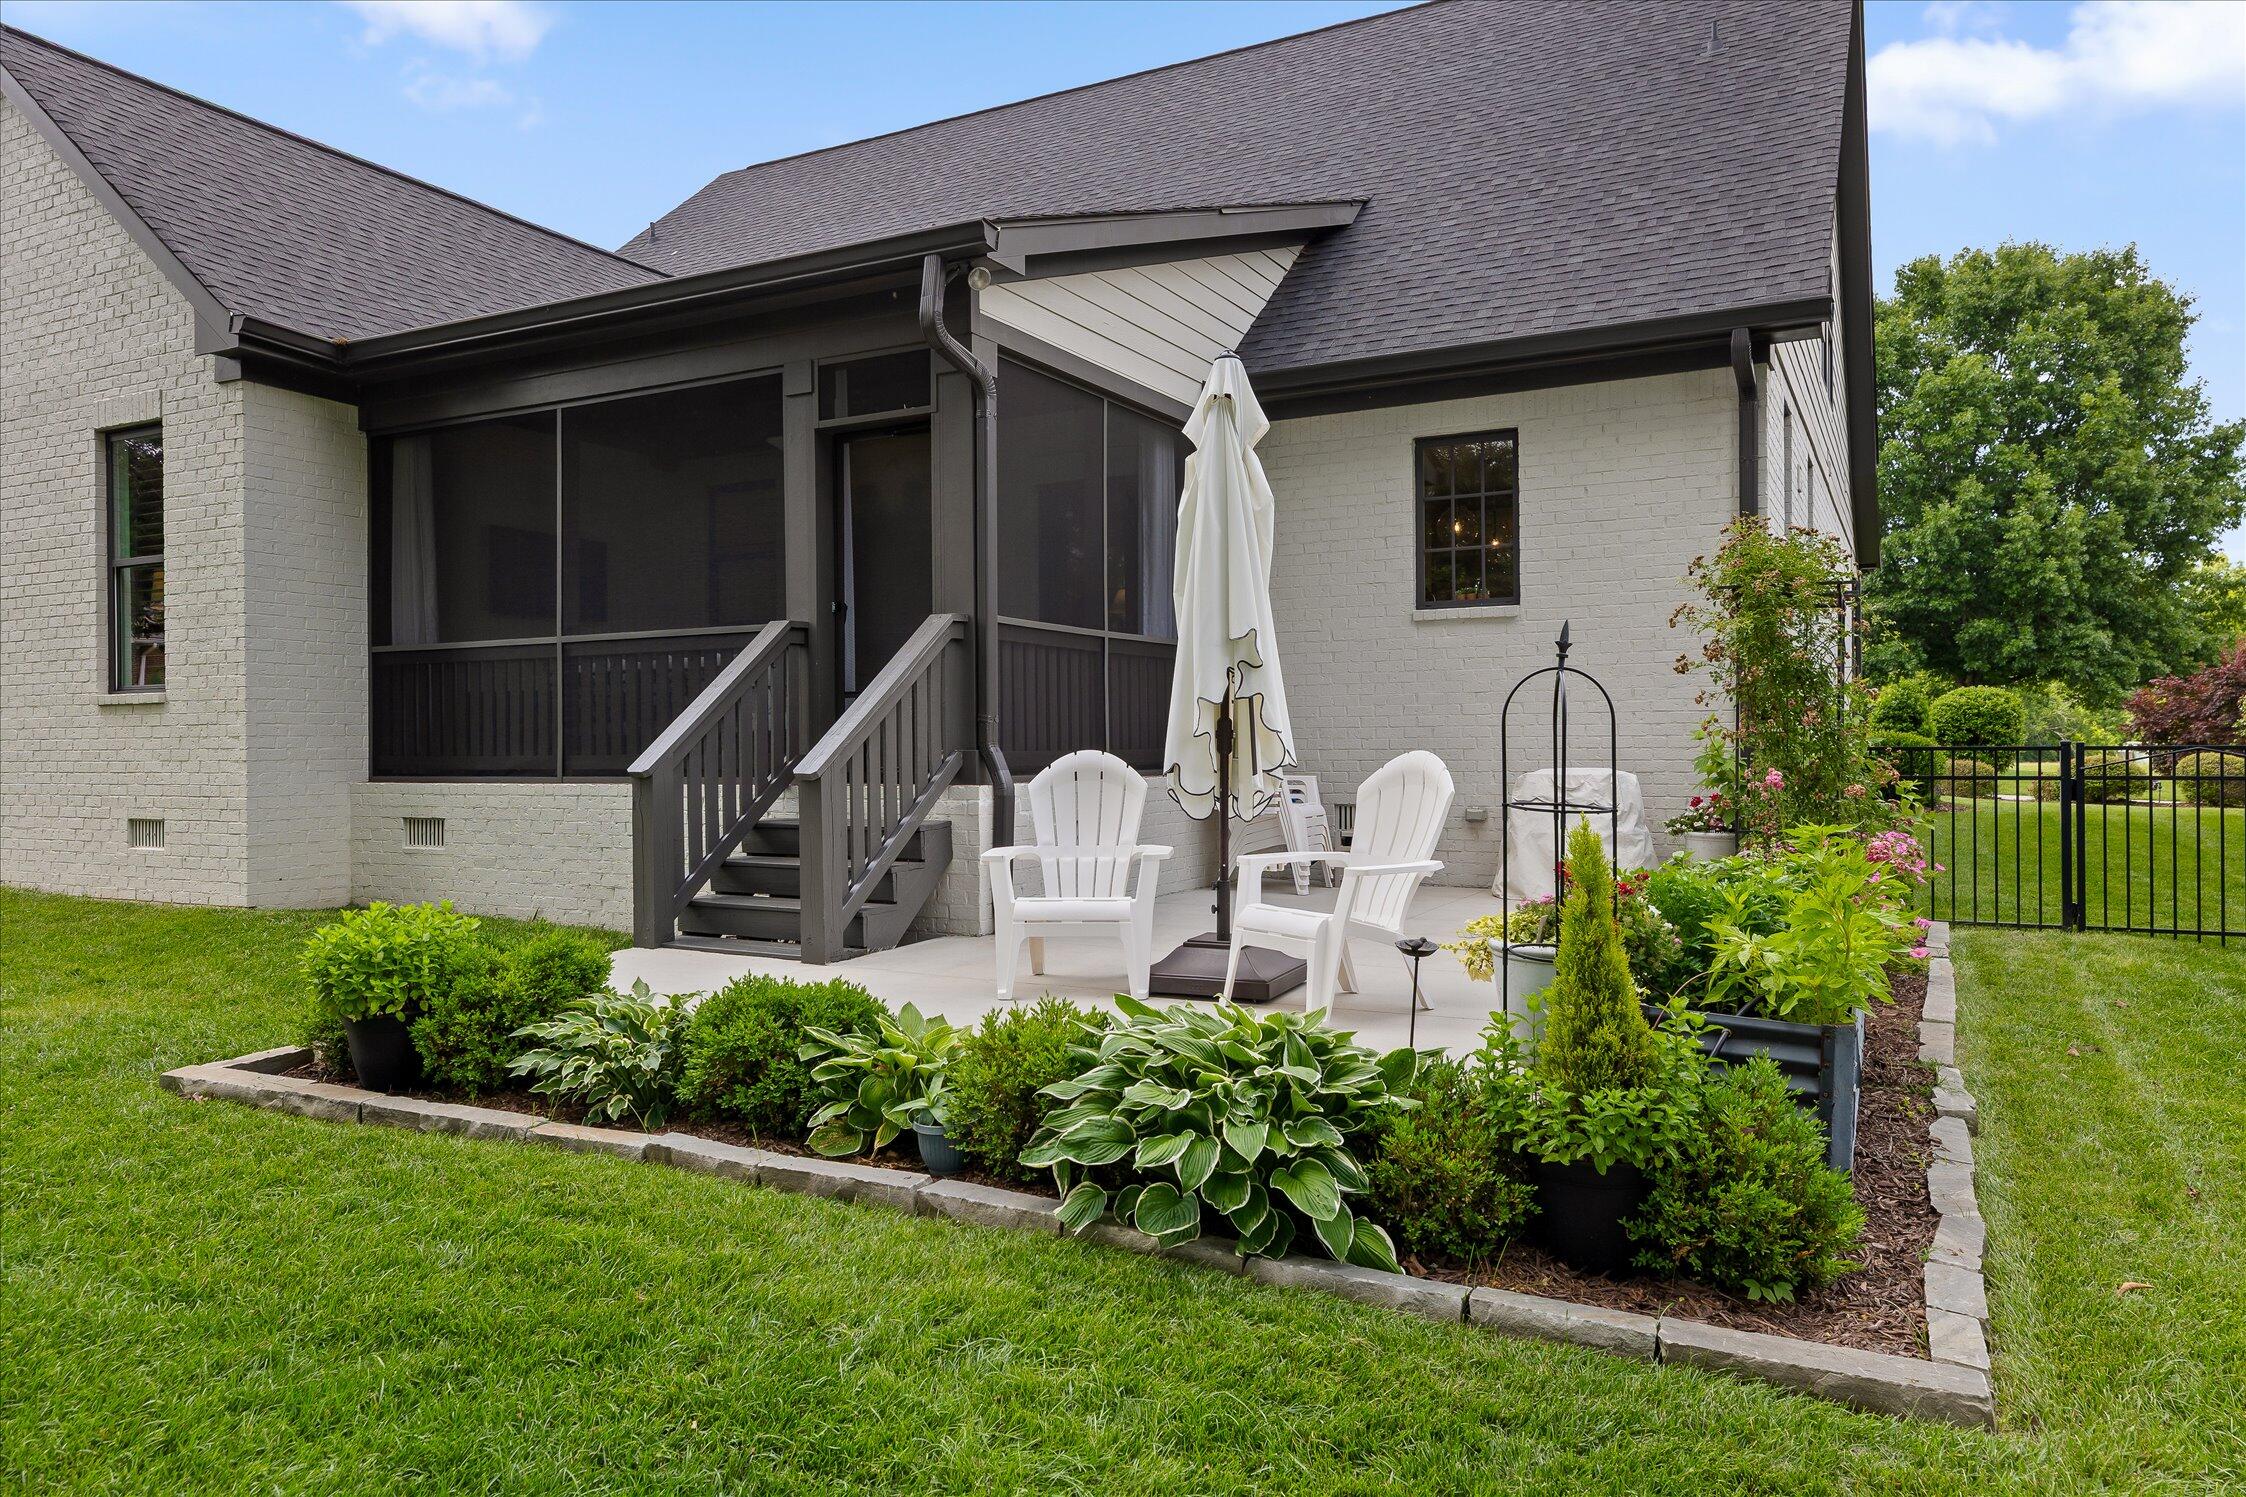
Home’s rear exterior with a screened porch, patio seating, and landscaped garden beds.
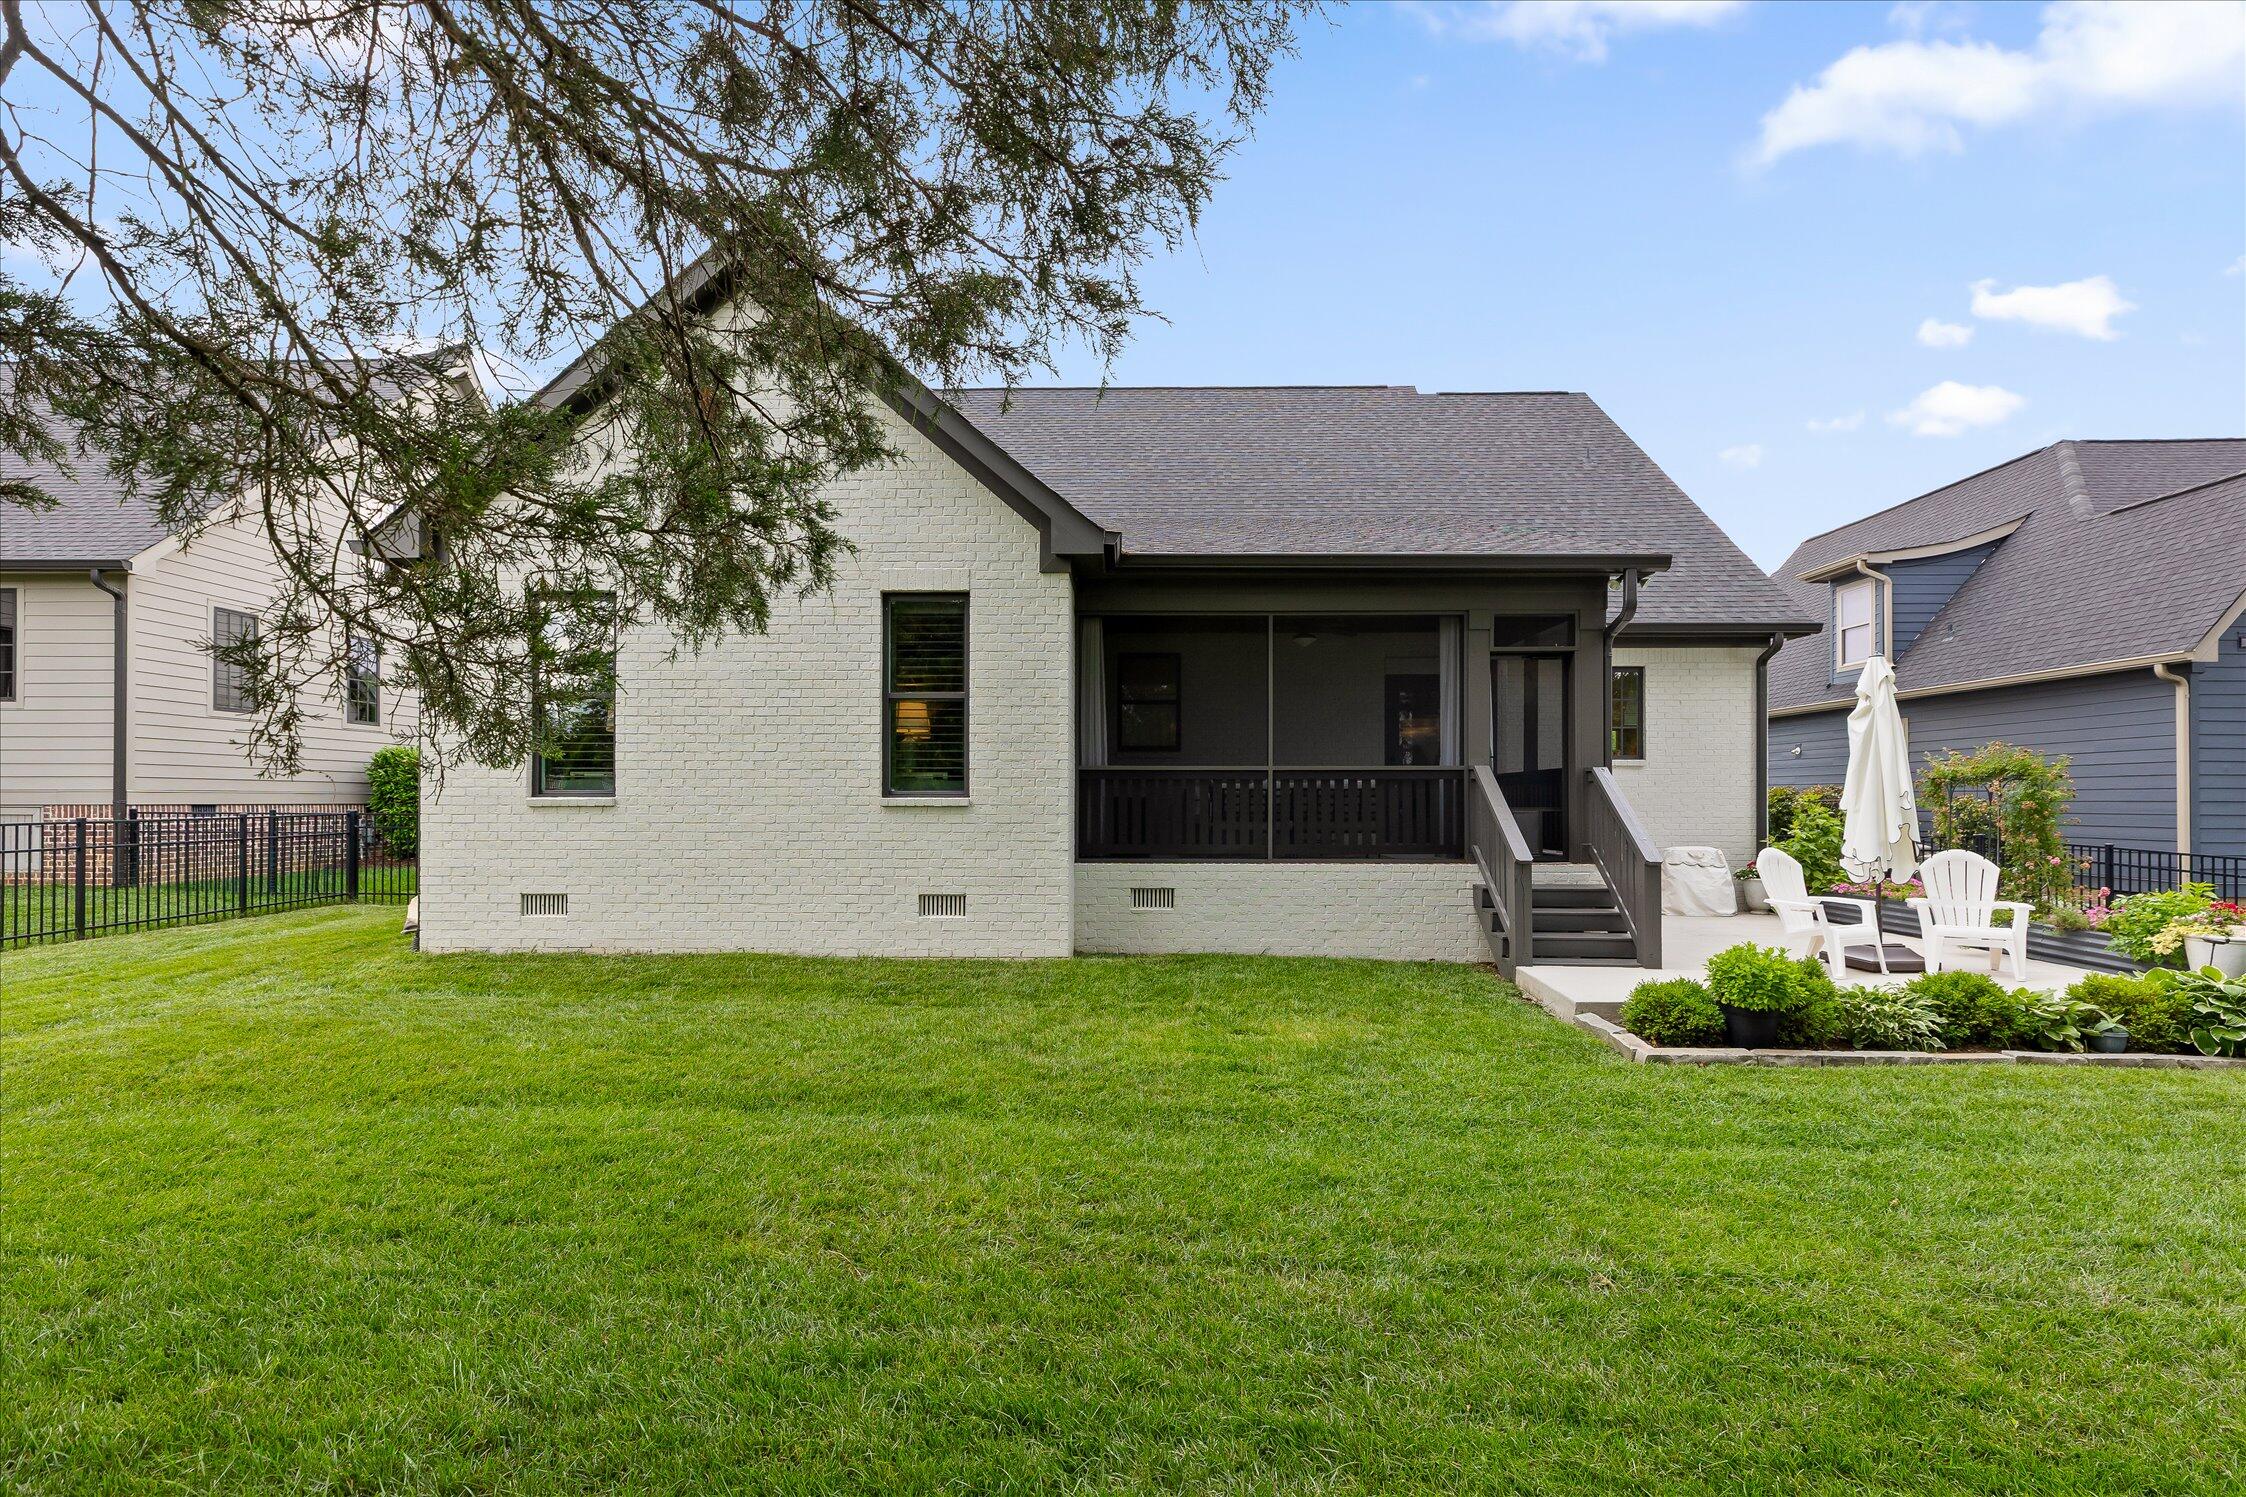
Rear of a light brick house with a covered porch, patio seating, and a broad lawn.
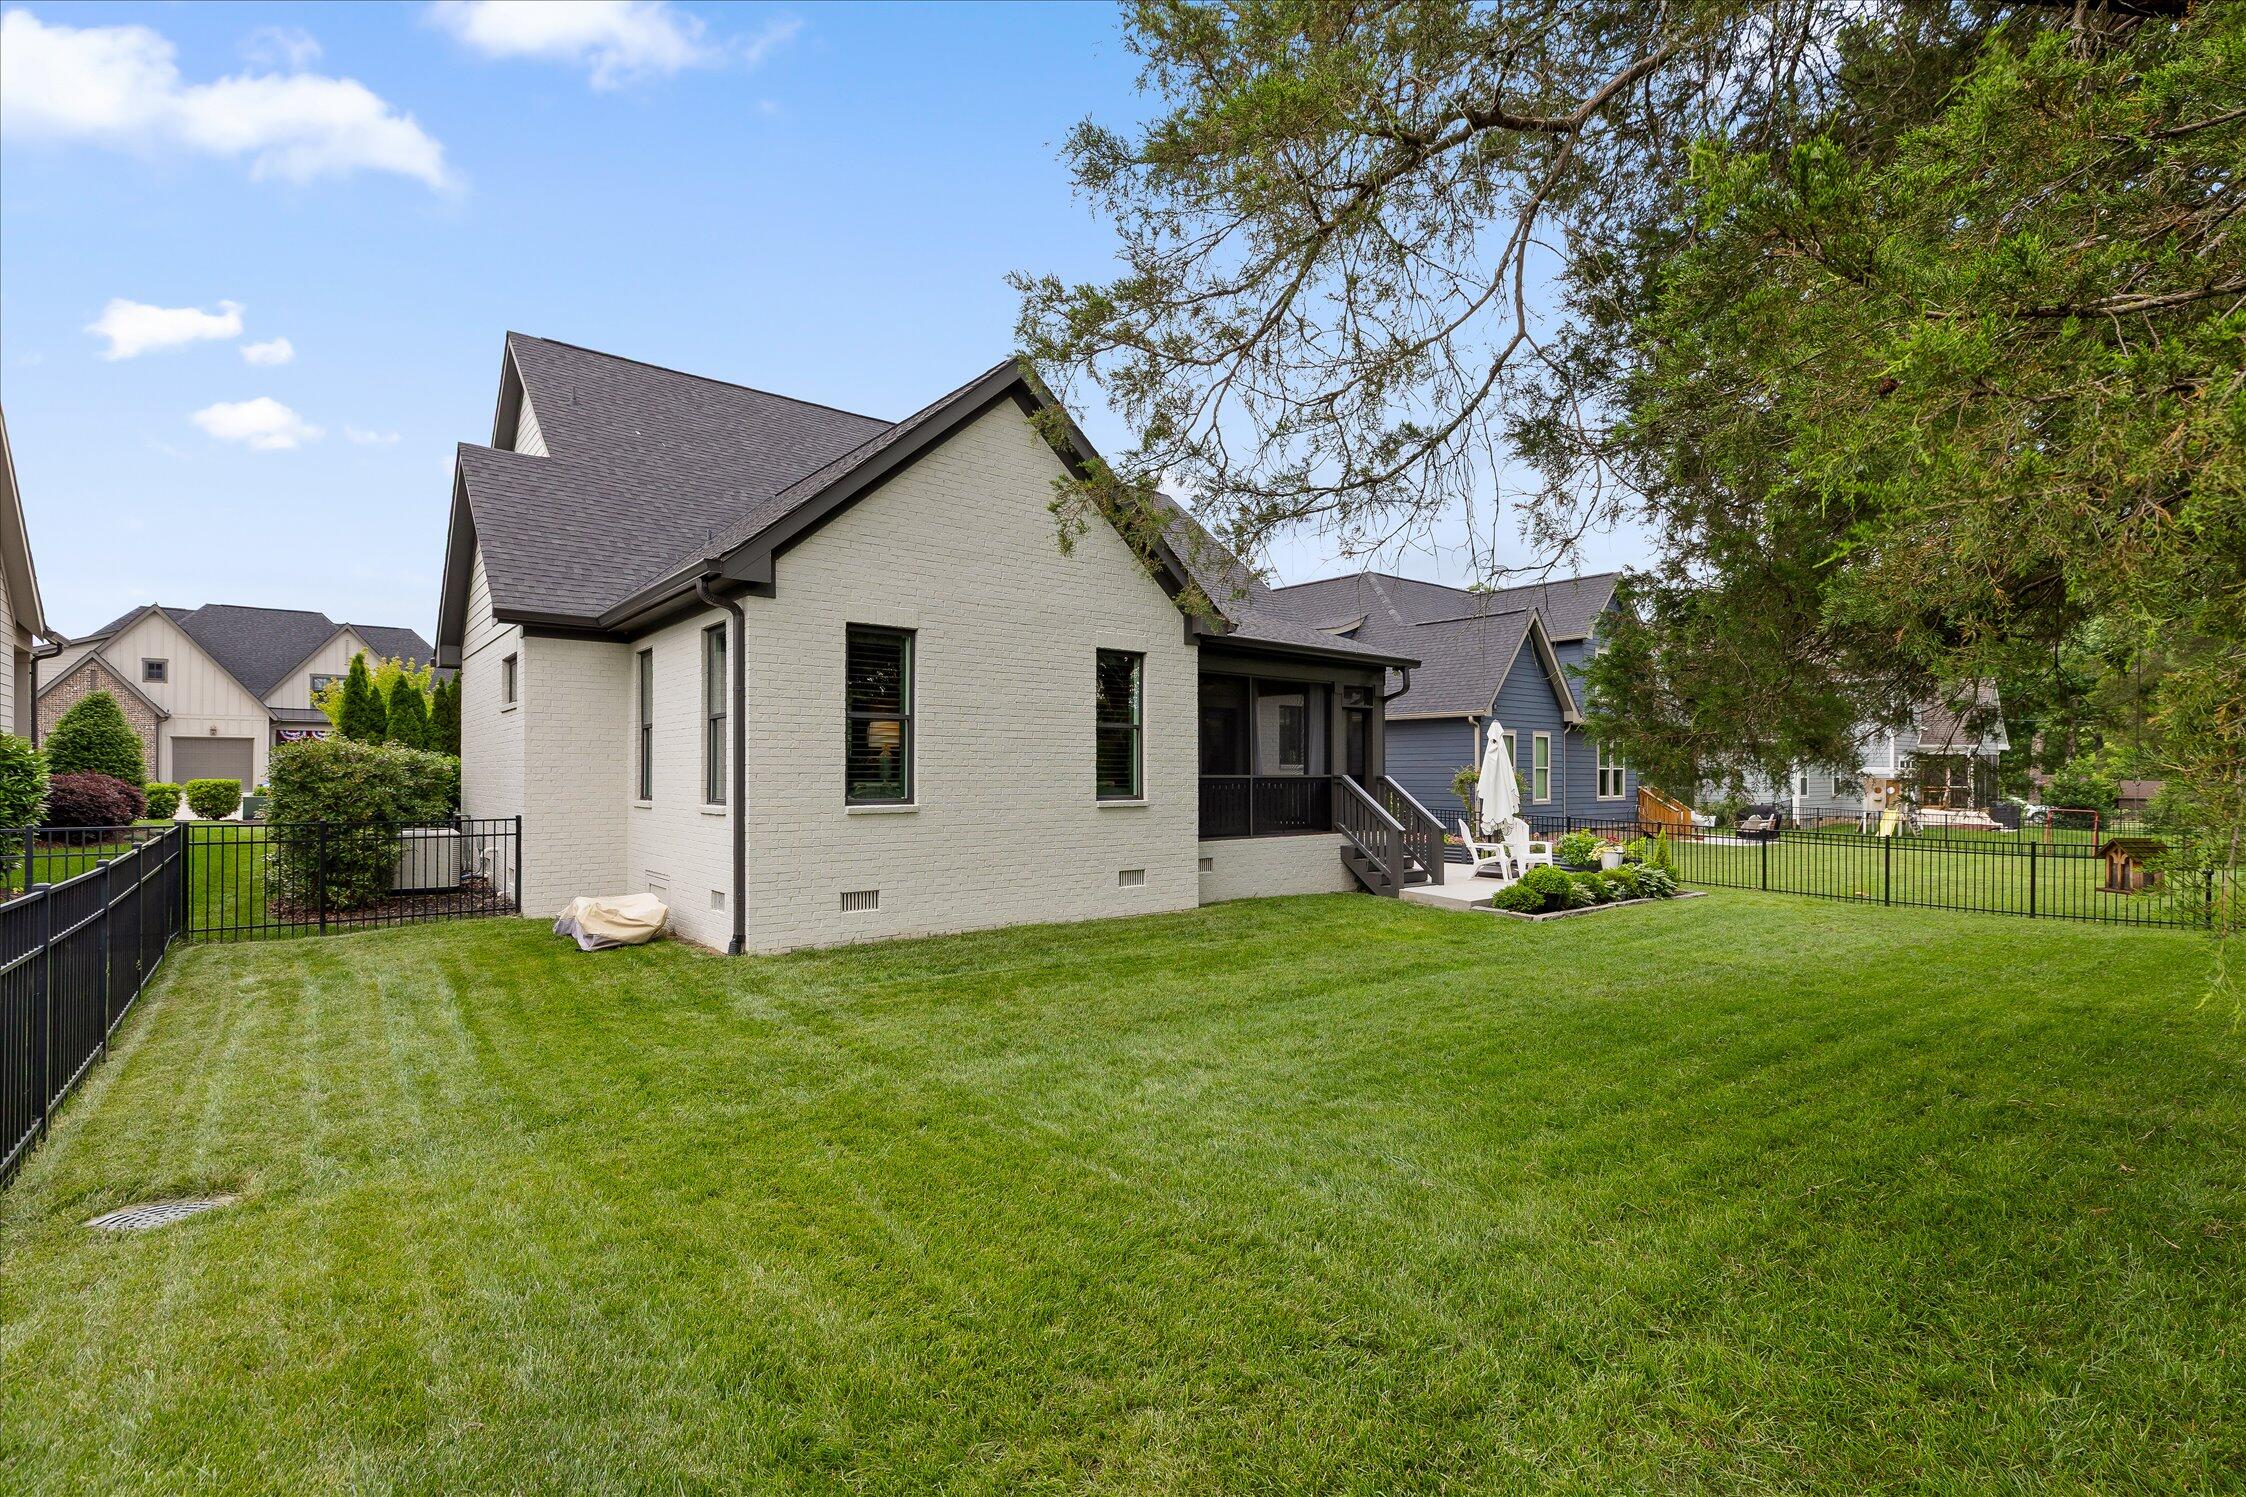
Light brick home with a screened porch, patio, fenced lawn, and mature trees.
Rear of a brick house with a screened porch, patio seating, and a broad fenced lawn.
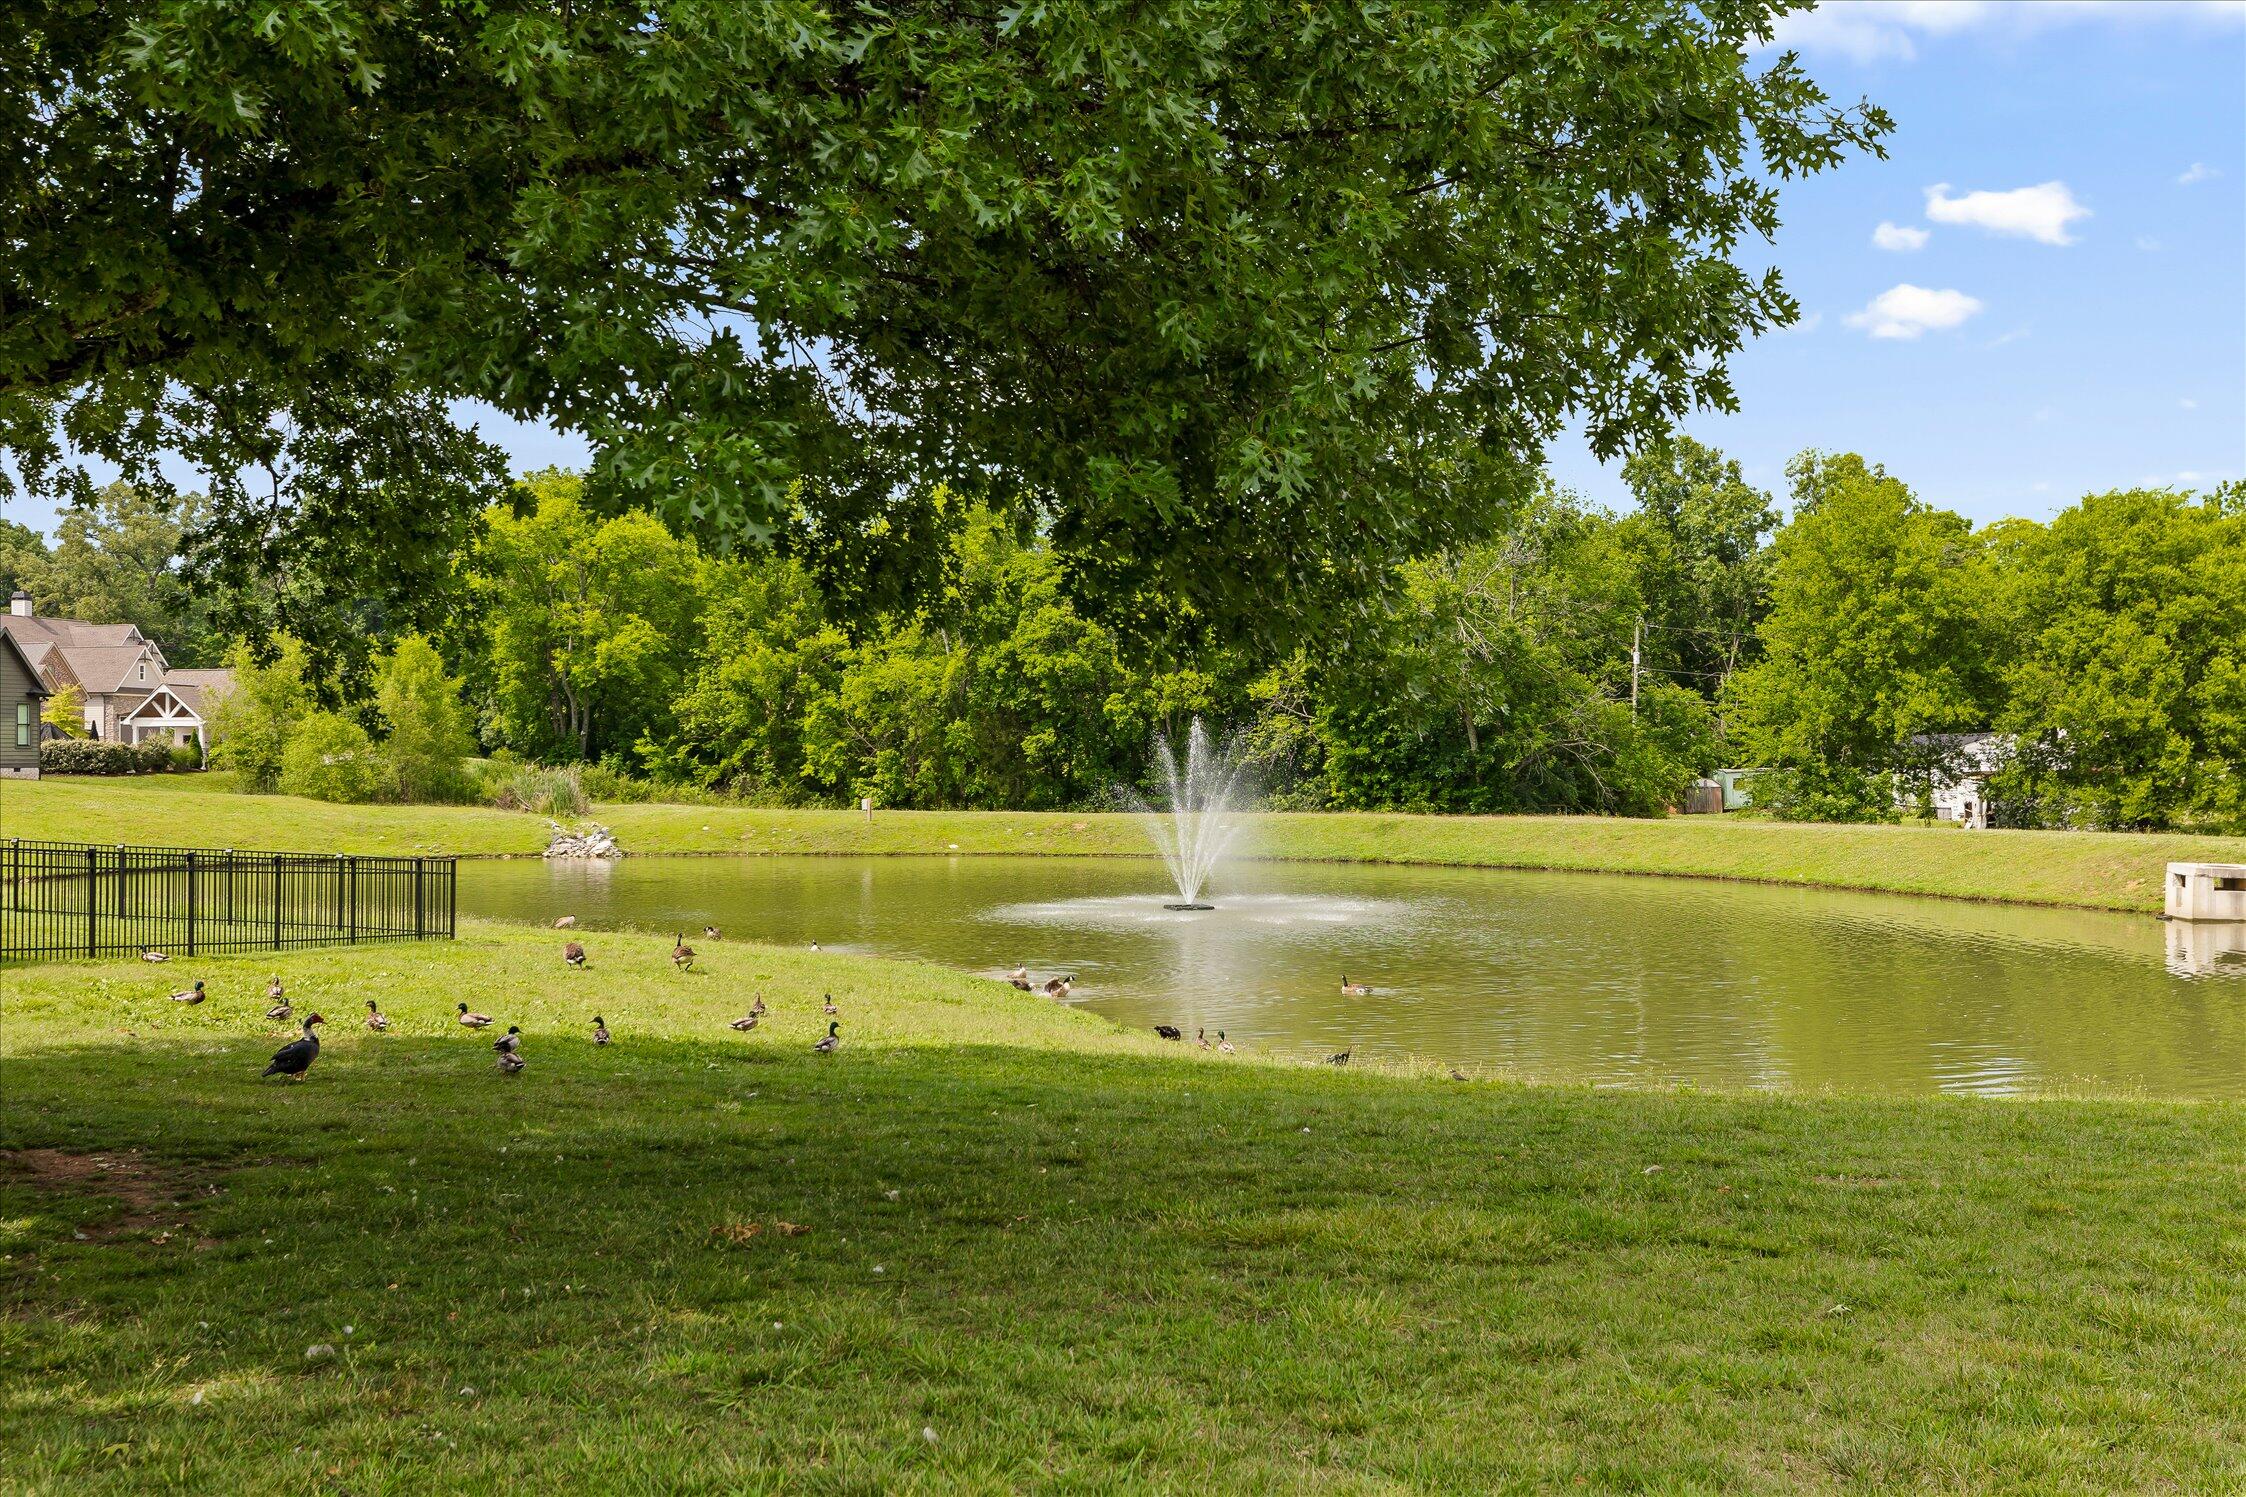
Community pond with a central fountain, ducks on the grassy bank, and mature trees overhead.
SEE ALL PHOTOS
White brick home with steep gables, a covered porch, and two garage doors.
Living room with a marble fireplace and mounted TV, exposed beams, and a white sectional sofa.
Kitchen with a large white island, gray cabinetry, and glass pendant lights.
Staged bedroom with a white bed, blue headboard, plantation shutters, and patterned rug.
White brick two-story home with dark trim, a covered porch, and a landscaped front yard.
White brick home with an arched front entry, covered porch seating, and colorful landscaped flower beds.
Entry foyer with an arched glass front door, dark wood staircase railing, and tufted settee.
Dining room with charcoal paneled walls, a brass chandelier, and a view into the kitchen.
Dining room with charcoal paneled walls, a pale wood table, and a sculptural chandelier.
Furnished living room with exposed ceiling beams, cream sofa, gray sectional, and tufted ottoman.
Open-concept living room with exposed beams, gray sofa, and bright white kitchen with island seating.
Living room fireplace with veined marble surround, dark paneling, mounted television, and cream tufted ottoman.
Kitchen with a large island, gray cabinetry, double ovens, and glass pendant lights.
Kitchen with stainless steel refrigerator, stacked double ovens, gray cabinets, and a white stone island.
Kitchen with gray shaker cabinets, white counters, a gas cooktop, and large windows.
Kitchen with gray shaker cabinets, white counters, and a sink beneath a large window
Bedroom with a white bed, dark hardwood floors, and a dresser beneath a brass chandelier.
Modern bathroom with double vanities, marble counters, and a glass-enclosed dark-tile shower.
Built-in bathtub with dark tile surround, chrome faucet, and pendant light beneath a high window.
Upstairs sitting area with a grand piano, white sofa, vaulted ceiling, and tall windows.
Furnished bedroom with a gray bed, charcoal walls, two bright windows, and a potted tree beside a floor mirror.
Bathroom with a gray vanity, large round mirror, and white tub behind a striped shower curtain.
Bedroom with blue-and-white patterned bedding, a crystal chandelier, and a chair beside pink checked curtains.
Bathroom with a white double vanity, large round mirror, and rust-colored shower curtain.
Home office with a computer desk, gray cabinetry, two blue chairs, and a brass chandelier.
Laundry room with white washer and dryer, gray cabinets, and a countertop sink.
Entryway with a built-in bench and wicker basket, opening to a tiled laundry area.
White pedestal sink with a brass faucet, ornate mirror, and green towel against deep blue walls.
Covered patio with white-cushioned seating, a wall-mounted TV, and views of a leafy tree and lawn.
Patio with white Adirondack chairs, a closed umbrella, raised flower beds, and a fenced lawn.
Home’s rear exterior with a screened porch, patio seating, and landscaped garden beds.
Rear of a light brick house with a covered porch, patio seating, and a broad lawn.
Light brick home with a screened porch, patio, fenced lawn, and mature trees.
Rear of a brick house with a screened porch, patio seating, and a broad fenced lawn.
Community pond with a central fountain, ducks on the grassy bank, and mature trees overhead.
Courtesy of Grace Edrington, Berkshire Hathaway HomeServices J Douglas Properties,423-859-2445
For Sale

9288 White Ash Drive

9288 White Ash Drive, Ooltewah, TN 37363

$865,000
Back on Market! Welcome to 9288 White Ash Drive in the highly desirable OakHaven Fields community! Built by Waters Holland in 2018, this stunning custom home offers over 2,900 square feet with 4 bedrooms, 3.5 bathrooms, and beautiful high end finishes throughout! The inviting covered front porch with charming gas lanterns creates the perfect first impression as you enter this incredible home. Inside, the foyer opens into a spacious dining room featuring elegant board and batten detailing before leading into the warm and cozy living room complete with a marble surround gas fireplace, extended hearth, built in cabinetry, and surround sound system. The fabulous kitchen is truly the heart of the home and perfect for entertaining with quartz countertops, ceiling height backsplash, custom cabinetry, stainless steel appliances, oversized island, wood hood, and an abundance of natural light from the many windows! A butler's pantry and walk in pantry provide even more storage and functionality. The main level primary suite offers tray ceilings, plantation shutters, and a luxurious spa inspired bathroom with separate vanities, soaking tub, tiled walk in shower, and spacious walk in closet. Just off the oversized garage, the laundry room features extra cabinetry and a utility sink, while a stylish powder room completes the main level. Upstairs you will find a large loft perfect for movie nights or additional living space along with 3 generously sized bedrooms, 2 full bathrooms, and a walk in attic with plenty of storage. The screened in porch overlooks the large fenced backyard and creates the perfect setting for entertaining, relaxing, or watching football games, while the concrete patio is ideal for grilling and outdoor gatherings! This is the perfect home for hosting and enjoying time with family and friends! From the thoughtful layout to the upscale finishes and incredible indoor and outdoor living spaces, this home truly has it all! Schedule your private showing today before it is gone!

4
beds

4
baths

2,962 Sq.Ft. LIVING AREA

9,147.6 Sq.Ft. lot

Features & Amenities

Interior

  • total bedrooms4
  • Total bathrooms4
  • full bathrooms3
  • half bathroom1
  • Laundry room Electric Dryer Hookup, Gas Dryer Hookup, Laundry Room, Washer Hookup
  • Flooring Carpet, Hardwood, Tile
  • Fireplace Gas Log, Living Room
  • APPLIANCES Wall Oven, Wine Cooler, Washer/Dryer, Stainless Steel Appliance(s), Refrigerator, Microwave, Gas Water Heater, Gas Range, Double Oven, Disposal, Dishwasher
  • other interior Features Double Vanity, Eat-in Kitchen, En Suite, High Ceilings, Pantry, Primary Downstairs, Separate Dining Room, Separate Shower, Smart Camera(s)/Recording, Sound System, Tub/shower Combo, Walk-In Closet(s), Whirlpool Tub

Area & Lot

  • Status For Sale
  • Living Area2,962 Sq.Ft.
  • Total Area2,962 Sq.Ft.
  • Lot Area9,147.6 Sq.Ft.
  • MLS® ID1535455
  • TypeResidential
  • YEAR BUILT2018
  • NeighborhoodOoltewah
  • Elementary SchoolApison Elementary
  • Middle SchoolEast Hamilton
  • High SchoolEast Hamilton

Exterior

  • STORIES2
  • Garage Space2.0
  • water SourcePublic
  • utilitiesCable Available, Electricity Available, Phone Available, Sewer Connected, Underground Utilities
  • PoolCommunity
  • roofAsphalt, Shingle
  • lot featuresLevel, Sprinklers In Front, Sprinklers In Rear
  • parkingGarage Door Opener, Kitchen Level
  • HEAT TYPECentral, Natural Gas
  • AIR CONDITIONINGCentral Air, Electric, Multi Units
  • sewerPublic Sewer
  • SubstructureBlock
  • HOA AmenitiesPond Year Round, Pool
  • security FeaturesSmoke Detector(s)
  • other exterior FeaturesLighting, Rain Gutters, Smart Irrigation

Financial

  • Sales Price$865,000
  • Real Estate Tax $2,328/yr
  • HOA $750/yr
Living room with a marble fireplace and mounted TV, exposed beams, and a white sectional sofa.

Schedule a Showing

We would love to show you our beautiful property. Please select your preferred date and time below. An agent will be in touch shortly to confirm your appointment.

Schedule a Showing

We would love to show you our beautiful property. Please select your preferred date and time below. An agent will be in touch shortly to confirm your appointment.

Thank you for your interest in 9288 White Ash Drive, Ooltewah, TN 37363. We are reviewing your request and will be in touch shortly!

Mortgage Calculator

Estimate your monthly mortgage payment, including the principal and interest, property taxes, and HOA. Adjust the values to generate a more accurate rate.

All estimates are provided for informational purposes only. Actual amounts may vary.
$0,000 Your Payment 20 15 65
$0,000 Your Payment

Ooltewah

Explore

Work With Us

We strive to serve our customers' needs over our own. Bringing over 80 years of combined experience in the real estate industry, a passion for homes, and love for our city we pride ourselves in what we do.

Follow Me on Instagram