






Leave a Message

Thank you for your message. We will be in touch with you shortly.

9141 Leyland Drive
9141 Leyland Drive
9141 Leyland Drive
9141 Leyland Drive
9141 Leyland Drive
9141 Leyland Drive
9141 Leyland Drive
9141 Leyland Drive
9141 Leyland Drive
9141 Leyland Drive
9141 Leyland Drive
9141 Leyland Drive
9141 Leyland Drive
9141 Leyland Drive
9141 Leyland Drive
9141 Leyland Drive
9141 Leyland Drive
9141 Leyland Drive
9141 Leyland Drive
9141 Leyland Drive
9141 Leyland Drive
9141 Leyland Drive
9141 Leyland Drive
9141 Leyland Drive
9141 Leyland Drive
9141 Leyland Drive
9141 Leyland Drive
9141 Leyland Drive
9141 Leyland Drive
9141 Leyland Drive
9141 Leyland Drive
9141 Leyland Drive
9141 Leyland Drive
9141 Leyland Drive
9141 Leyland Drive
9141 Leyland Drive
9141 Leyland Drive
9141 Leyland Drive
9141 Leyland Drive
9141 Leyland Drive
9141 Leyland Drive
9141 Leyland Drive
9141 Leyland Drive
9141 Leyland Drive
9141 Leyland Drive
9141 Leyland Drive
9141 Leyland Drive
9141 Leyland Drive
9141 Leyland Drive
9141 Leyland Drive
9141 Leyland Drive
9141 Leyland Drive
9141 Leyland Drive
9141 Leyland Drive
9141 Leyland Drive
9141 Leyland Drive
9141 Leyland Drive
9141 Leyland Drive
9141 Leyland Drive
9141 Leyland Drive
9141 Leyland Drive
SEE ALL PHOTOS
9141 Leyland Drive
9141 Leyland Drive
9141 Leyland Drive
9141 Leyland Drive
9141 Leyland Drive
9141 Leyland Drive
9141 Leyland Drive
9141 Leyland Drive
9141 Leyland Drive
9141 Leyland Drive
9141 Leyland Drive
9141 Leyland Drive
9141 Leyland Drive
9141 Leyland Drive
9141 Leyland Drive
9141 Leyland Drive
9141 Leyland Drive
9141 Leyland Drive
9141 Leyland Drive
9141 Leyland Drive
9141 Leyland Drive
9141 Leyland Drive
9141 Leyland Drive
9141 Leyland Drive
9141 Leyland Drive
9141 Leyland Drive
9141 Leyland Drive
9141 Leyland Drive
9141 Leyland Drive
9141 Leyland Drive
9141 Leyland Drive
9141 Leyland Drive
9141 Leyland Drive
9141 Leyland Drive
9141 Leyland Drive
9141 Leyland Drive
9141 Leyland Drive
9141 Leyland Drive
9141 Leyland Drive
9141 Leyland Drive
9141 Leyland Drive
9141 Leyland Drive
9141 Leyland Drive
9141 Leyland Drive
9141 Leyland Drive
9141 Leyland Drive
9141 Leyland Drive
9141 Leyland Drive
9141 Leyland Drive
9141 Leyland Drive
9141 Leyland Drive
9141 Leyland Drive
9141 Leyland Drive
9141 Leyland Drive
9141 Leyland Drive
9141 Leyland Drive
9141 Leyland Drive
9141 Leyland Drive
9141 Leyland Drive
9141 Leyland Drive
9141 Leyland Drive
Courtesy of Linda W Gaddis, 35 South Real Estate & Design, LLC,423-227-6240
For Sale

9141 Leyland Drive

9141 Leyland Drive, Ooltewah, TN 37363

$672,500
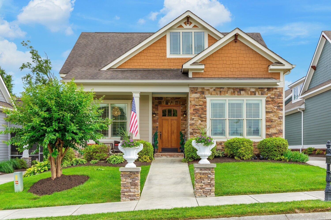
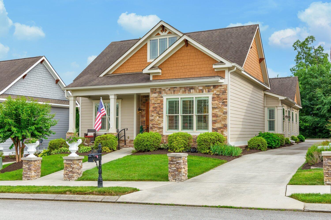
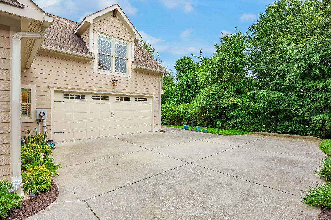
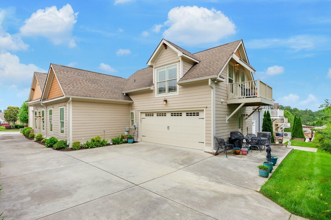
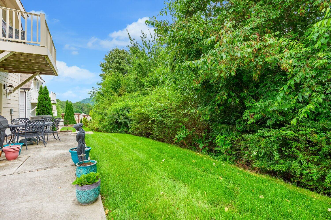
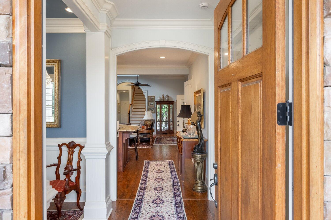
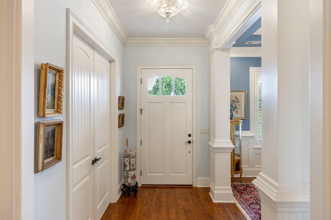
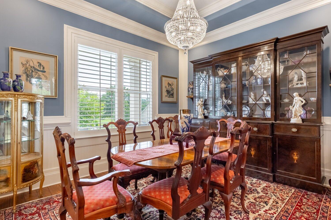
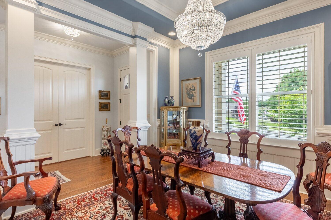
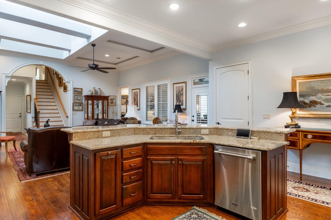
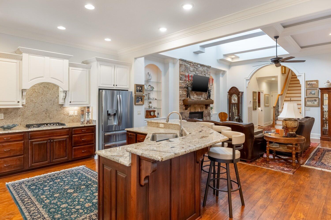
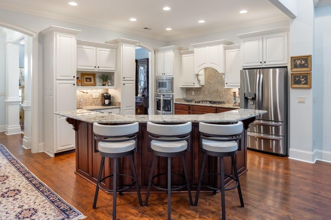
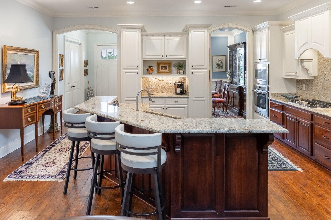
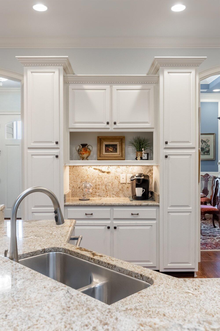
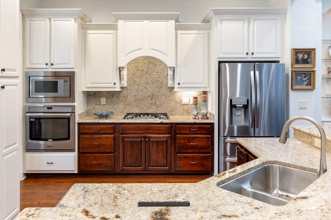
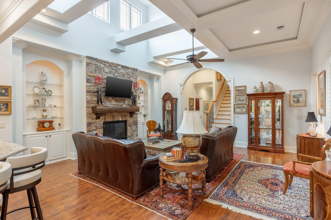
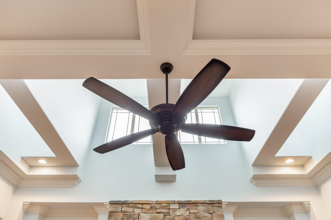
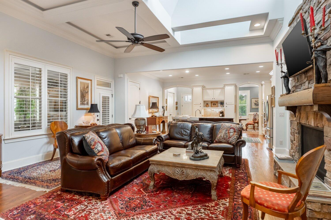
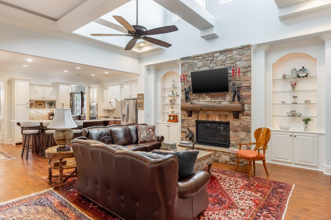
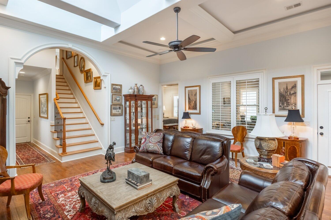
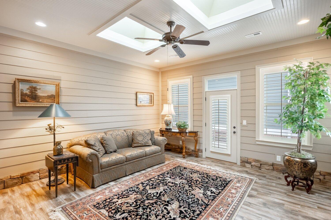
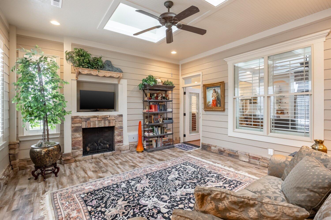
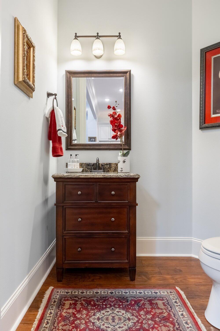
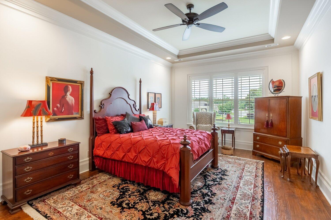
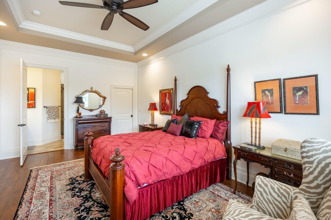
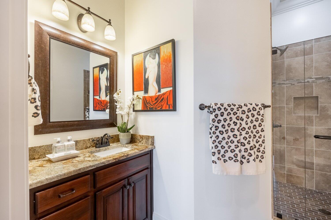
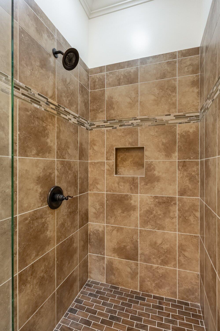
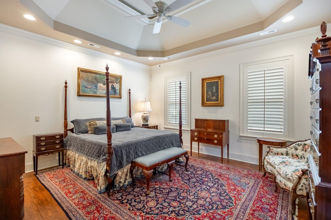
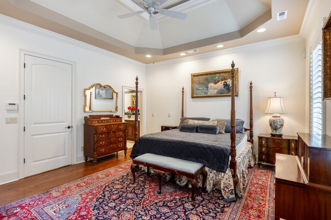
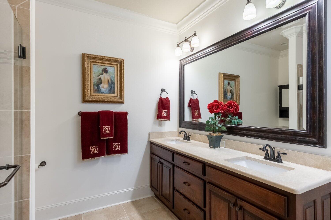
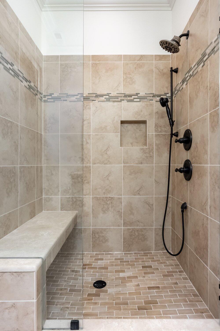
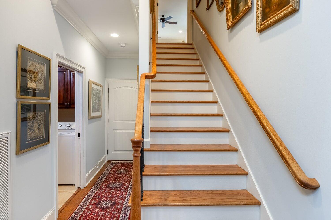
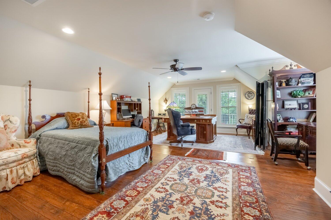
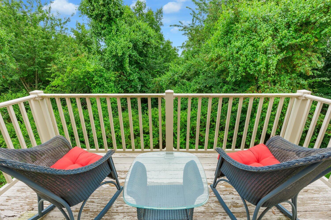
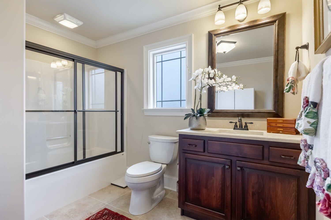
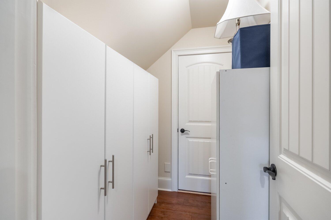
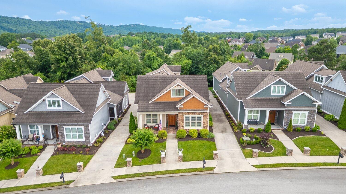
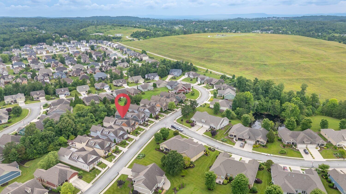
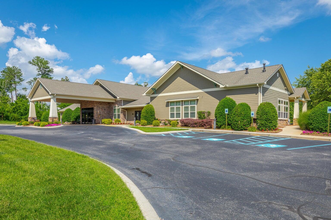
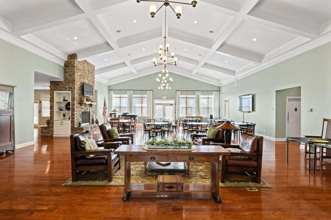
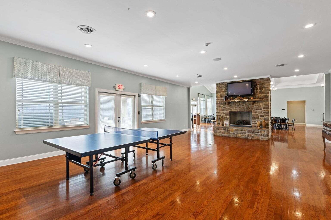
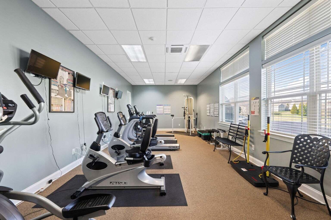
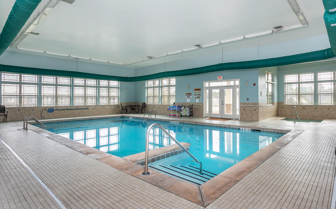
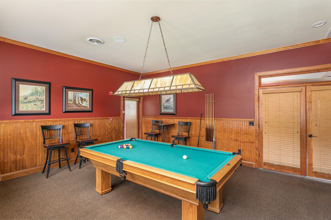
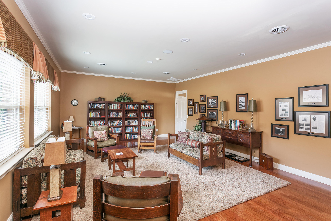
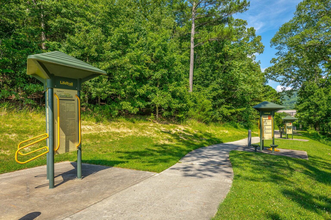
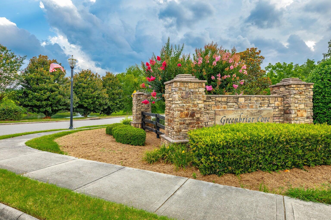
This beautiful home is located within Greenbriar Cove. Collegedale, TN., a 55+ community. This customized home has EVERY option you could ask for. Upon entering you are welcomed with hardwood flooring, skylights, trey ceilings, beautiful moldings and trim work. The two main level bedrooms are both generous in size and have their own private bathrooms and walkin closets. The formal dining room is dressed out with a crystal chandelier and is ample size to accomodate a china cabinet. The kitchen cabinets are equipped with custom builtins, granite countertops and bar top seating with 4 bar chairs that can remain. The adjoining greatroom has a vaulted ceiling with skylights that give a warm light during the day. The home is equipped with 2 fireplaces, one in the greatroom and one in the sunroom. The sunroom has tiled flooring, additional skylights and is the perfect place for a casual dining or game room. Complete with all the amenities you could need, the HOA offers lawn maintenance and irrigation, access to the community center which has an indoor pool, fitness center, exercise room, billiard room, library and full kitchen. The HOA fees are $755.00/quarterly with a one-time transfer fee of $1500 due upon closing. No details or upgrades were spared in the construction of this fabulous home. Be sure to check out the pictures, and set up your private showing today!

3
beds

4
baths

2,792 Sq.Ft. LIVING AREA

6,730.85 Sq.Ft. lot

Linda Gaddis

Linda Gaddis

Features & Amenities

Interior

  • total bedrooms3
  • Total bathrooms4
  • full bathrooms3
  • half bathroom1
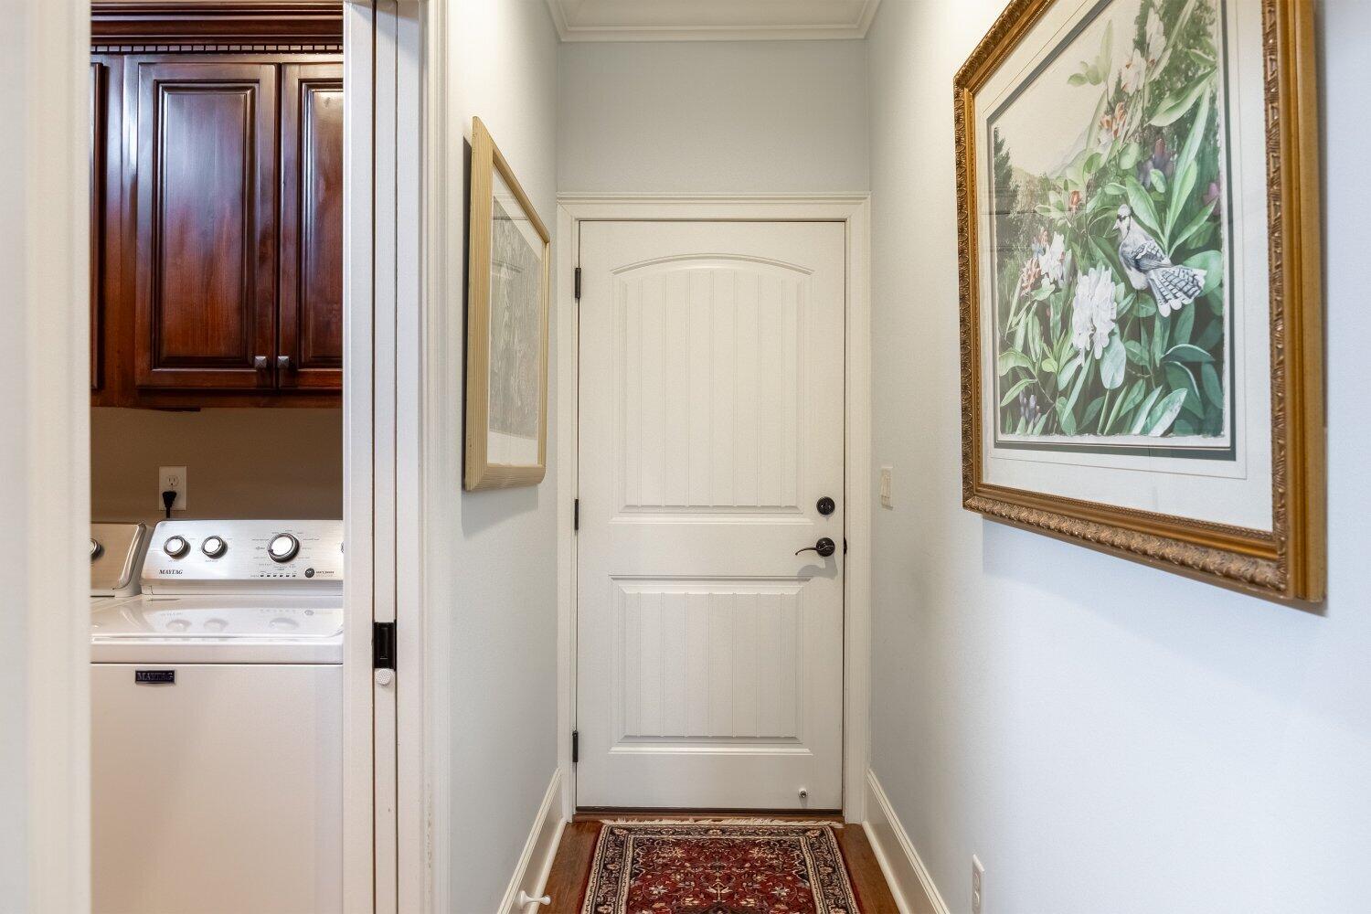
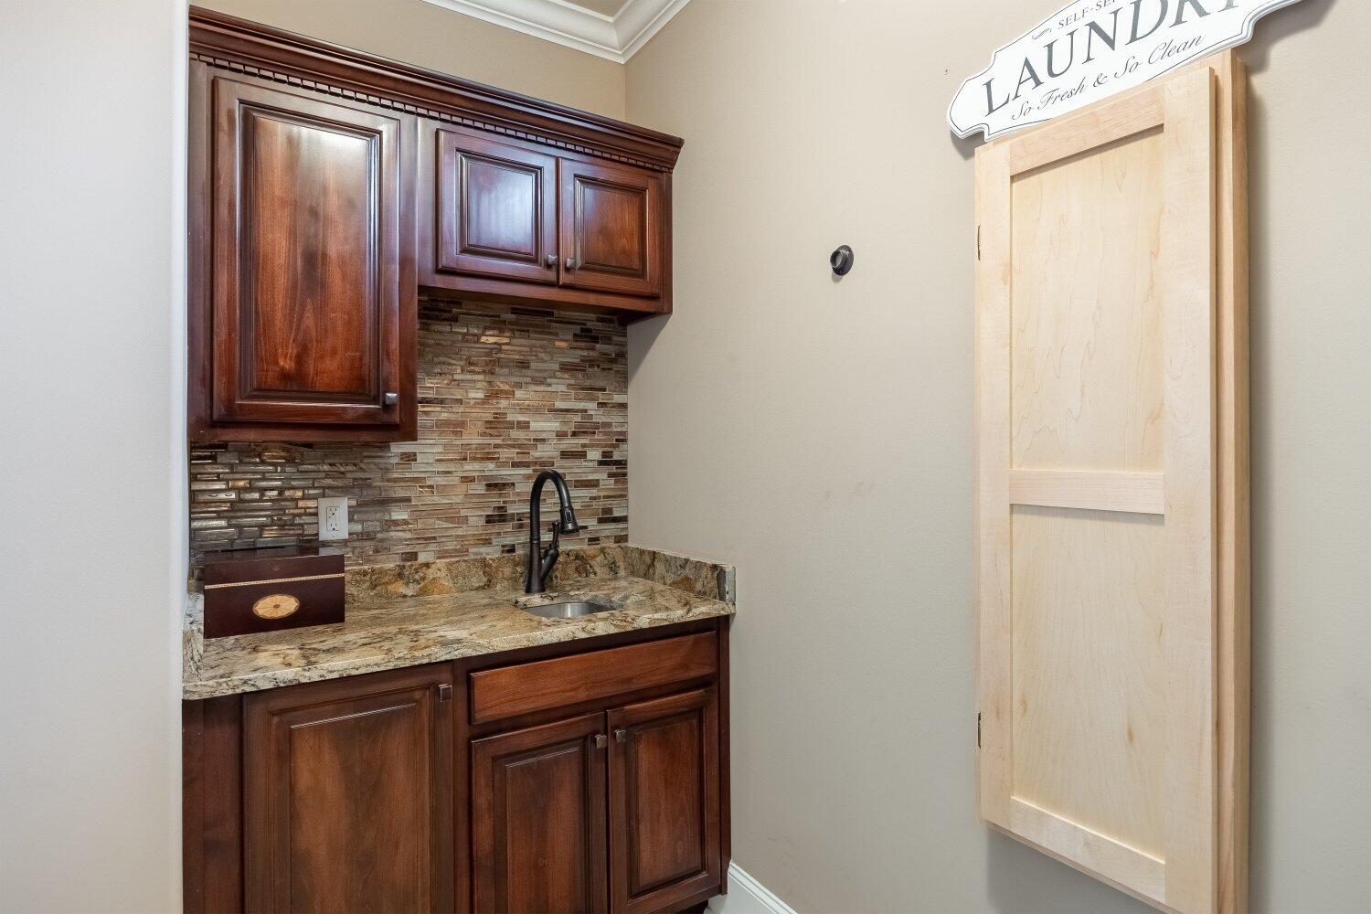
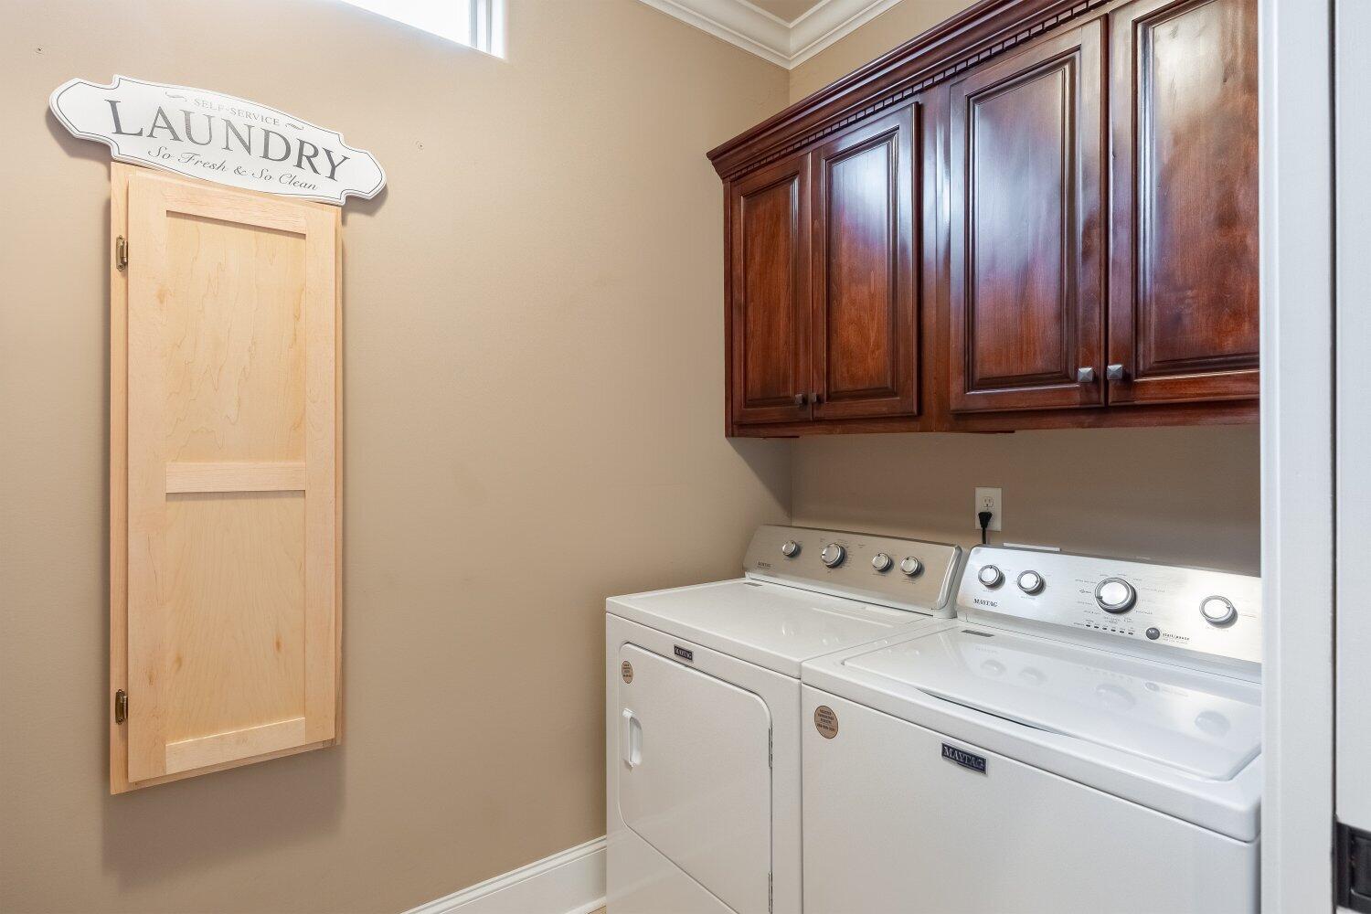
  • Laundry room Electric Dryer Hookup, Laundry Room, Main Level, Washer Hookup
  • Flooring Hardwood, Tile
  • Fireplace Gas Log, Great Room, Ventless, Other, See Remarks
  • APPLIANCES Water Heater, Stainless Steel Appliance(s), Refrigerator, Range Hood, Microwave, Ice Maker, Gas Water Heater, Gas Range, Gas Cooktop, Electric Oven, Disposal, Dishwasher
  • other interior Features Bookcases, Cathedral Ceiling(s), Central Vacuum, Double Vanity, Eat-in Kitchen, Granite Counters, High Ceilings, Kitchen Island, Pantry, Primary Downstairs, Separate Dining Room, Separate Shower, Split Bedrooms, Tray Ceiling(s), Tub/shower Combo, Walk-In Closet(s)

Area & Lot

  • Status For Sale
  • Living Area2,792 Sq.Ft.
  • Total Area2,792 Sq.Ft.
  • Lot Area6,730.85 Sq.Ft.
  • MLS® ID1536343
  • TypeResidential
  • YEAR BUILT2015
  • NeighborhoodCollegedale
  • Architecture StylesOther
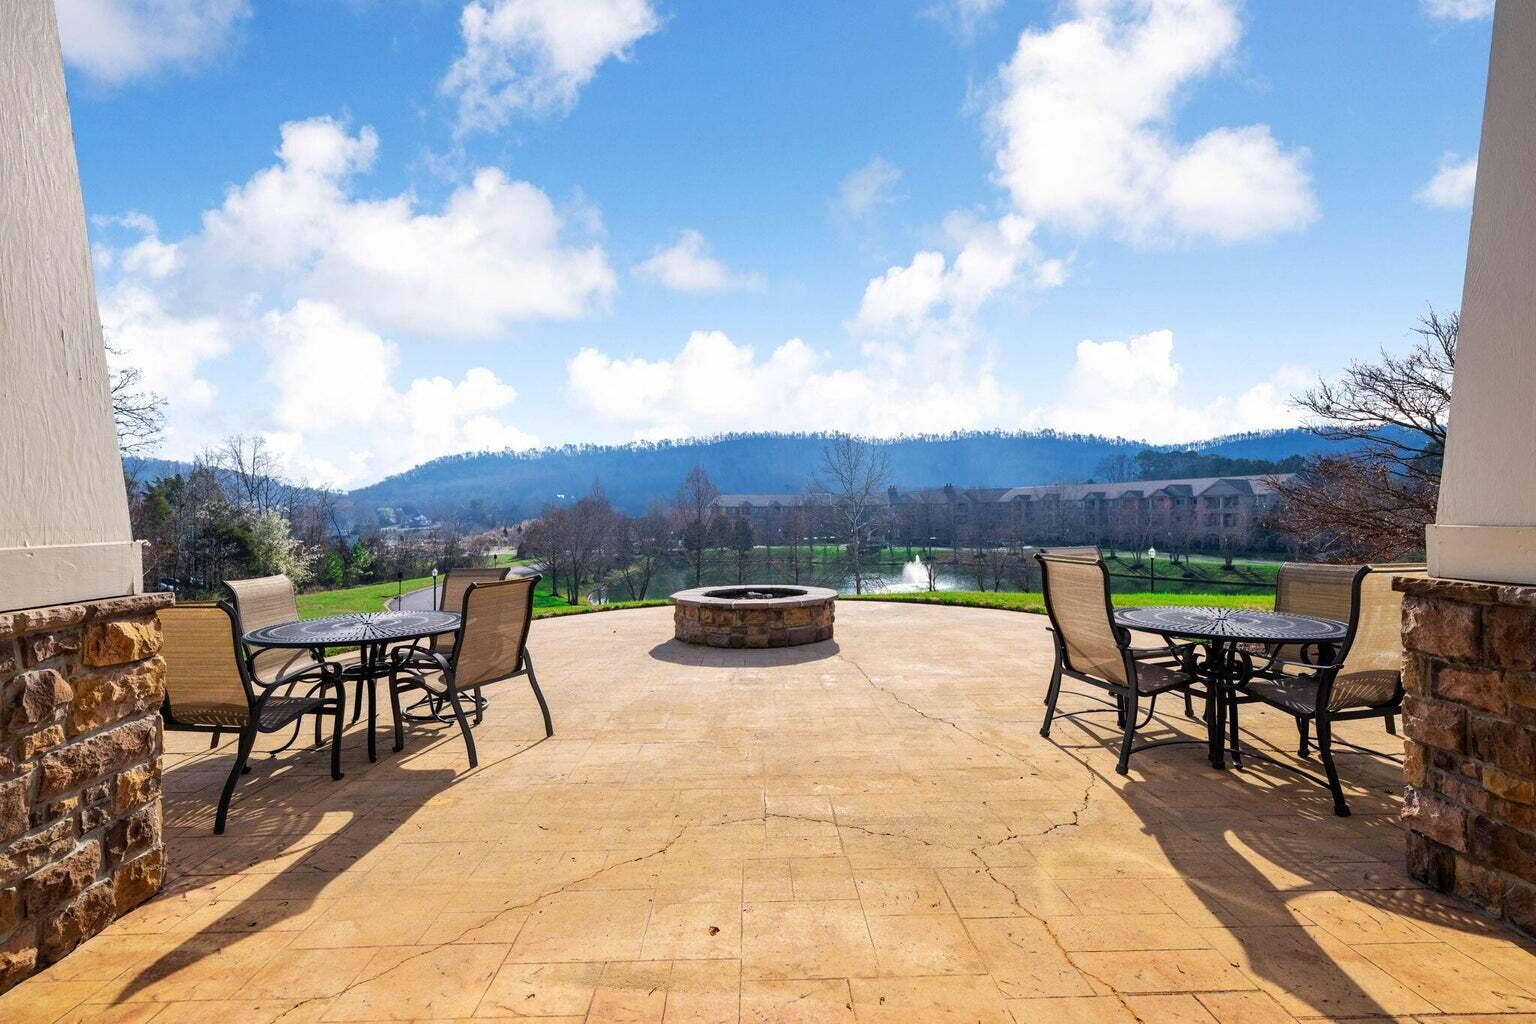
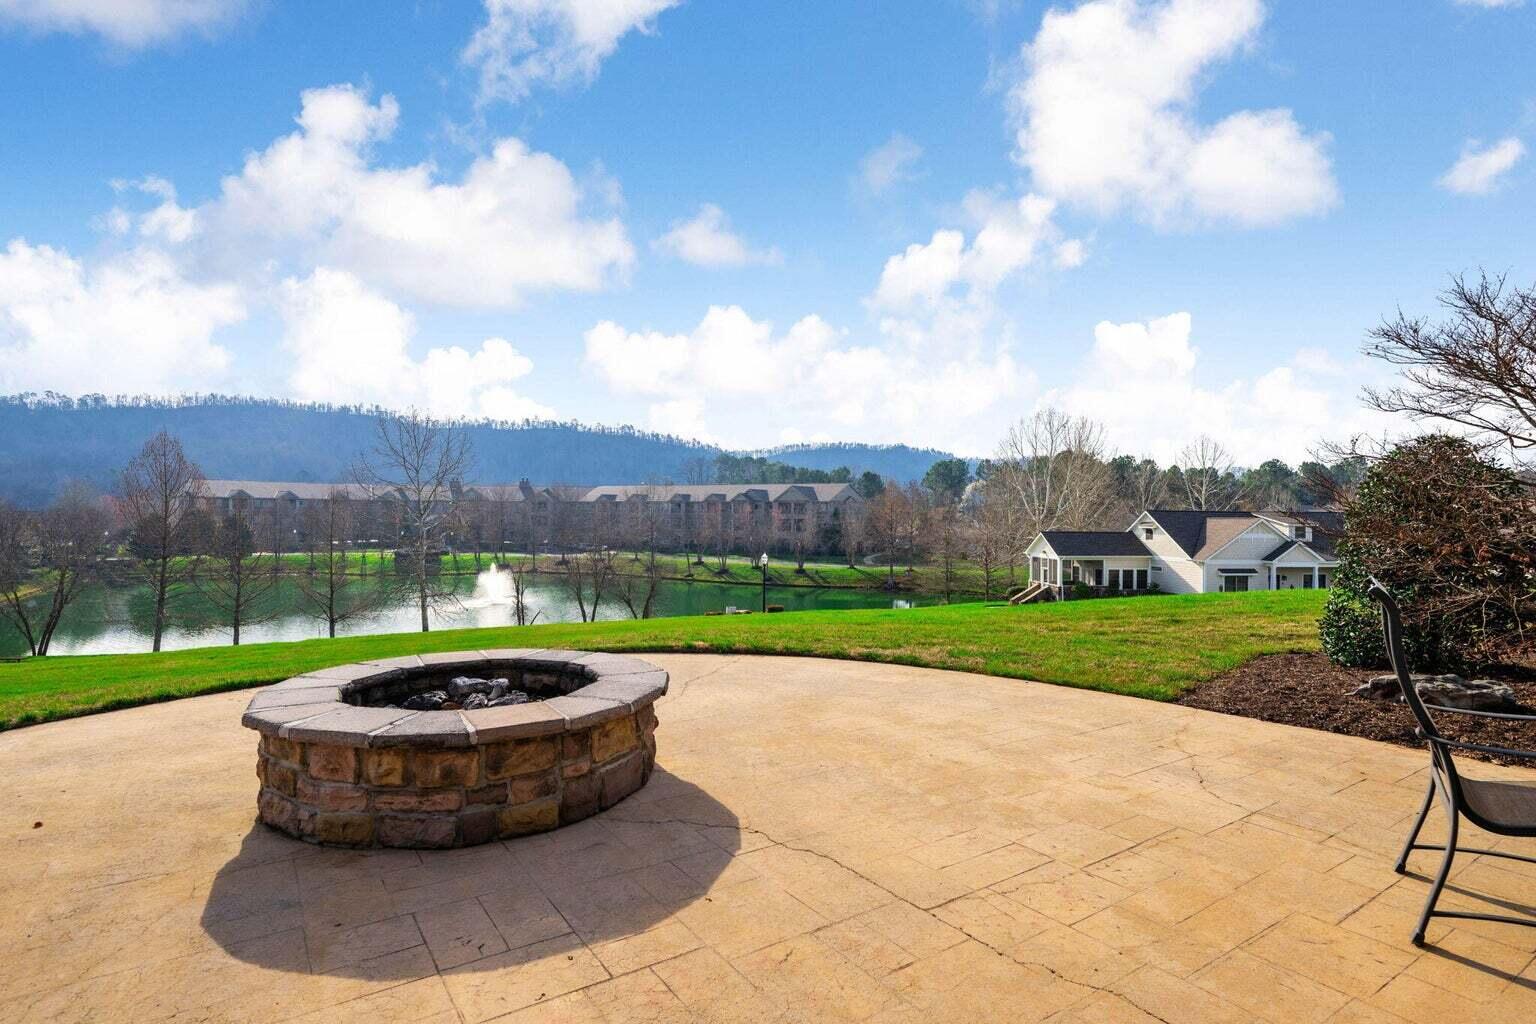
  • Water FrontagePond
  • View DescriptionTrees/Woods, Other
  • Elementary SchoolWolftever Elementary
  • Middle SchoolOoltewah Middle
  • High SchoolOoltewah

Exterior

  • STORIES2
  • Garage Space2.0
  • water SourcePublic
  • utilitiesCable Available, Electricity Available, Electricity Connected, Natural Gas Available, Natural Gas Connected, Phone Available, Sewer Available, Sewer Connected, Water Available, Water Connected, Underground Utilities
  • PoolCommunity
  • roofAsphalt, Shingle
  • lot featuresBack Yard, Front Yard, Level, Sprinklers In Front, Sprinklers In Rear
  • parkingConcrete, Driveway, Garage, Garage Door Opener, Garage Faces Rear, Kitchen Level, Off Street
  • HEAT TYPECentral, Natural Gas
  • AIR CONDITIONINGCeiling Fan(s), Central Air, Electric
  • sewerPublic Sewer
  • SubstructureBrick/Mortar, Stone
  • HOA AmenitiesBilliard Room, Clubhouse, Fitness Center, Indoor Pool, Jogging Path, Landscaping, Maintenance Grounds, Meeting Room, Pond Year Round, Recreation Facilities
  • security FeaturesSmoke Detector(s)
  • other exterior FeaturesBalcony

Financial

  • Sales Price$672,500
  • Real Estate Tax $4,018/yr
  • HOA $755/3 mos
image

Schedule a Showing

We would love to show you our beautiful property. Please select your preferred date and time below. An agent will be in touch shortly to confirm your appointment.

Schedule a Showing

We would love to show you our beautiful property. Please select your preferred date and time below. An agent will be in touch shortly to confirm your appointment.

Thank you for your interest in 9141 Leyland Drive, Ooltewah, TN 37363. We are reviewing your request and will be in touch shortly!

Mortgage Calculator

Estimate your monthly mortgage payment, including the principal and interest, property taxes, and HOA. Adjust the values to generate a more accurate rate.

All estimates are provided for informational purposes only. Actual amounts may vary.
$0,000 Your Payment 20 15 65
$0,000 Your Payment

Collegedale

Explore

Work With Us

We strive to serve our customers' needs over our own. Bringing over 80 years of combined experience in the real estate industry, a passion for homes, and love for our city we pride ourselves in what we do.

Follow Me on Instagram