
Leave a Message

Thank you for your message. We will be in touch with you shortly.

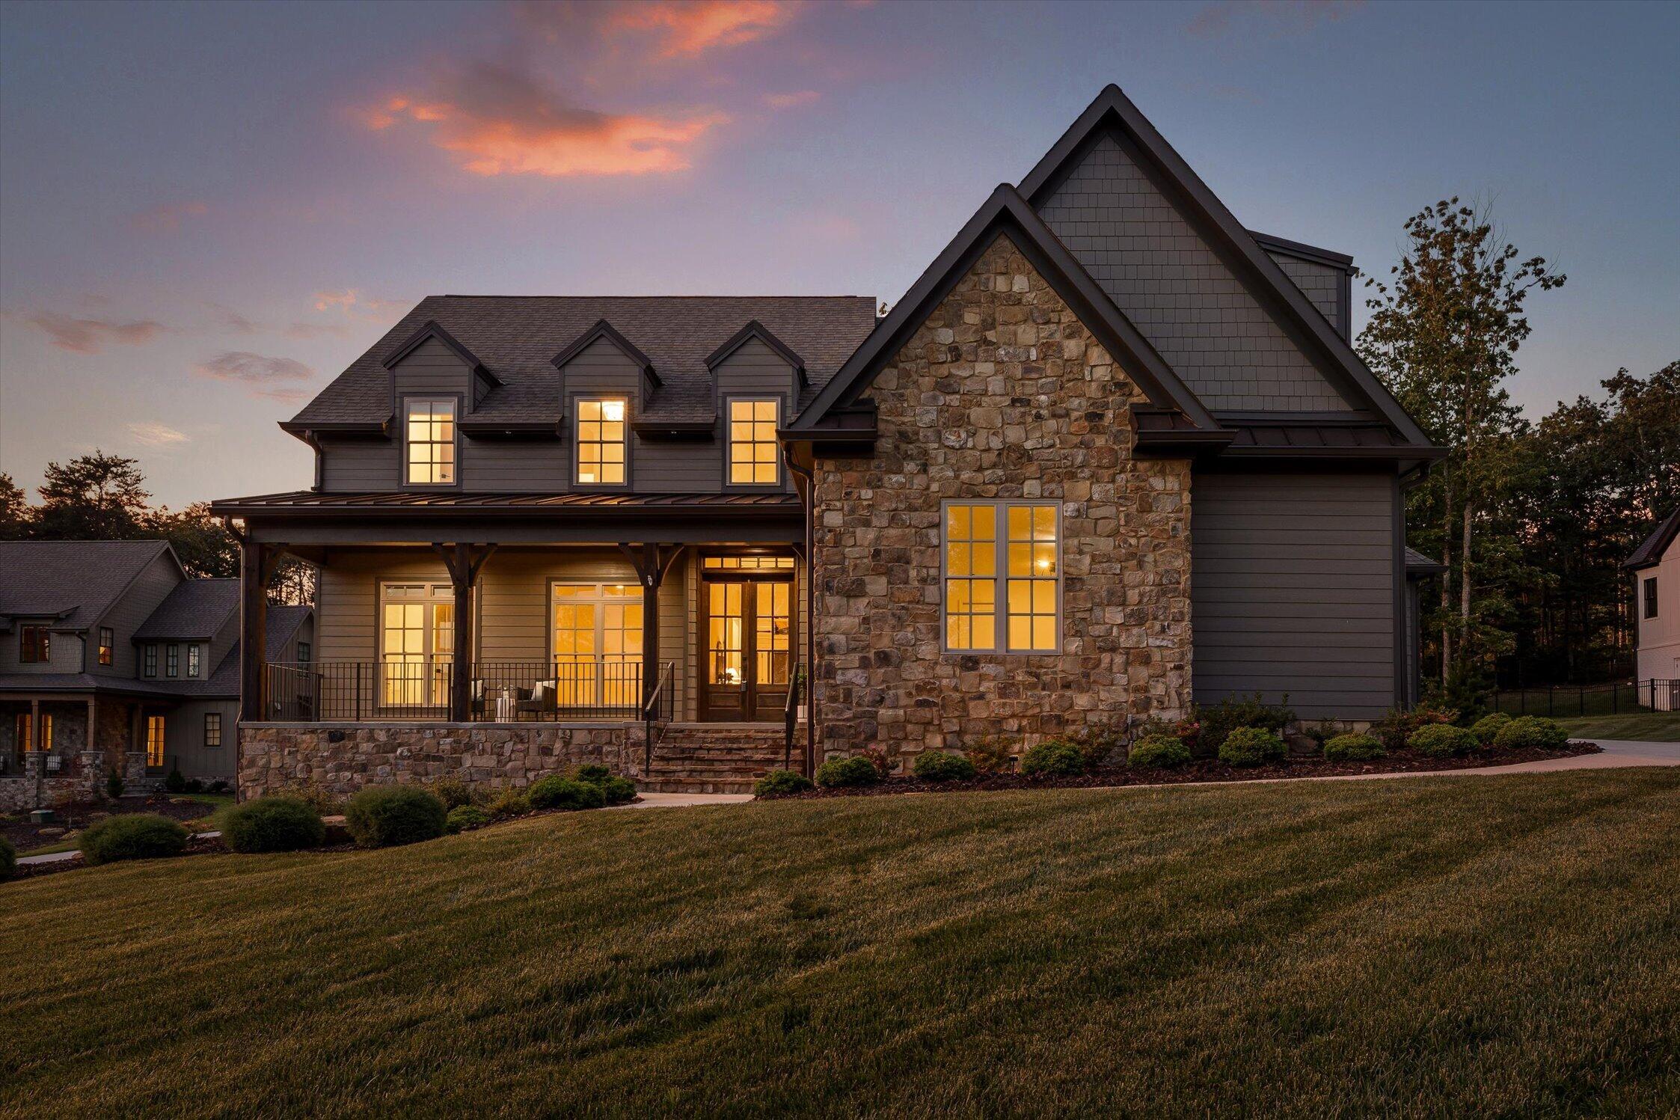
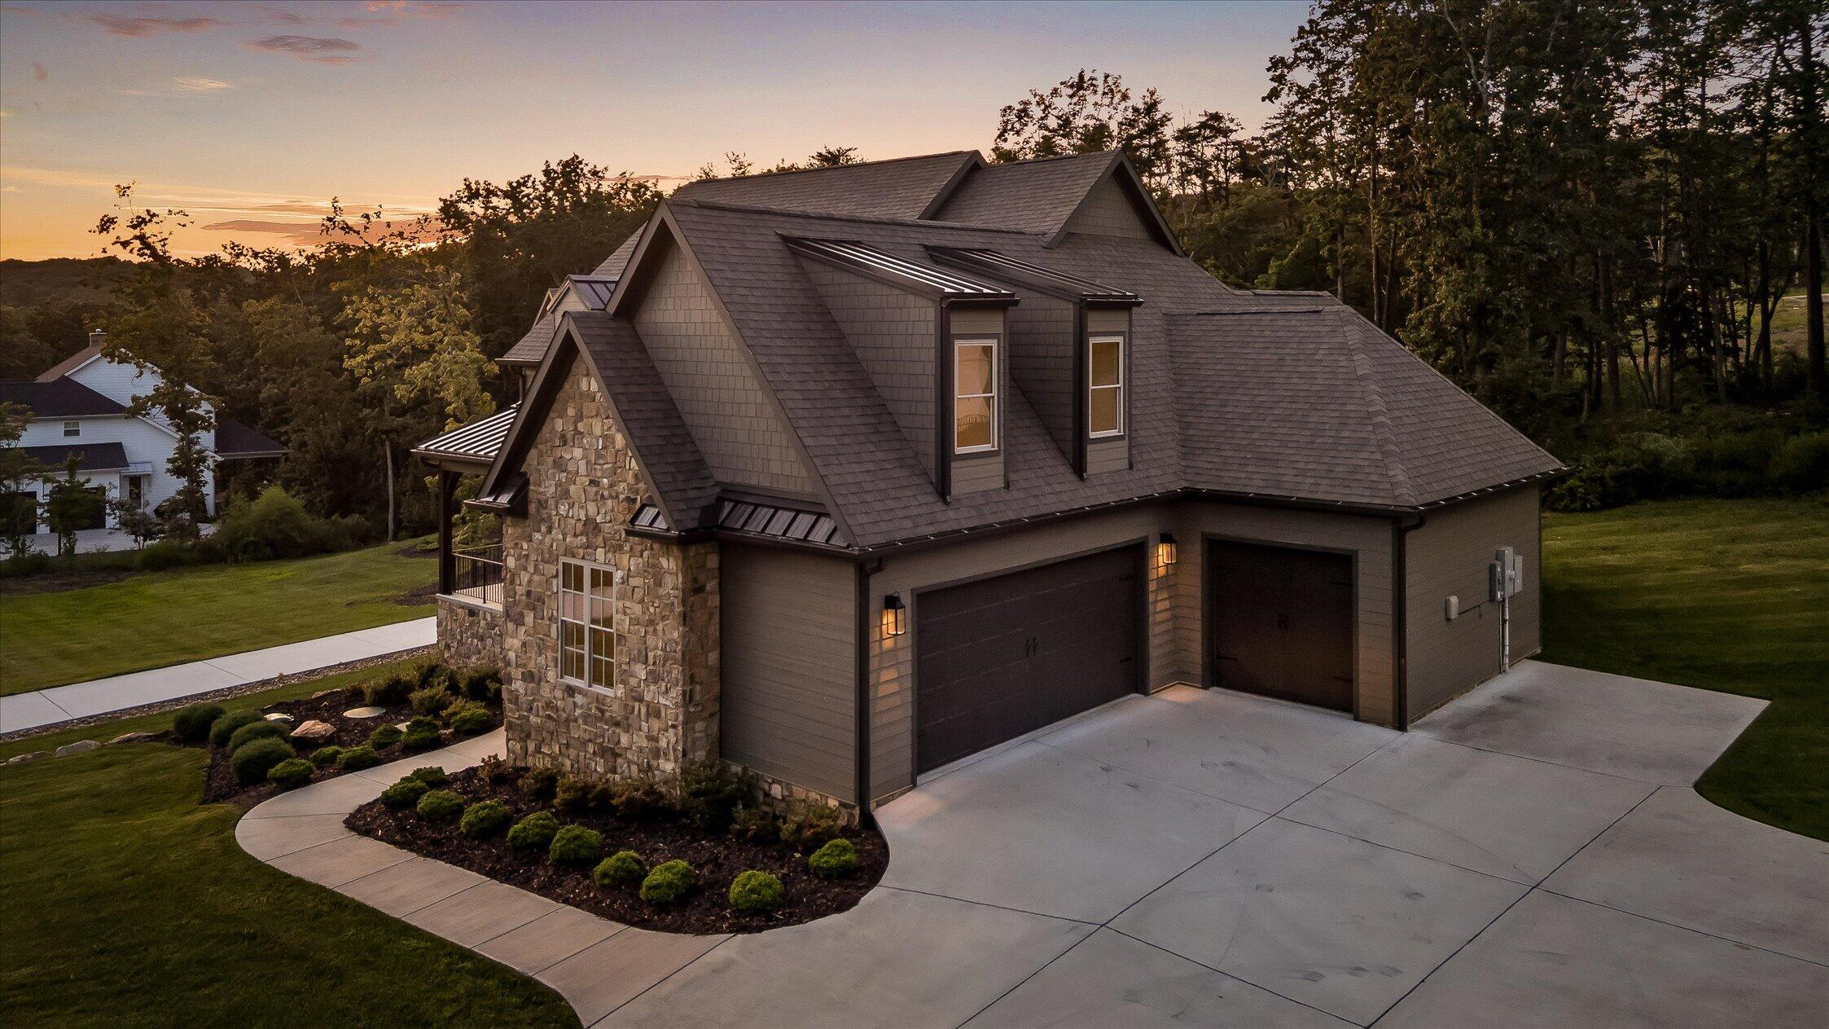
Two-story stone-and-siding home with a covered porch and glowing windows at dusk.
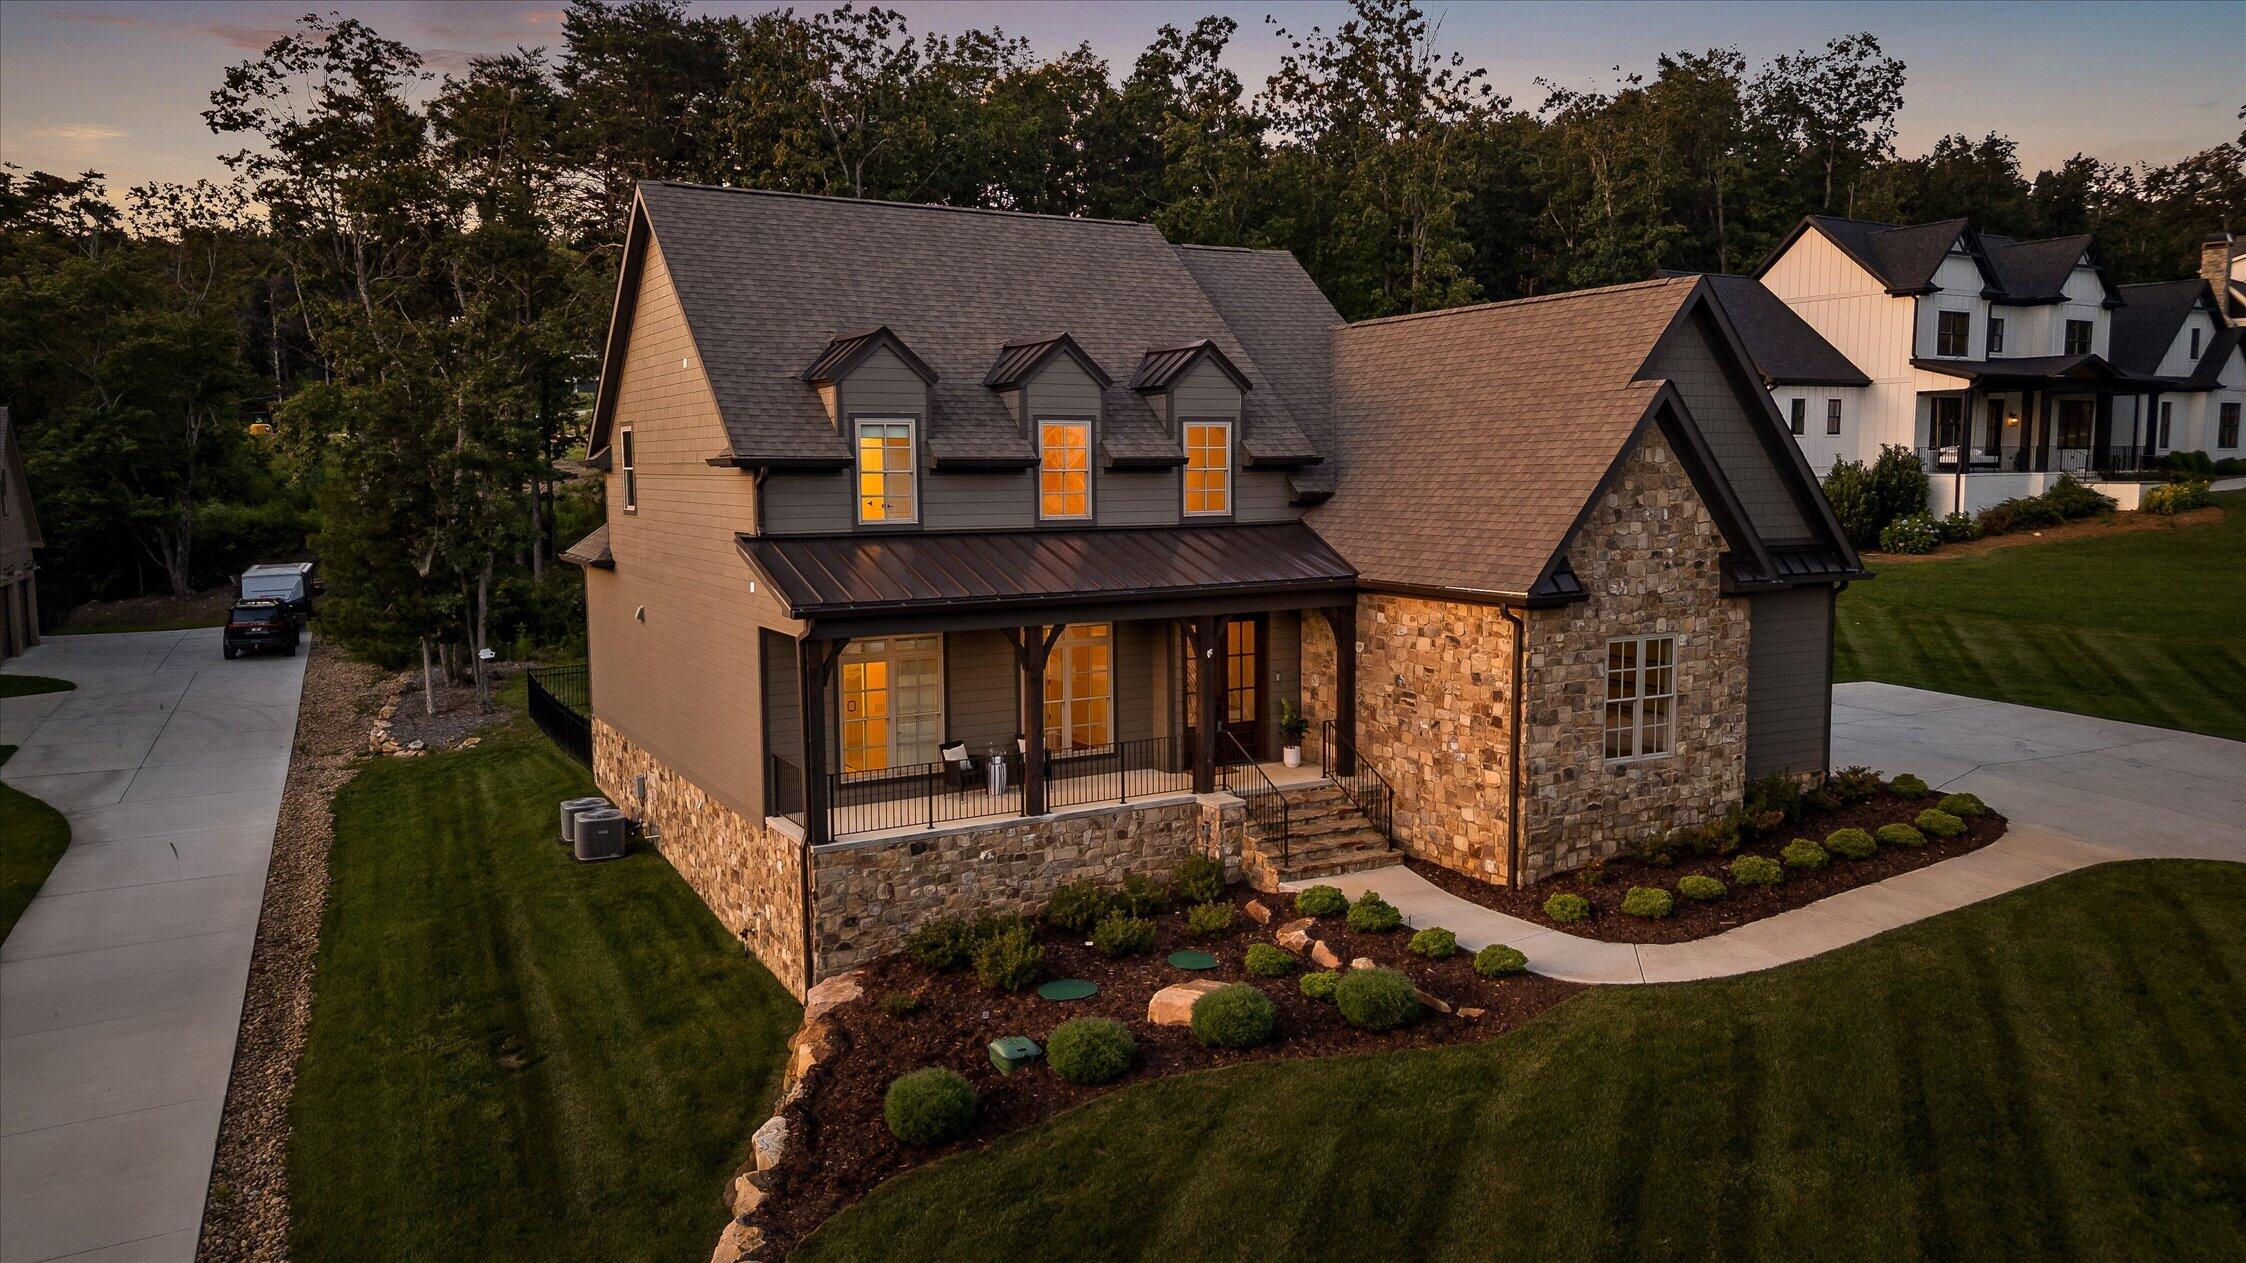
Two-story stone-and-siding house with a covered porch and landscaped lawn at dusk.
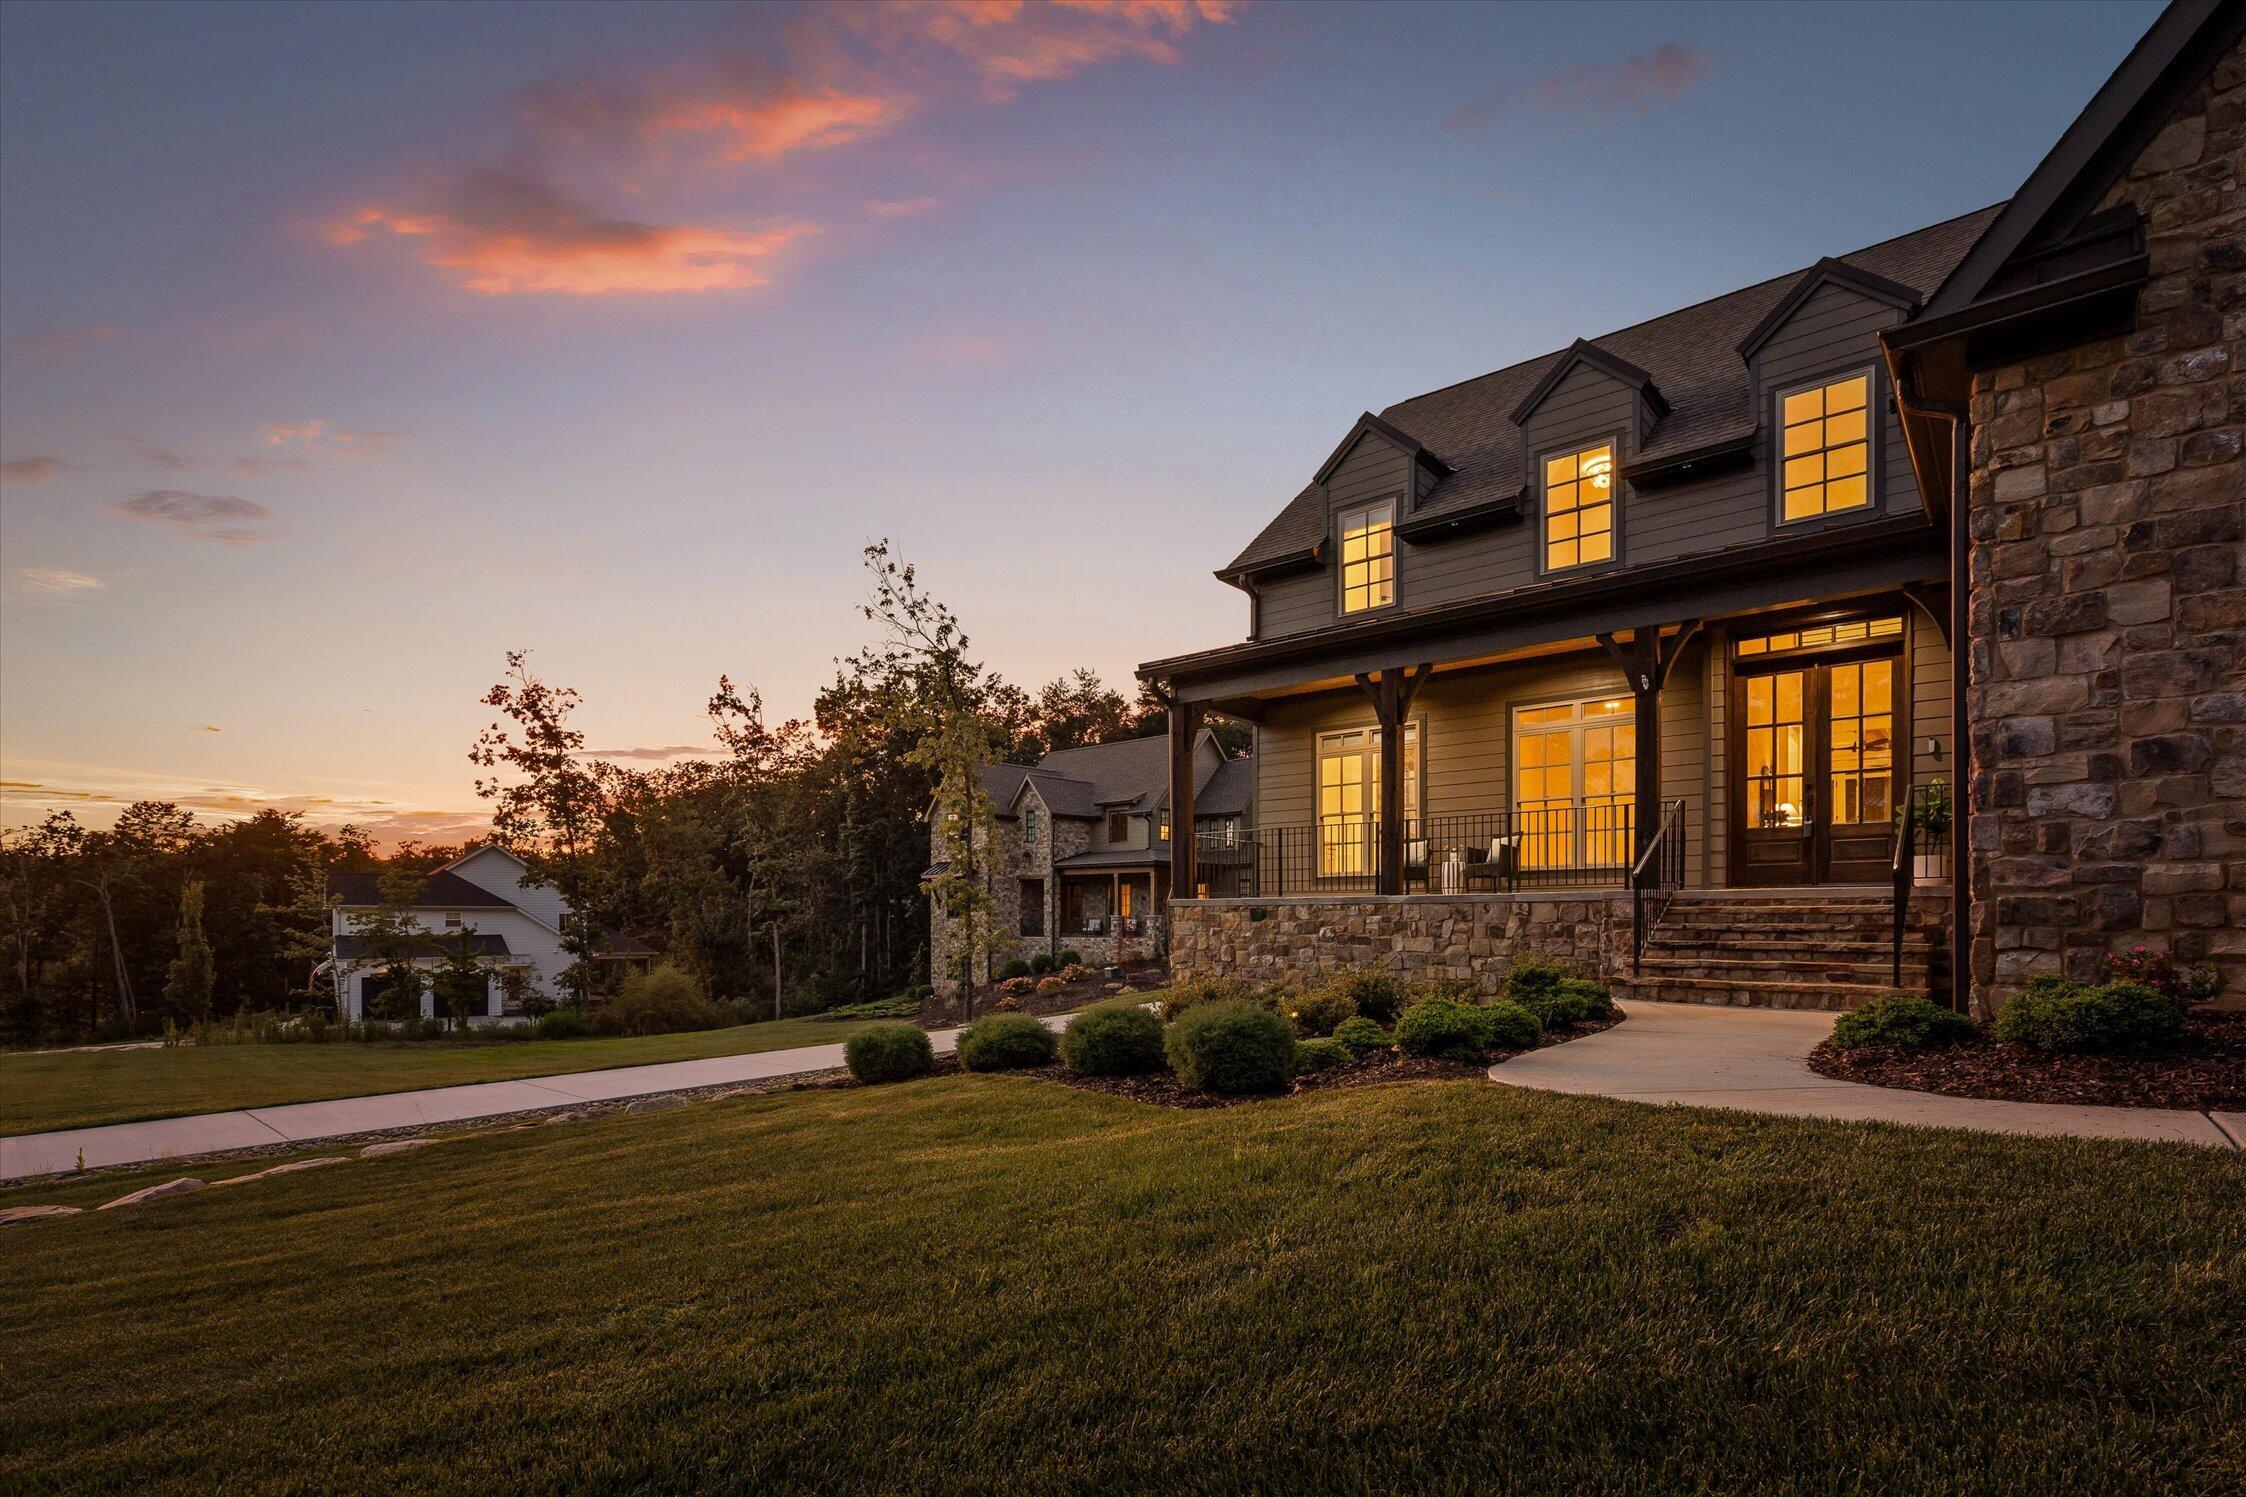
Two-story home with a stone foundation and warmly lit windows at dusk, beside a sloping lawn.
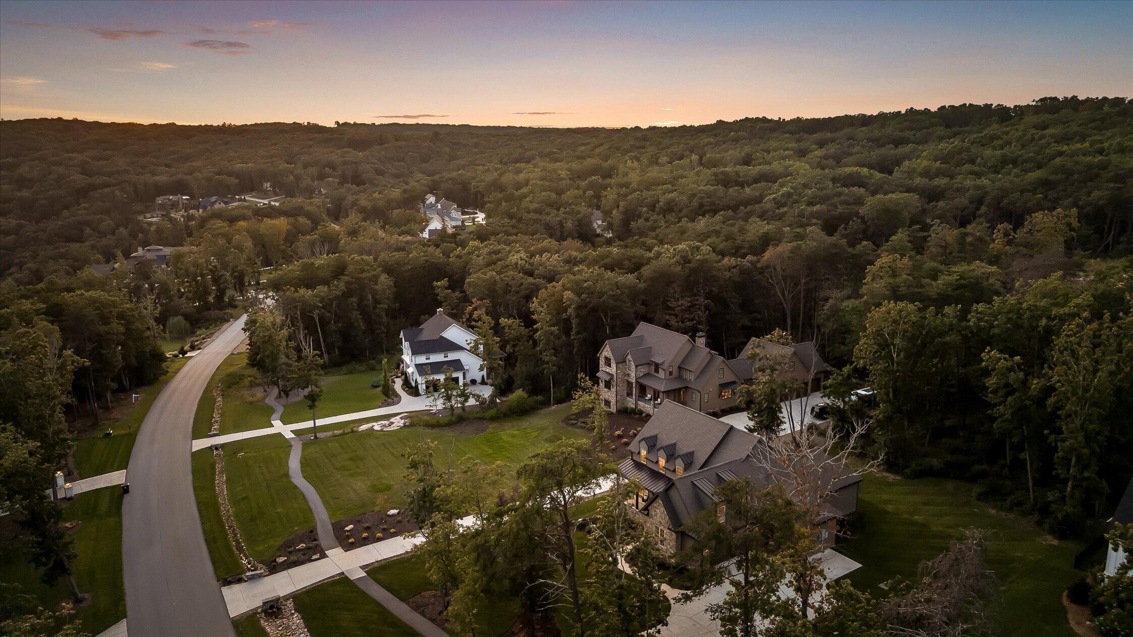
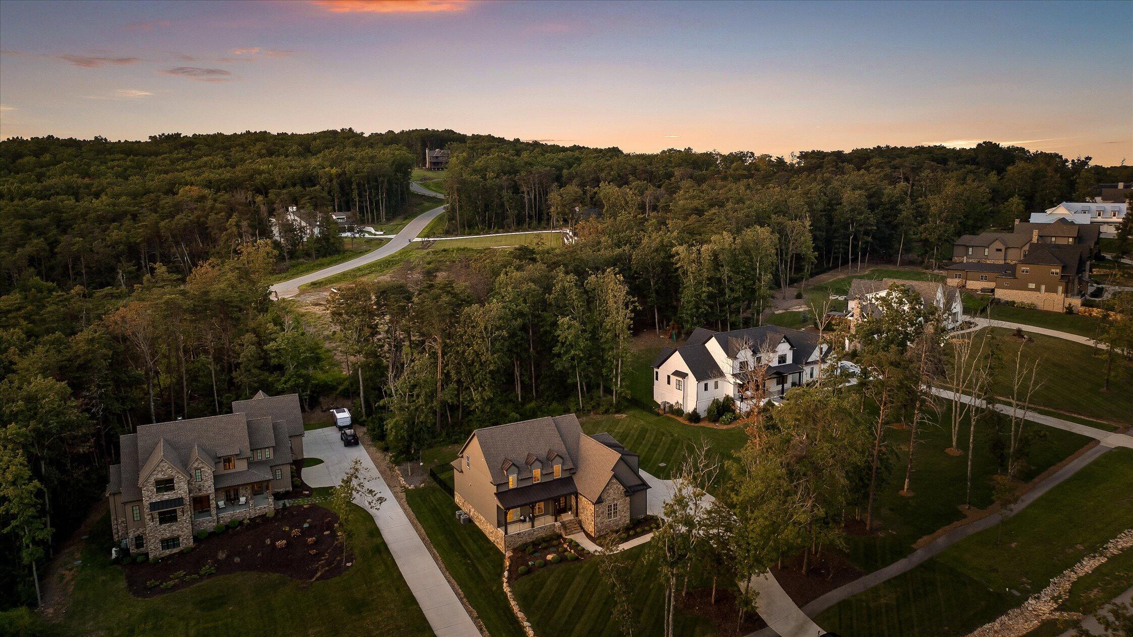
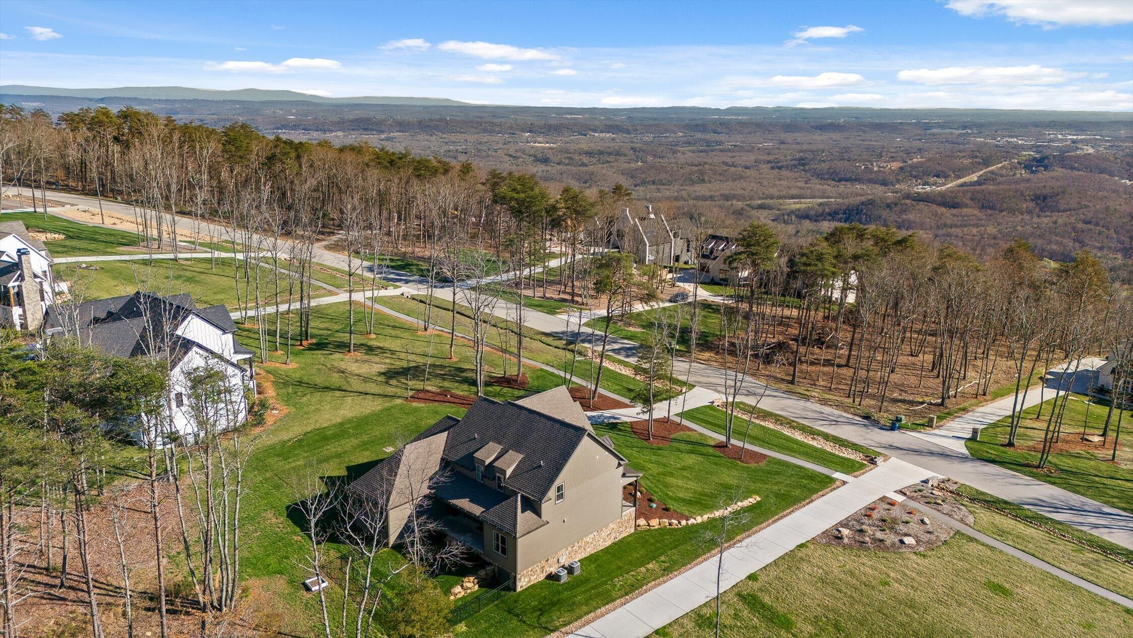
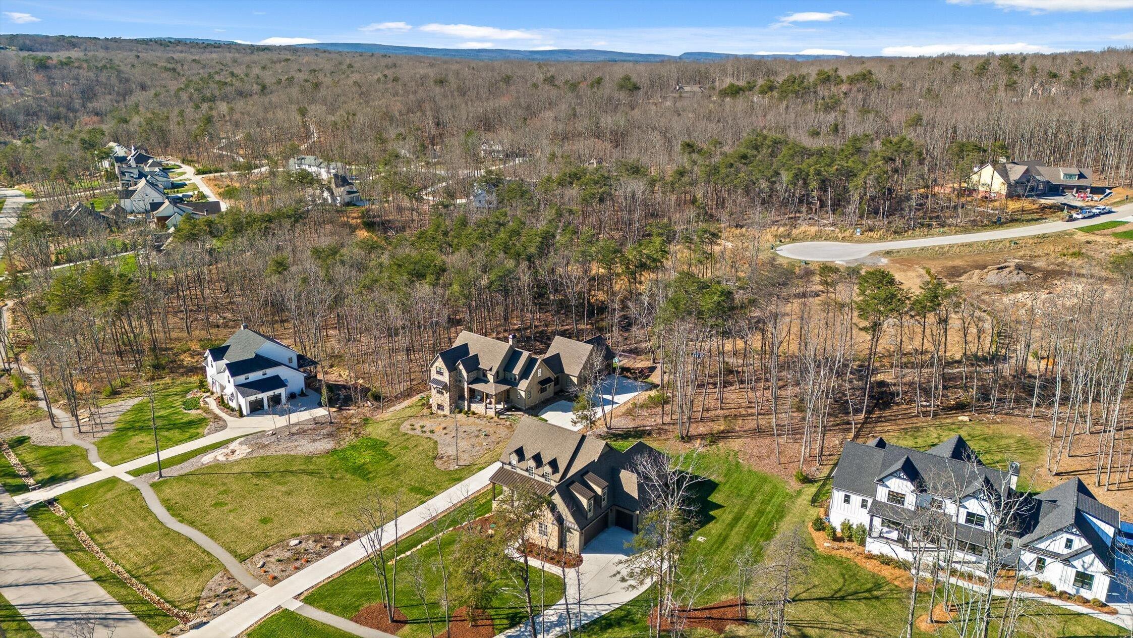
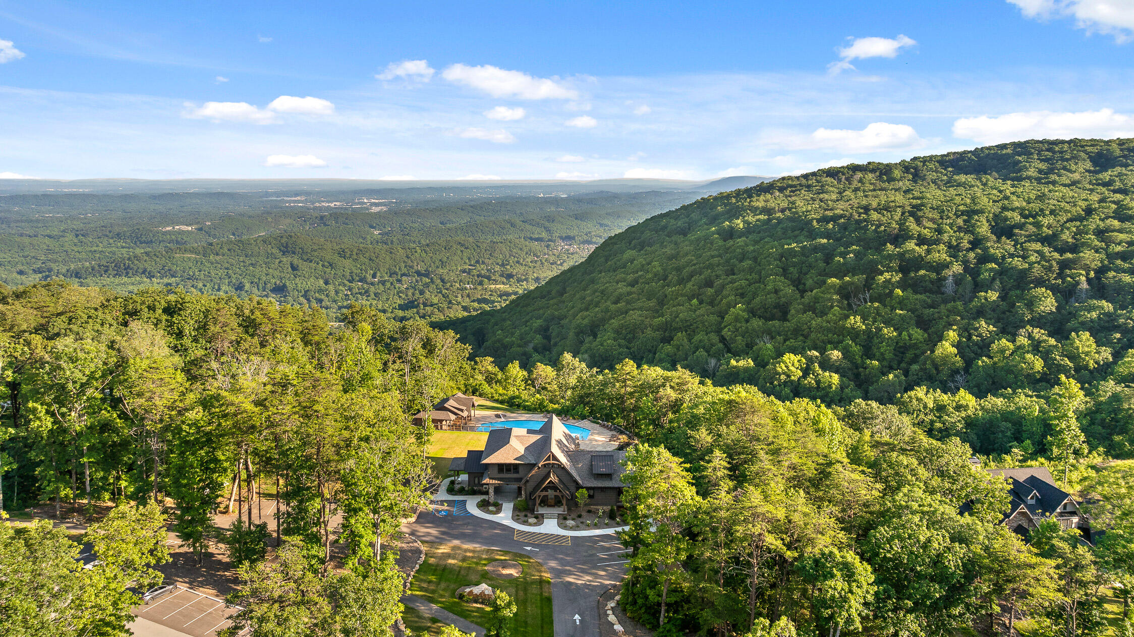
Aerial view of a large stone home beside a curving road and wooded hills at dusk.
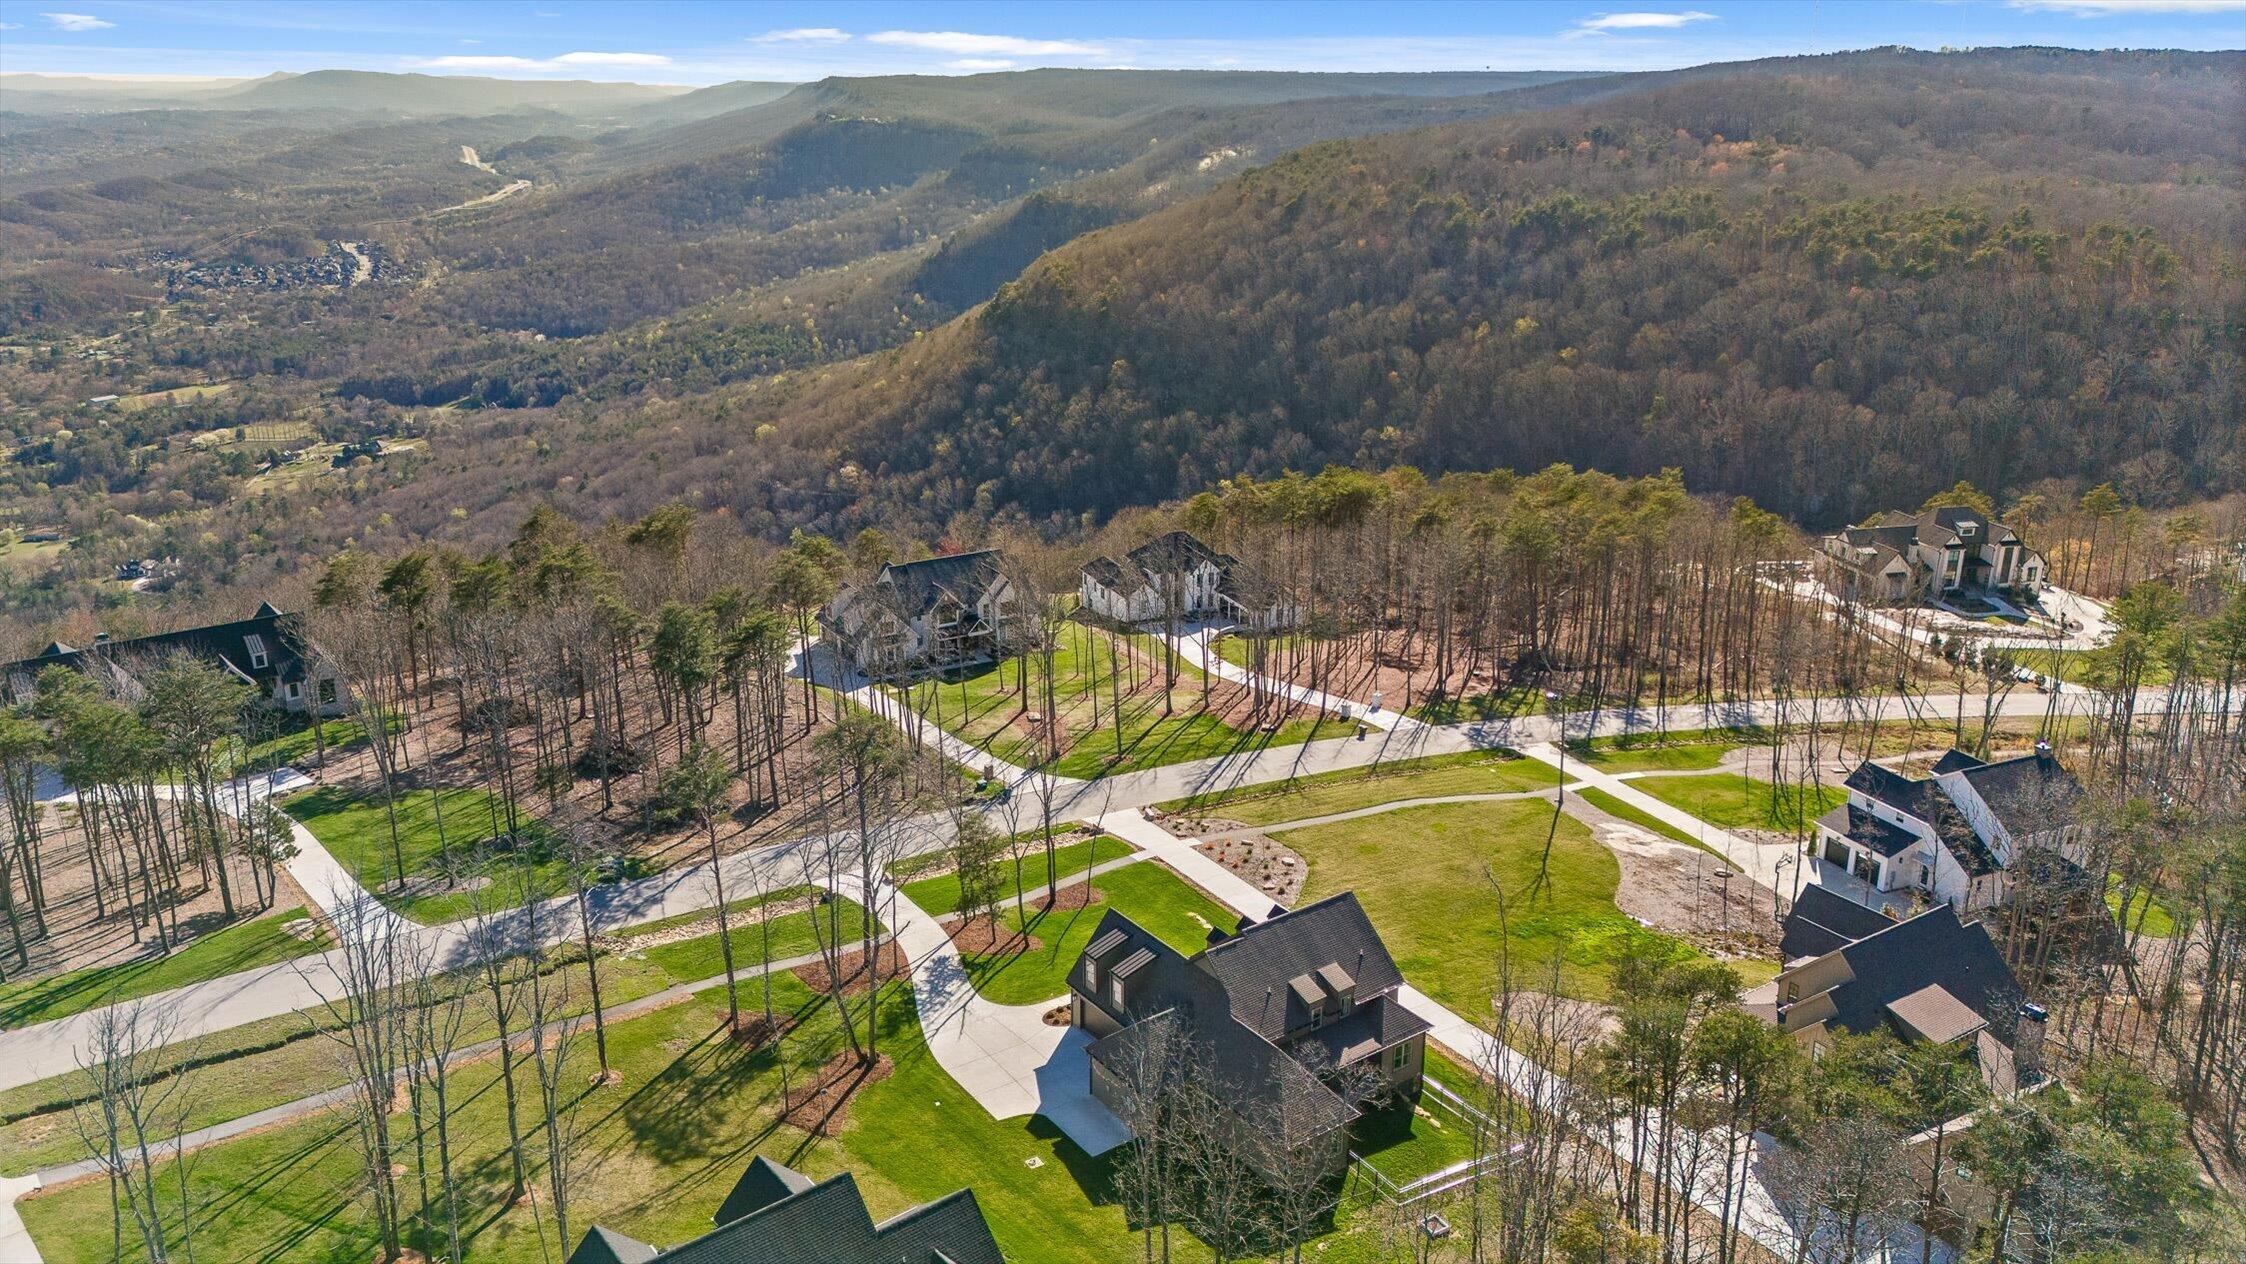
Aerial view of homes among wooded lots and winding roads at dusk.
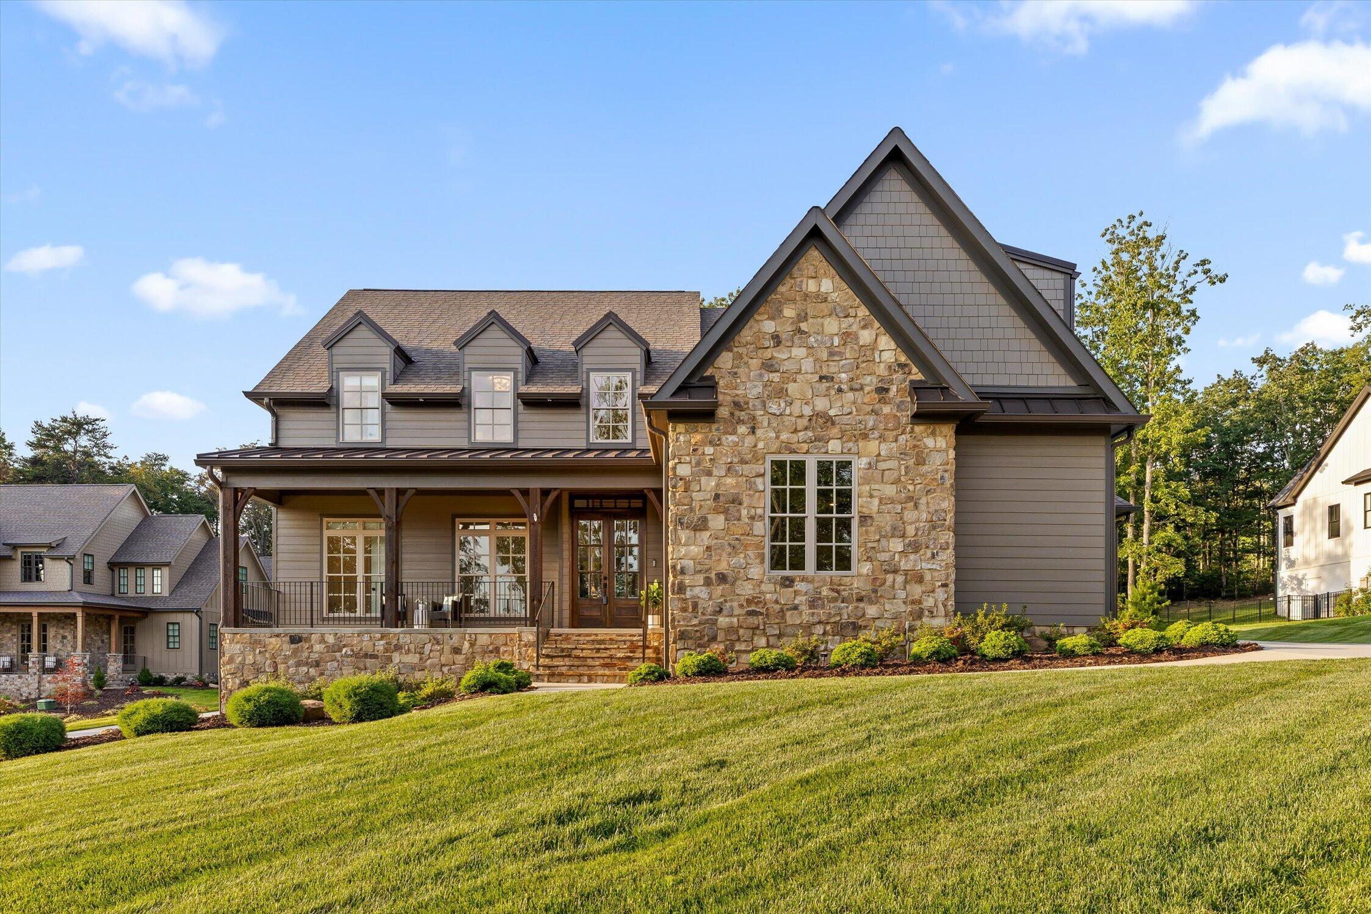
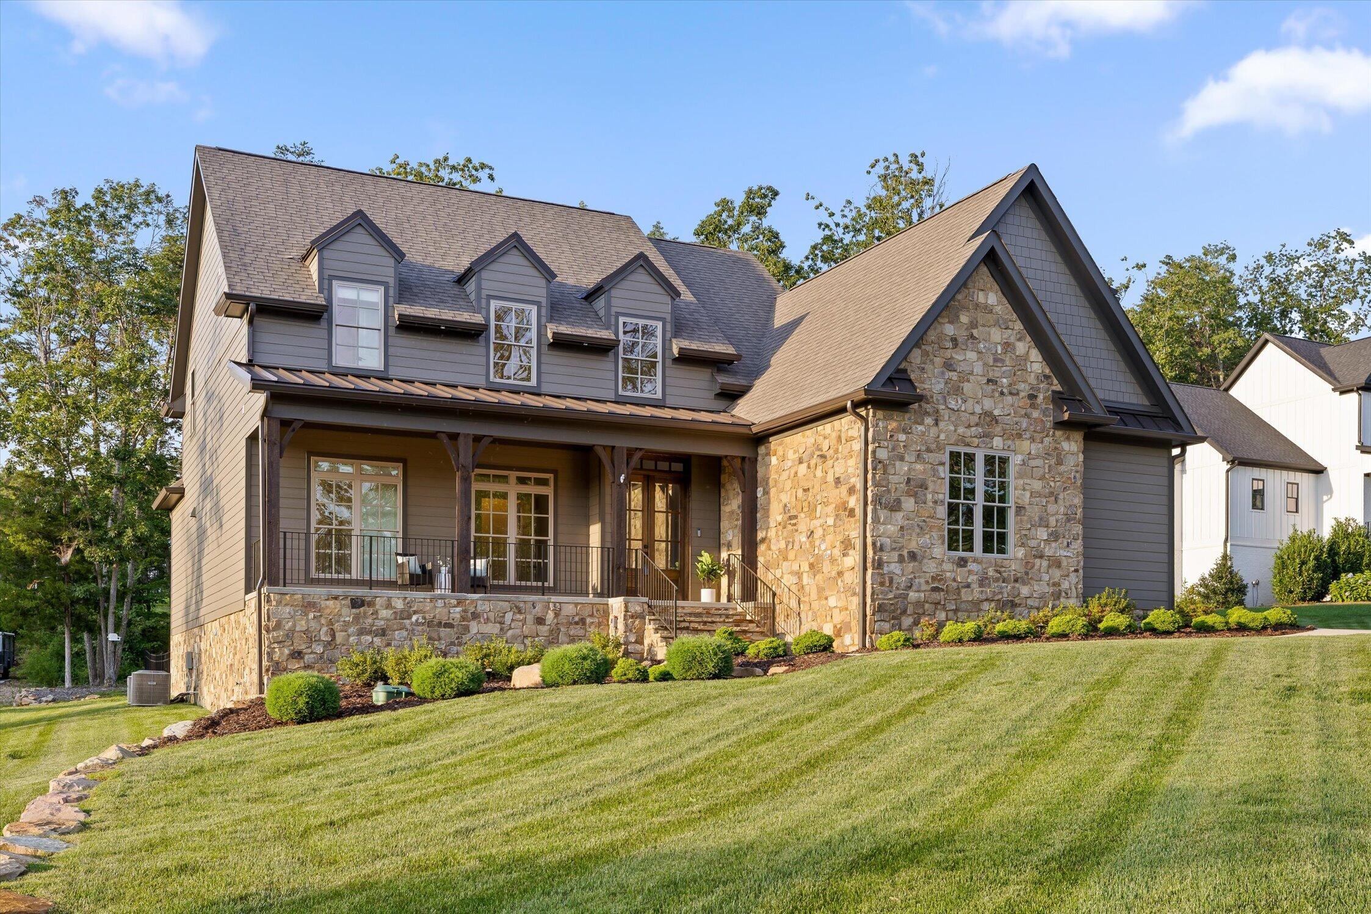
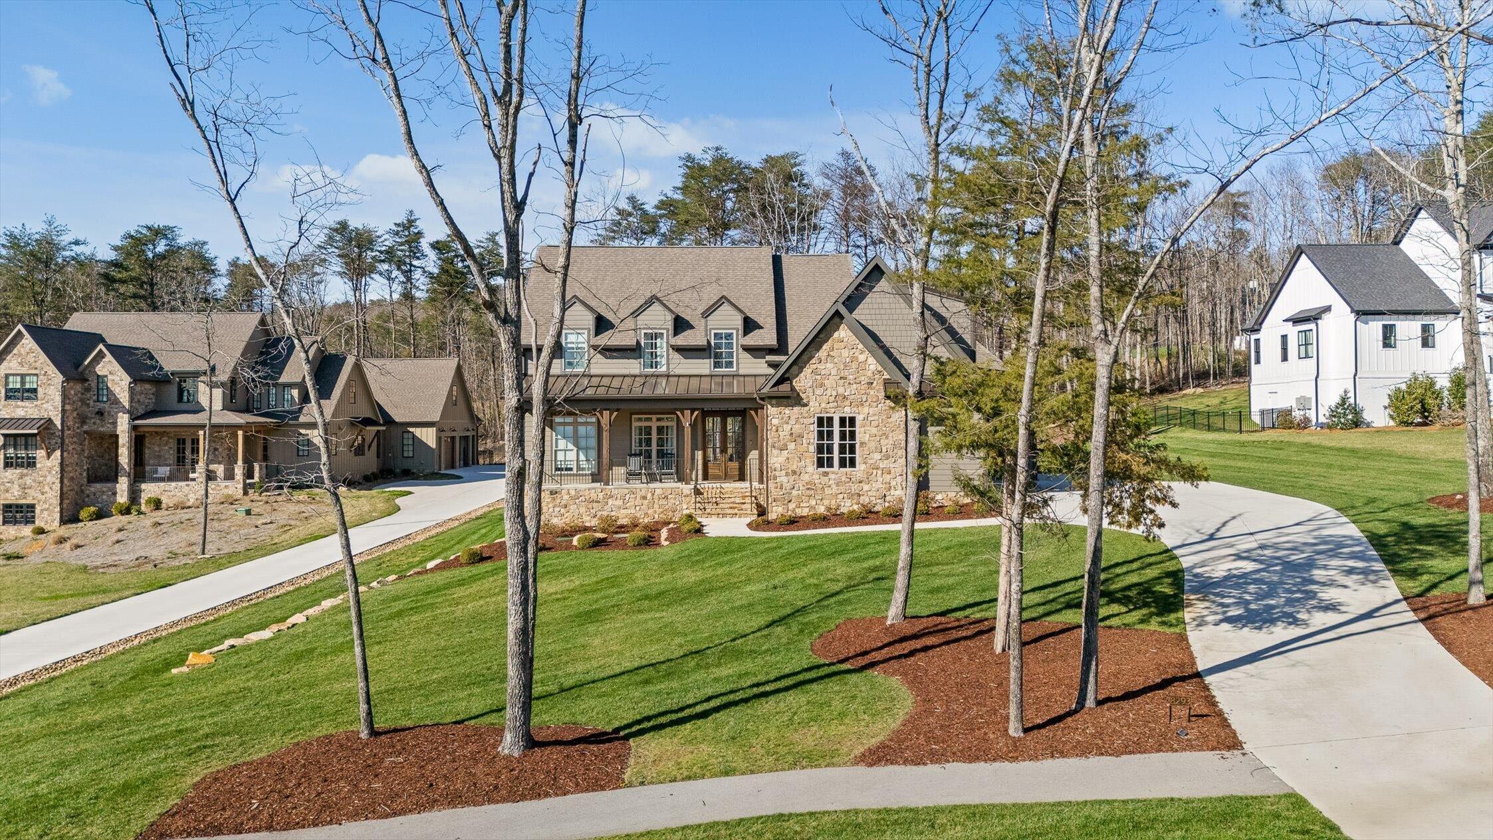
Two-story home with a stone front, gray siding, covered porch, and broad sloping lawn.
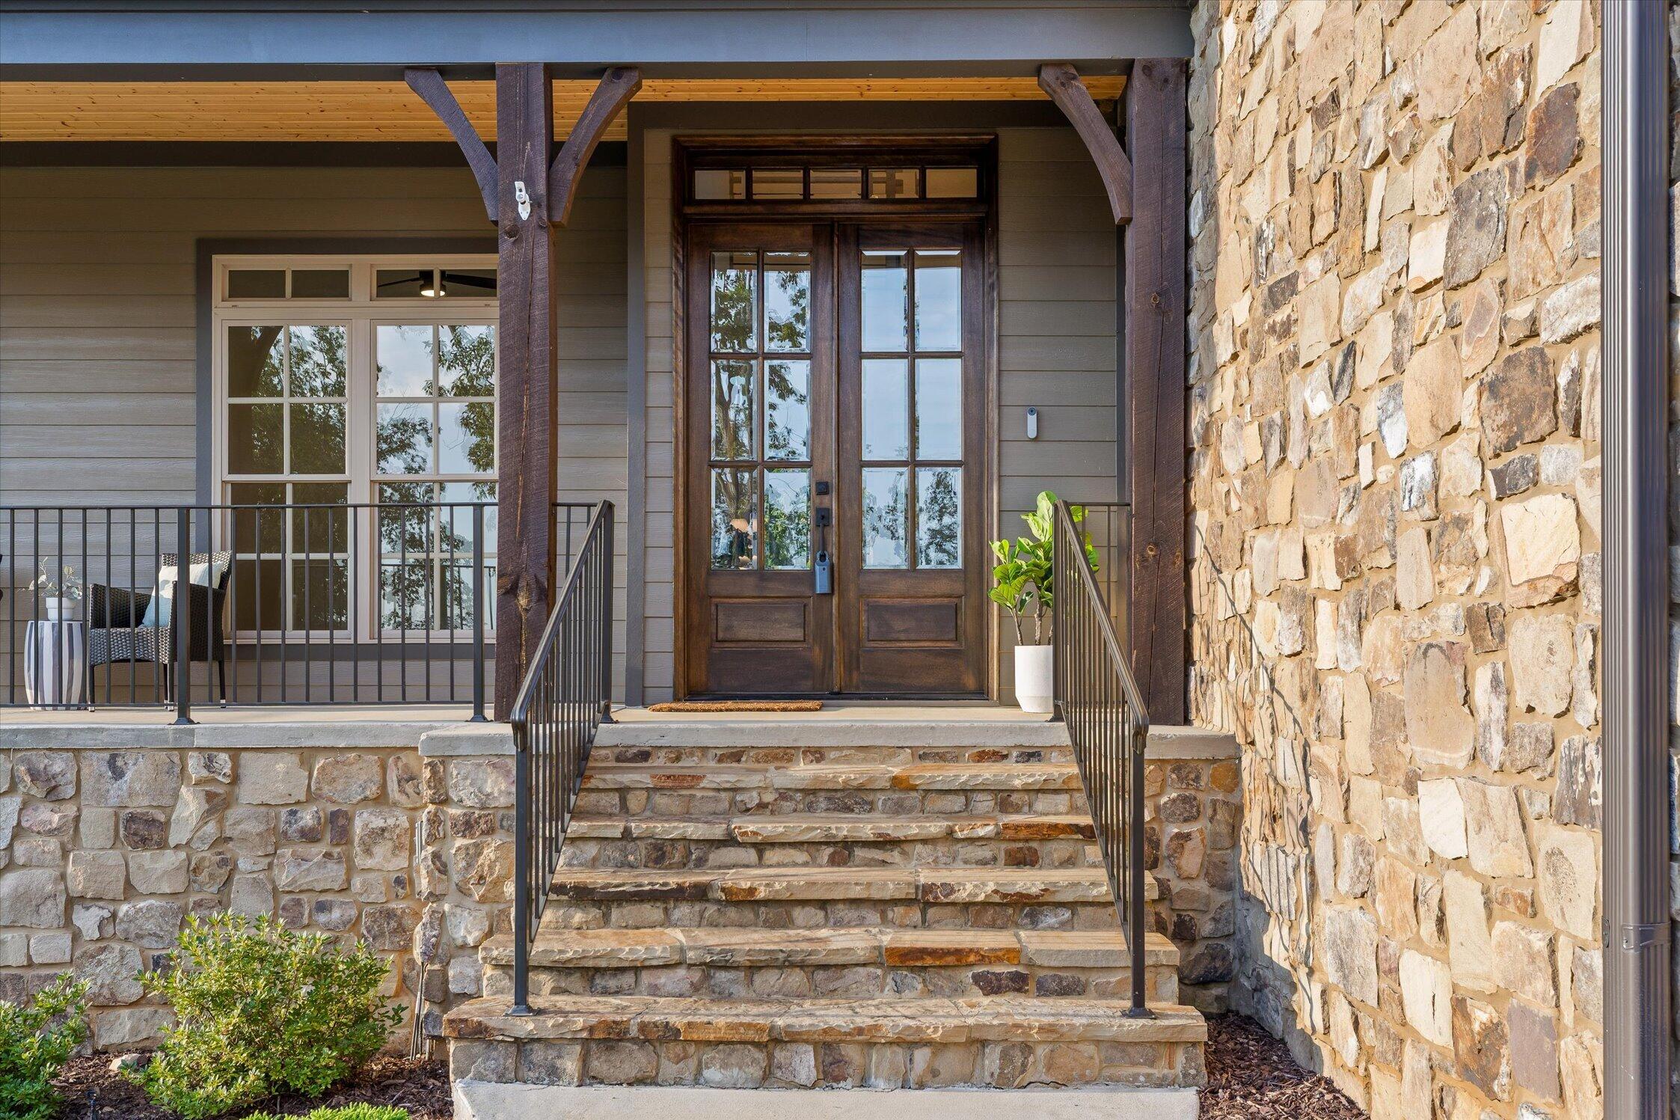
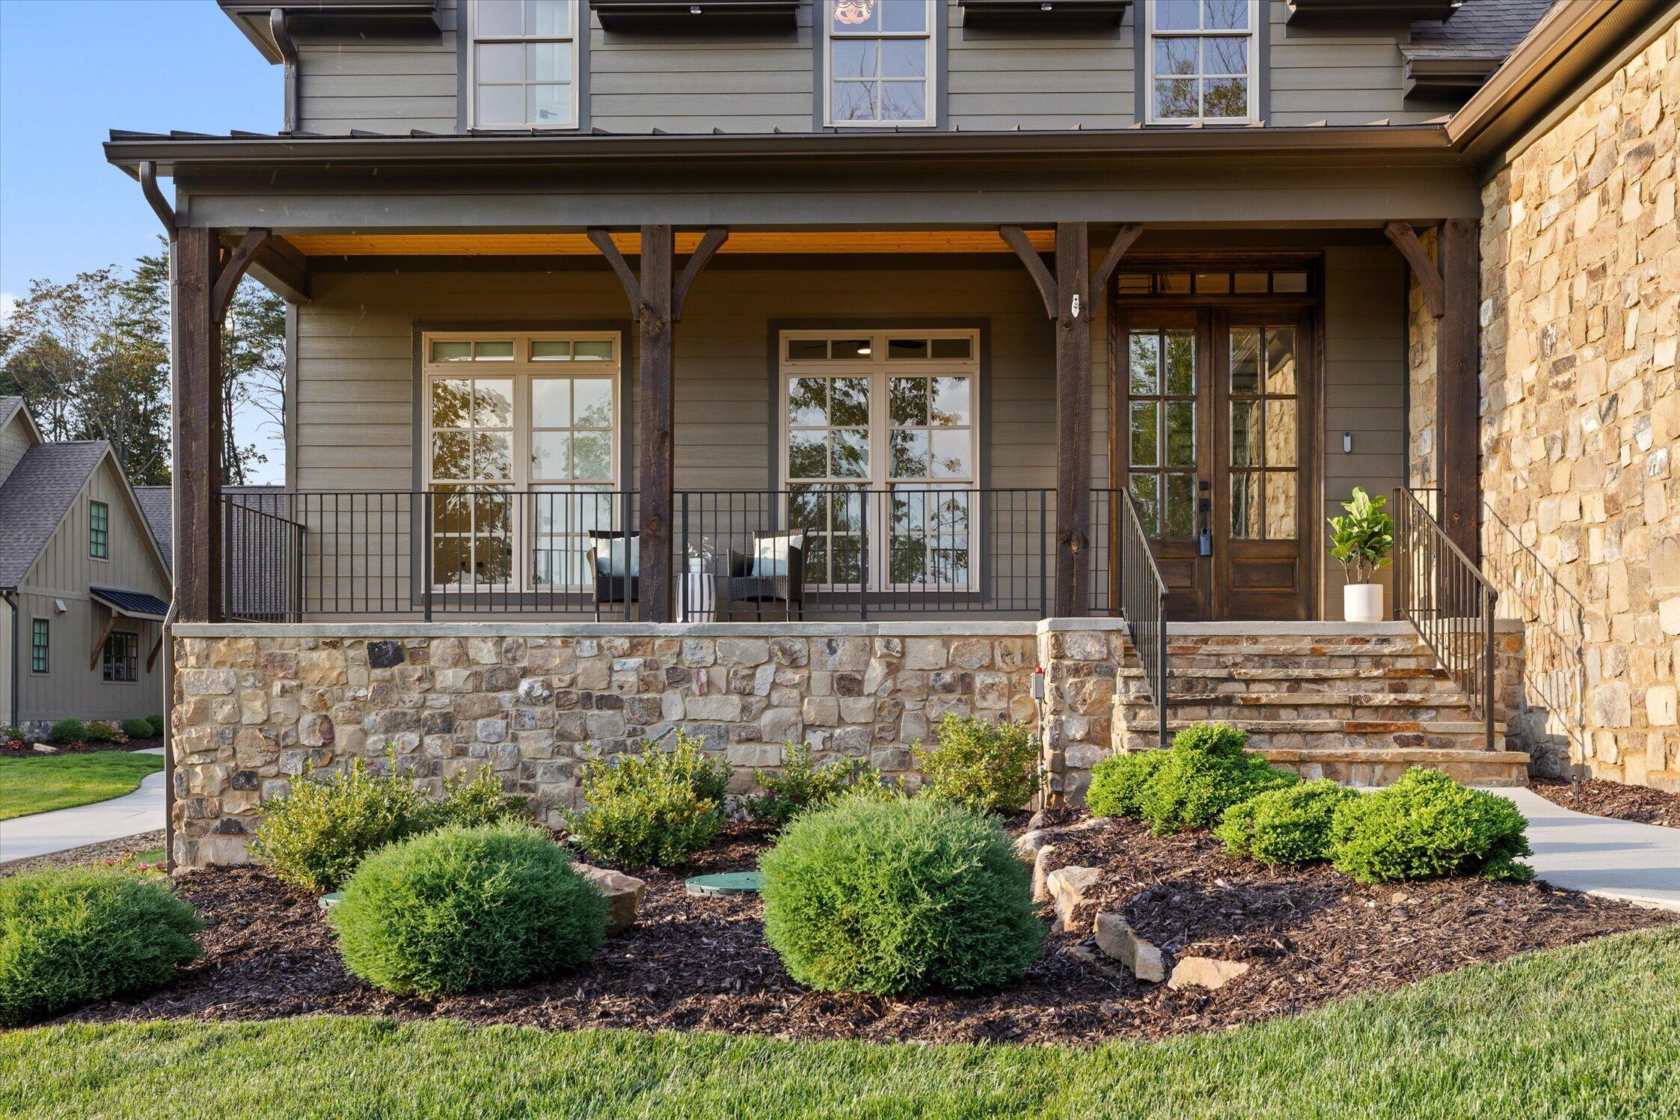
Stone steps lead to dark wood double doors beneath a covered porch.
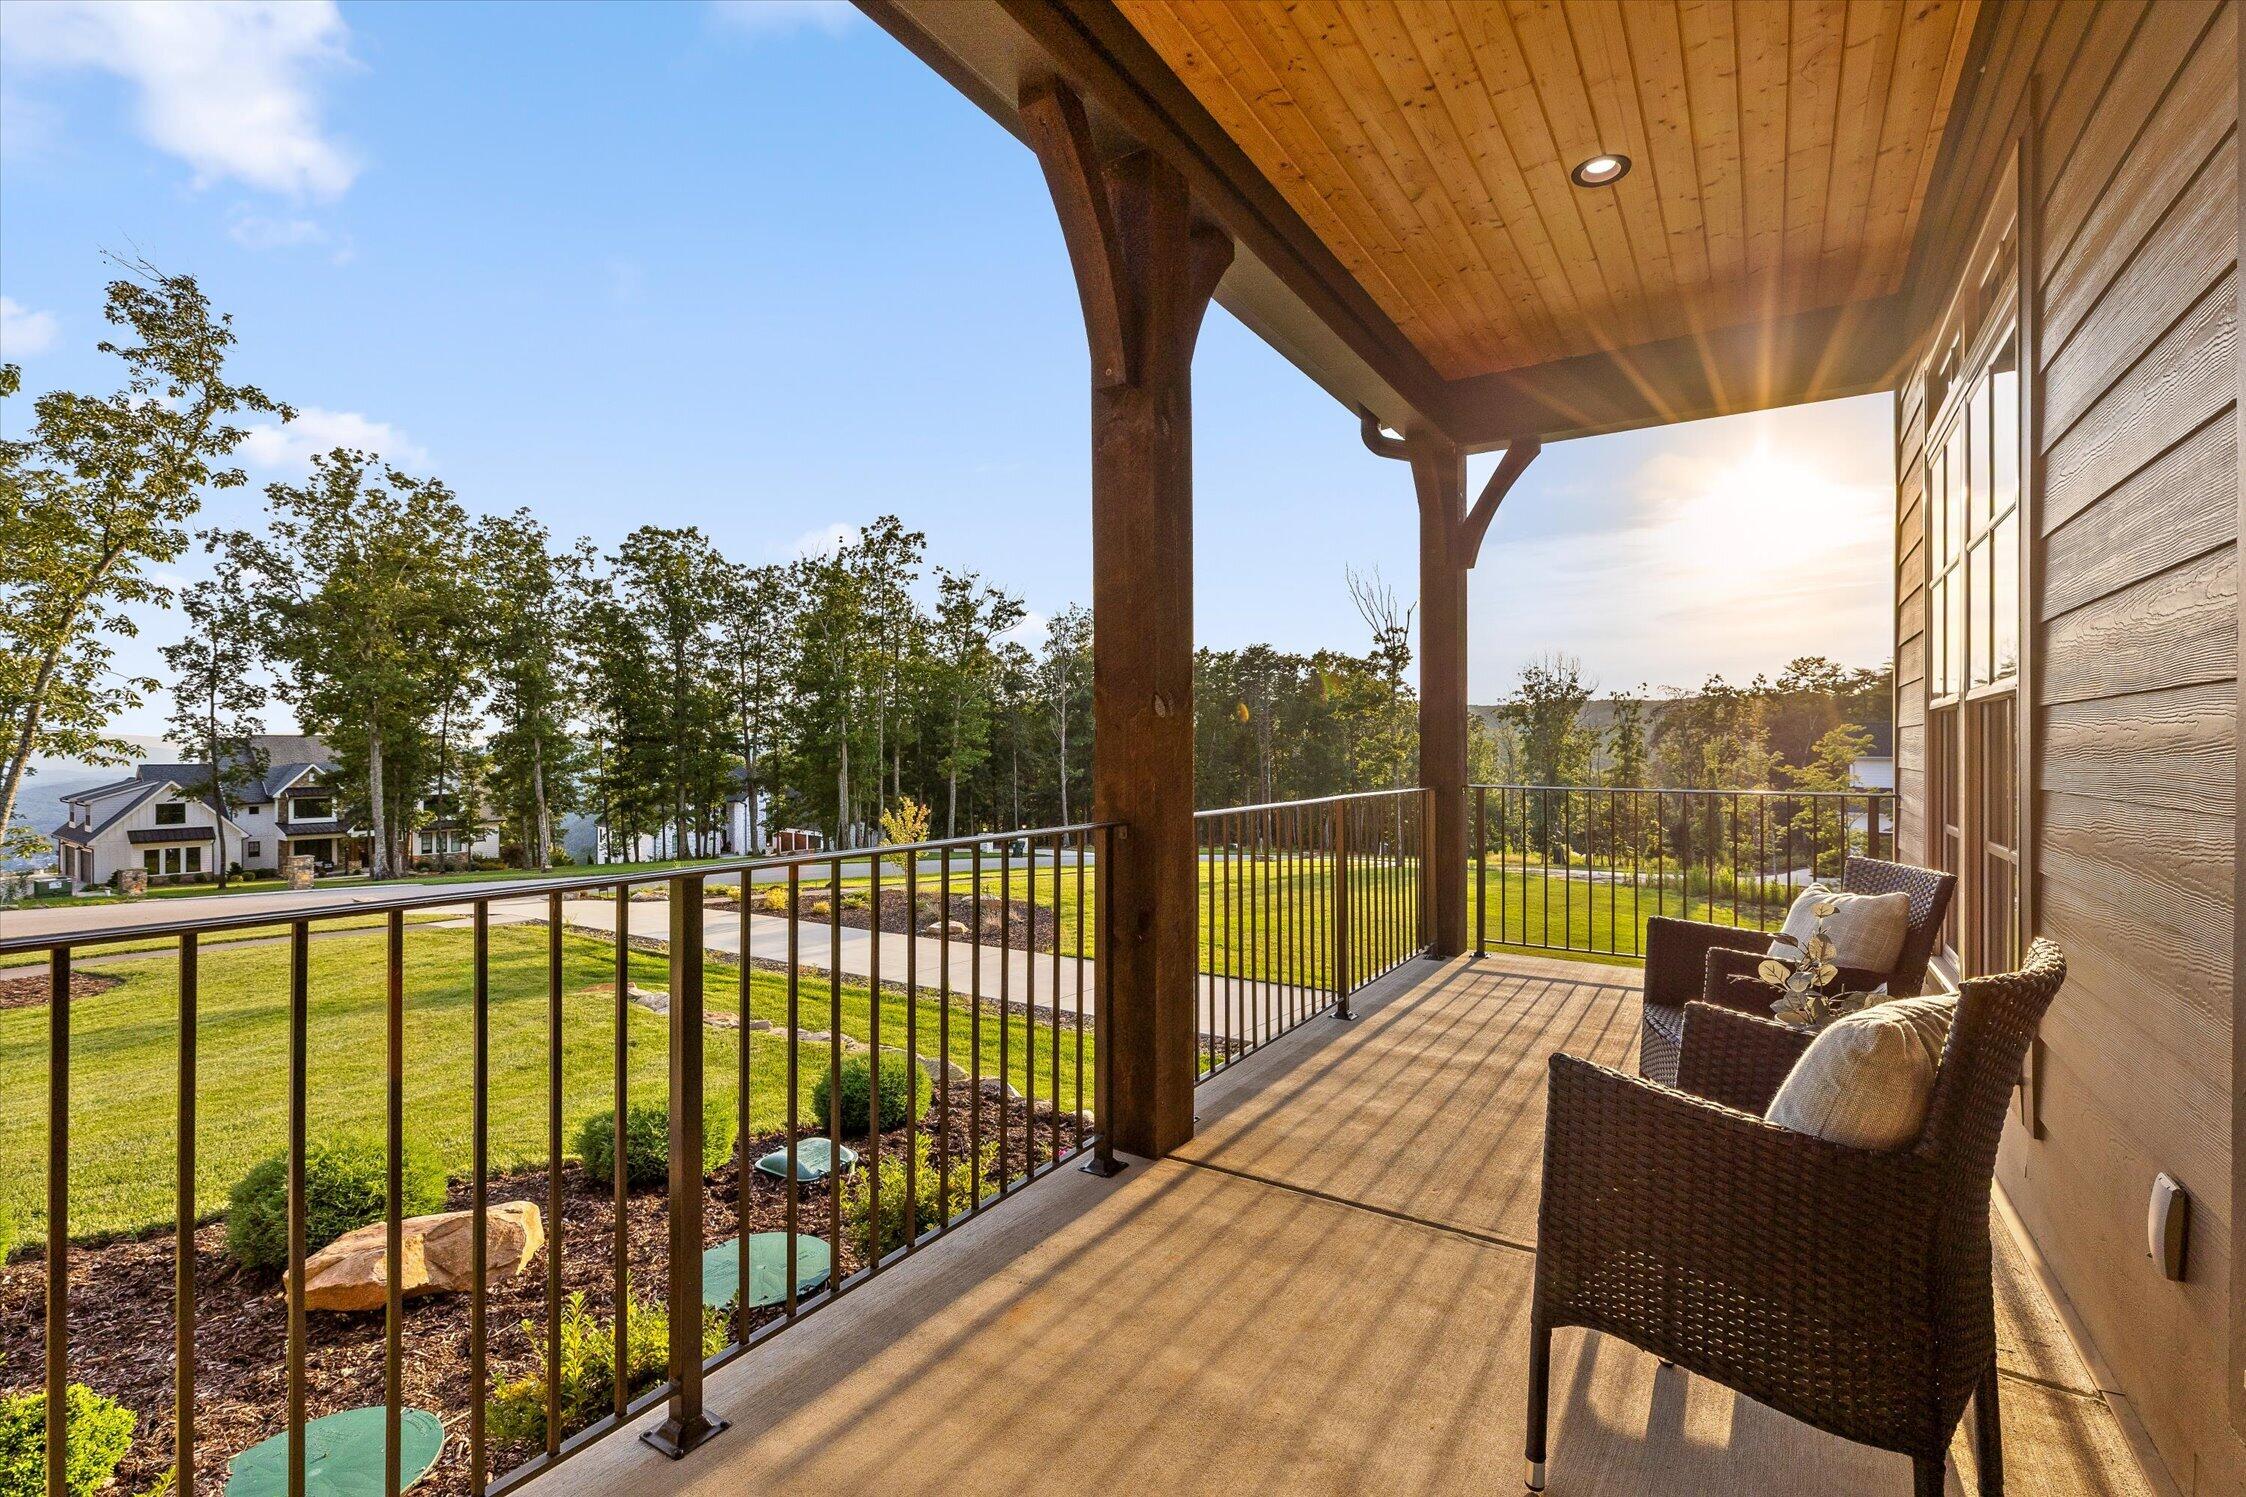
Covered porch with wicker chairs overlooking a landscaped lawn and neighboring homes at sunset.
Aerial view of homes along wooded roads, with mountain ridges in the distance.
Aerial view of a home among wooded lots, with a broad valley and distant ridgelines beyond.
Two-story gray-sided home with stone facade, covered porch, dormer windows, and landscaped sloping lawn.
Home exterior with a covered porch, stone facade, broad entry steps, and landscaped shrubs.
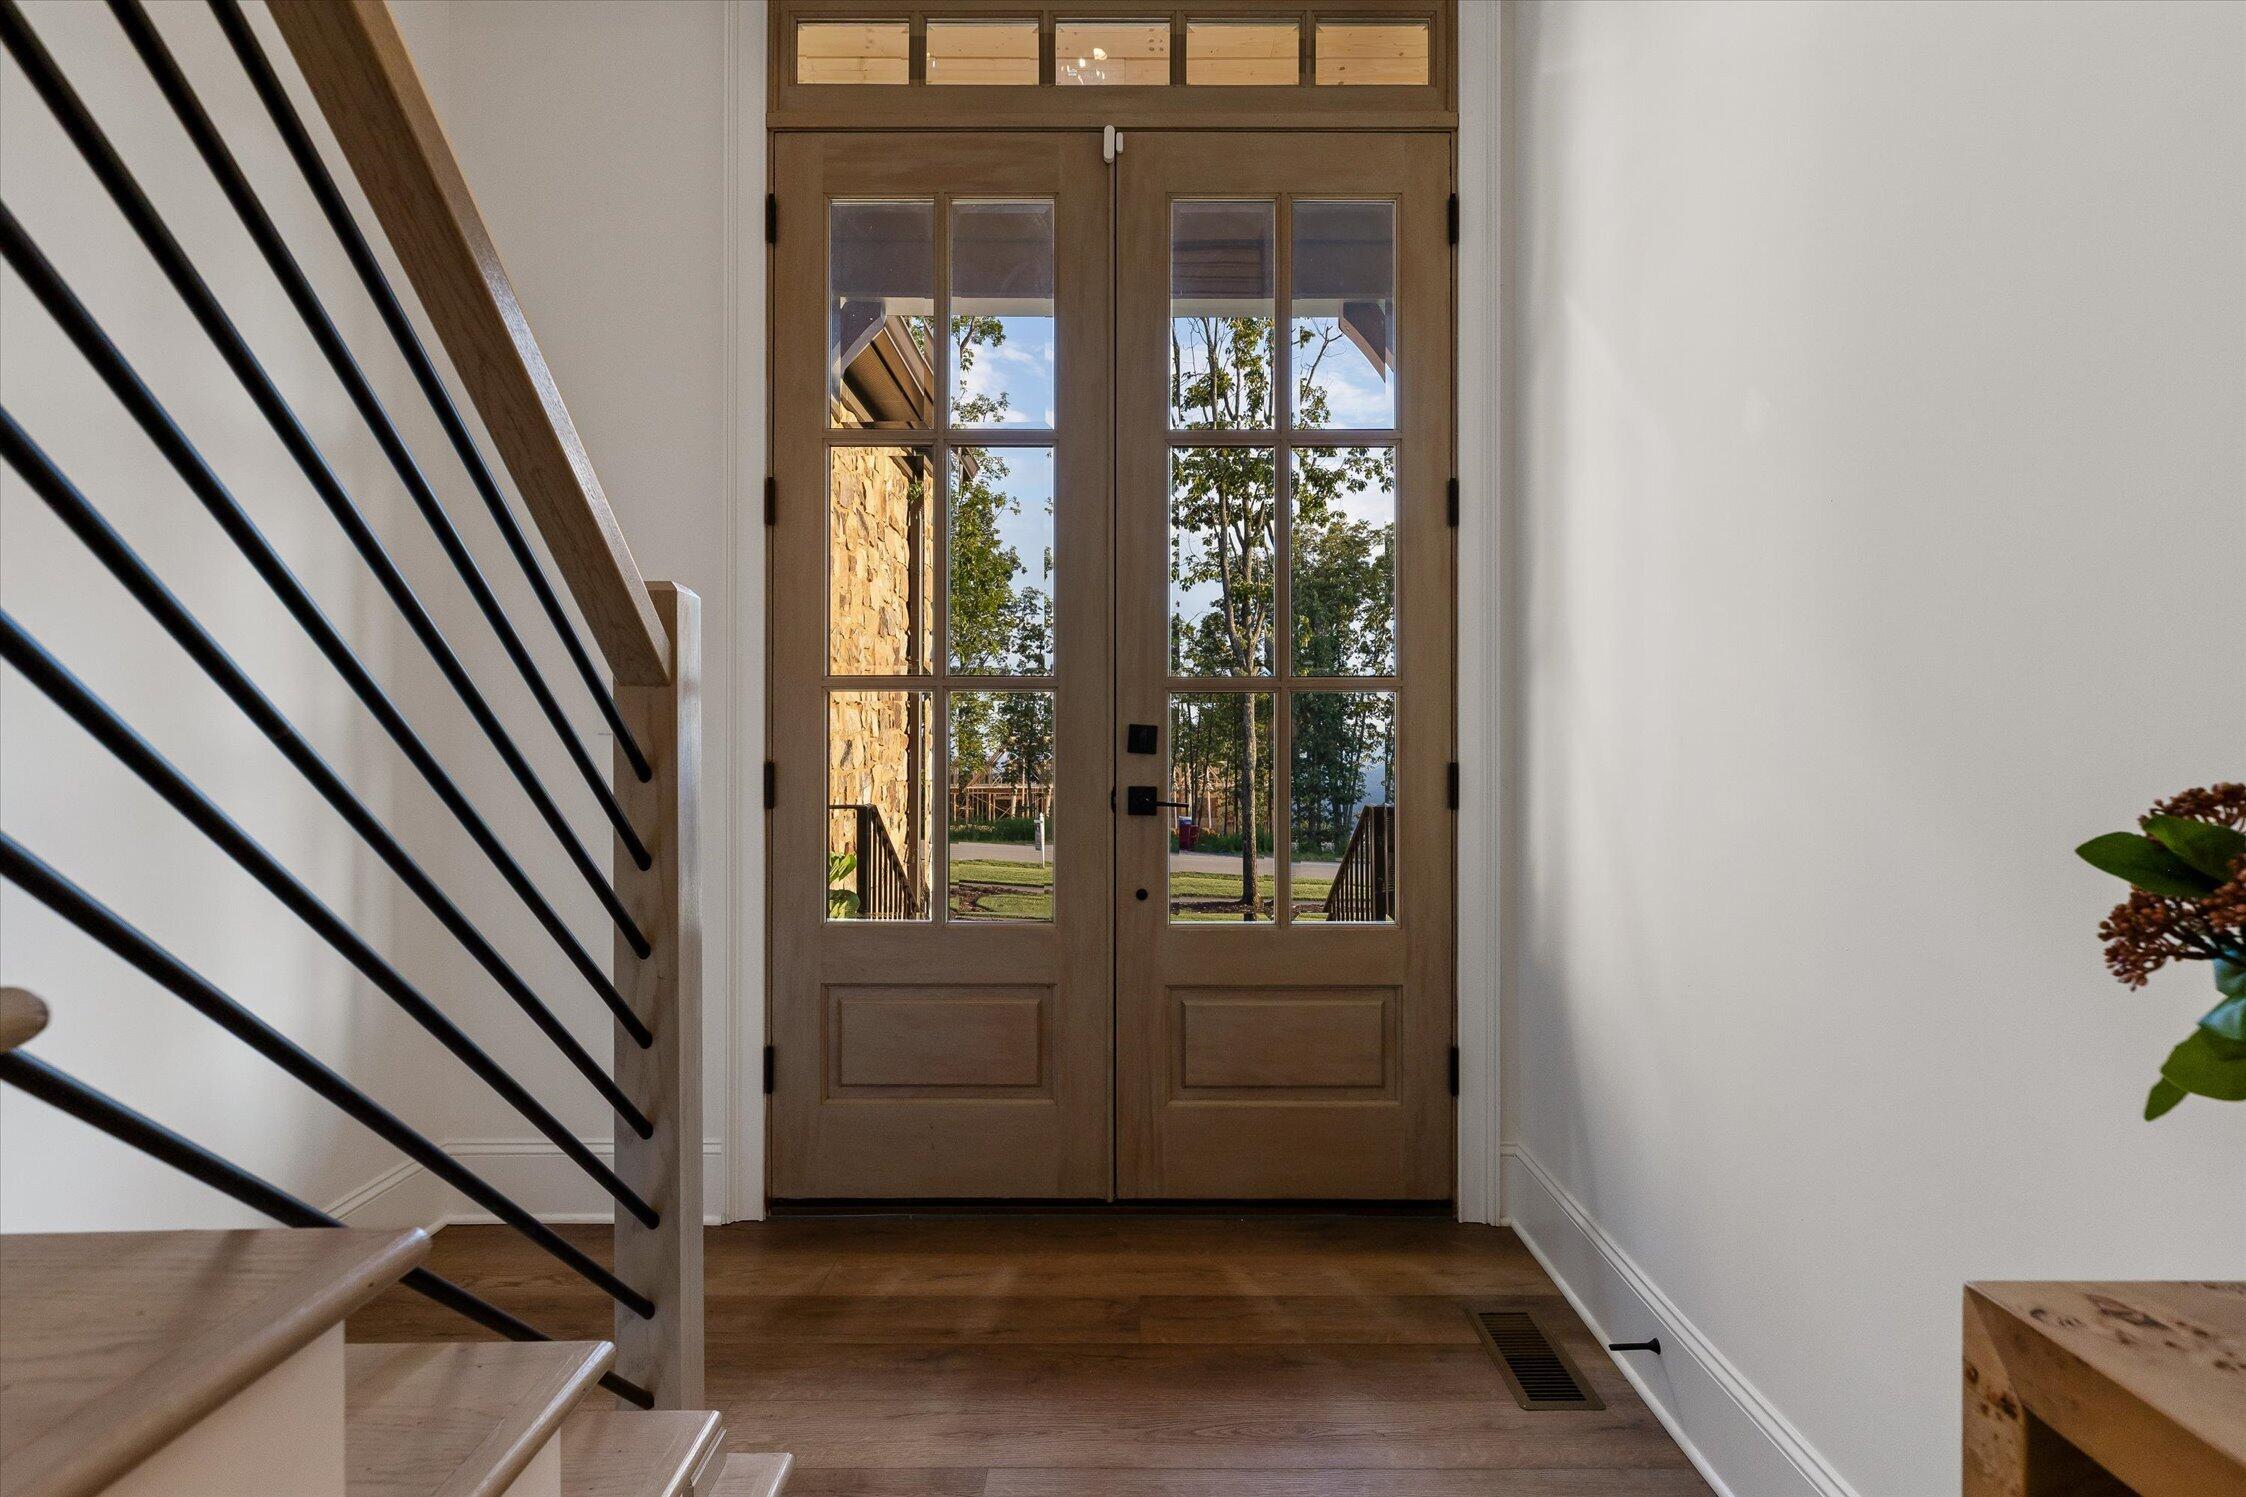
Entryway with wood-and-glass double doors, hardwood floors, and a staircase with black metal railings.
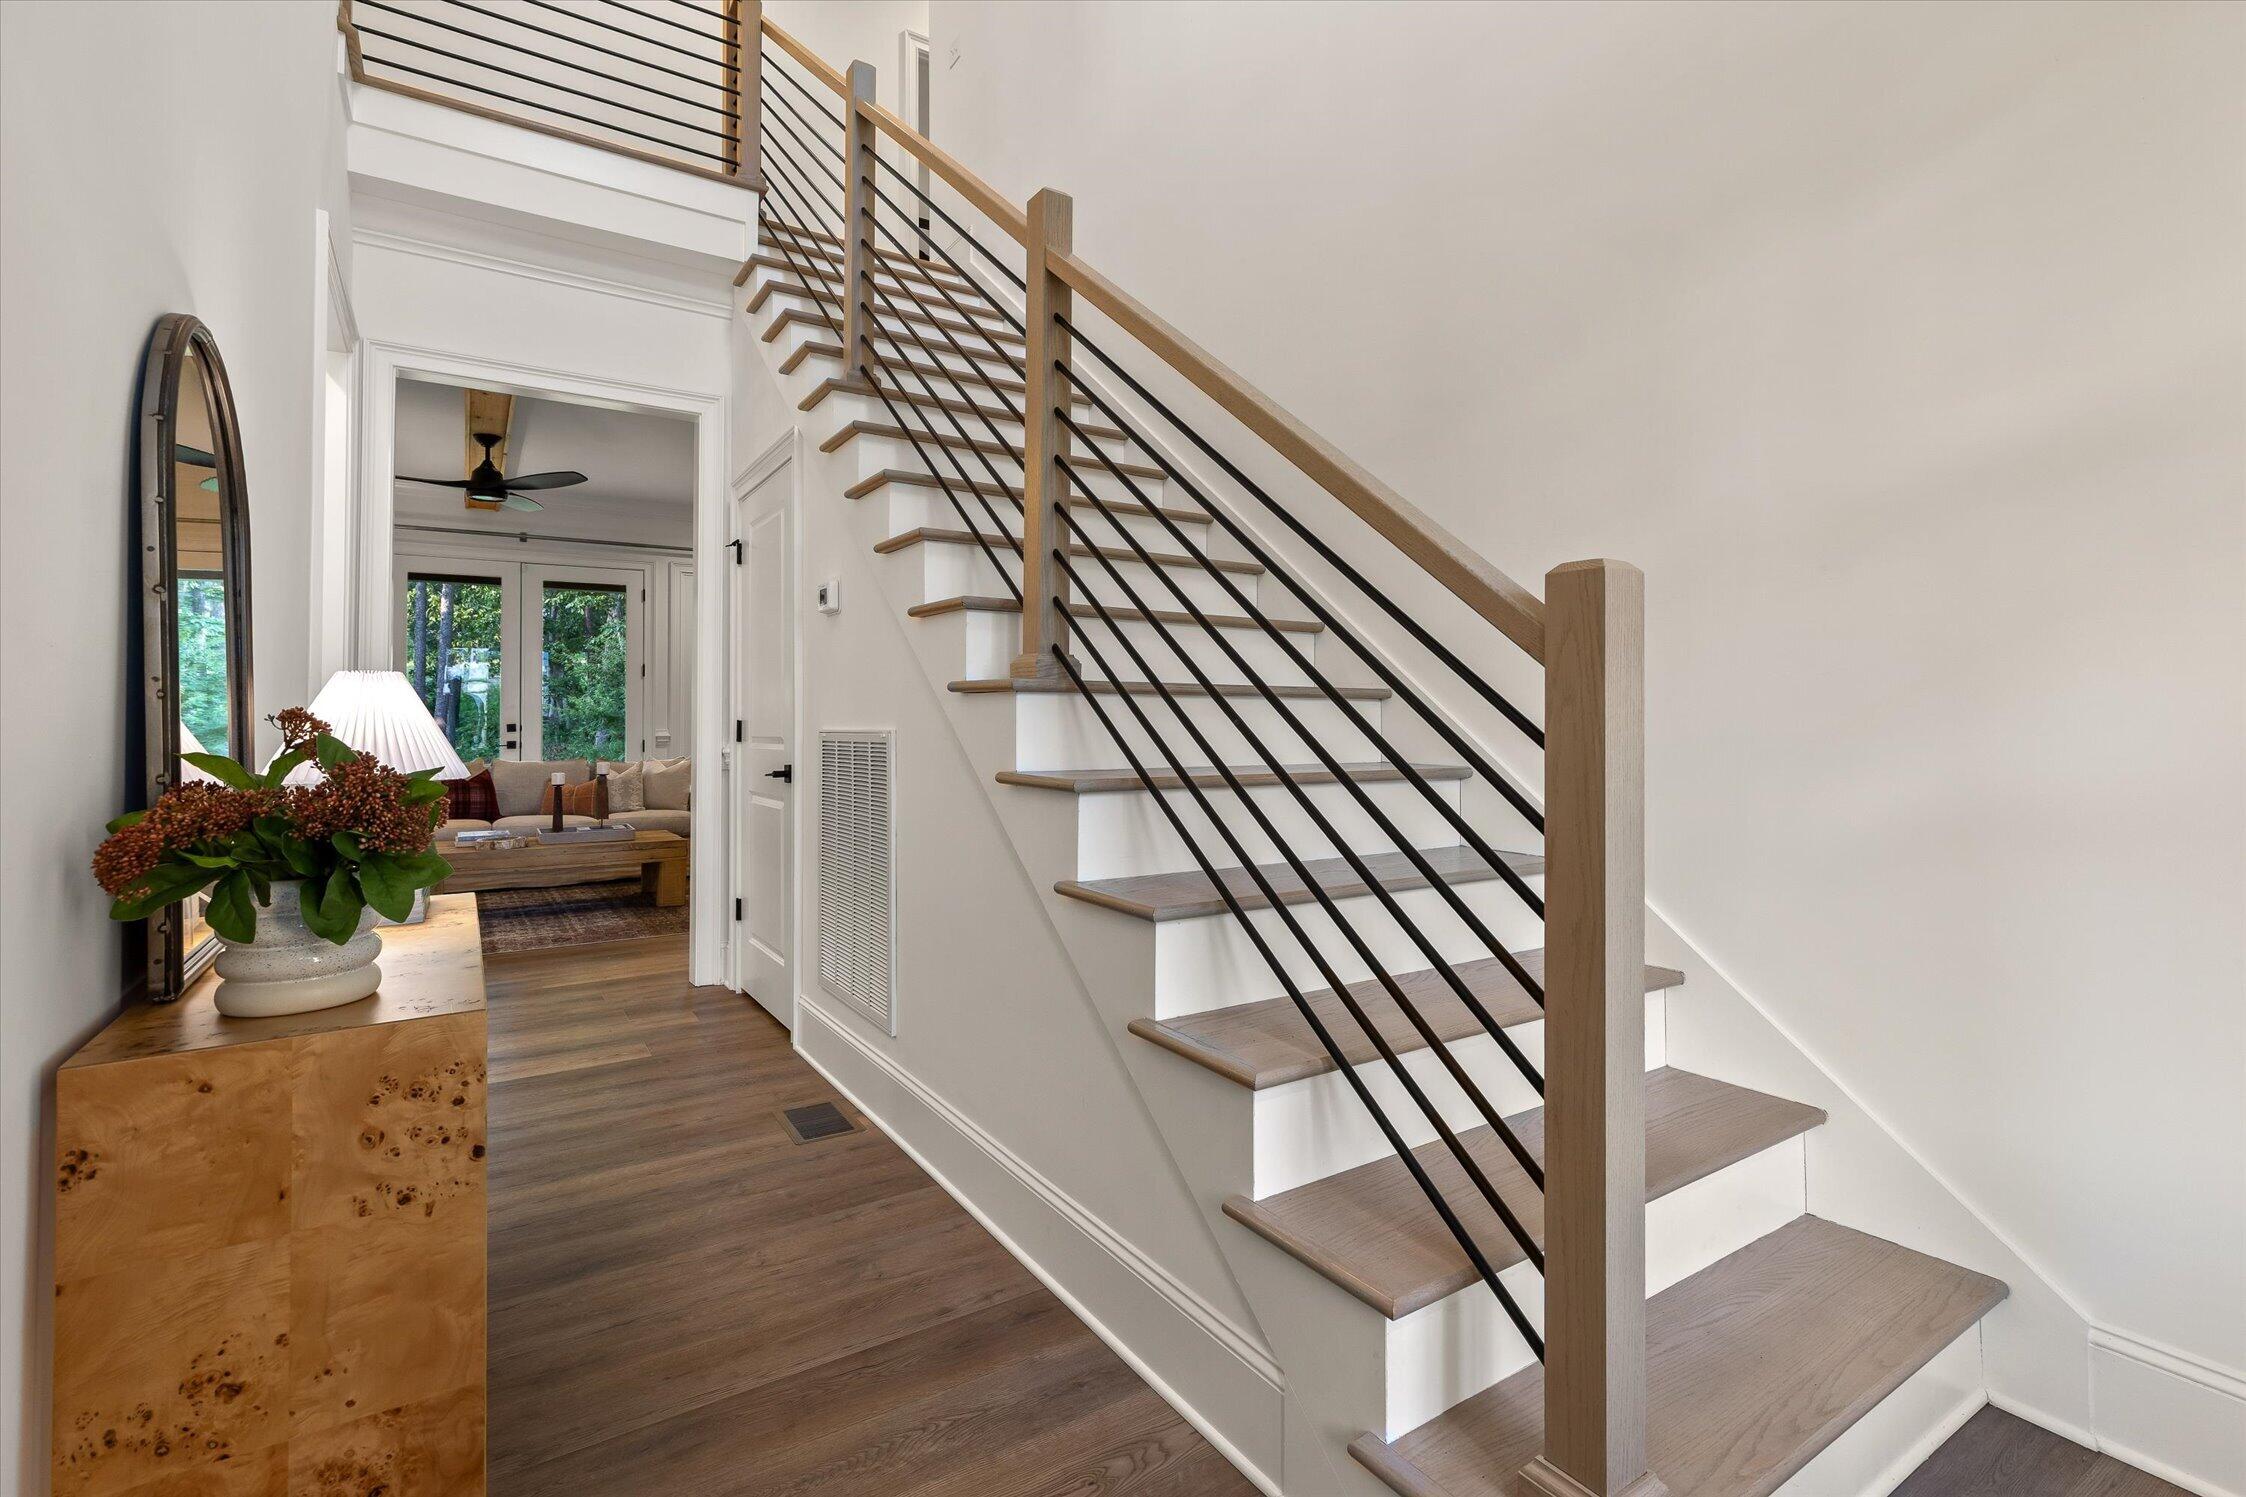
Foyer with a wood-and-black-metal staircase, dark wood floors, and a furnished living room beyond.
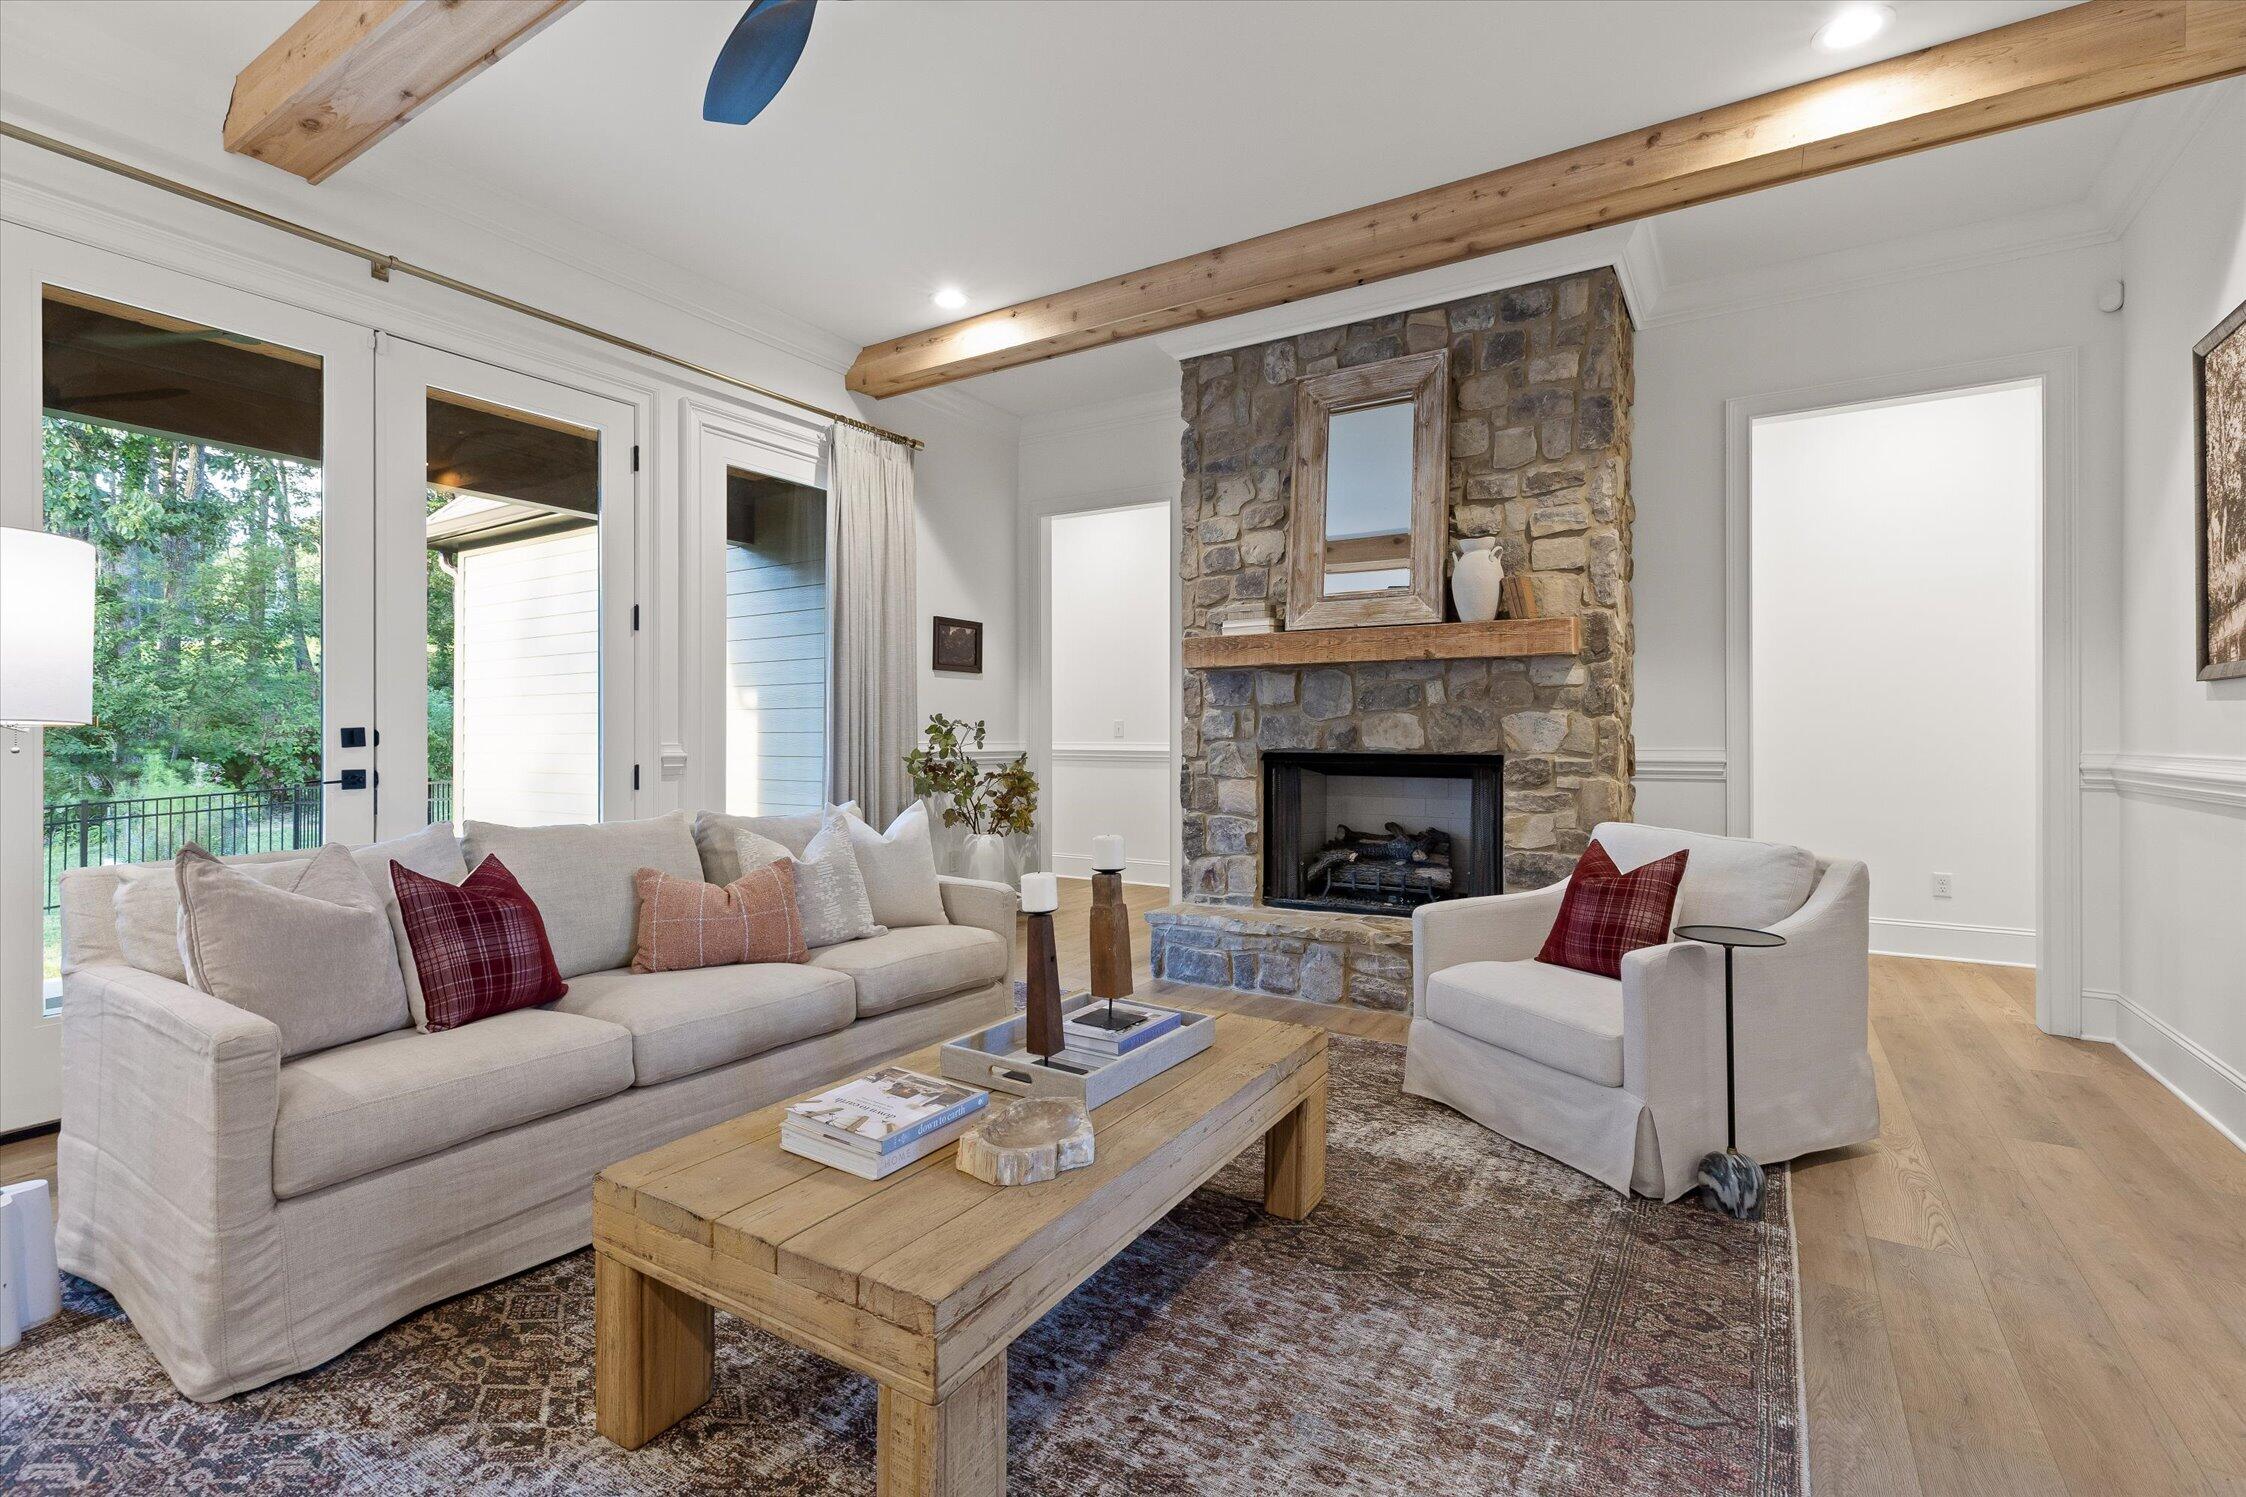
Living room with a stone fireplace, exposed wood beams, pale sofas, and glass doors overlooking trees.
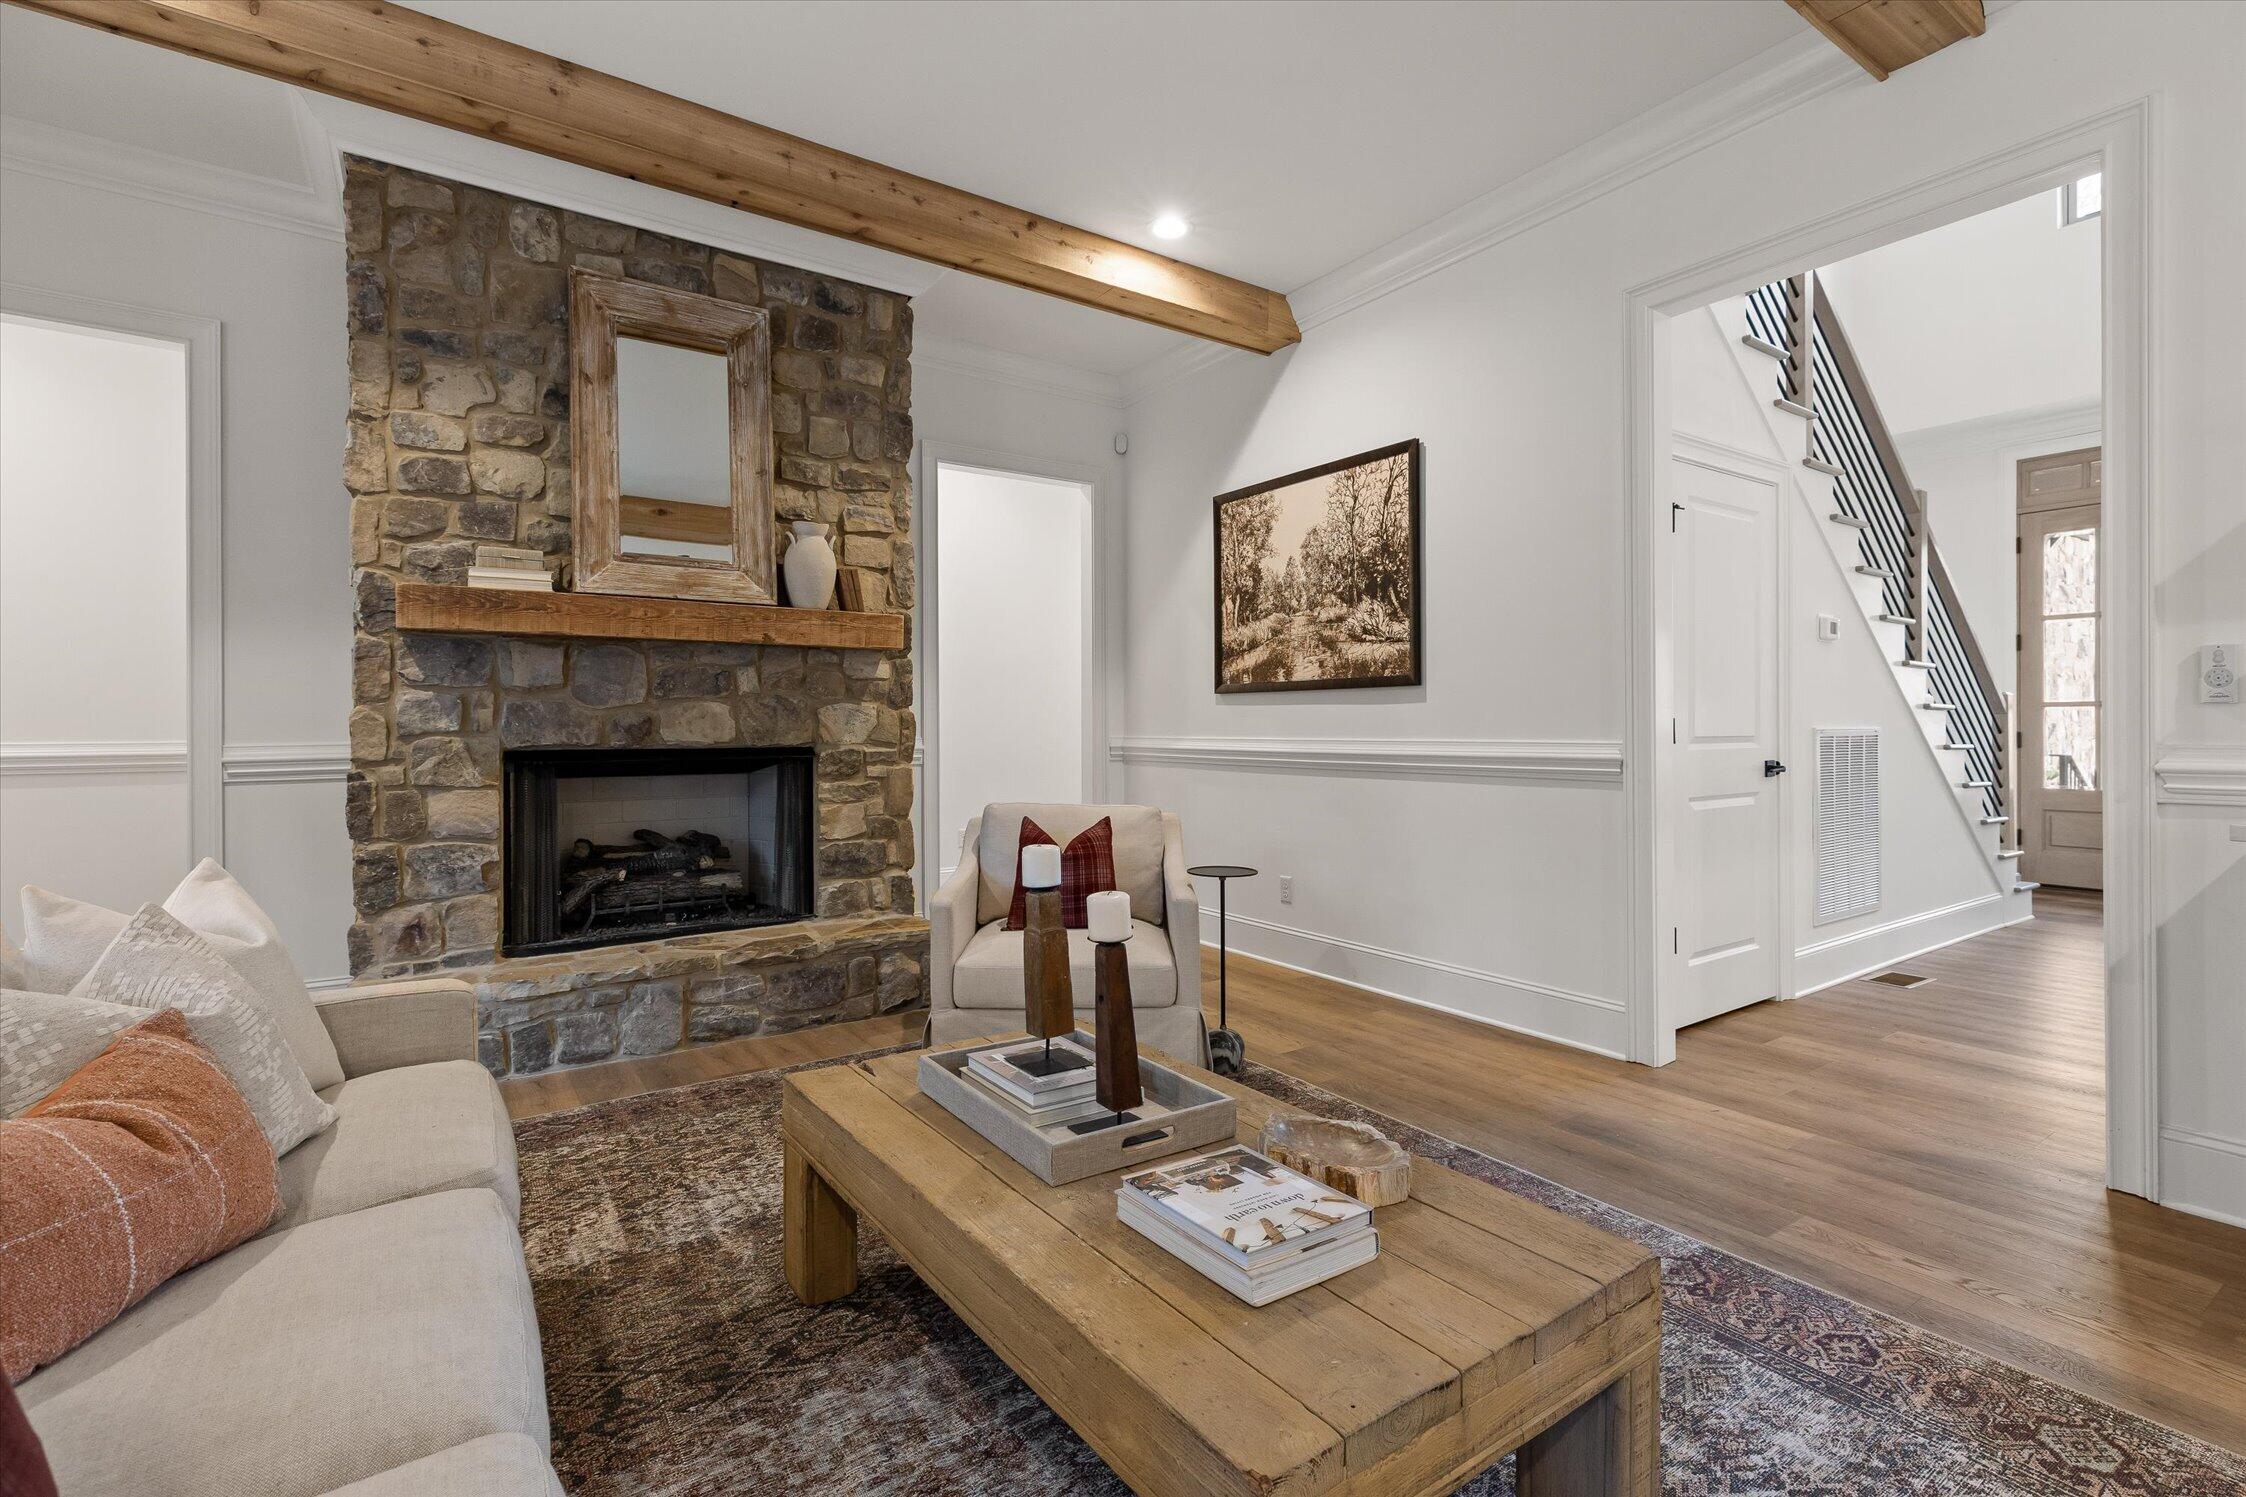
Living room with a stone fireplace, exposed wood beam, and staircase beyond the doorway.
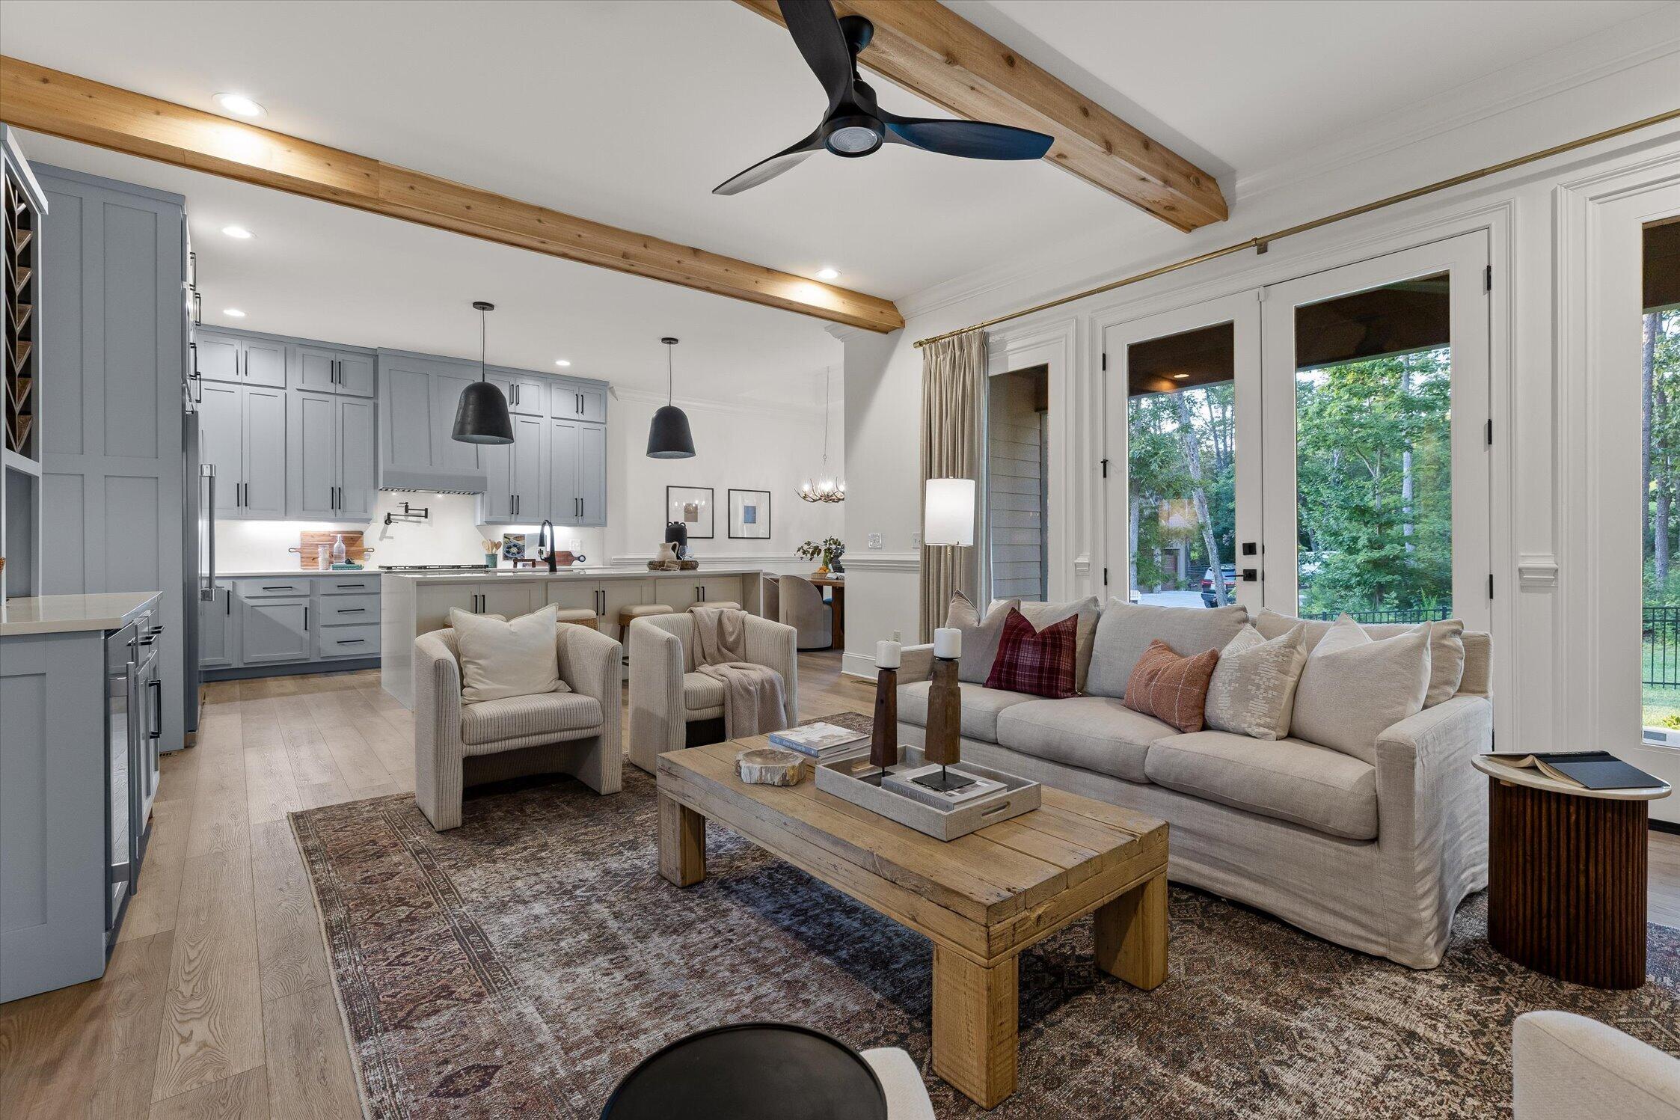
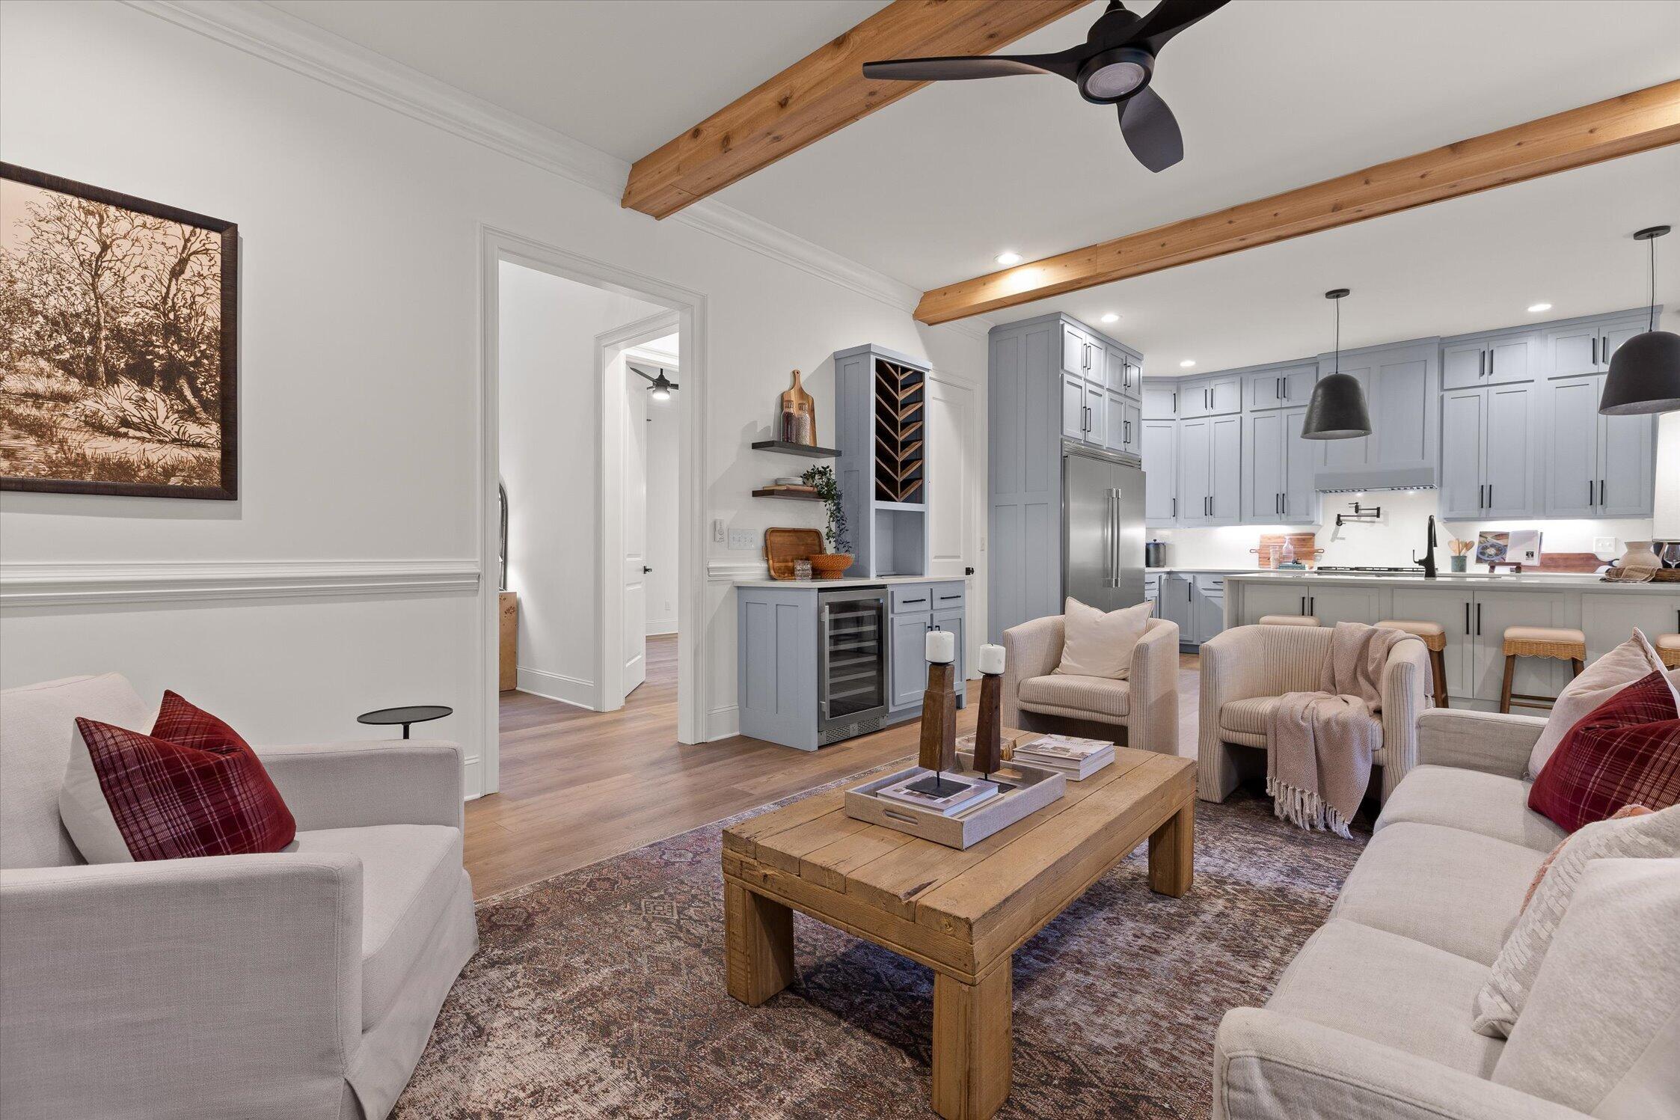
Open-plan kitchen and living room with gray cabinets, wood beams, and glass doors overlooking trees.
Open-plan living room and kitchen with exposed wood beams and pale blue-gray cabinets.
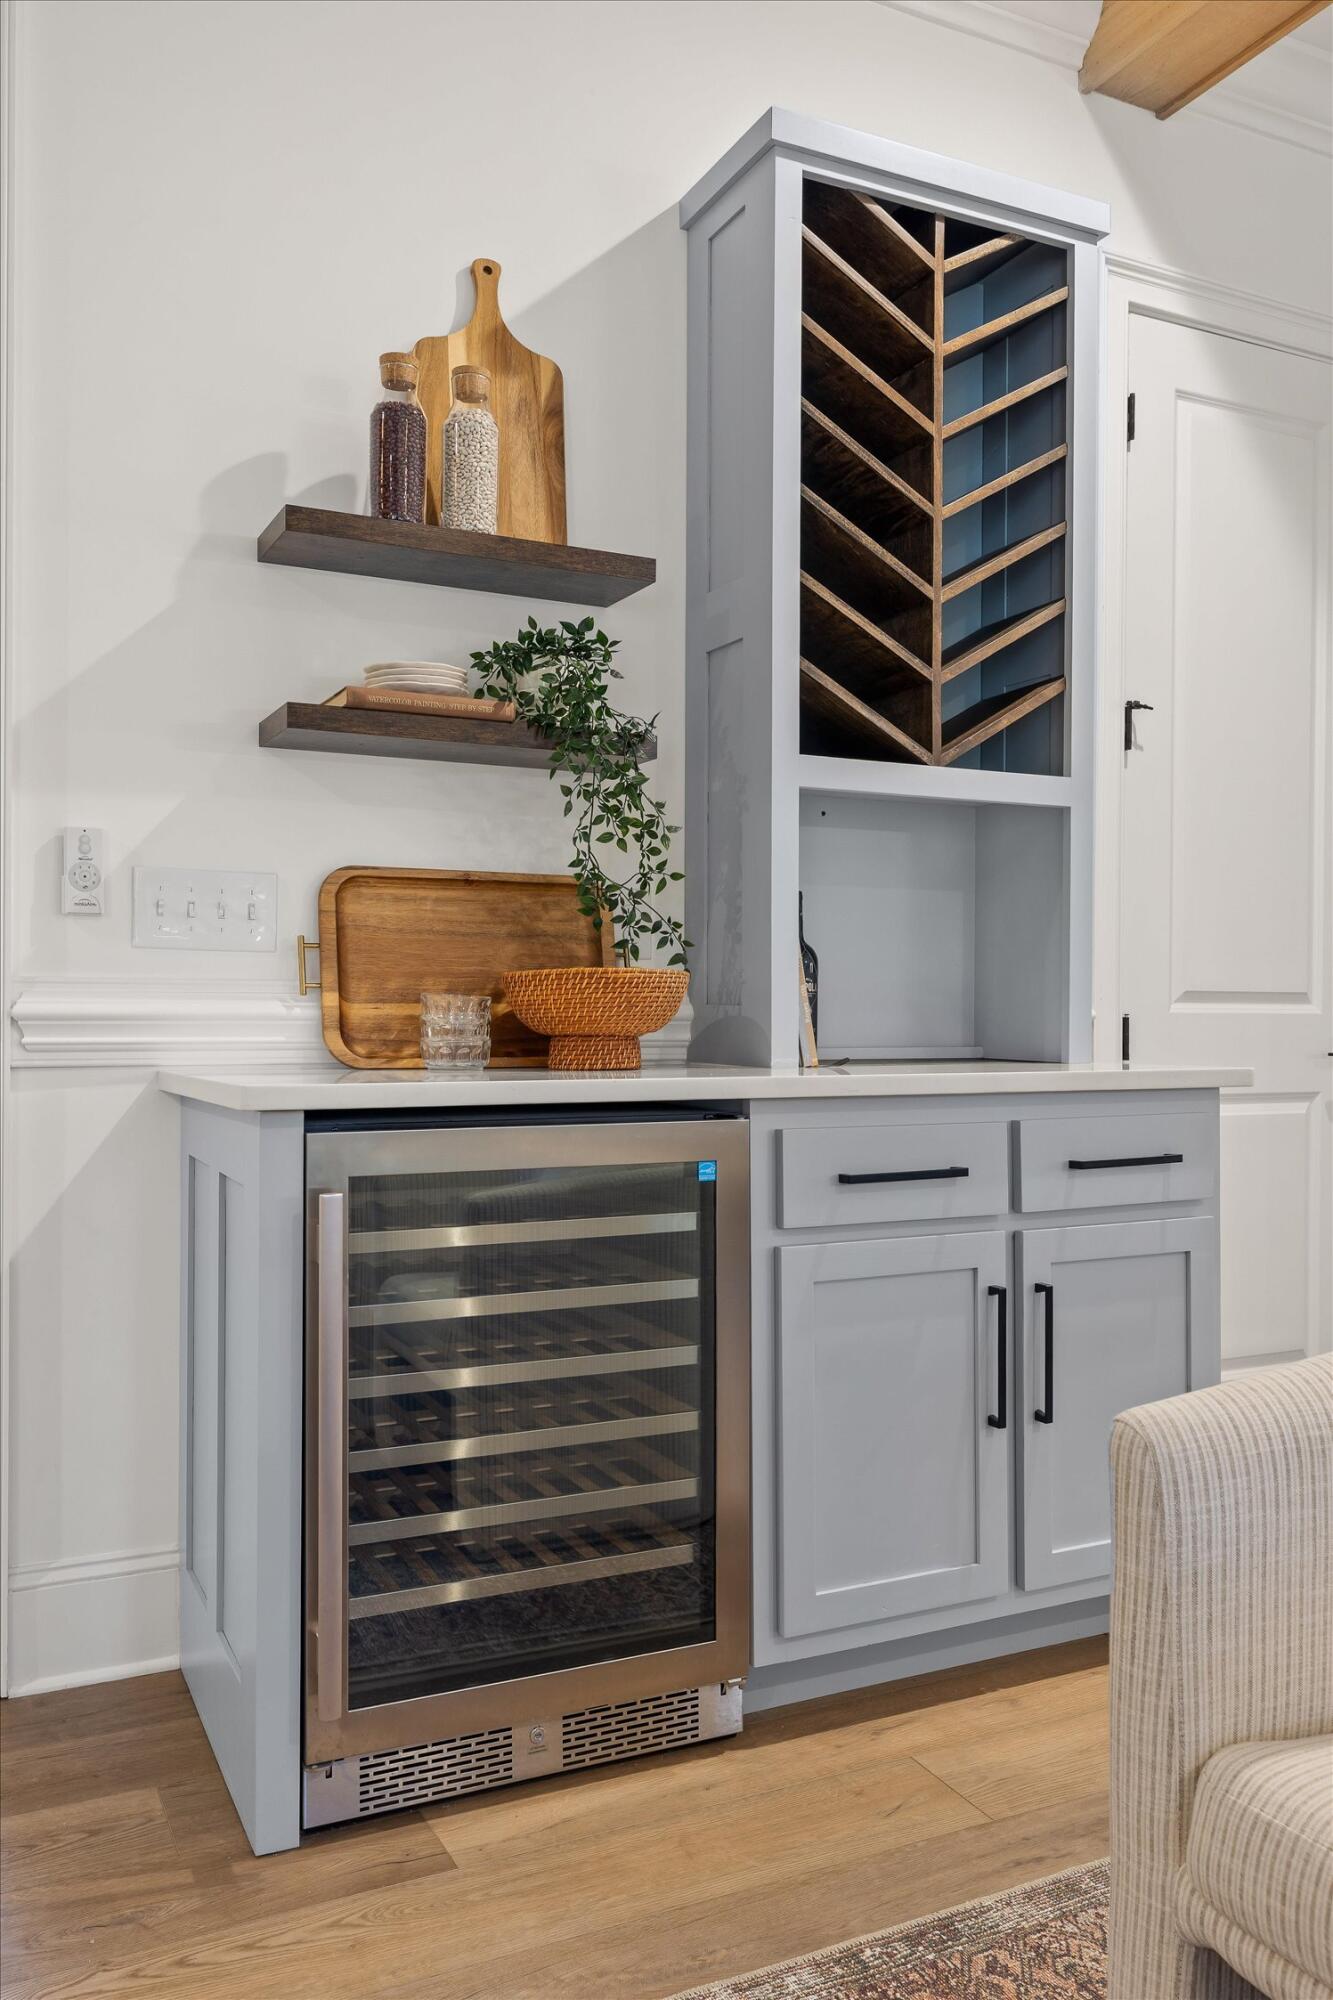
Beverage station with a stainless wine refrigerator and built-in diagonal wine rack.
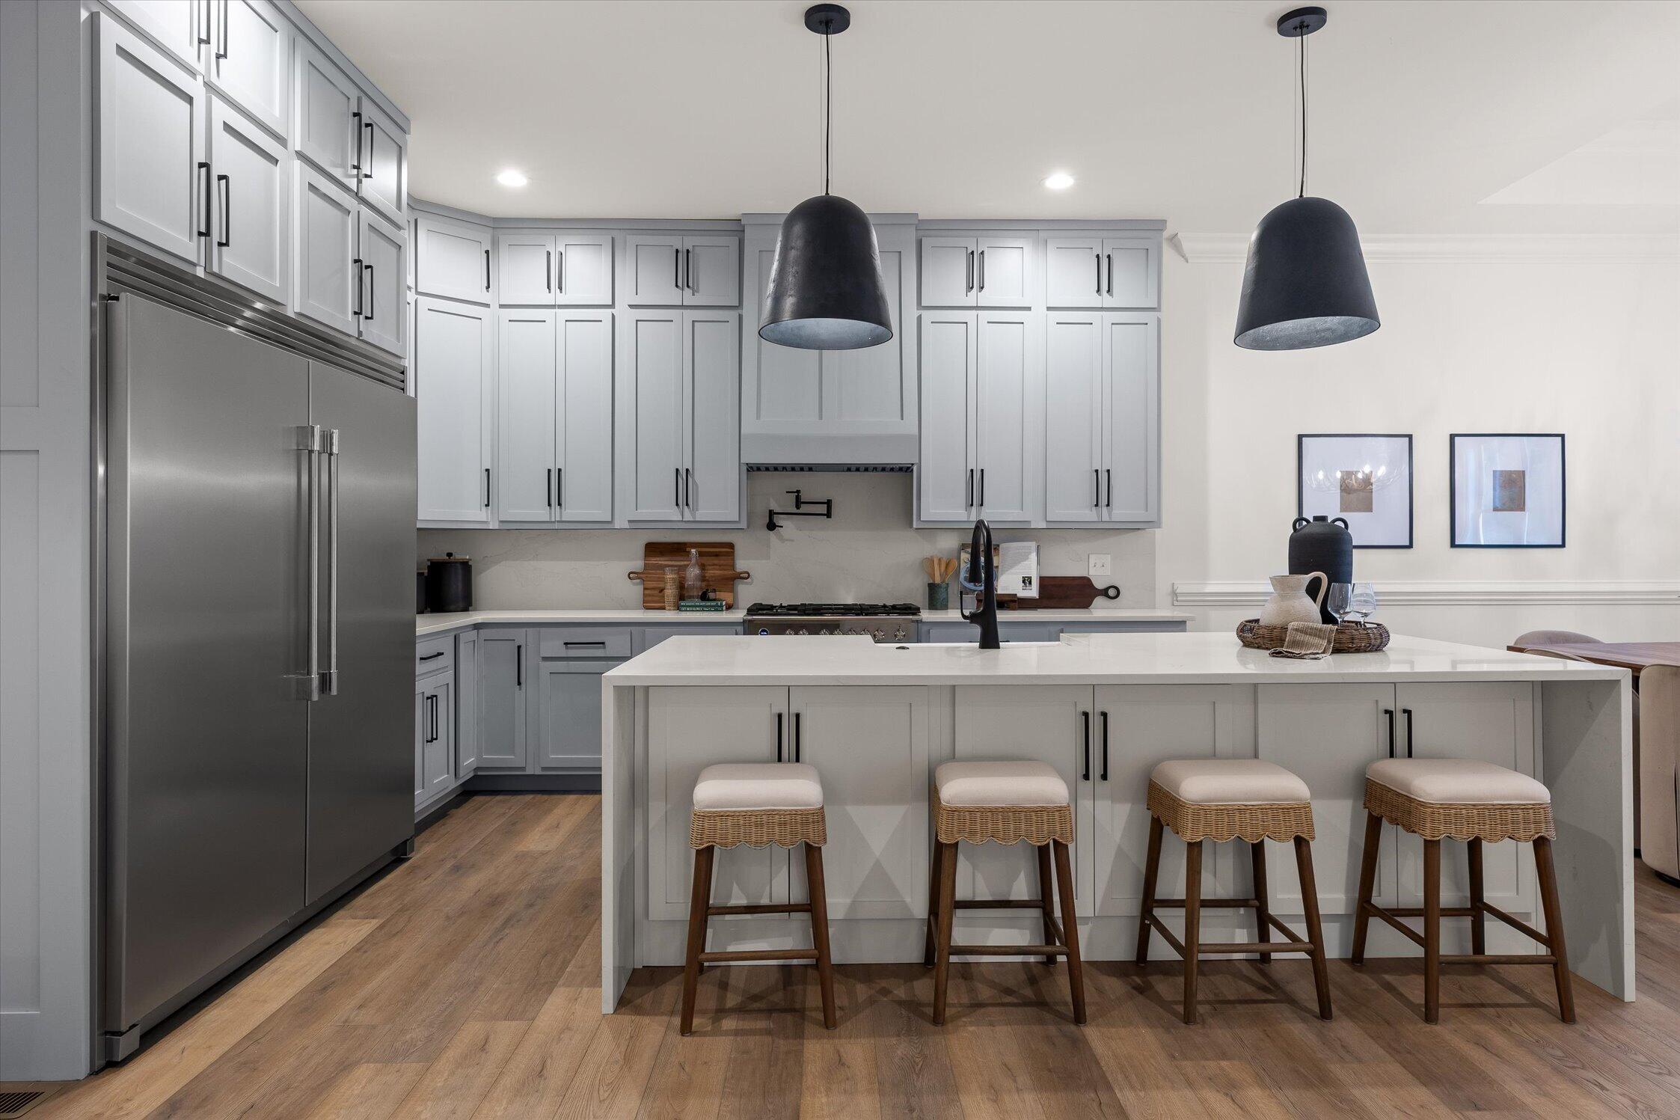
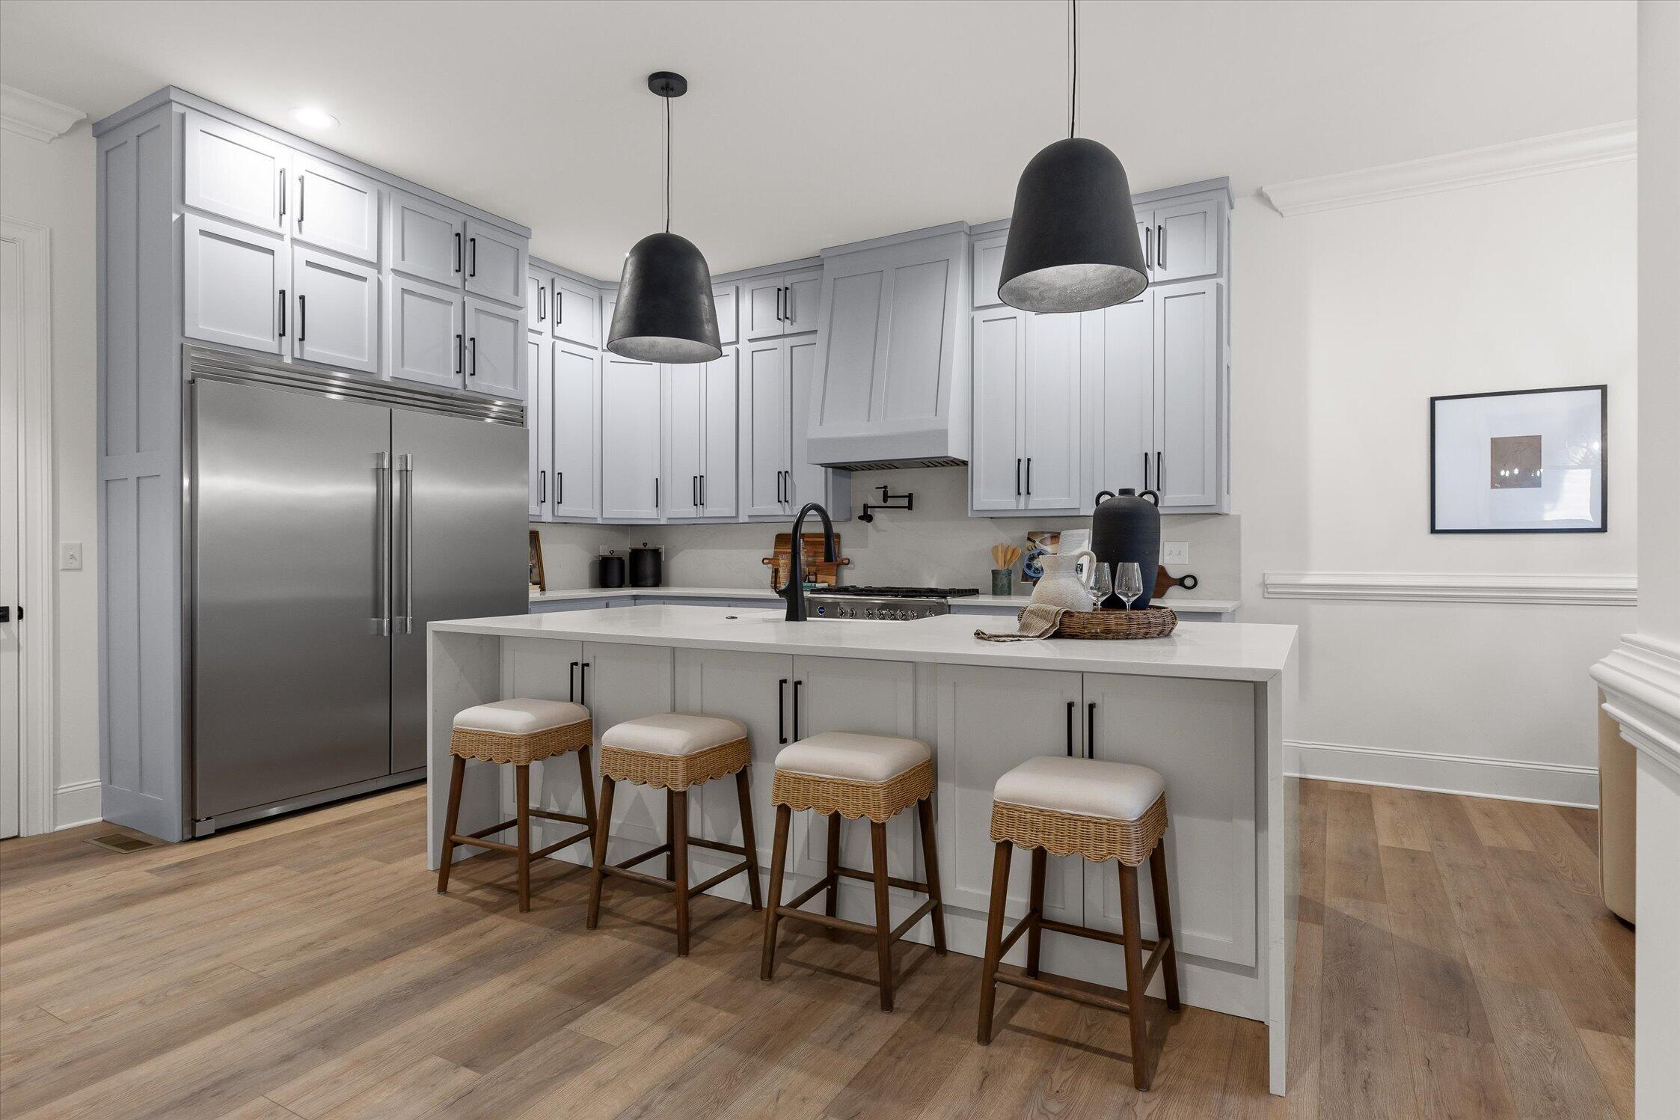
Kitchen with gray cabinets, stainless steel refrigerator, and a white island with four woven-seat stools.
Kitchen with gray cabinets, stainless appliances, and a white island with four woven stools.
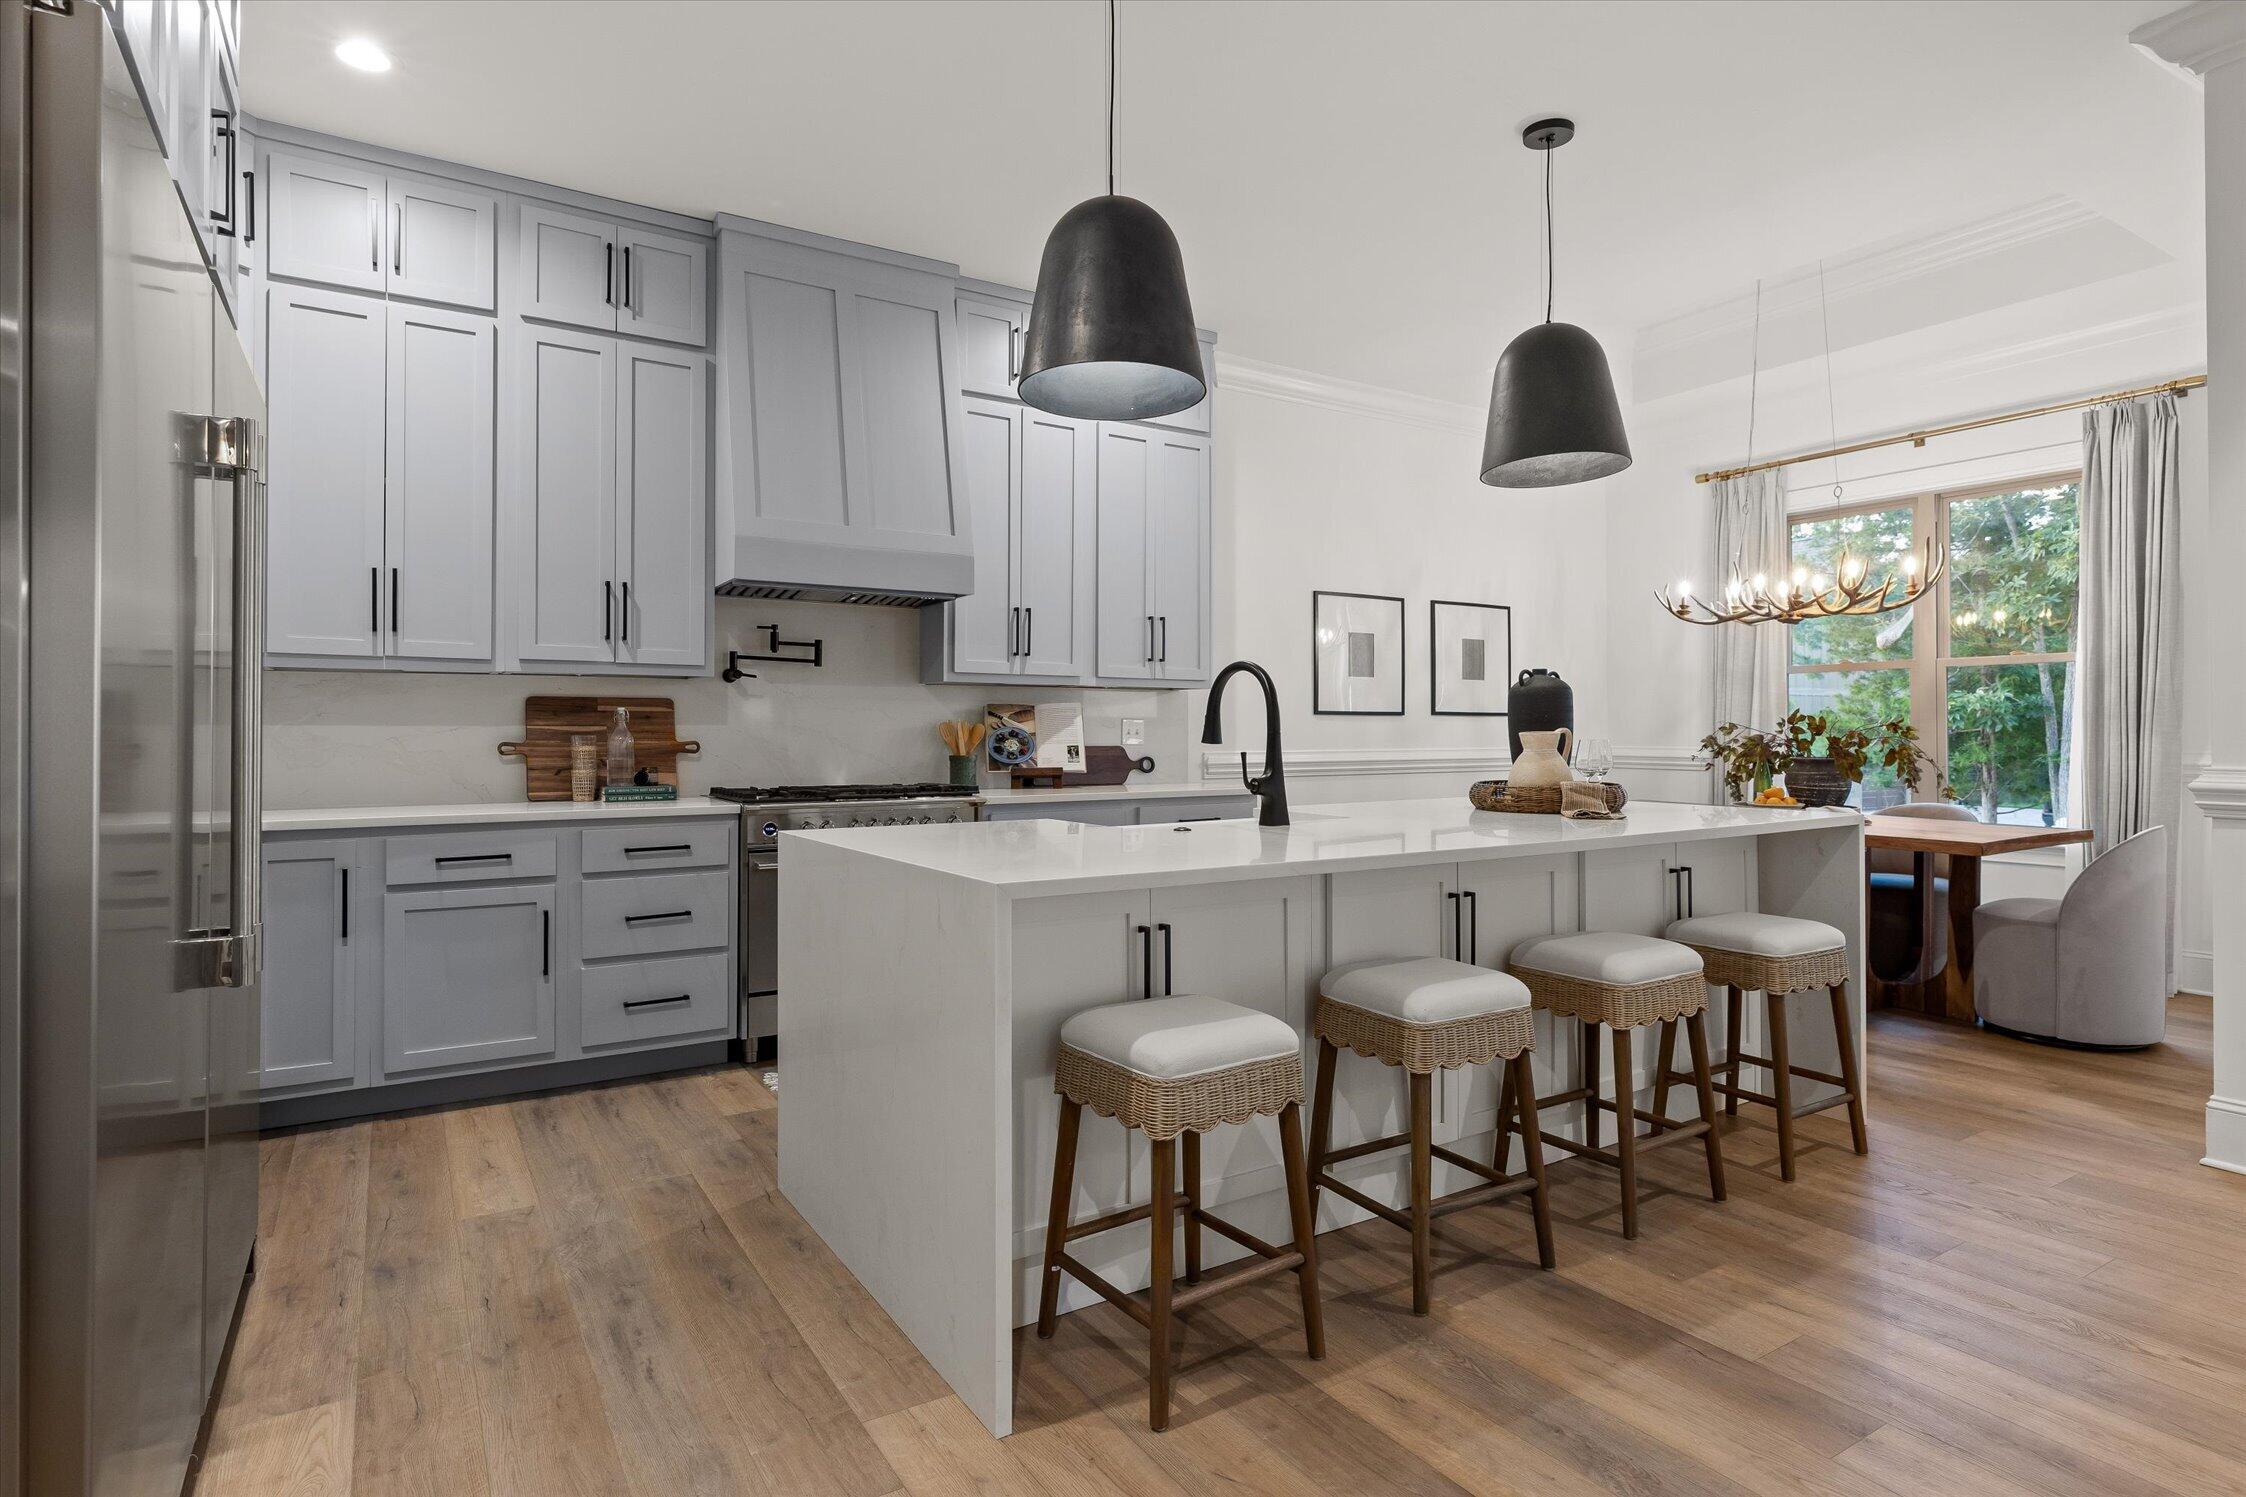
Kitchen with gray cabinets, a large white island, woven stools, and a dining nook by the window.
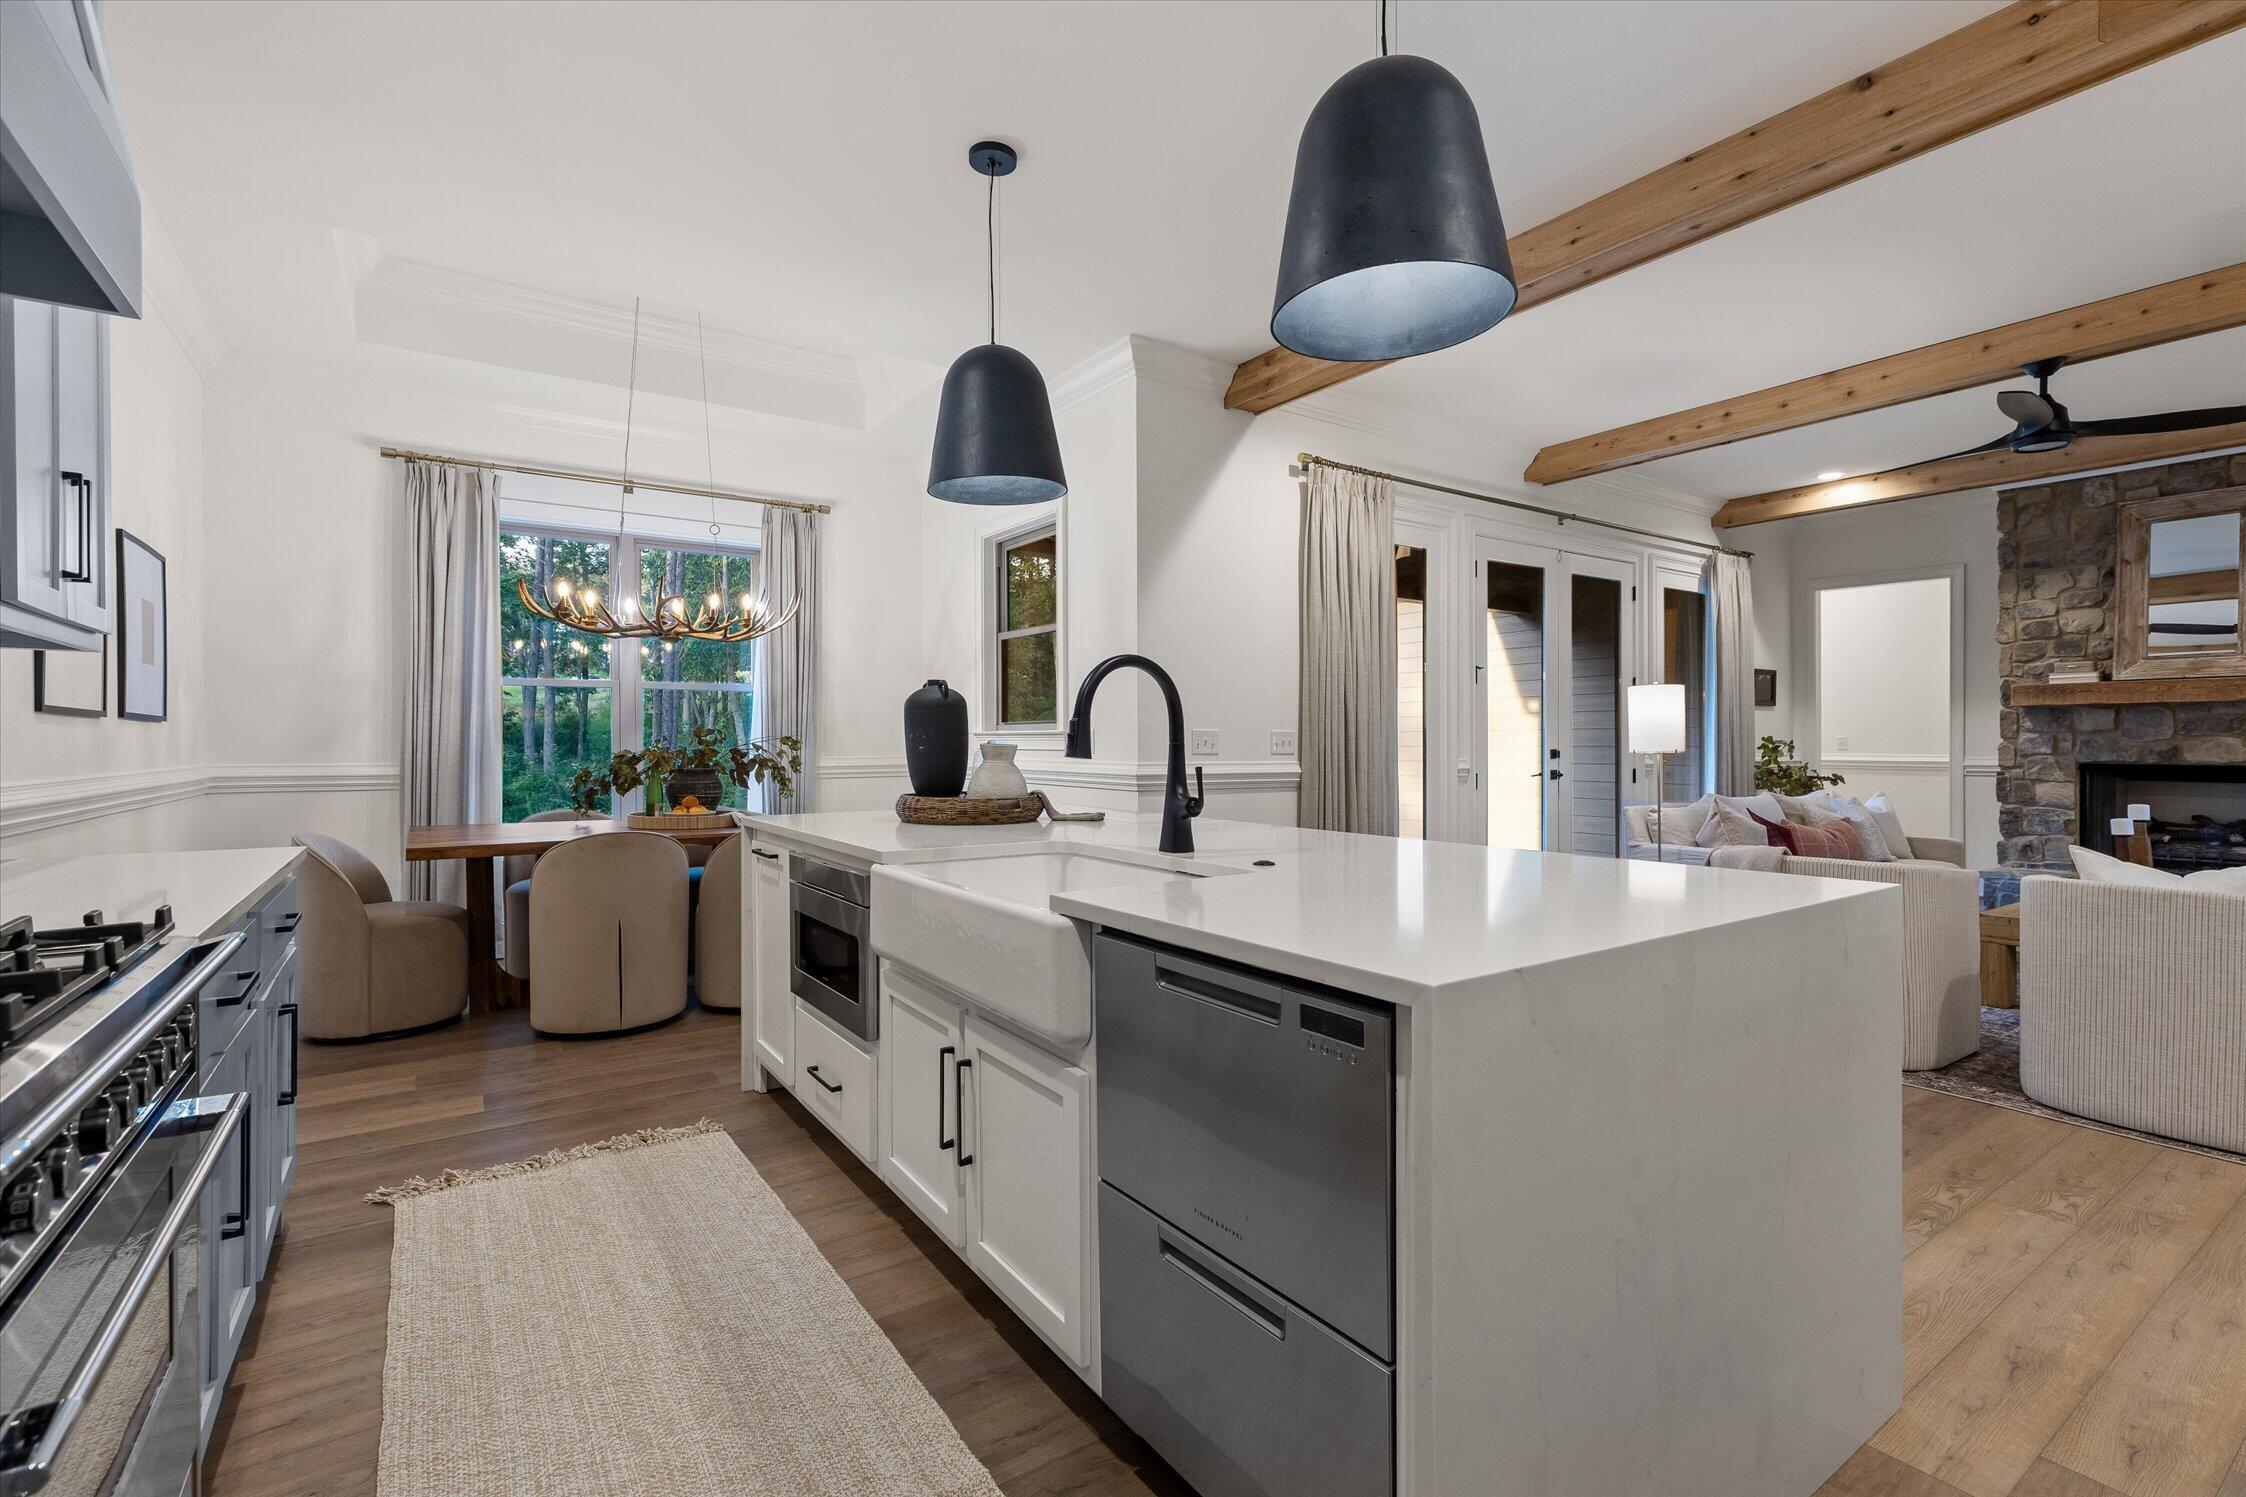
Open kitchen with a large white island, exposed wood beams, and a stone fireplace beside the living area.
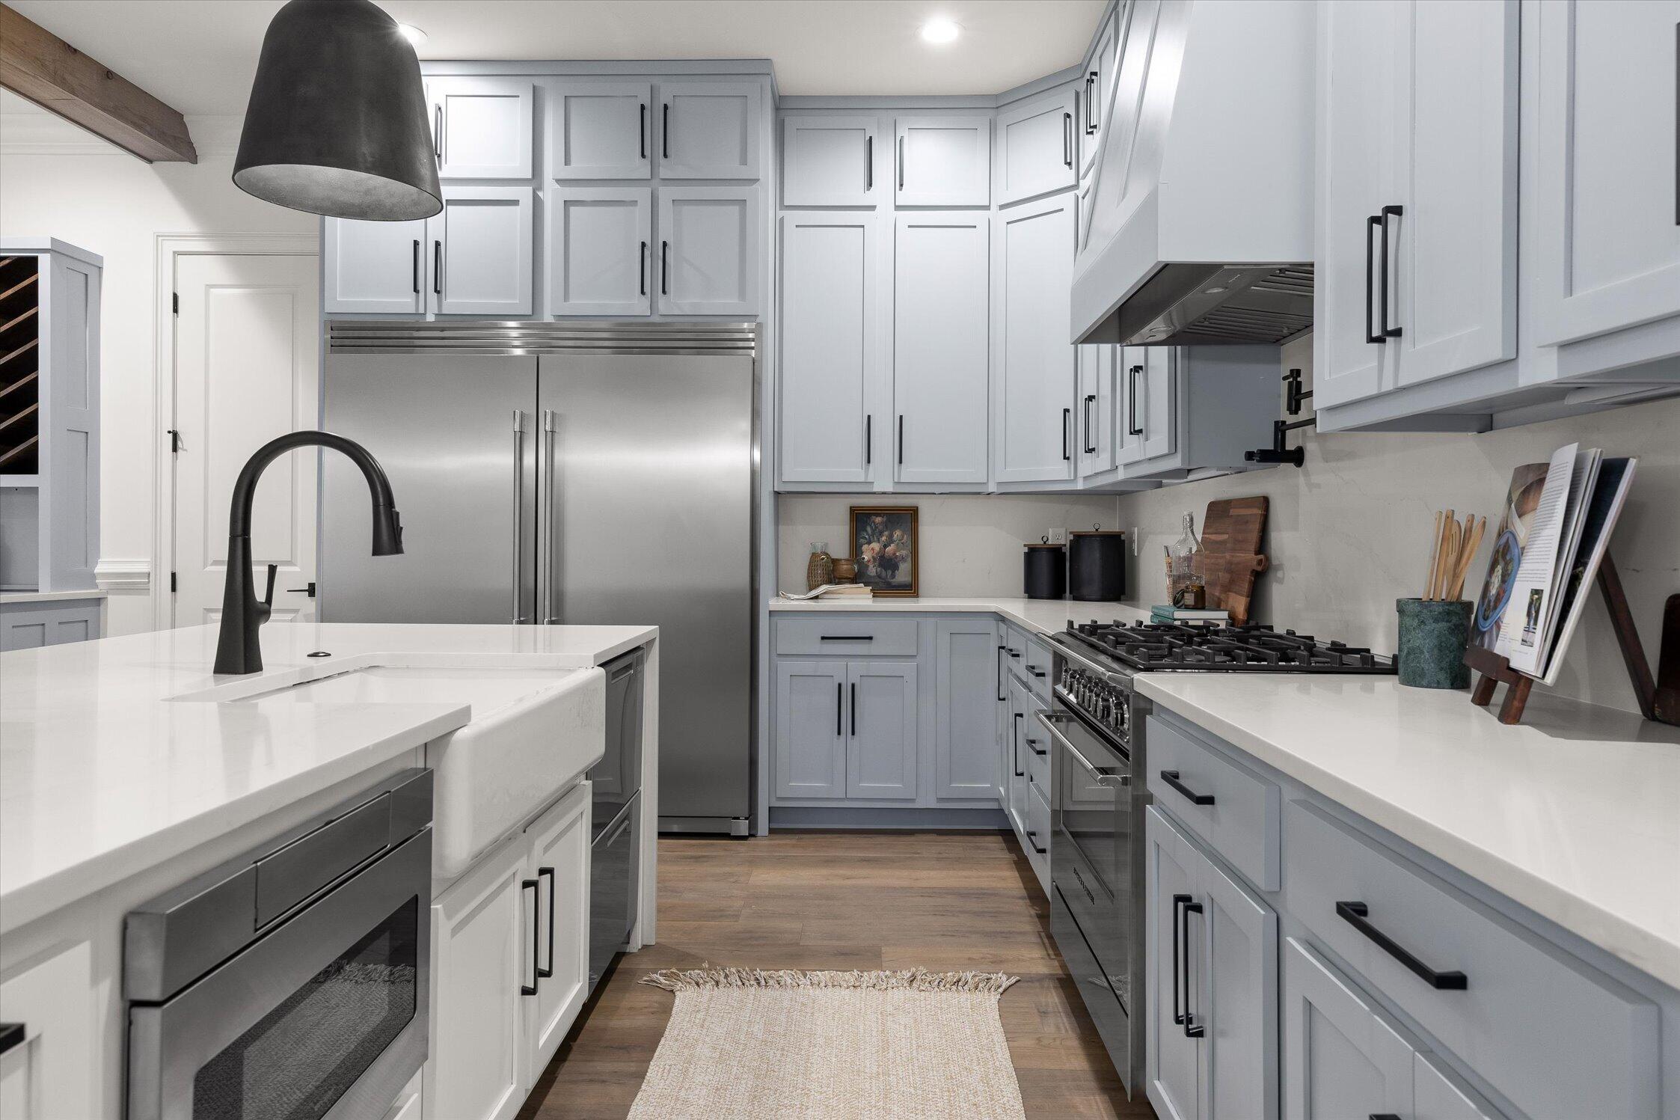
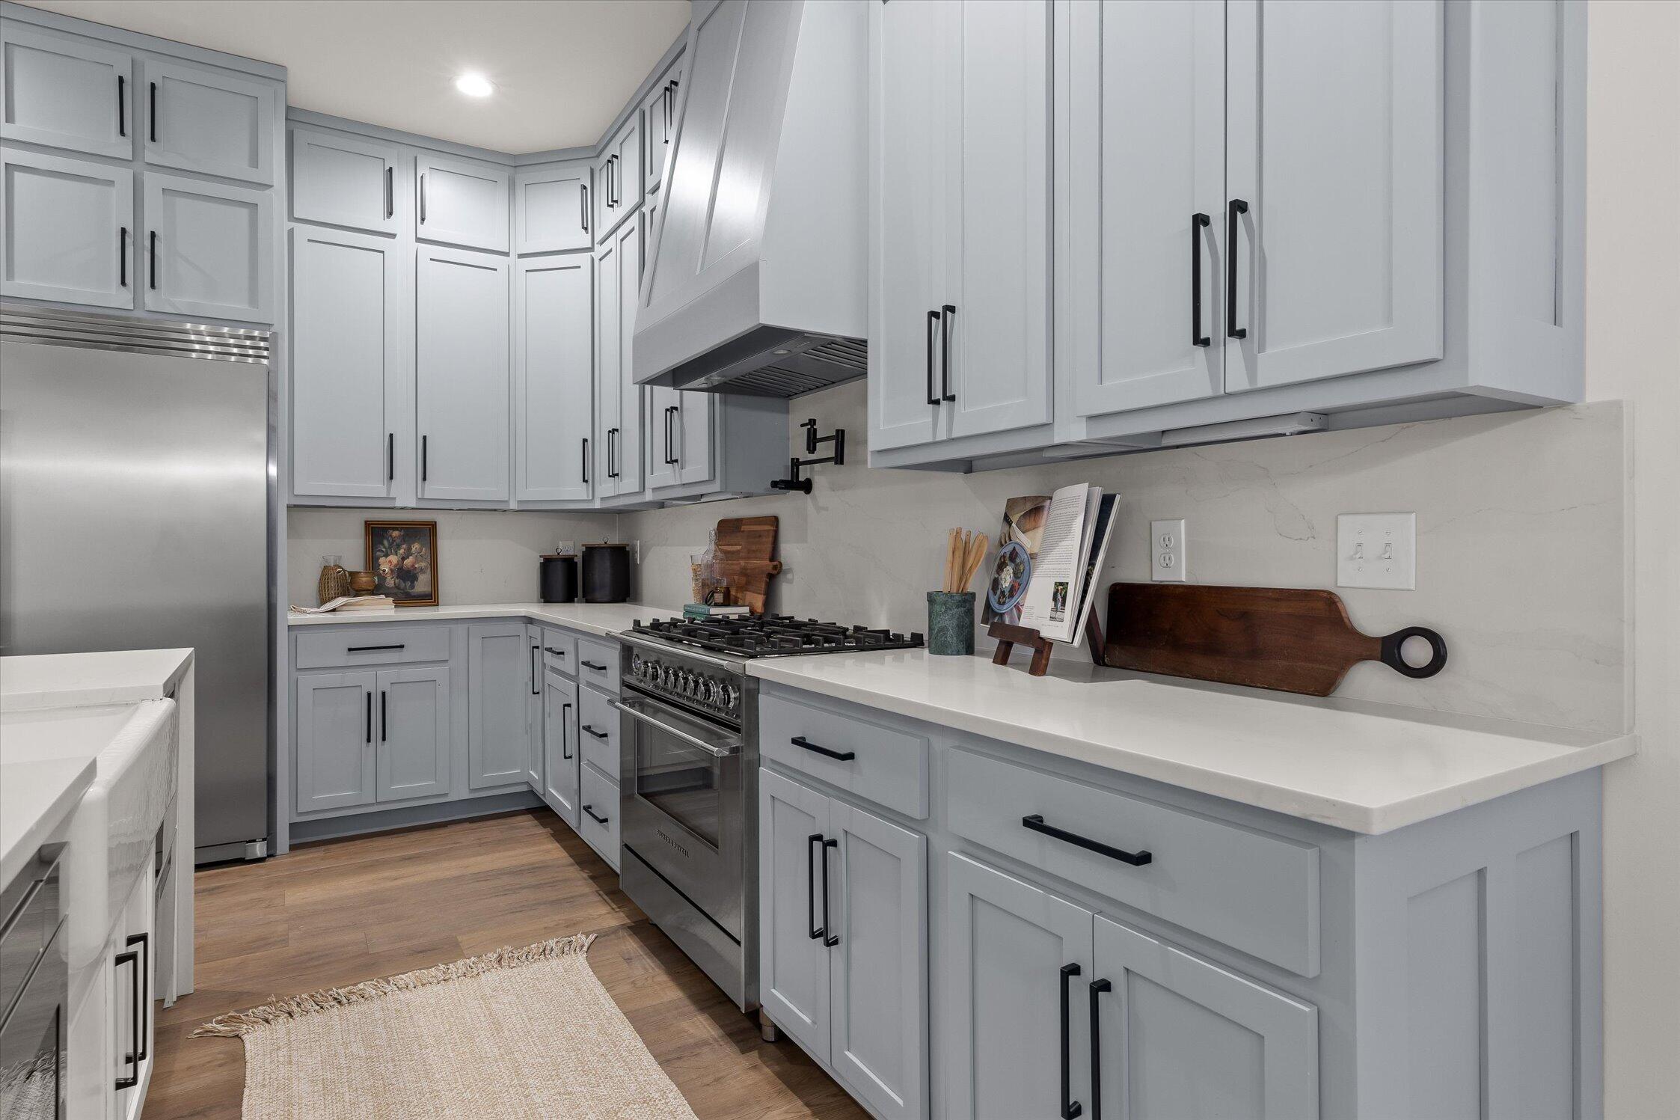
Kitchen with gray shaker cabinets, stainless steel appliances, a farmhouse sink, and a gas range.
Kitchen with gray shaker cabinets, white stone counters, and a stainless gas range.
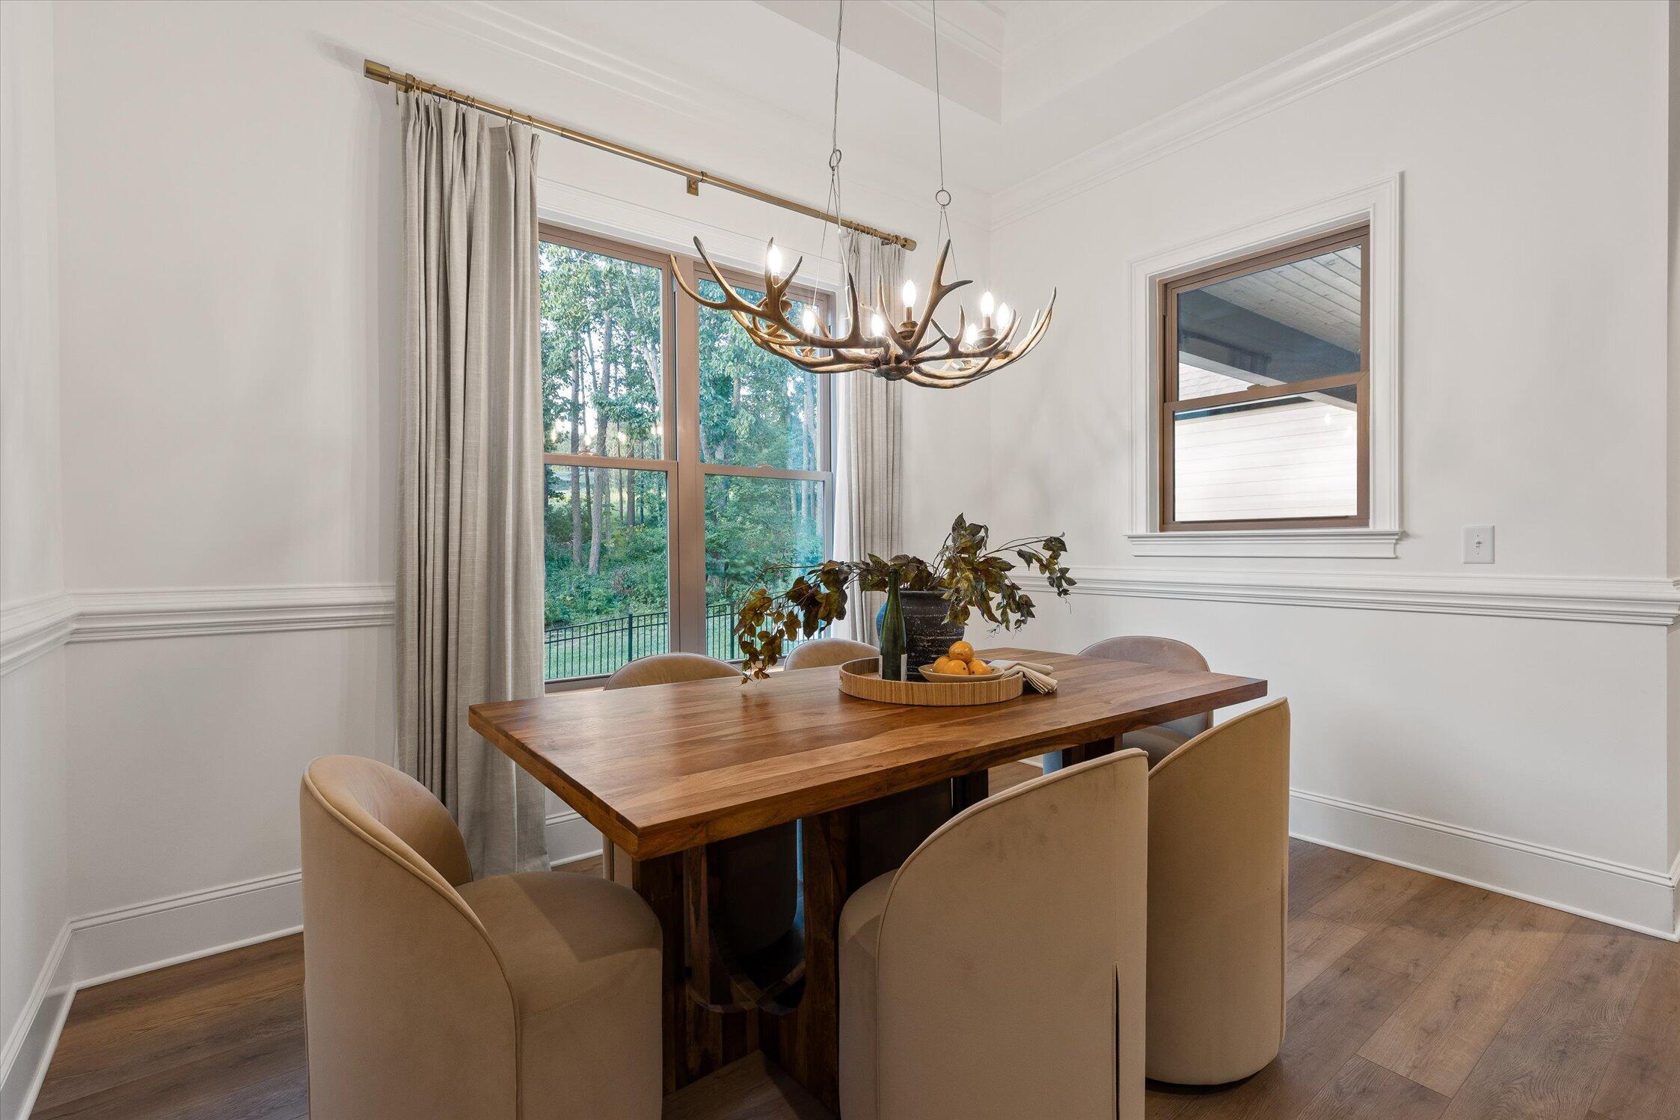
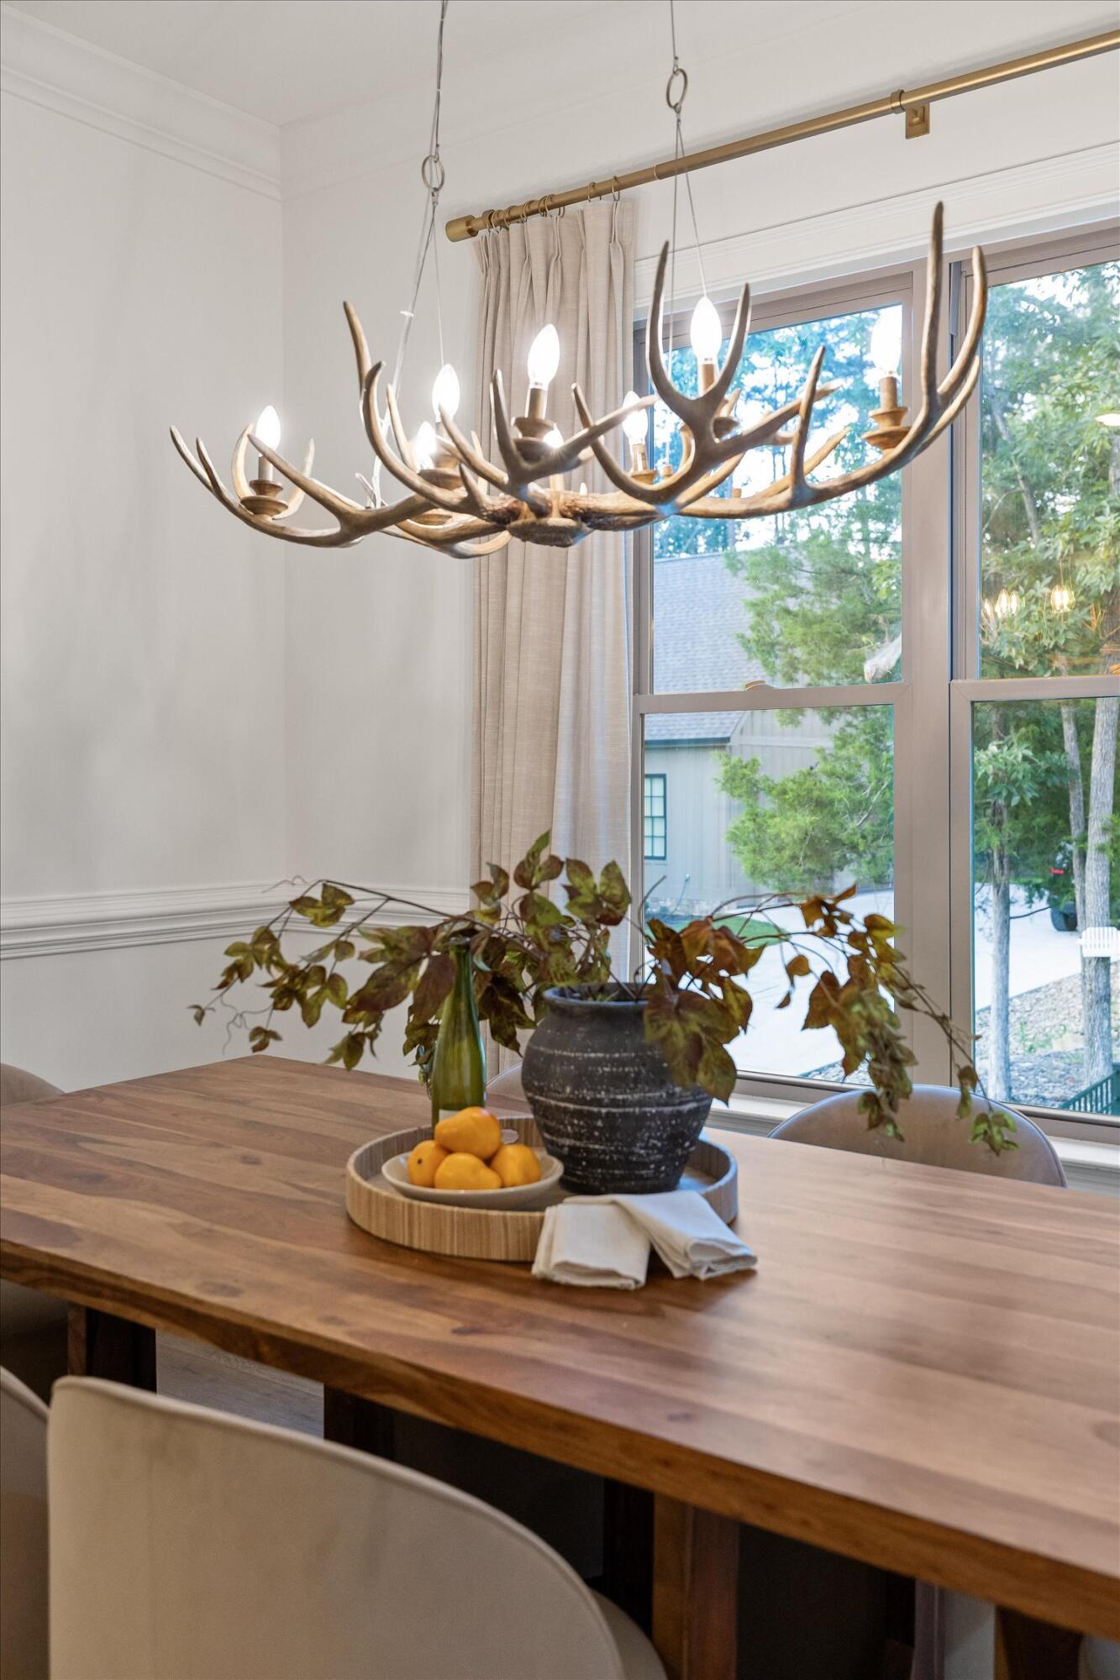
Dining room with a wood table, antler chandelier, and large windows overlooking trees.
Dining room with a wooden table, antler chandelier, and large windows overlooking trees.
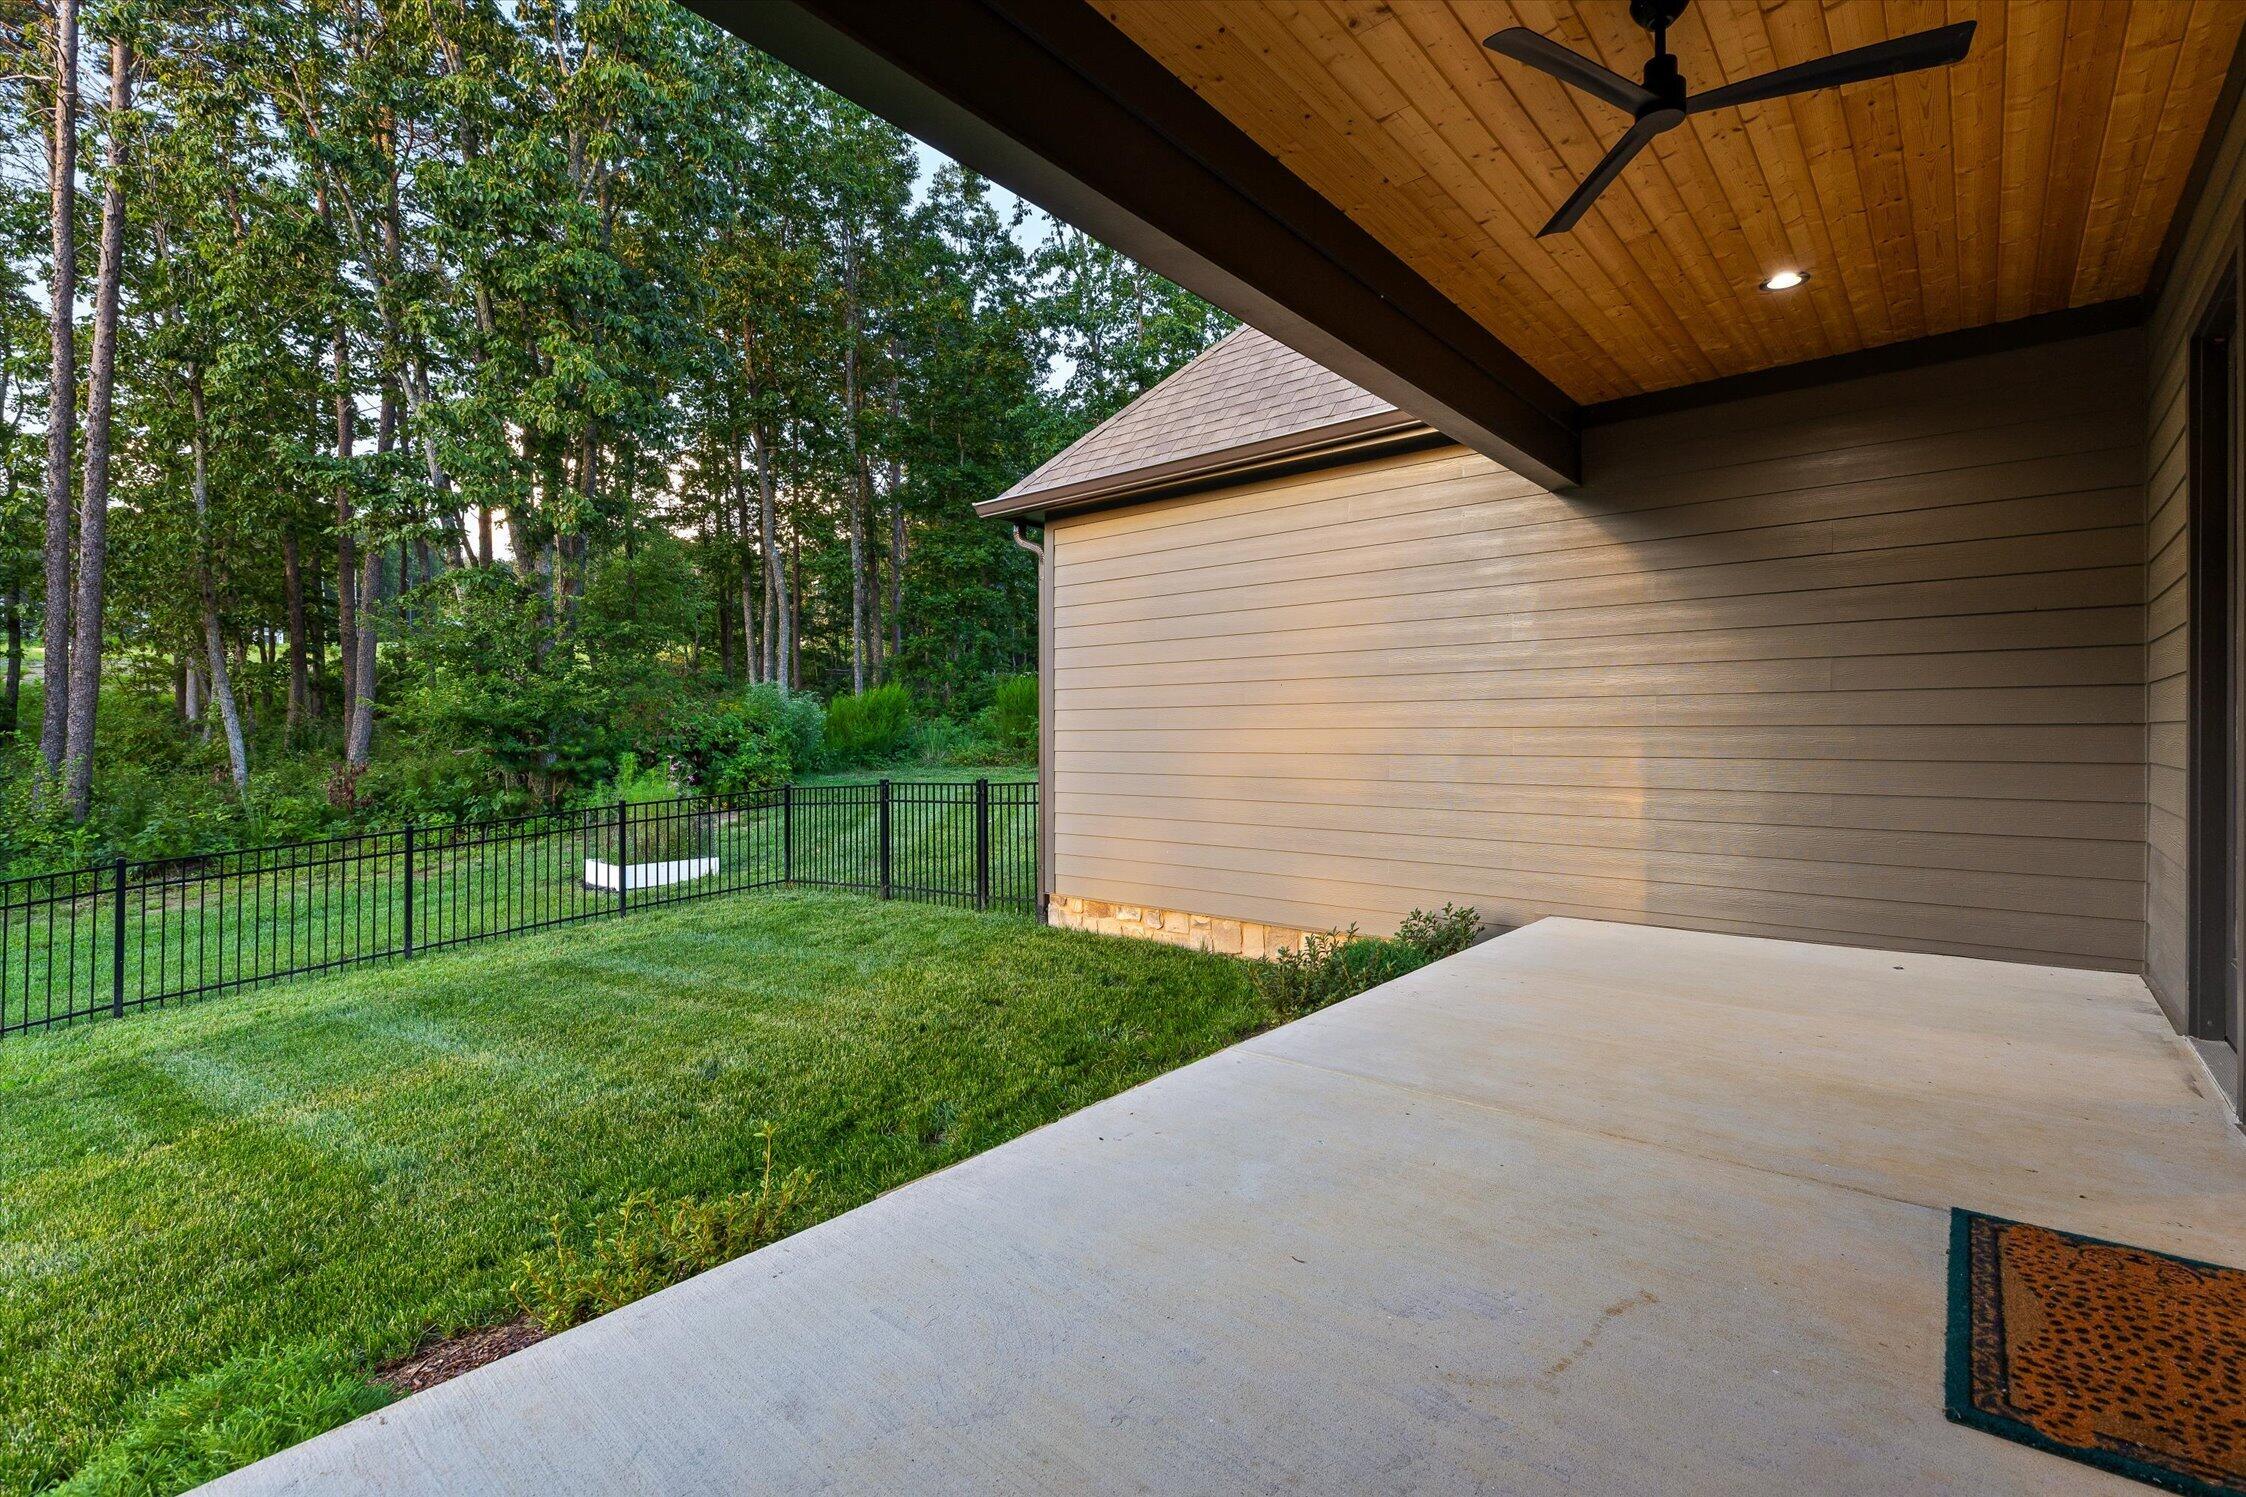
Covered patio with a wood ceiling and fan overlooking a fenced lawn and wooded yard.
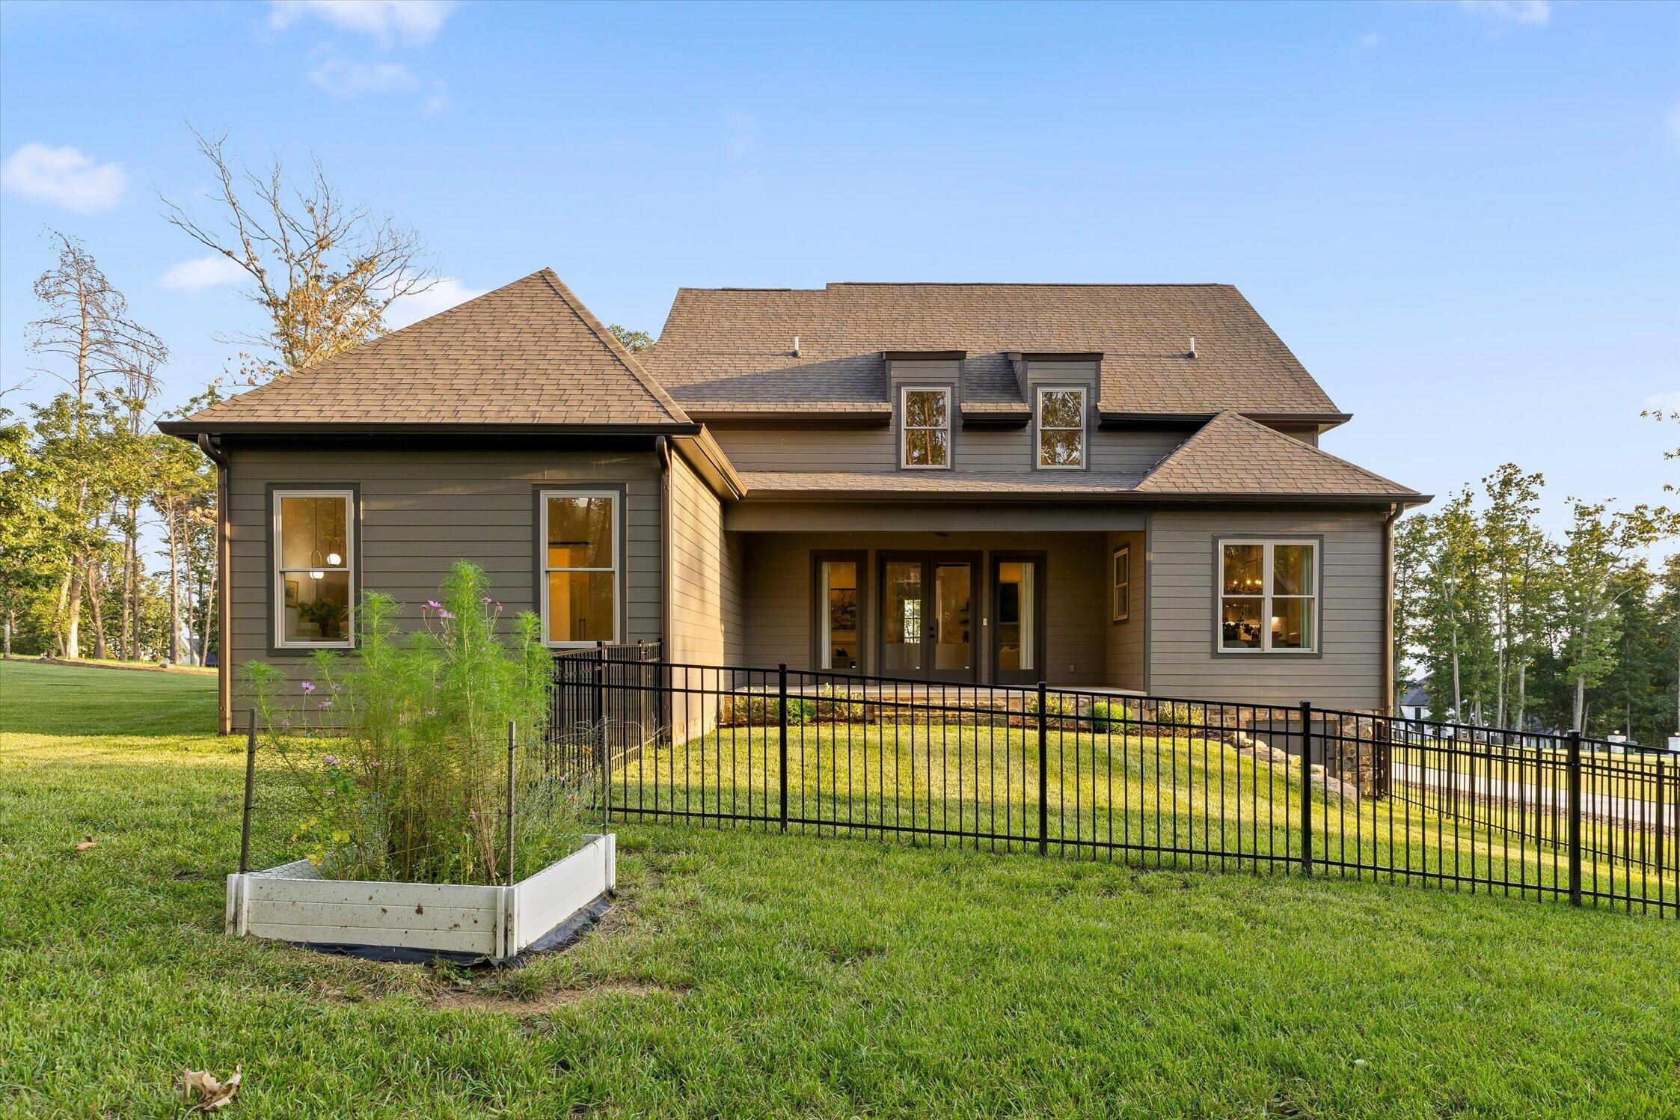
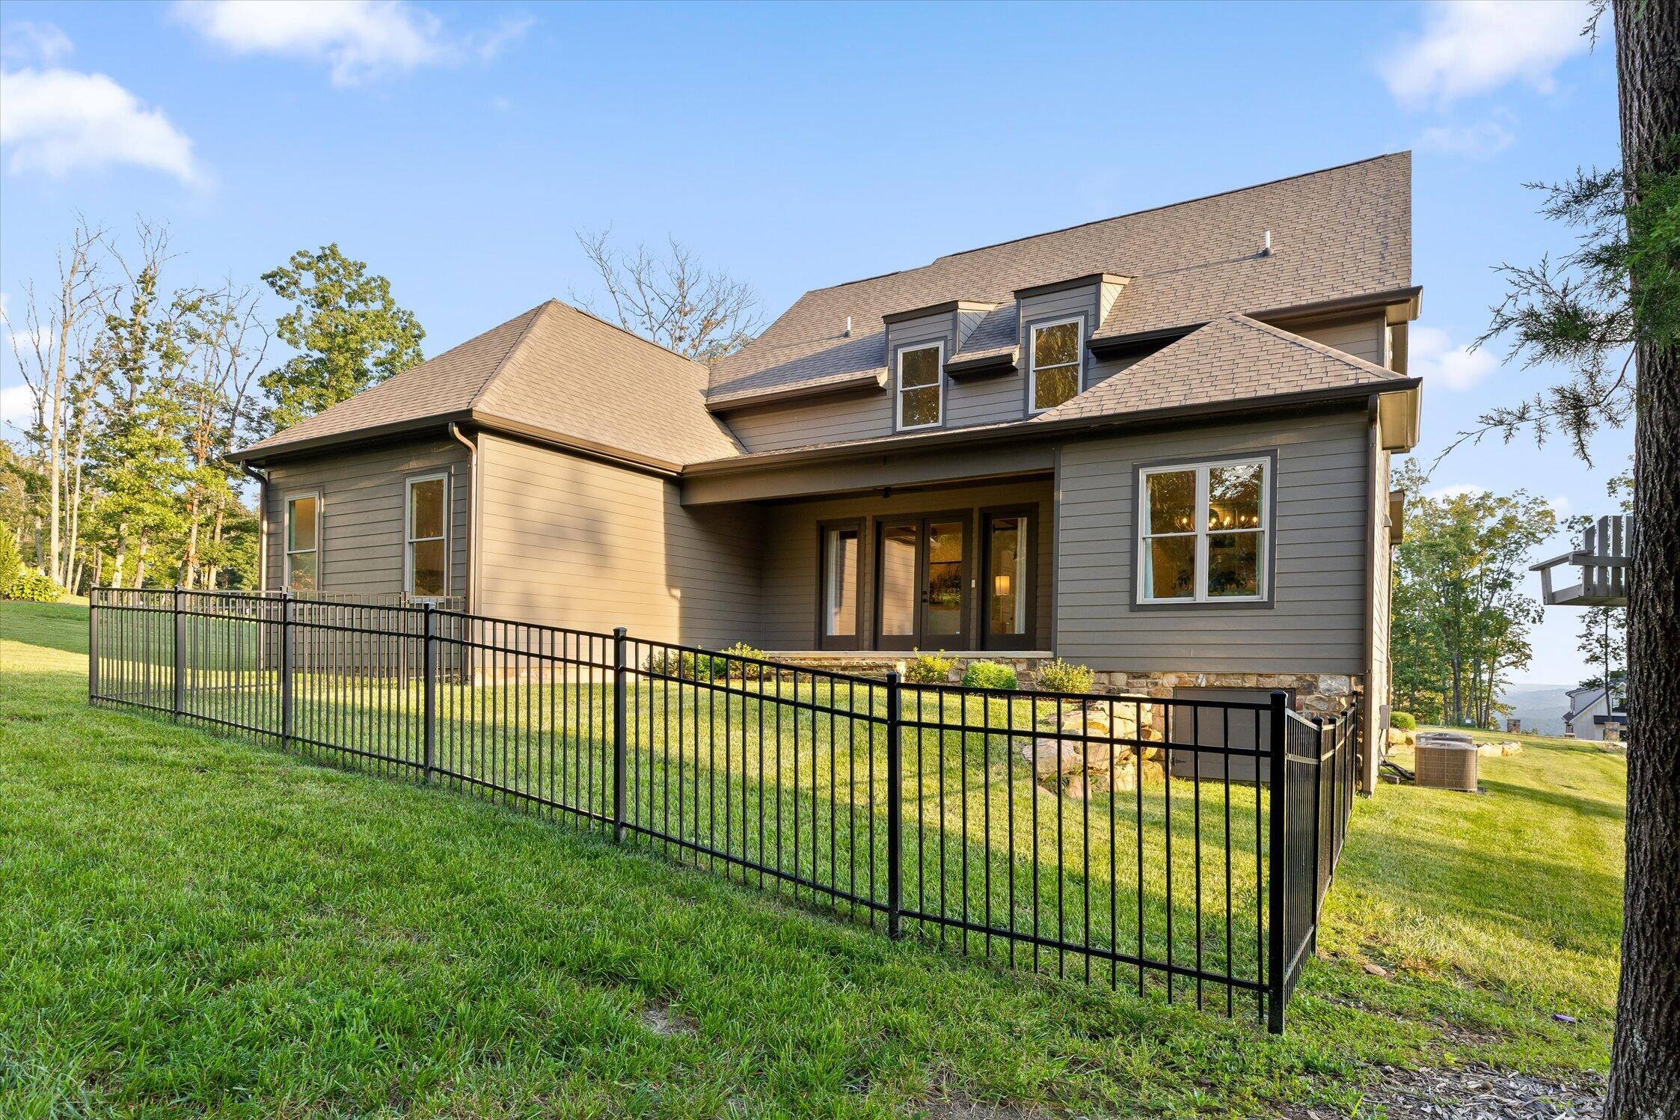
Rear of a gray two-story home with a covered patio, black metal fence, and raised garden bed.
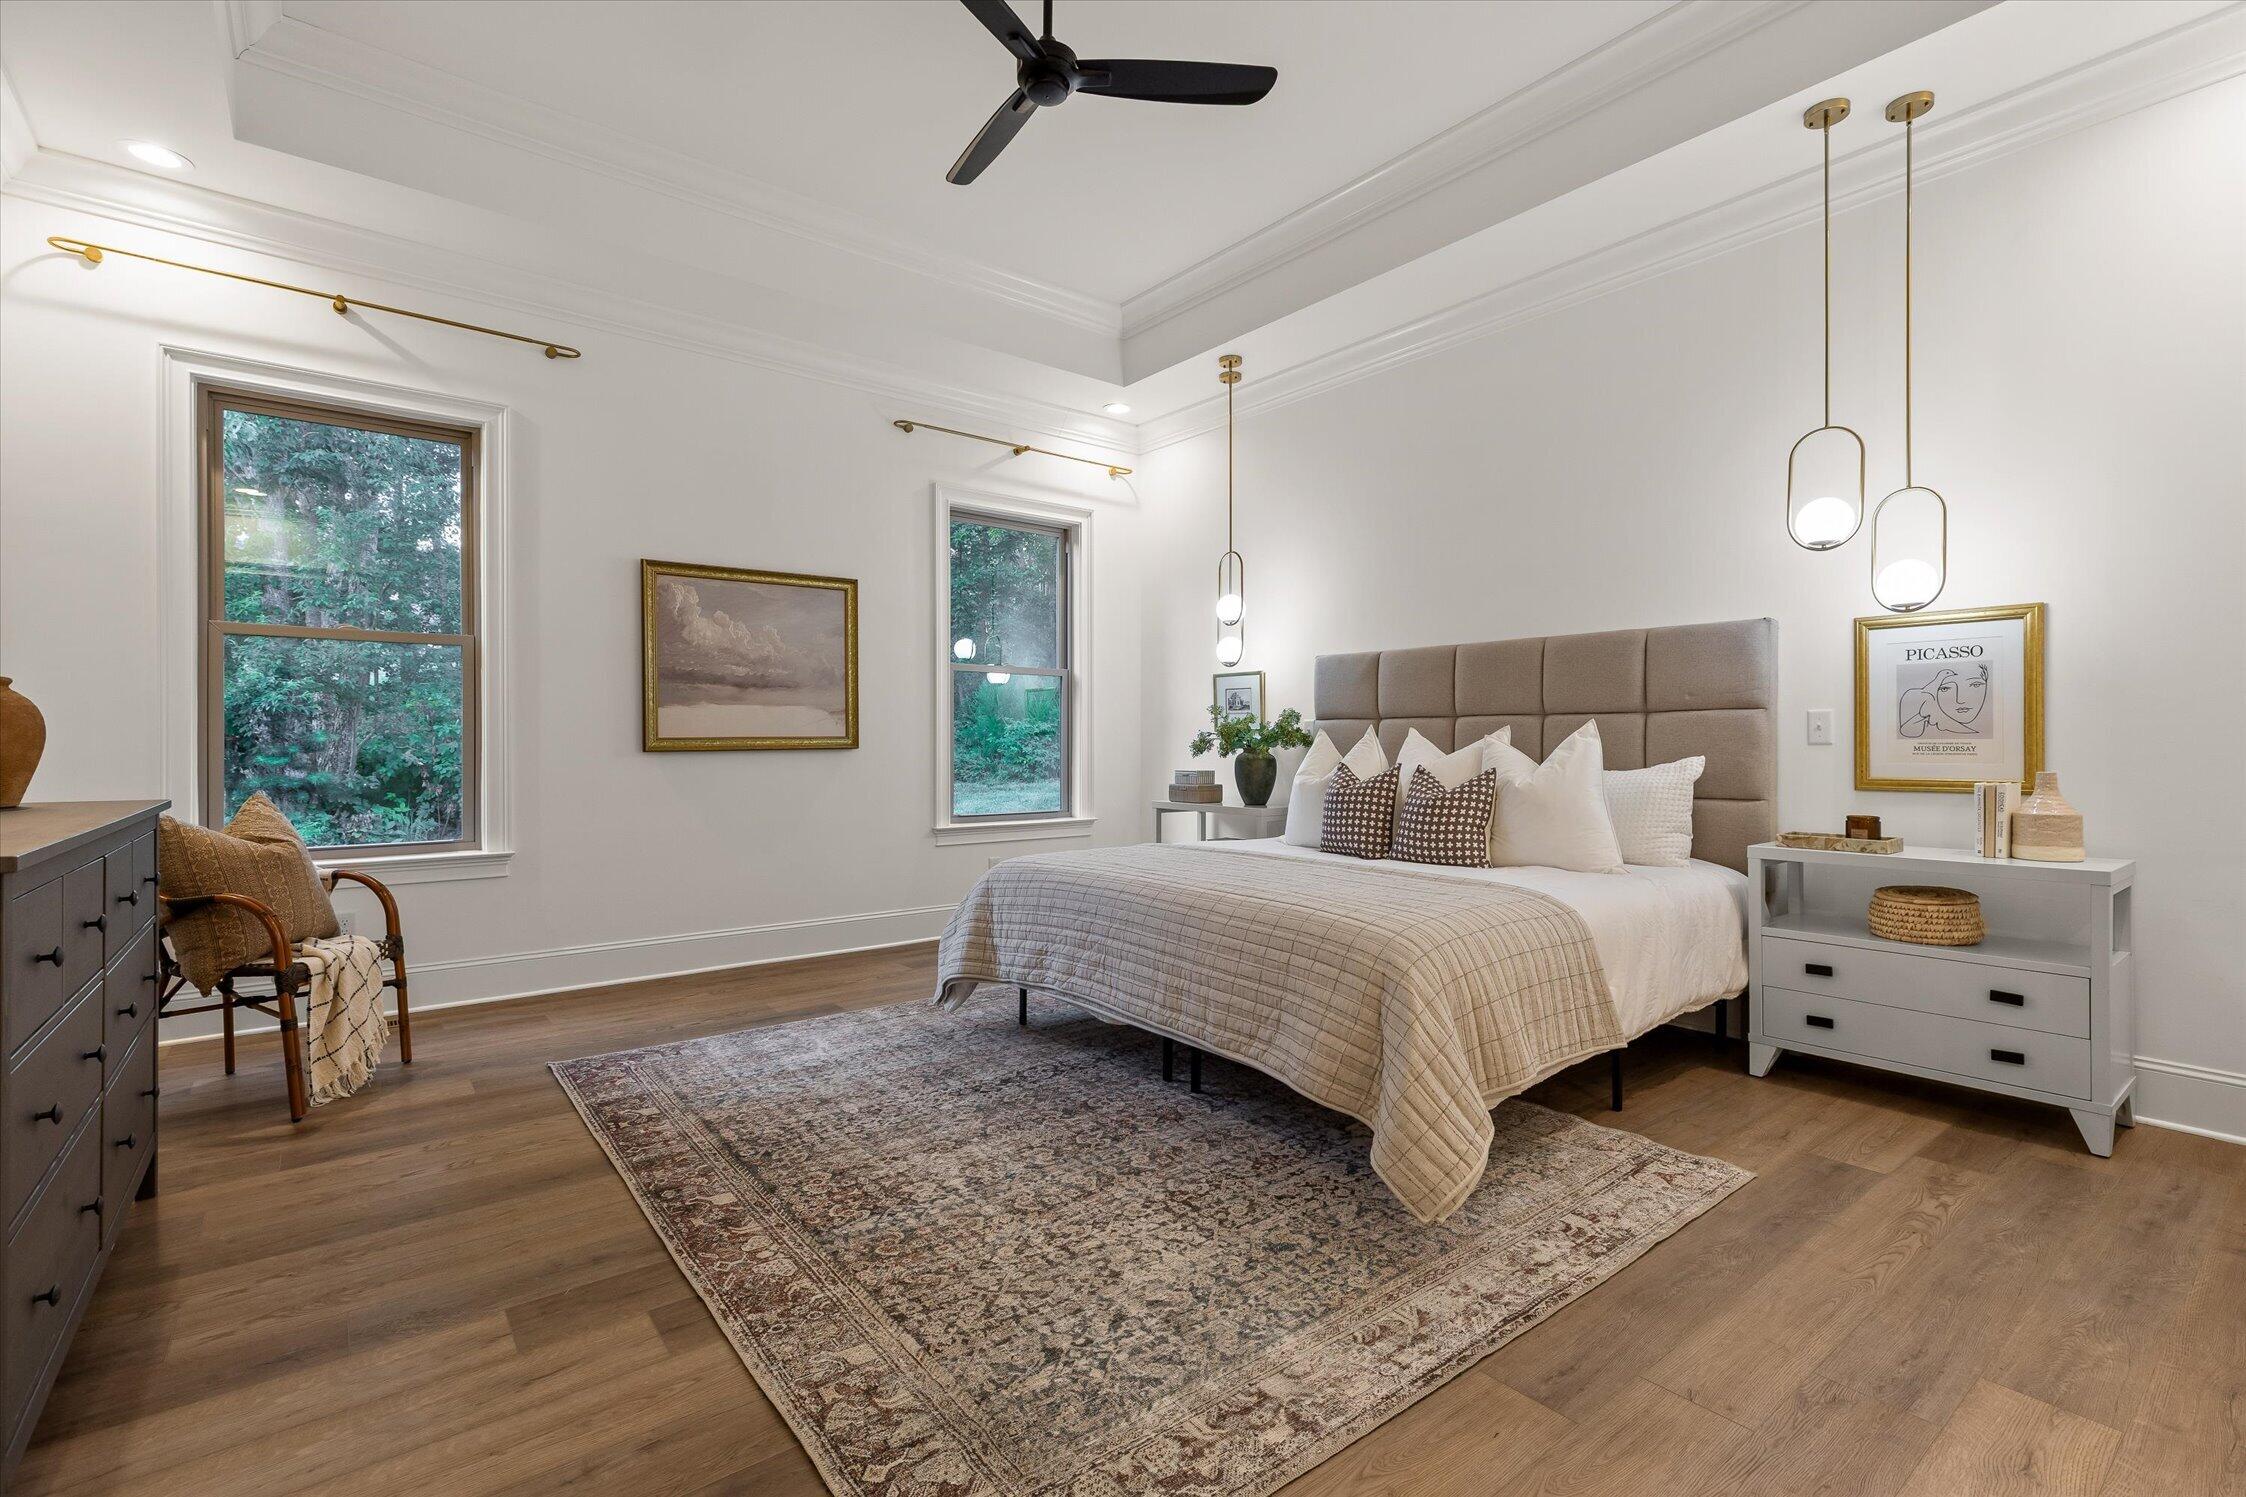
Furnished bedroom with a large upholstered bed, patterned rug, and windows overlooking greenery.
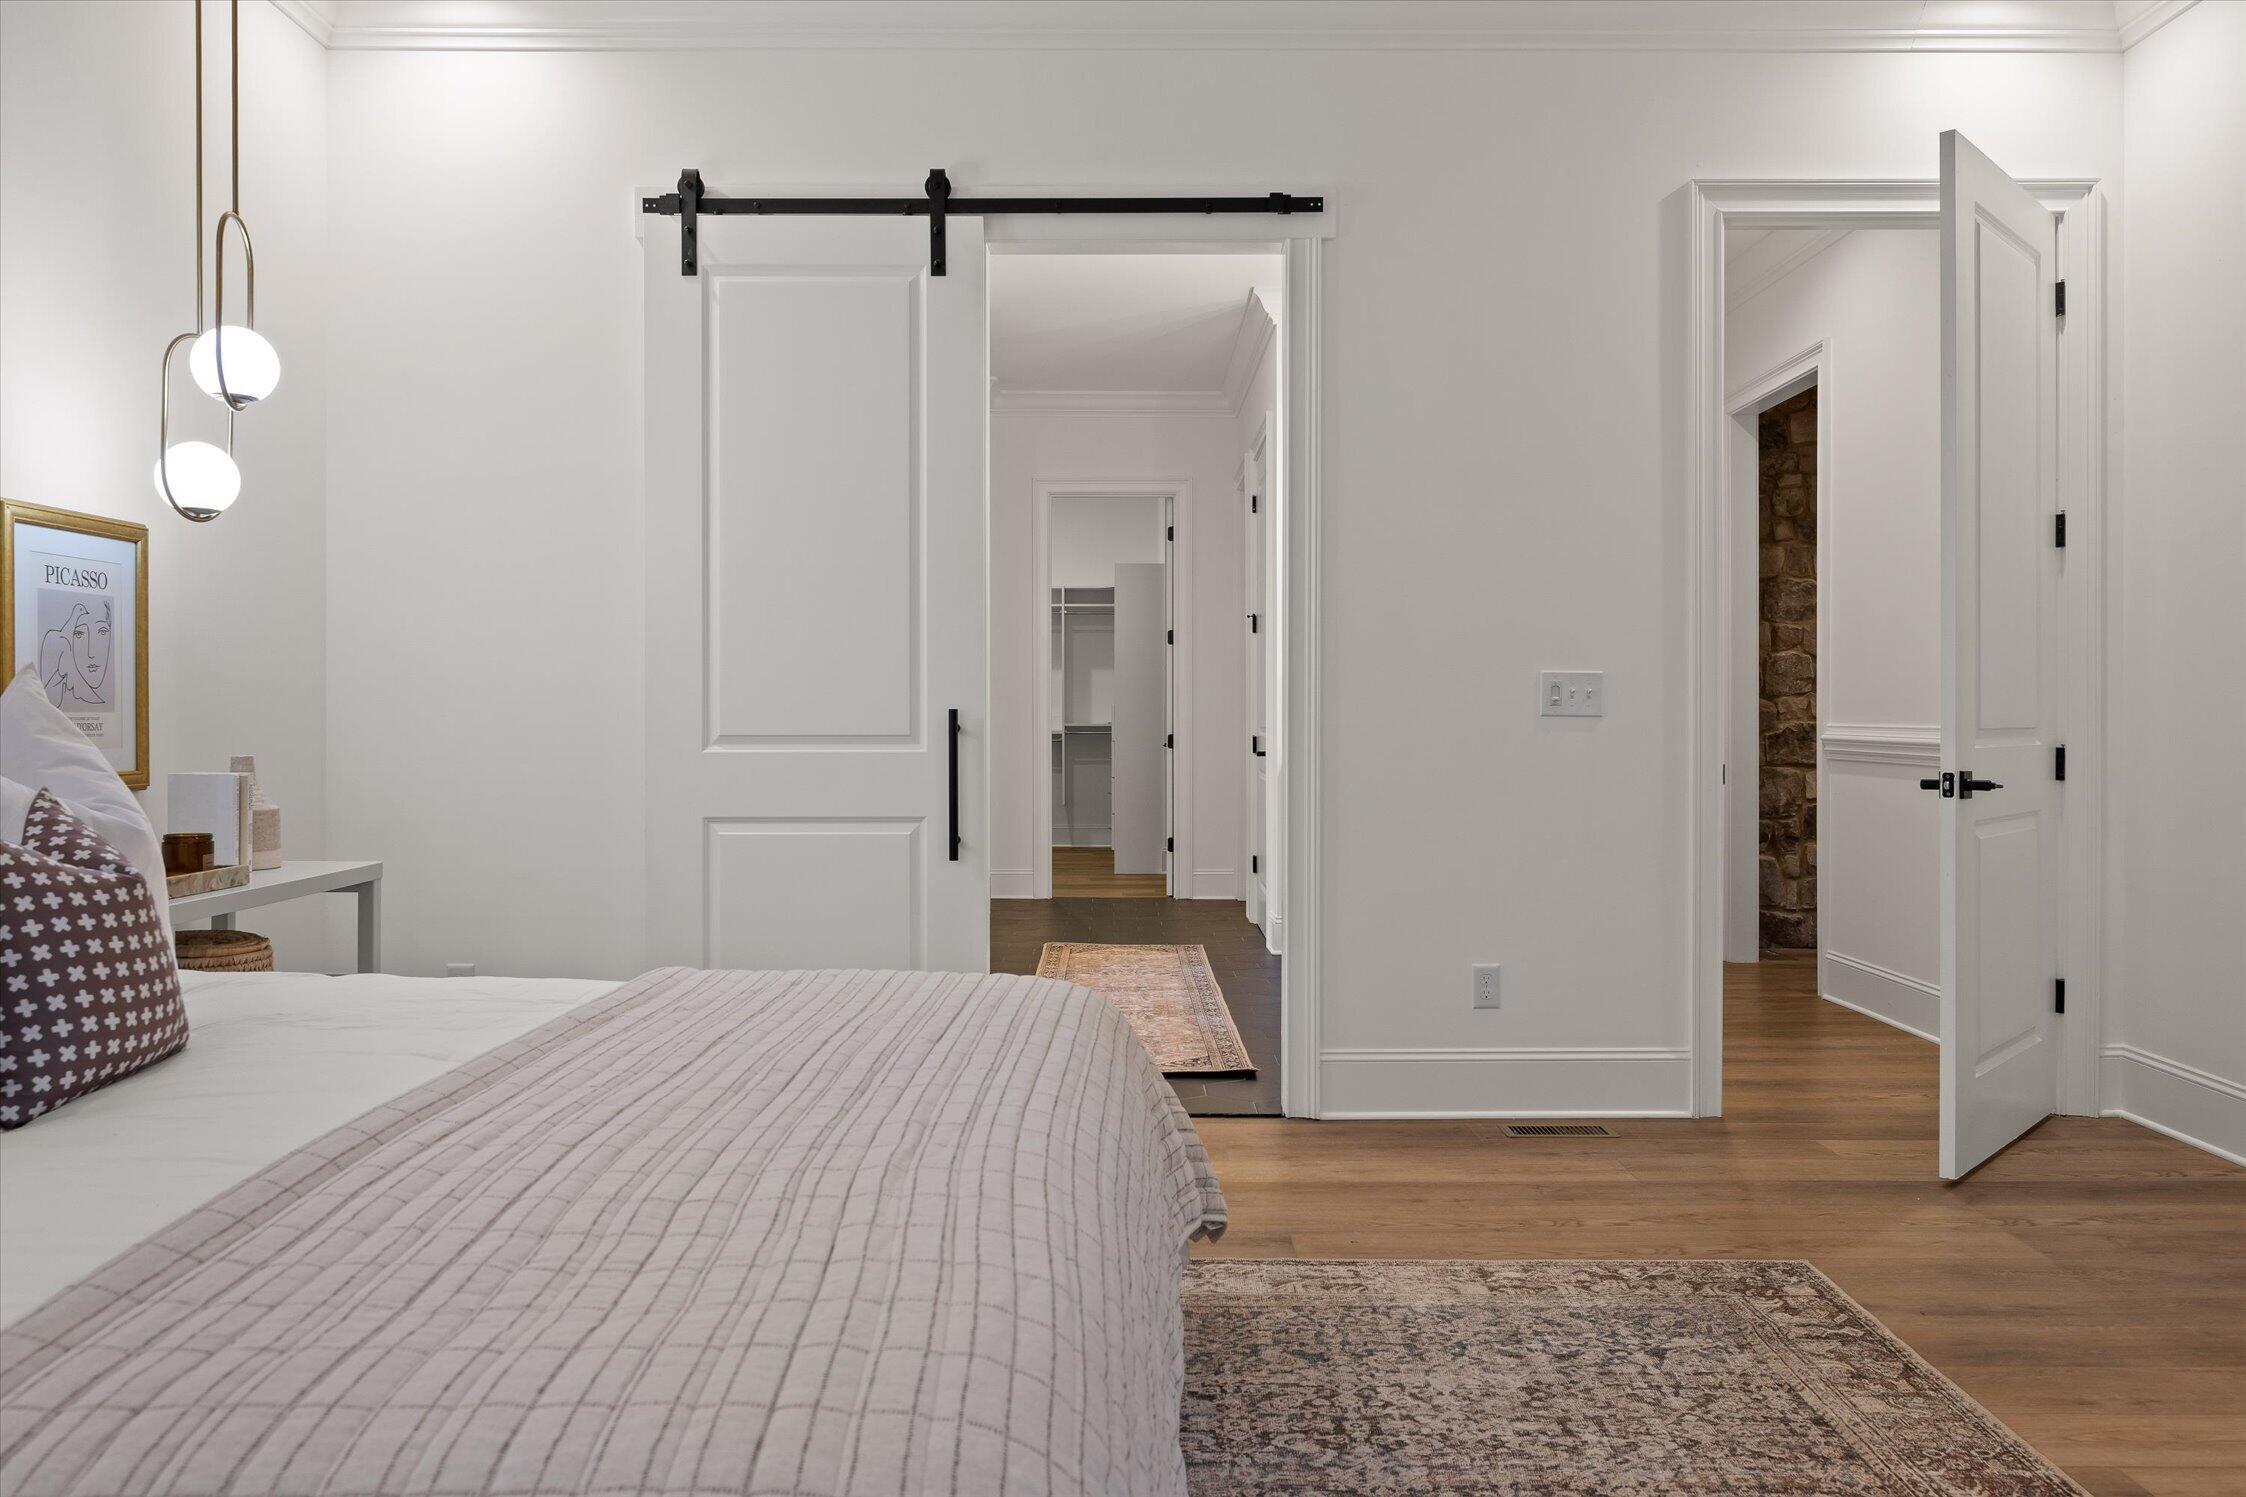
Bedroom with a white bed, wood floors, patterned rugs, and a sliding barn door.
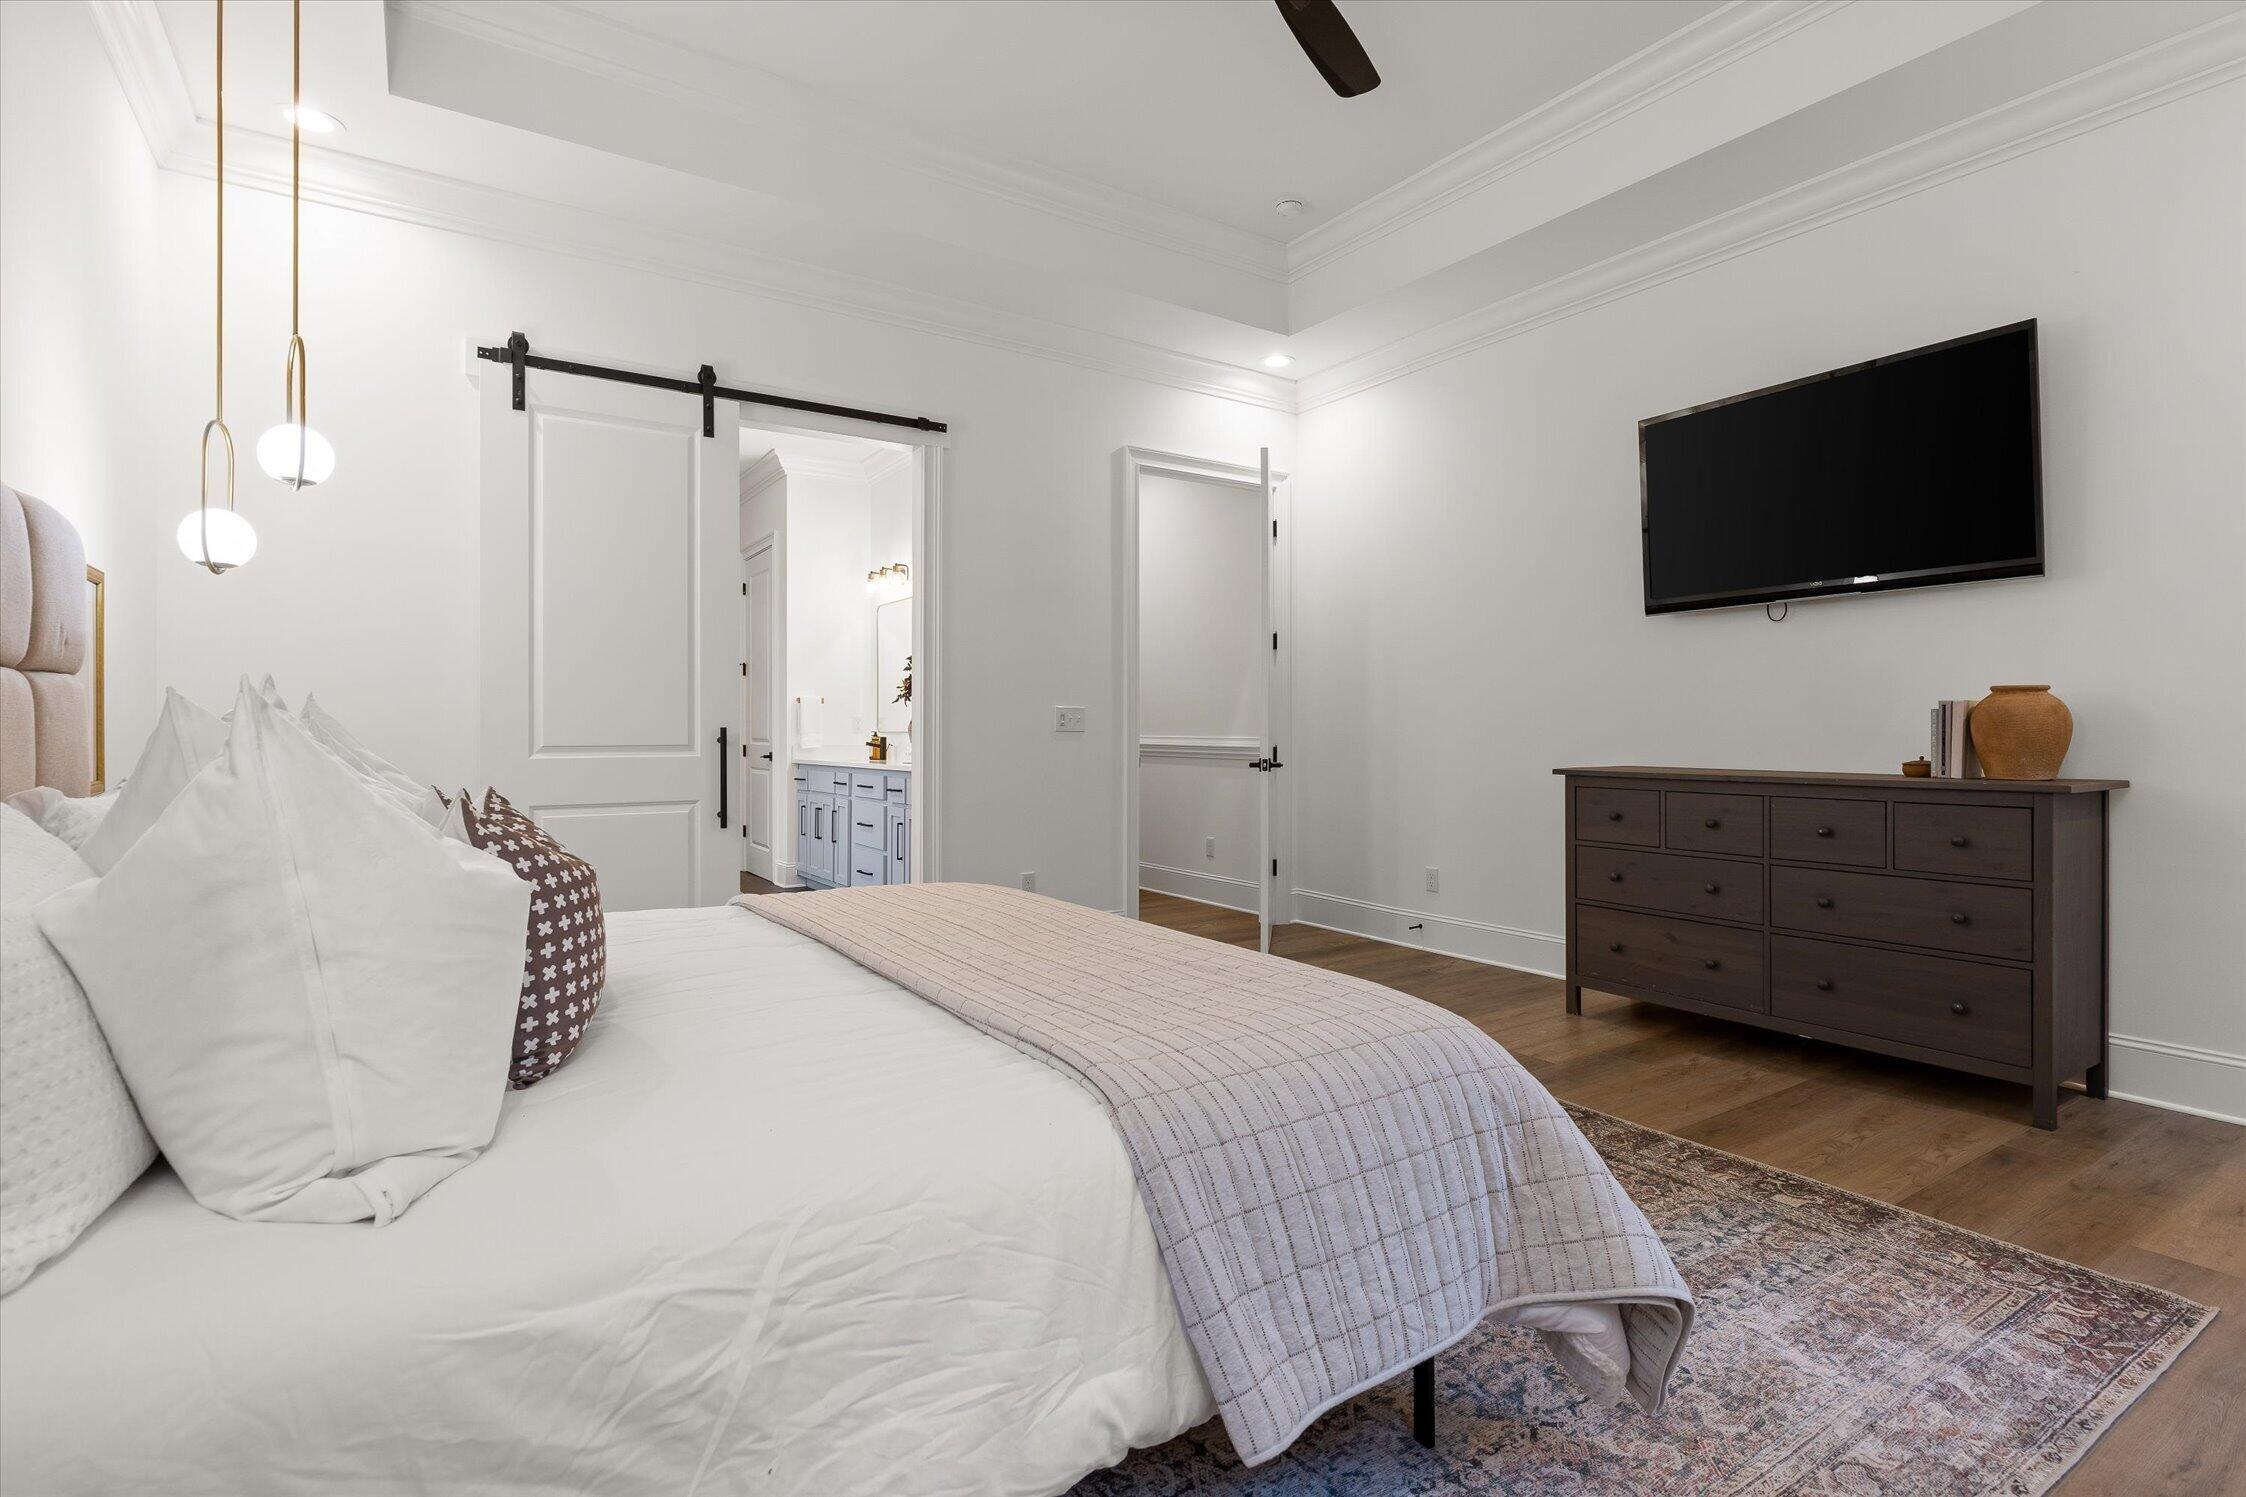
Furnished bedroom with a white bed, barn door, wall-mounted television, and dark dresser.
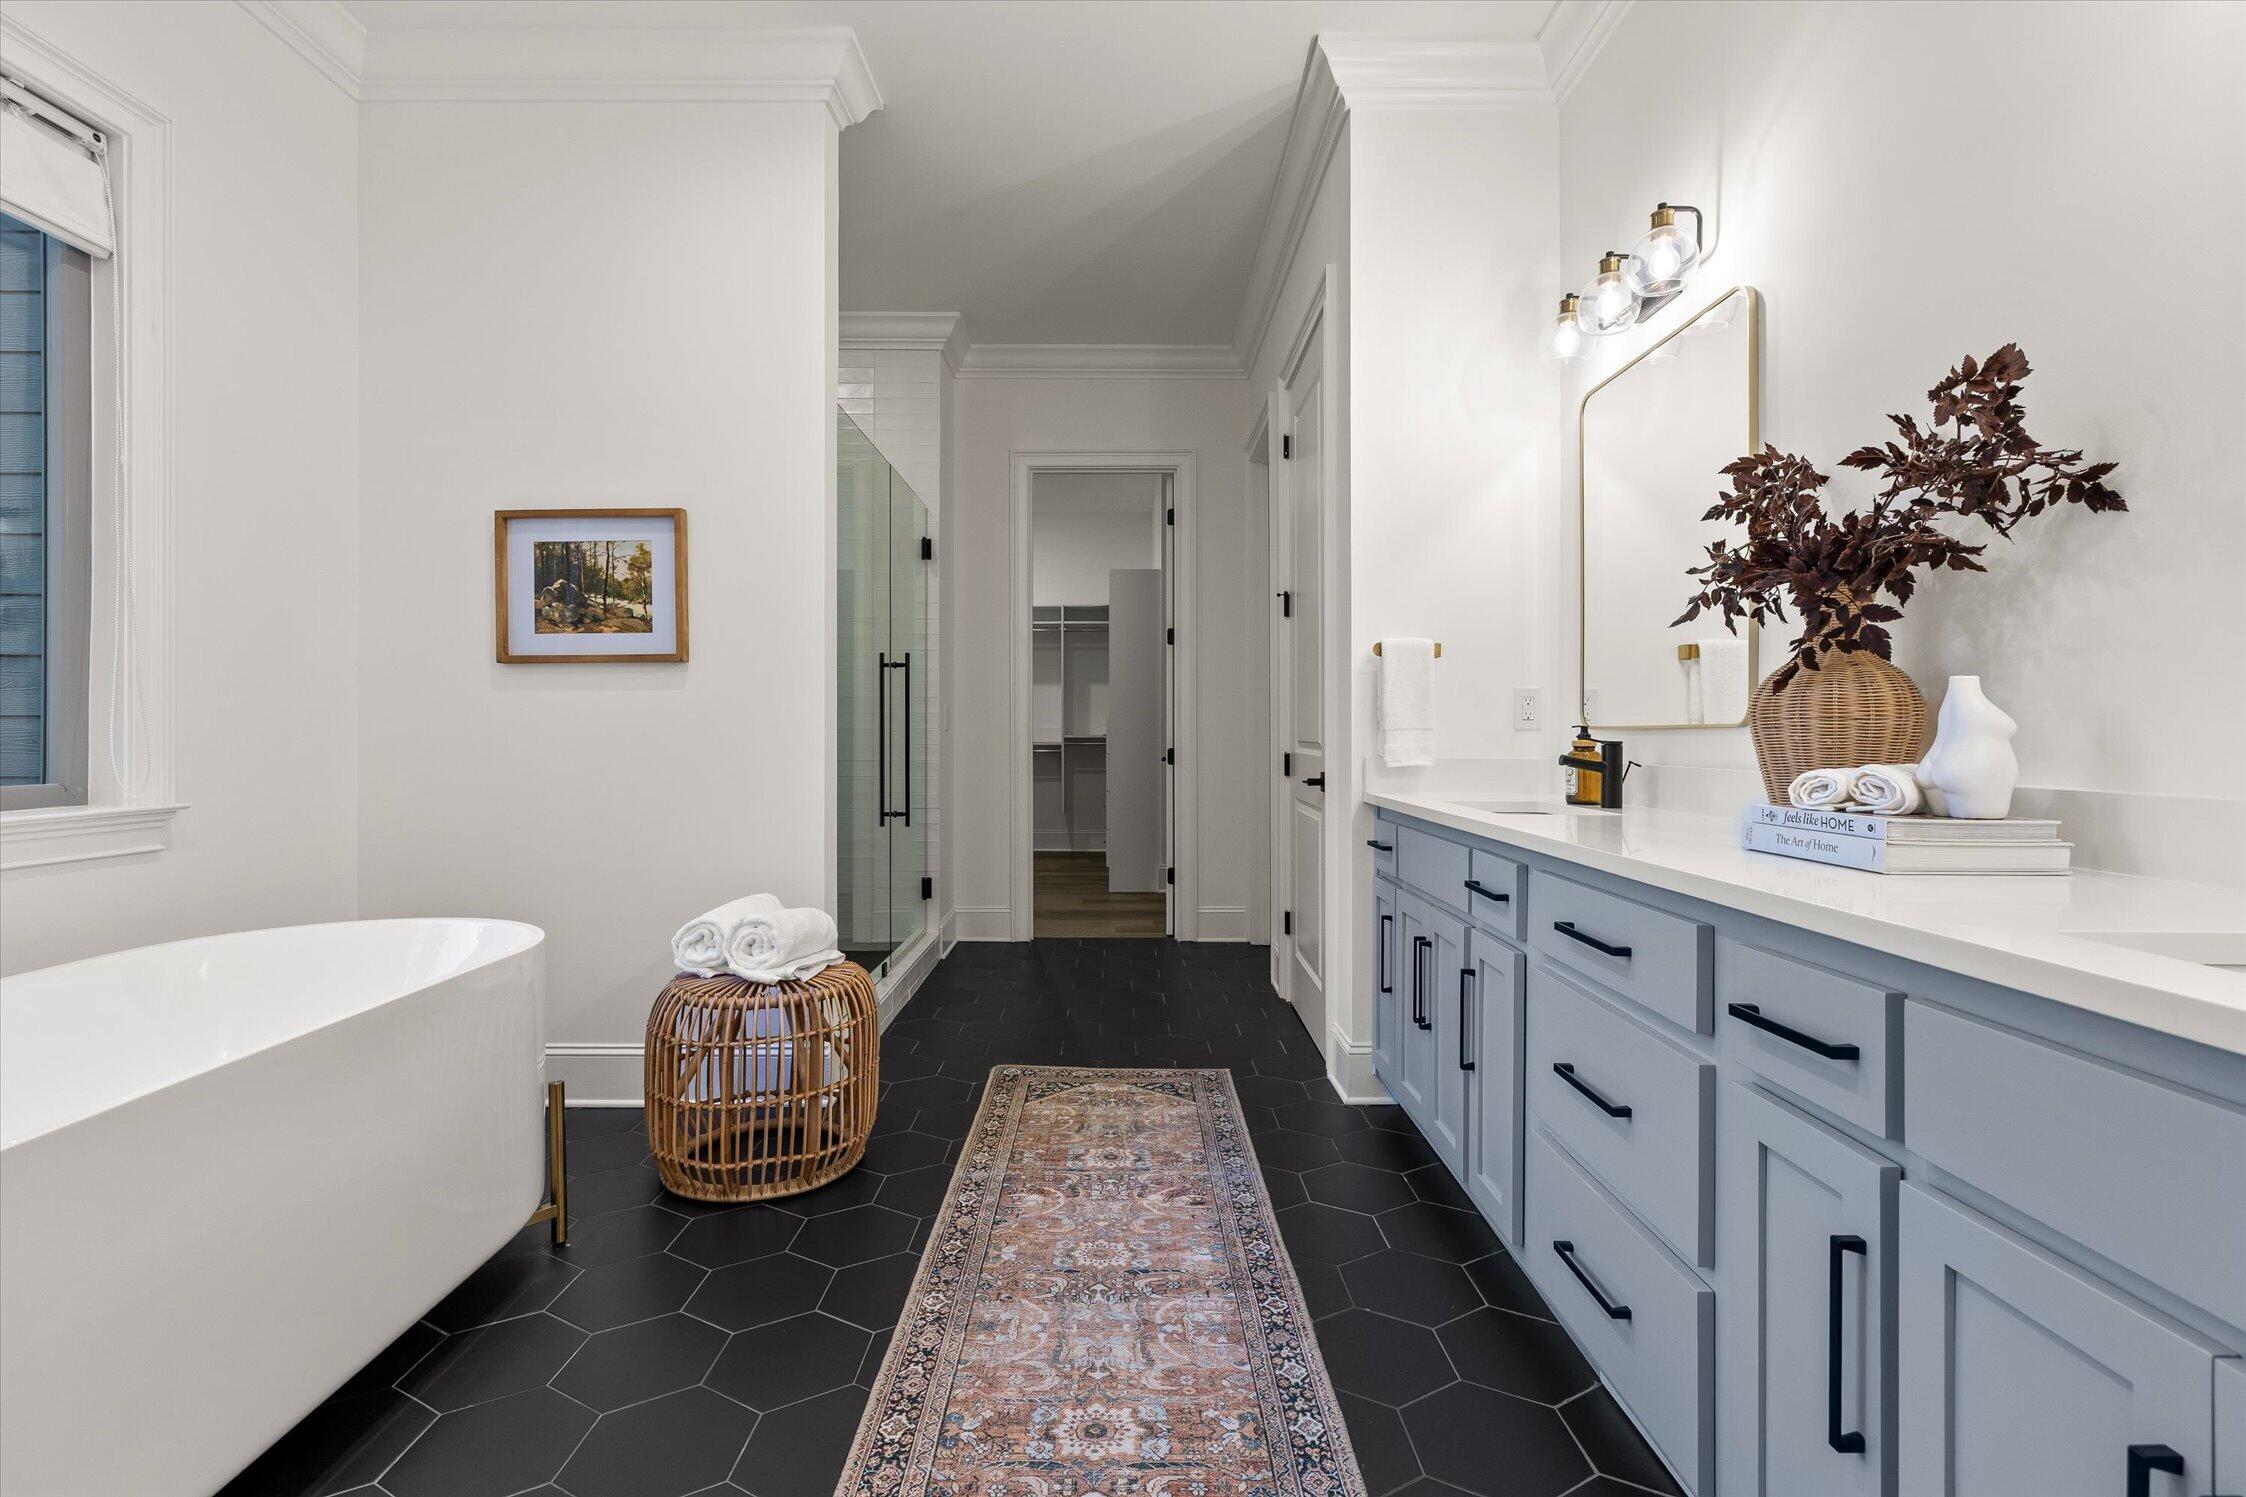
Primary bathroom with a freestanding tub, glass shower, and long blue-gray vanity over black hexagonal tile.
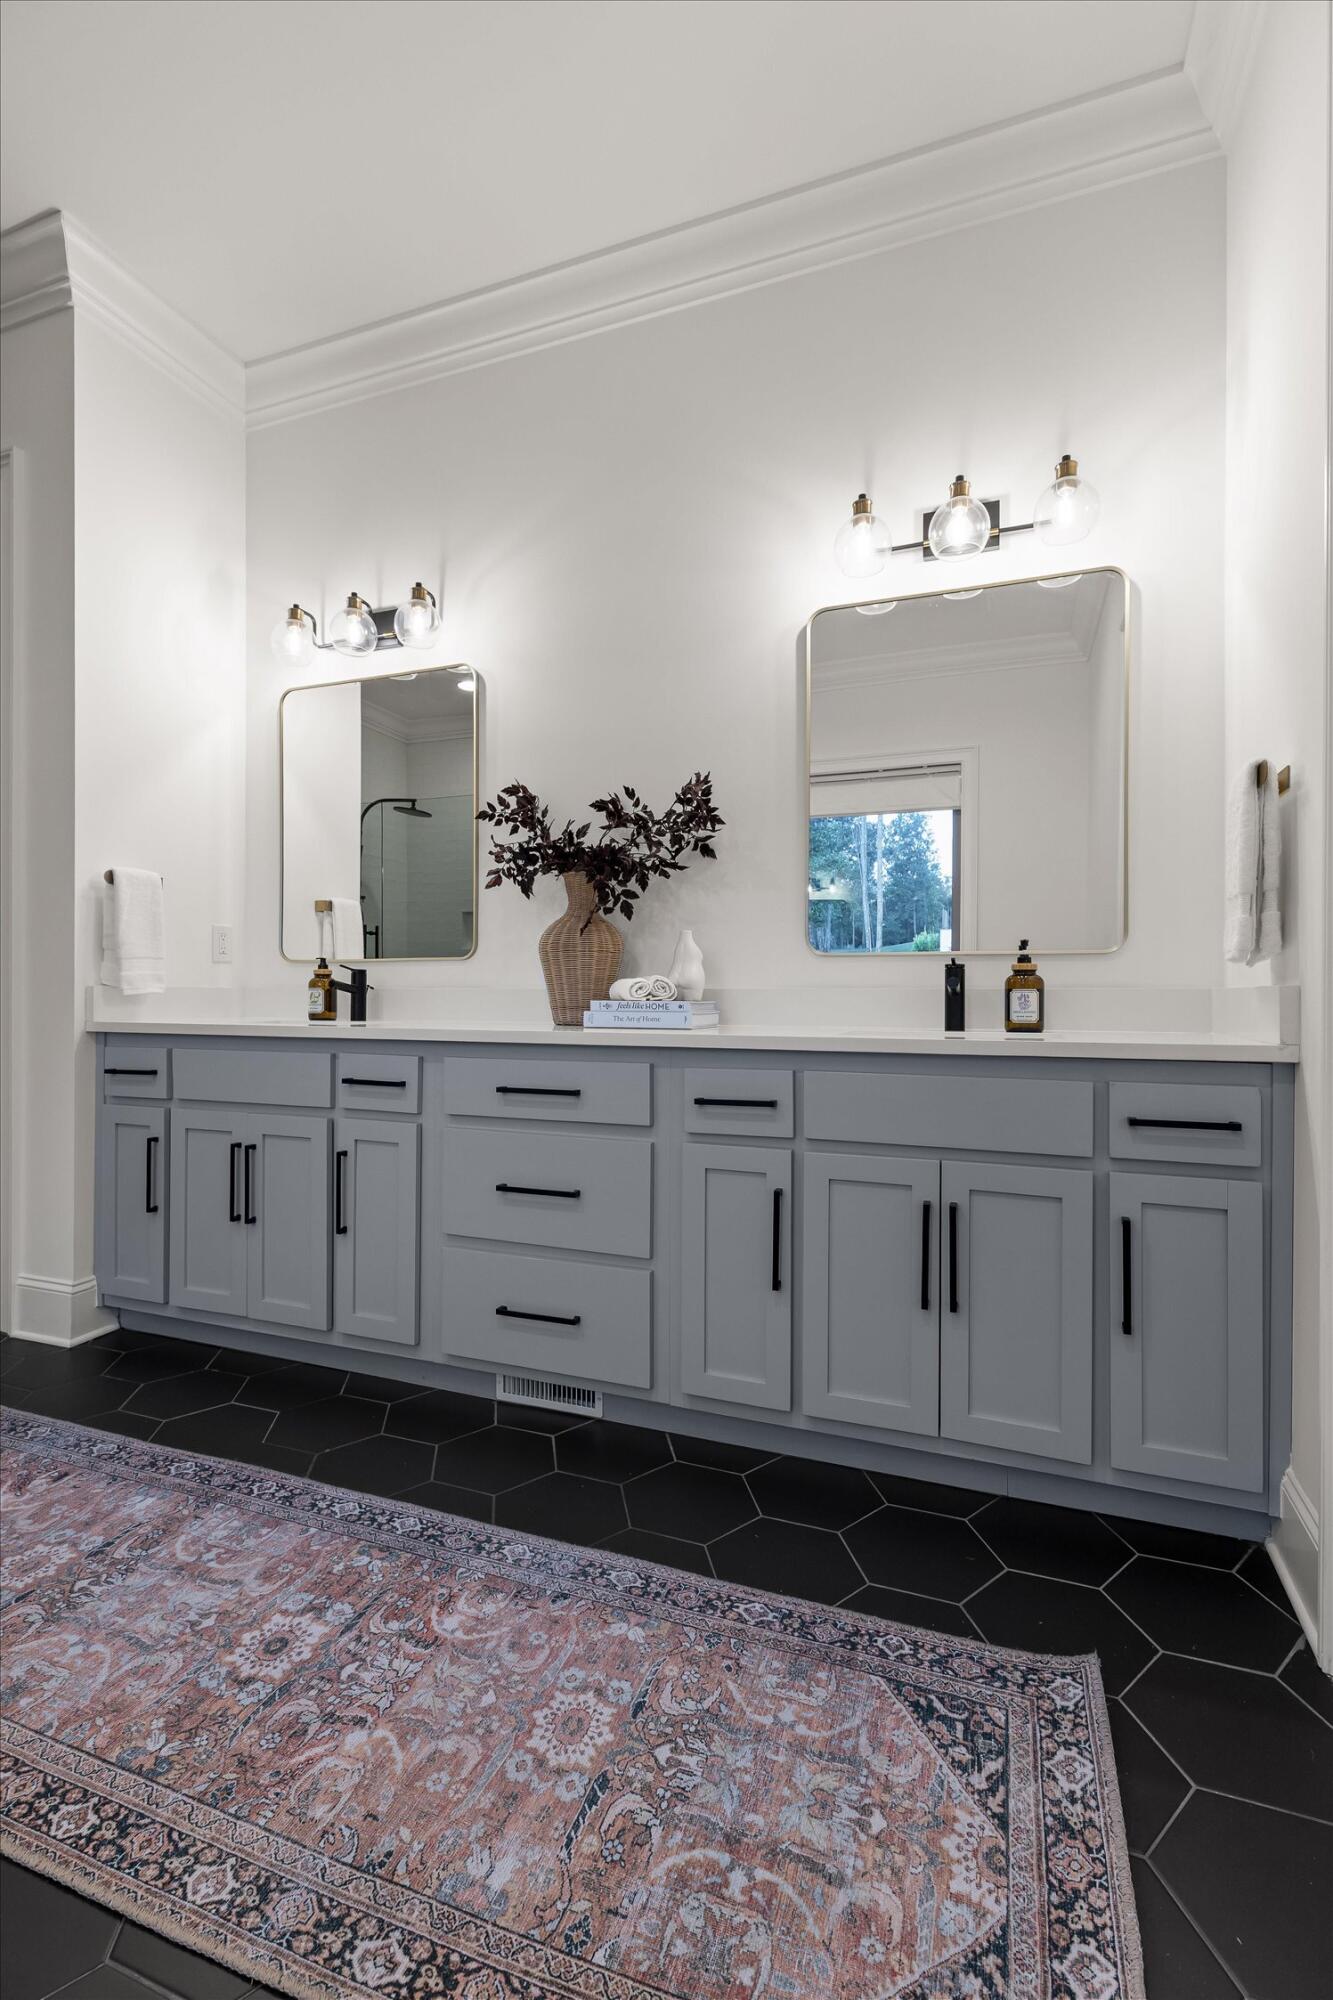
Bathroom with gray double vanity, two mirrors, globe lights, black hexagonal tile, and patterned rug.
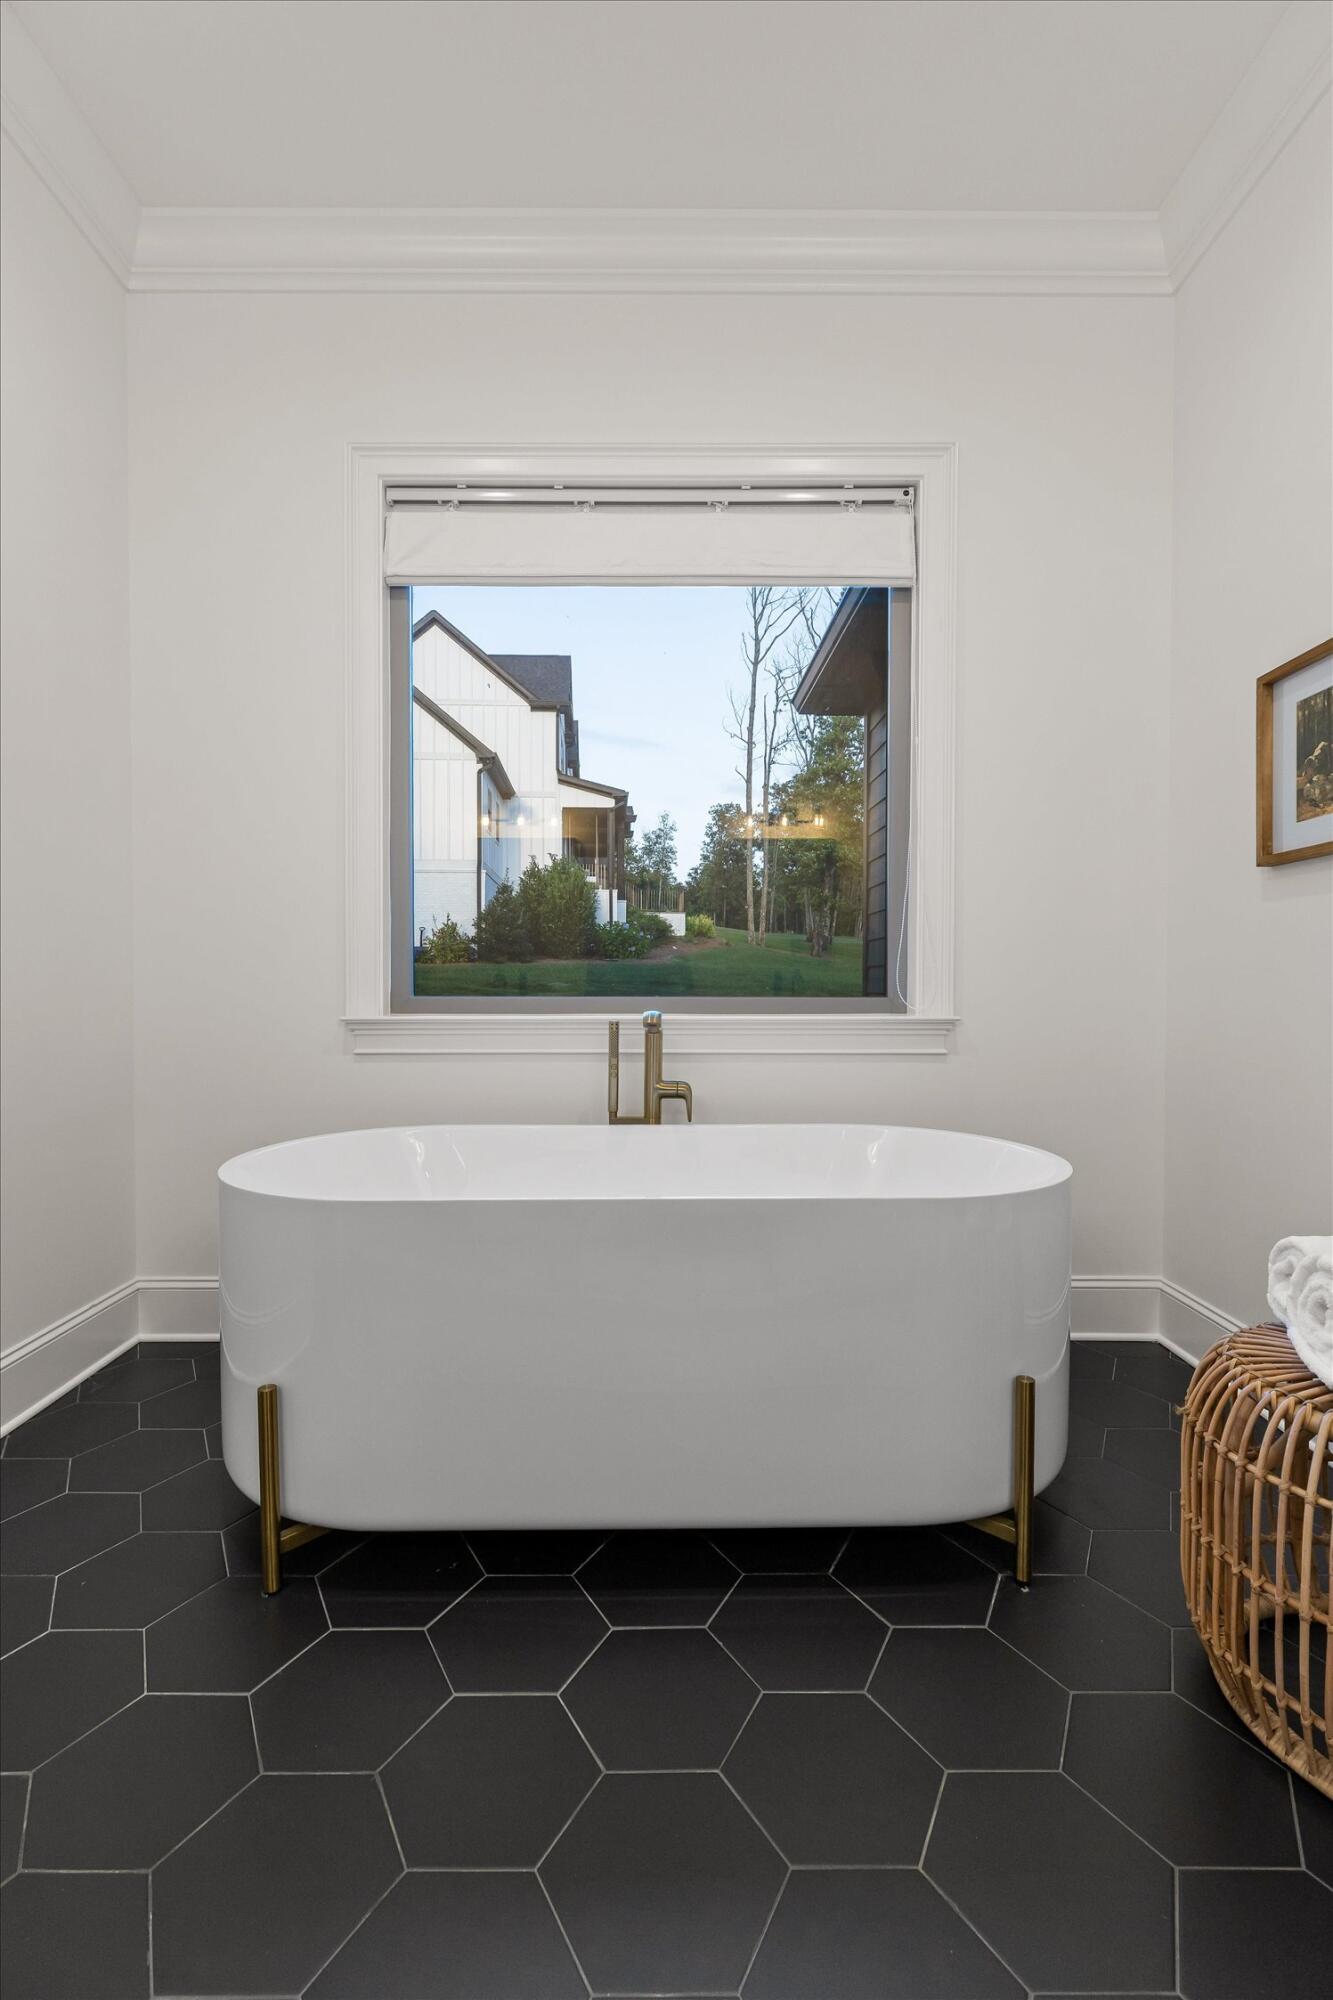
Freestanding white bathtub beneath a window, with brass fixtures and dark hexagonal tile flooring.
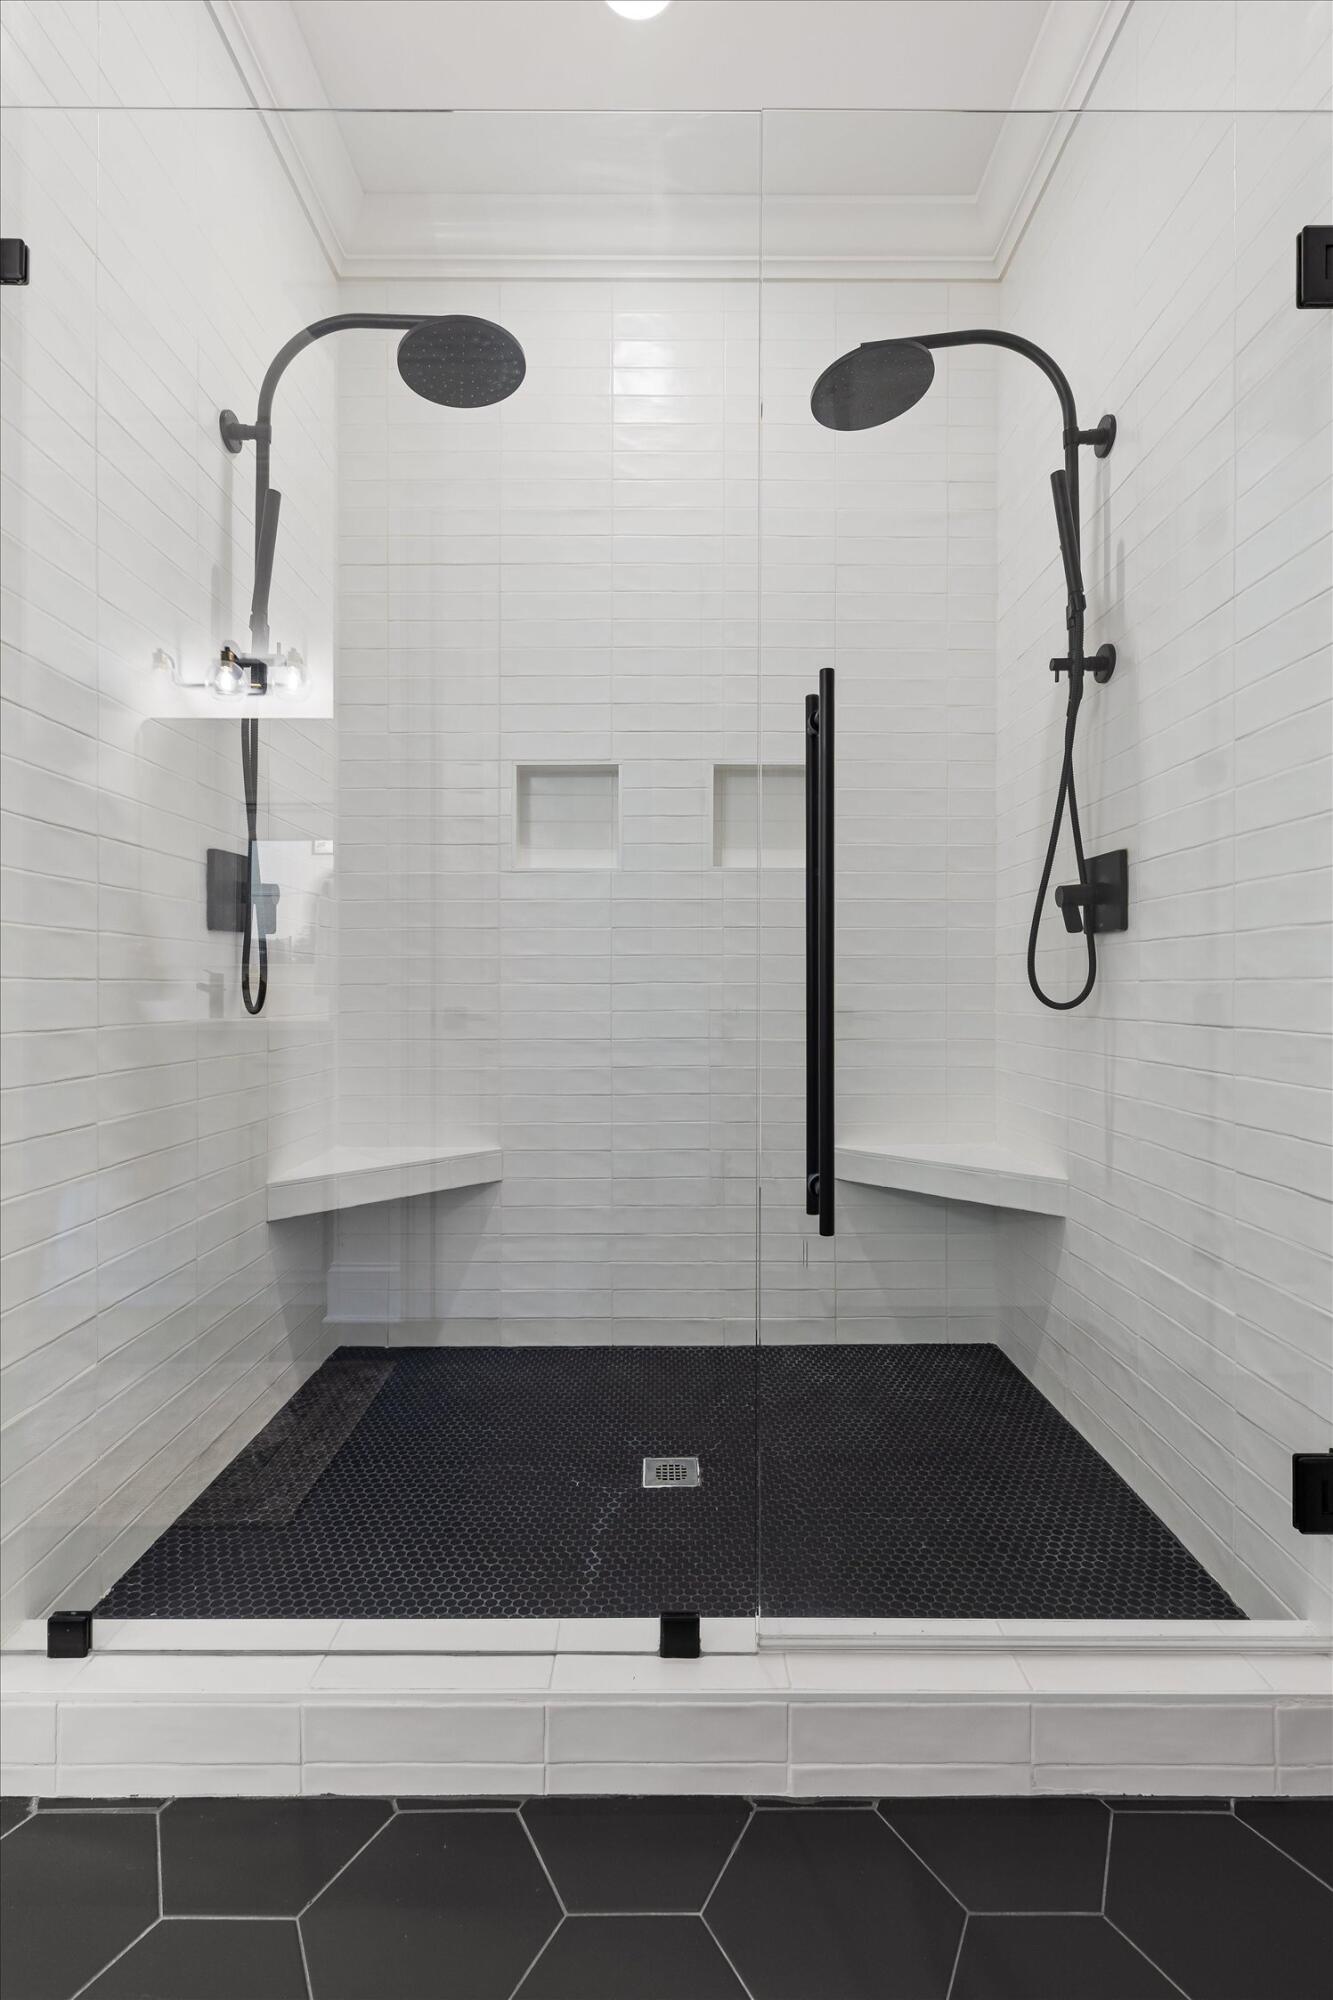
Walk-in shower with two black showerheads, white tile, built-in benches, and a dark hexagonal tile floor.
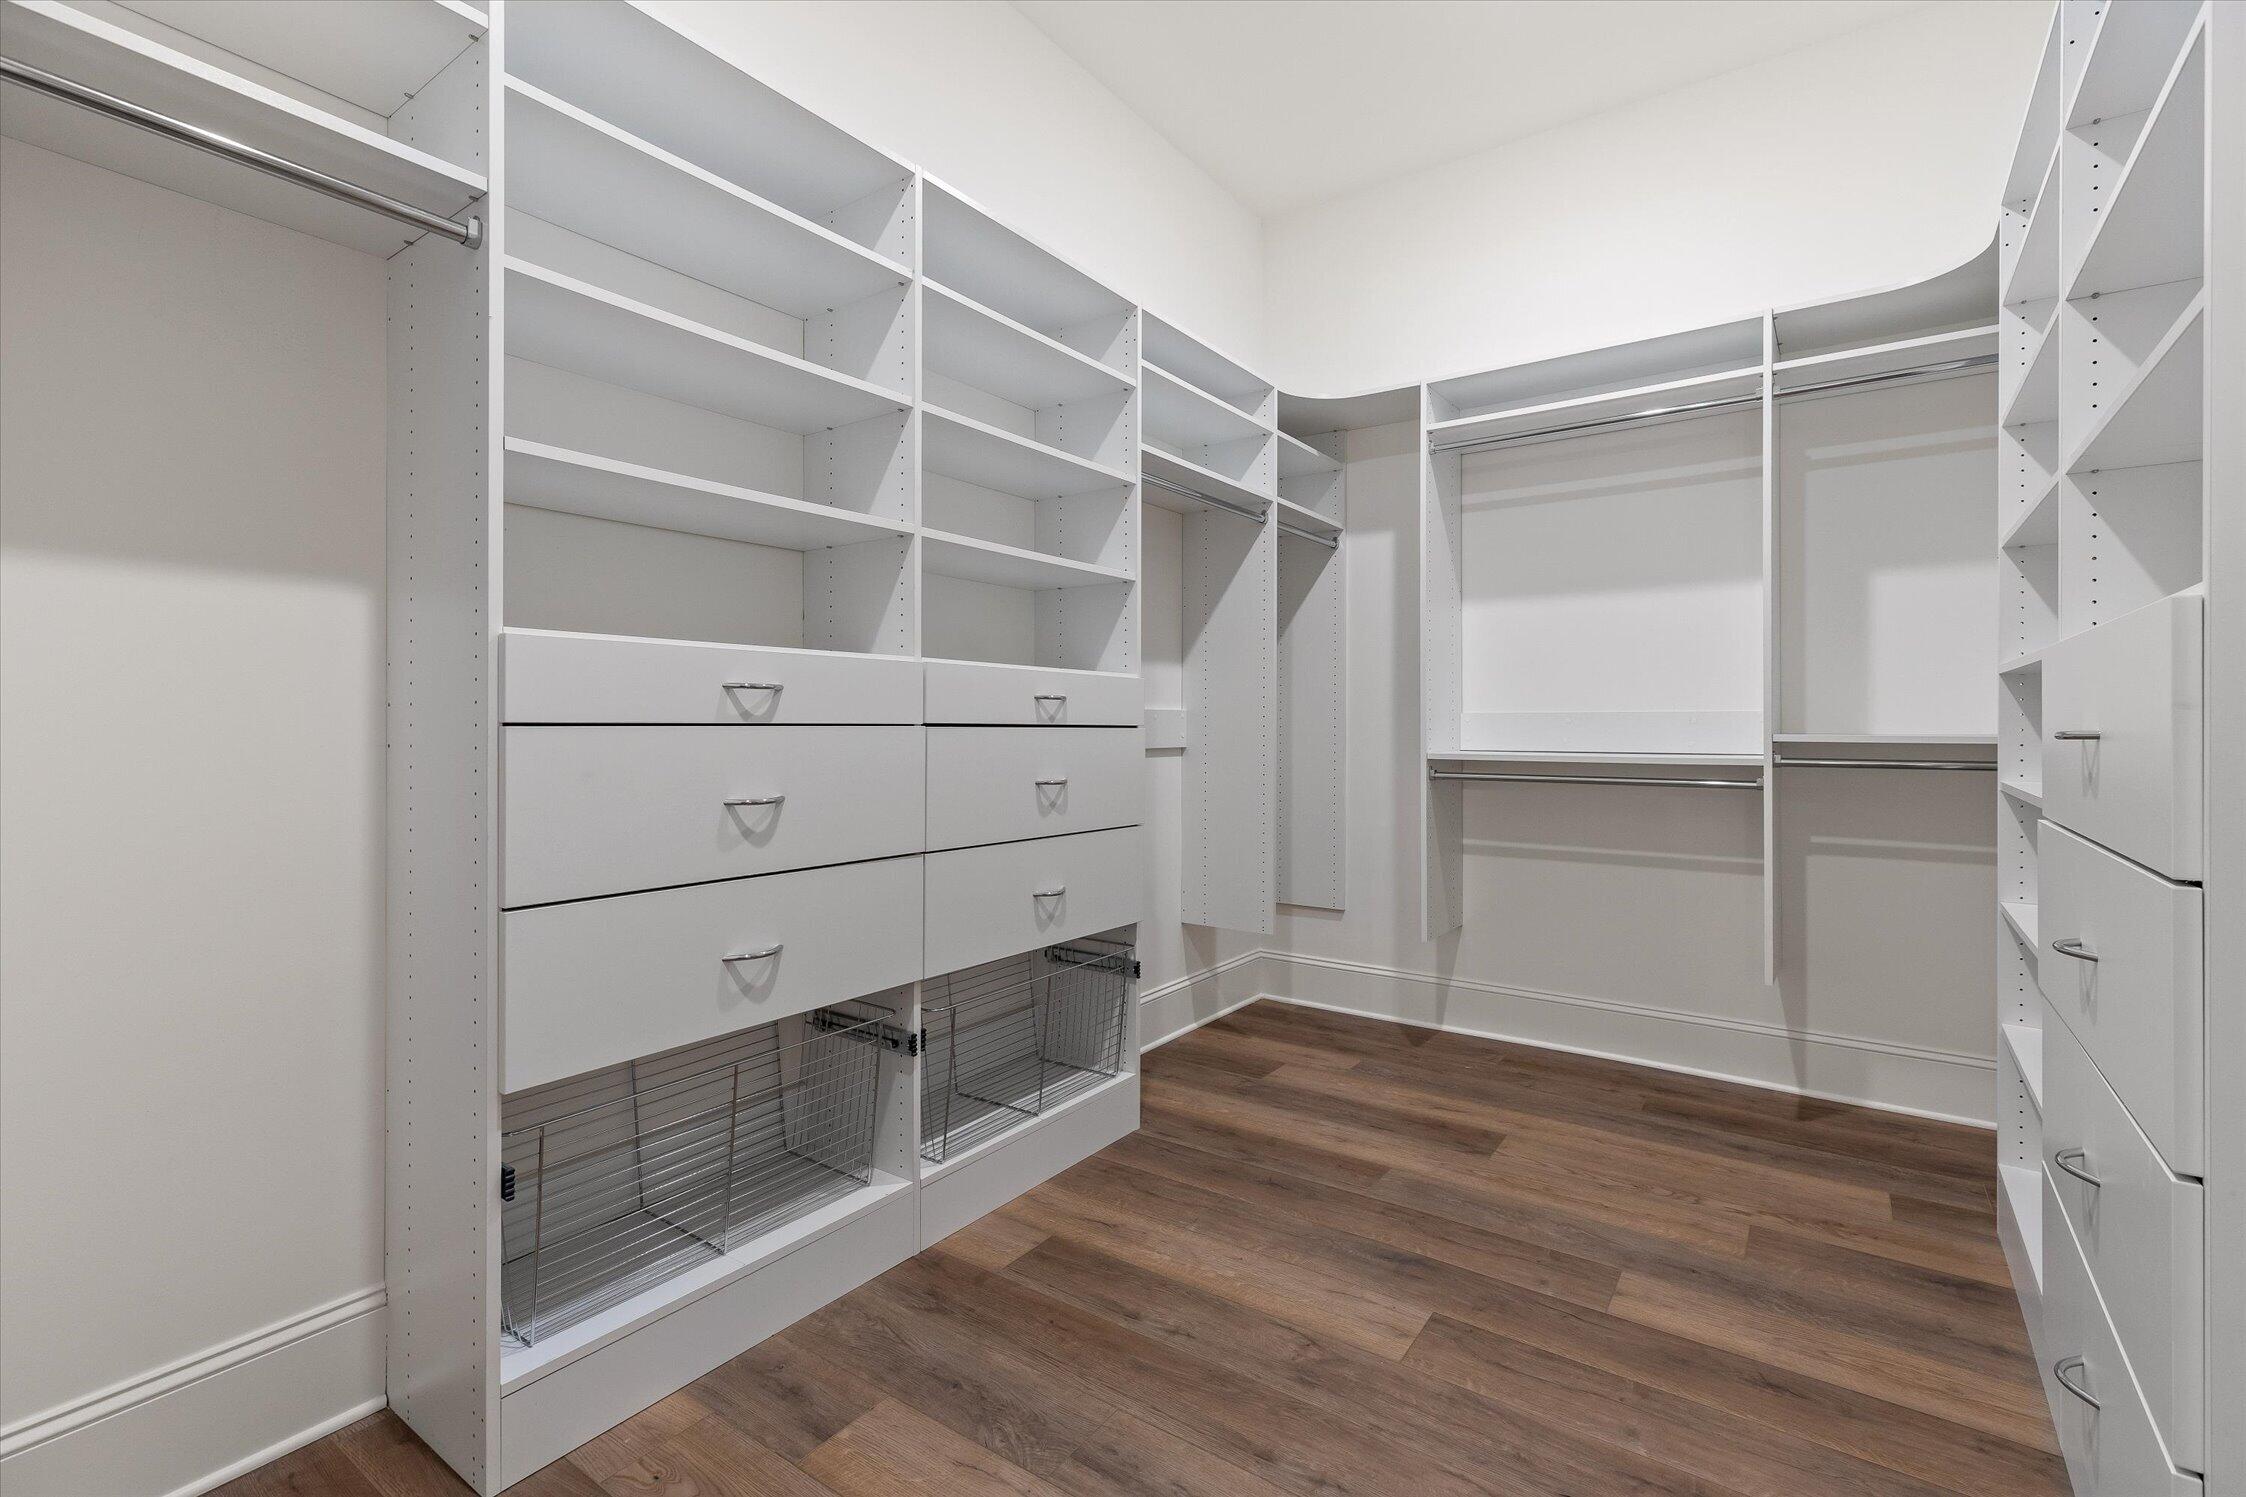
Walk-in closet with extensive white shelving, drawers, and wire baskets over dark wood flooring.
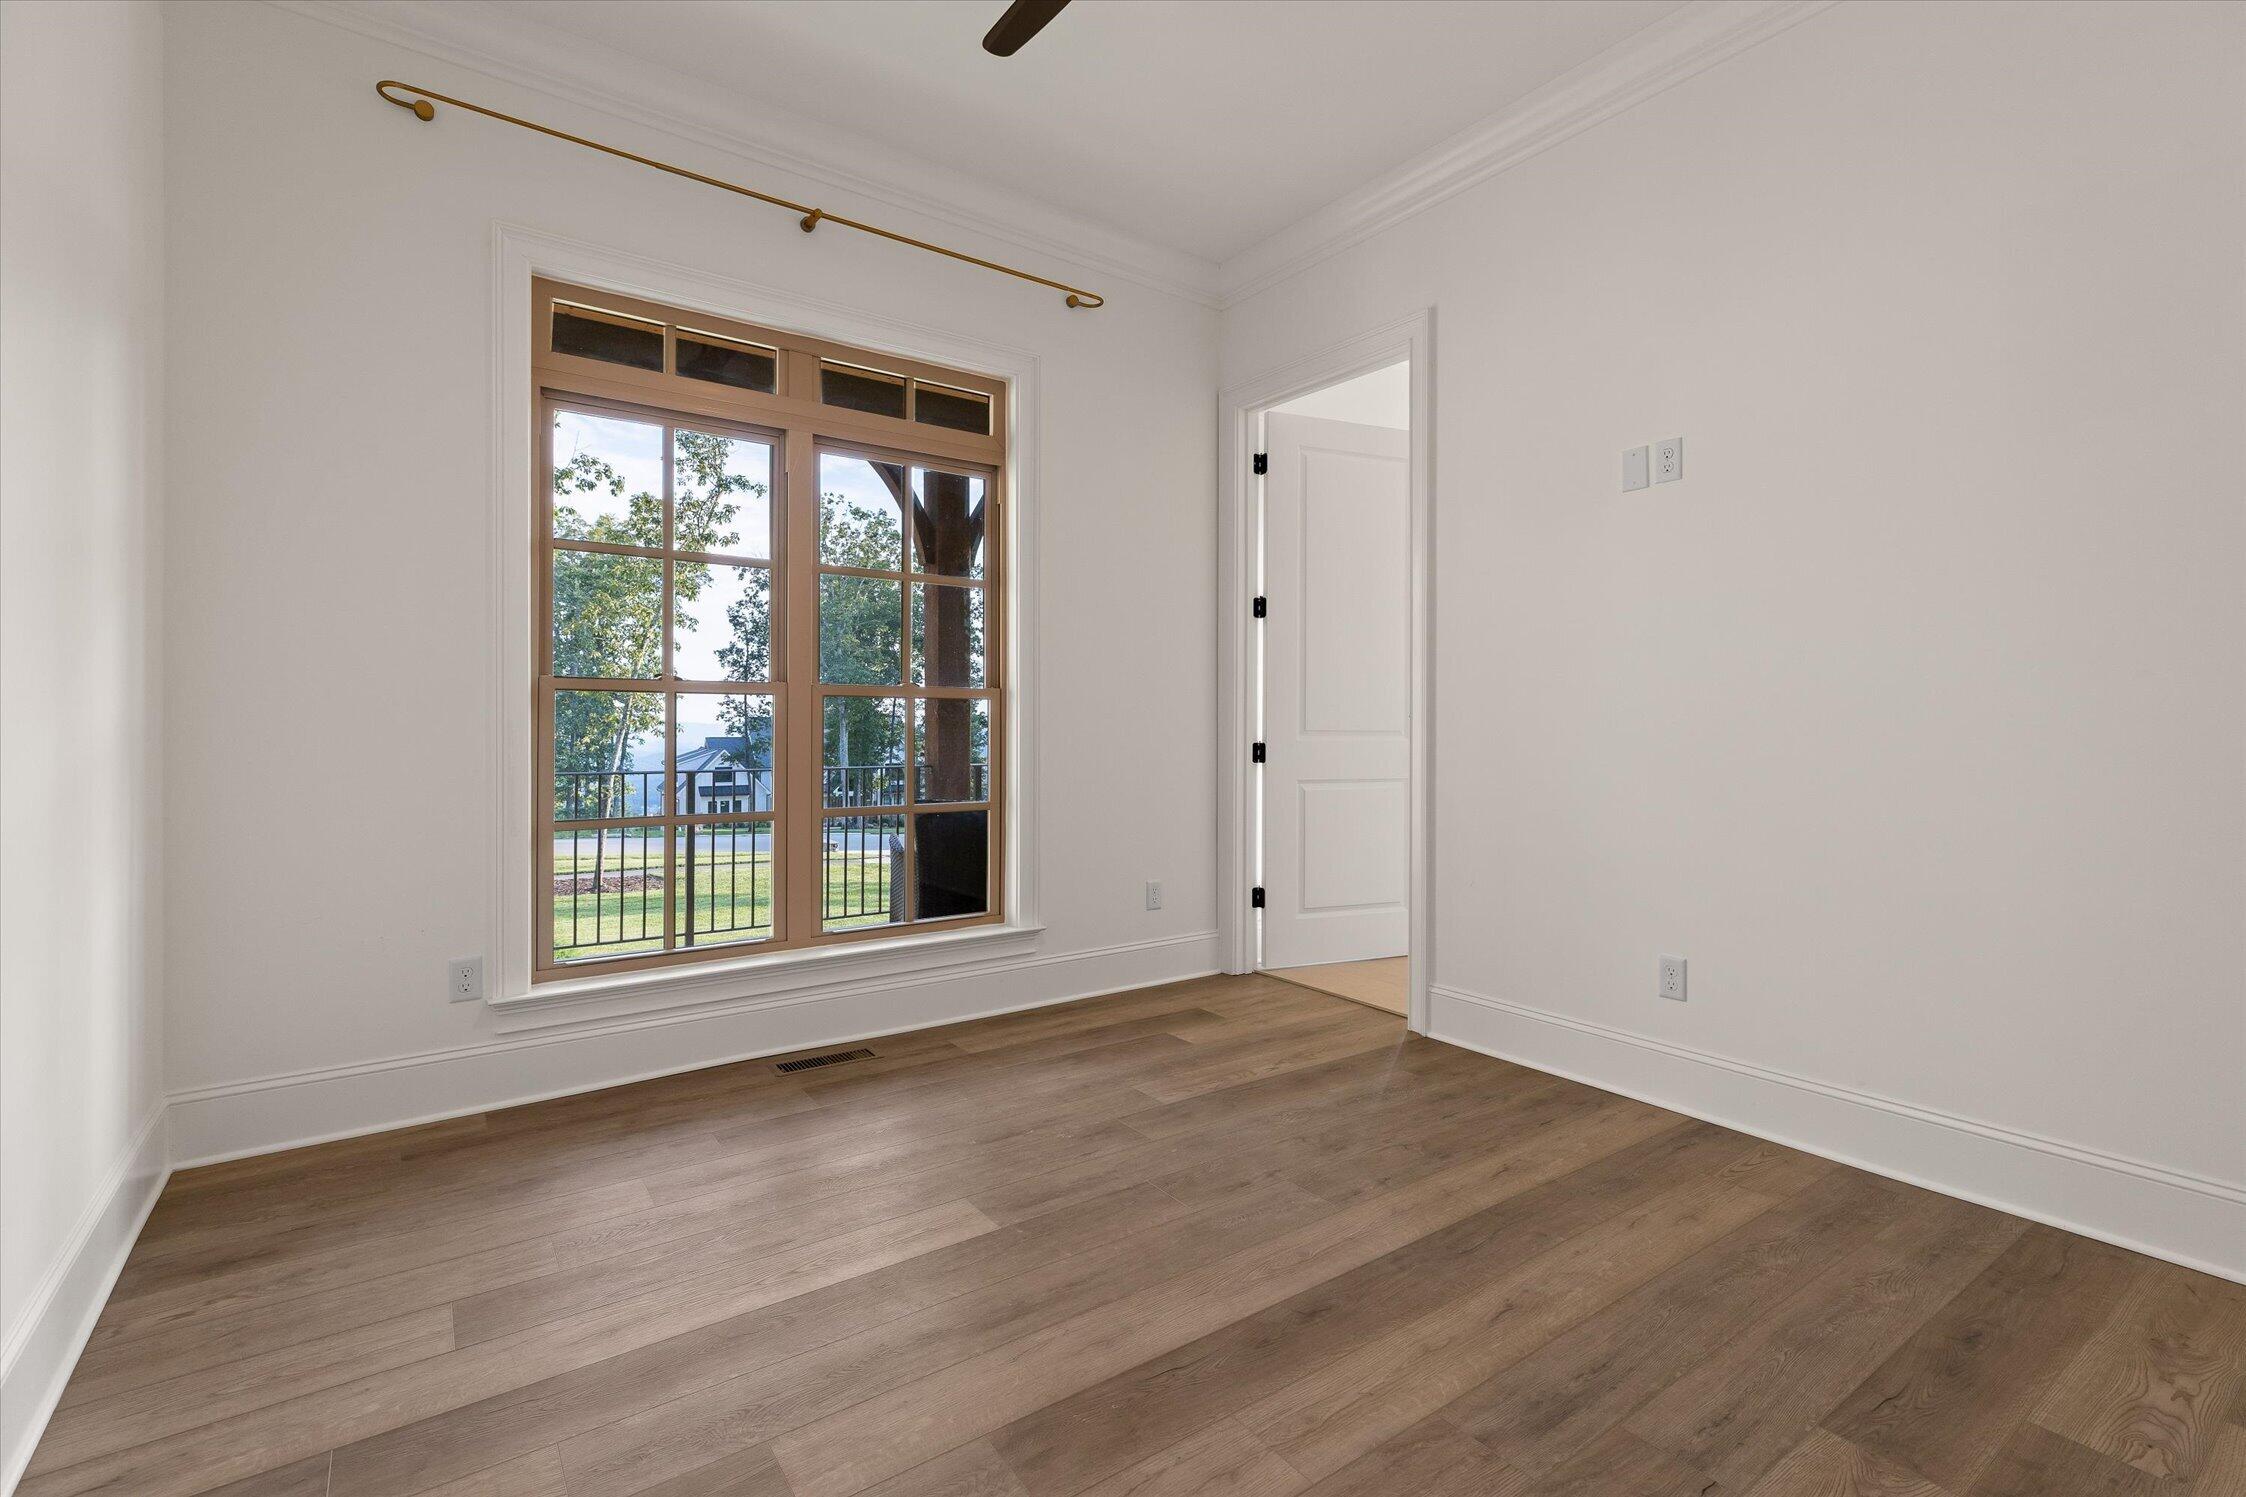
Empty room with wide-plank wood floors and a large window overlooking trees and a neighboring house.
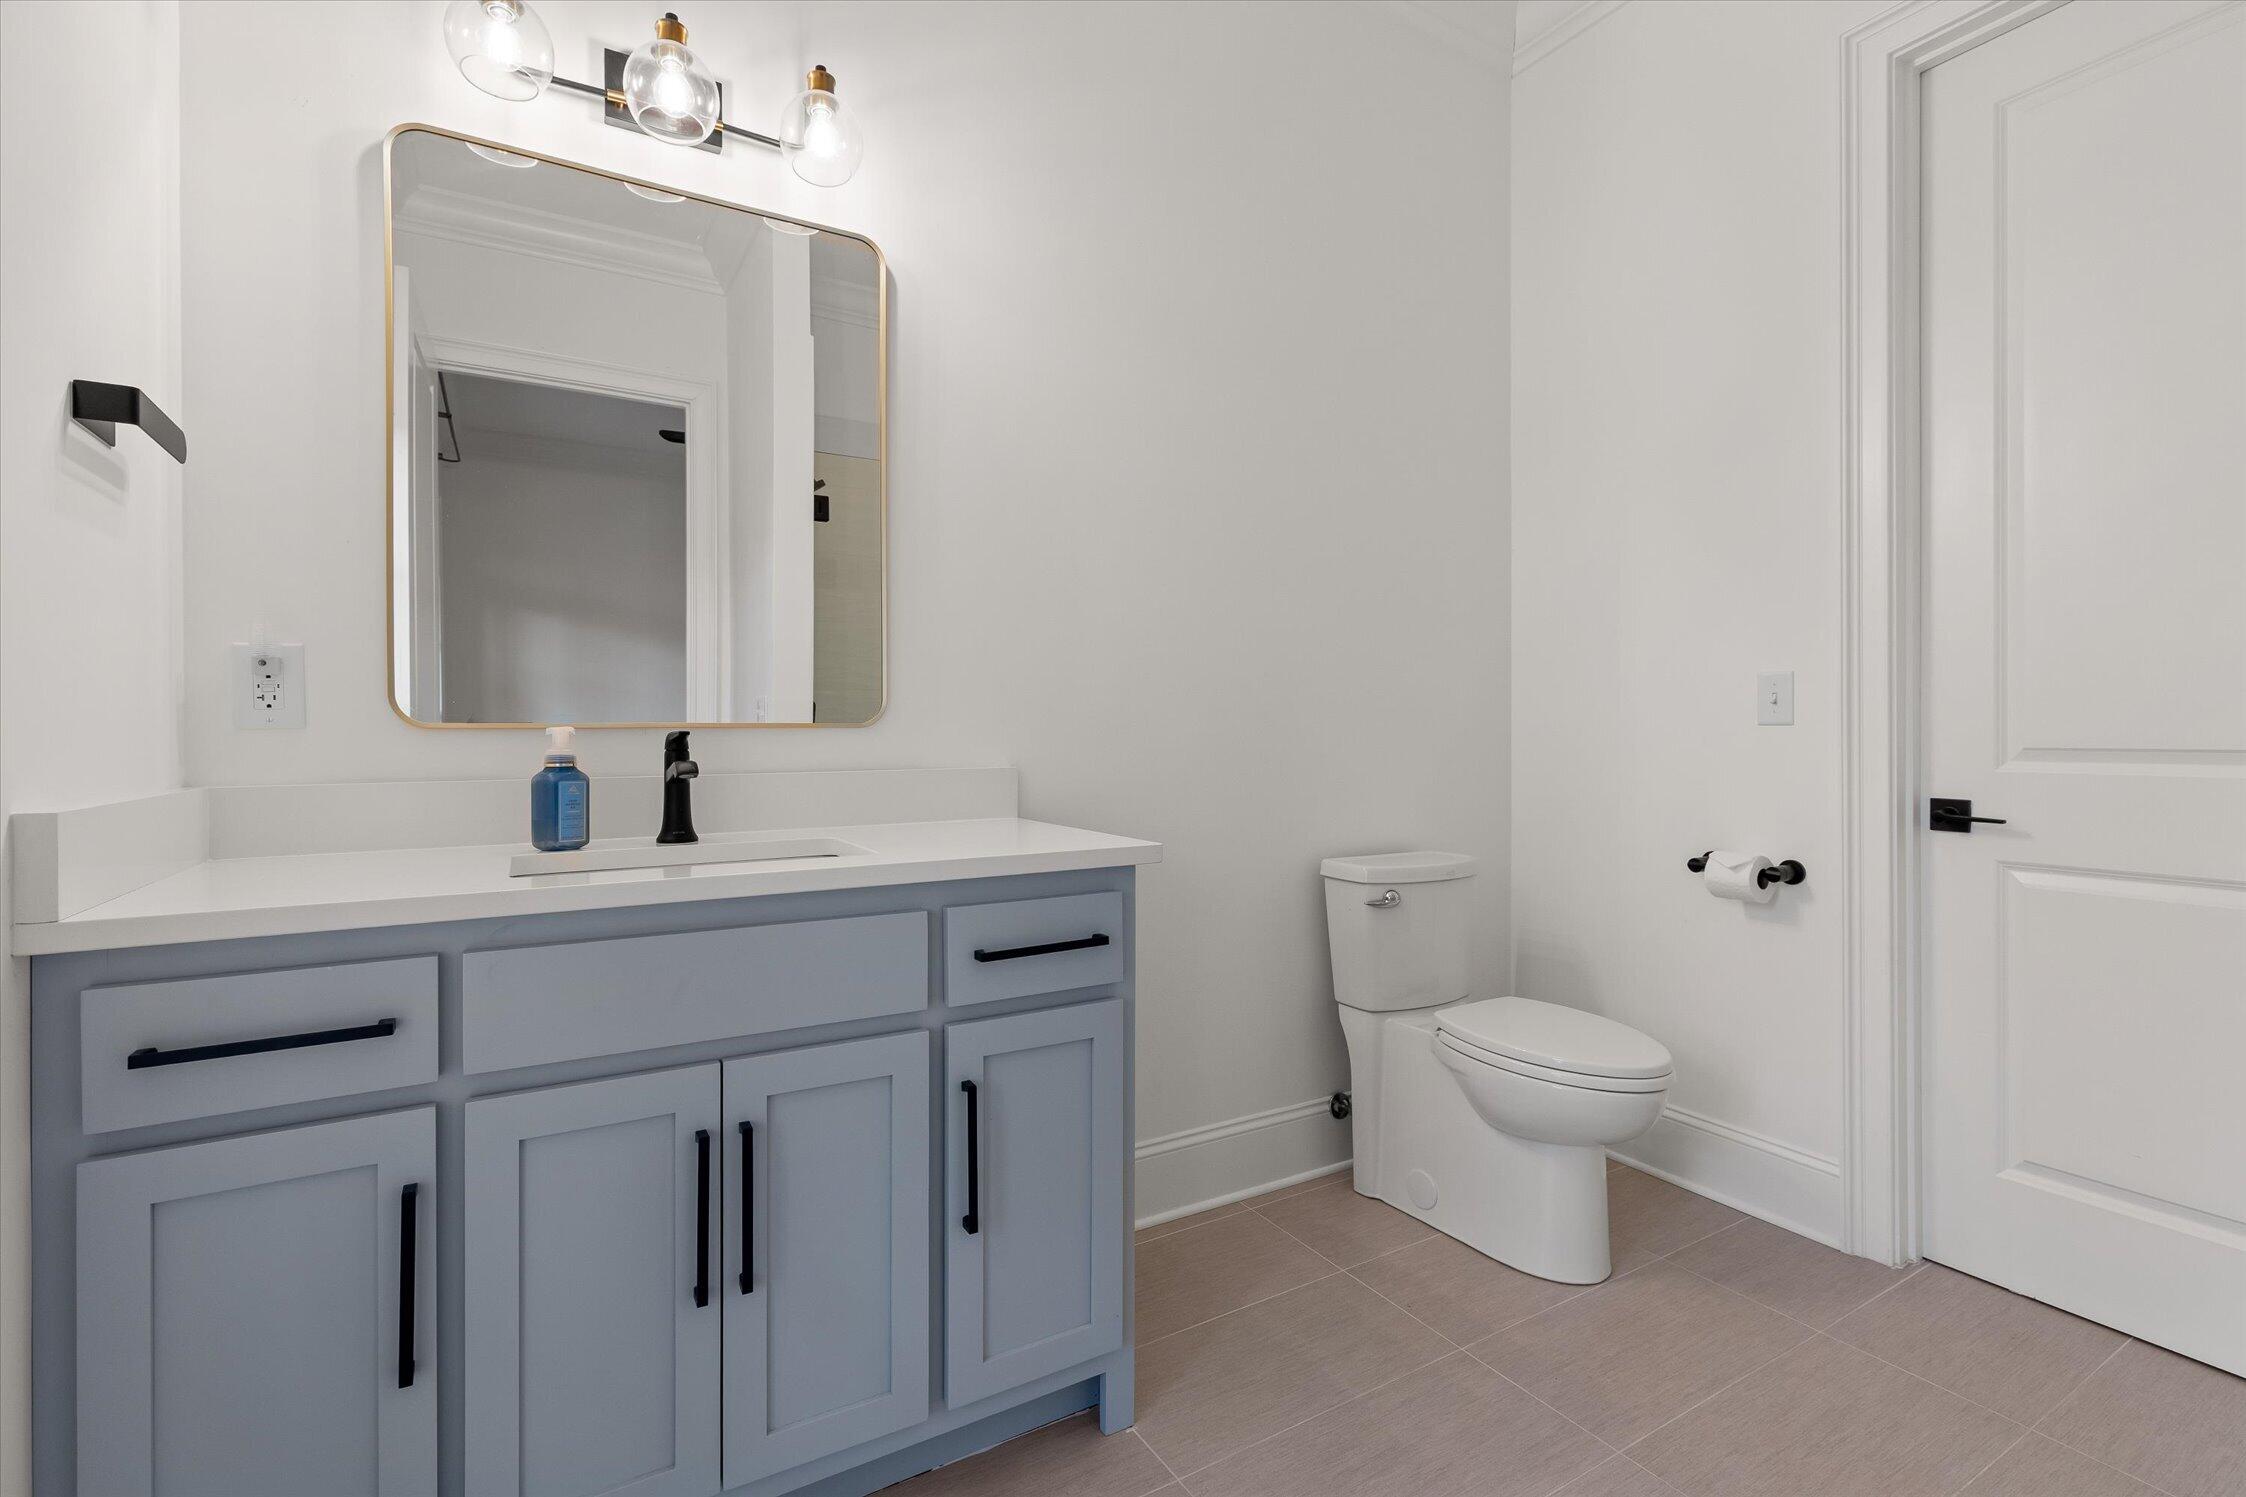
Modern bathroom with a gray-blue vanity, gold-trimmed mirror, and white toilet.
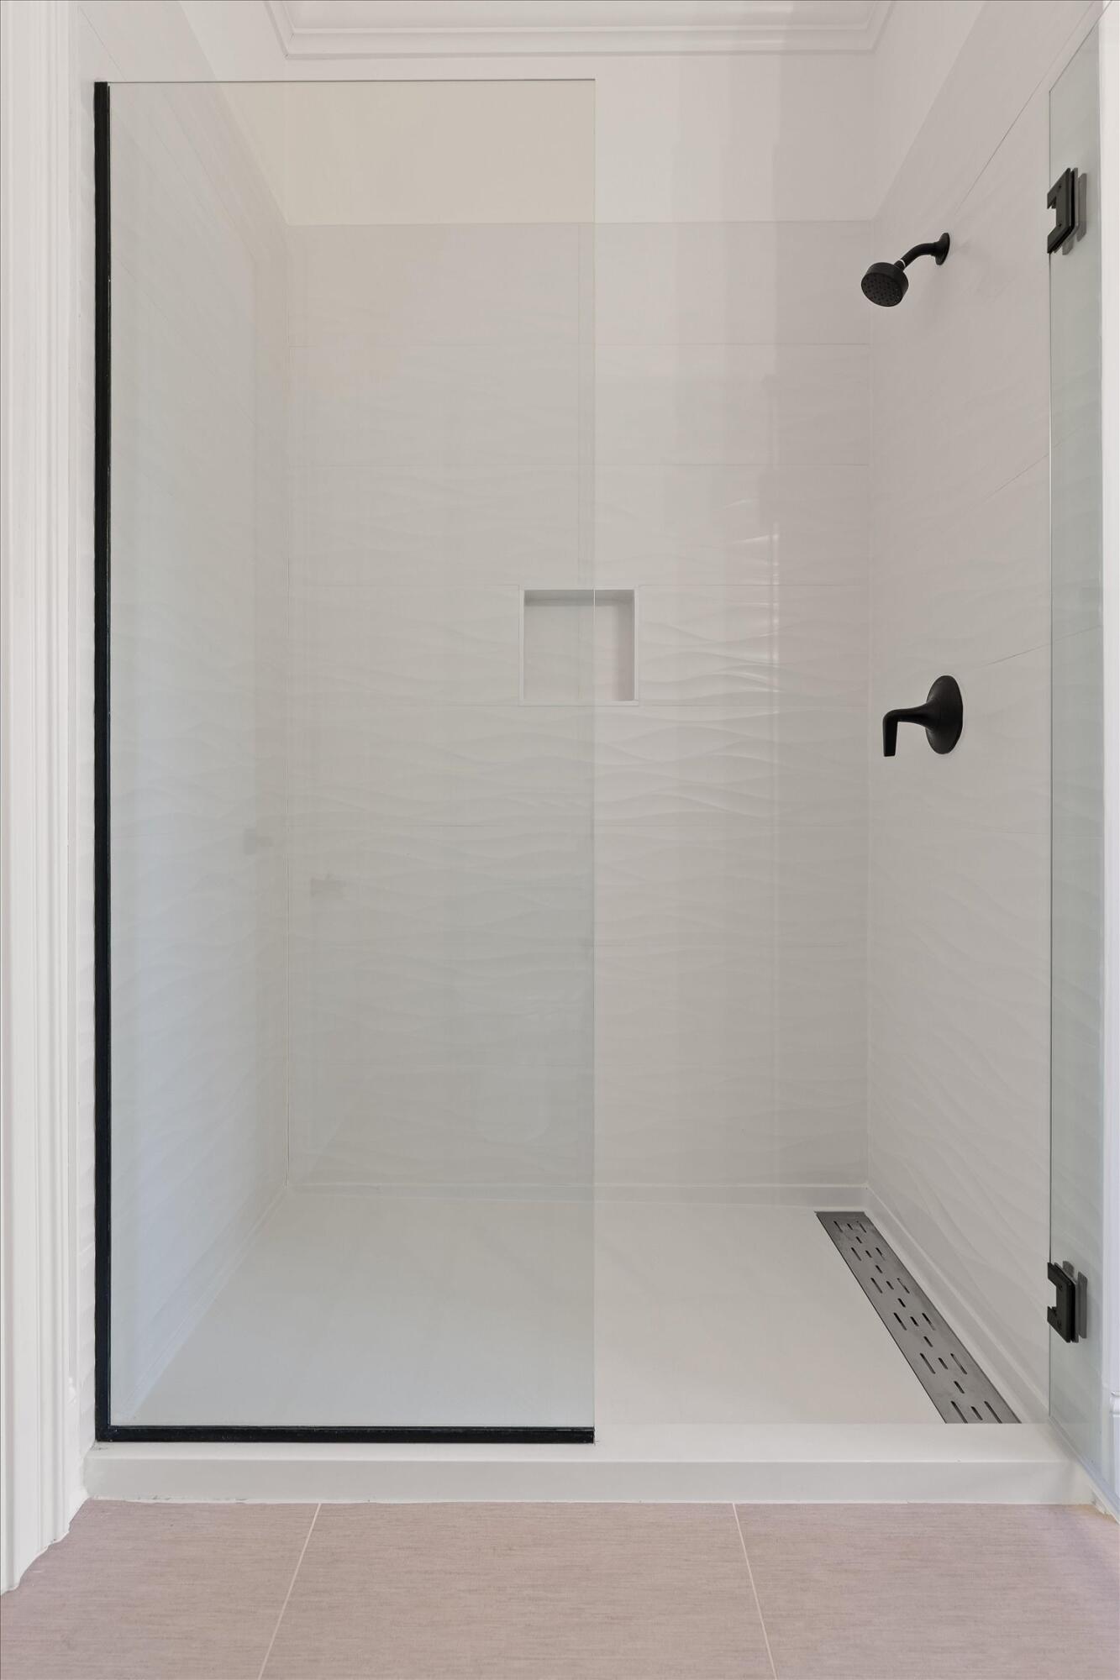
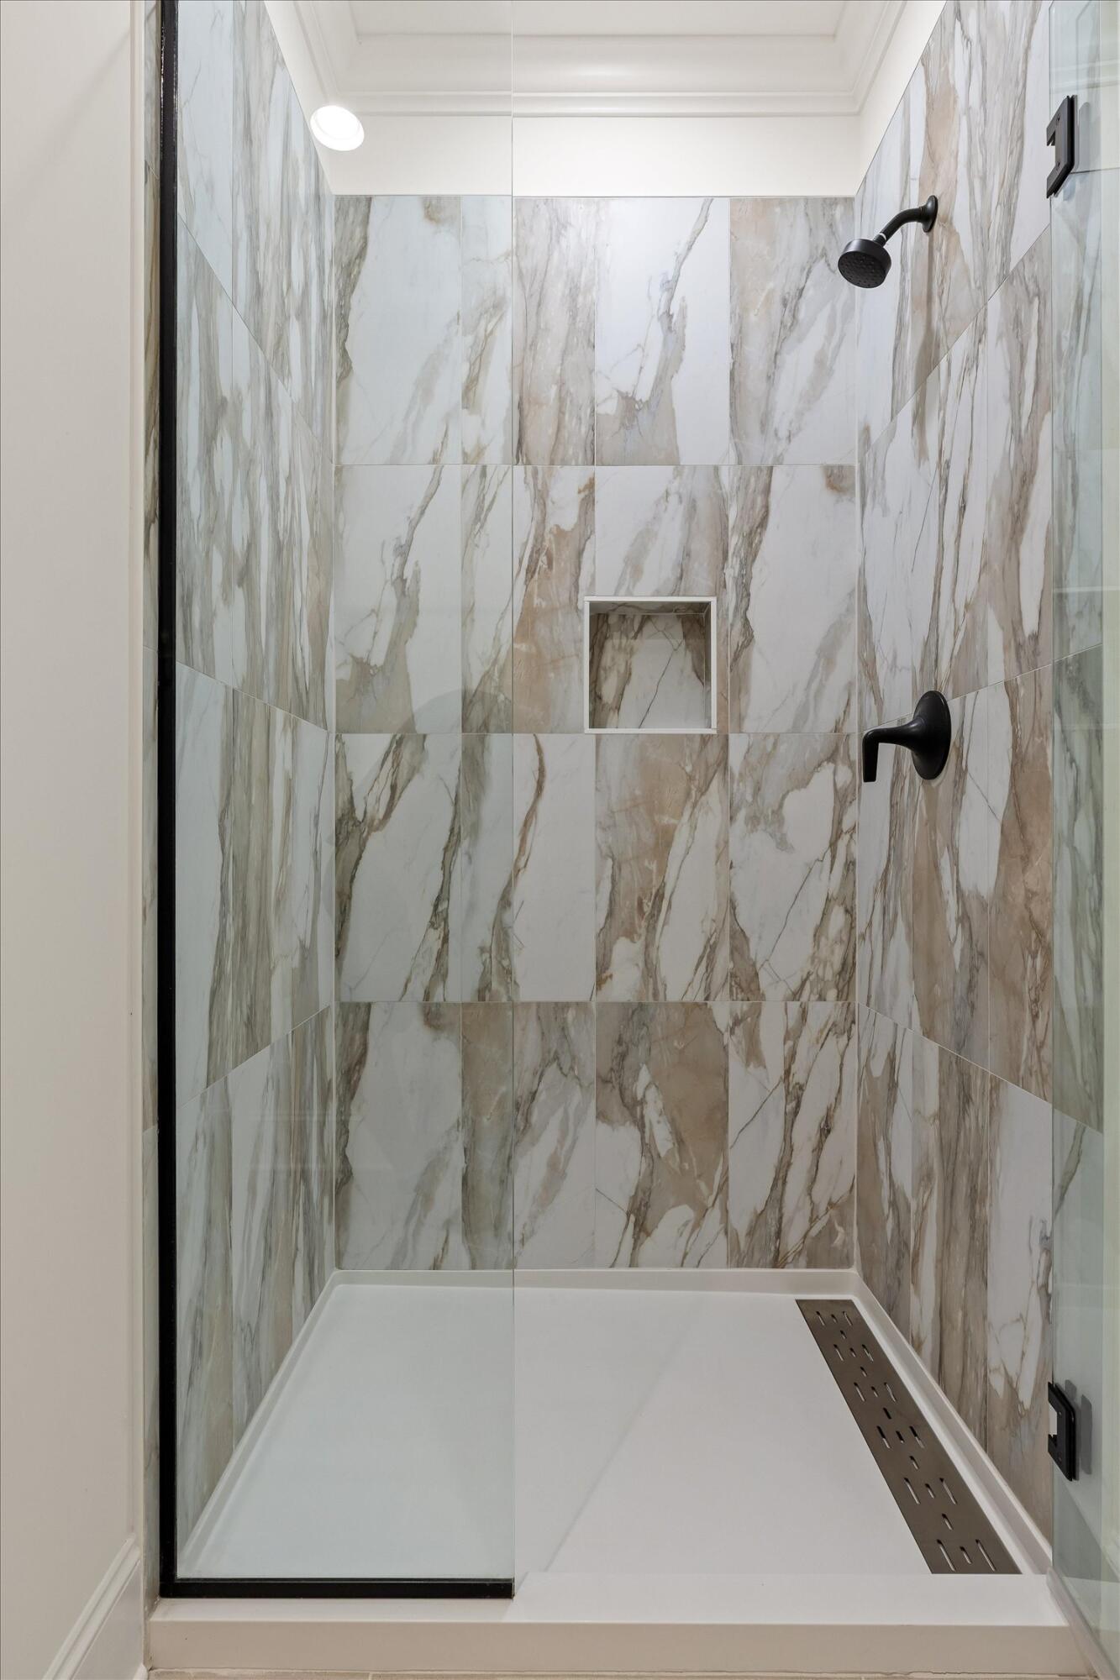
Walk-in shower with white tile, black fixtures, a recessed niche, and a linear drain.
Laundry room with white washer and dryer, wire shelves, and brick-pattern tile flooring.
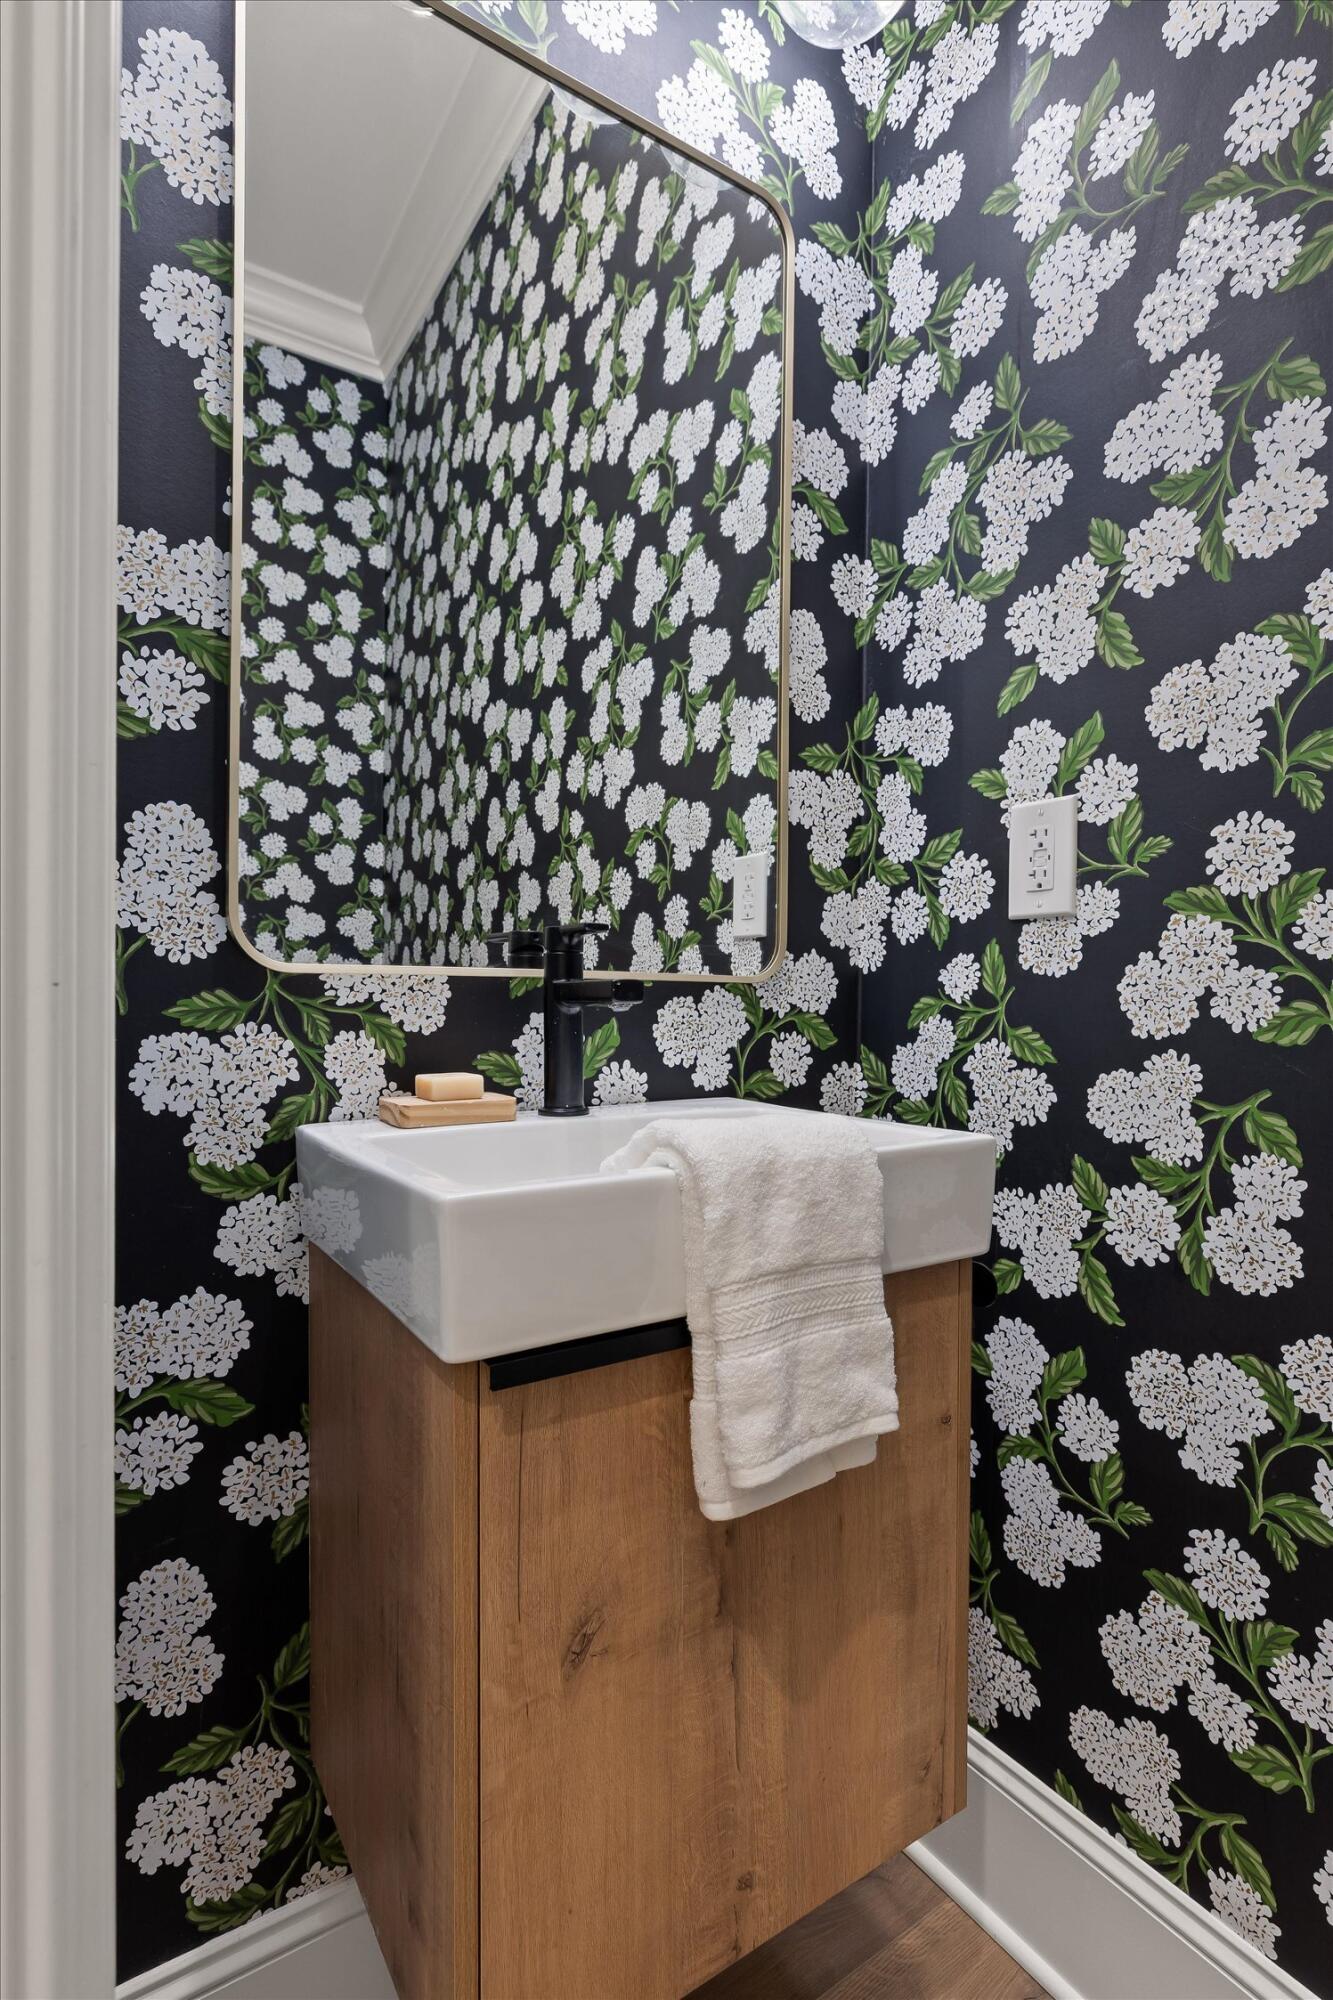
Bathroom vanity with a white vessel sink, black faucet, wood cabinet, and bold floral wallpaper.
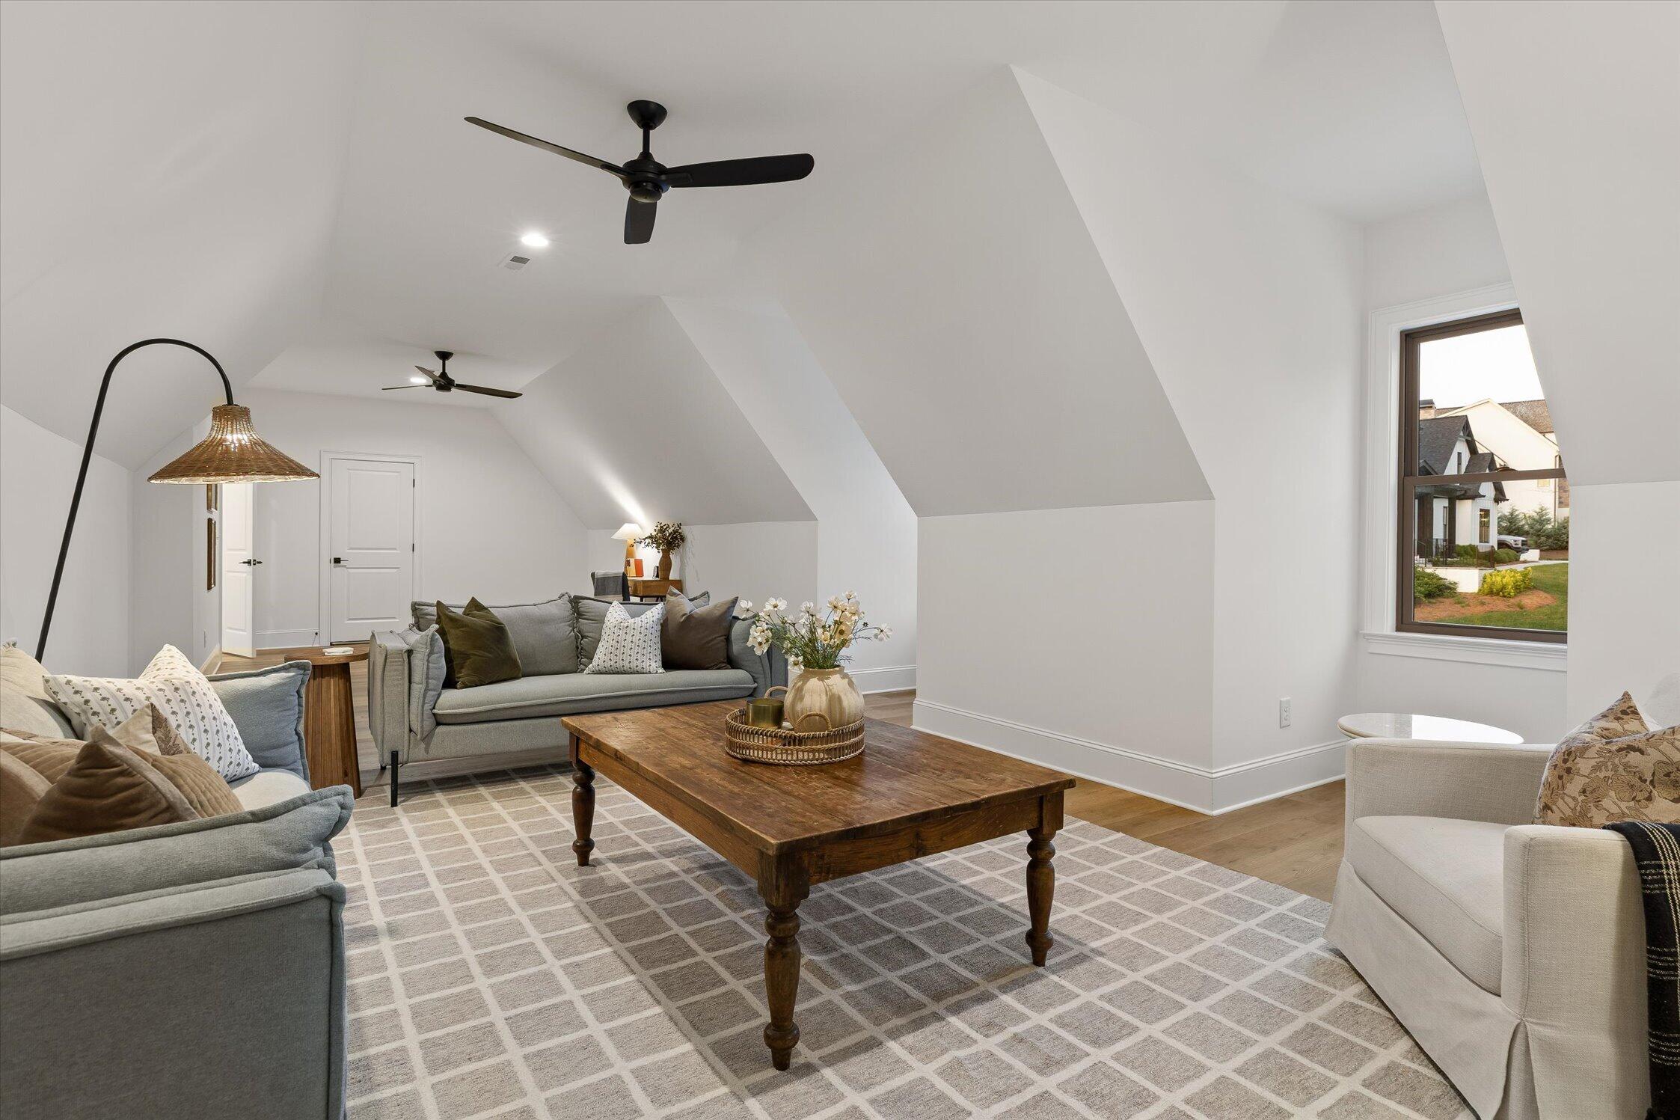
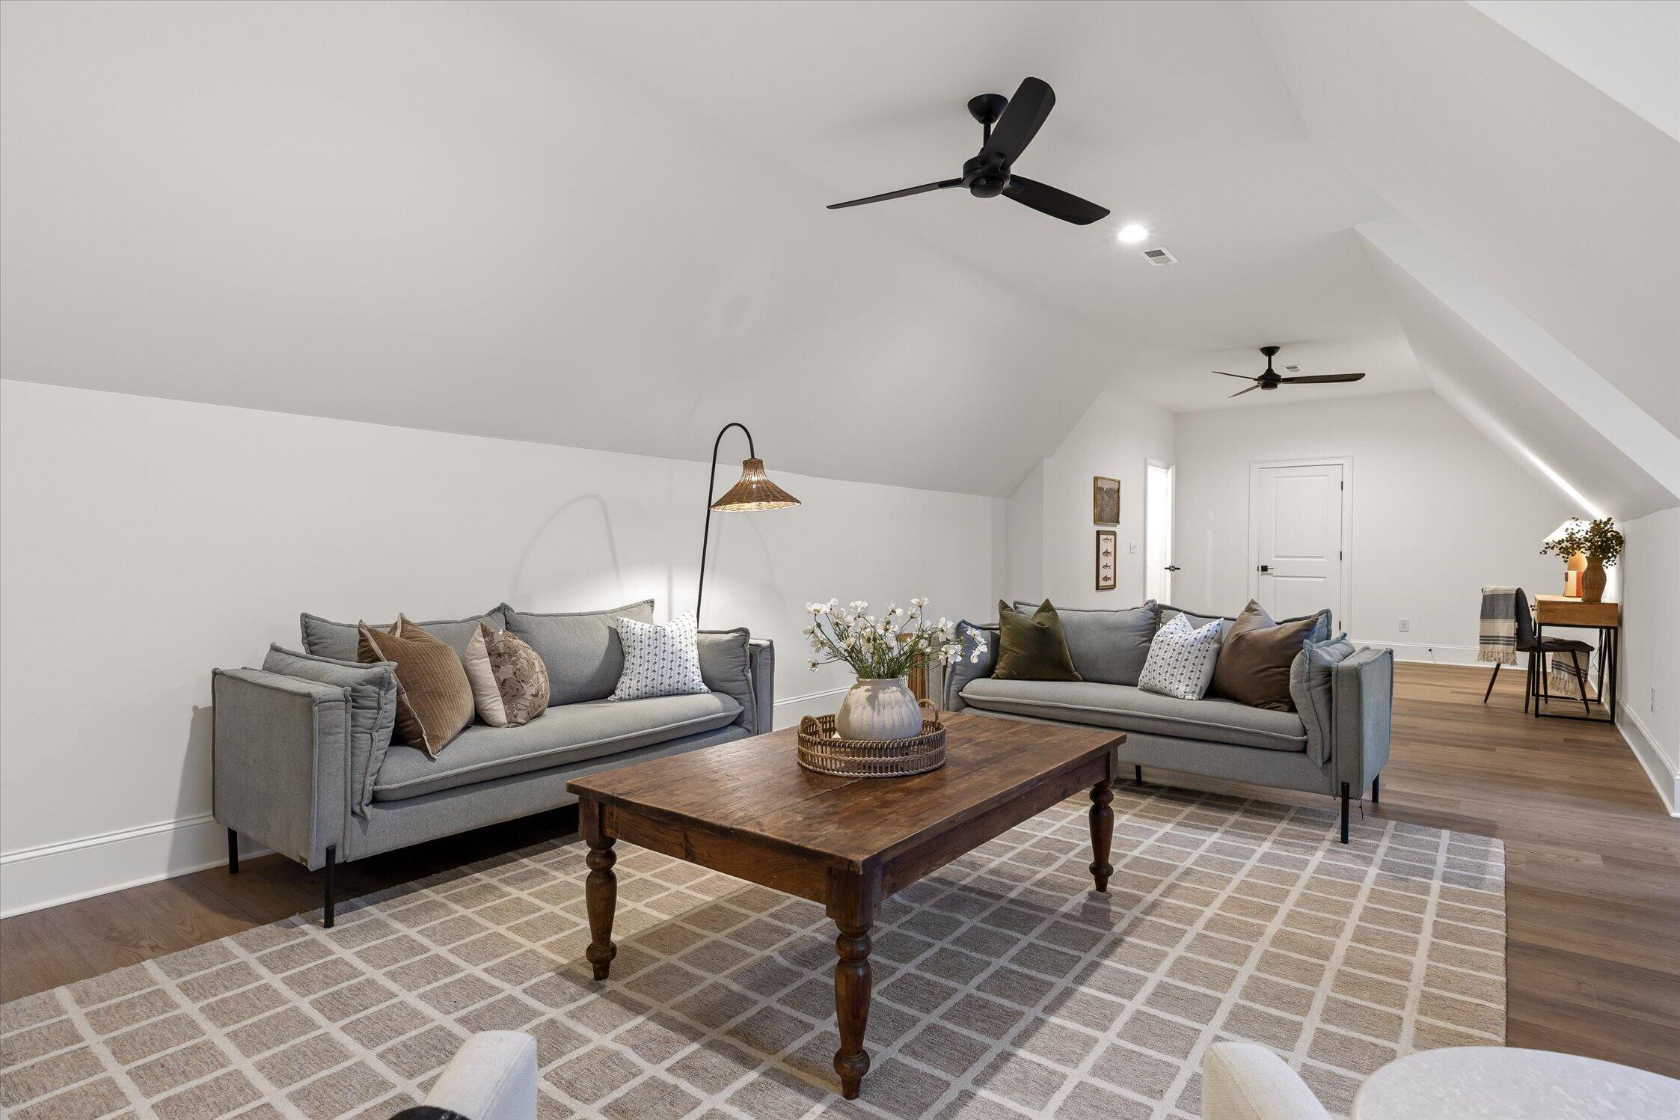
Furnished living room with sloped ceilings, gray sofas, and a wooden coffee table.
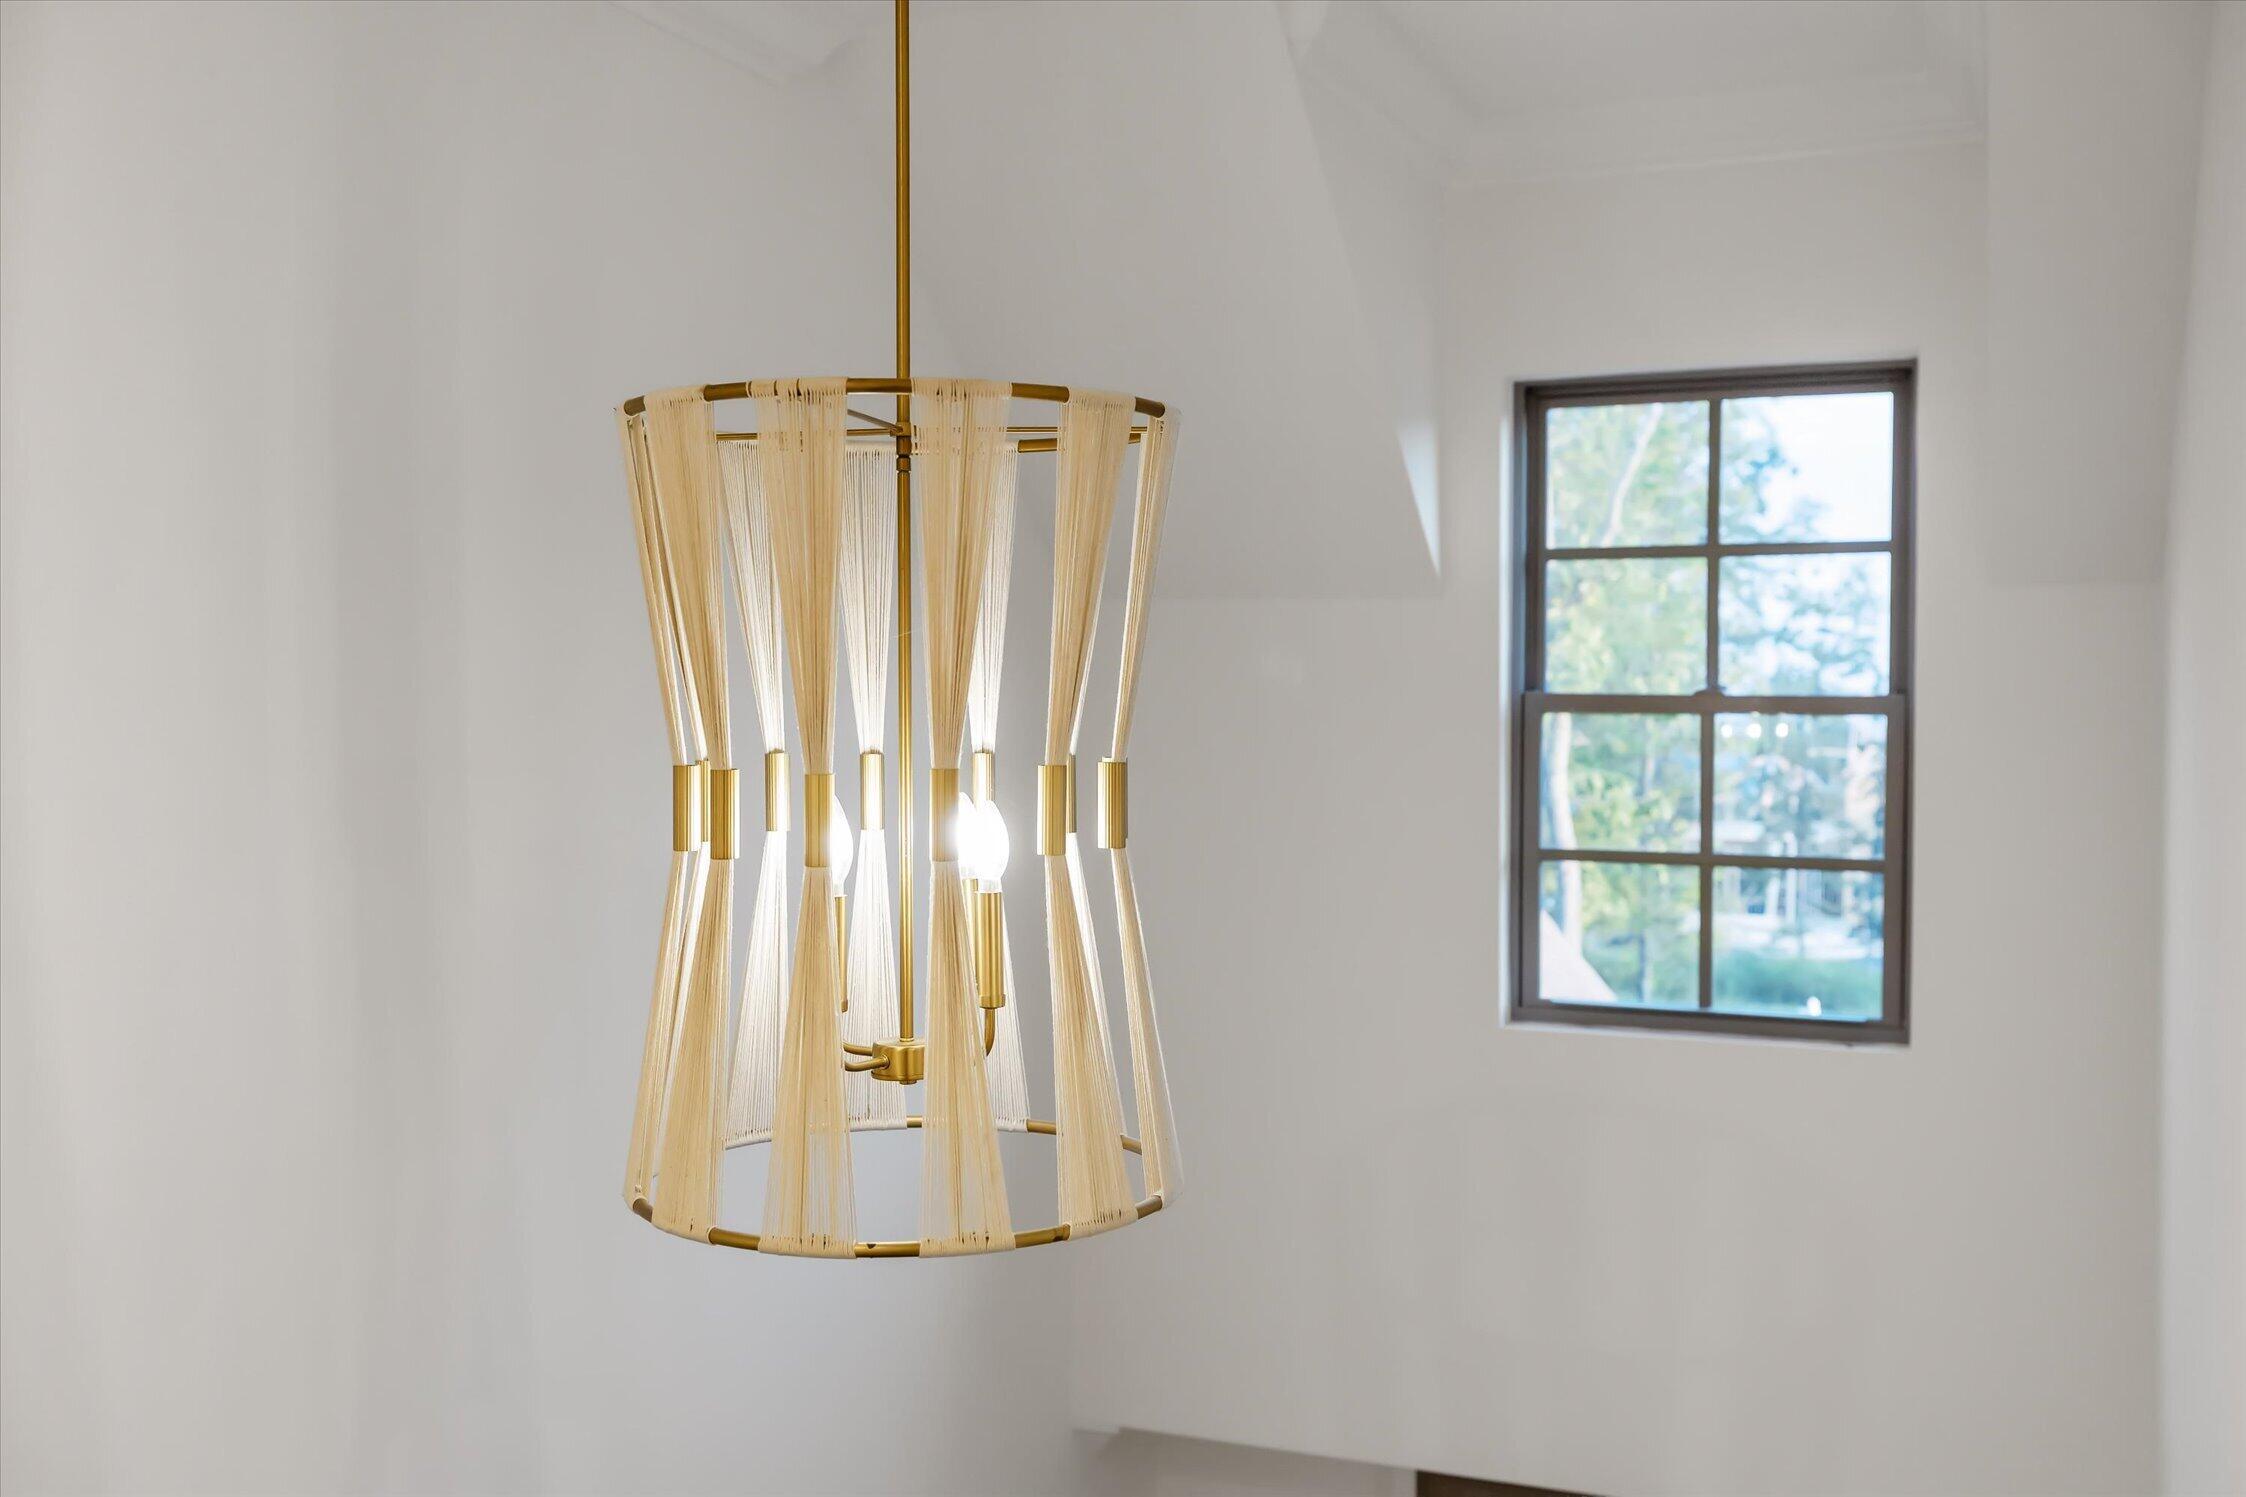
Woven pendant chandelier with gold accents hanging beside a dark-framed window.
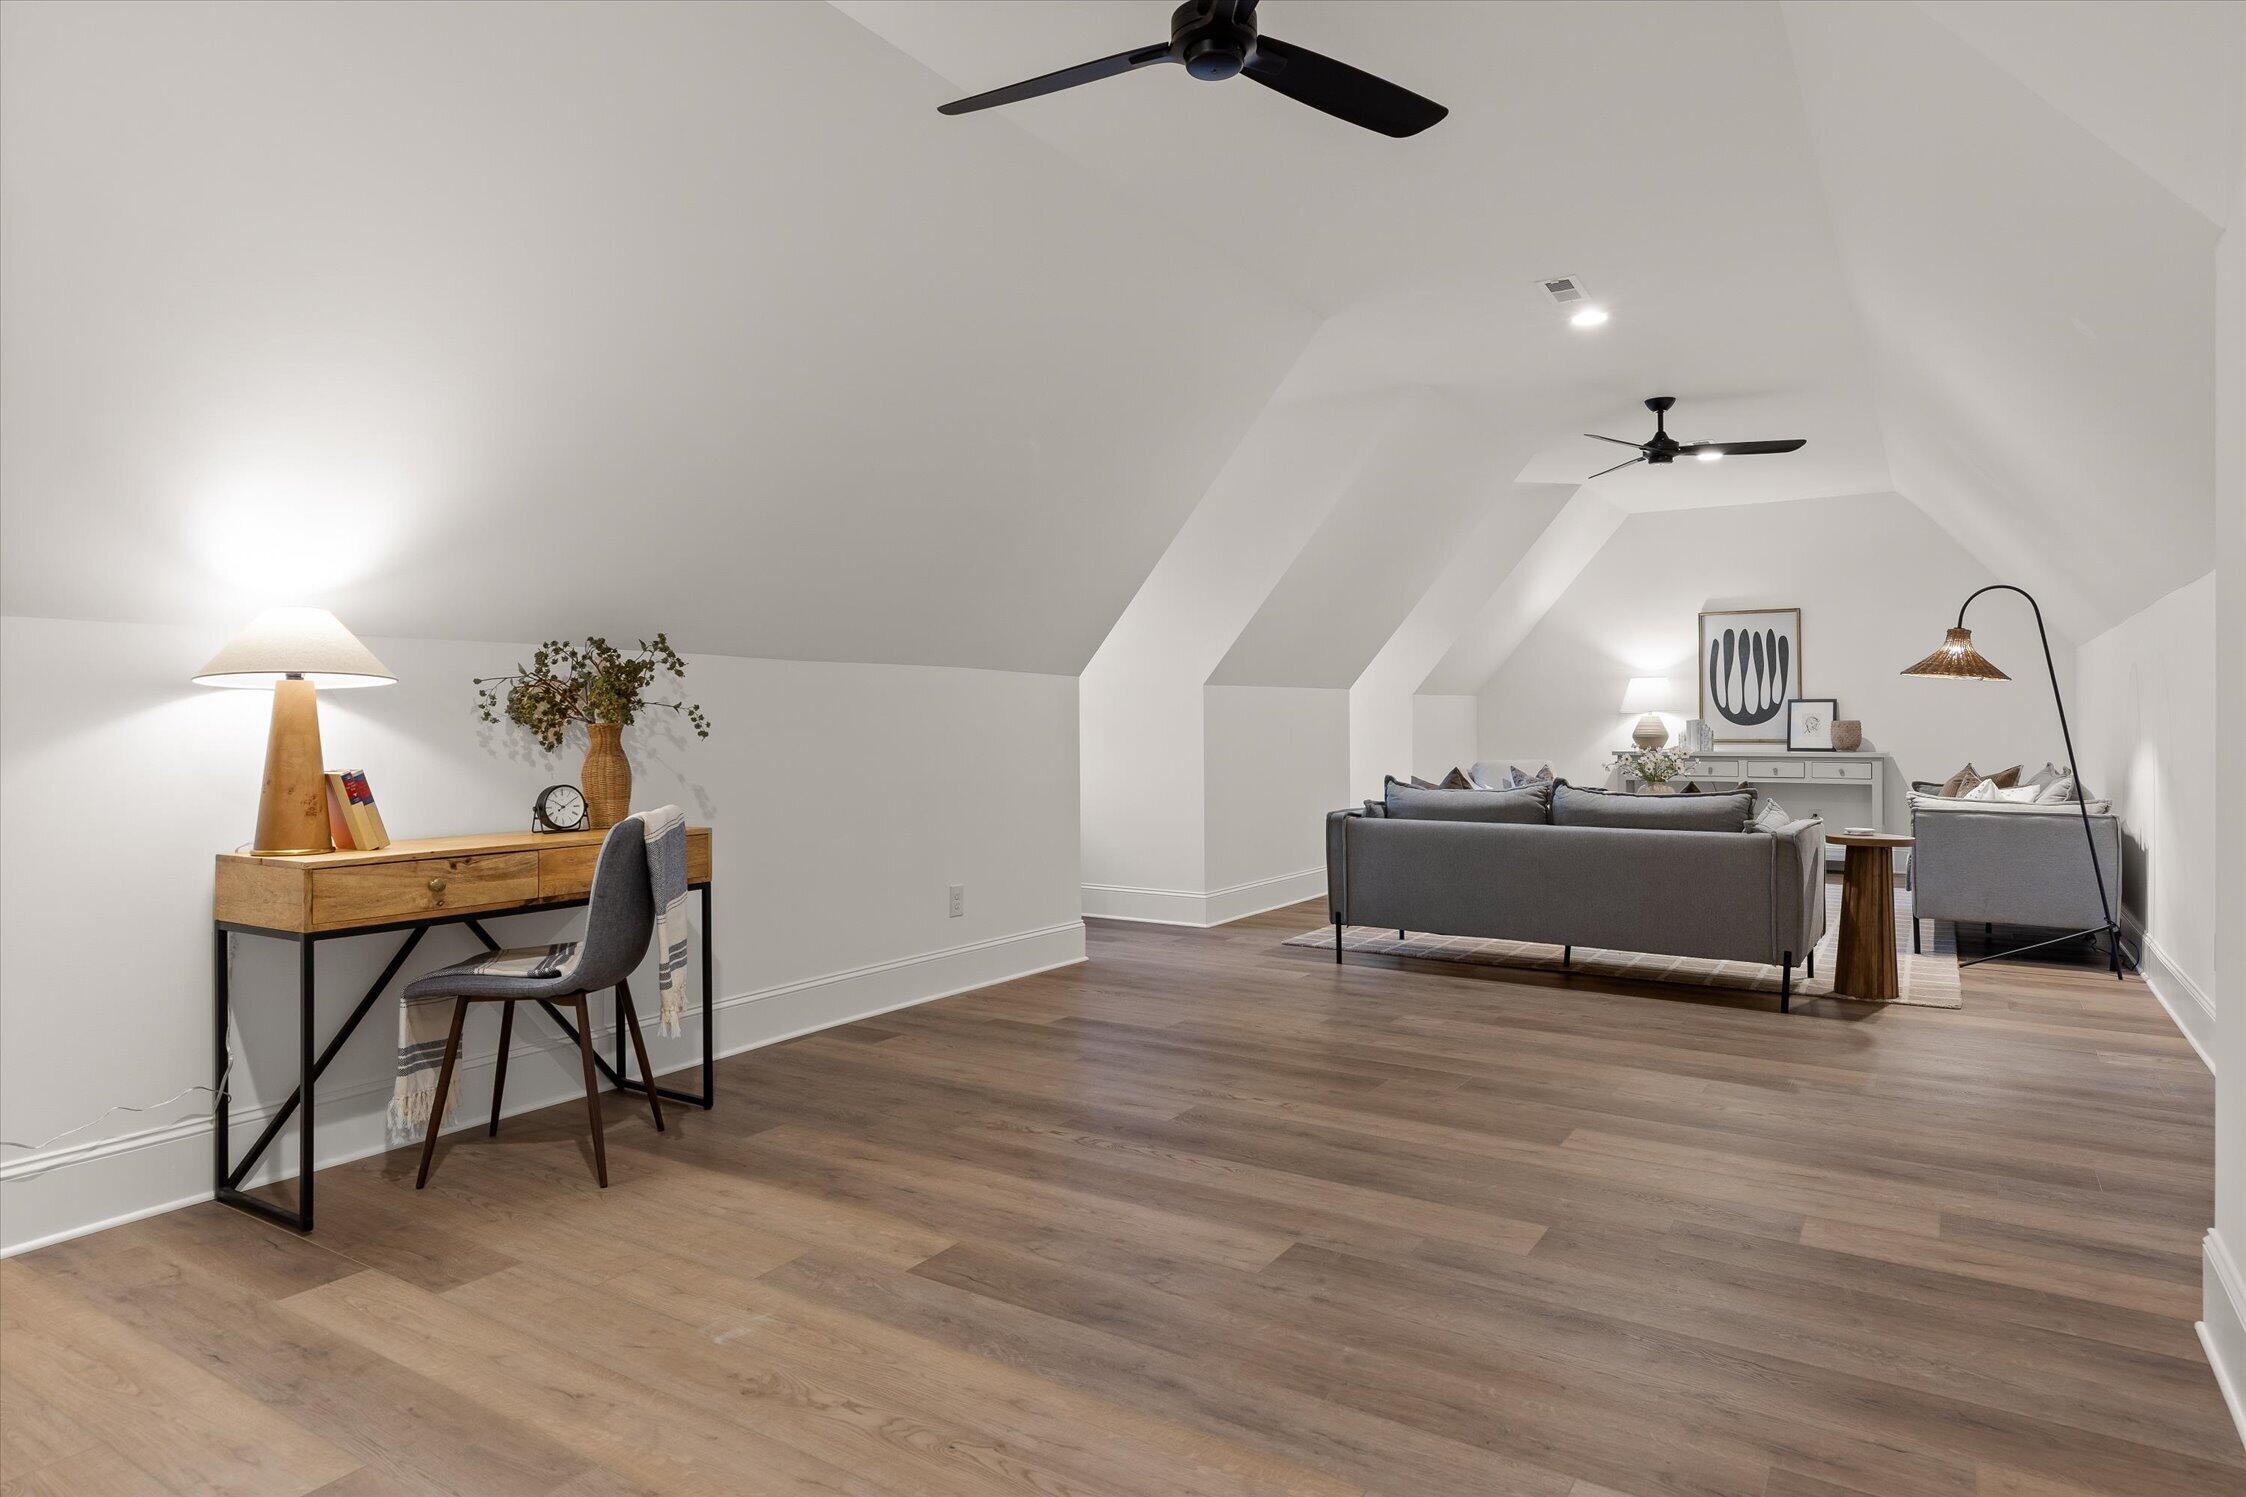
Furnished loft living room with a vaulted ceiling, gray seating area, and wide-plank wood floors.
Living room with vaulted ceiling, gray sofas, a wood coffee table, and ceiling fans.
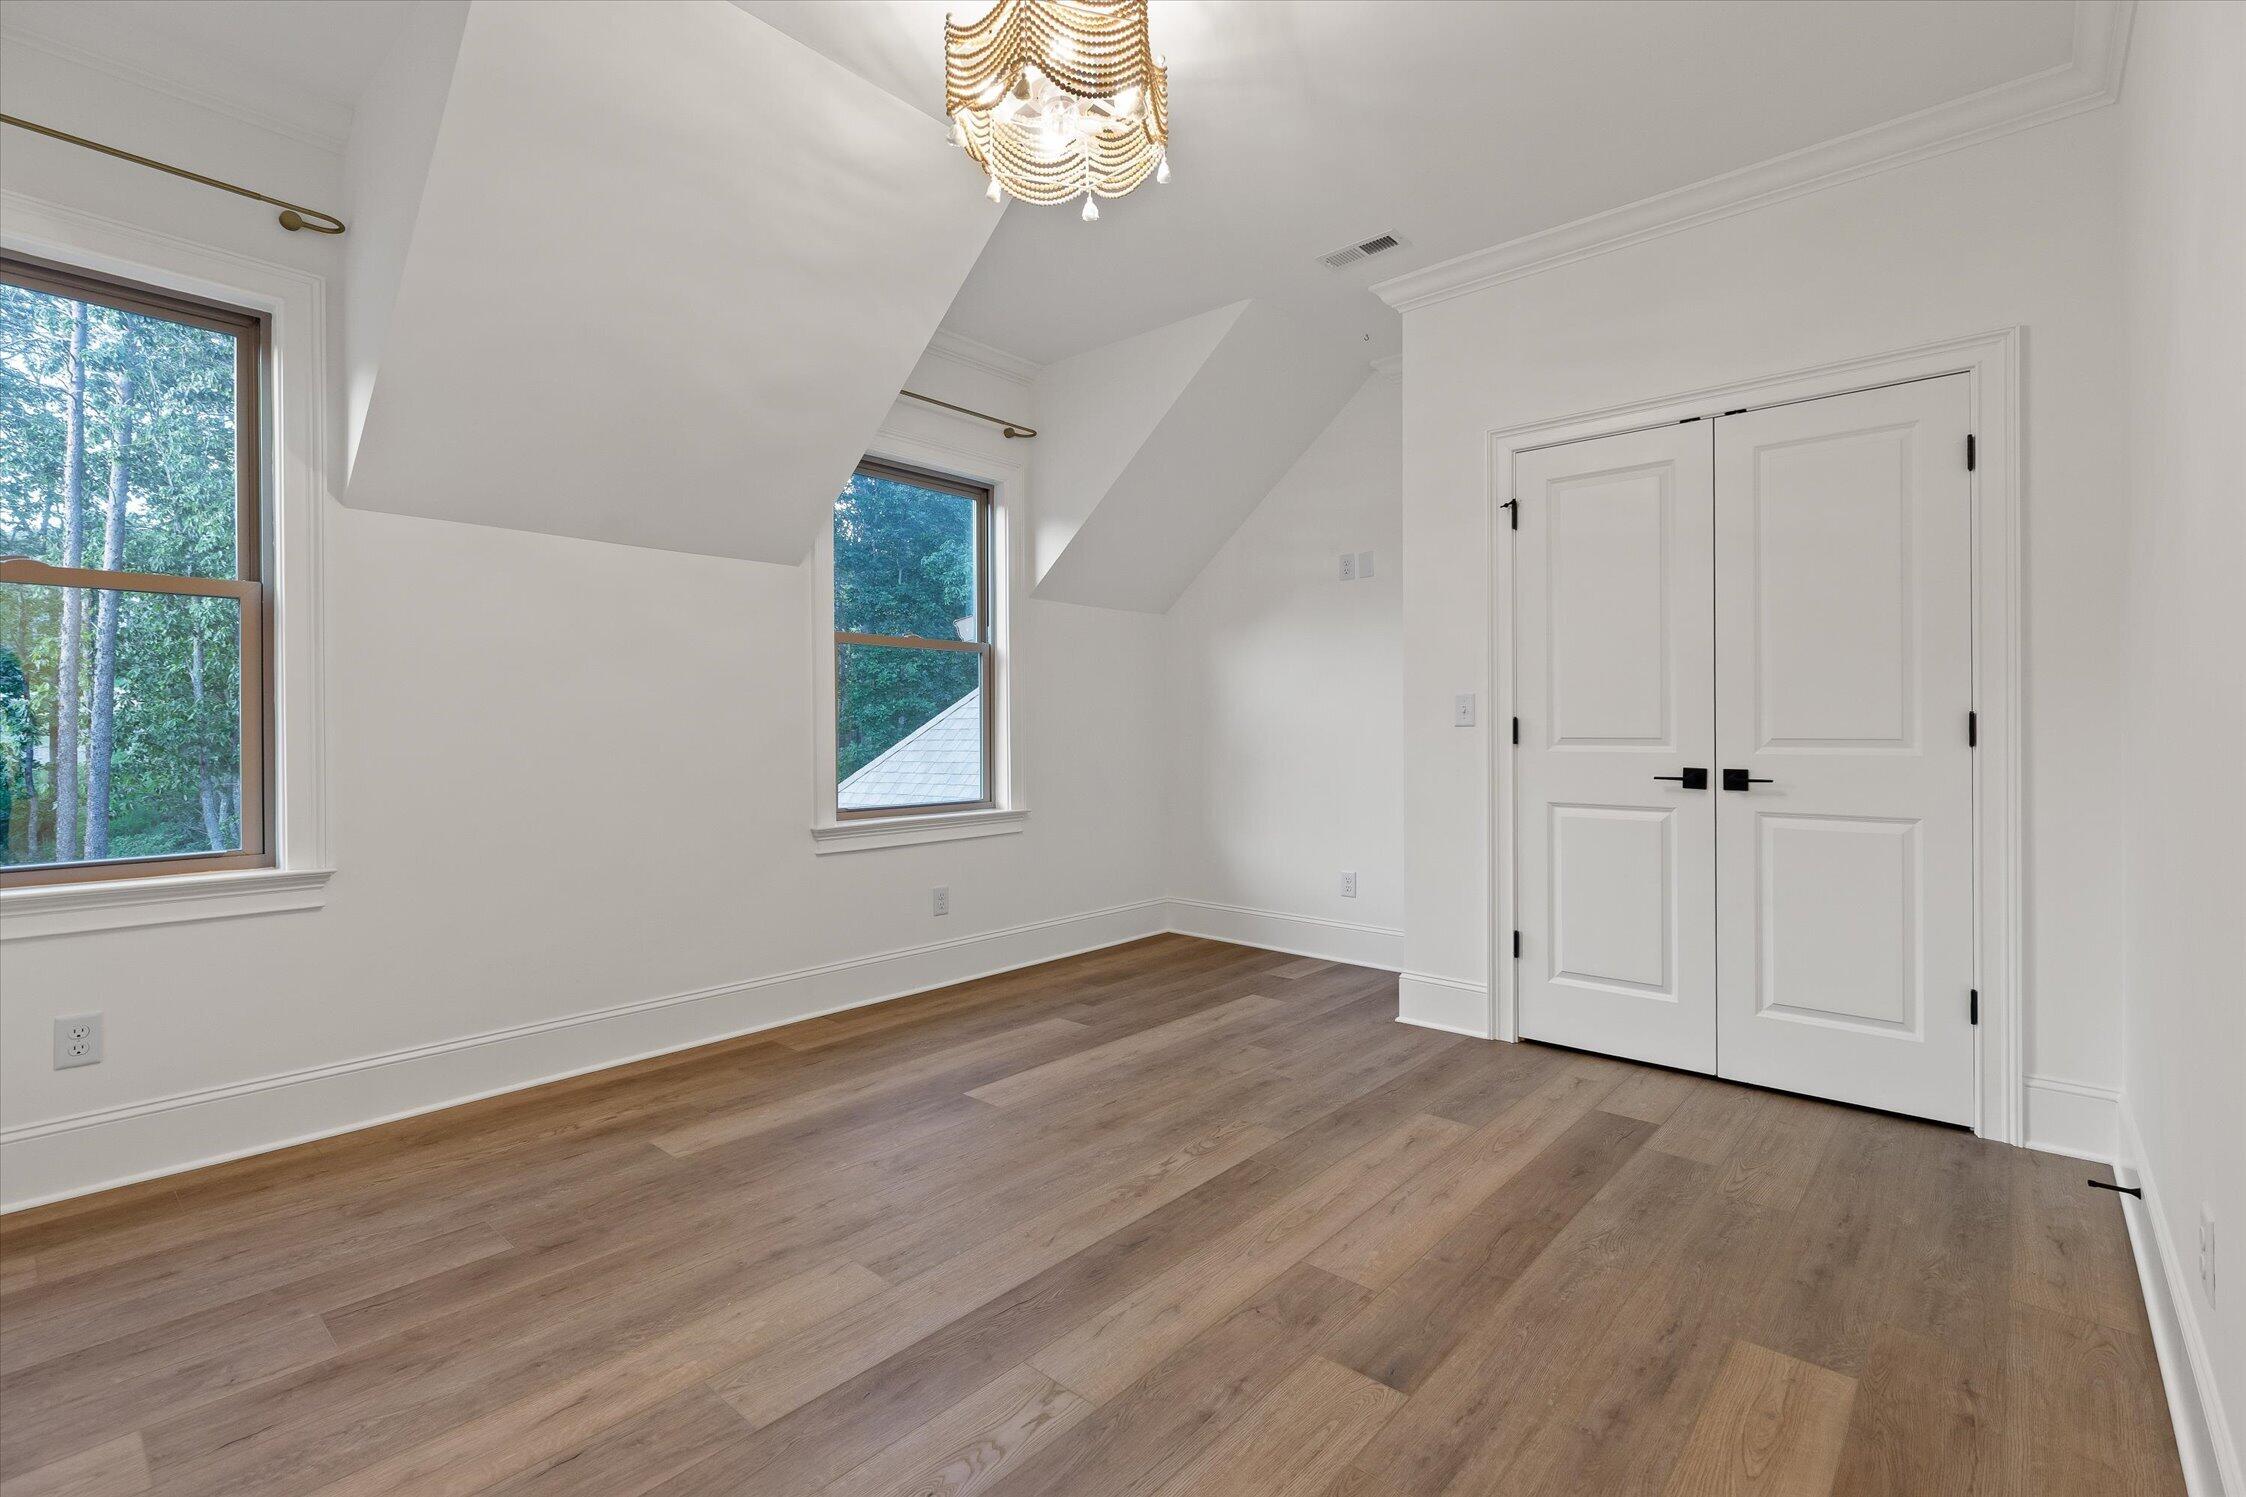
Empty bedroom with sloped ceiling, wood floors, tree-view windows, and double closet doors.
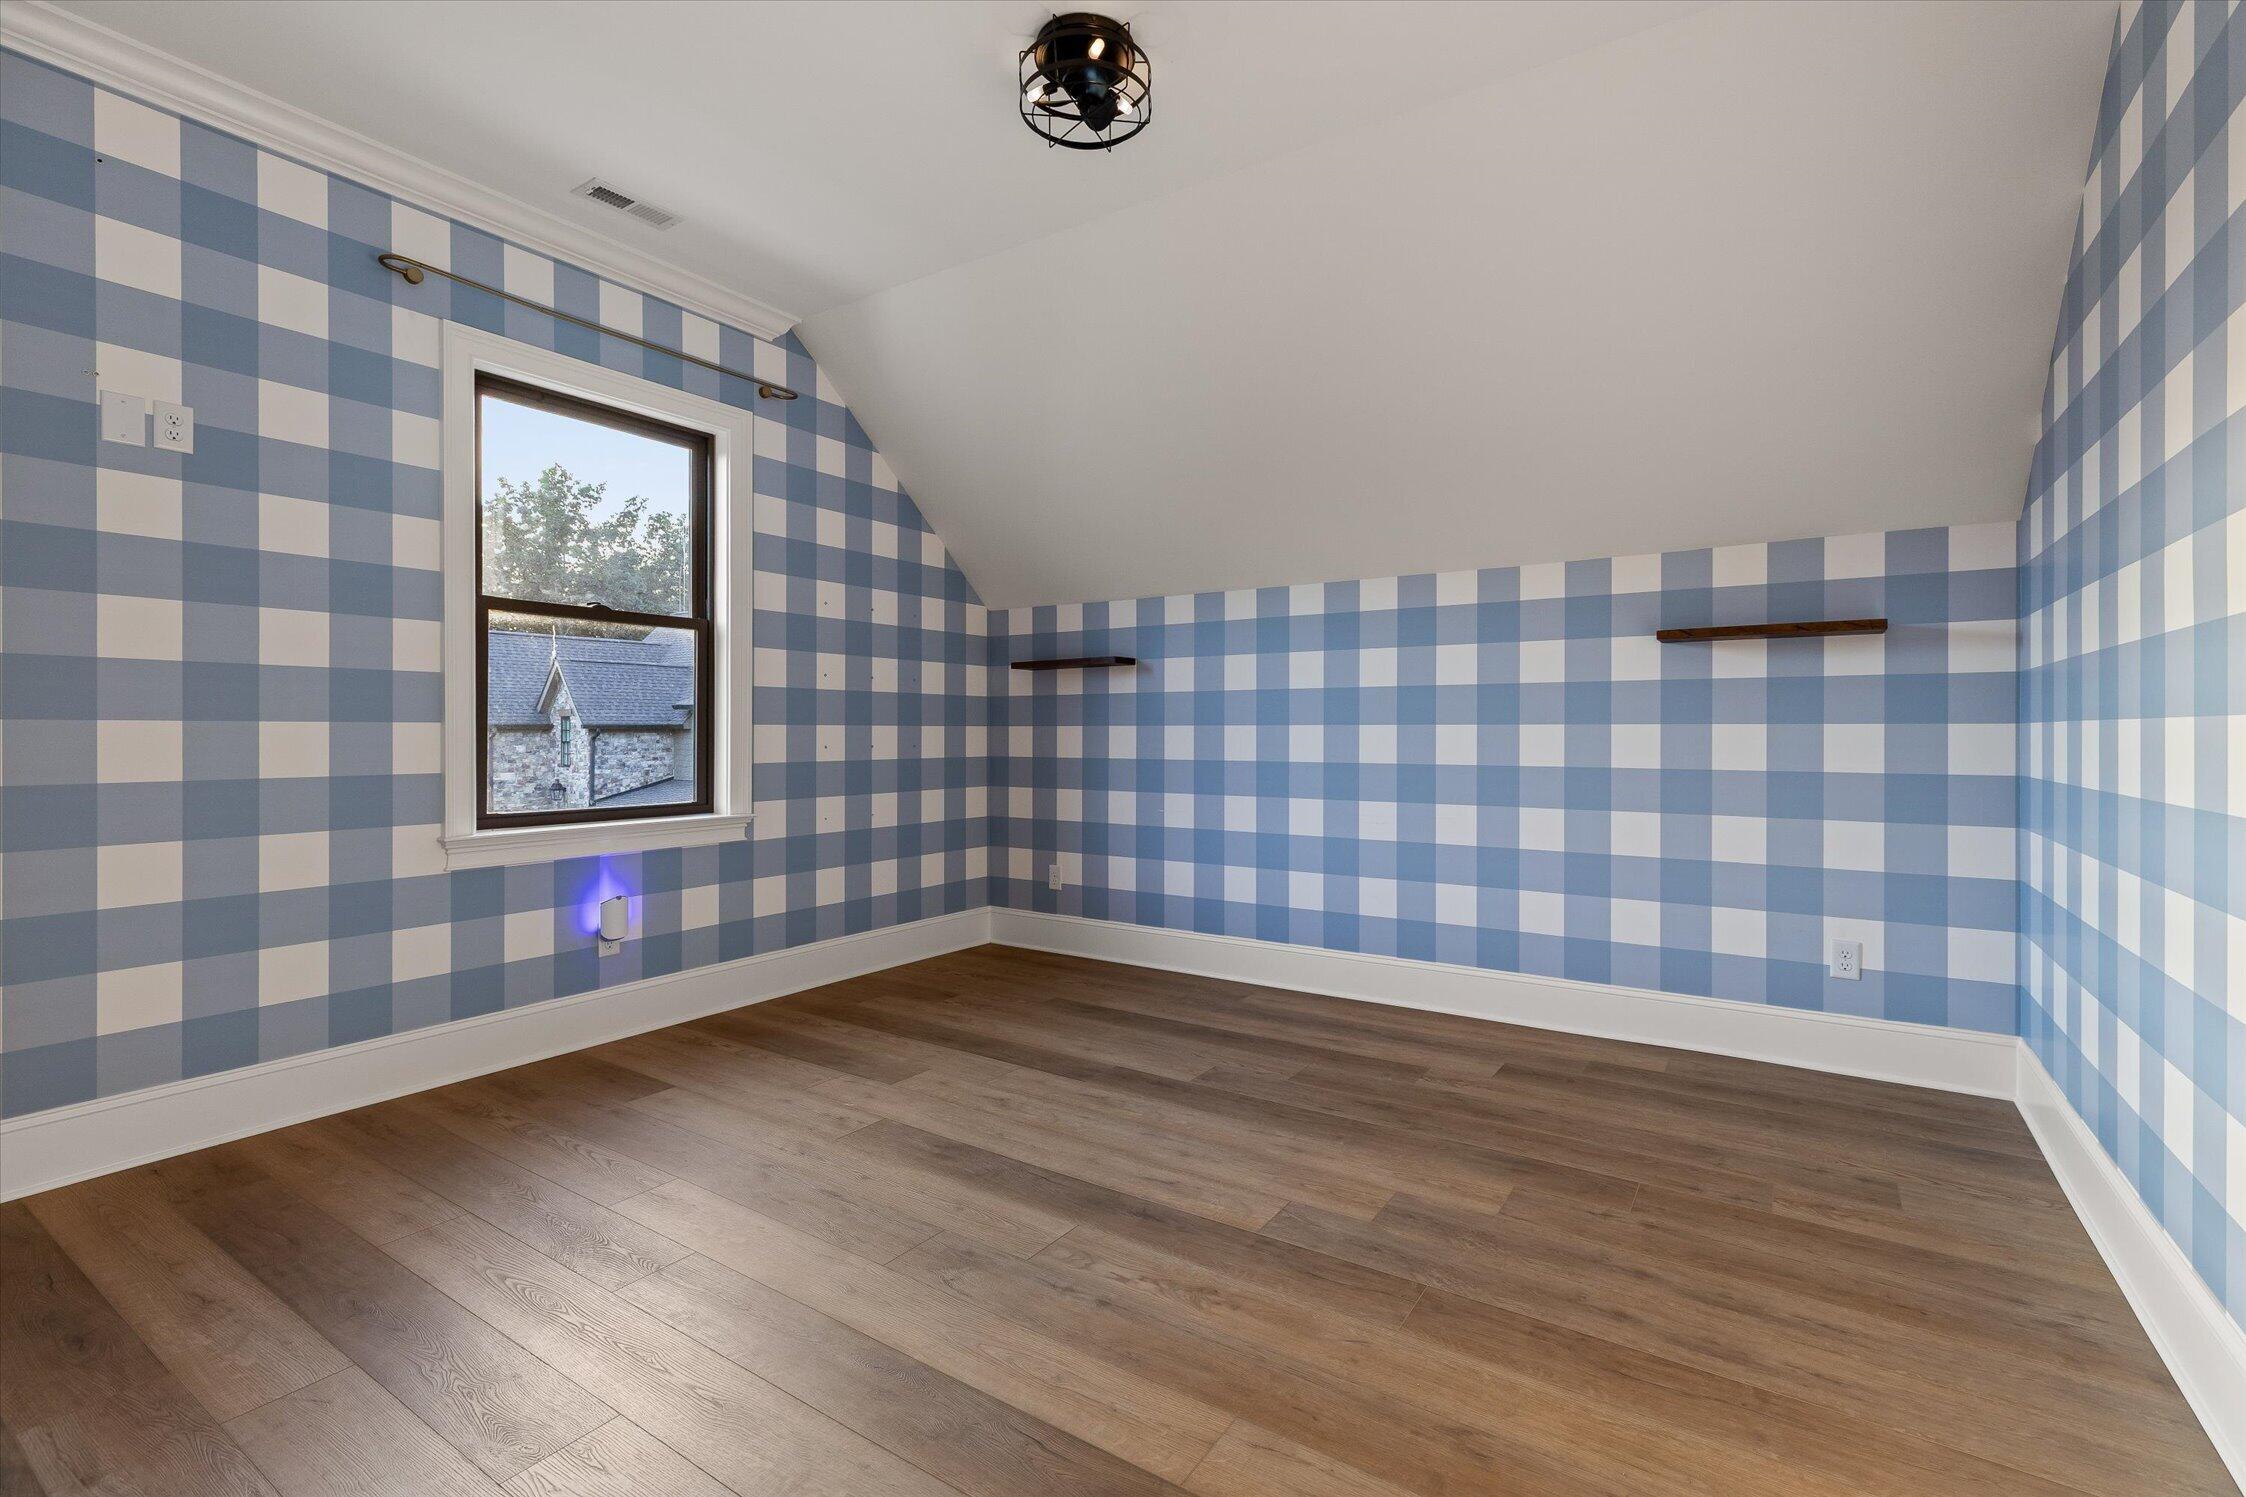
Empty room with blue-and-white checkered walls, a sloped ceiling, and wood floors.
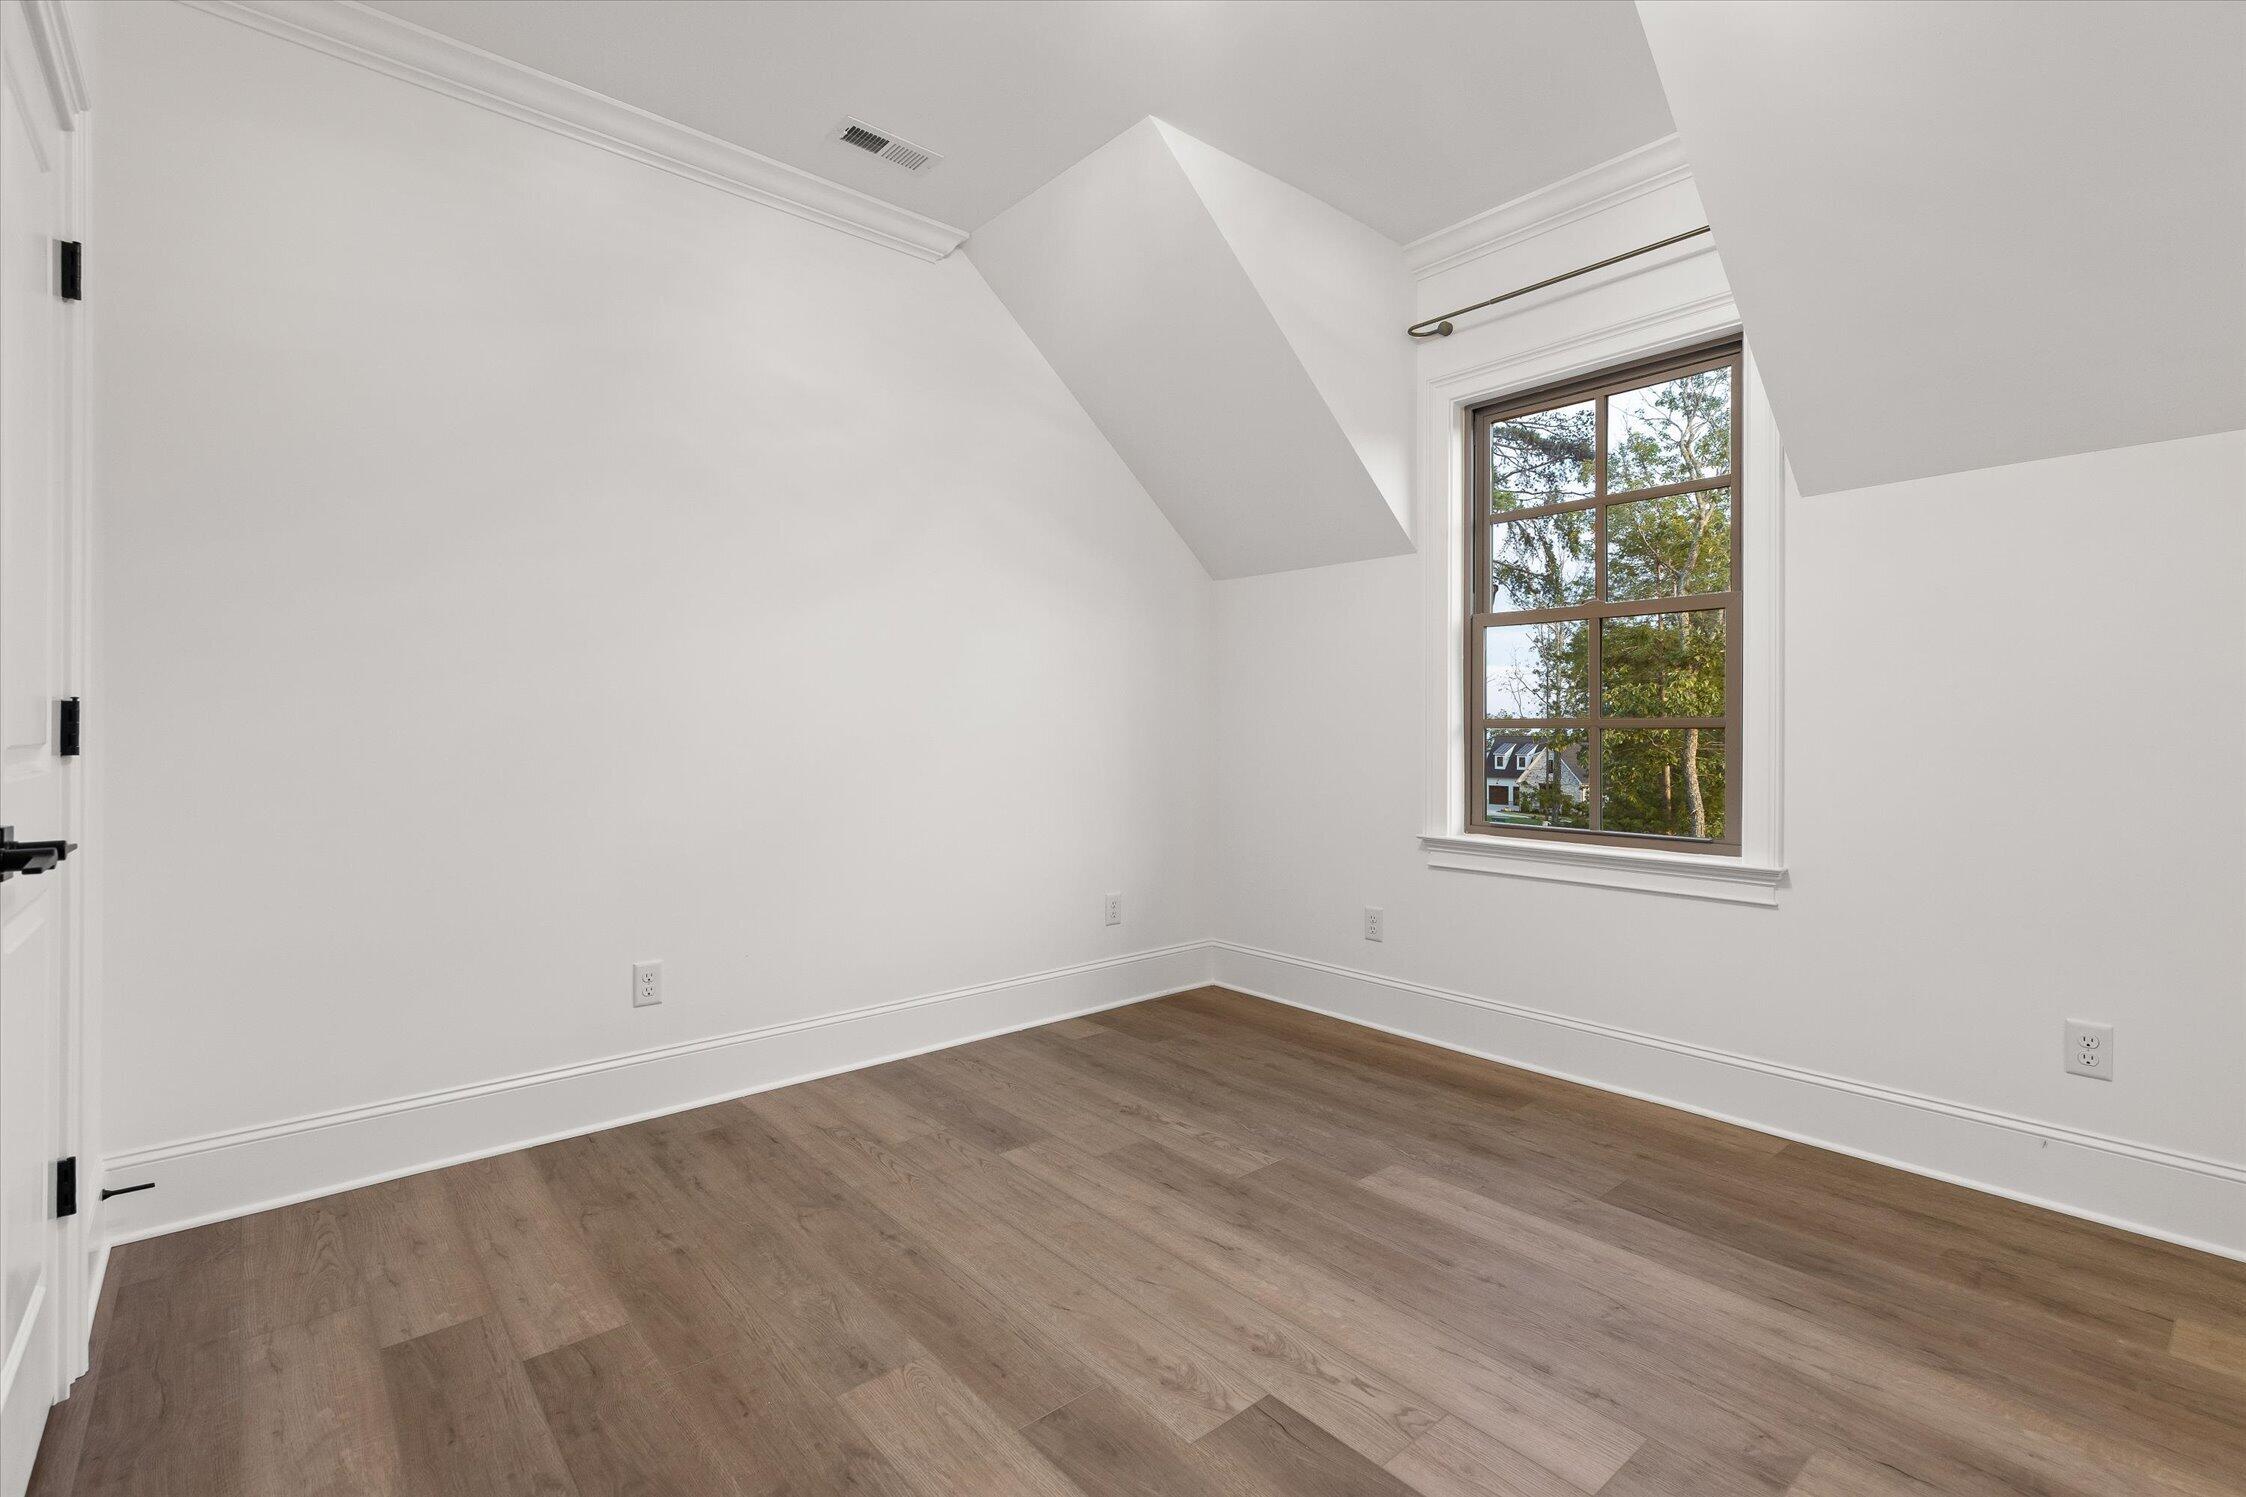
Empty bedroom with a sloped ceiling, wood flooring, and a tall window.
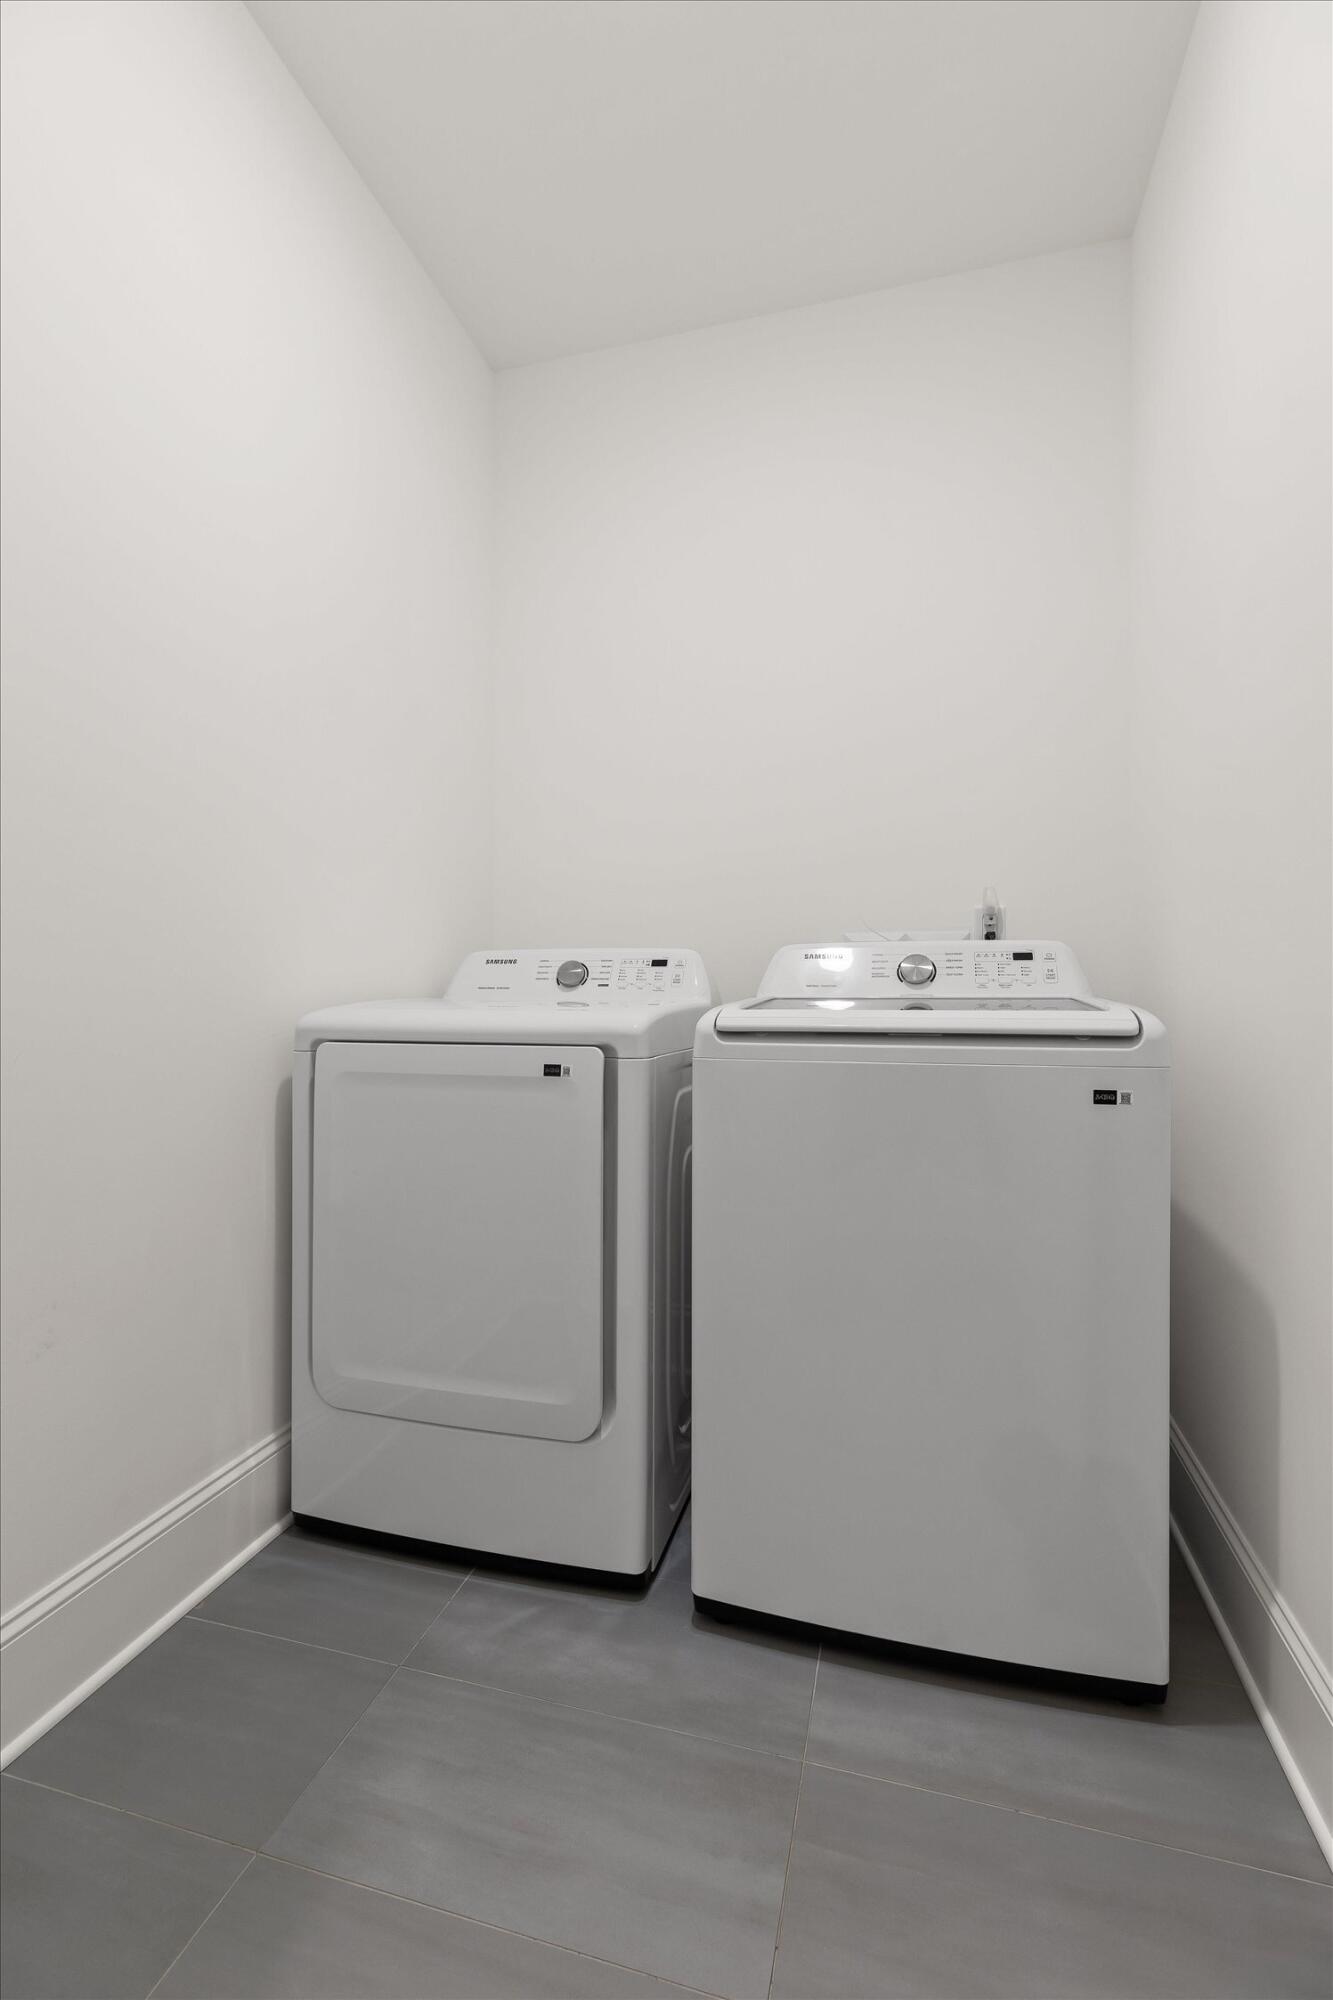
Laundry room with a Samsung dryer and top-loading washer on gray tile flooring.
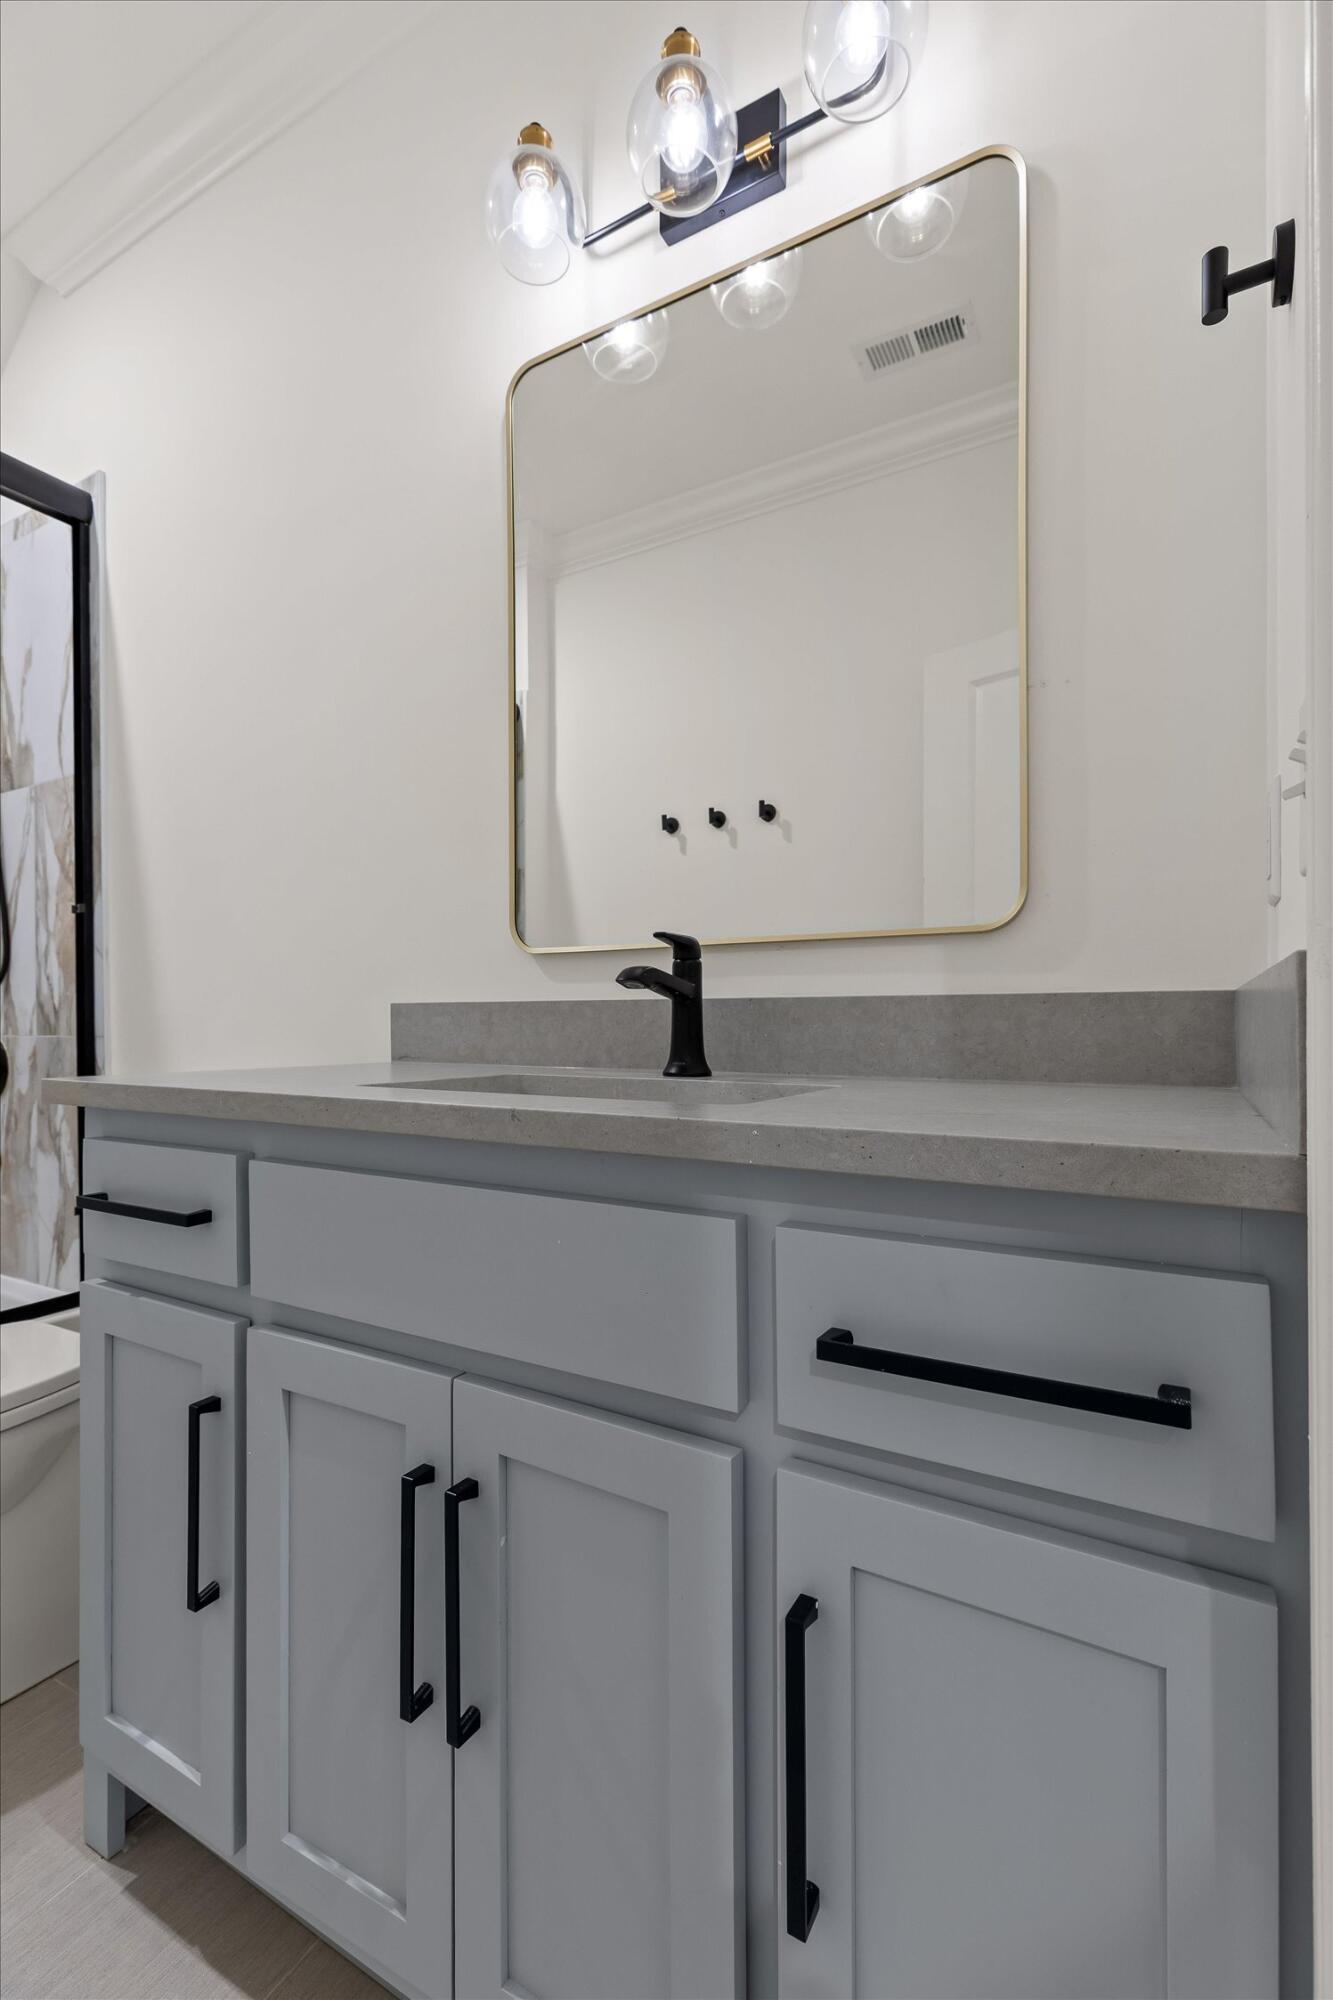
Bathroom vanity with gray cabinets, black fixtures, brass-edged mirror, and glass pendant lights.
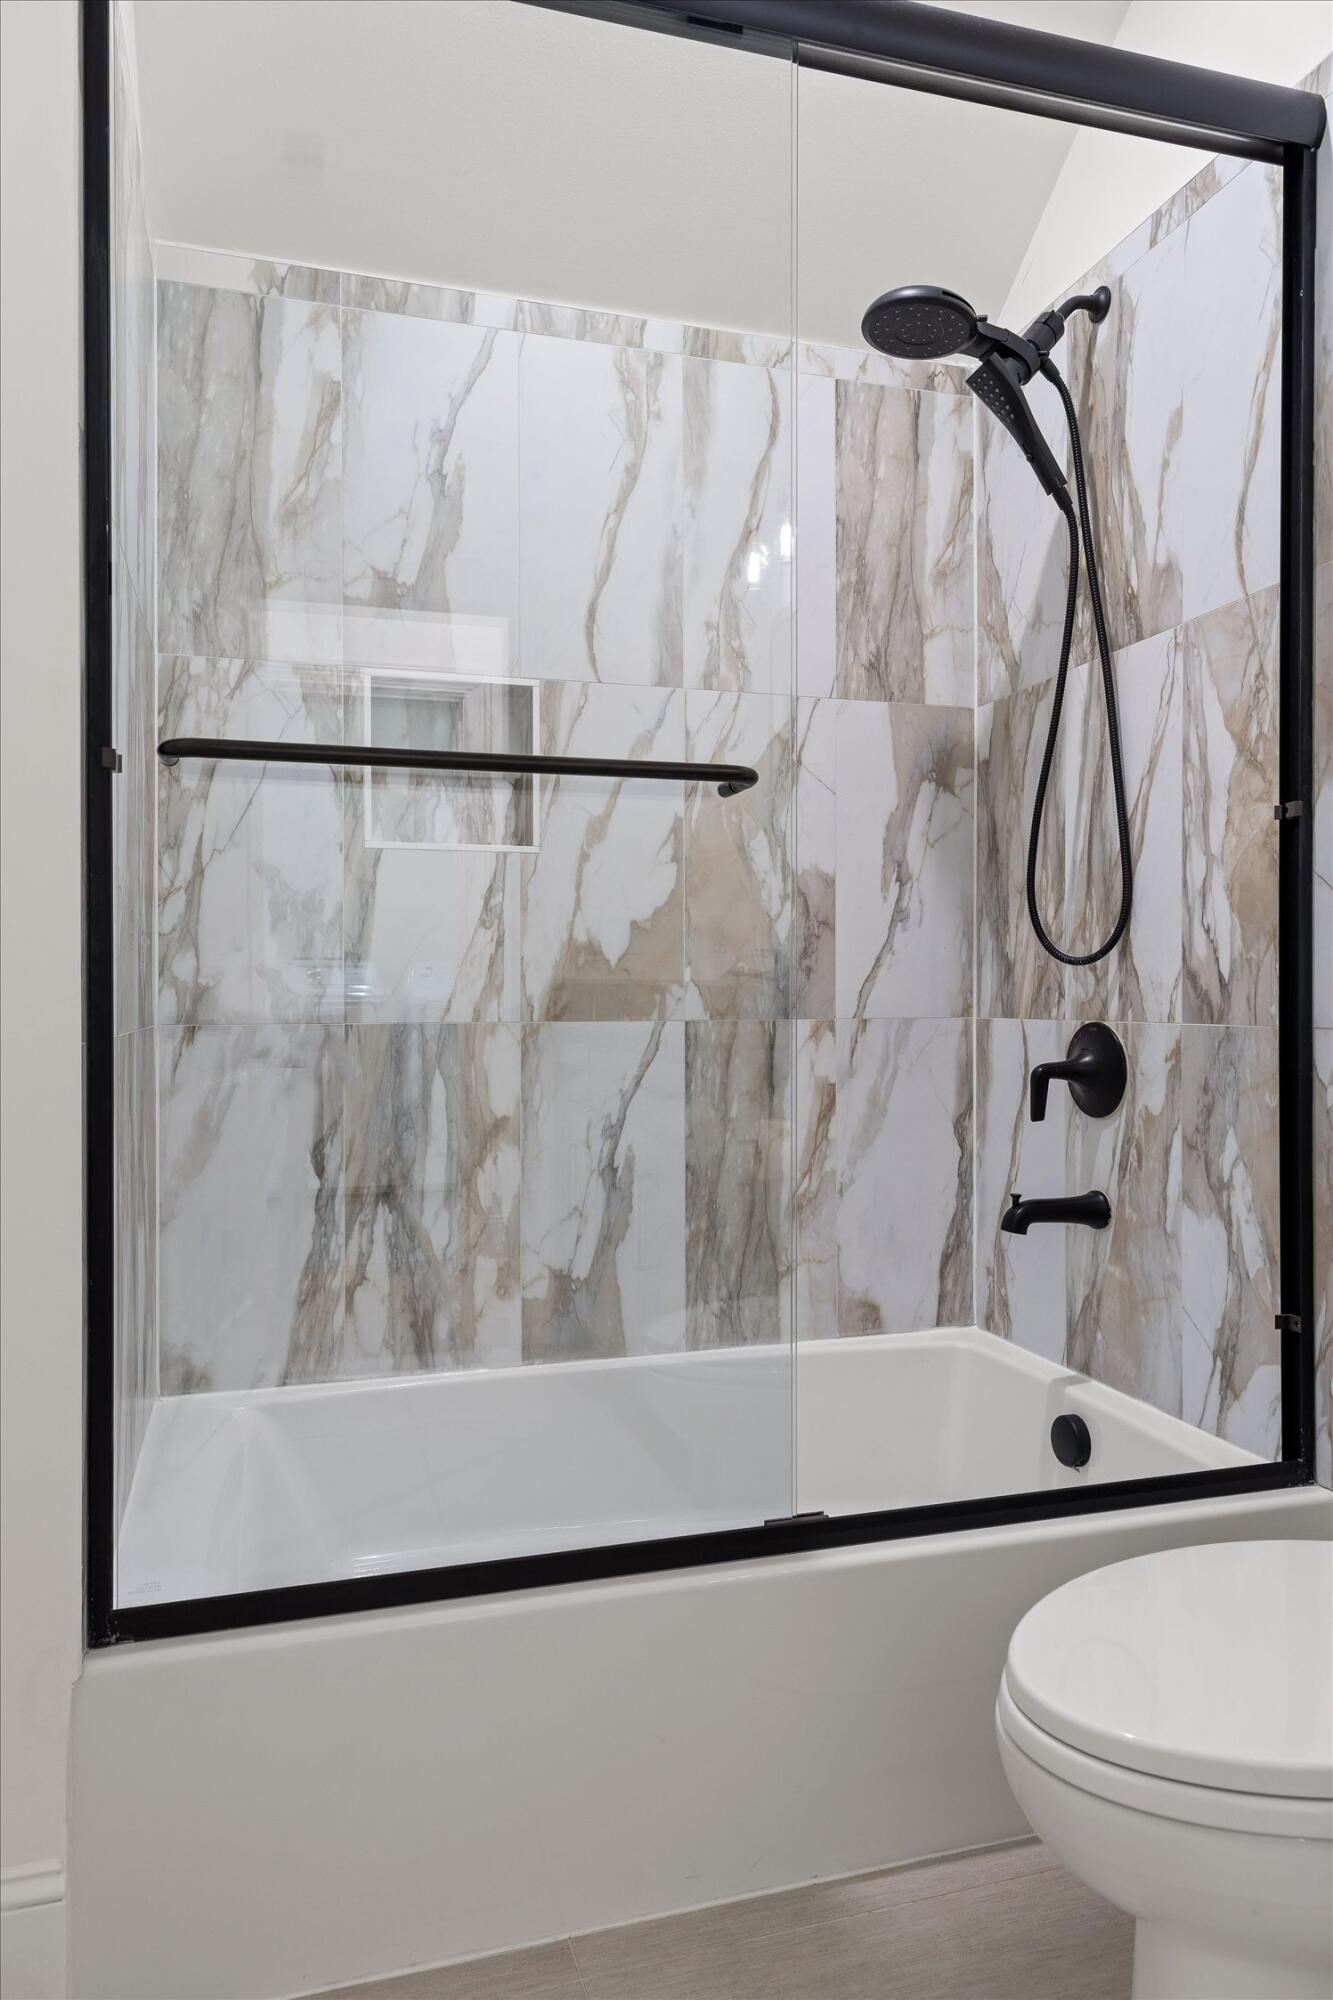
Bathtub and glass-enclosed shower with marble-look tile and matte black fixtures.
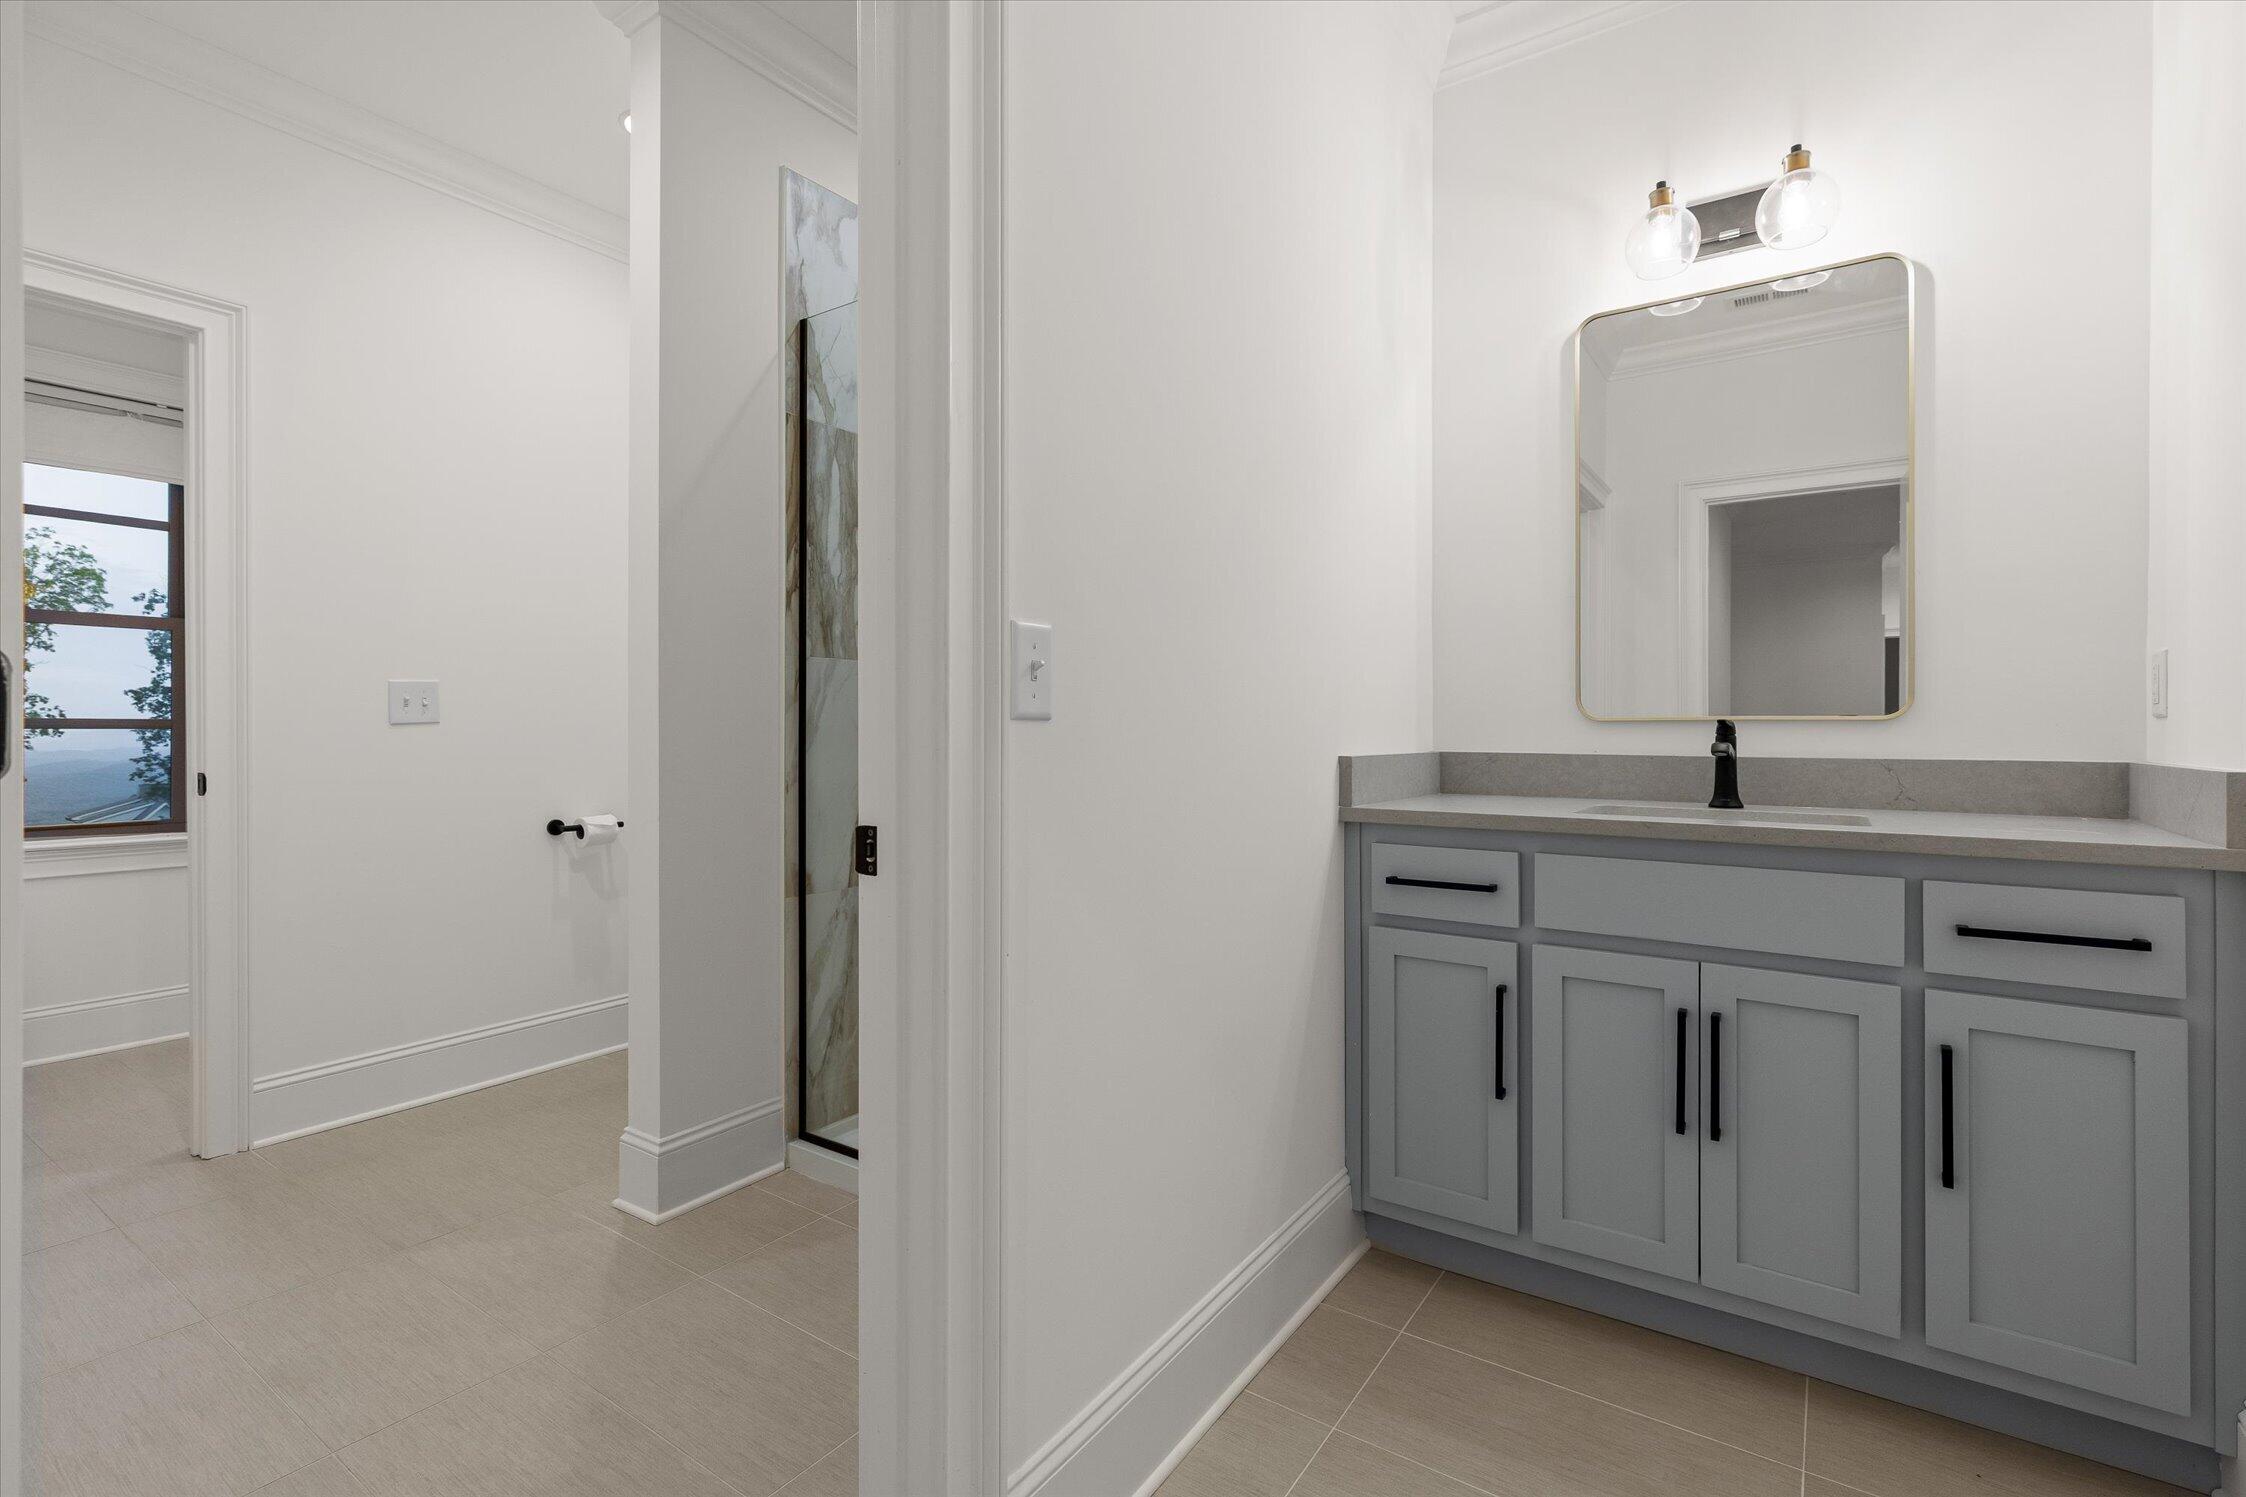
Bathroom with gray vanity and framed mirror, beside a glass shower and window with a distant view.
Walk-in shower with veined marble-look tile, matte black fixtures, and a recessed wall niche.
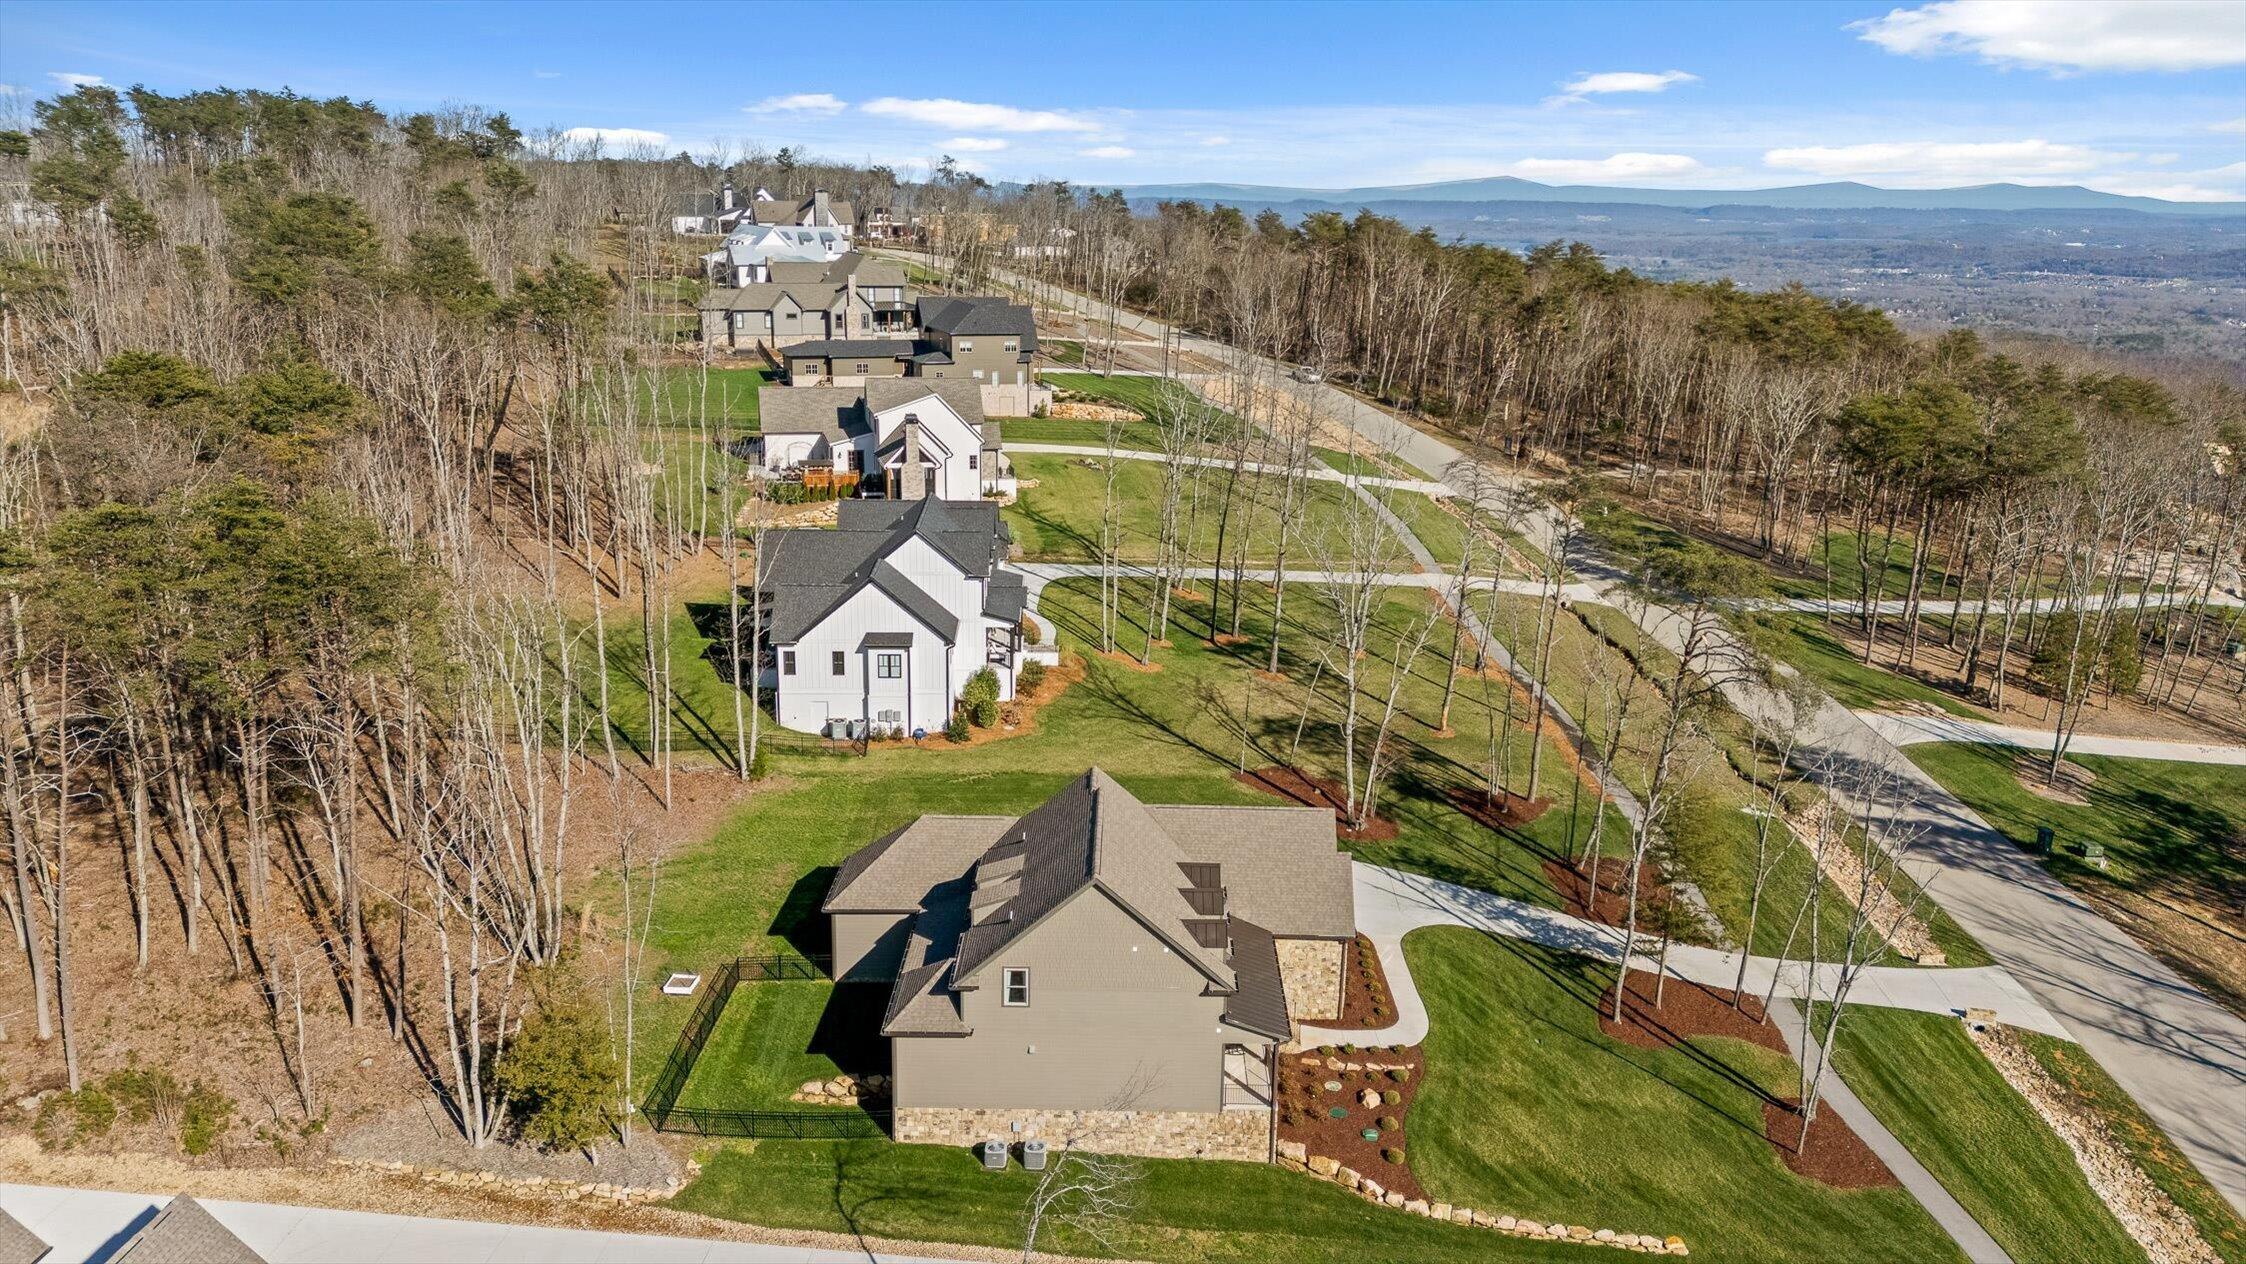
Aerial view of a home among wooded lots, with curving roads and distant mountain ridges.
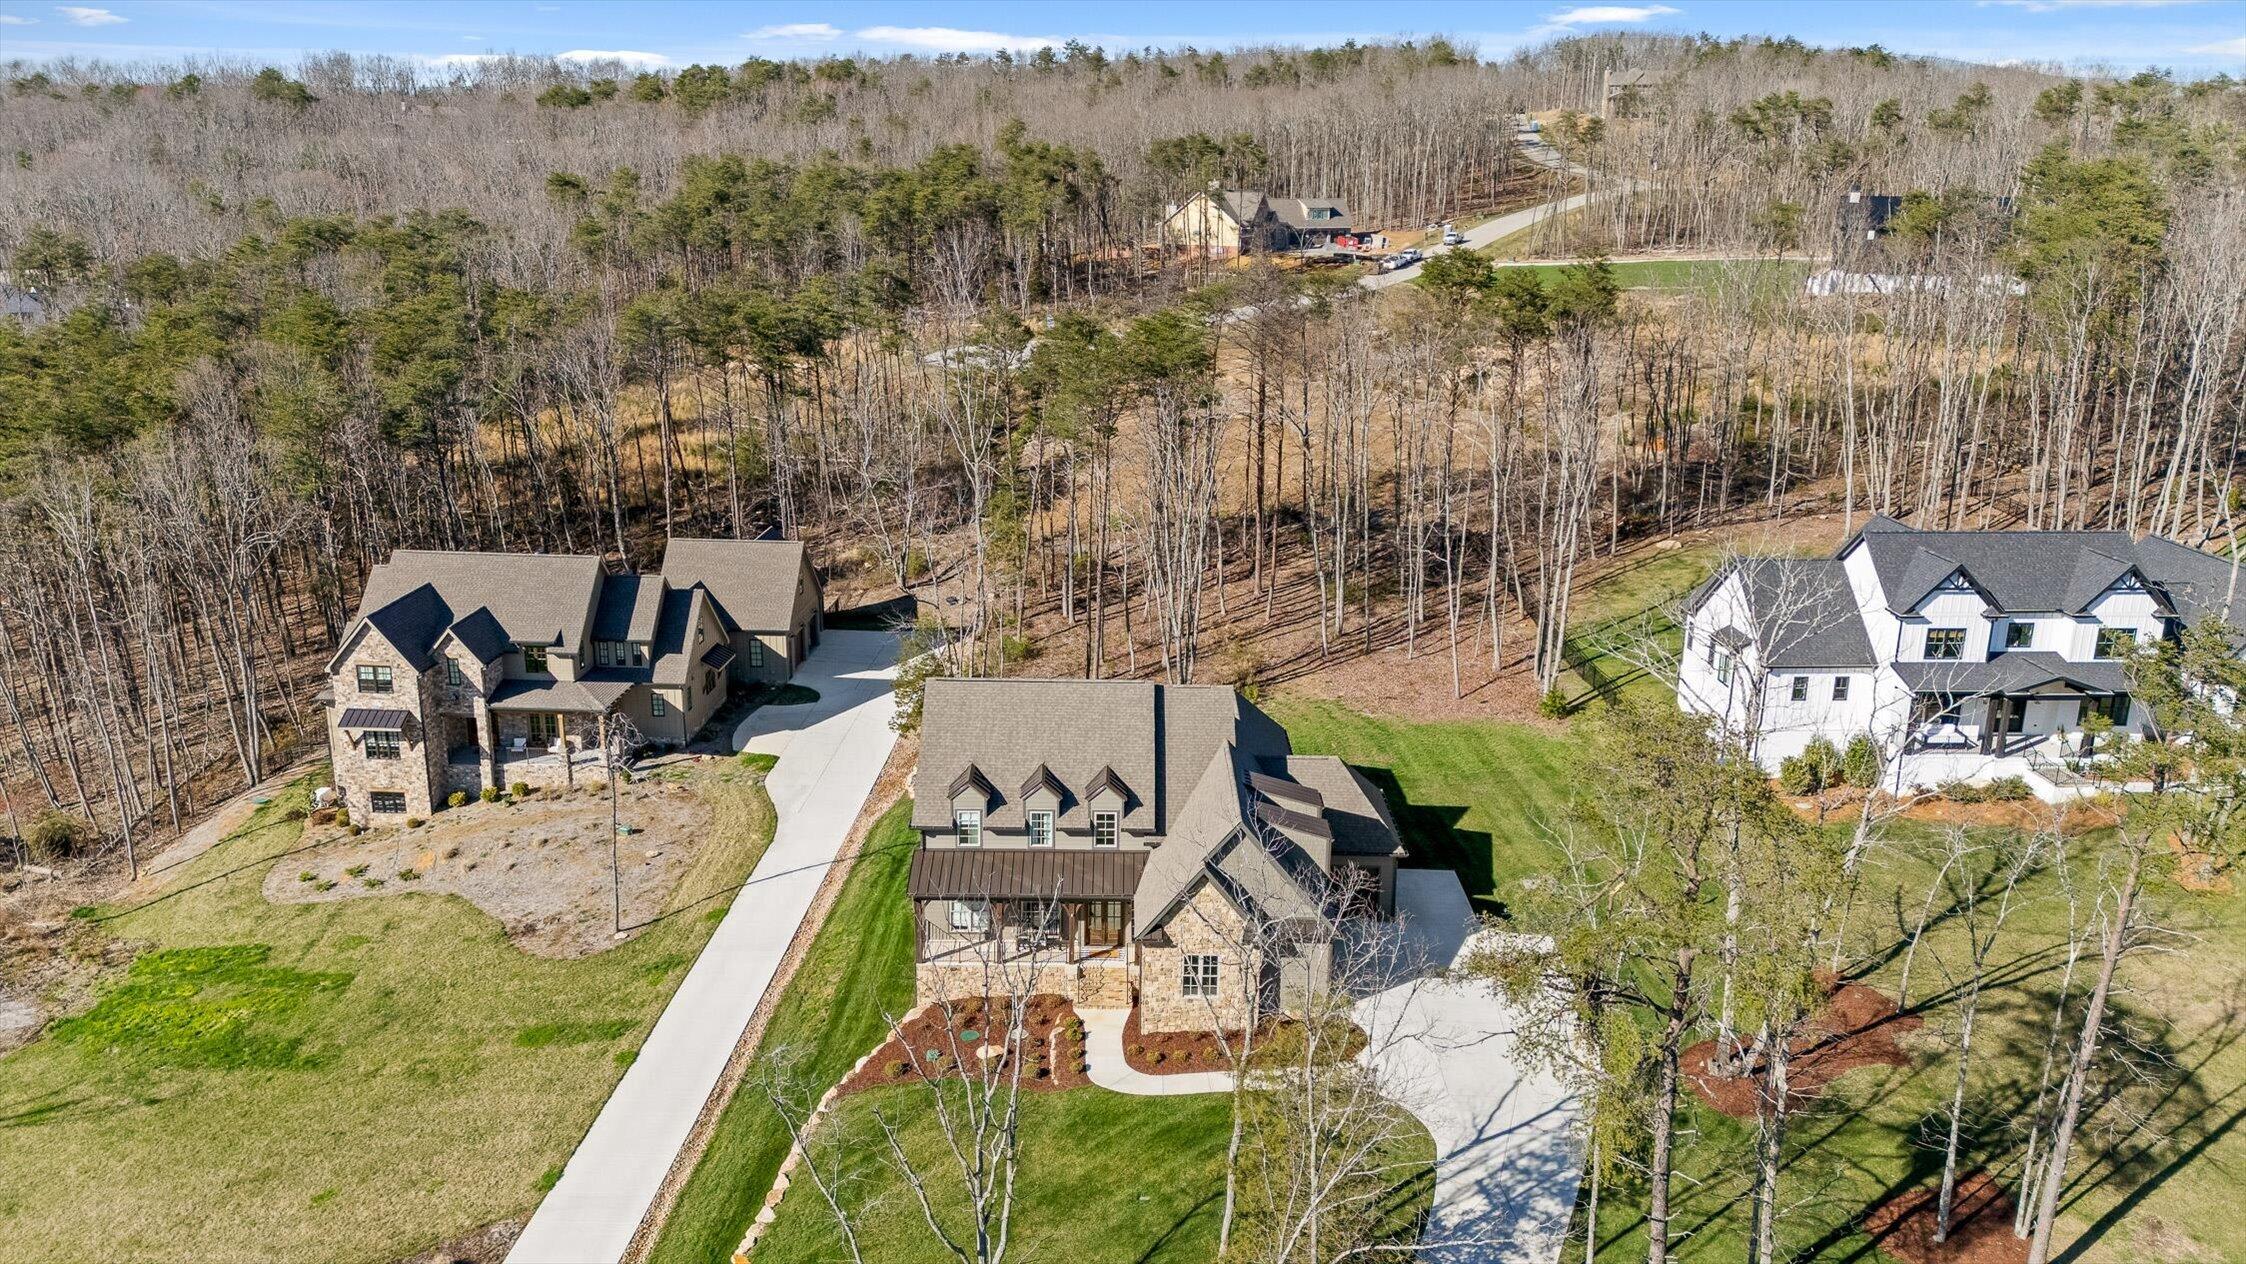
Aerial view of a stone-and-siding home with a curved driveway, lawns, and wooded neighboring properties.
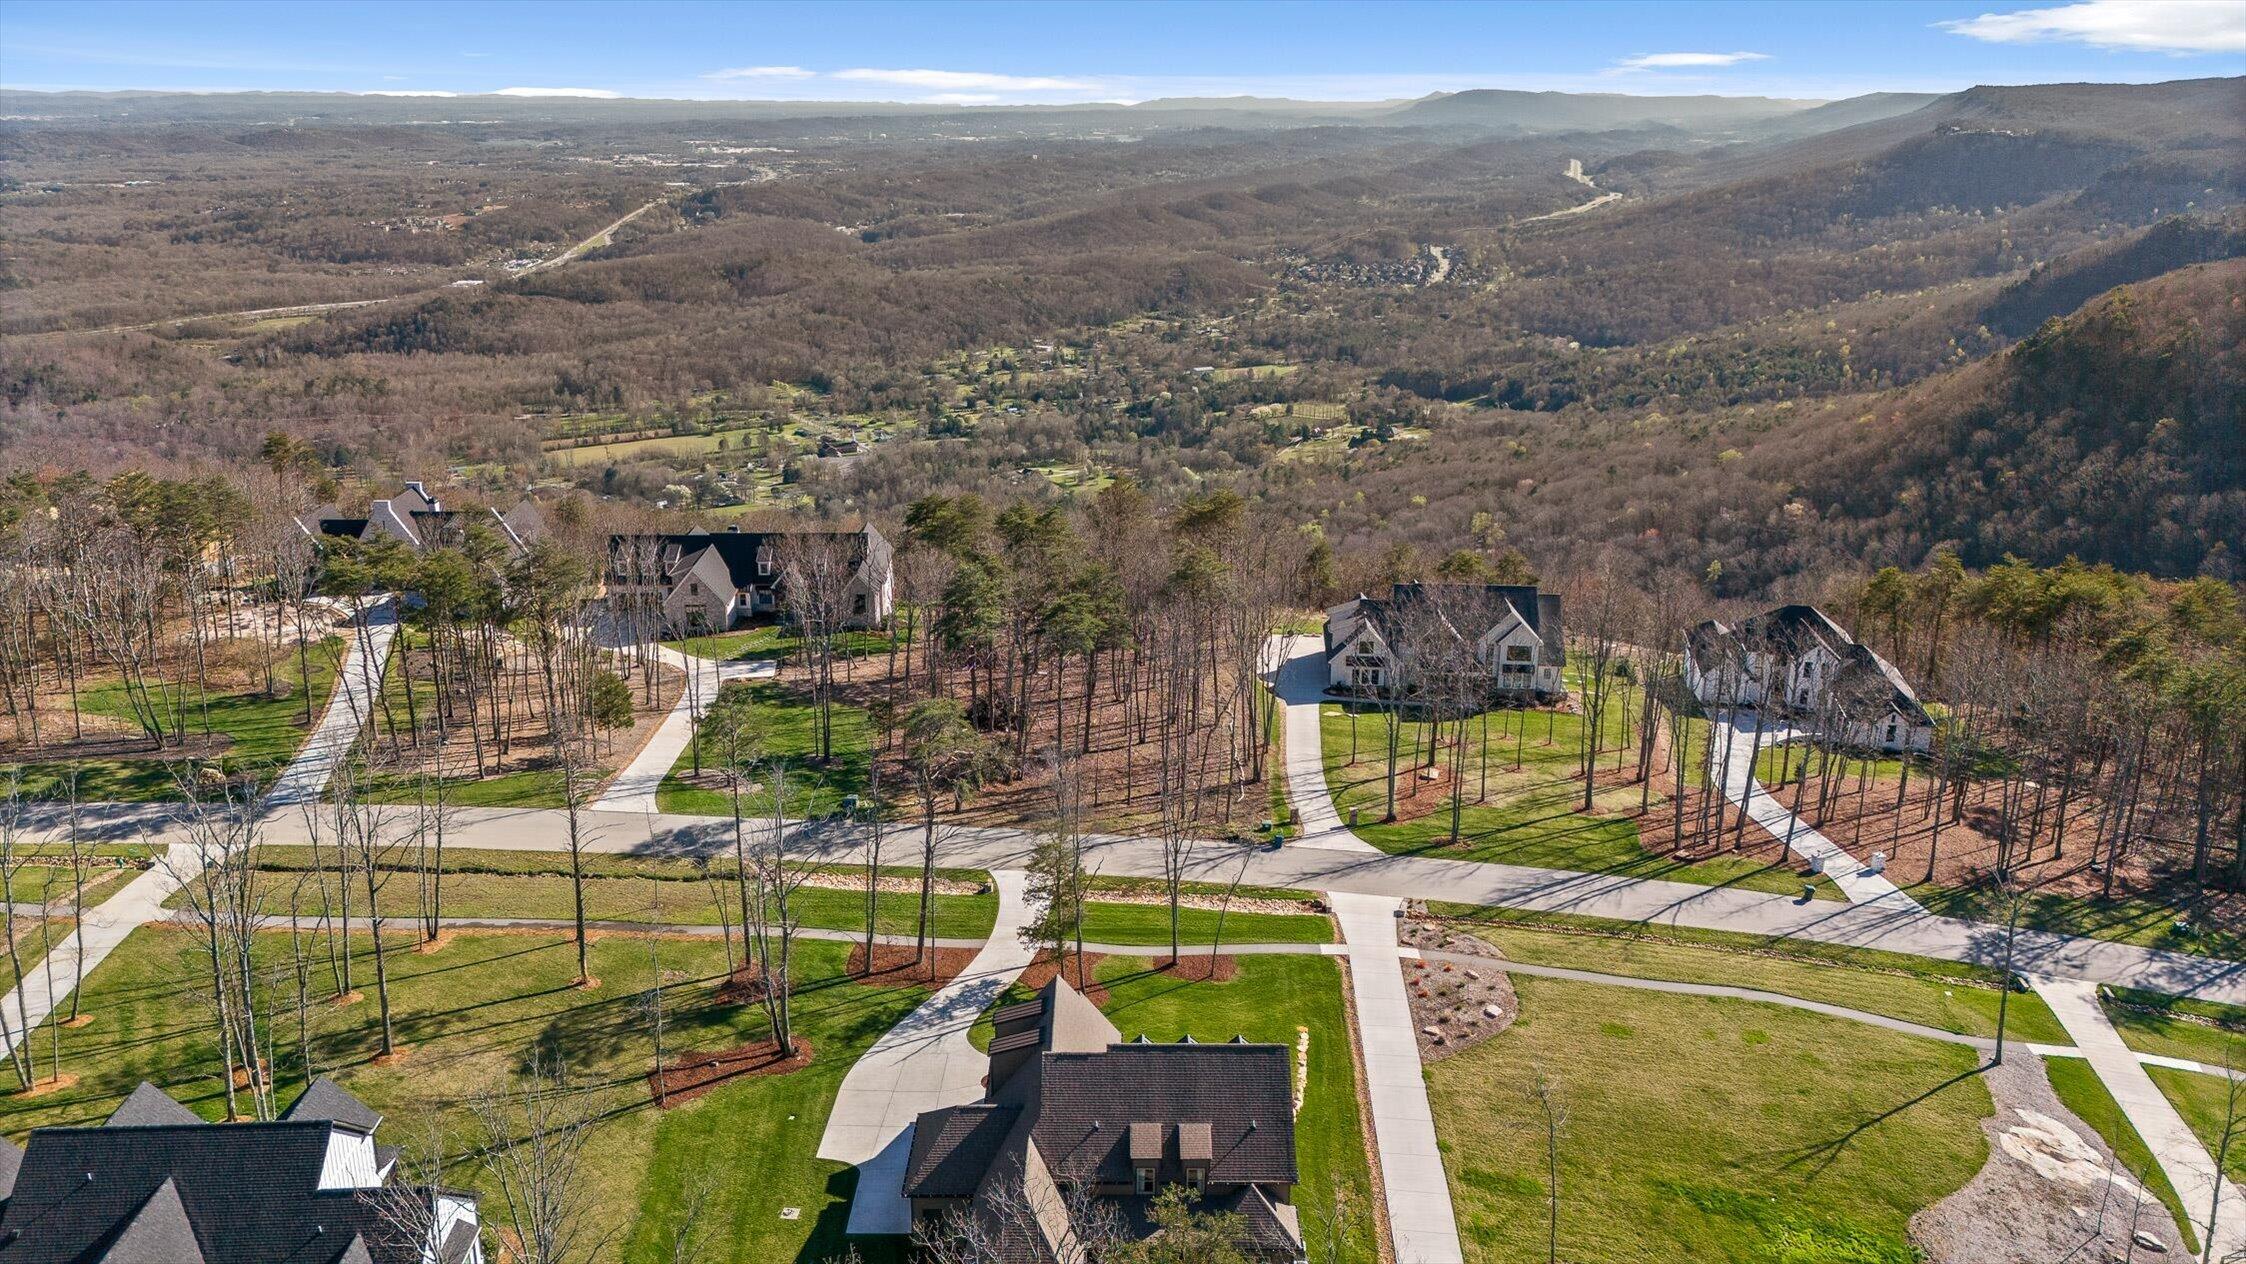
Aerial view of homes along winding streets, with wooded hills and a broad mountain valley beyond.
Aerial view of homes among leafless woods, with winding roads and a distant mountain ridge.
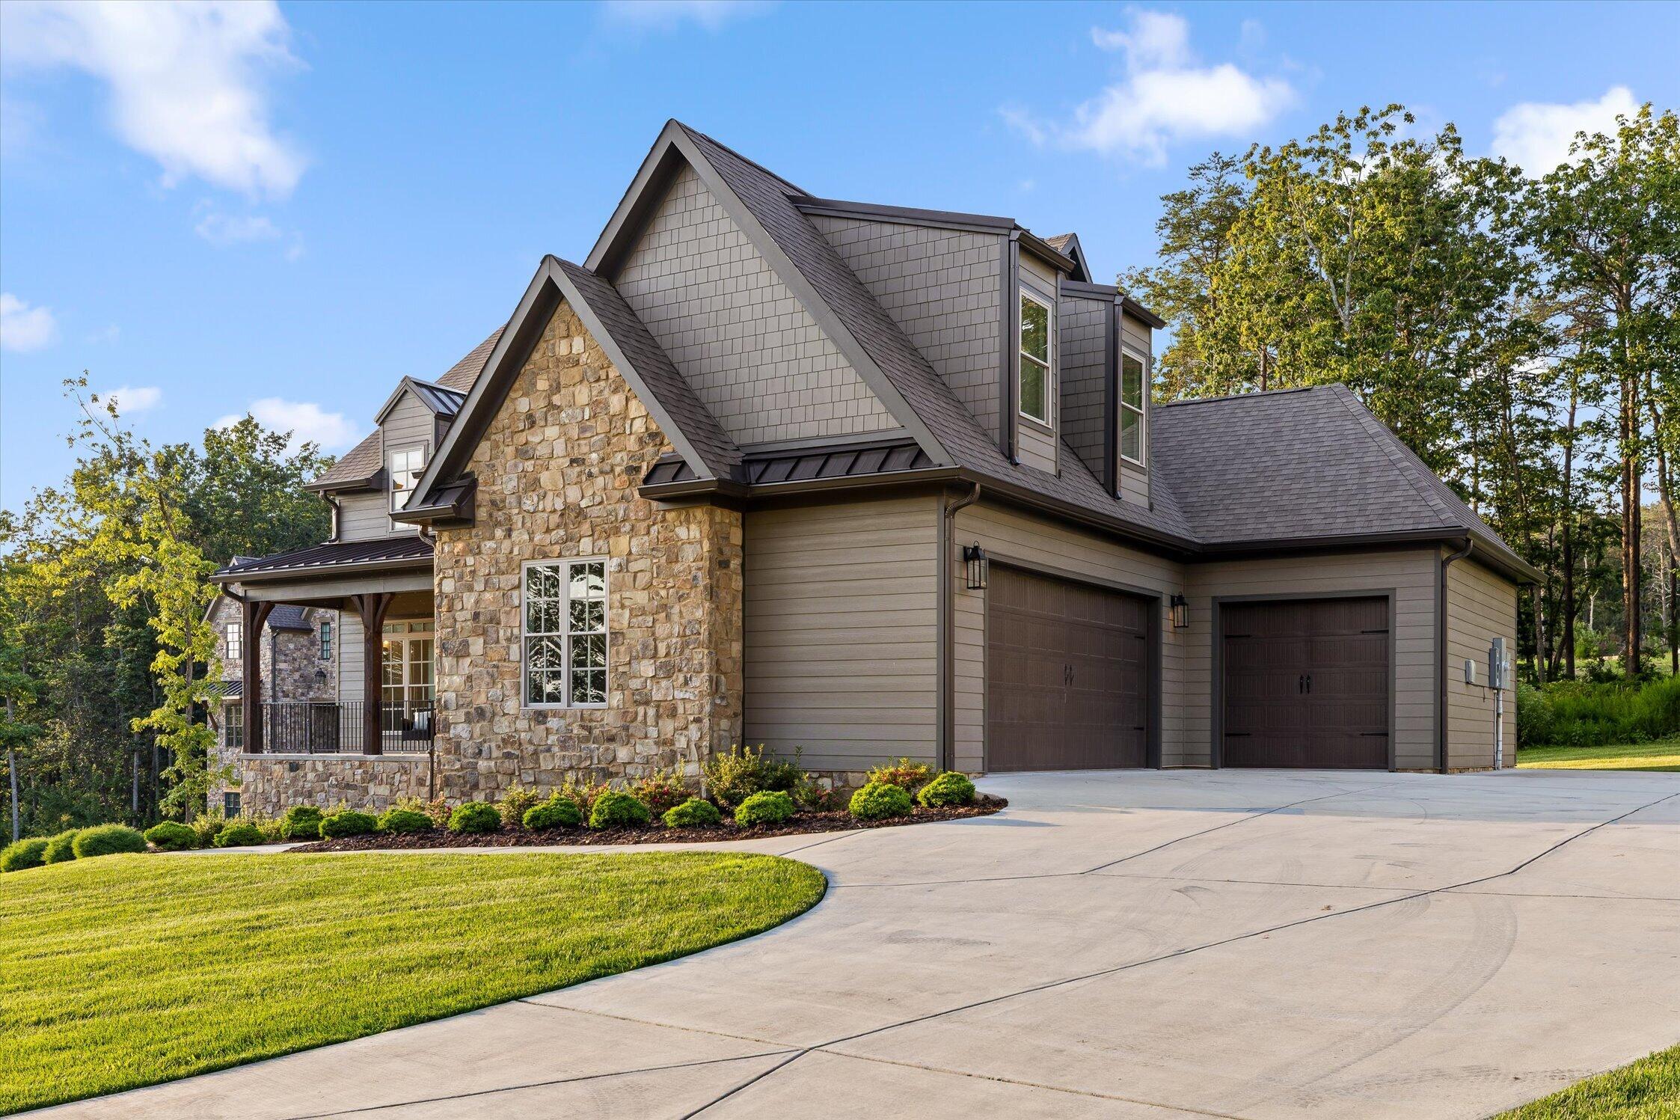
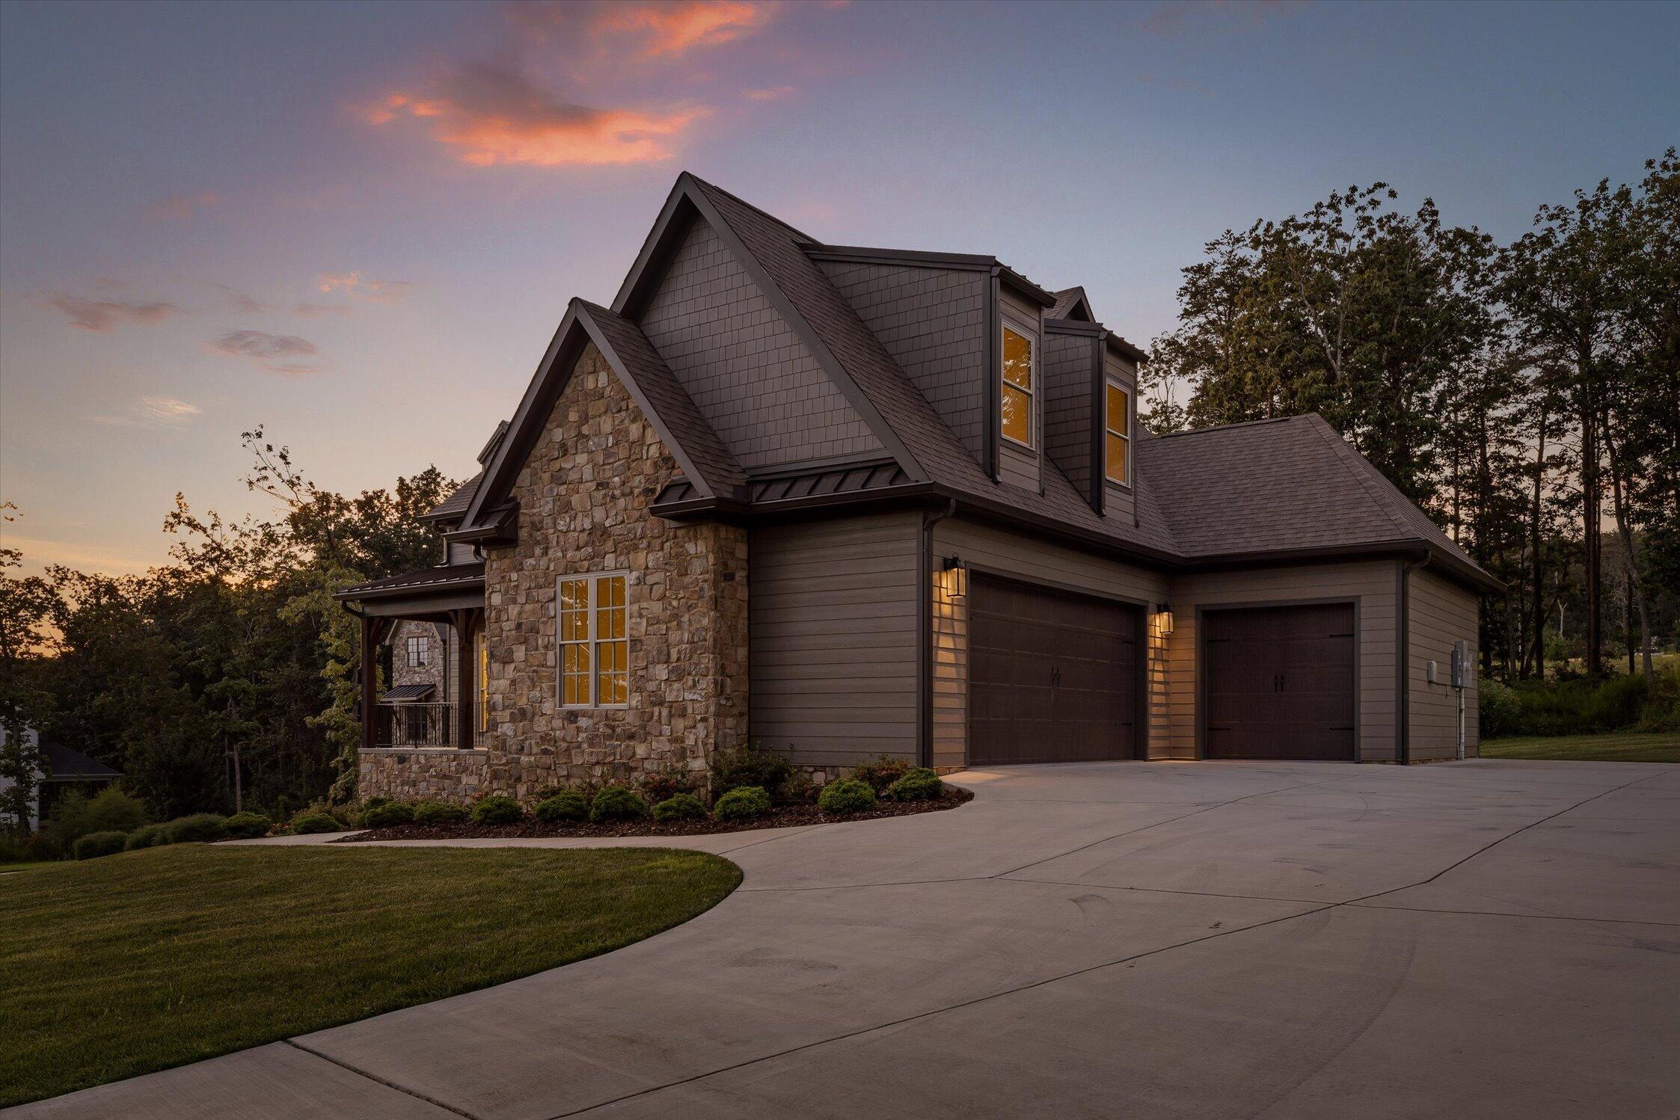
Two-story stone and gray-sided home with a covered porch, two-car garage, and curved driveway.
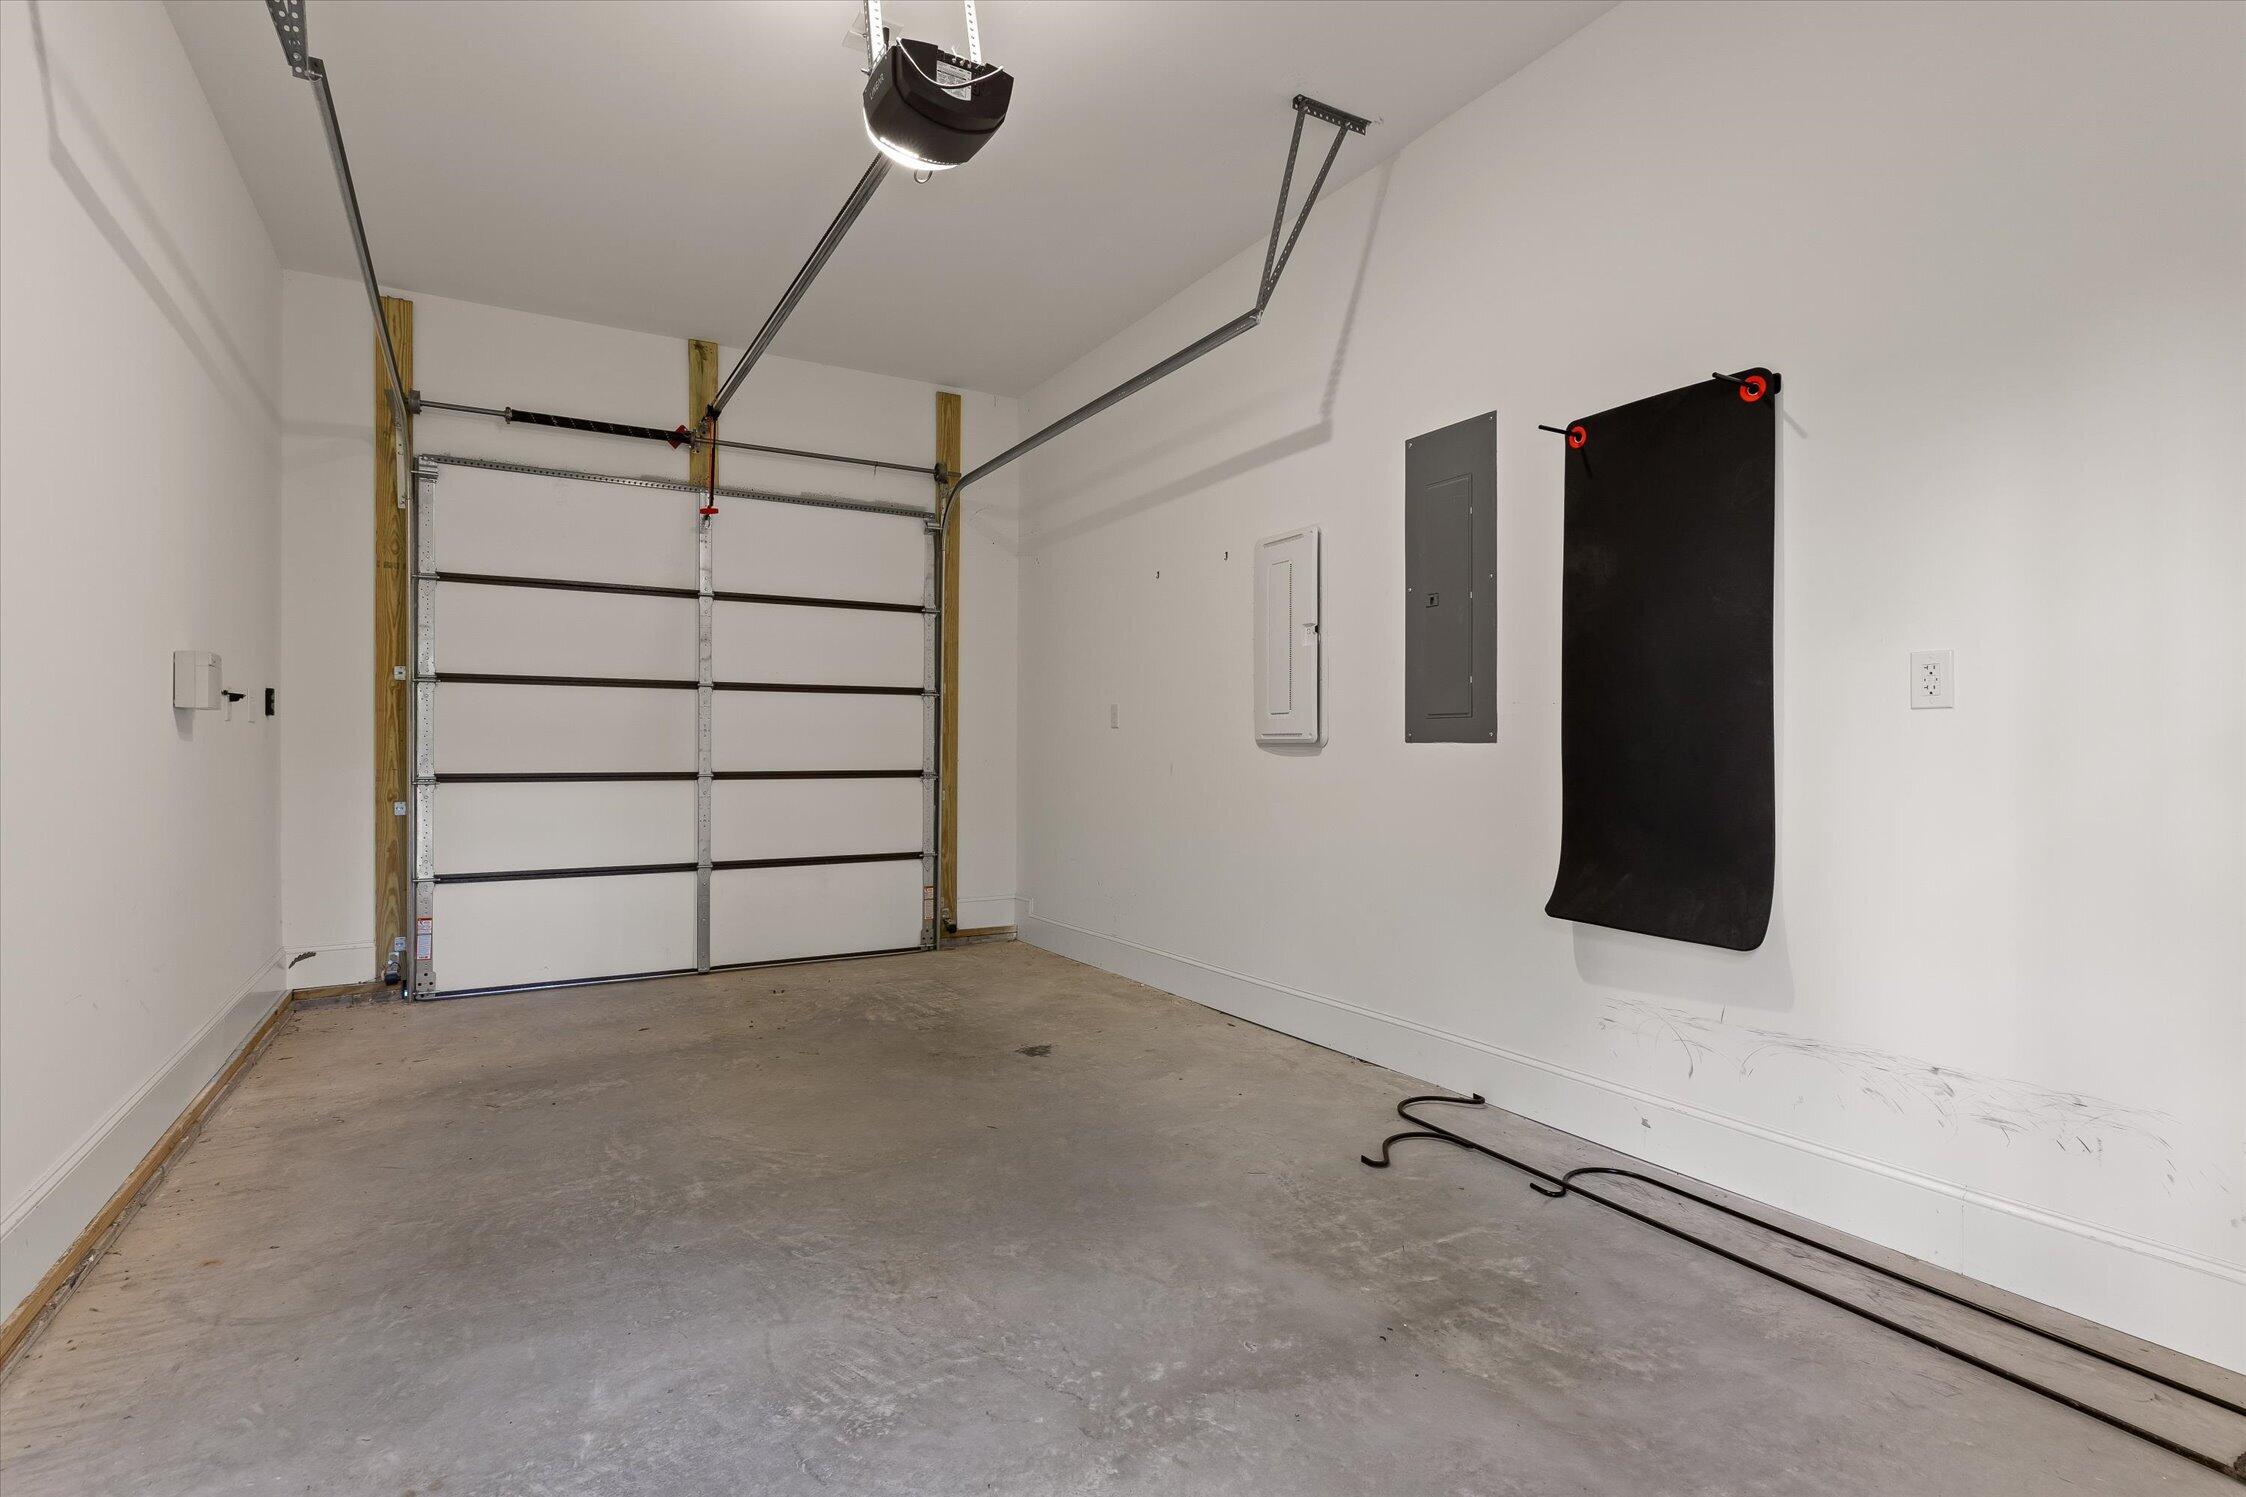
Vacant garage with a concrete floor, closed garage door, and electrical panels.
Stone-and-siding home with a covered porch, landscaped lawn, and curved driveway.
Rear of a gray two-story house with a covered patio and fenced grassy yard.
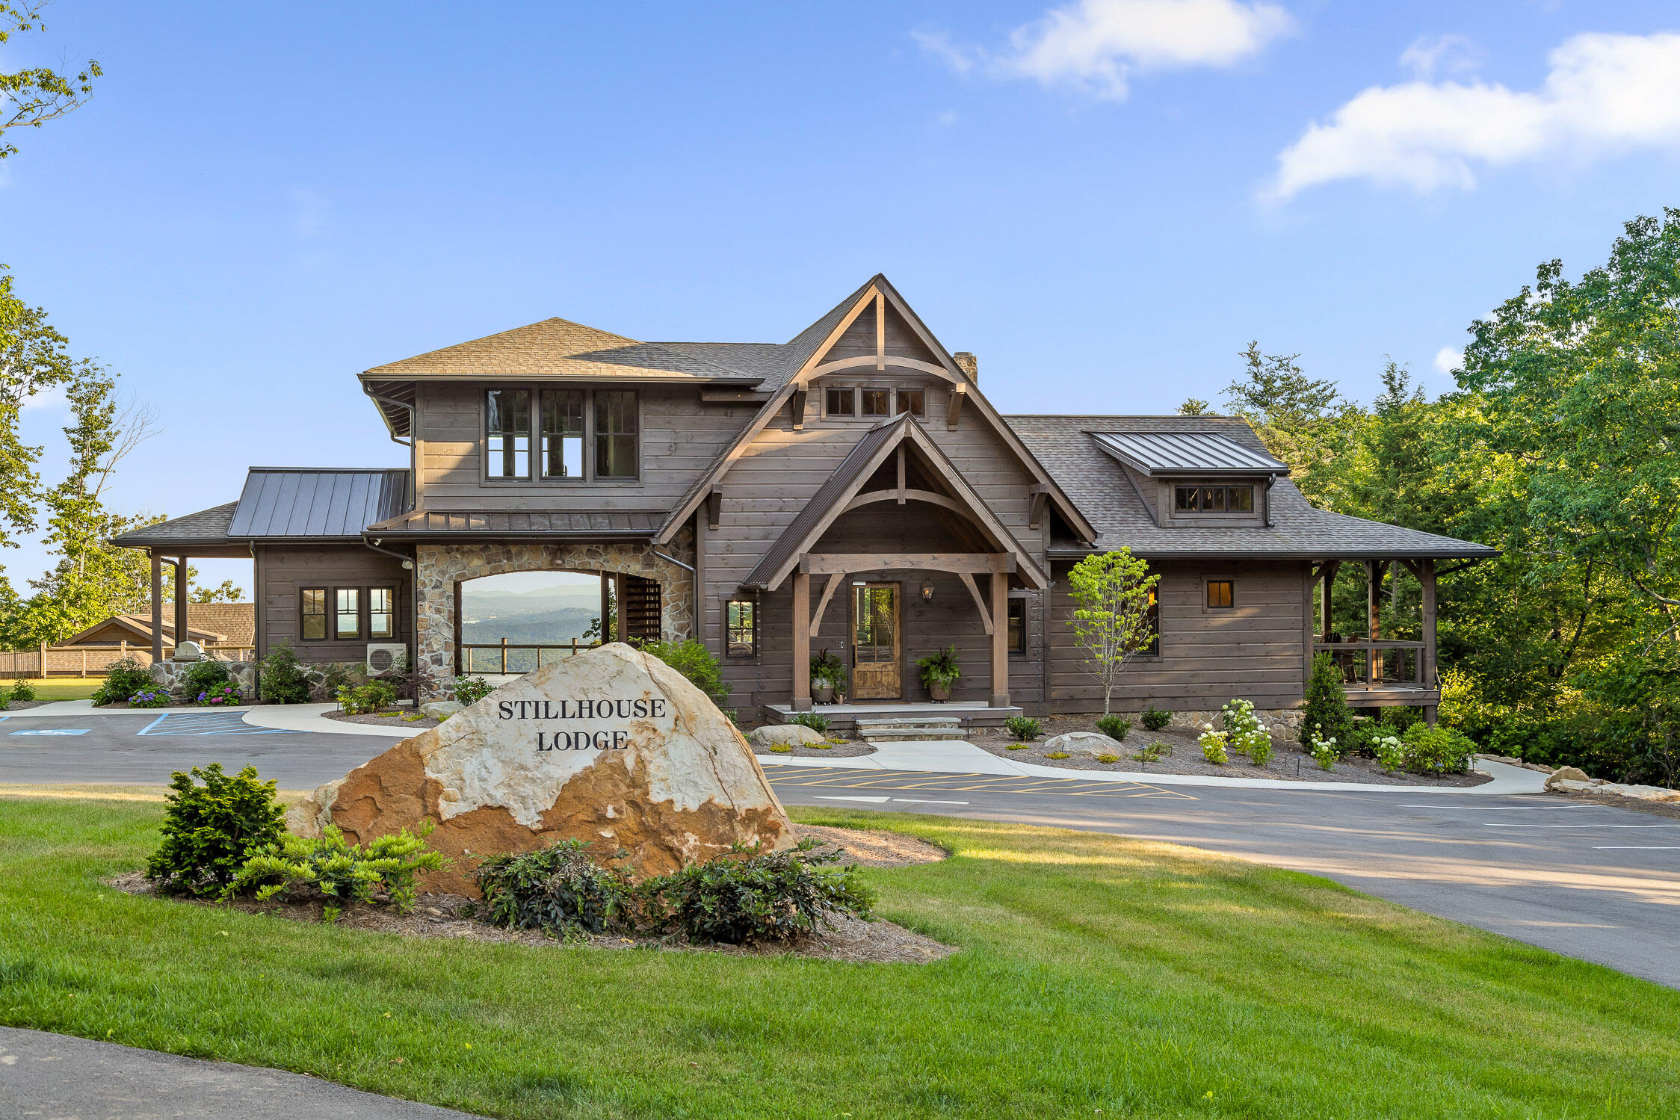
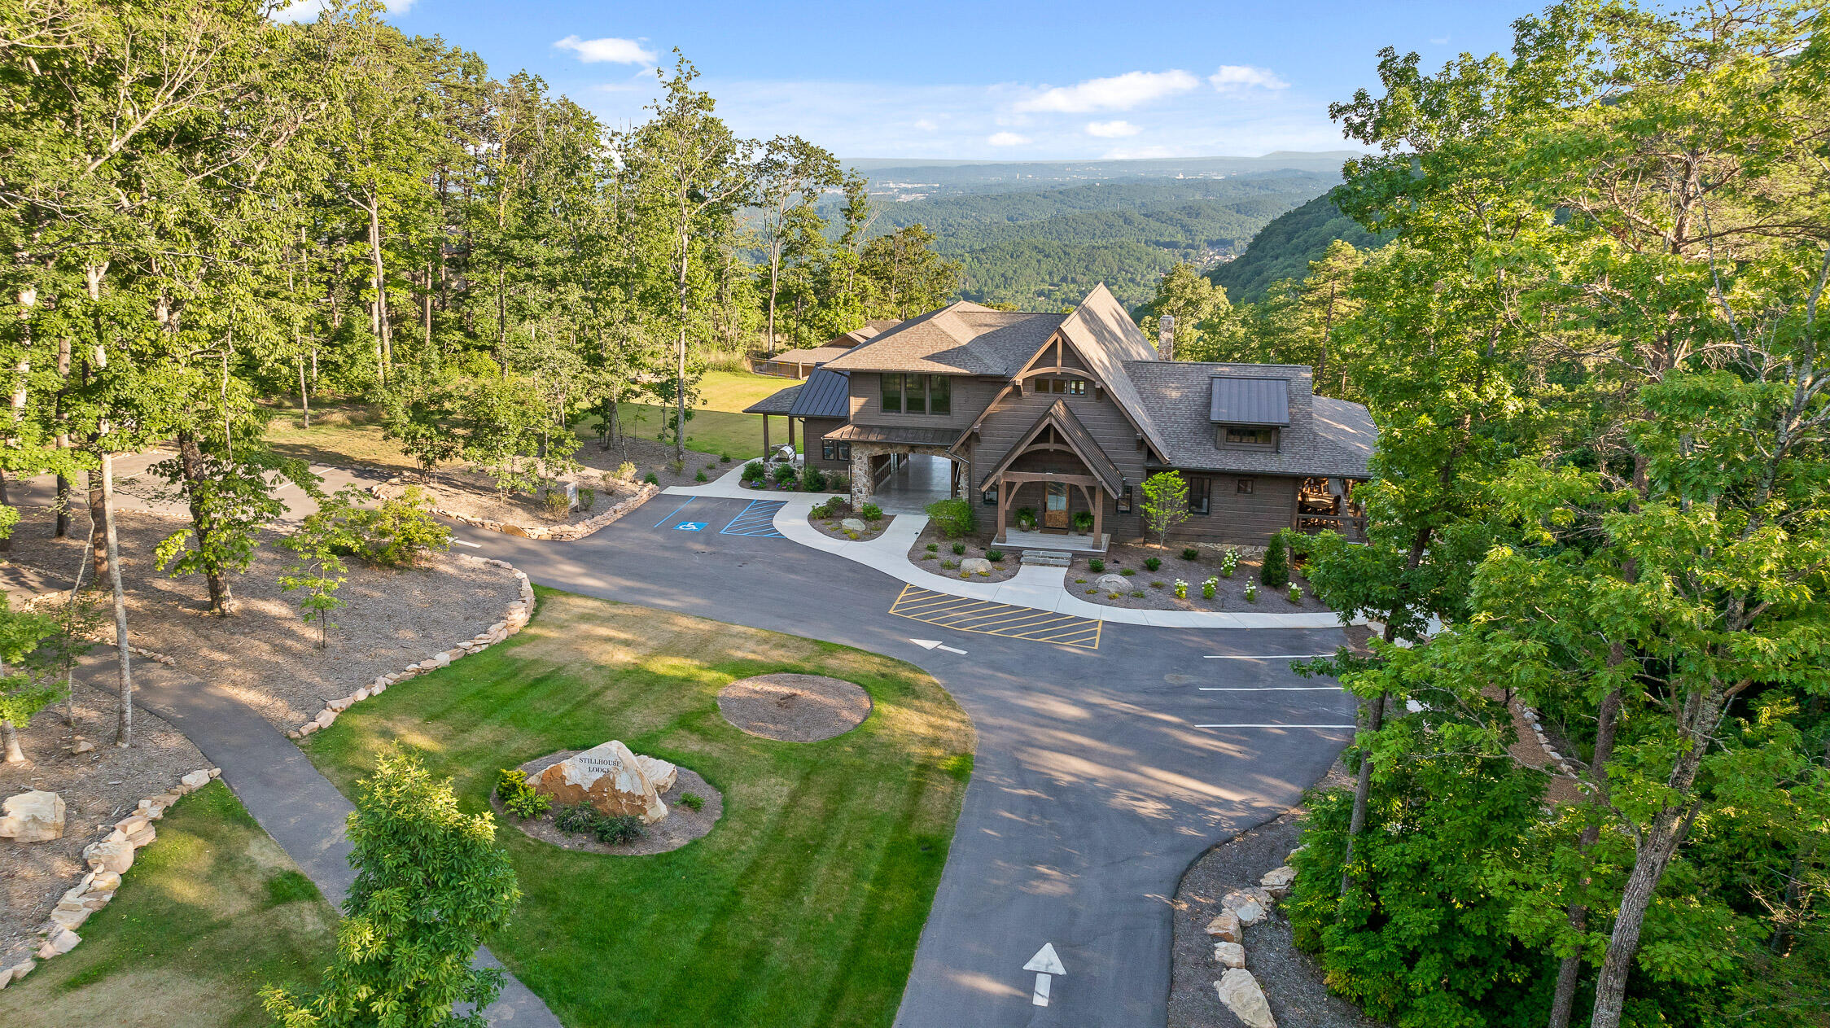
Timber lodge exterior with stone entrance, covered porch, and a foreground sign reading Stillhouse Lodge.
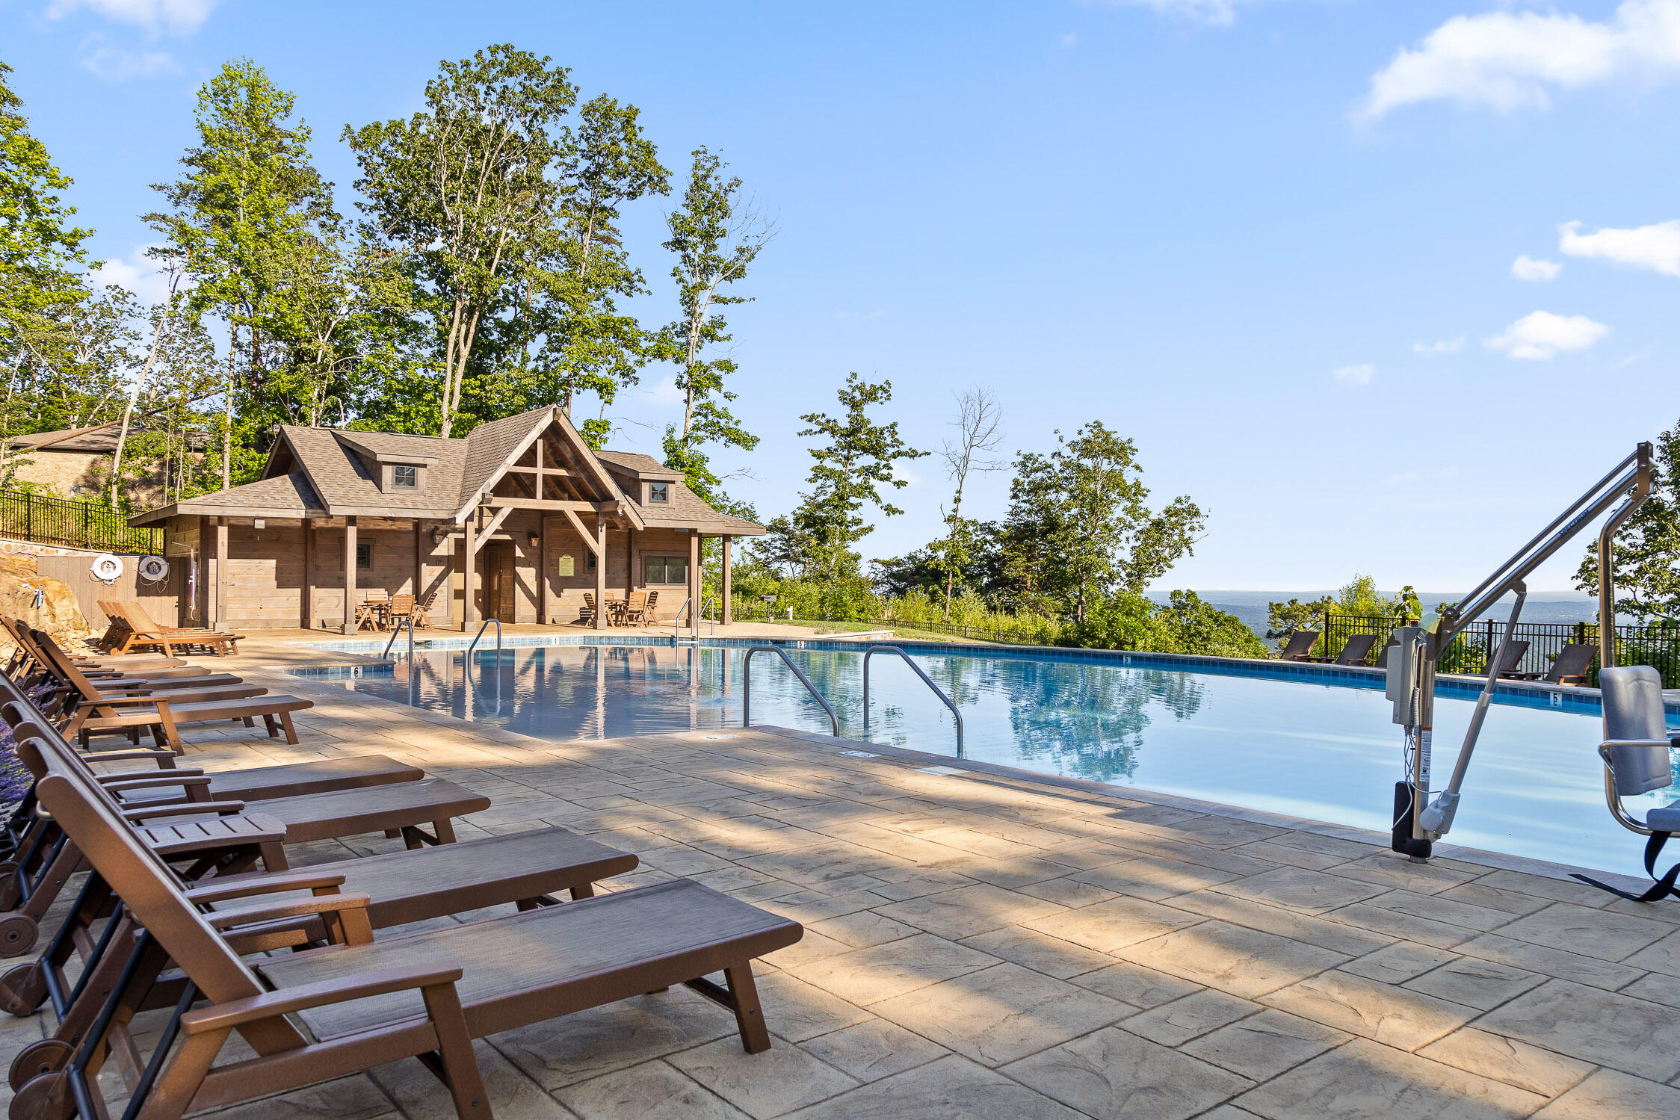
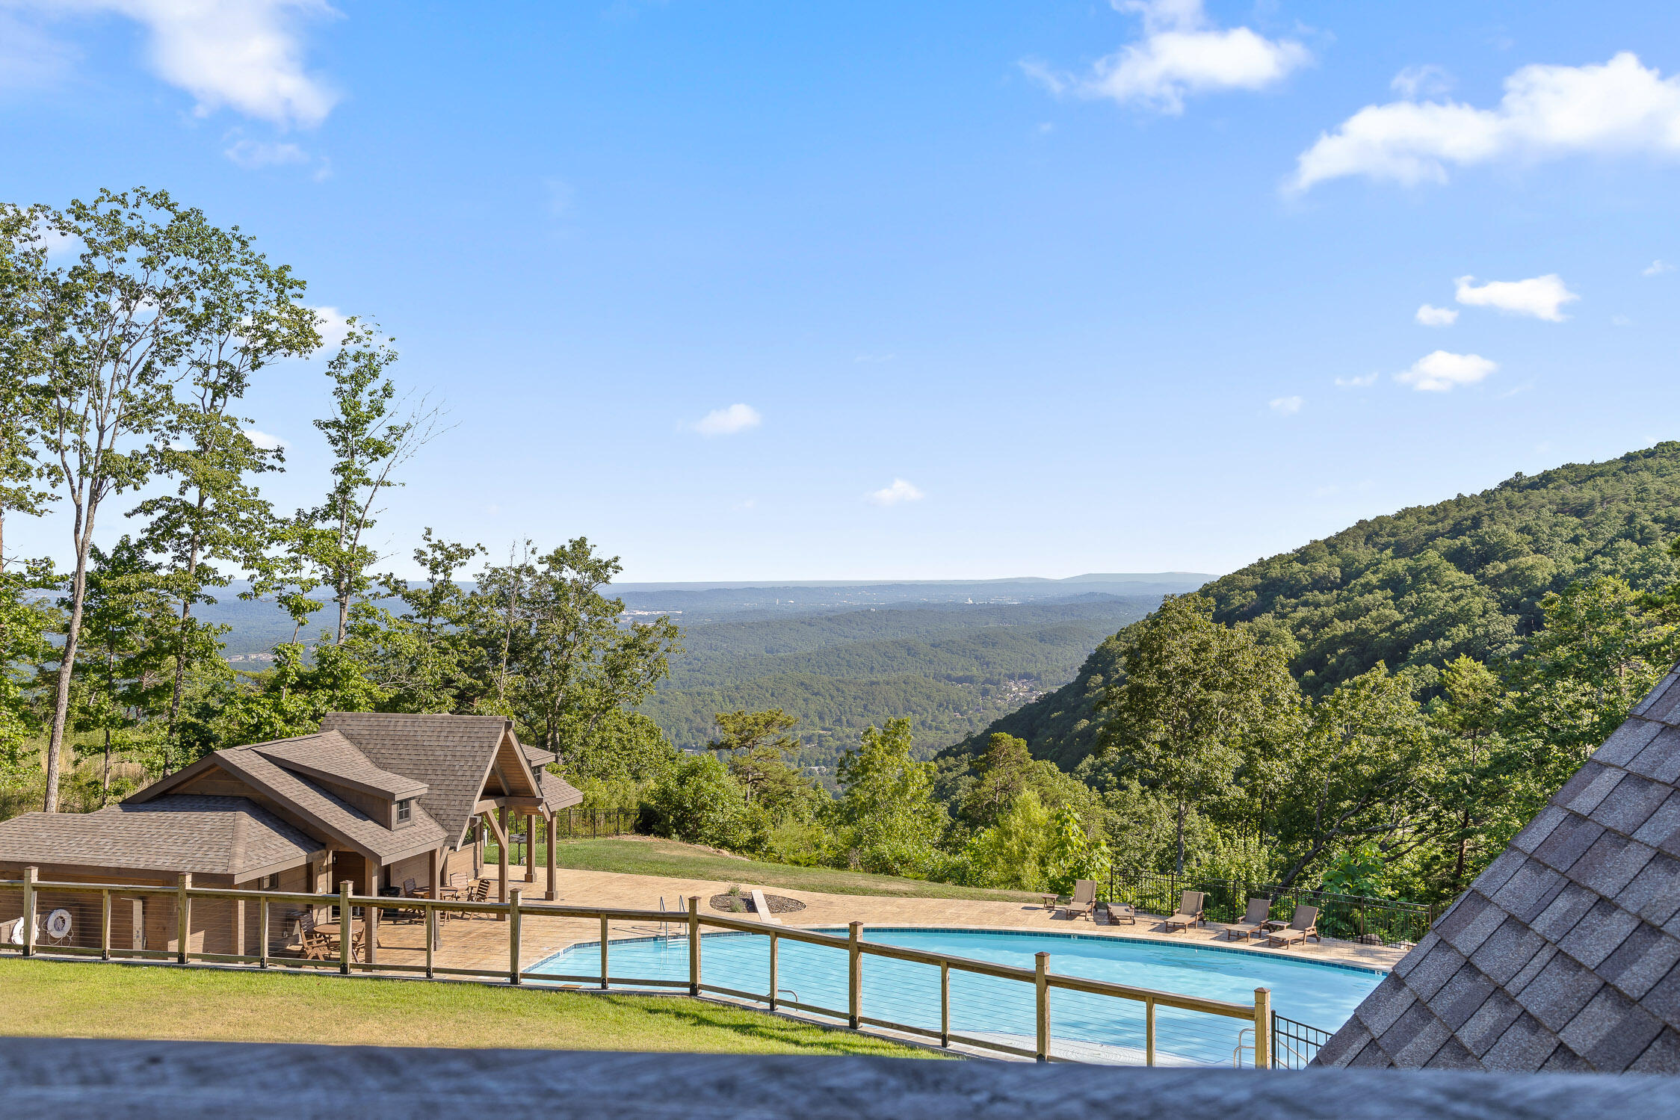
Community swimming pool beside a timber pavilion, with loungers and distant mountain views.
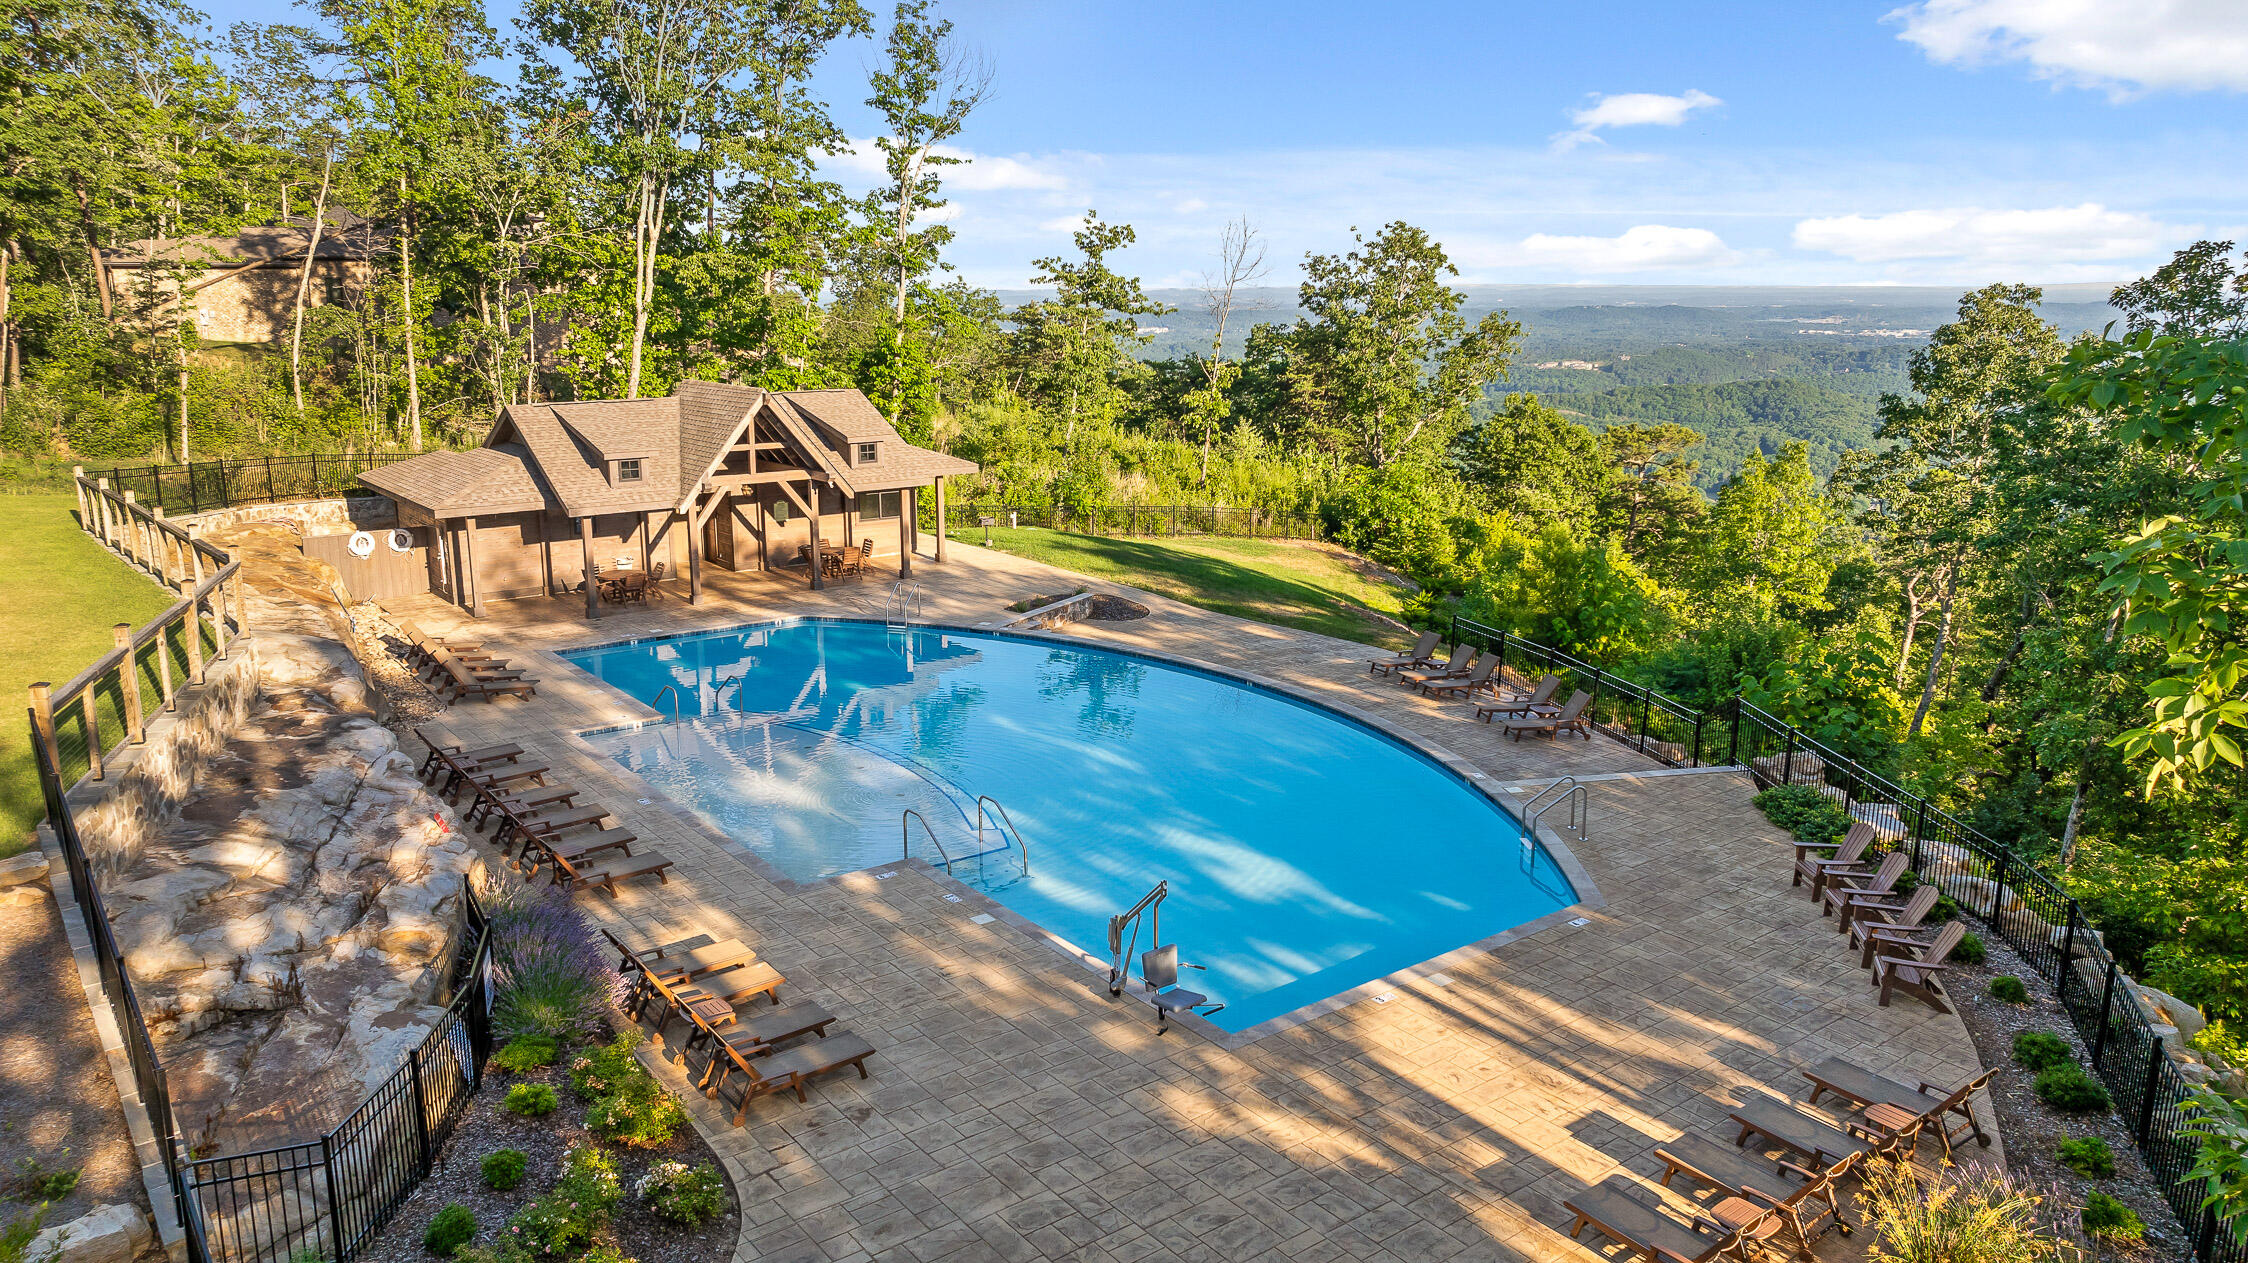
Swimming pool and timber pool house overlooking a forested valley, with a broad stone patio and lounge chairs.
Mountain home and swimming pool overlooking a forested valley, with a pavilion and distant ridgelines.
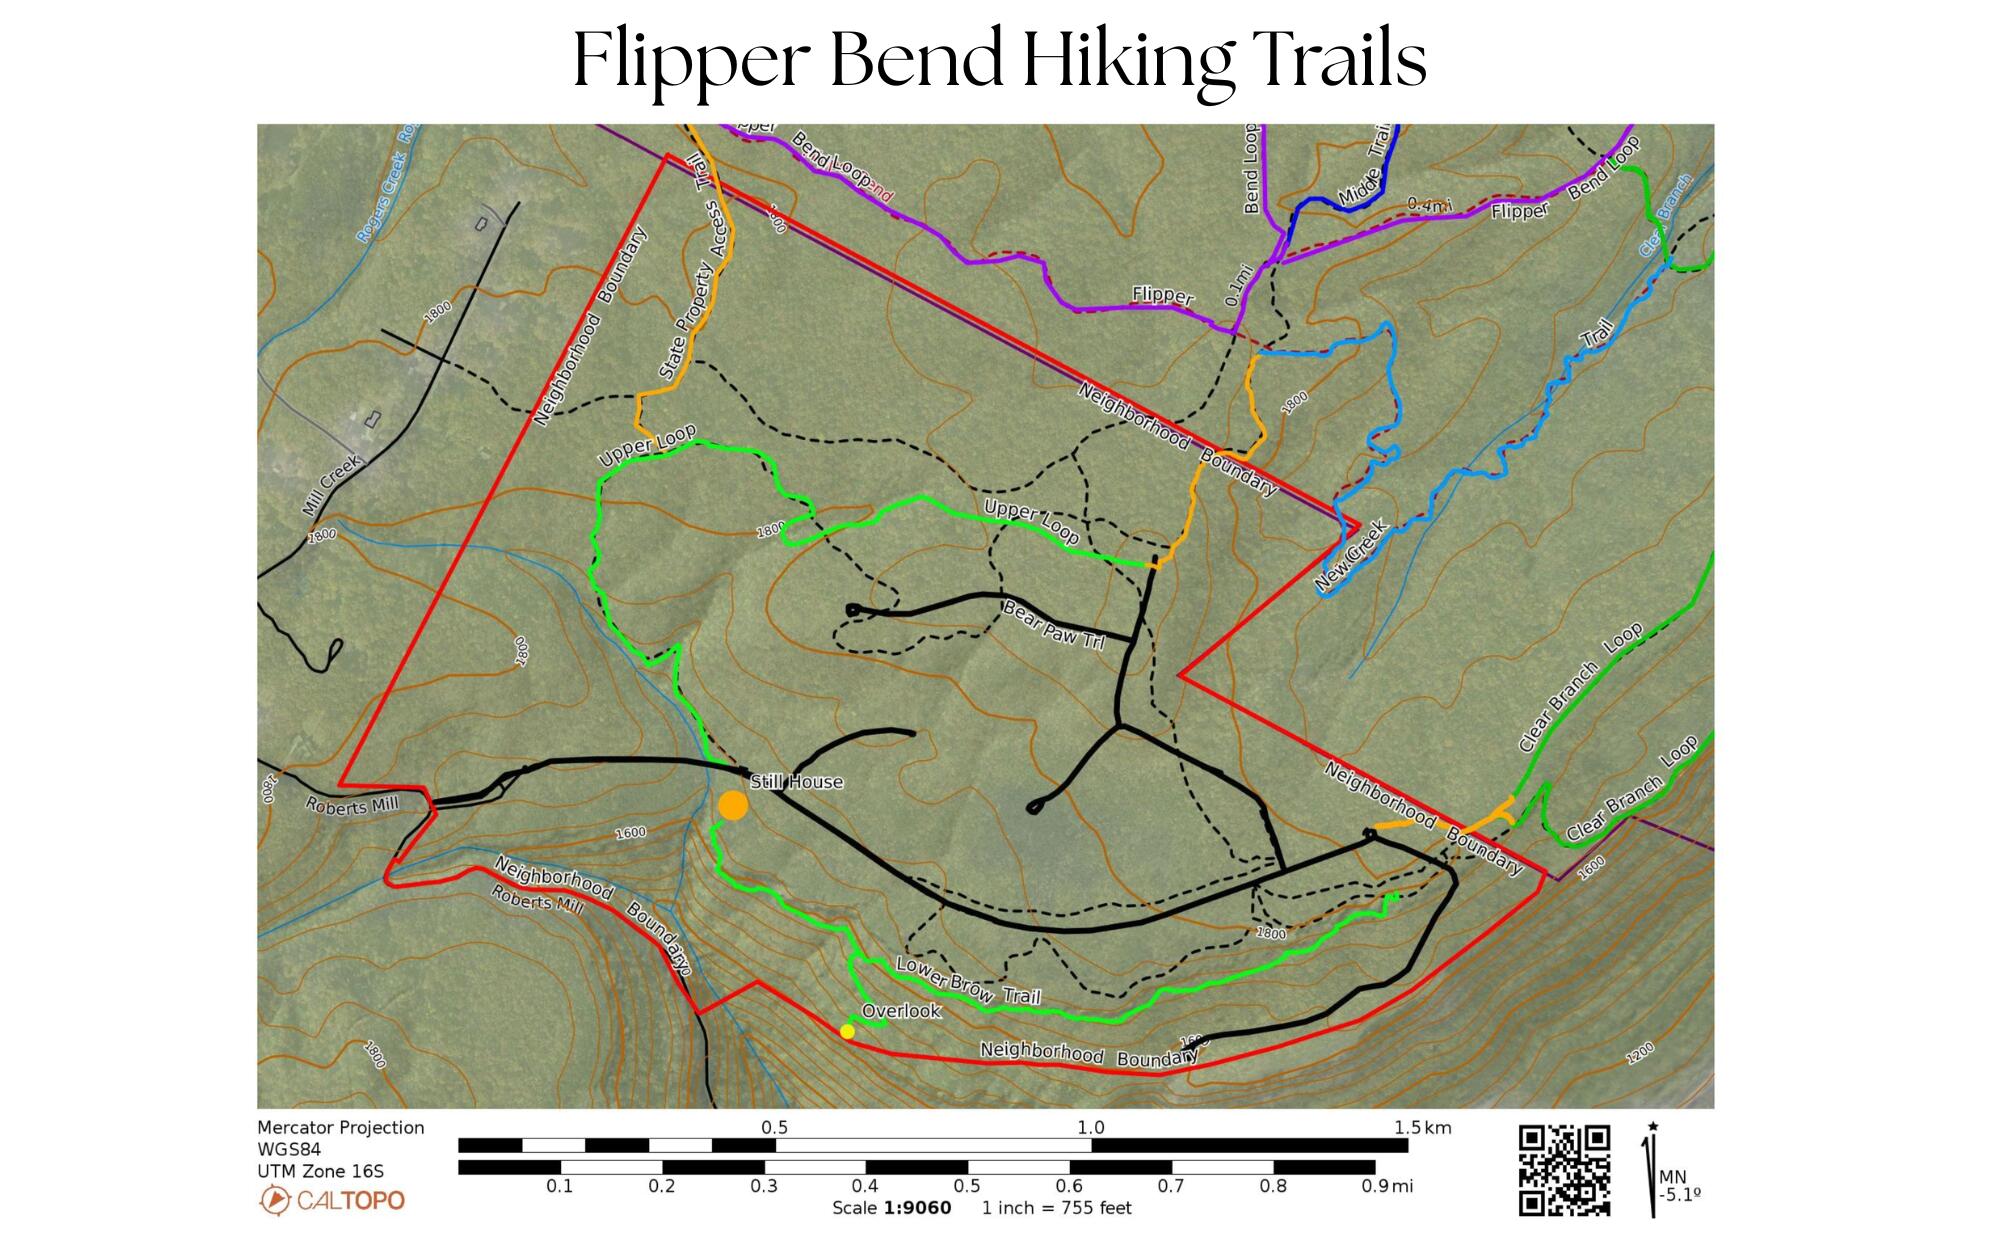
Flipper Bend hiking trail map showing colored routes, neighborhood boundaries, creeks, and trail landmarks.
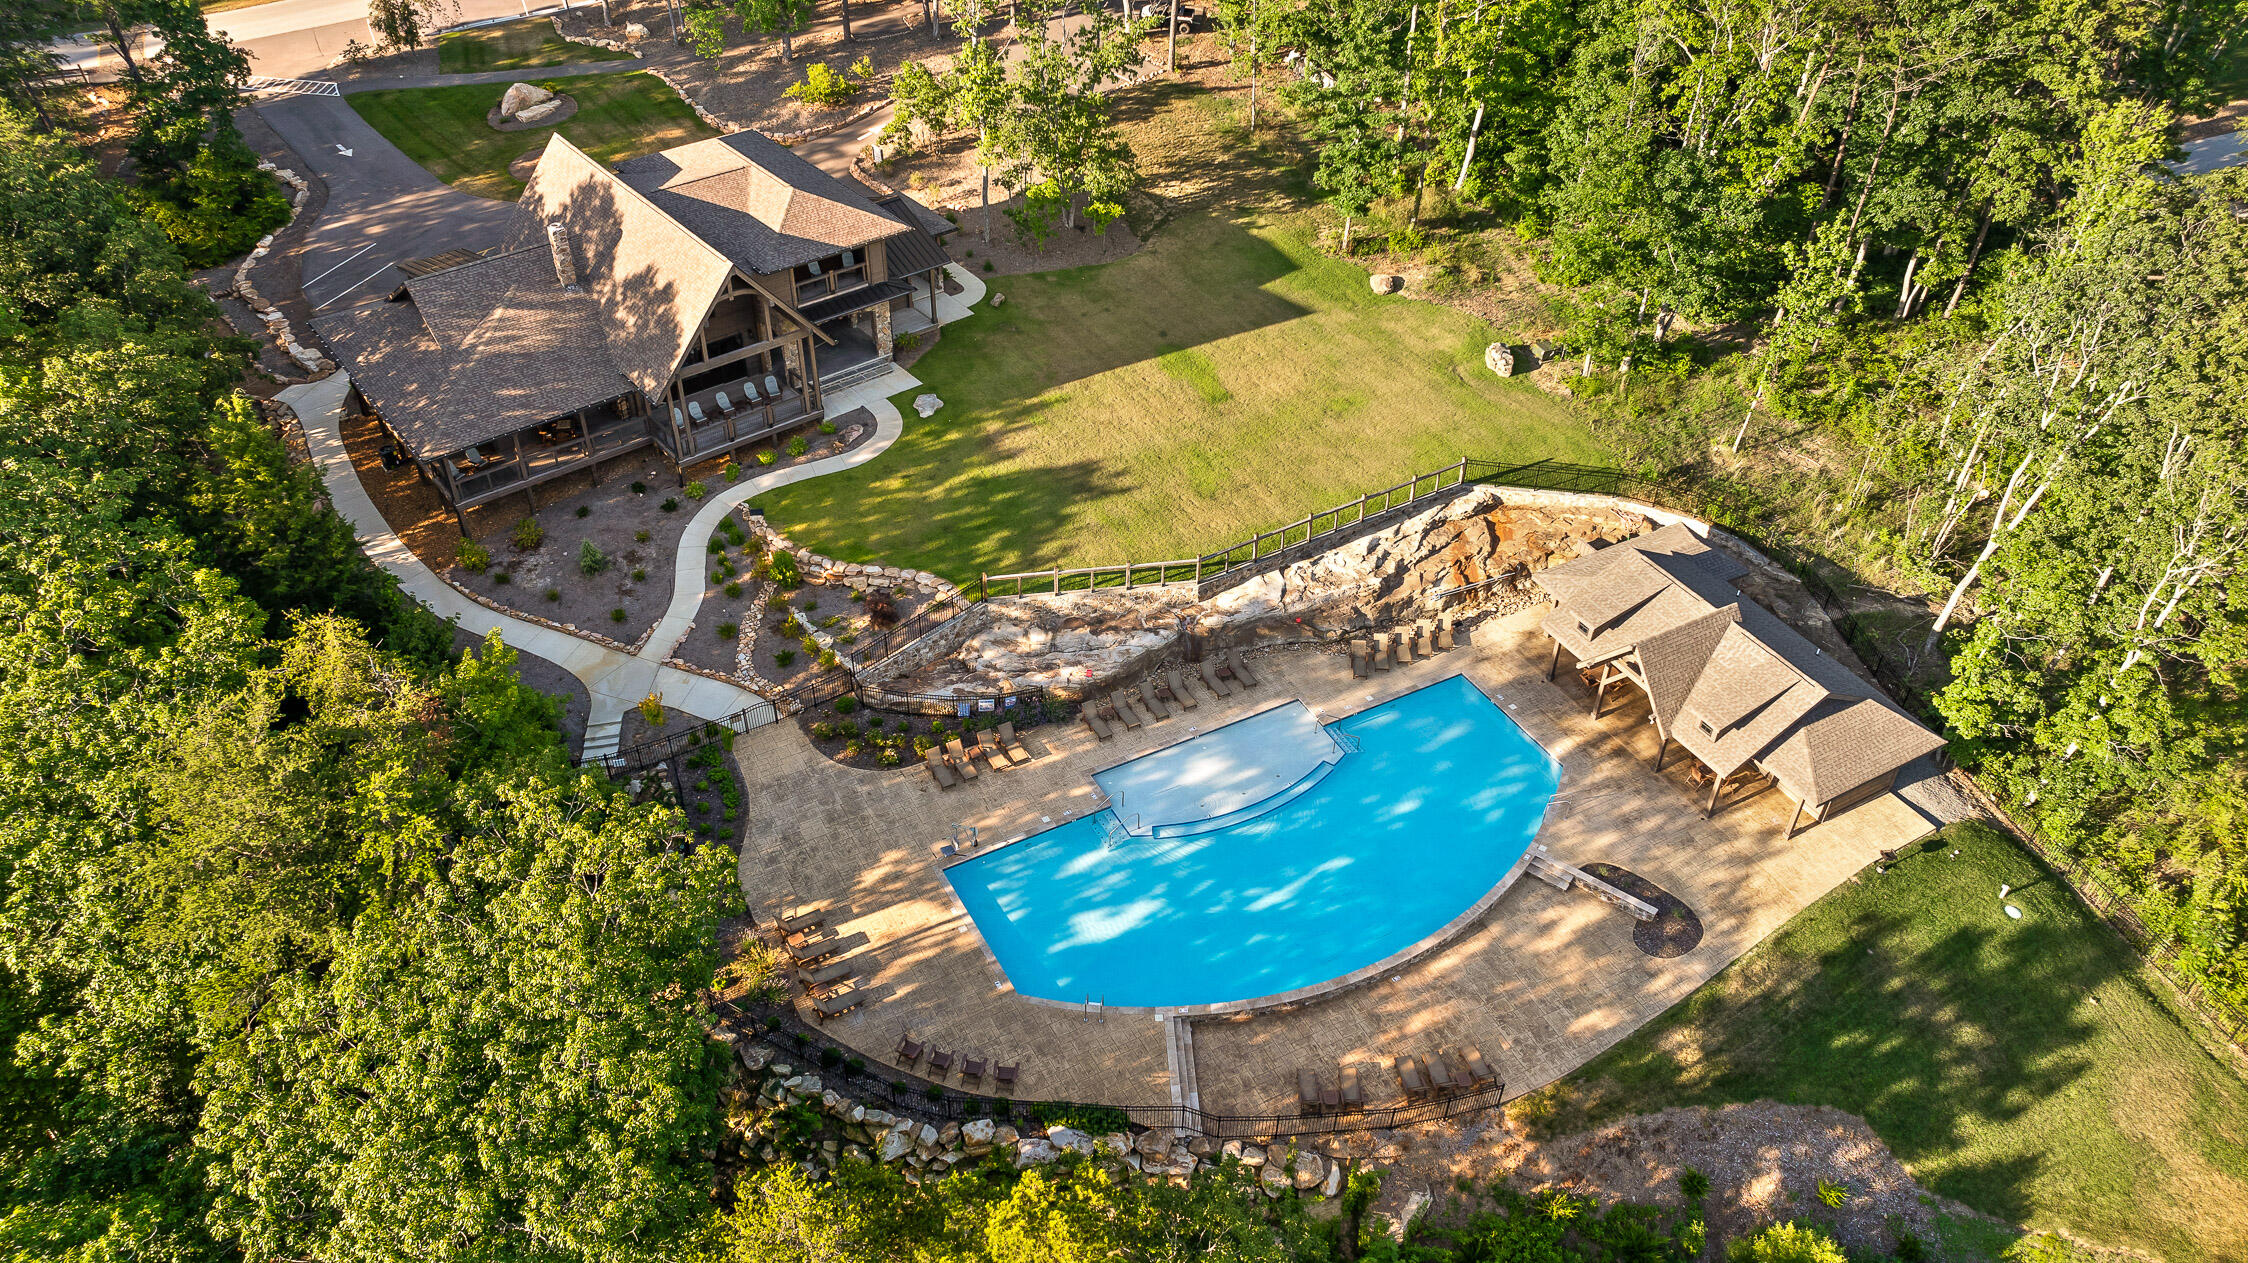
Aerial view of a wooded home with a large pool, stone patio, and pool house.
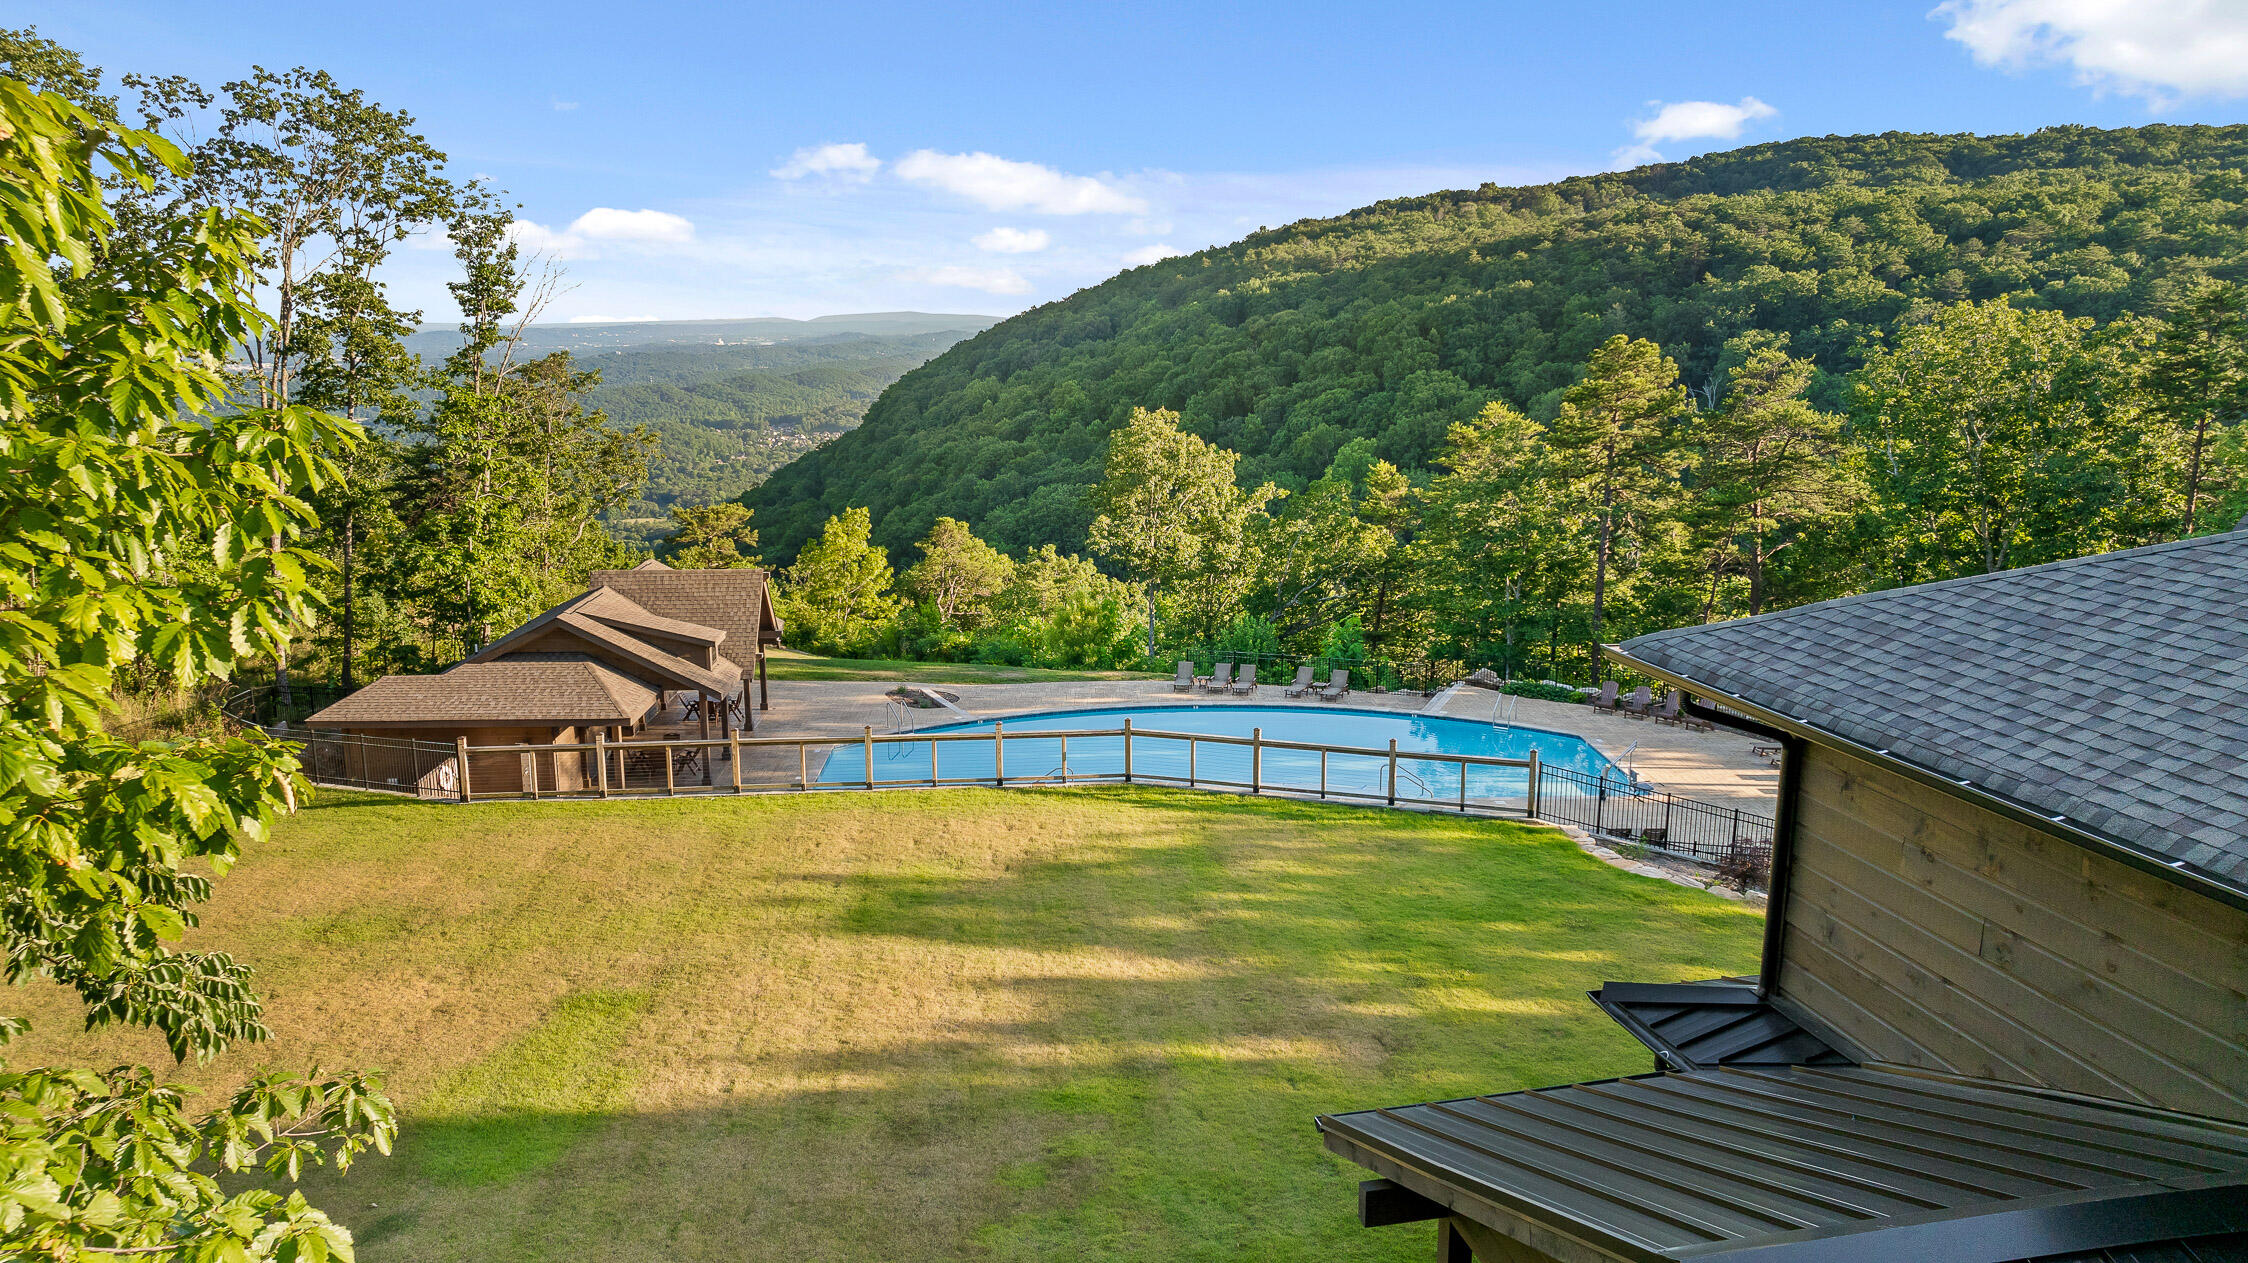
Outdoor pool and lawn framed by wooded mountain ridges, with a pavilion beside the pool.
Aerial view of a mountain home with a pool, surrounded by forest and overlooking a broad valley.
Aerial view of a timber lodge amid wooded grounds, with a forested valley and distant ridges beyond.
Two-story house with a stone front gable, double garage, and curved driveway at dusk.
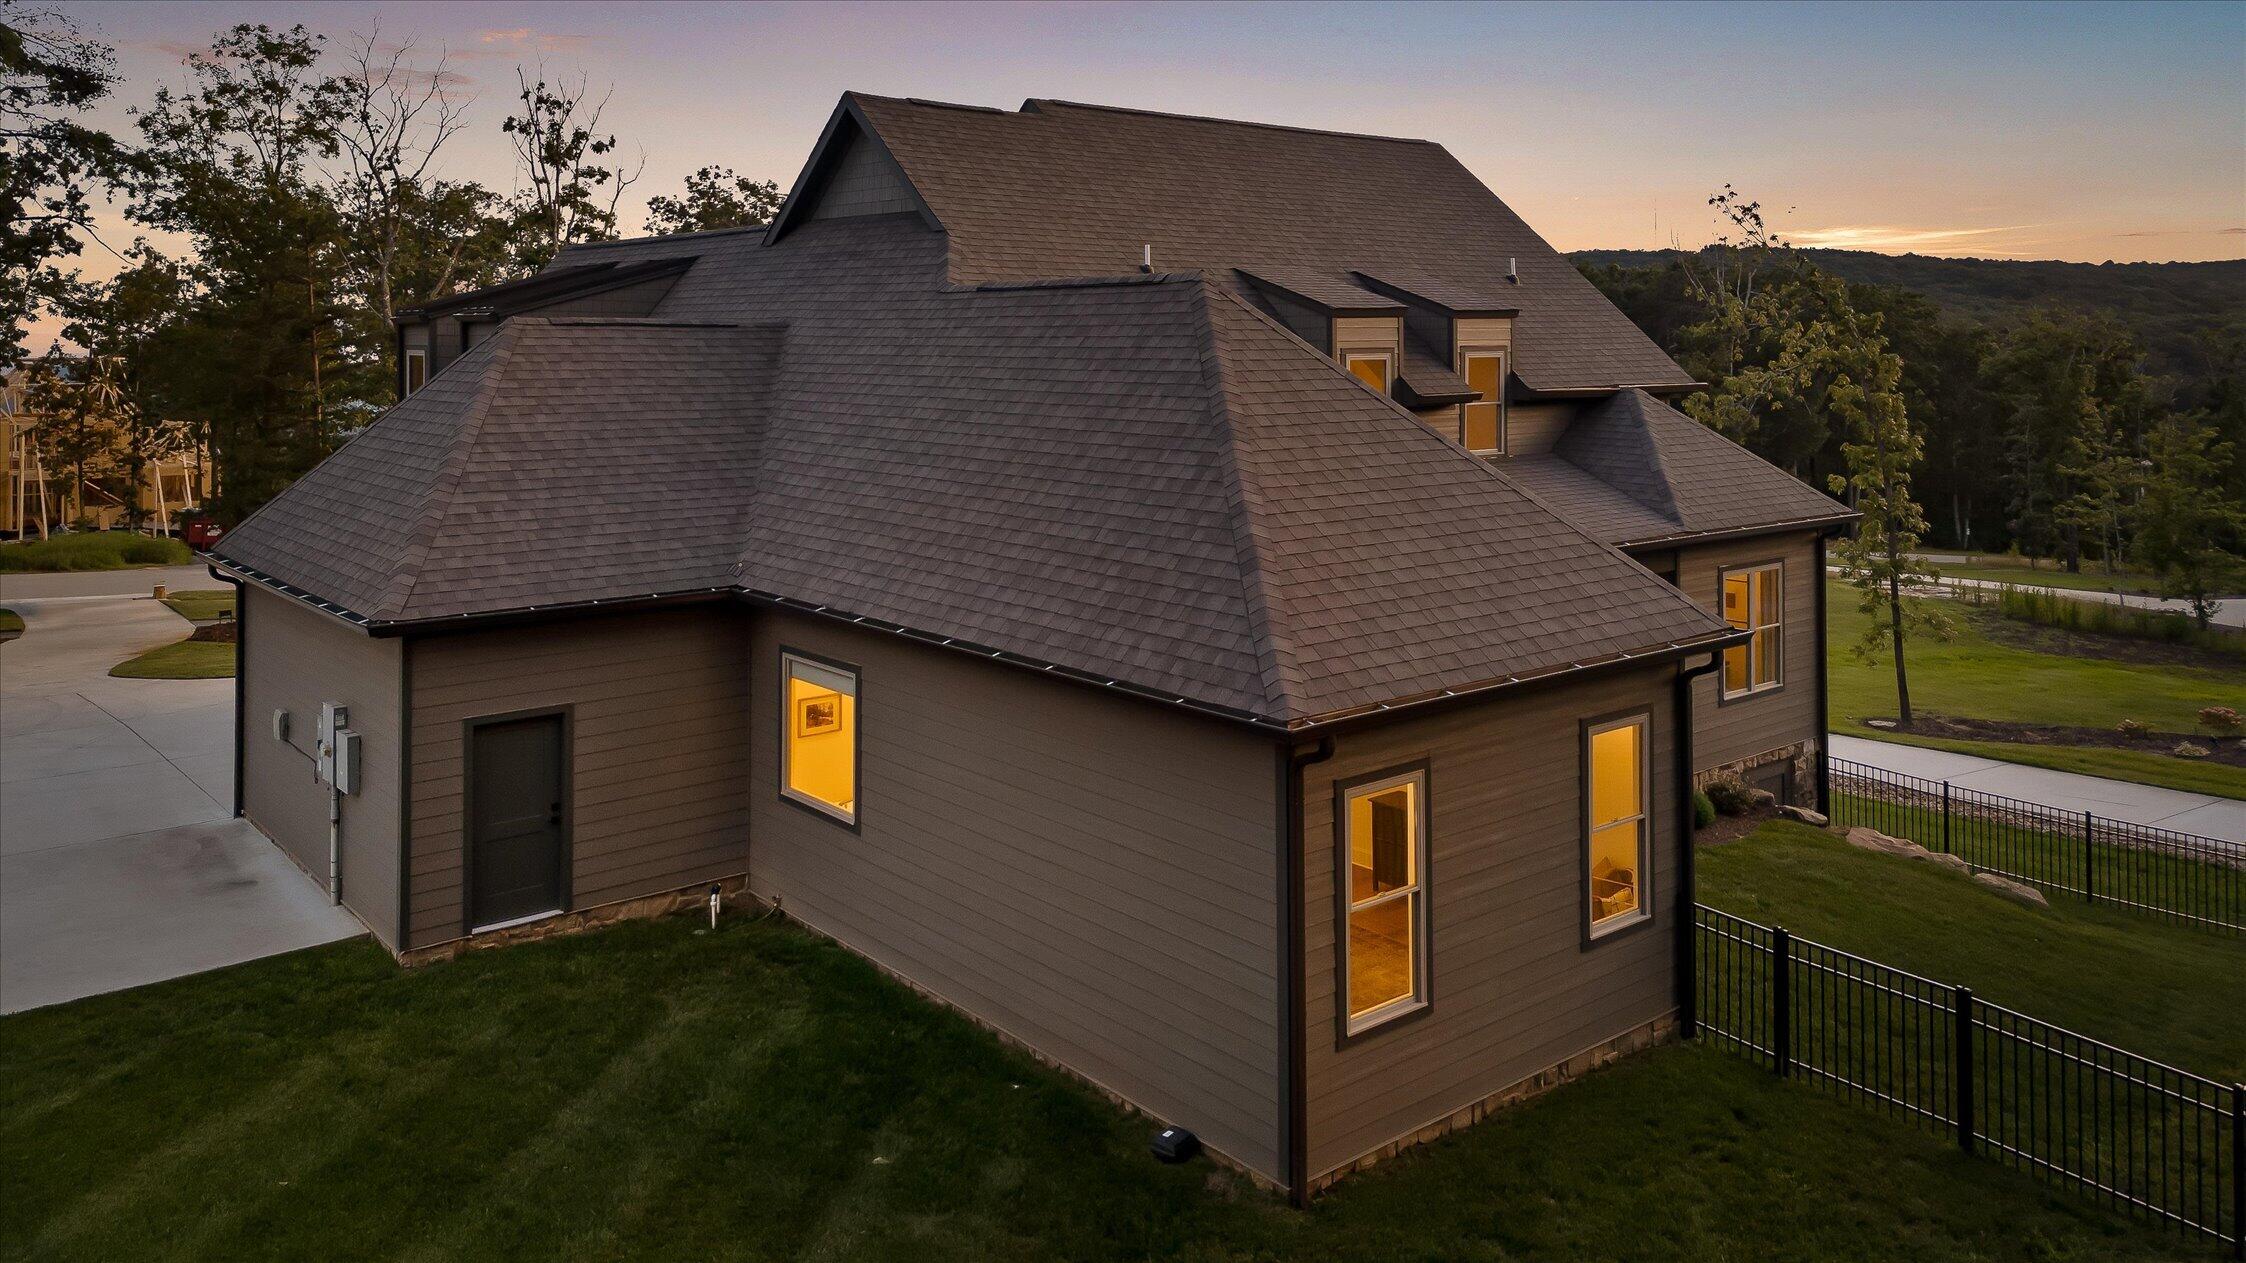
House at dusk with glowing windows, a broad multi-gabled roof, and a black metal fence.
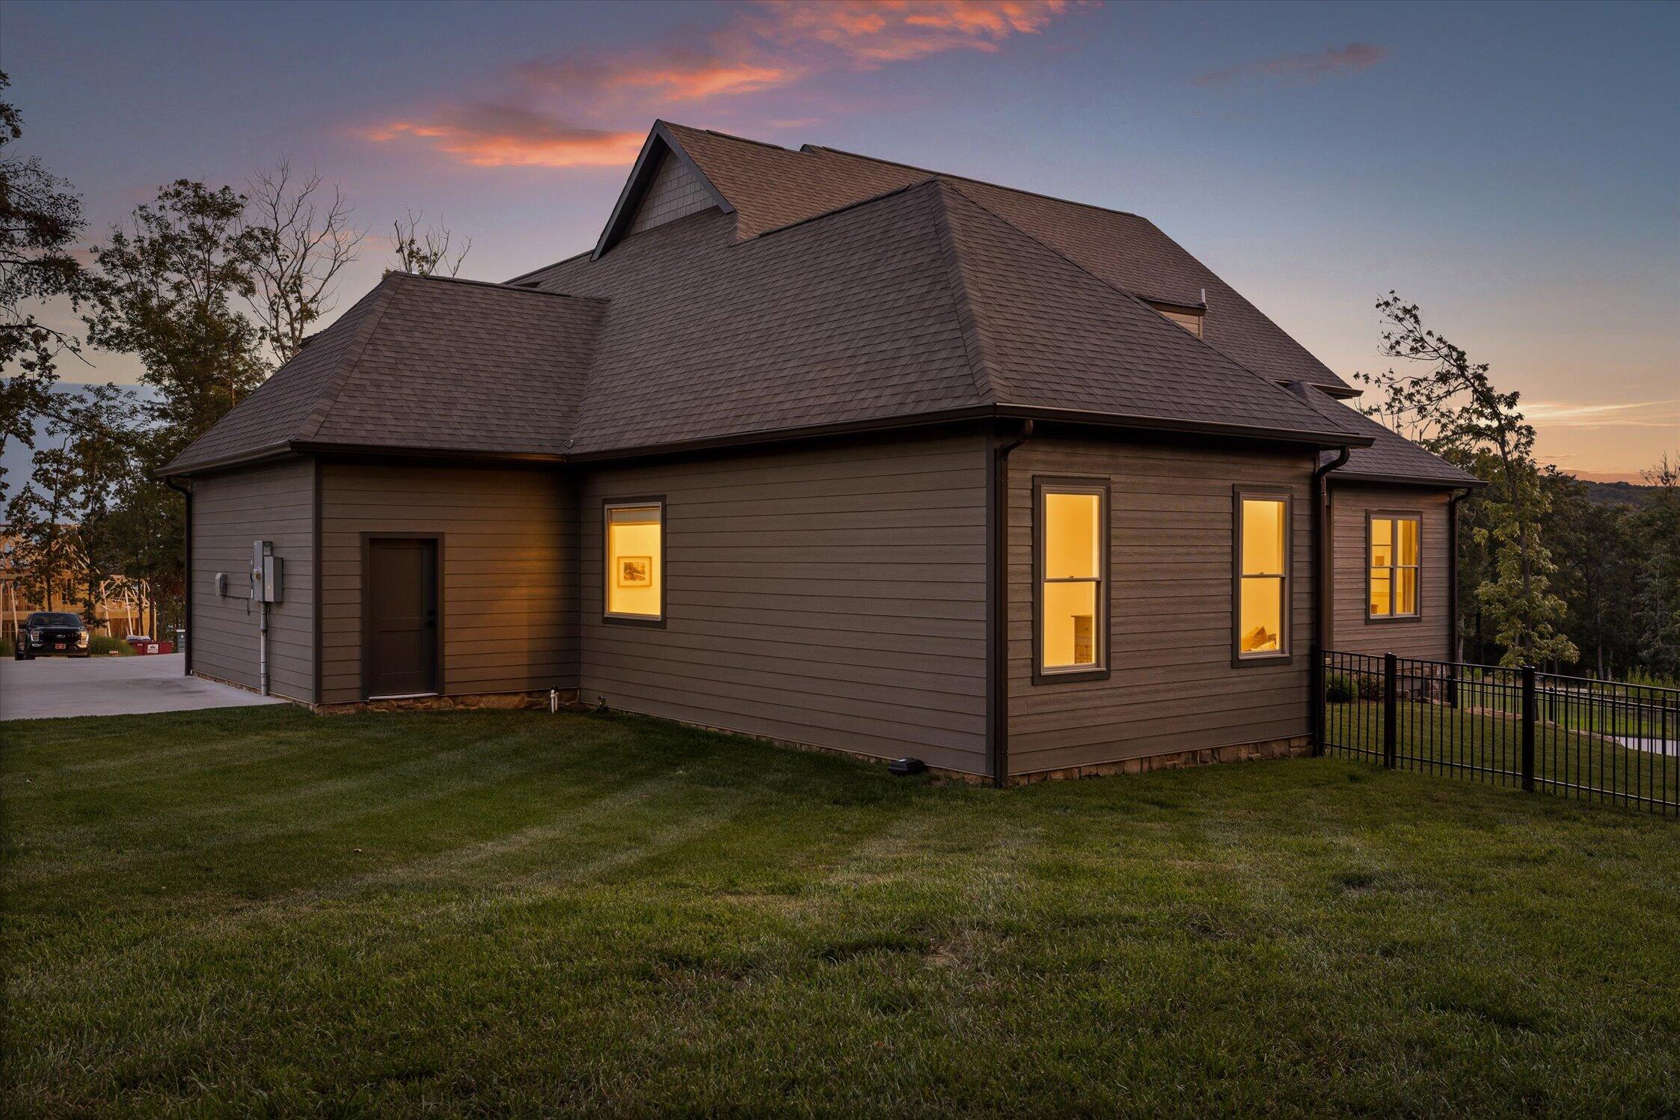
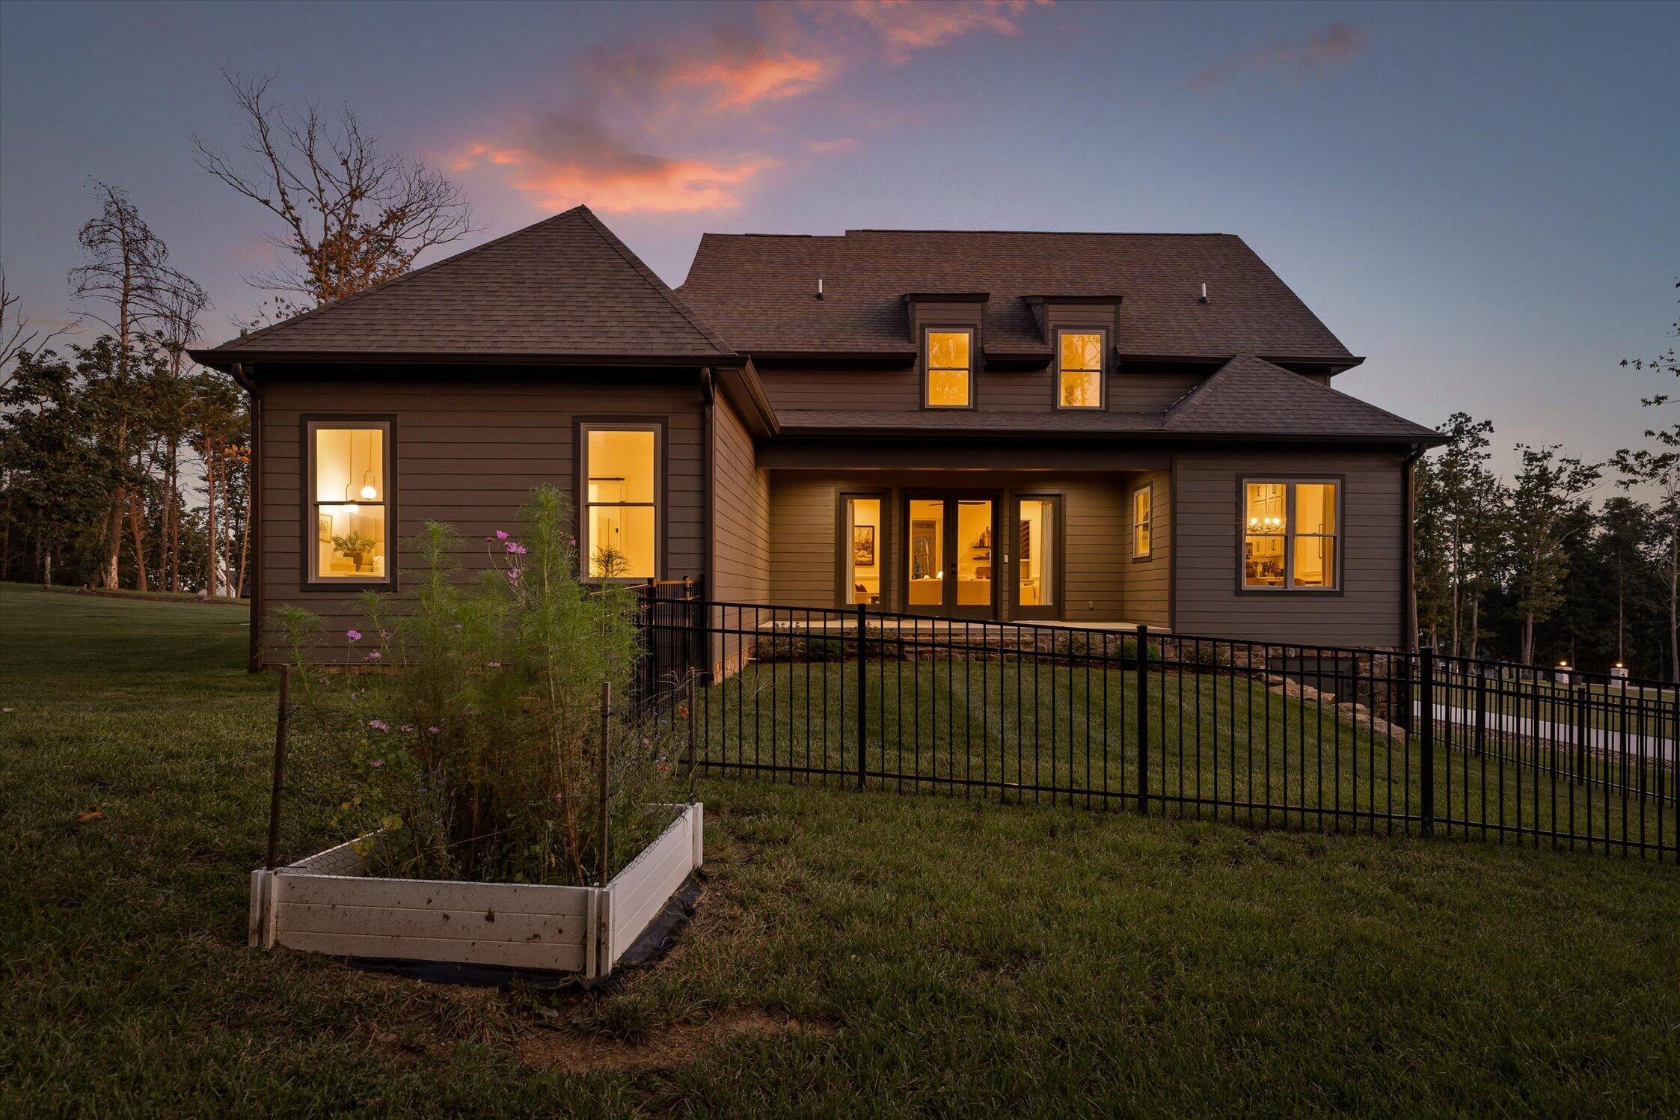
Home’s rear exterior at dusk, with glowing windows, a black metal fence, and a raised garden bed.
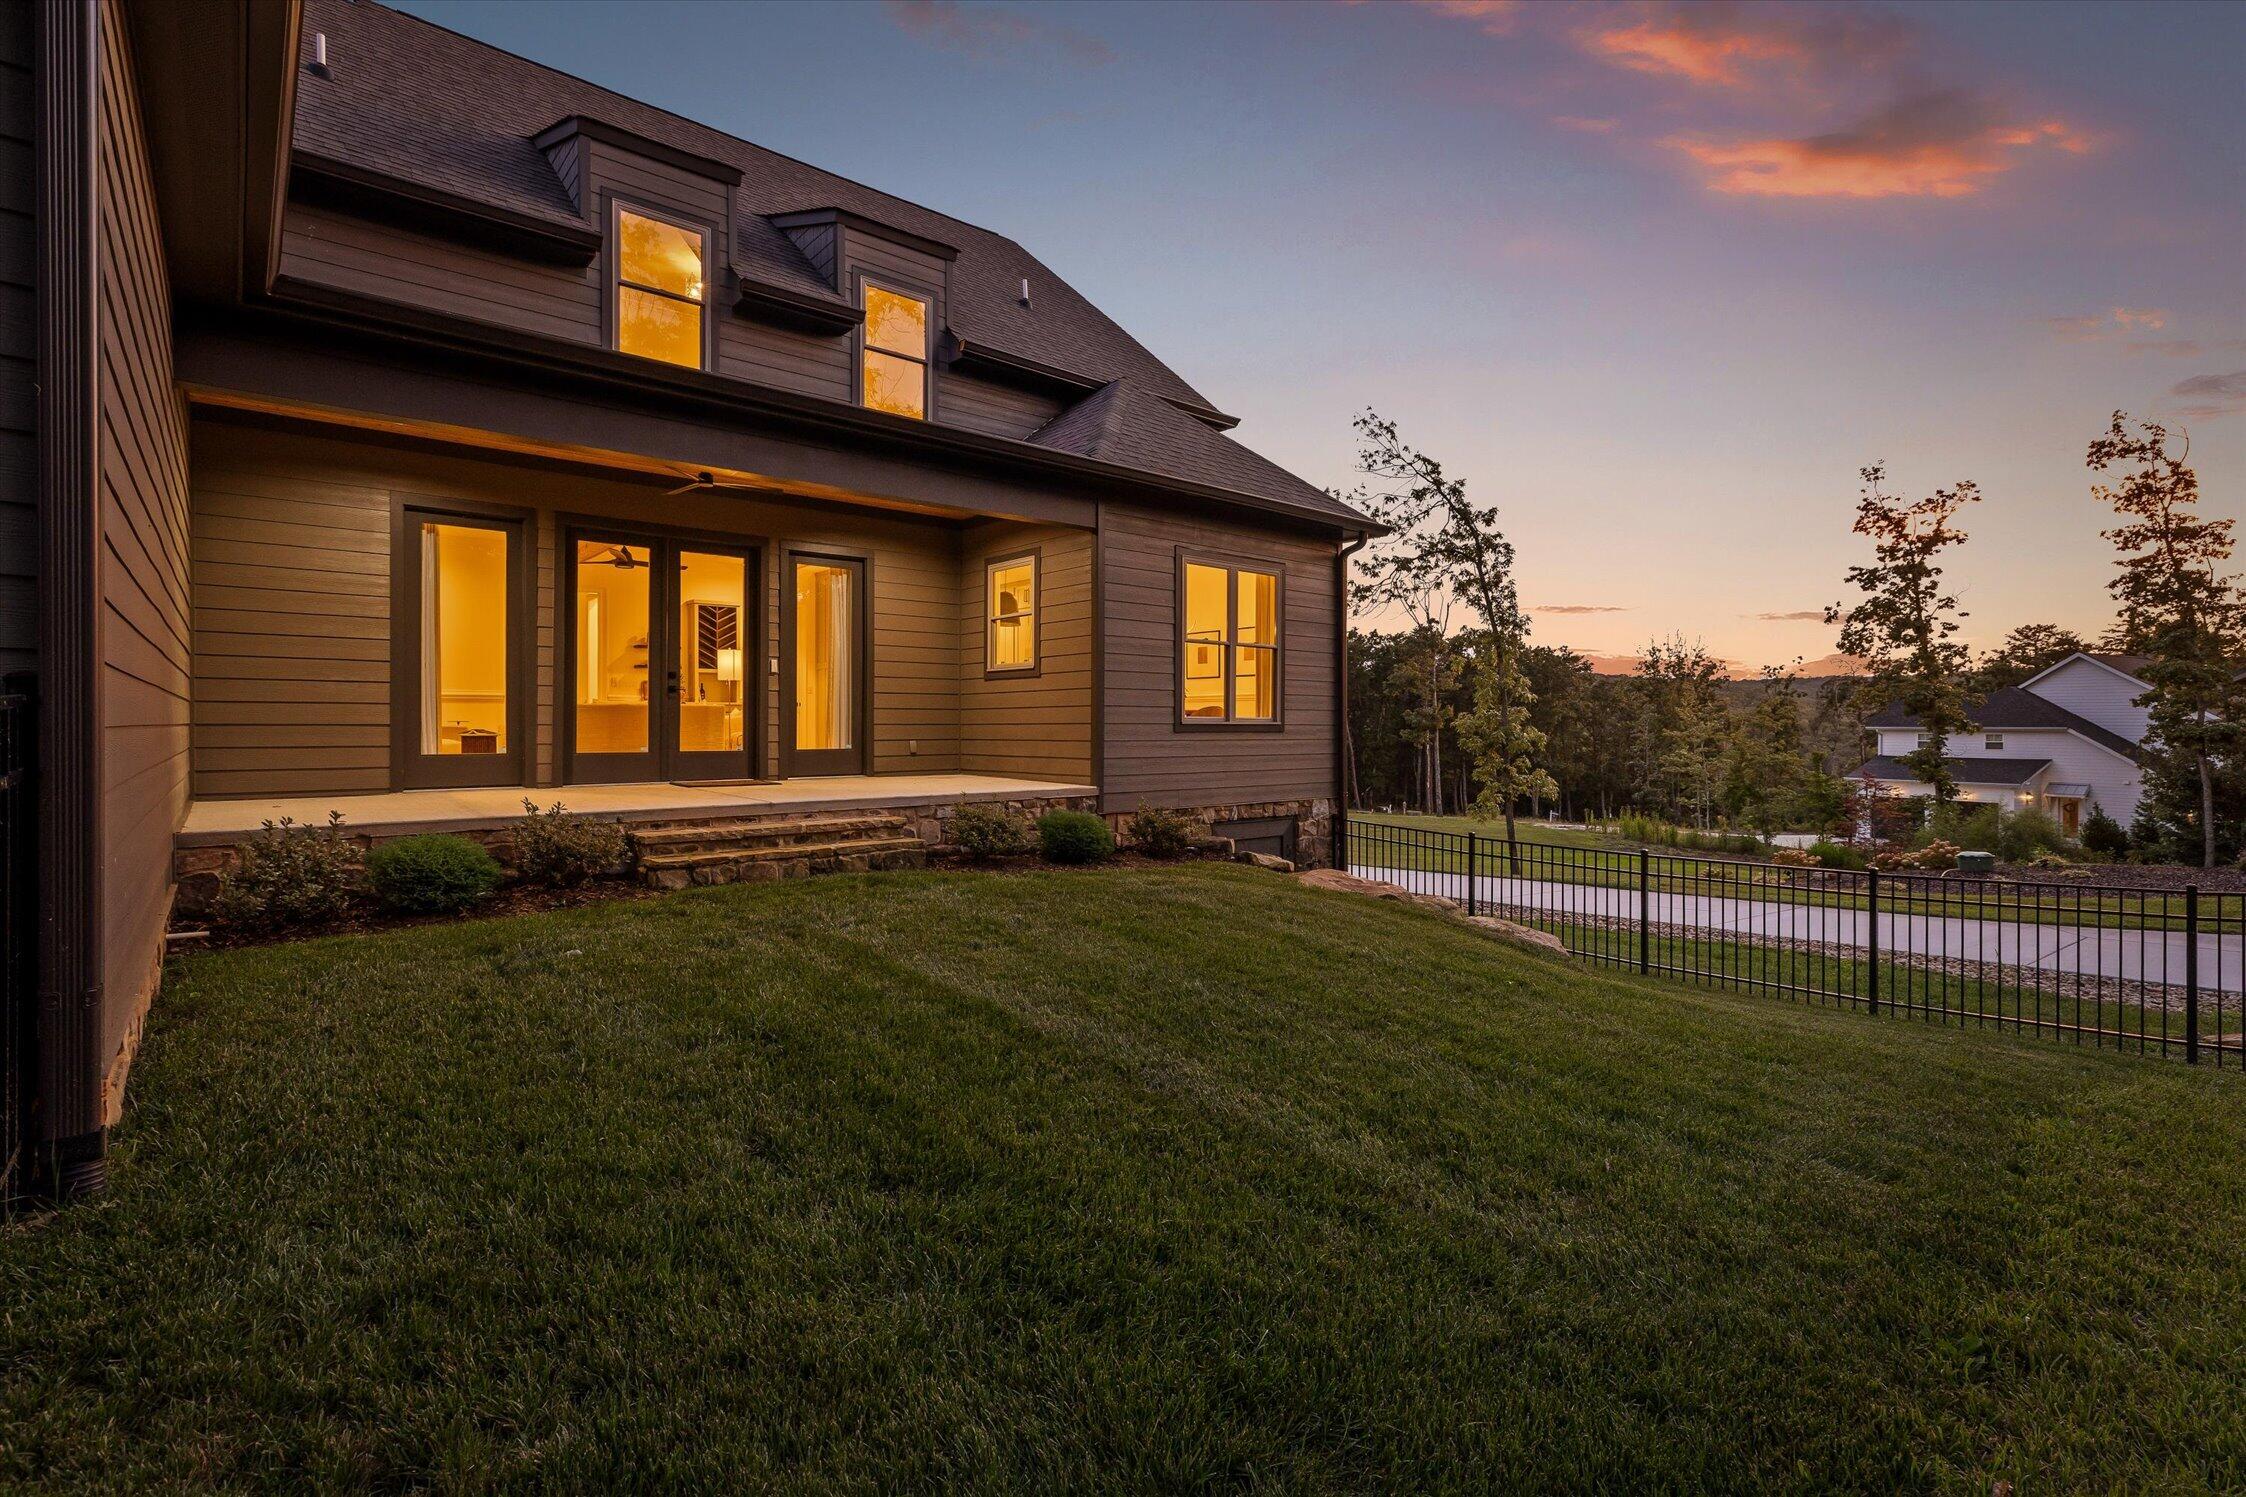
Home’s rear exterior at dusk, with a covered patio, glowing windows, lawn, and black metal fence.
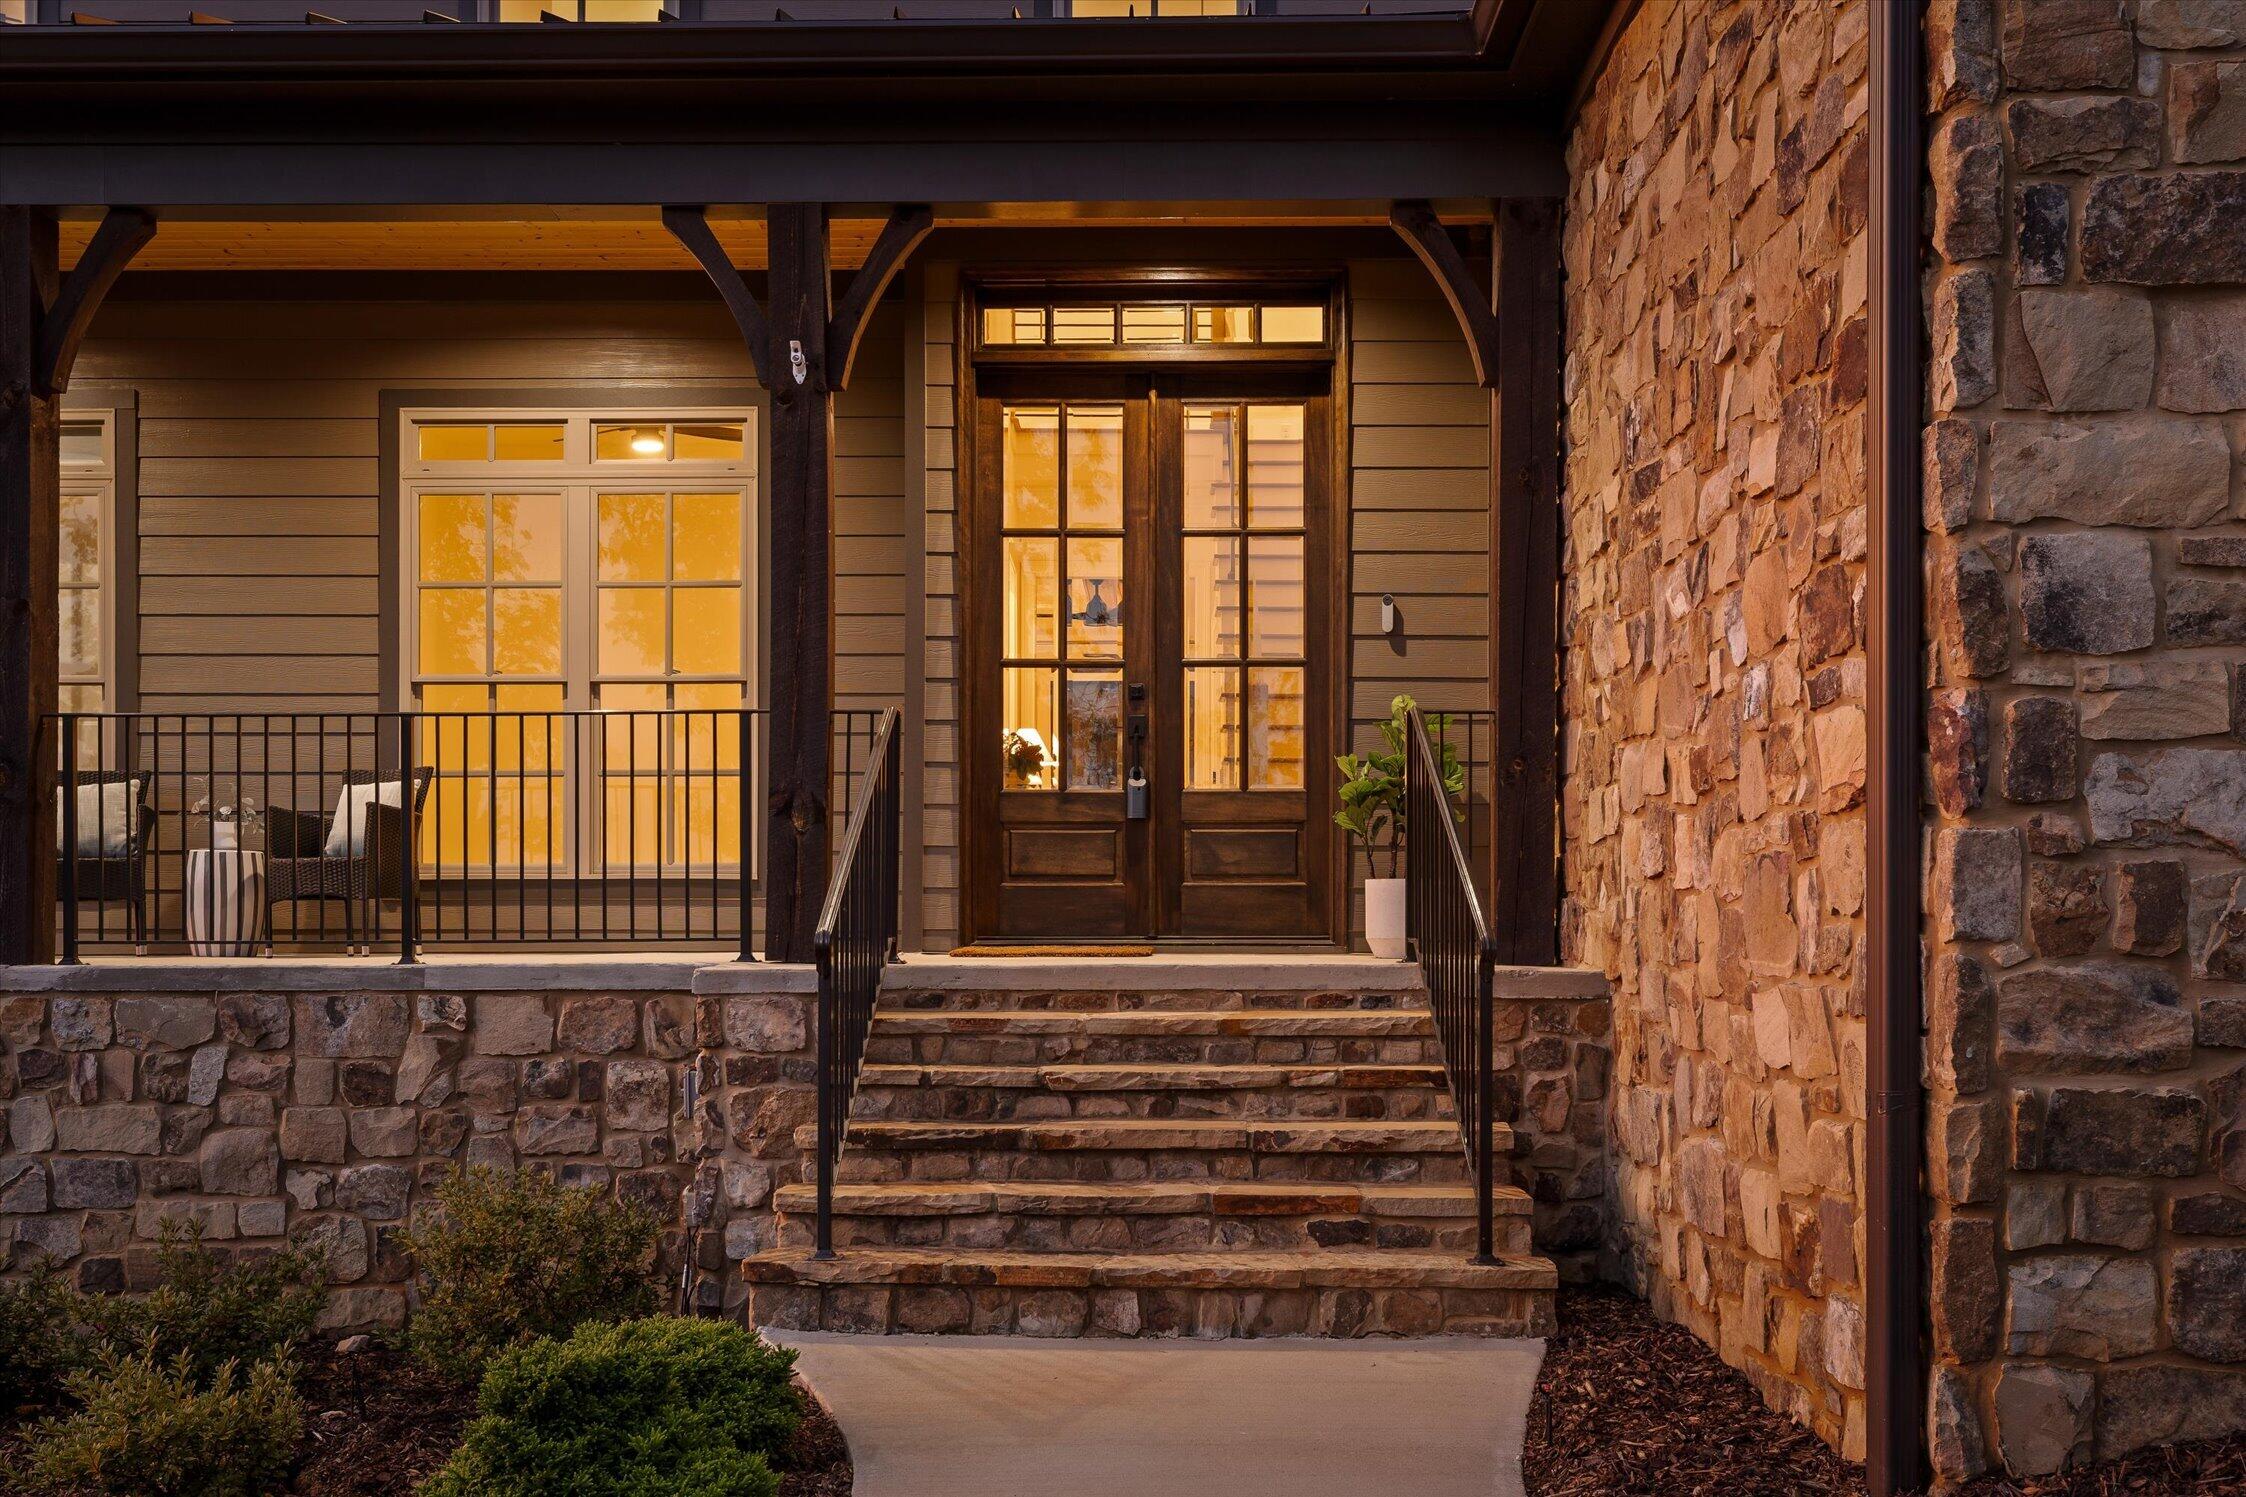
Home entrance with stone steps, a covered porch, and warmly lit double doors.
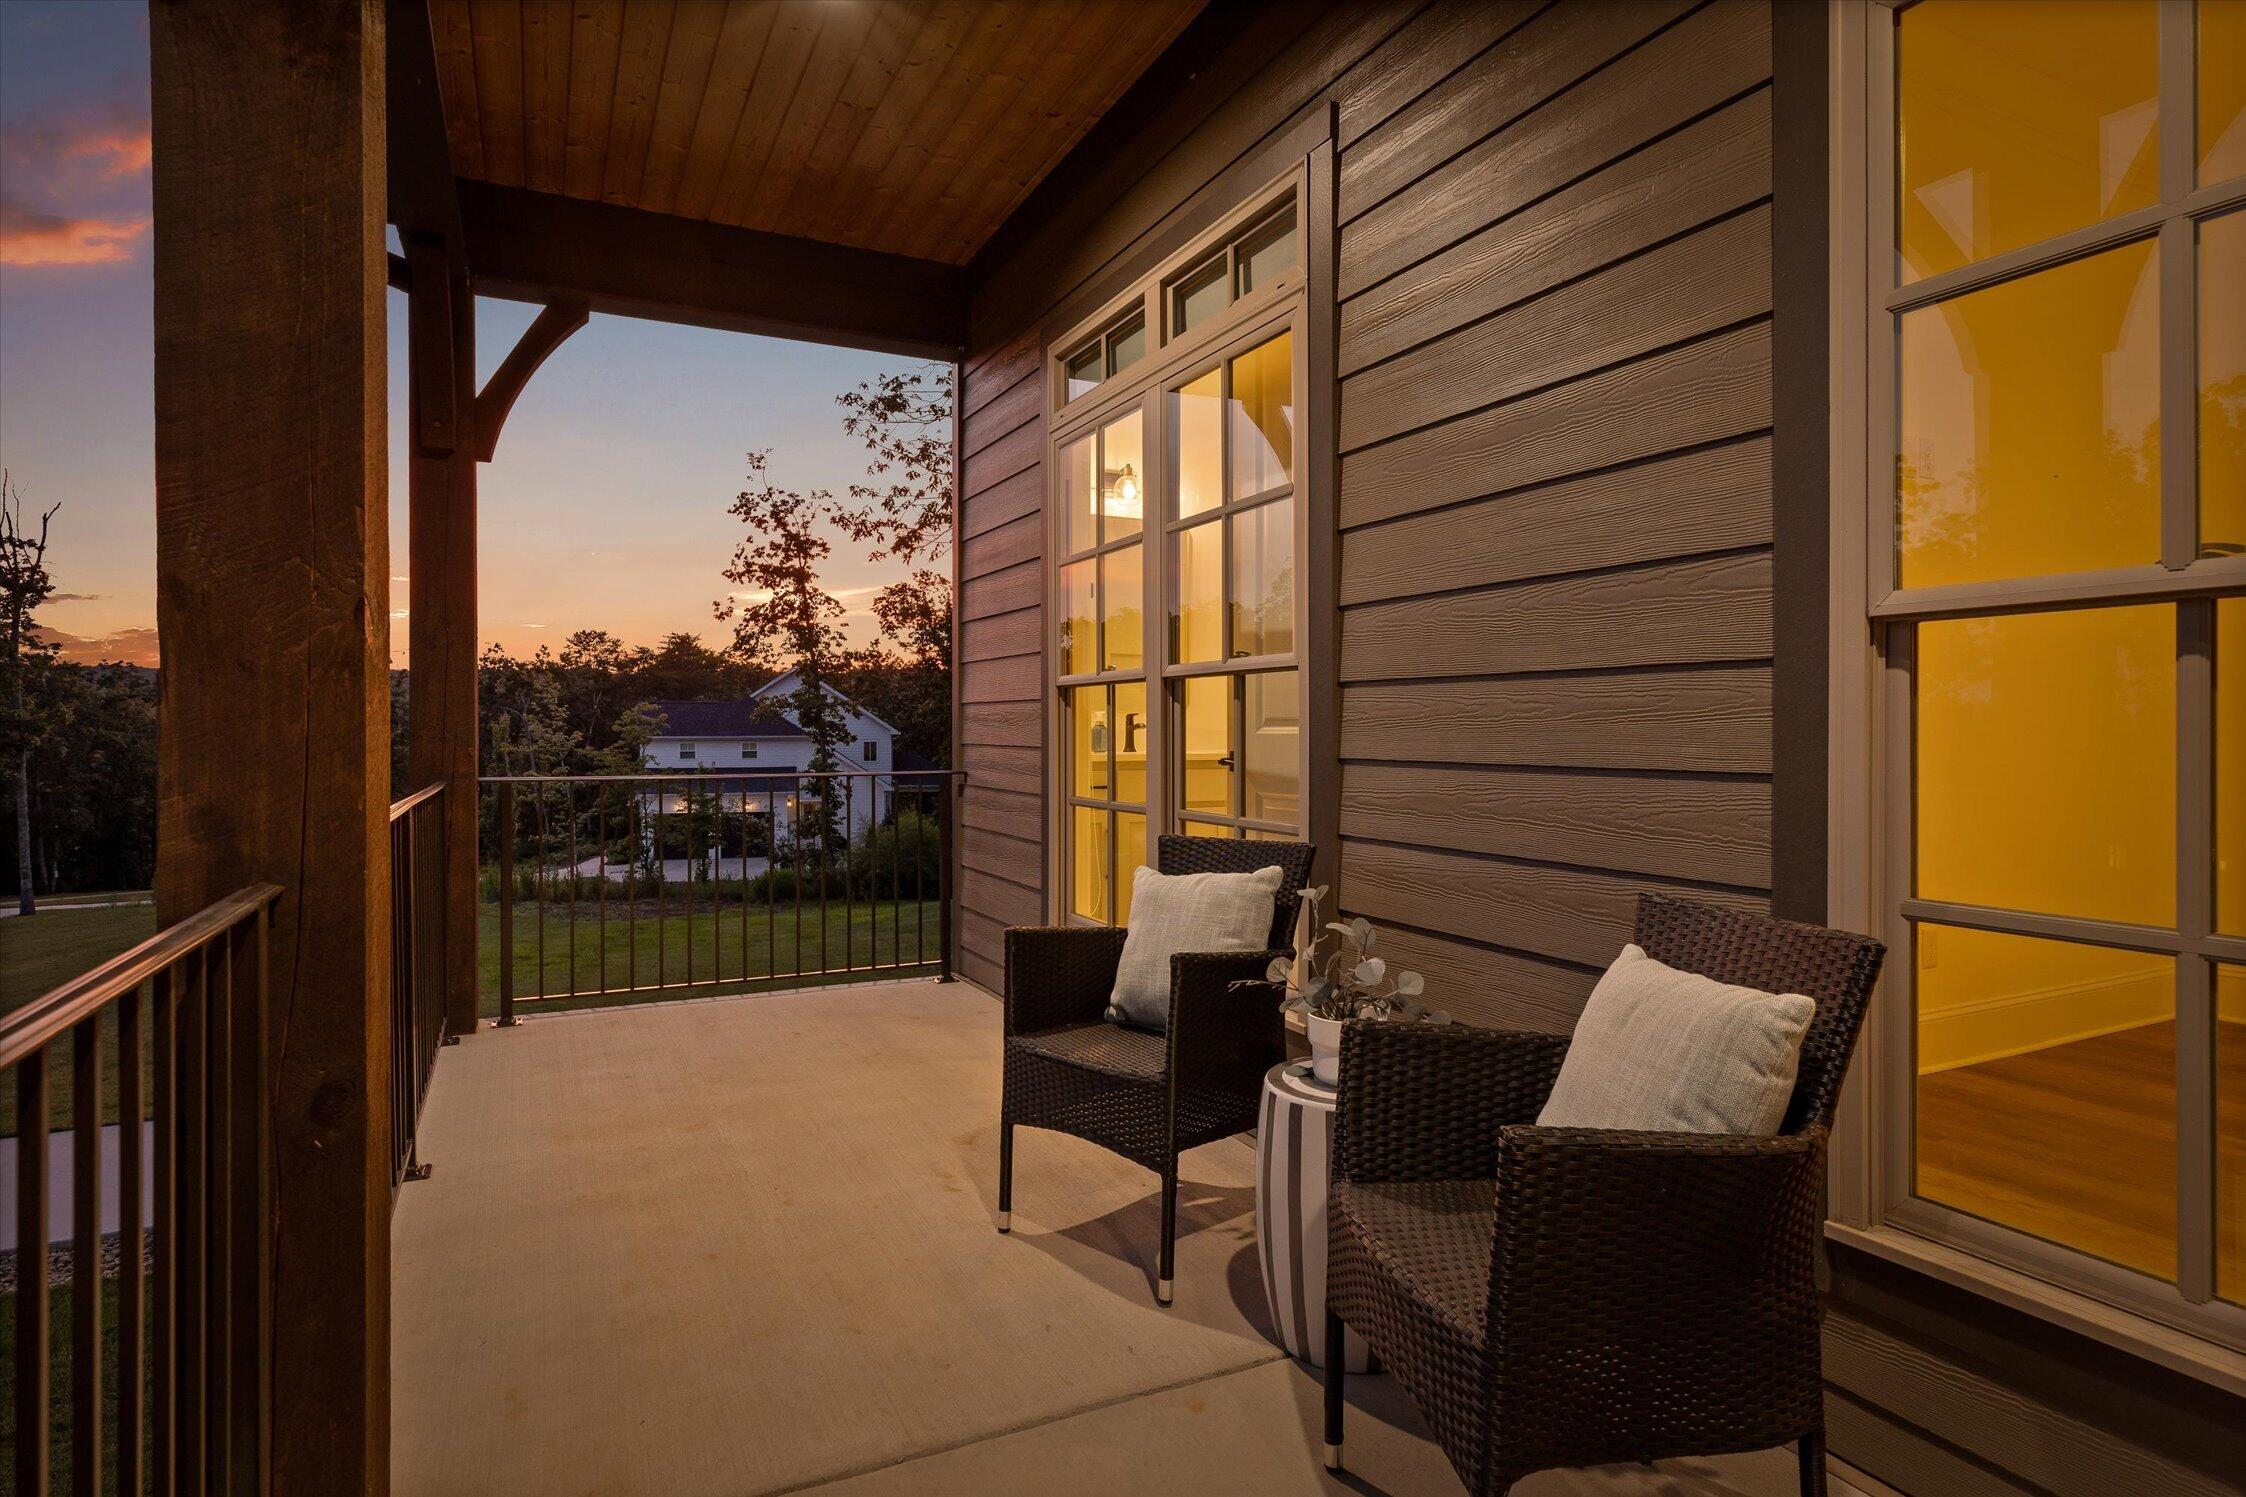
Covered porch with wicker chairs and glowing windows overlooking a lawn at sunset.
Two-story home with stone facade, steep shingle roof, and three-car garage at sunset.
Two-story home with a broad shingle roof, glowing windows, and a fenced lawn at dusk.
SEE ALL PHOTOS
Two-story stone-and-siding home with a covered porch and glowing windows at dusk.
Two-story stone-and-siding house with a covered porch and landscaped lawn at dusk.
Two-story home with a stone foundation and warmly lit windows at dusk, beside a sloping lawn.
Aerial view of a large stone home beside a curving road and wooded hills at dusk.
Aerial view of homes among wooded lots and winding roads at dusk.
Two-story home with a stone front, gray siding, covered porch, and broad sloping lawn.
Stone steps lead to dark wood double doors beneath a covered porch.
Covered porch with wicker chairs overlooking a landscaped lawn and neighboring homes at sunset.
Aerial view of homes along wooded roads, with mountain ridges in the distance.
Aerial view of a home among wooded lots, with a broad valley and distant ridgelines beyond.
Two-story gray-sided home with stone facade, covered porch, dormer windows, and landscaped sloping lawn.
Home exterior with a covered porch, stone facade, broad entry steps, and landscaped shrubs.
Entryway with wood-and-glass double doors, hardwood floors, and a staircase with black metal railings.
Foyer with a wood-and-black-metal staircase, dark wood floors, and a furnished living room beyond.
Living room with a stone fireplace, exposed wood beams, pale sofas, and glass doors overlooking trees.
Living room with a stone fireplace, exposed wood beam, and staircase beyond the doorway.
Open-plan kitchen and living room with gray cabinets, wood beams, and glass doors overlooking trees.
Open-plan living room and kitchen with exposed wood beams and pale blue-gray cabinets.
Beverage station with a stainless wine refrigerator and built-in diagonal wine rack.
Kitchen with gray cabinets, stainless steel refrigerator, and a white island with four woven-seat stools.
Kitchen with gray cabinets, stainless appliances, and a white island with four woven stools.
Kitchen with gray cabinets, a large white island, woven stools, and a dining nook by the window.
Open kitchen with a large white island, exposed wood beams, and a stone fireplace beside the living area.
Kitchen with gray shaker cabinets, stainless steel appliances, a farmhouse sink, and a gas range.
Kitchen with gray shaker cabinets, white stone counters, and a stainless gas range.
Dining room with a wood table, antler chandelier, and large windows overlooking trees.
Dining room with a wooden table, antler chandelier, and large windows overlooking trees.
Covered patio with a wood ceiling and fan overlooking a fenced lawn and wooded yard.
Rear of a gray two-story home with a covered patio, black metal fence, and raised garden bed.
Furnished bedroom with a large upholstered bed, patterned rug, and windows overlooking greenery.
Bedroom with a white bed, wood floors, patterned rugs, and a sliding barn door.
Furnished bedroom with a white bed, barn door, wall-mounted television, and dark dresser.
Primary bathroom with a freestanding tub, glass shower, and long blue-gray vanity over black hexagonal tile.
Bathroom with gray double vanity, two mirrors, globe lights, black hexagonal tile, and patterned rug.
Freestanding white bathtub beneath a window, with brass fixtures and dark hexagonal tile flooring.
Walk-in shower with two black showerheads, white tile, built-in benches, and a dark hexagonal tile floor.
Walk-in closet with extensive white shelving, drawers, and wire baskets over dark wood flooring.
Empty room with wide-plank wood floors and a large window overlooking trees and a neighboring house.
Modern bathroom with a gray-blue vanity, gold-trimmed mirror, and white toilet.
Walk-in shower with white tile, black fixtures, a recessed niche, and a linear drain.
Laundry room with white washer and dryer, wire shelves, and brick-pattern tile flooring.
Bathroom vanity with a white vessel sink, black faucet, wood cabinet, and bold floral wallpaper.
Furnished living room with sloped ceilings, gray sofas, and a wooden coffee table.
Woven pendant chandelier with gold accents hanging beside a dark-framed window.
Furnished loft living room with a vaulted ceiling, gray seating area, and wide-plank wood floors.
Living room with vaulted ceiling, gray sofas, a wood coffee table, and ceiling fans.
Empty bedroom with sloped ceiling, wood floors, tree-view windows, and double closet doors.
Empty room with blue-and-white checkered walls, a sloped ceiling, and wood floors.
Empty bedroom with a sloped ceiling, wood flooring, and a tall window.
Laundry room with a Samsung dryer and top-loading washer on gray tile flooring.
Bathroom vanity with gray cabinets, black fixtures, brass-edged mirror, and glass pendant lights.
Bathtub and glass-enclosed shower with marble-look tile and matte black fixtures.
Bathroom with gray vanity and framed mirror, beside a glass shower and window with a distant view.
Walk-in shower with veined marble-look tile, matte black fixtures, and a recessed wall niche.
Aerial view of a home among wooded lots, with curving roads and distant mountain ridges.
Aerial view of a stone-and-siding home with a curved driveway, lawns, and wooded neighboring properties.
Aerial view of homes along winding streets, with wooded hills and a broad mountain valley beyond.
Aerial view of homes among leafless woods, with winding roads and a distant mountain ridge.
Two-story stone and gray-sided home with a covered porch, two-car garage, and curved driveway.
Vacant garage with a concrete floor, closed garage door, and electrical panels.
Stone-and-siding home with a covered porch, landscaped lawn, and curved driveway.
Rear of a gray two-story house with a covered patio and fenced grassy yard.
Timber lodge exterior with stone entrance, covered porch, and a foreground sign reading Stillhouse Lodge.
Community swimming pool beside a timber pavilion, with loungers and distant mountain views.
Swimming pool and timber pool house overlooking a forested valley, with a broad stone patio and lounge chairs.
Mountain home and swimming pool overlooking a forested valley, with a pavilion and distant ridgelines.
Flipper Bend hiking trail map showing colored routes, neighborhood boundaries, creeks, and trail landmarks.
Aerial view of a wooded home with a large pool, stone patio, and pool house.
Outdoor pool and lawn framed by wooded mountain ridges, with a pavilion beside the pool.
Aerial view of a mountain home with a pool, surrounded by forest and overlooking a broad valley.
Aerial view of a timber lodge amid wooded grounds, with a forested valley and distant ridges beyond.
Two-story house with a stone front gable, double garage, and curved driveway at dusk.
House at dusk with glowing windows, a broad multi-gabled roof, and a black metal fence.
Home’s rear exterior at dusk, with glowing windows, a black metal fence, and a raised garden bed.
Home’s rear exterior at dusk, with a covered patio, glowing windows, lawn, and black metal fence.
Home entrance with stone steps, a covered porch, and warmly lit double doors.
Covered porch with wicker chairs and glowing windows overlooking a lawn at sunset.
Two-story home with stone facade, steep shingle roof, and three-car garage at sunset.
Two-story home with a broad shingle roof, glowing windows, and a fenced lawn at dusk.
Courtesy of Rachel Bettis, 35 South Real Estate & Design, LLC,423-458-2402
For Sale

8293 Mountain Laurel Trail

8293 Mountain Laurel Trail, Signal Mountain, TN 37377

$1,199,000
Situated on a private one-acre lot atop Signal Mountain, this beautifully designed home offers space, privacy, and modern comfort within the gated community of Flipper Bend. Enjoy peaceful views from the front porch and added privacy with a community garden located on the lot behind the property.

The main level features an open living area where the family room with fireplace flows seamlessly into the kitchen and dining space, with large doors opening to the back porch for easy indoor-outdoor living. The kitchen includes an upgraded appliance package with Fisher & Paykel XL refrigerator/freezer combo, pot filler, walk-in pantry, and bar with mini fridge.

The primary suite on the main level offers a spacious bathroom with freestanding tub and a large custom walk-in closet. A guest bedroom with full bath and walk-in closet is also located on the main floor as well as a half bath and laundry room.

Upstairs includes a large bonus room, three bedrooms, two full baths, and a second laundry room. Additional highlights include a fenced backyard, upgraded lighting package, two-car garage plus an additional single garage, and access to community hiking and biking trails, pool, and clubhouse.

5
beds

5
baths

3,675 Sq.Ft. LIVING AREA

0.93 Acres lot

Rachel Bettis

Rachel Bettis

Features & Amenities

Interior

  • total bedrooms5
  • Total bathrooms5
  • full bathrooms4
  • half bathroom1
  • Laundry room Electric Dryer Hookup, Laundry Room, Multiple Locations, Washer Hookup
  • Flooring Tile
  • Fireplace Family Room
  • APPLIANCES Wine Refrigerator, Water Heater, Washer/Dryer, Stainless Steel Appliance(s), Range Hood, Oven, Microwave, Gas Range, Gas Cooktop, Disposal, Dishwasher, Built-In Refrigerator, Built-In Freezer
  • other interior Features Bar, Connected Shared Bathroom, Crown Molding, Double Shower, Double Vanity, Eat-in Kitchen, En Suite, Entrance Foyer, High Ceilings, Kitchen Island, Open Floorplan, Pantry, Primary Downstairs, Separate Shower, Soaking Tub, Stone Counters, Walk-In Closet(s)

Area & Lot

  • Status For Sale
  • Living Area3,675 Sq.Ft.
  • Total Area3,675 Sq.Ft.
  • Lot Area0.93 Acres
  • MLS® ID1529988
  • TypeResidential
  • YEAR BUILT2024
  • NeighborhoodSignal Mountain
  • View DescriptionMountain(s), Skyline
  • Elementary SchoolNolan Elementary
  • Middle SchoolSignal Mountain Middle
  • High SchoolSignal Mtn

Exterior

  • STORIES2
  • Garage Space3.0
  • water SourcePublic
  • utilitiesCable Available, Electricity Available, Phone Available, Underground Utilities
  • PoolCommunity
  • roofAsphalt, Metal, Shingle
  • lot featuresLevel, Views
  • parkingGarage, Garage Door Opener, Garage Faces Side, Kitchen Level, Off Street
  • HEAT TYPECentral, Electric
  • AIR CONDITIONINGCentral Air, Electric, Multi Units
  • sewerSeptic Tank
  • SubstructureBlock
  • HOA AmenitiesClubhouse, Gated, Landscaping, Pool
  • security FeaturesCarbon Monoxide Detector(s), Fire Alarm, Gated Community, Smoke Detector(s)
  • other exterior FeaturesLighting, Rain Gutters, Smart Irrigation, Storage

Financial

  • Sales Price$1,199,000
  • Real Estate Tax $3,270/yr
  • HOA $200/mo
Two-story stone-and-siding house with a covered porch and landscaped lawn at dusk.

Schedule a Showing

We would love to show you our beautiful property. Please select your preferred date and time below. An agent will be in touch shortly to confirm your appointment.

Schedule a Showing

We would love to show you our beautiful property. Please select your preferred date and time below. An agent will be in touch shortly to confirm your appointment.

Thank you for your interest in 8293 Mountain Laurel Trail, Signal Mountain, TN 37377. We are reviewing your request and will be in touch shortly!

Mortgage Calculator

Estimate your monthly mortgage payment, including the principal and interest, property taxes, and HOA. Adjust the values to generate a more accurate rate.

All estimates are provided for informational purposes only. Actual amounts may vary.
$0,000 Your Payment 20 15 65
$0,000 Your Payment

Signal Mountain

Discover Signal Mountain: Local Eats, Scenic Views, Family Parks, and Beloved Neighborhood Favorites.

Explore

Work With Us

We strive to serve our customers' needs over our own. Bringing over 80 years of combined experience in the real estate industry, a passion for homes, and love for our city we pride ourselves in what we do.

Follow Me on Instagram