Leave a Message

Thank you for your message. We will be in touch with you shortly.

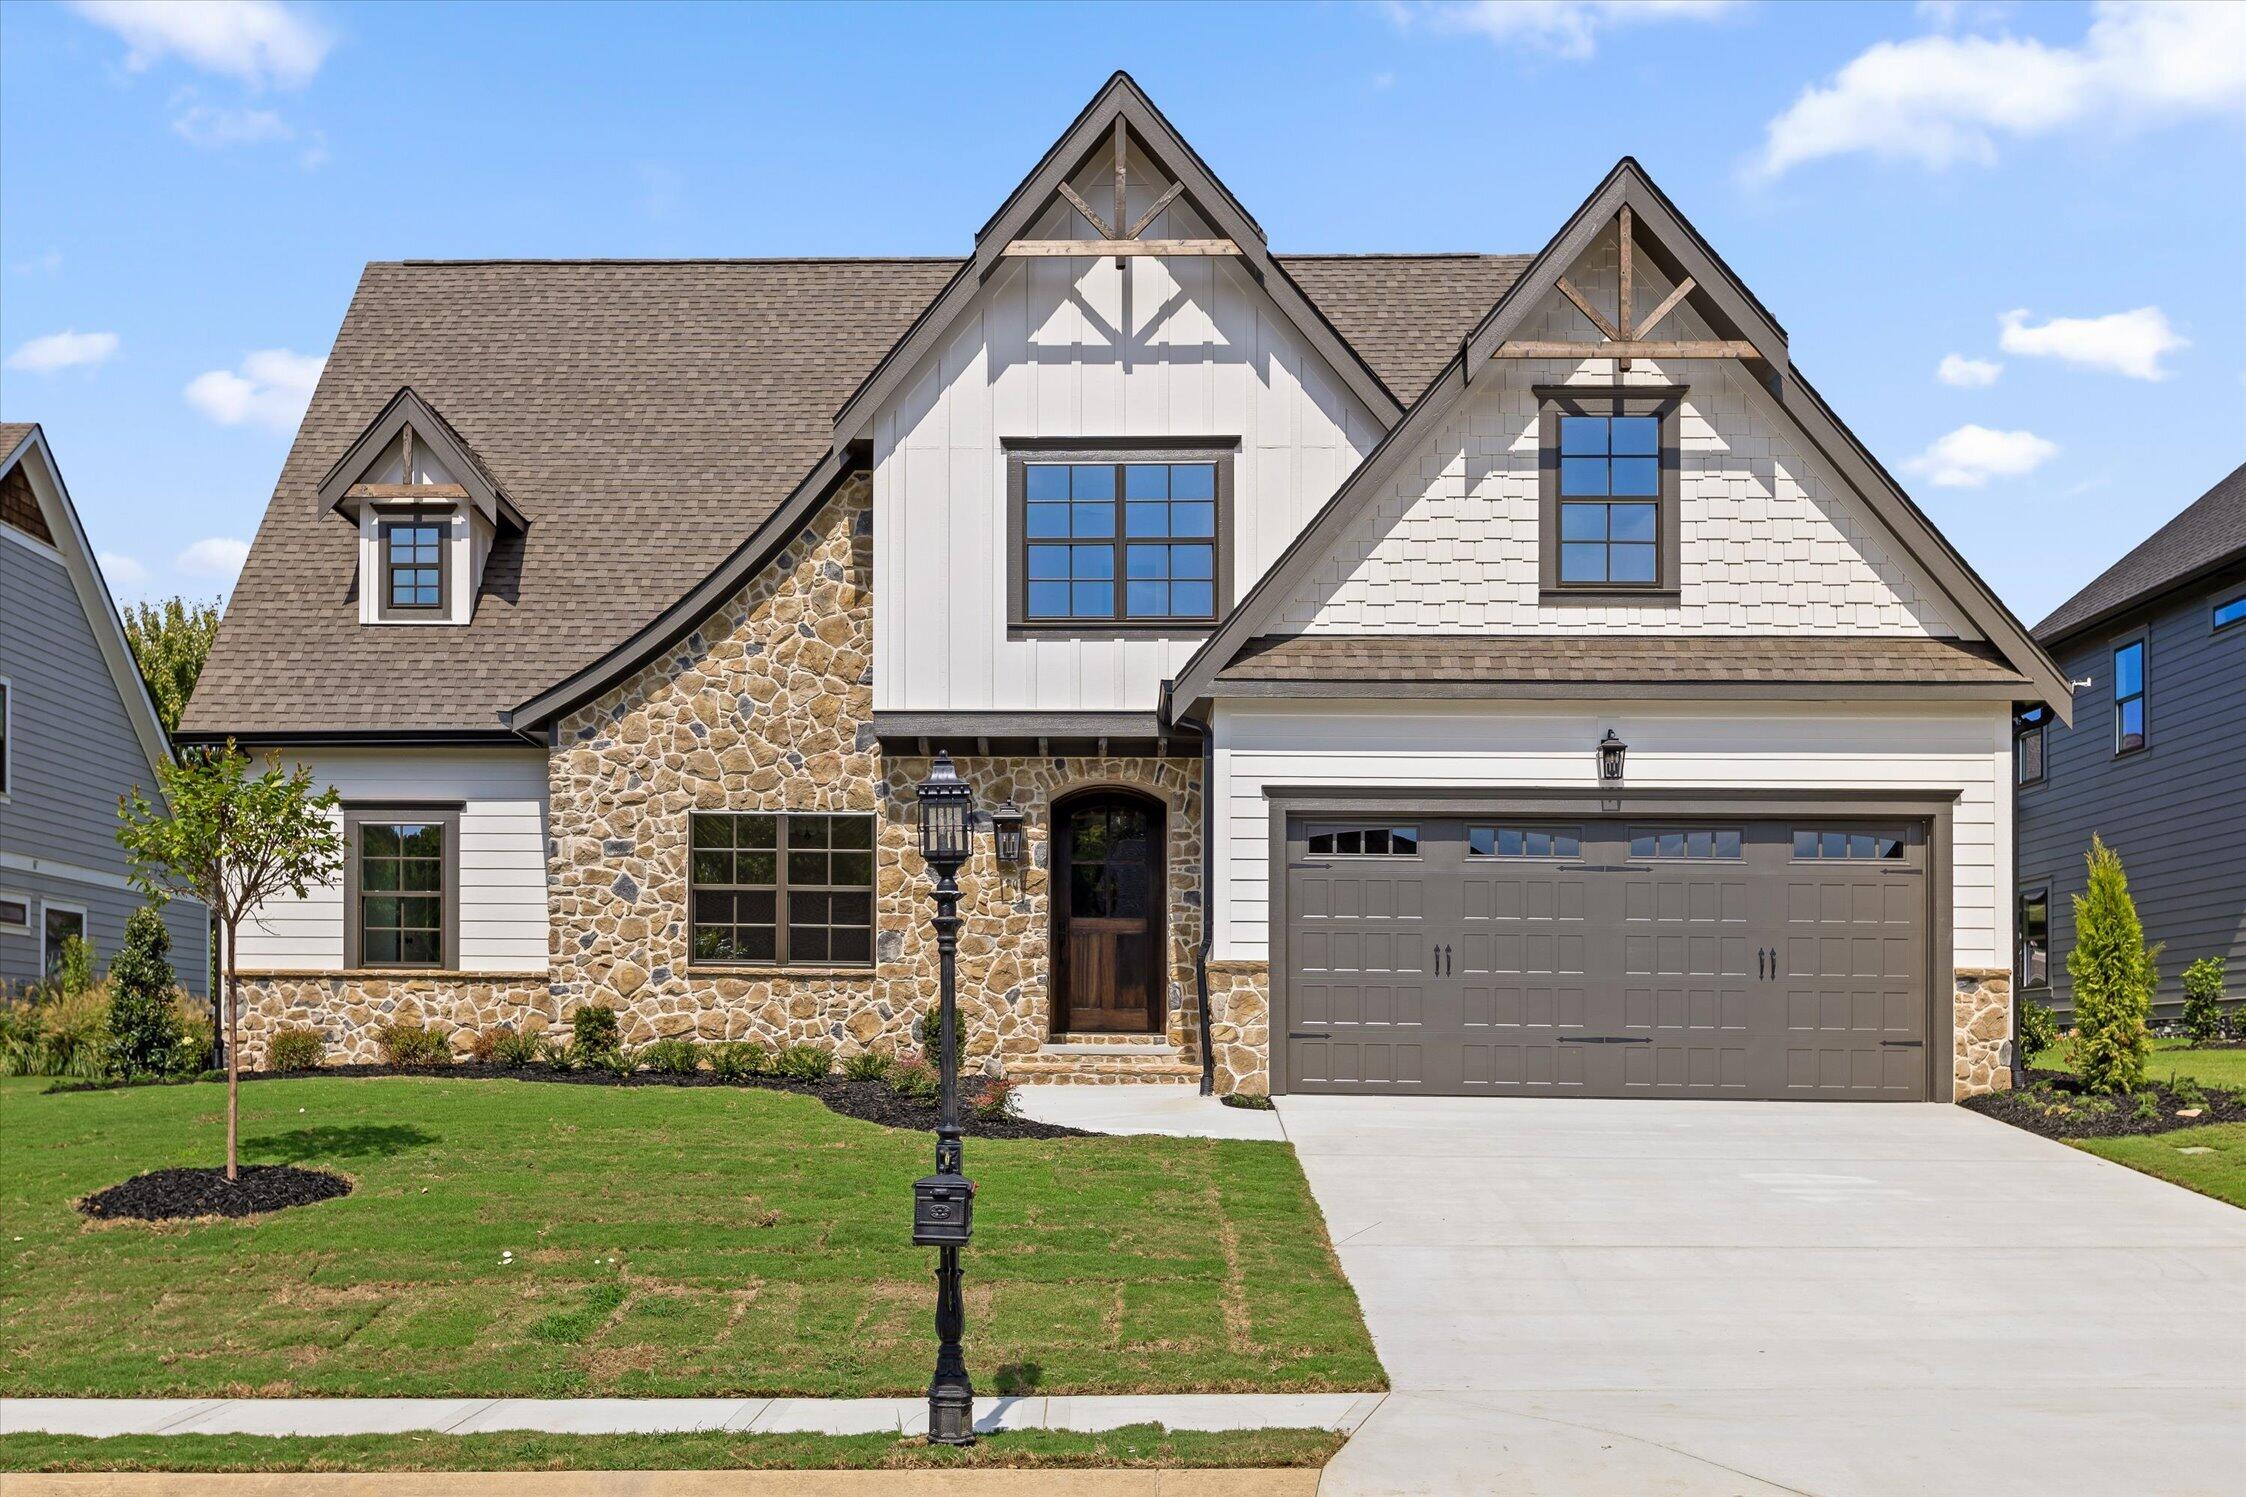
Two-story white-and-stone home with steep gables, a double garage, and front lawn.
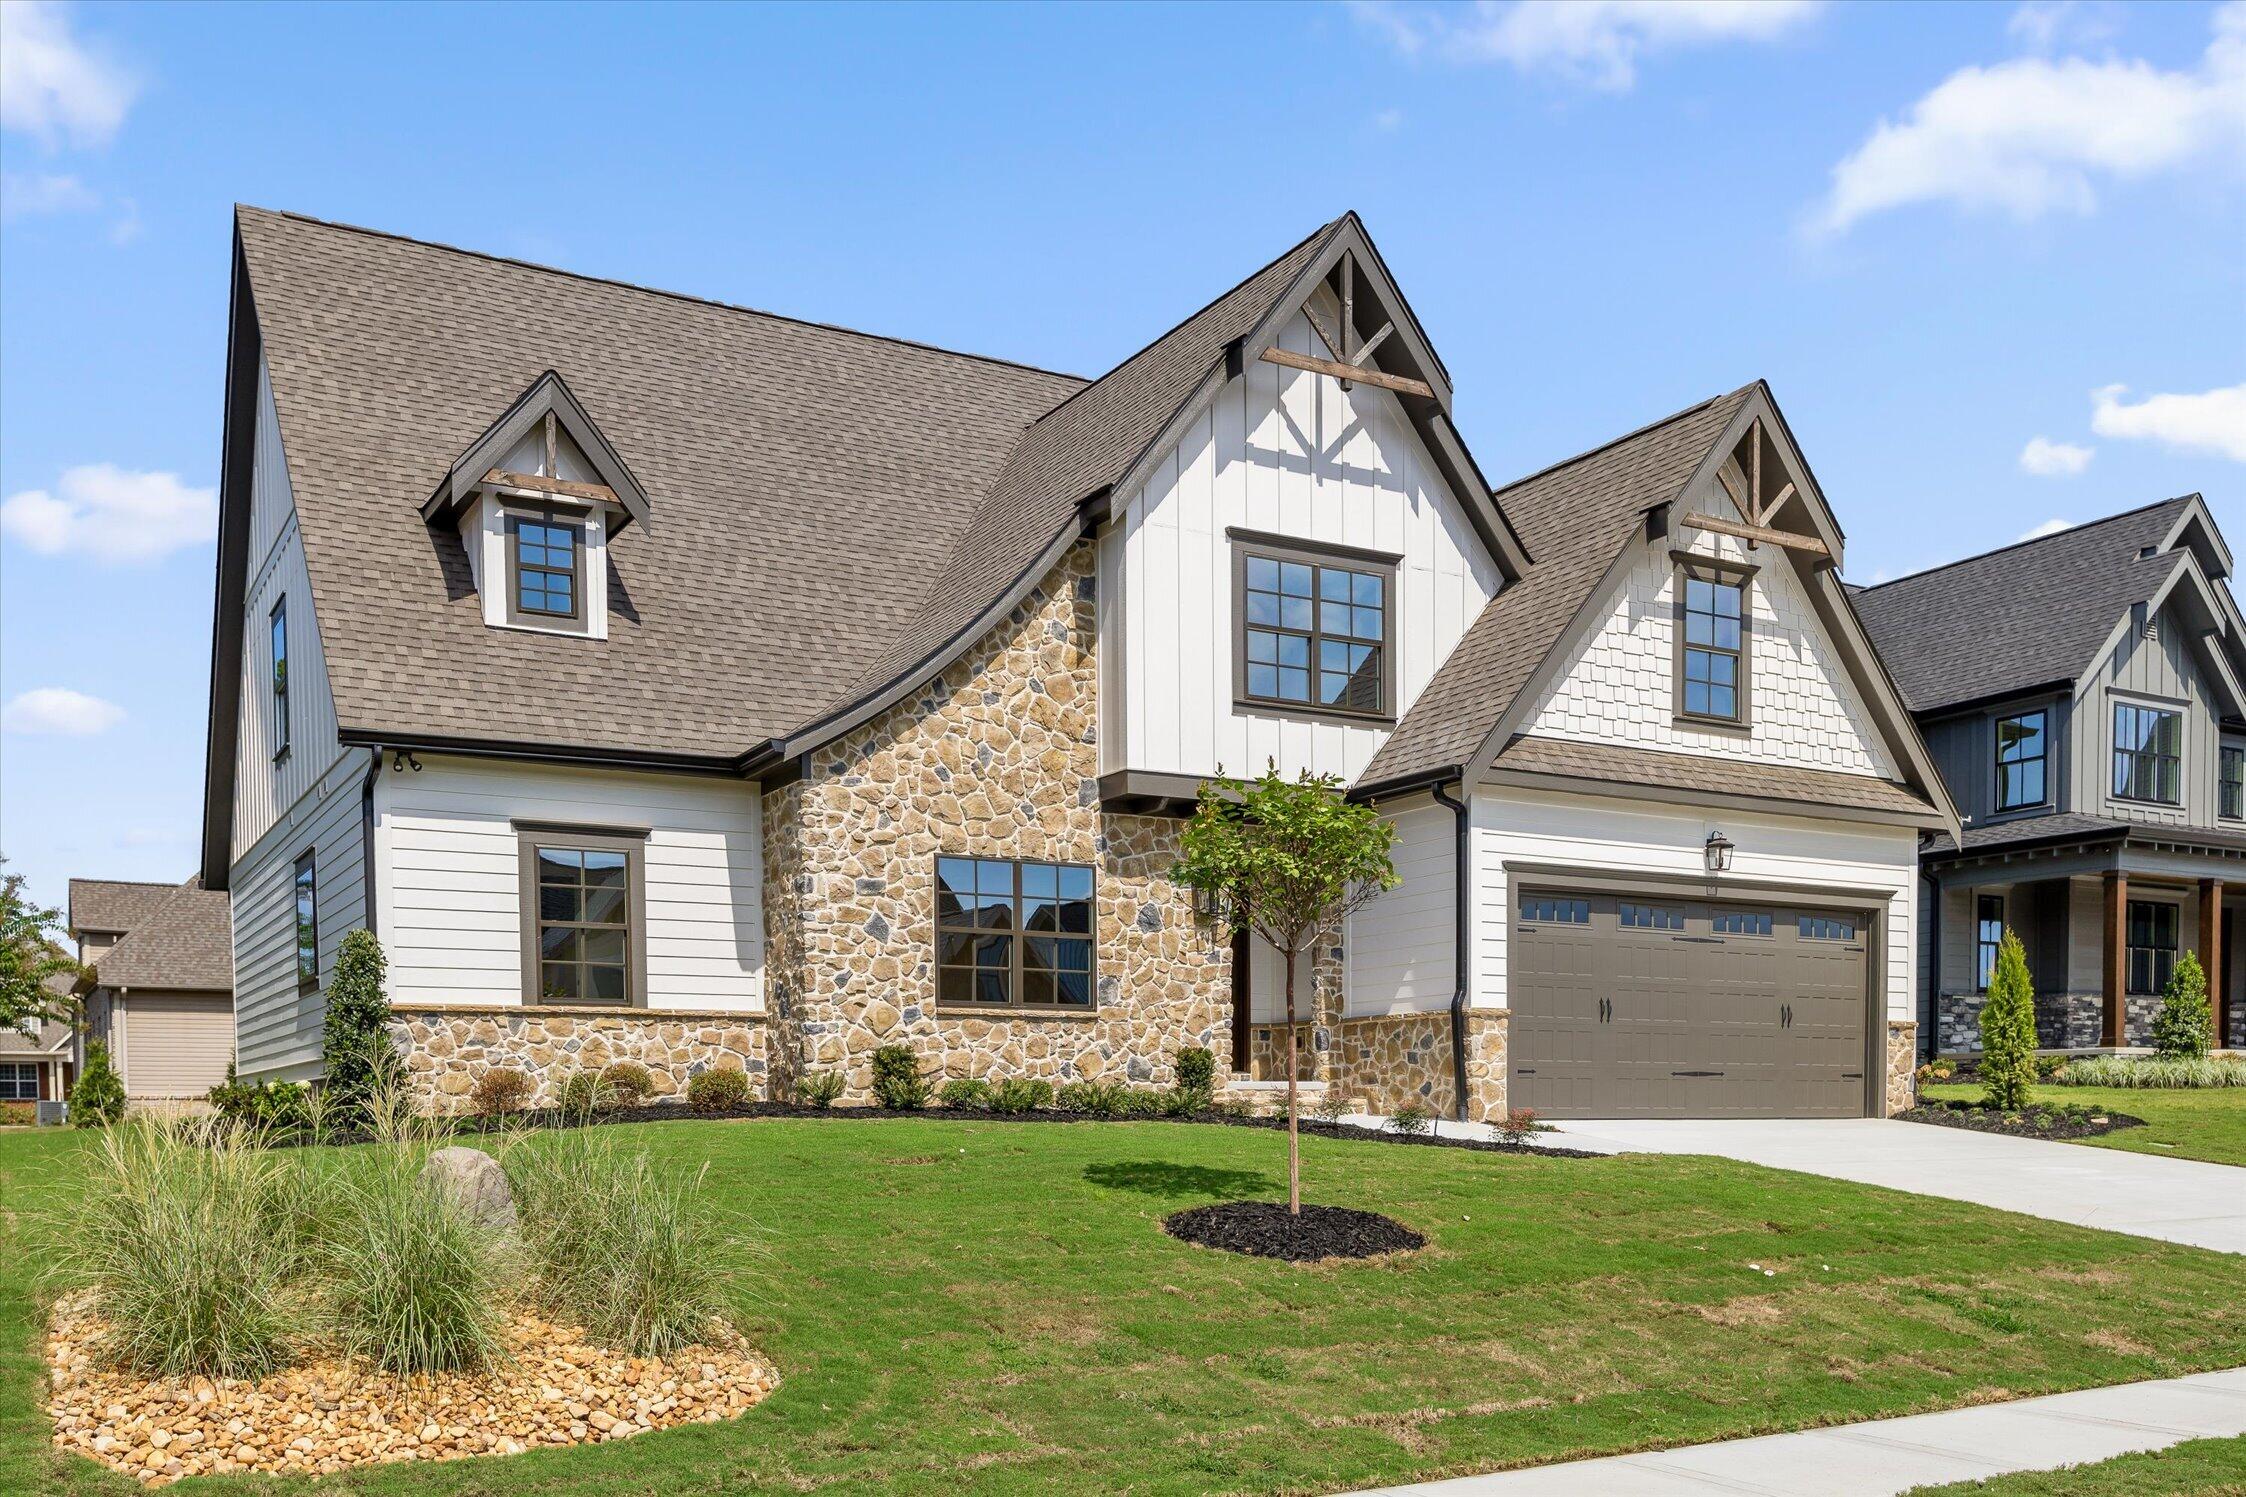
Two-story home with stone accents, white siding, prominent gables, and a two-car garage.
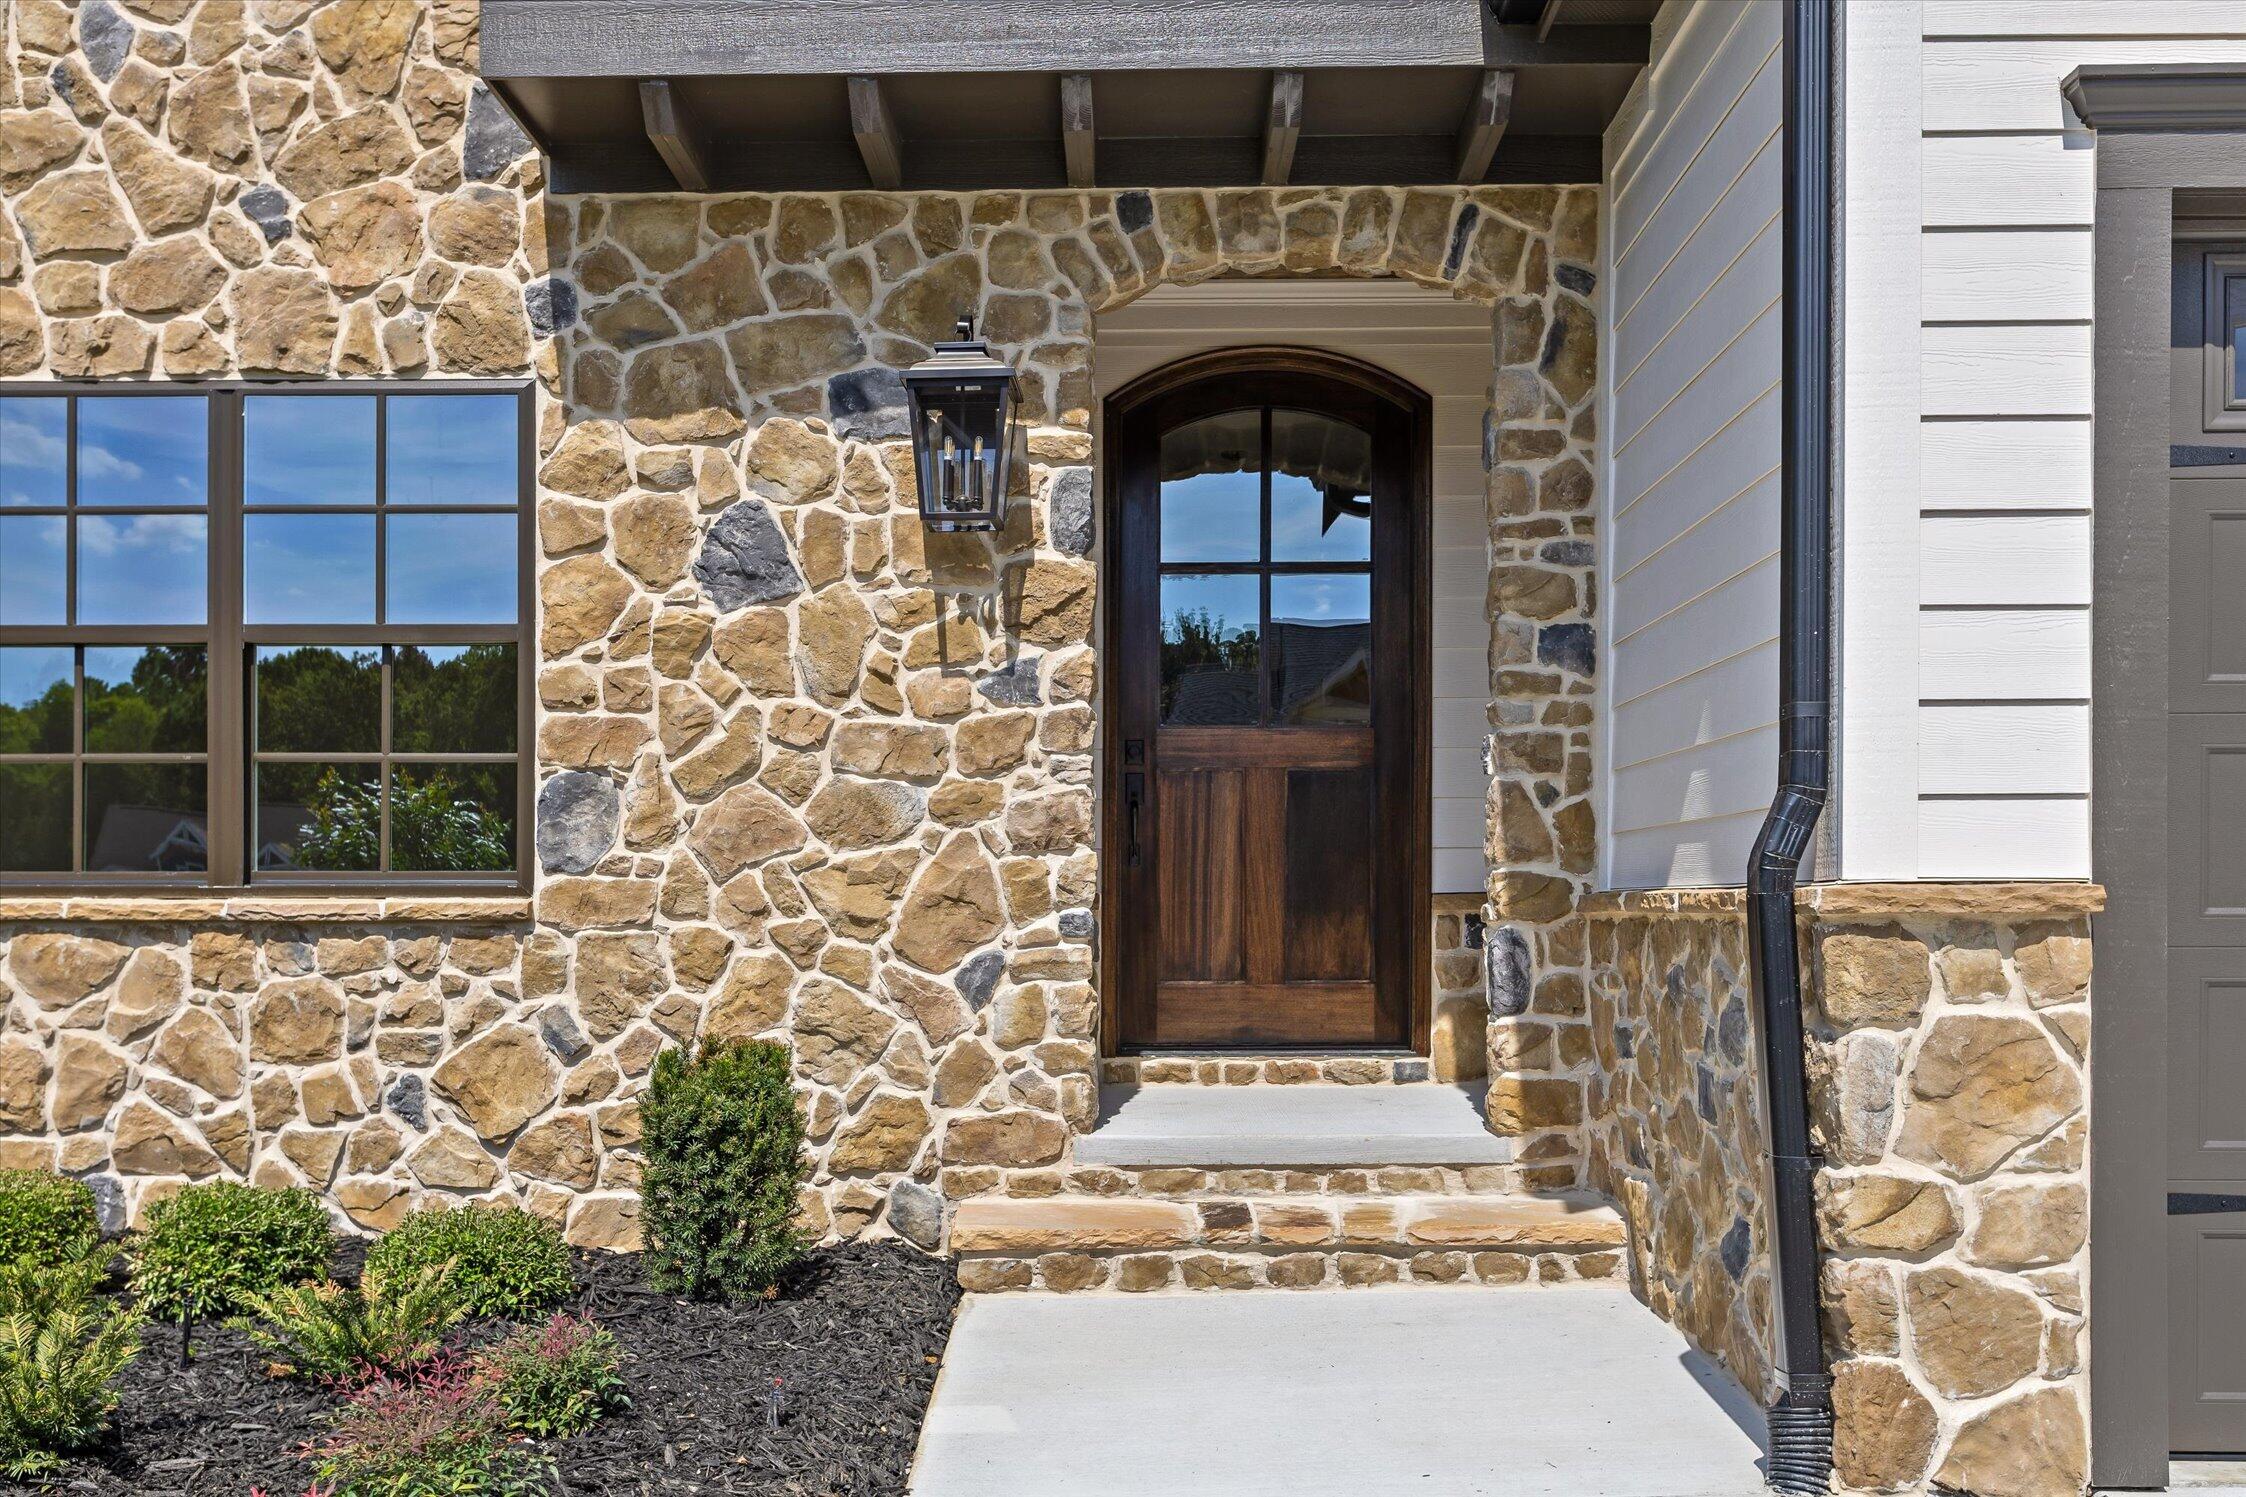
Stone home entrance with an arched wood door, covered porch, and landscaped walkway.
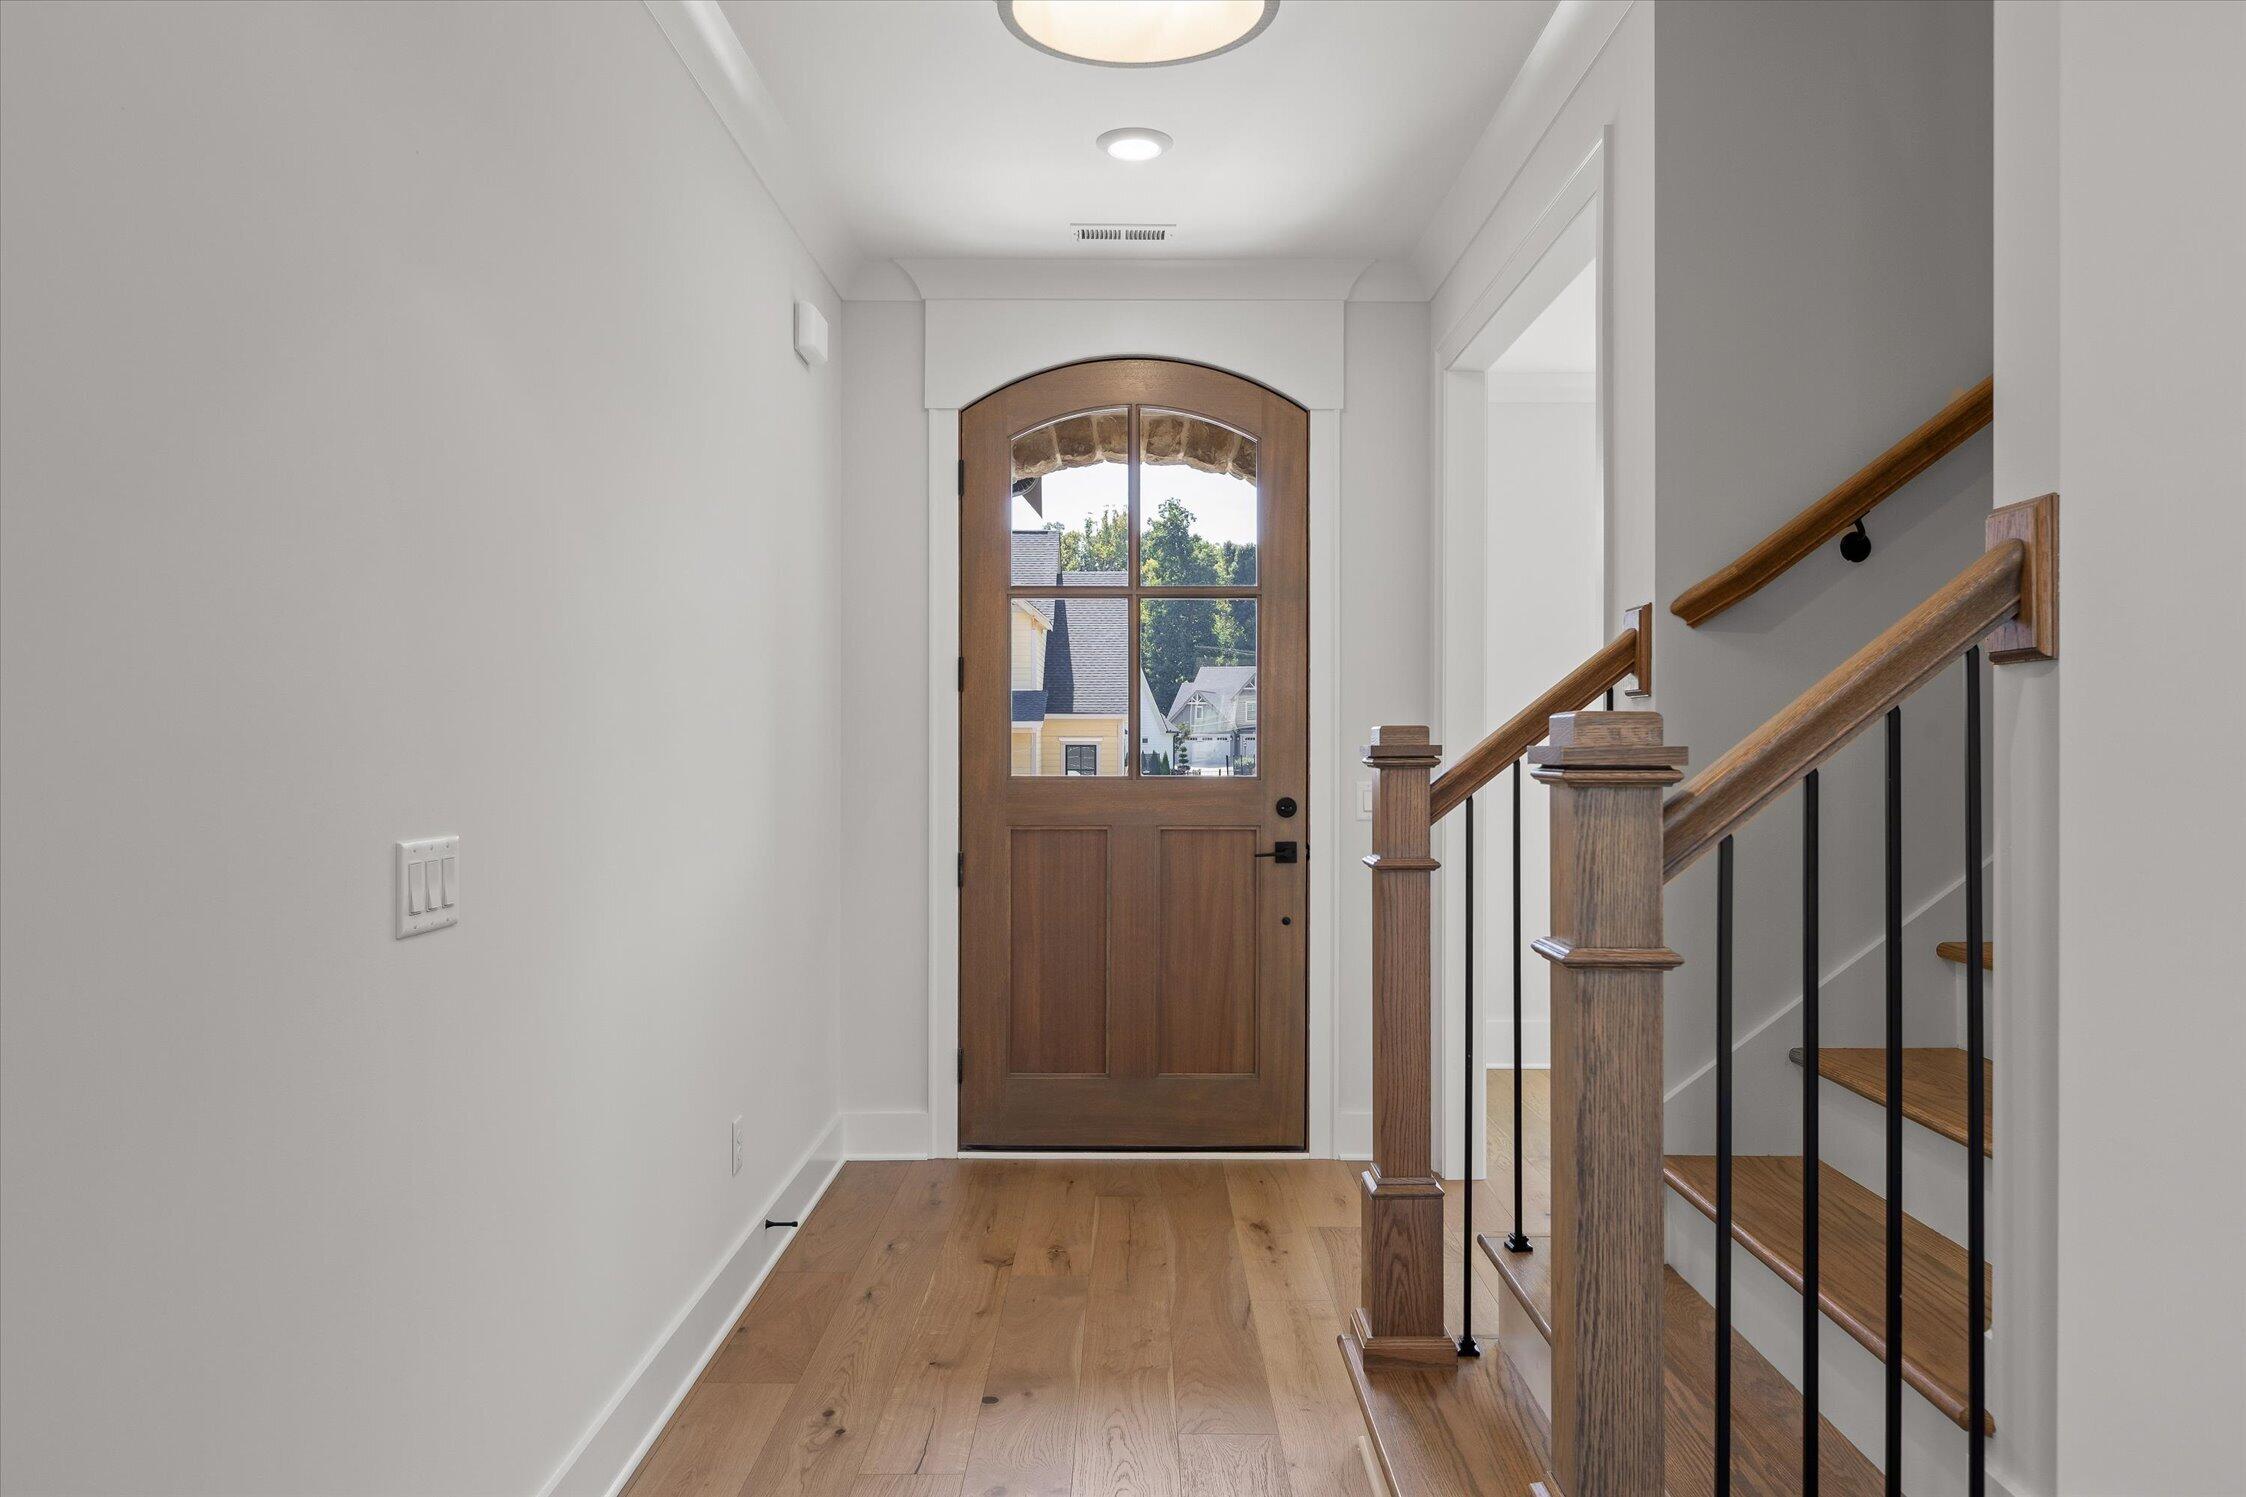
Entry foyer with an arched wooden front door and staircase with black balusters.
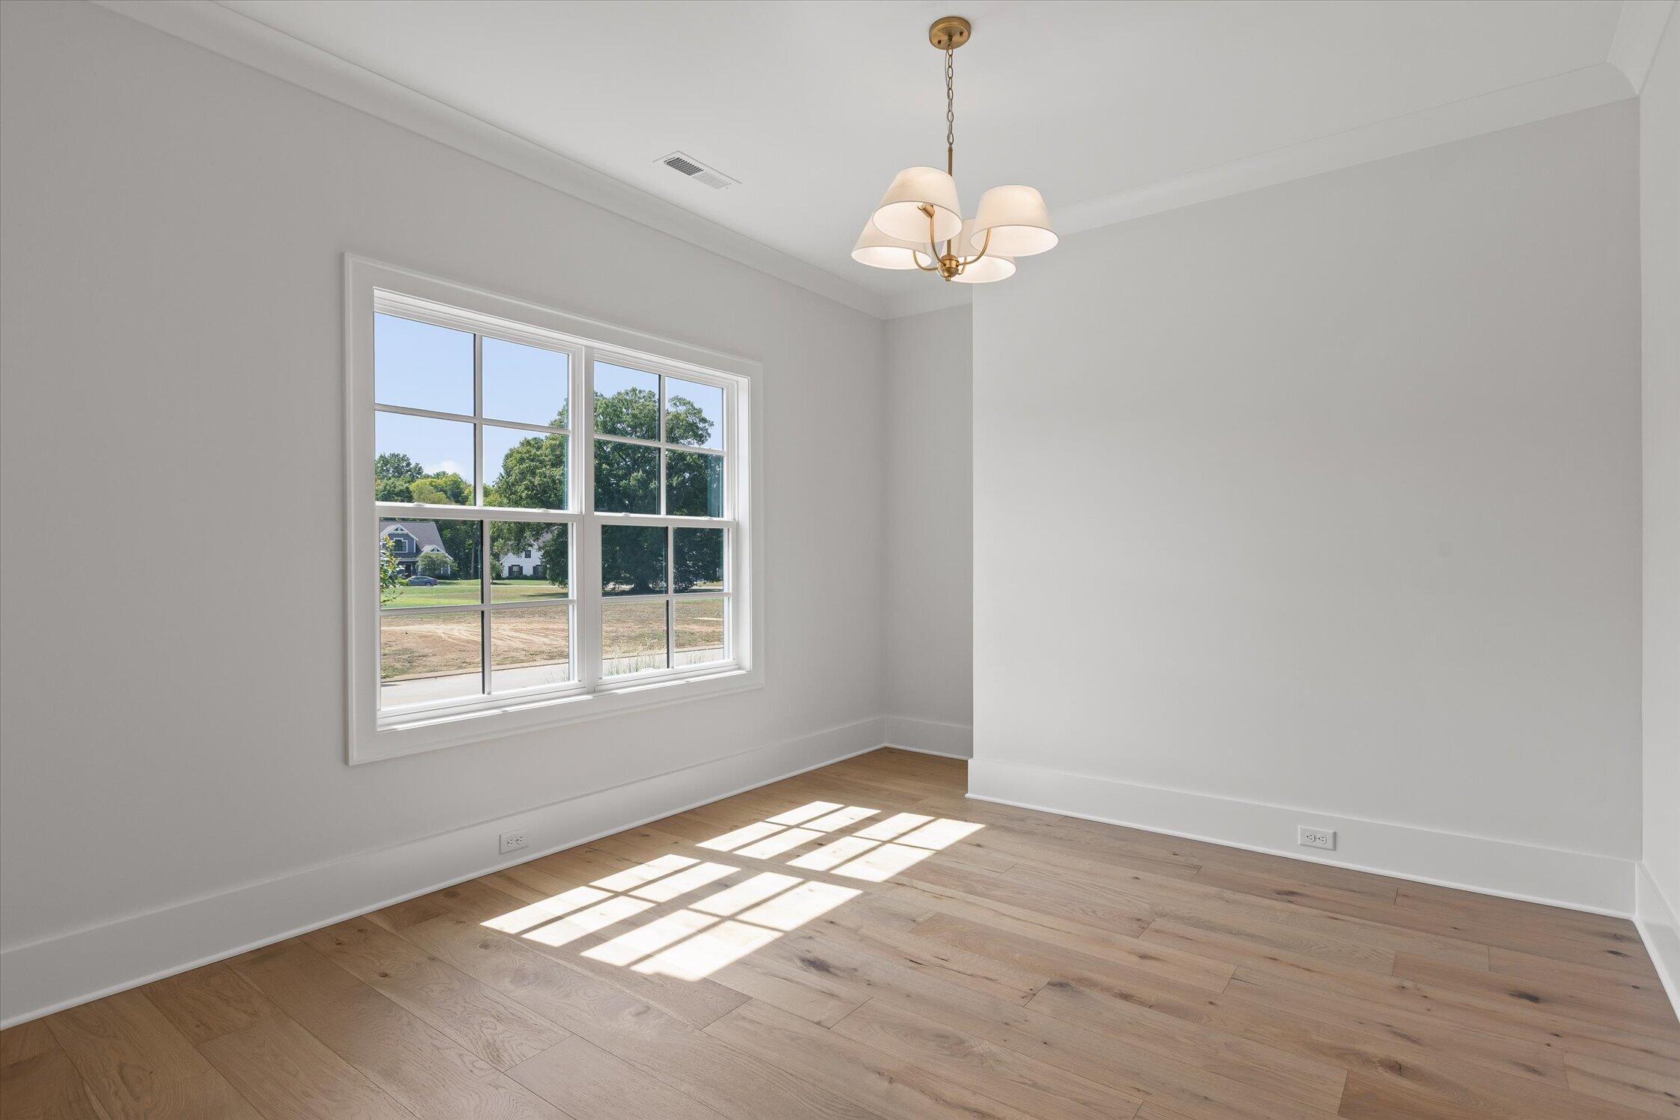
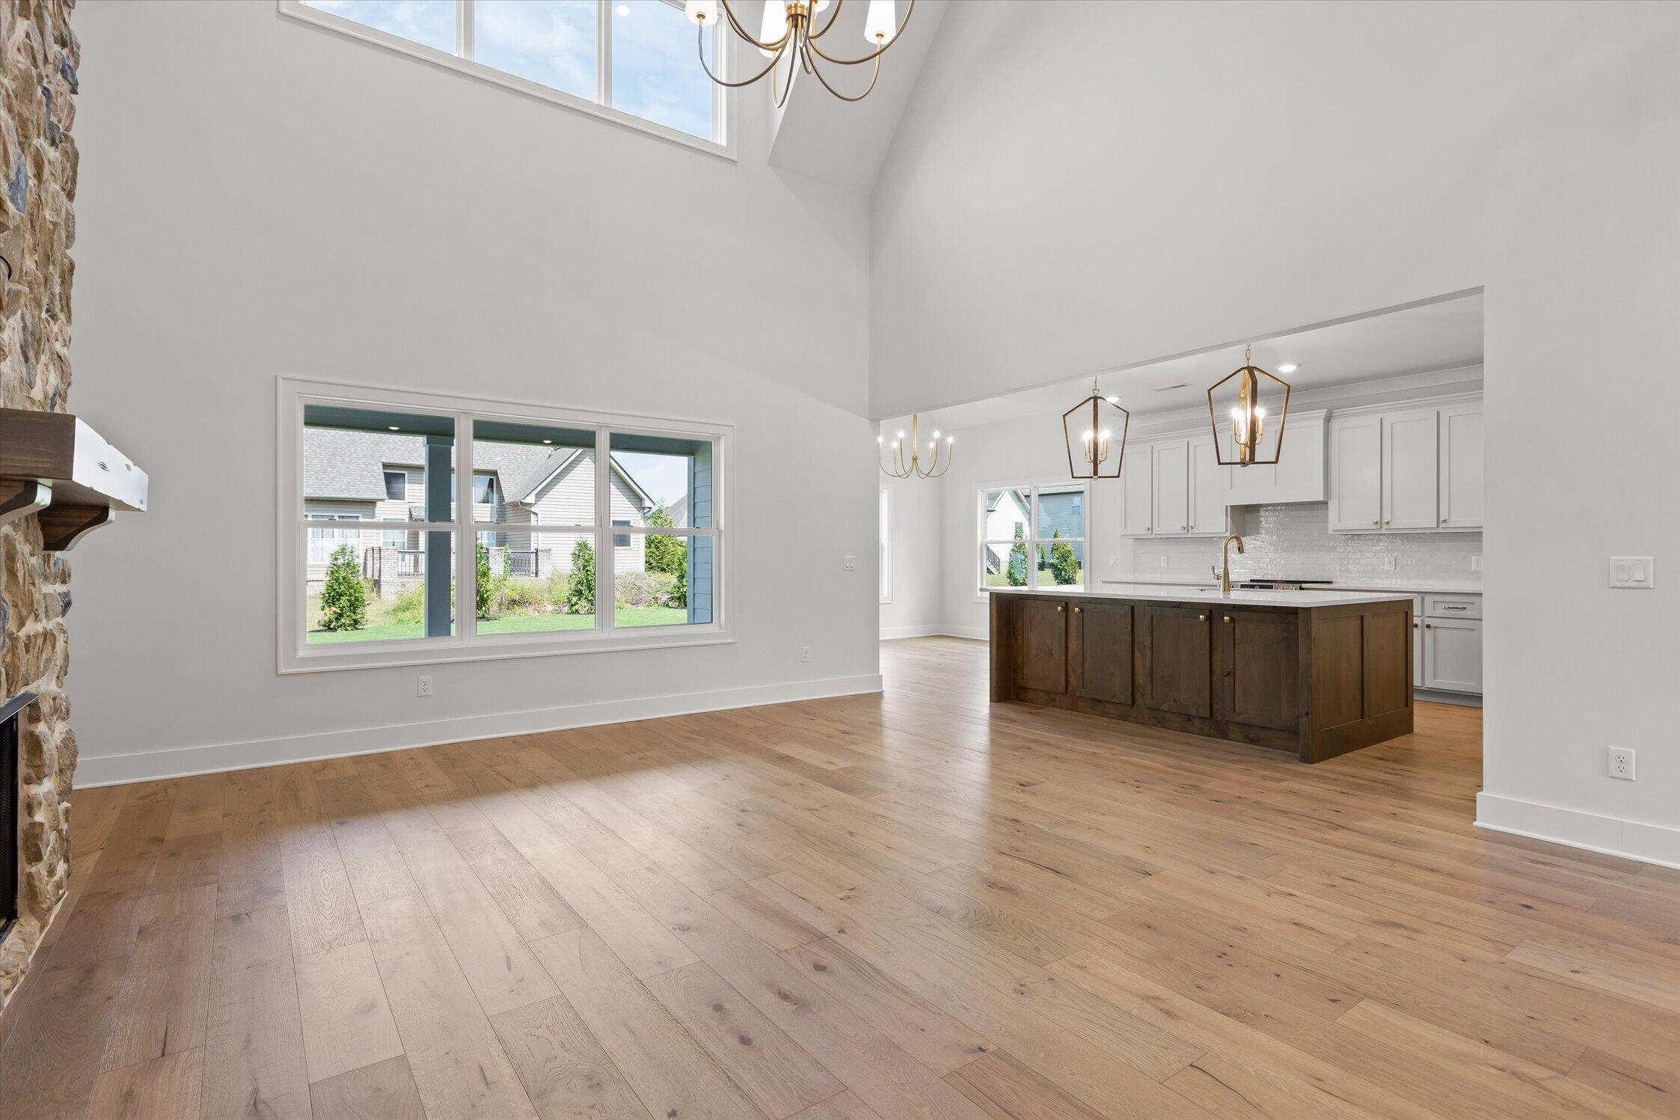
Empty room with light wood floors, a large window, and a brass chandelier.
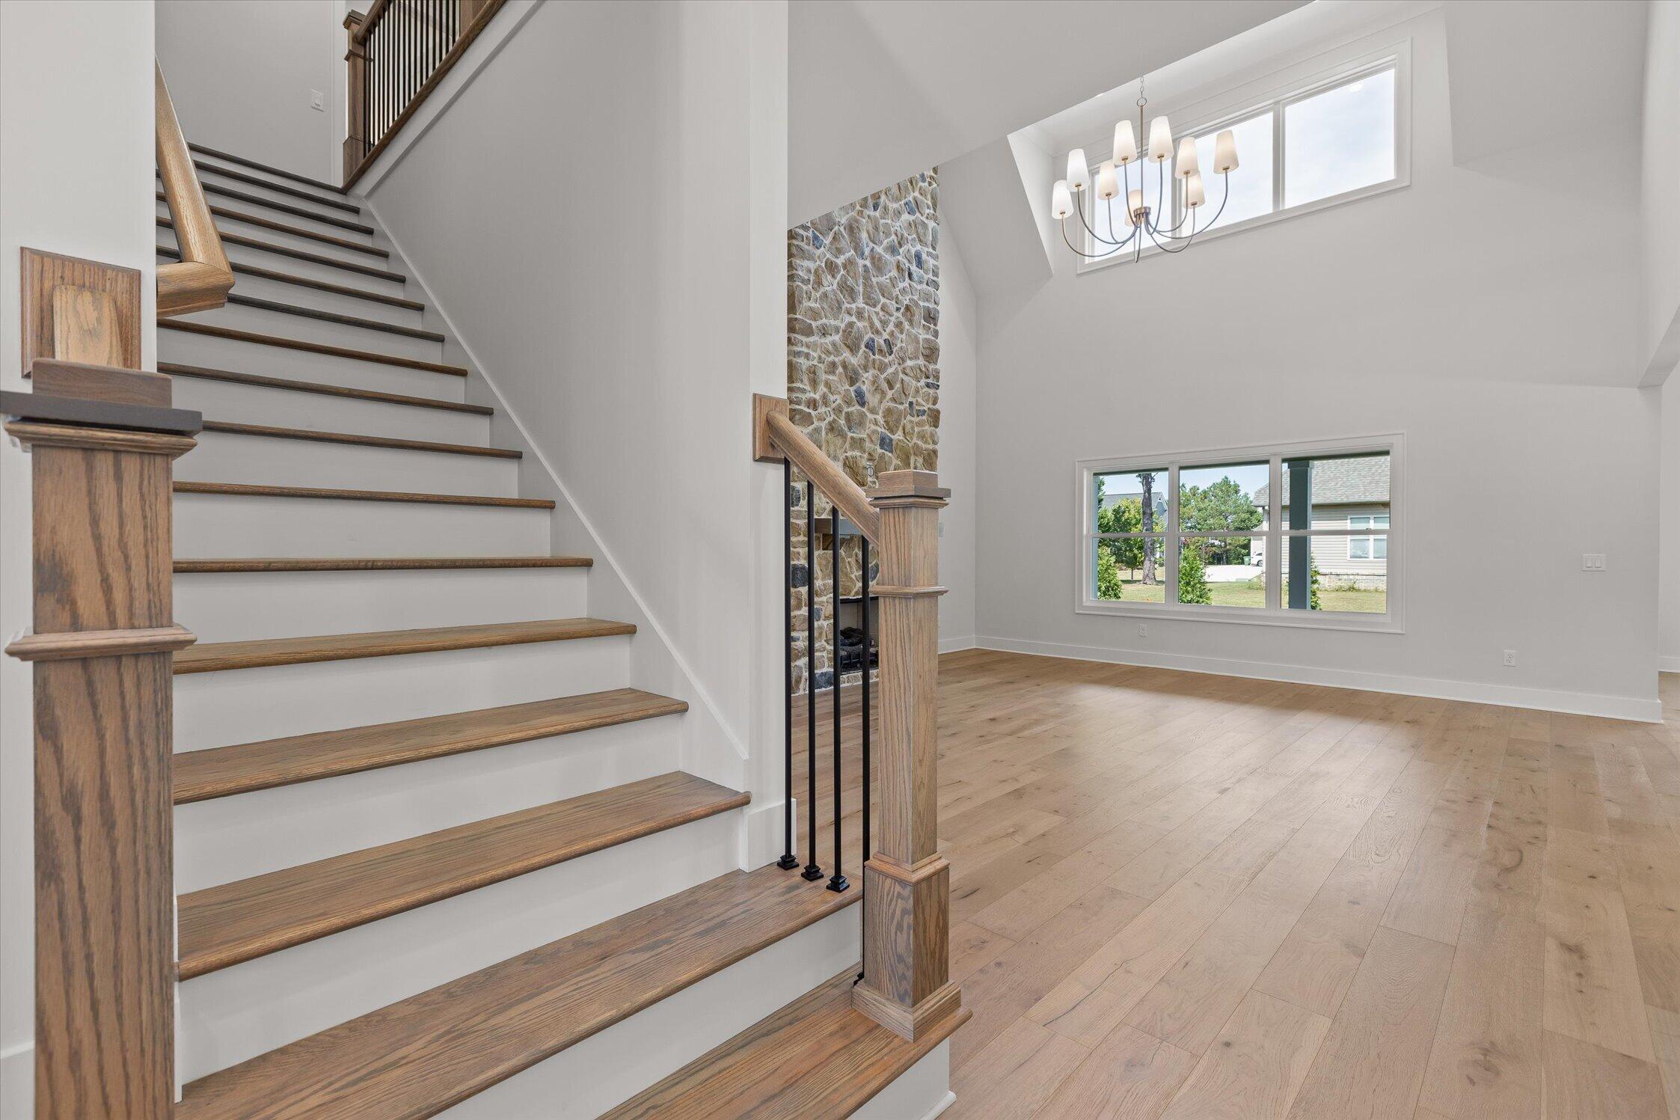
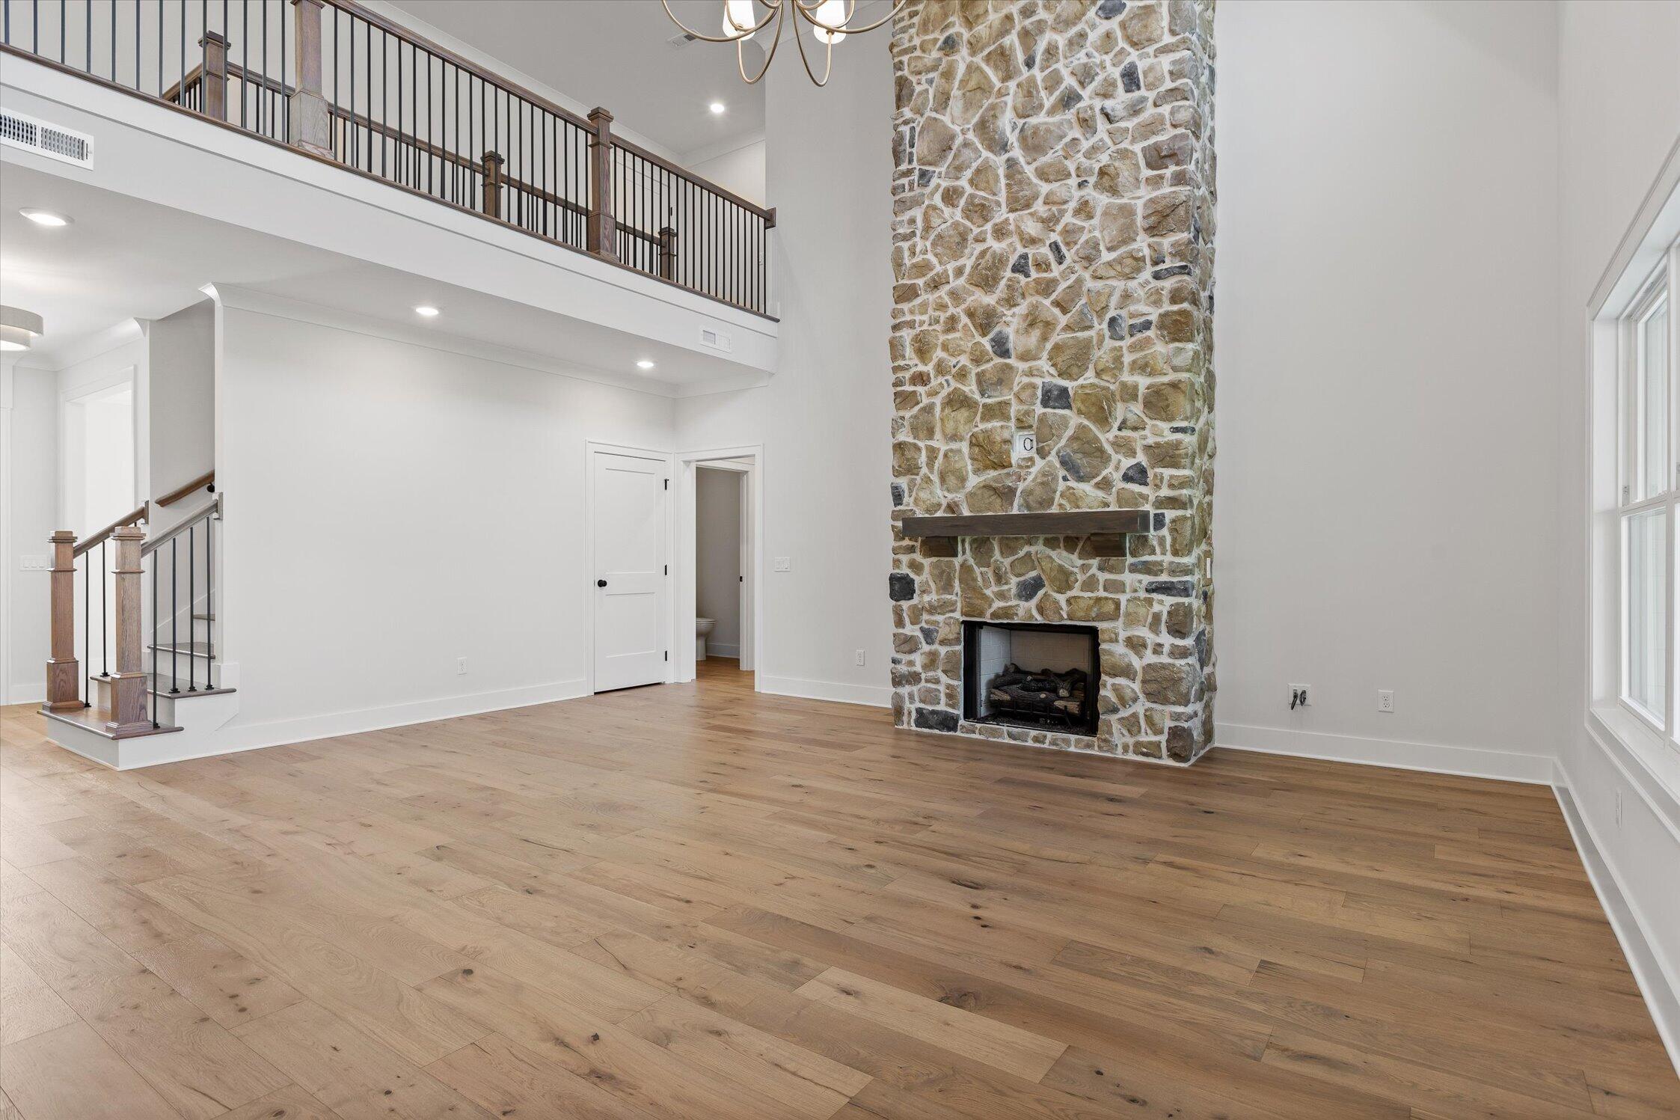
Vacant living area with a wood staircase, stone fireplace, vaulted ceiling, and large windows.
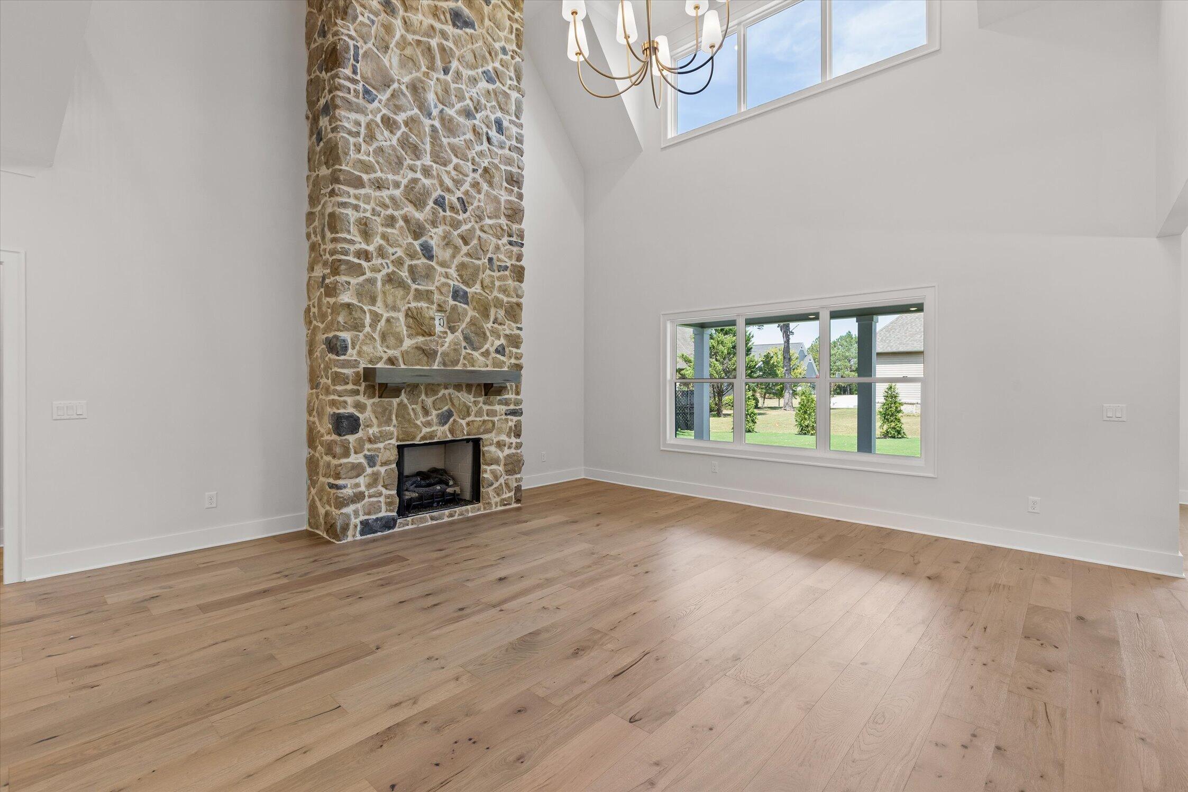
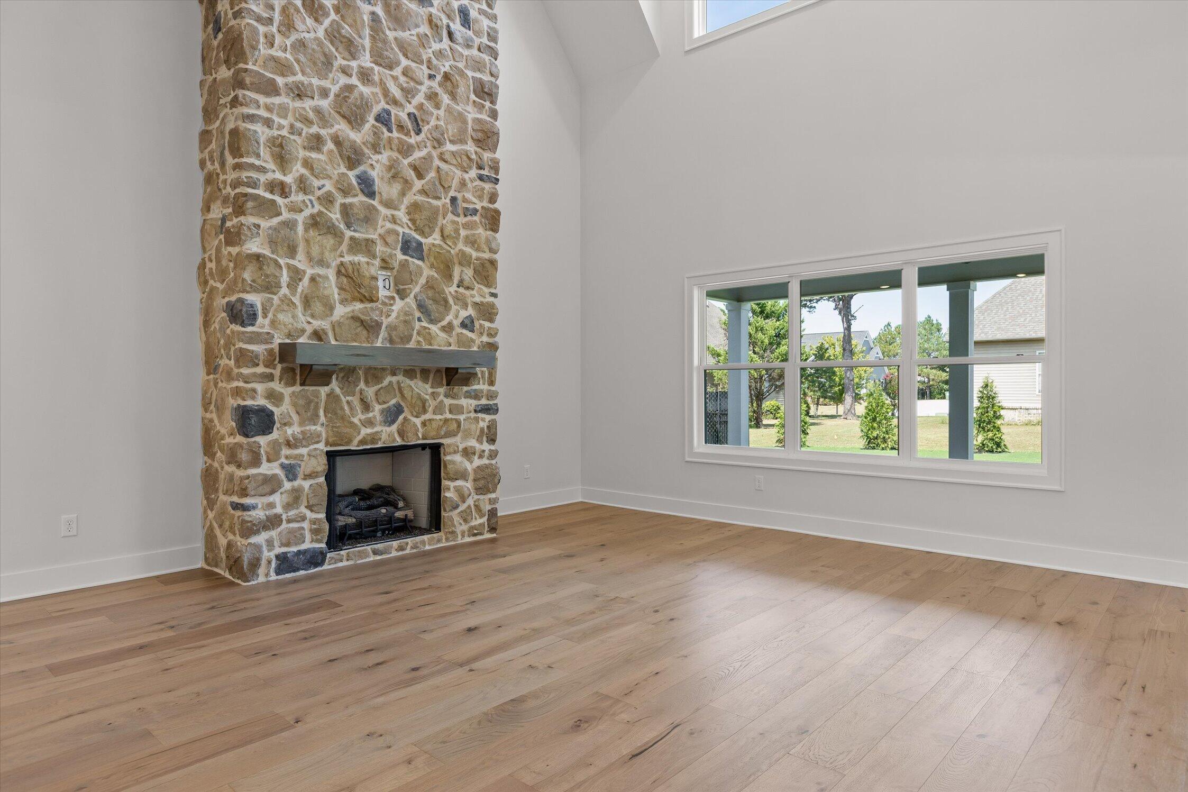
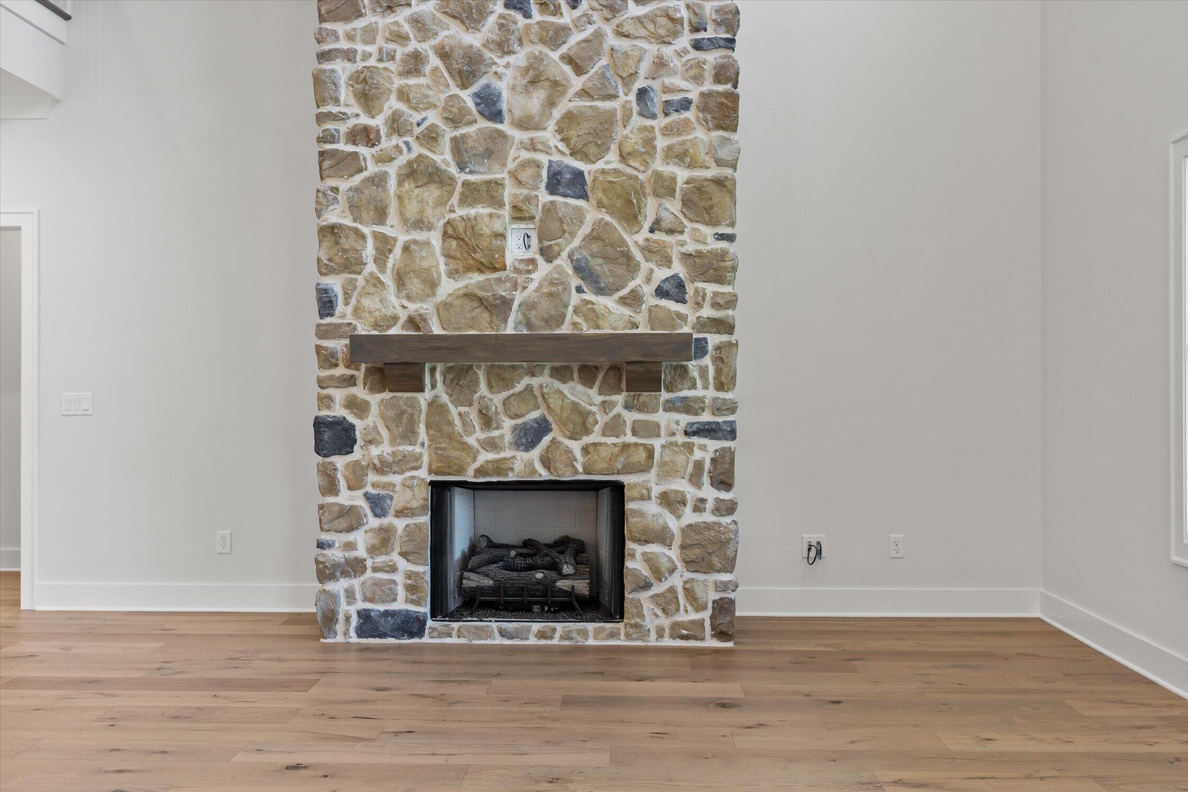
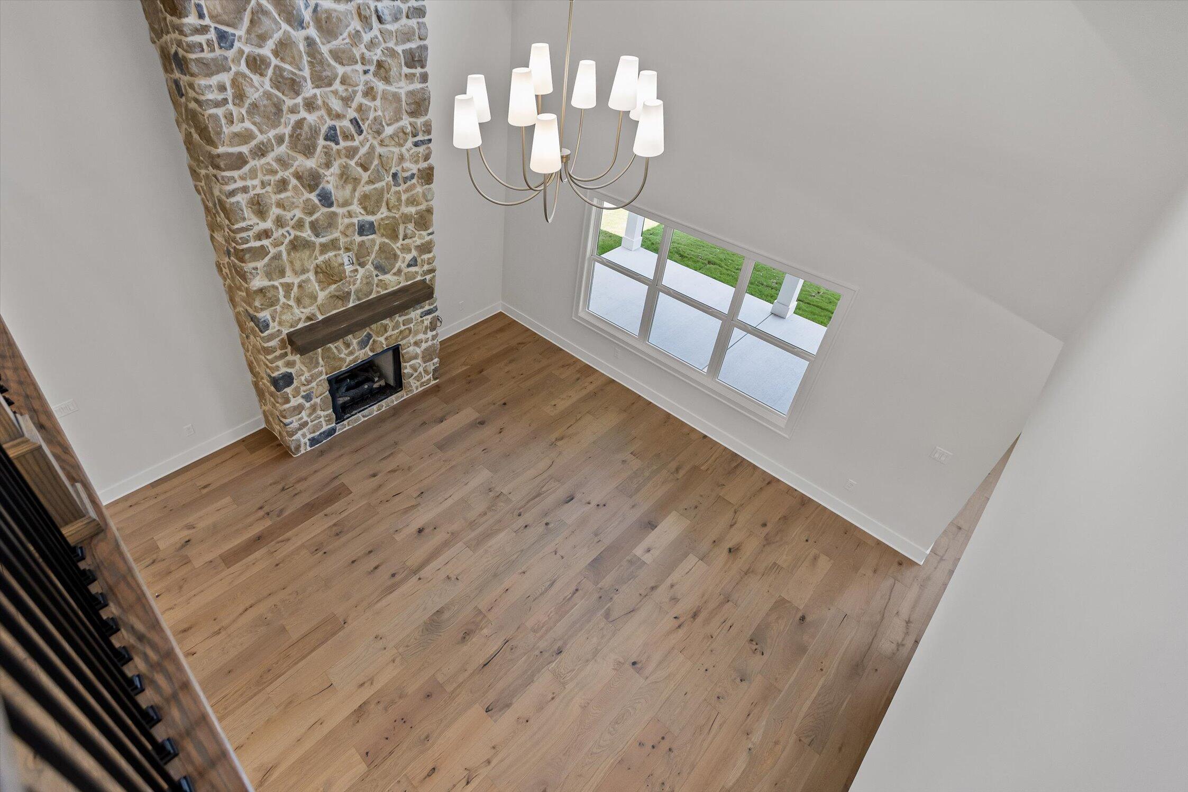
Empty living room with a floor-to-ceiling stone fireplace, wood floors, and tall windows.
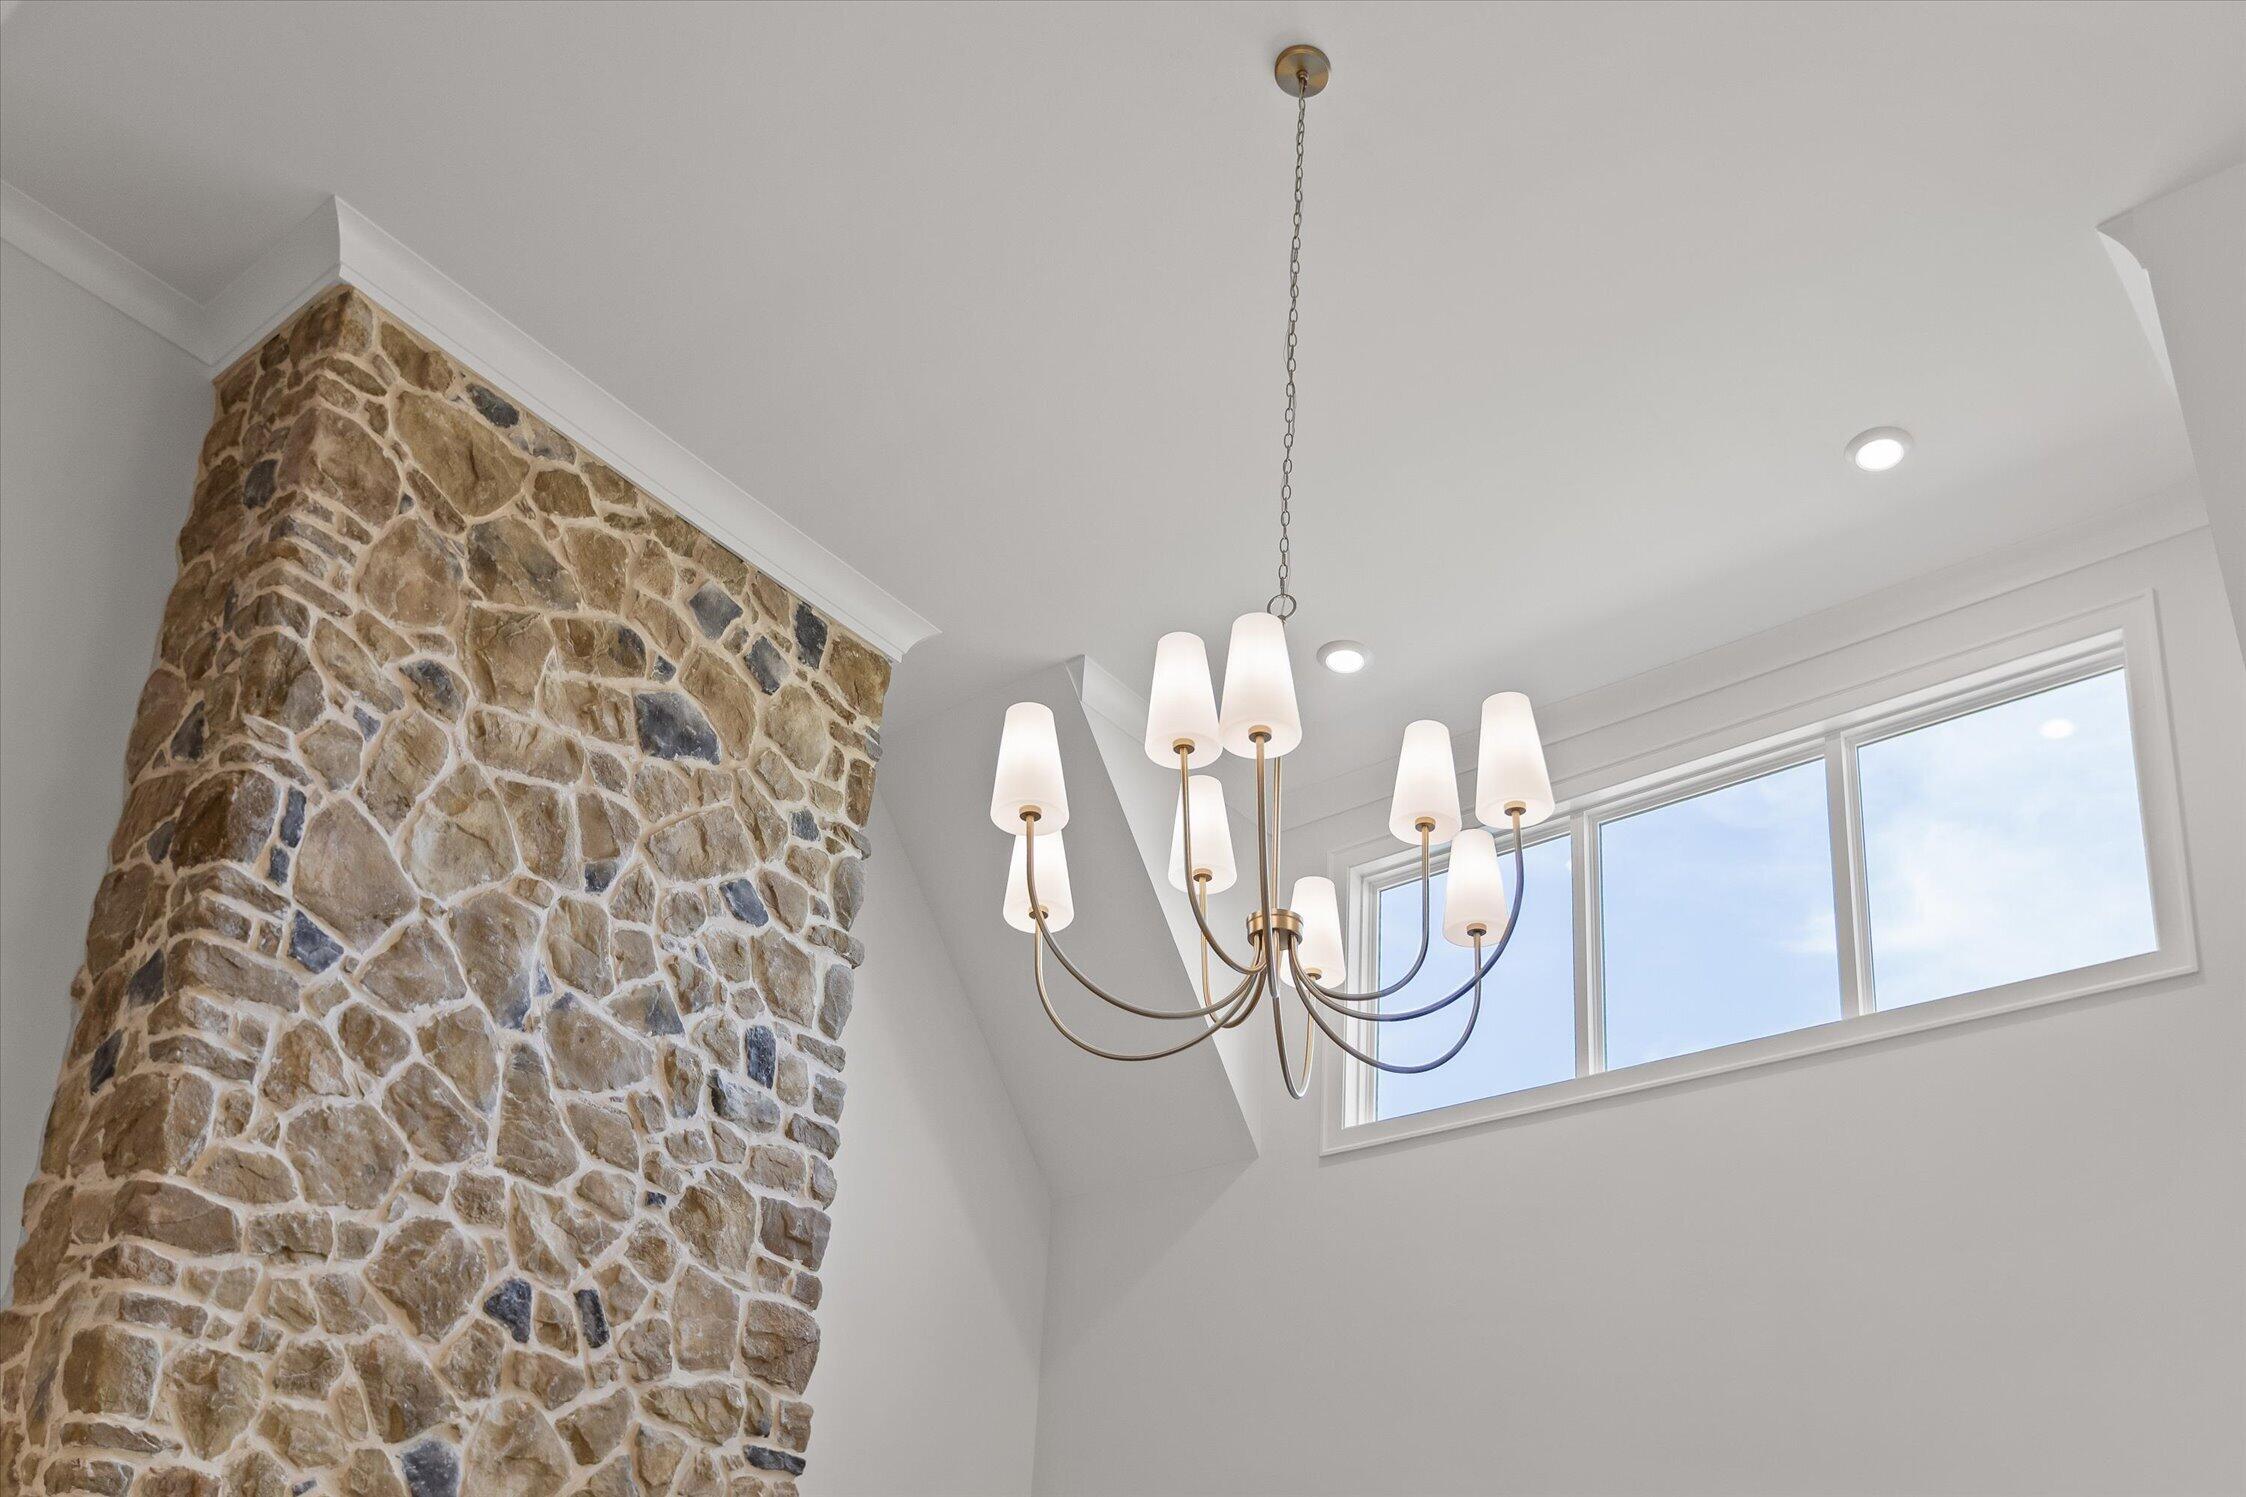
Stone feature wall and chandelier beneath a vaulted ceiling with high windows.
Open living and dining area with a vaulted ceiling, stone fireplace, and white kitchen with dark wood island.
Living room with a tall stone fireplace, hardwood floors, and an open loft railing.
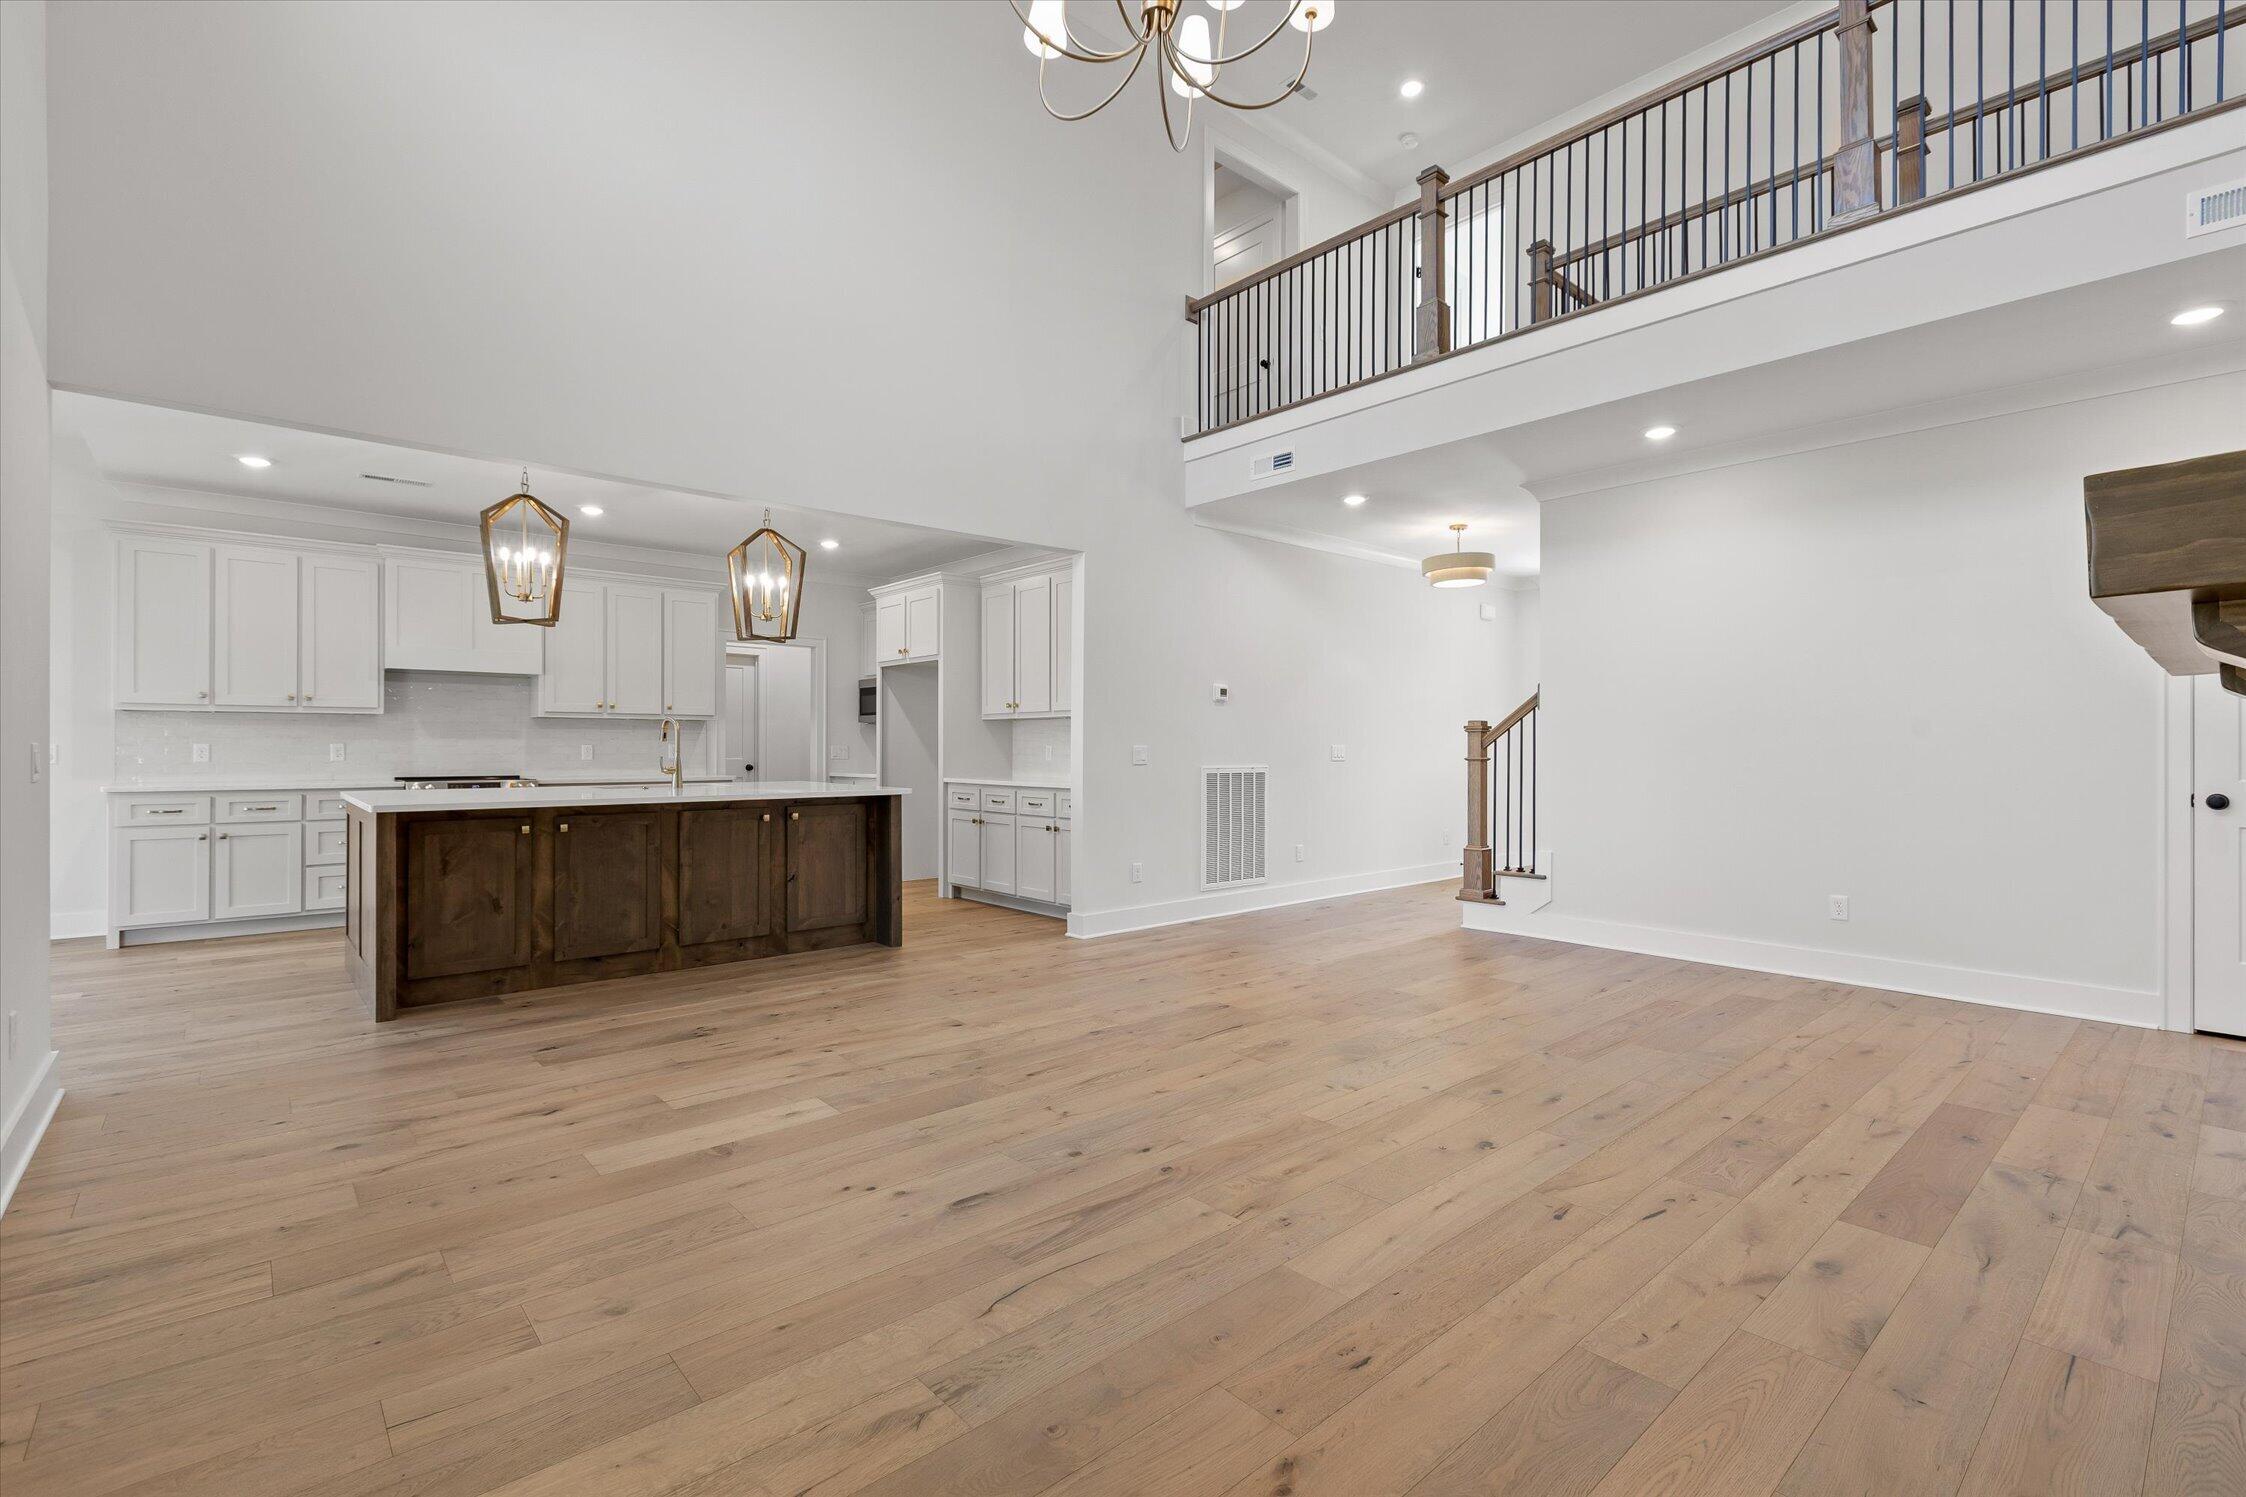
Open-plan kitchen and living area with a dark wood island, light oak floors, and an upstairs landing.
Vacant living room with a tall stone fireplace, wide-plank wood floors, and large windows.
Unfurnished room with a tall stone fireplace, dark wood mantel, and light hardwood floors.
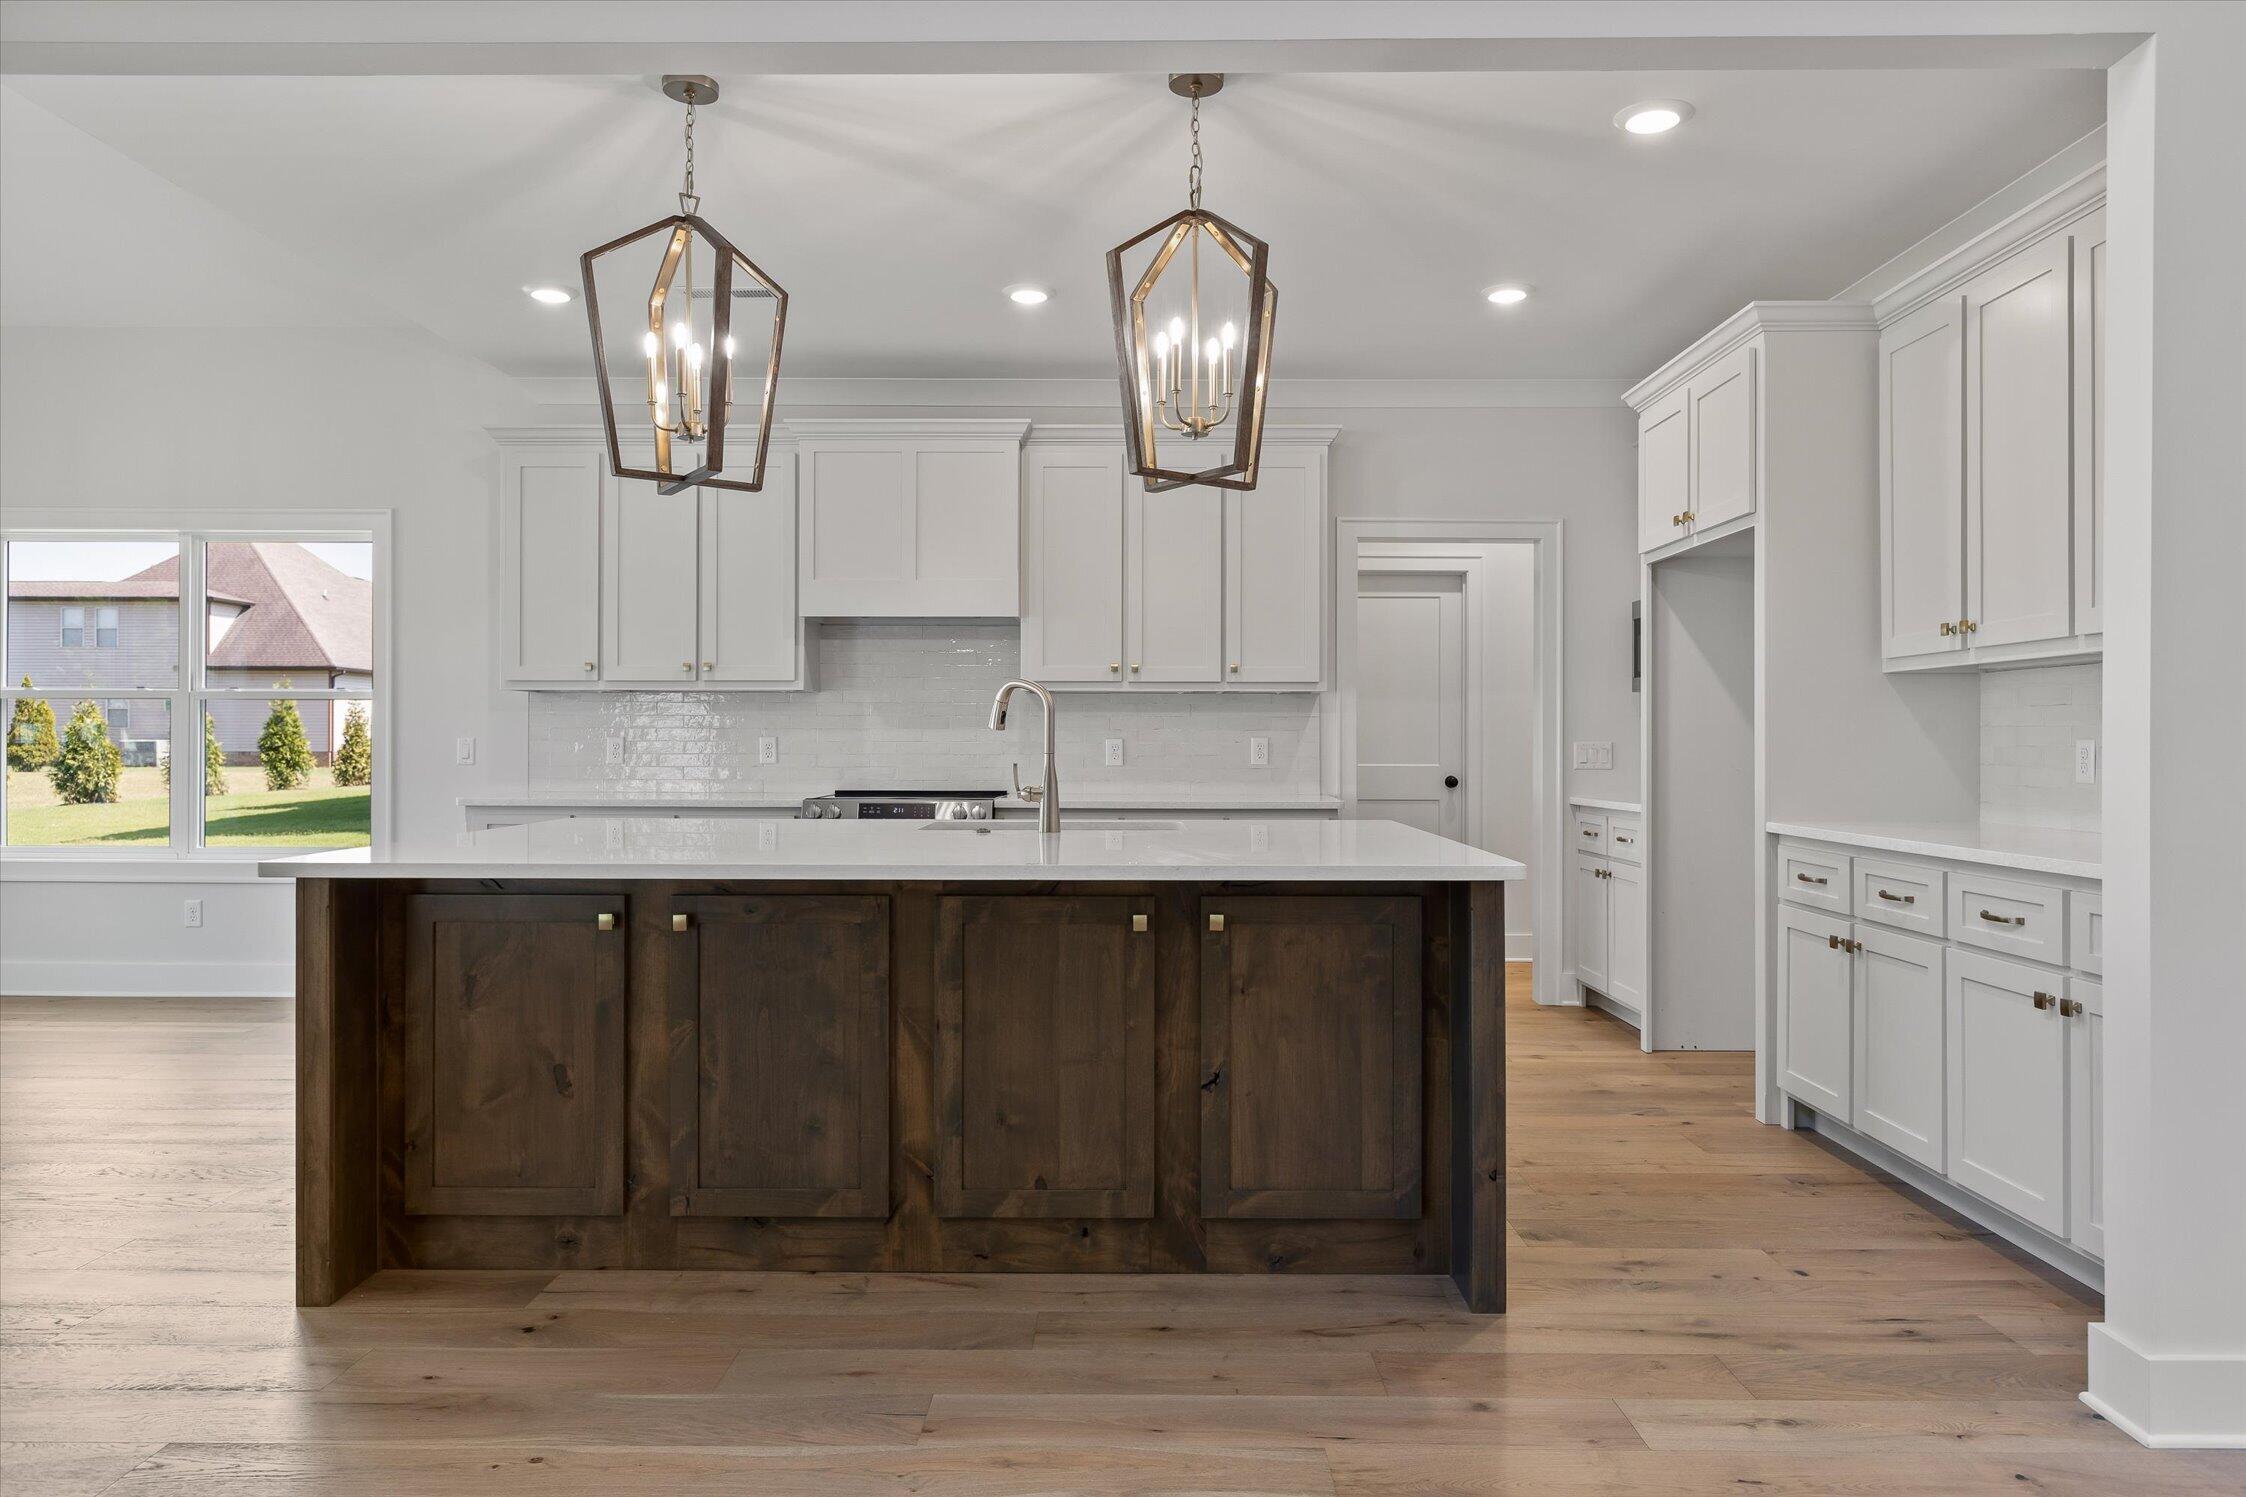
Bright kitchen with a large dark wood island, white cabinets, and two pendant lights.
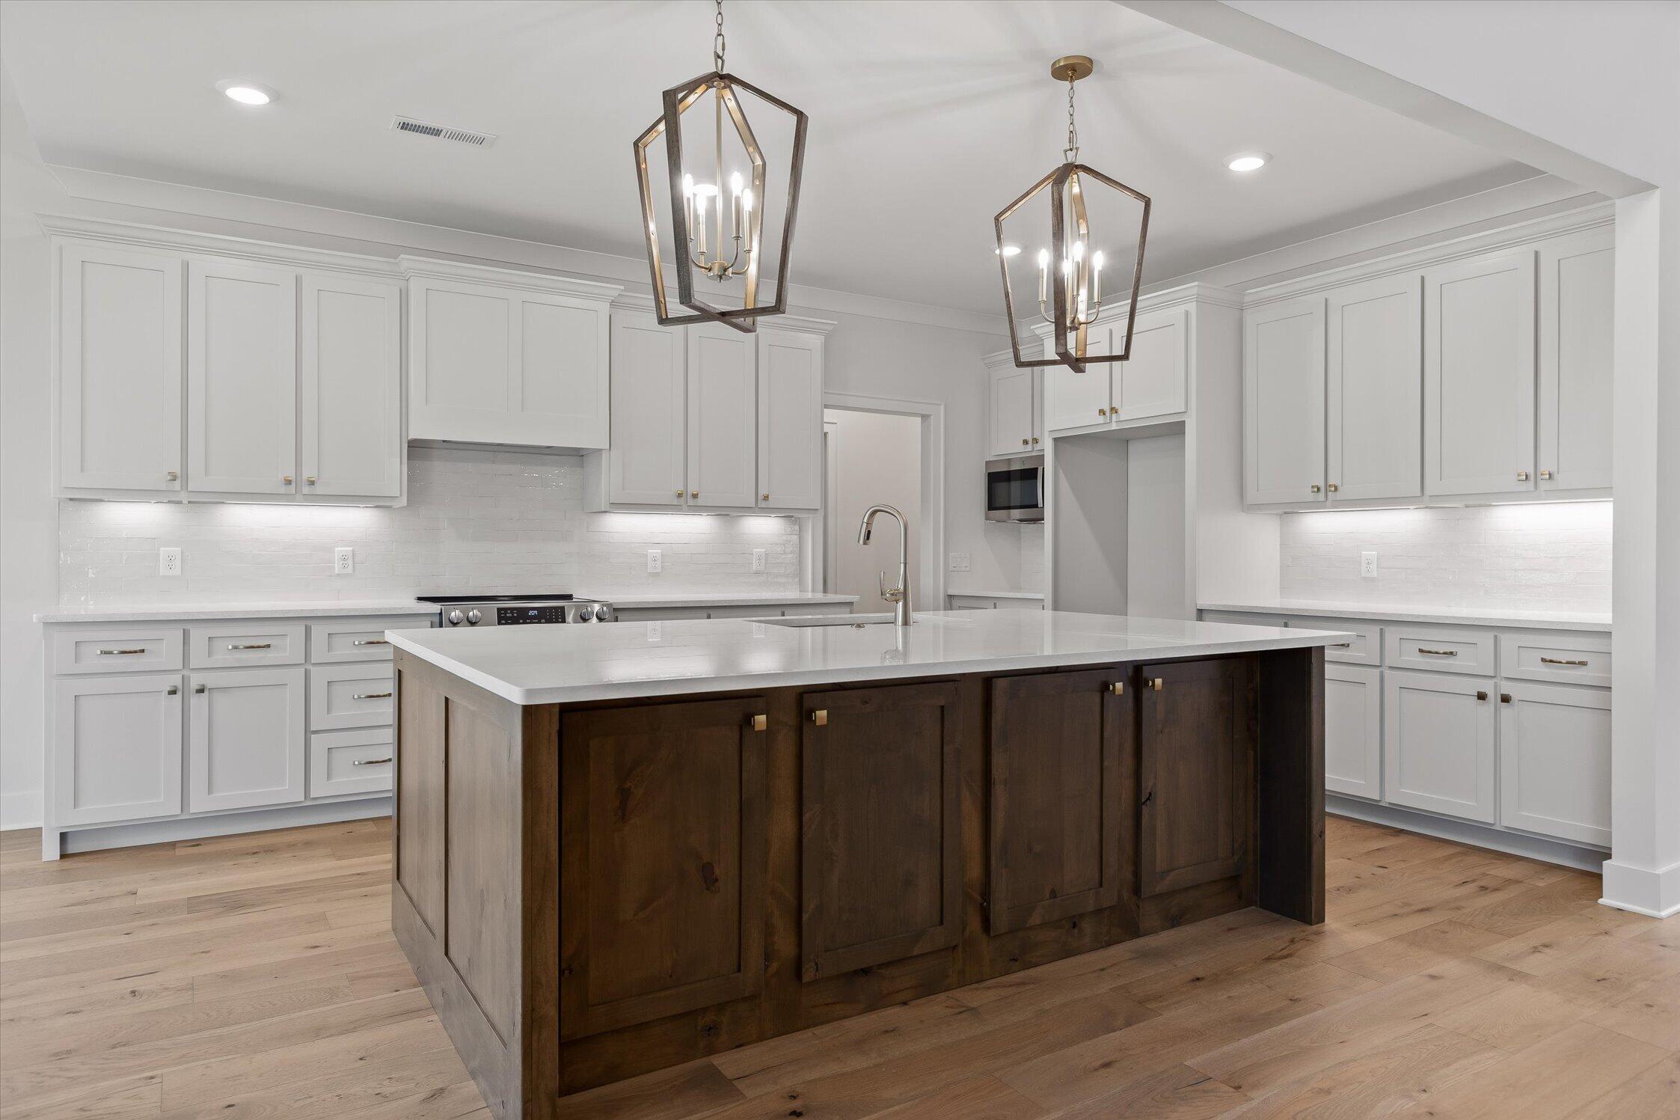
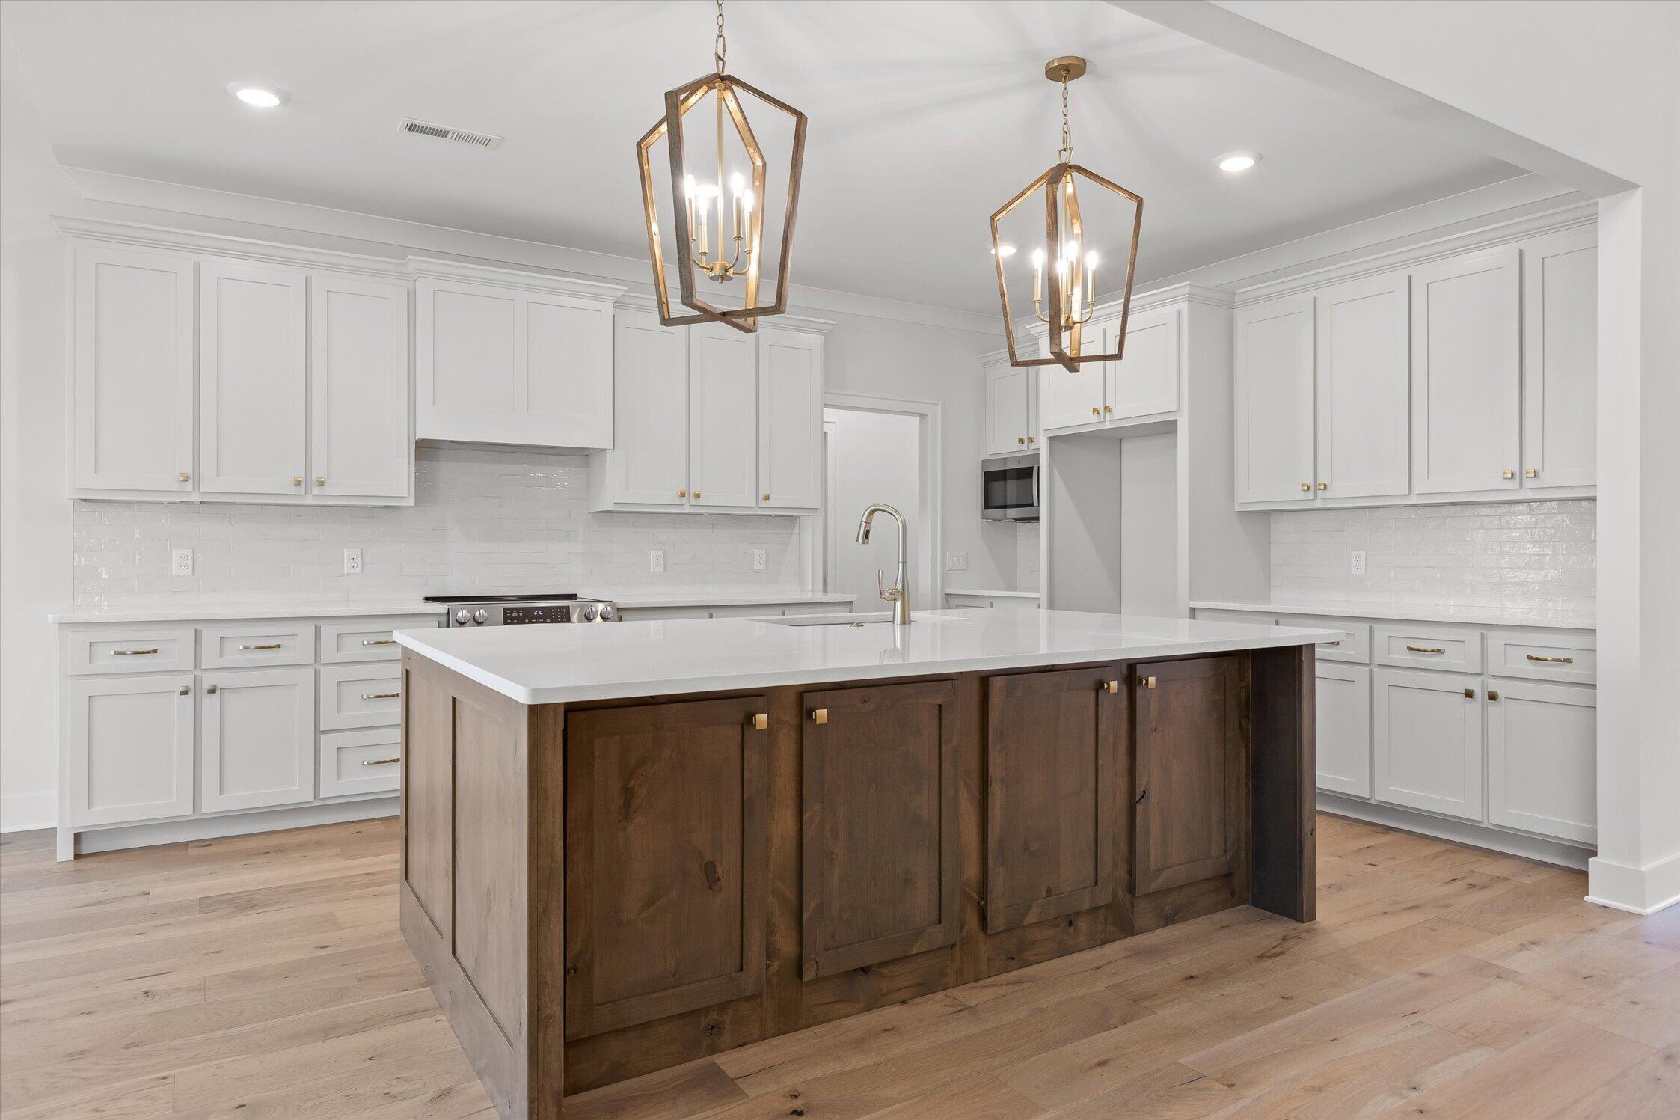
Kitchen with a large dark wood island, white countertop, and two brass pendant lights.
Kitchen with a dark wood island, white cabinetry, and two geometric pendant lights.
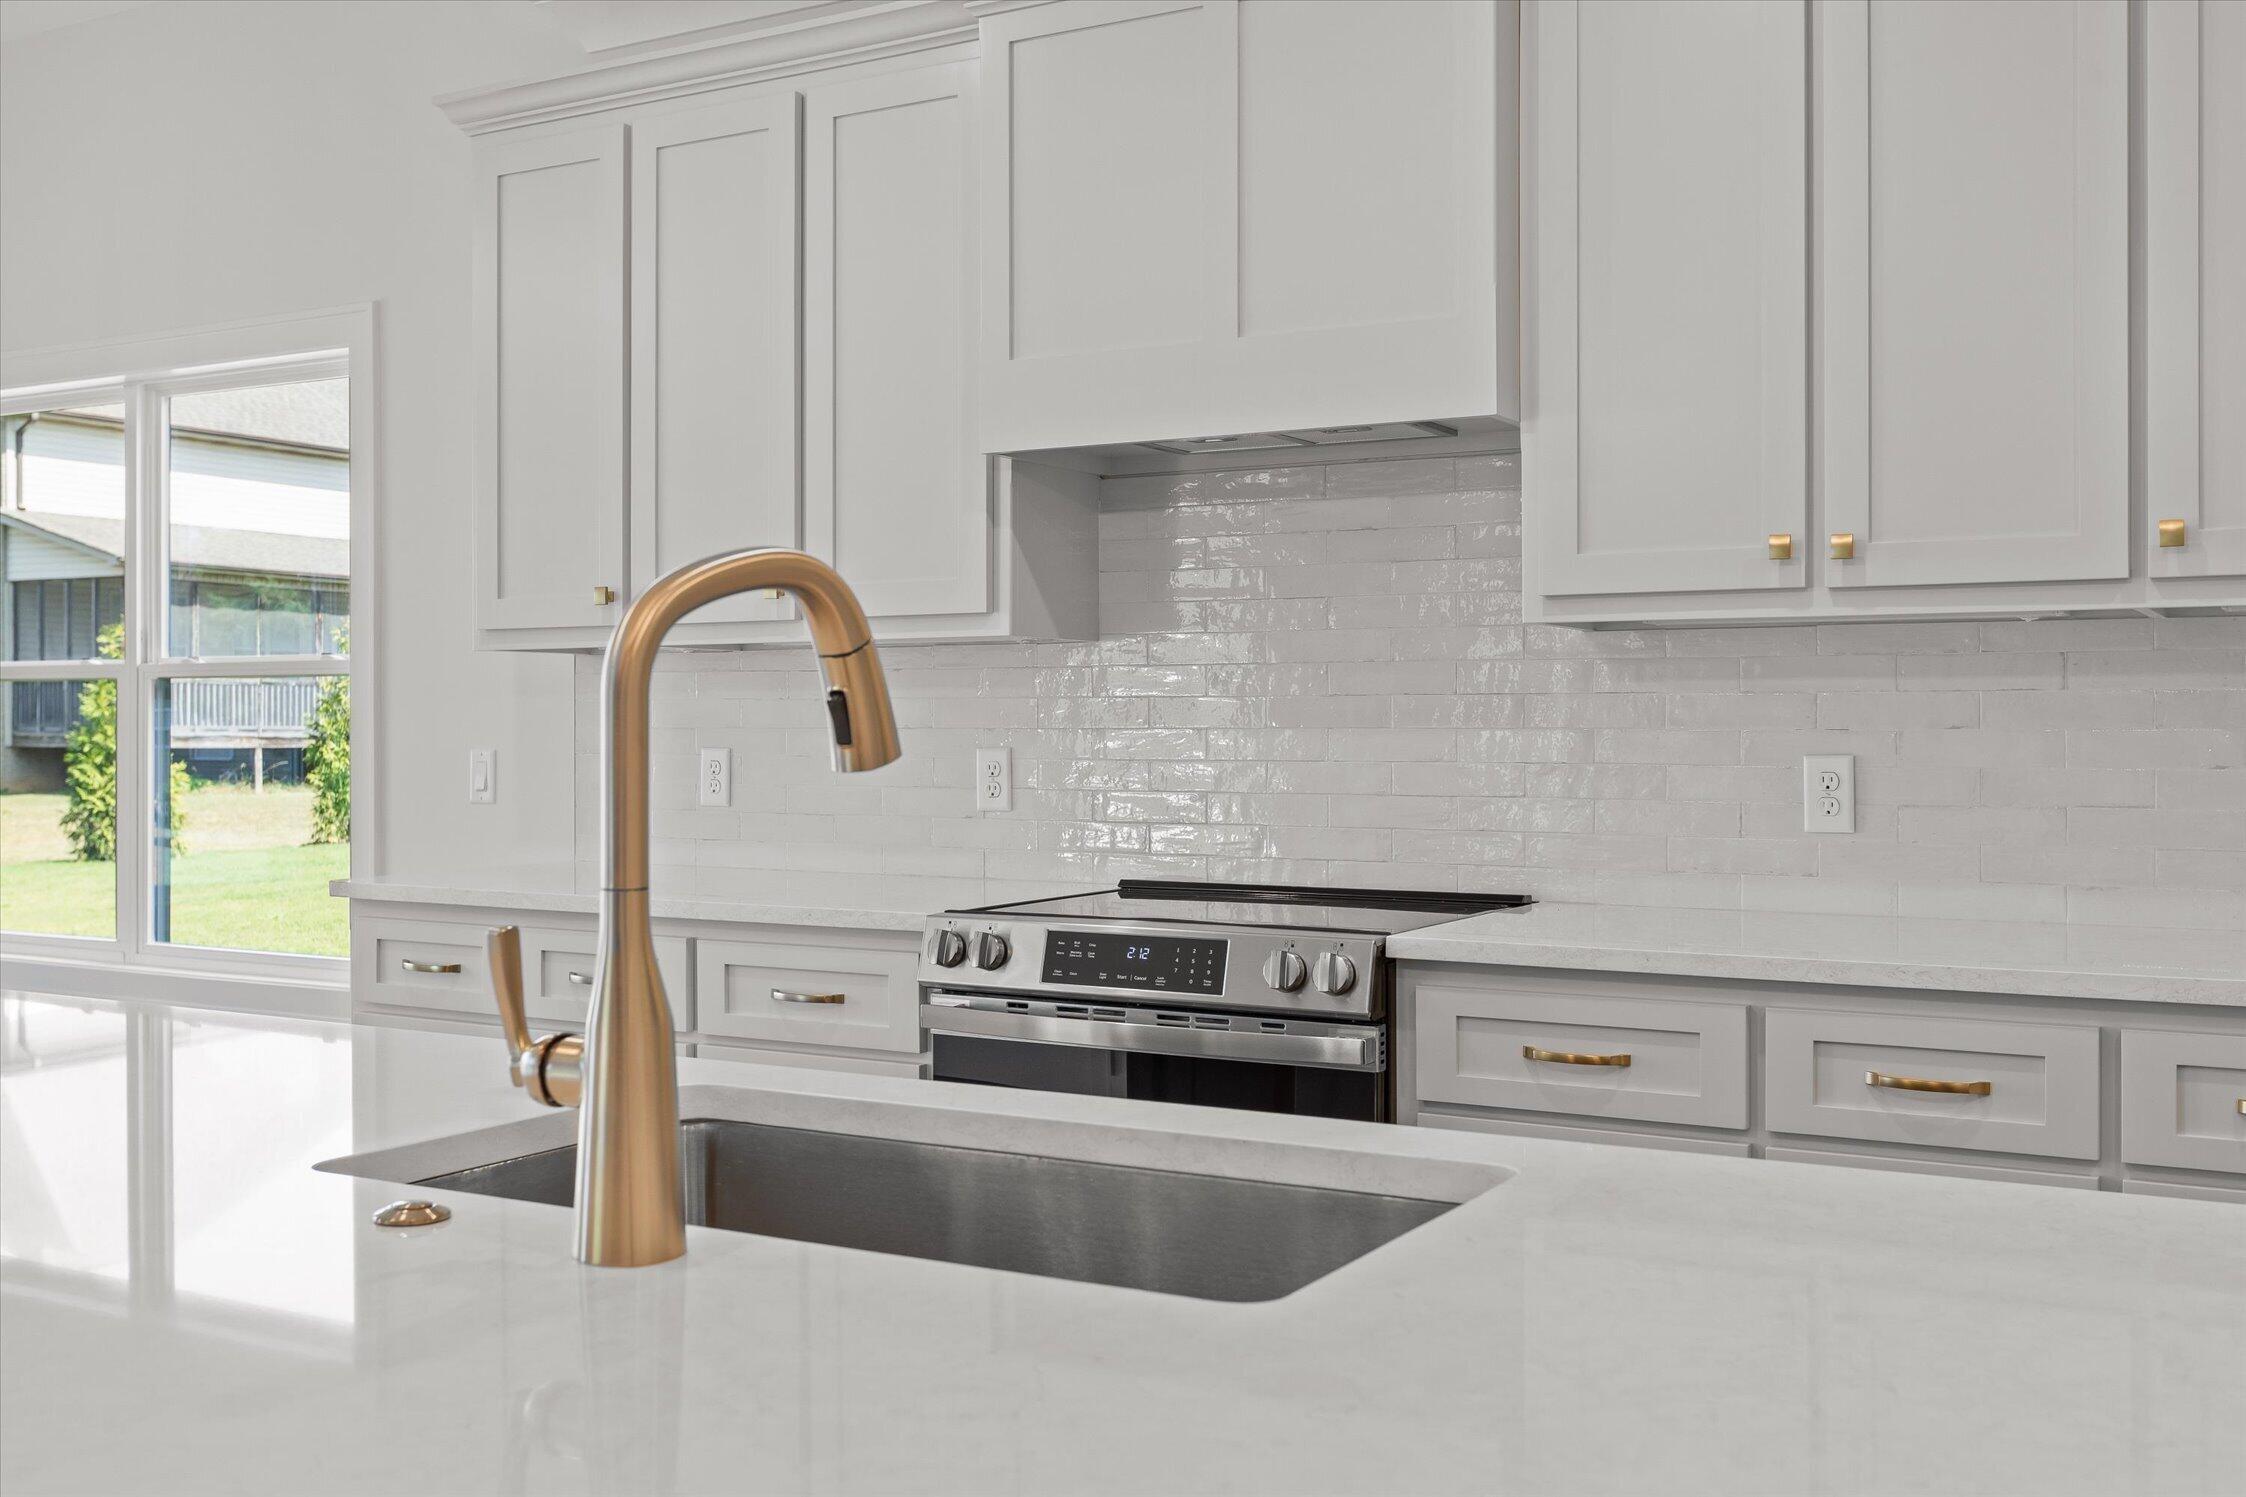
Modern white kitchen with a stainless steel range and brass faucet at the island sink.
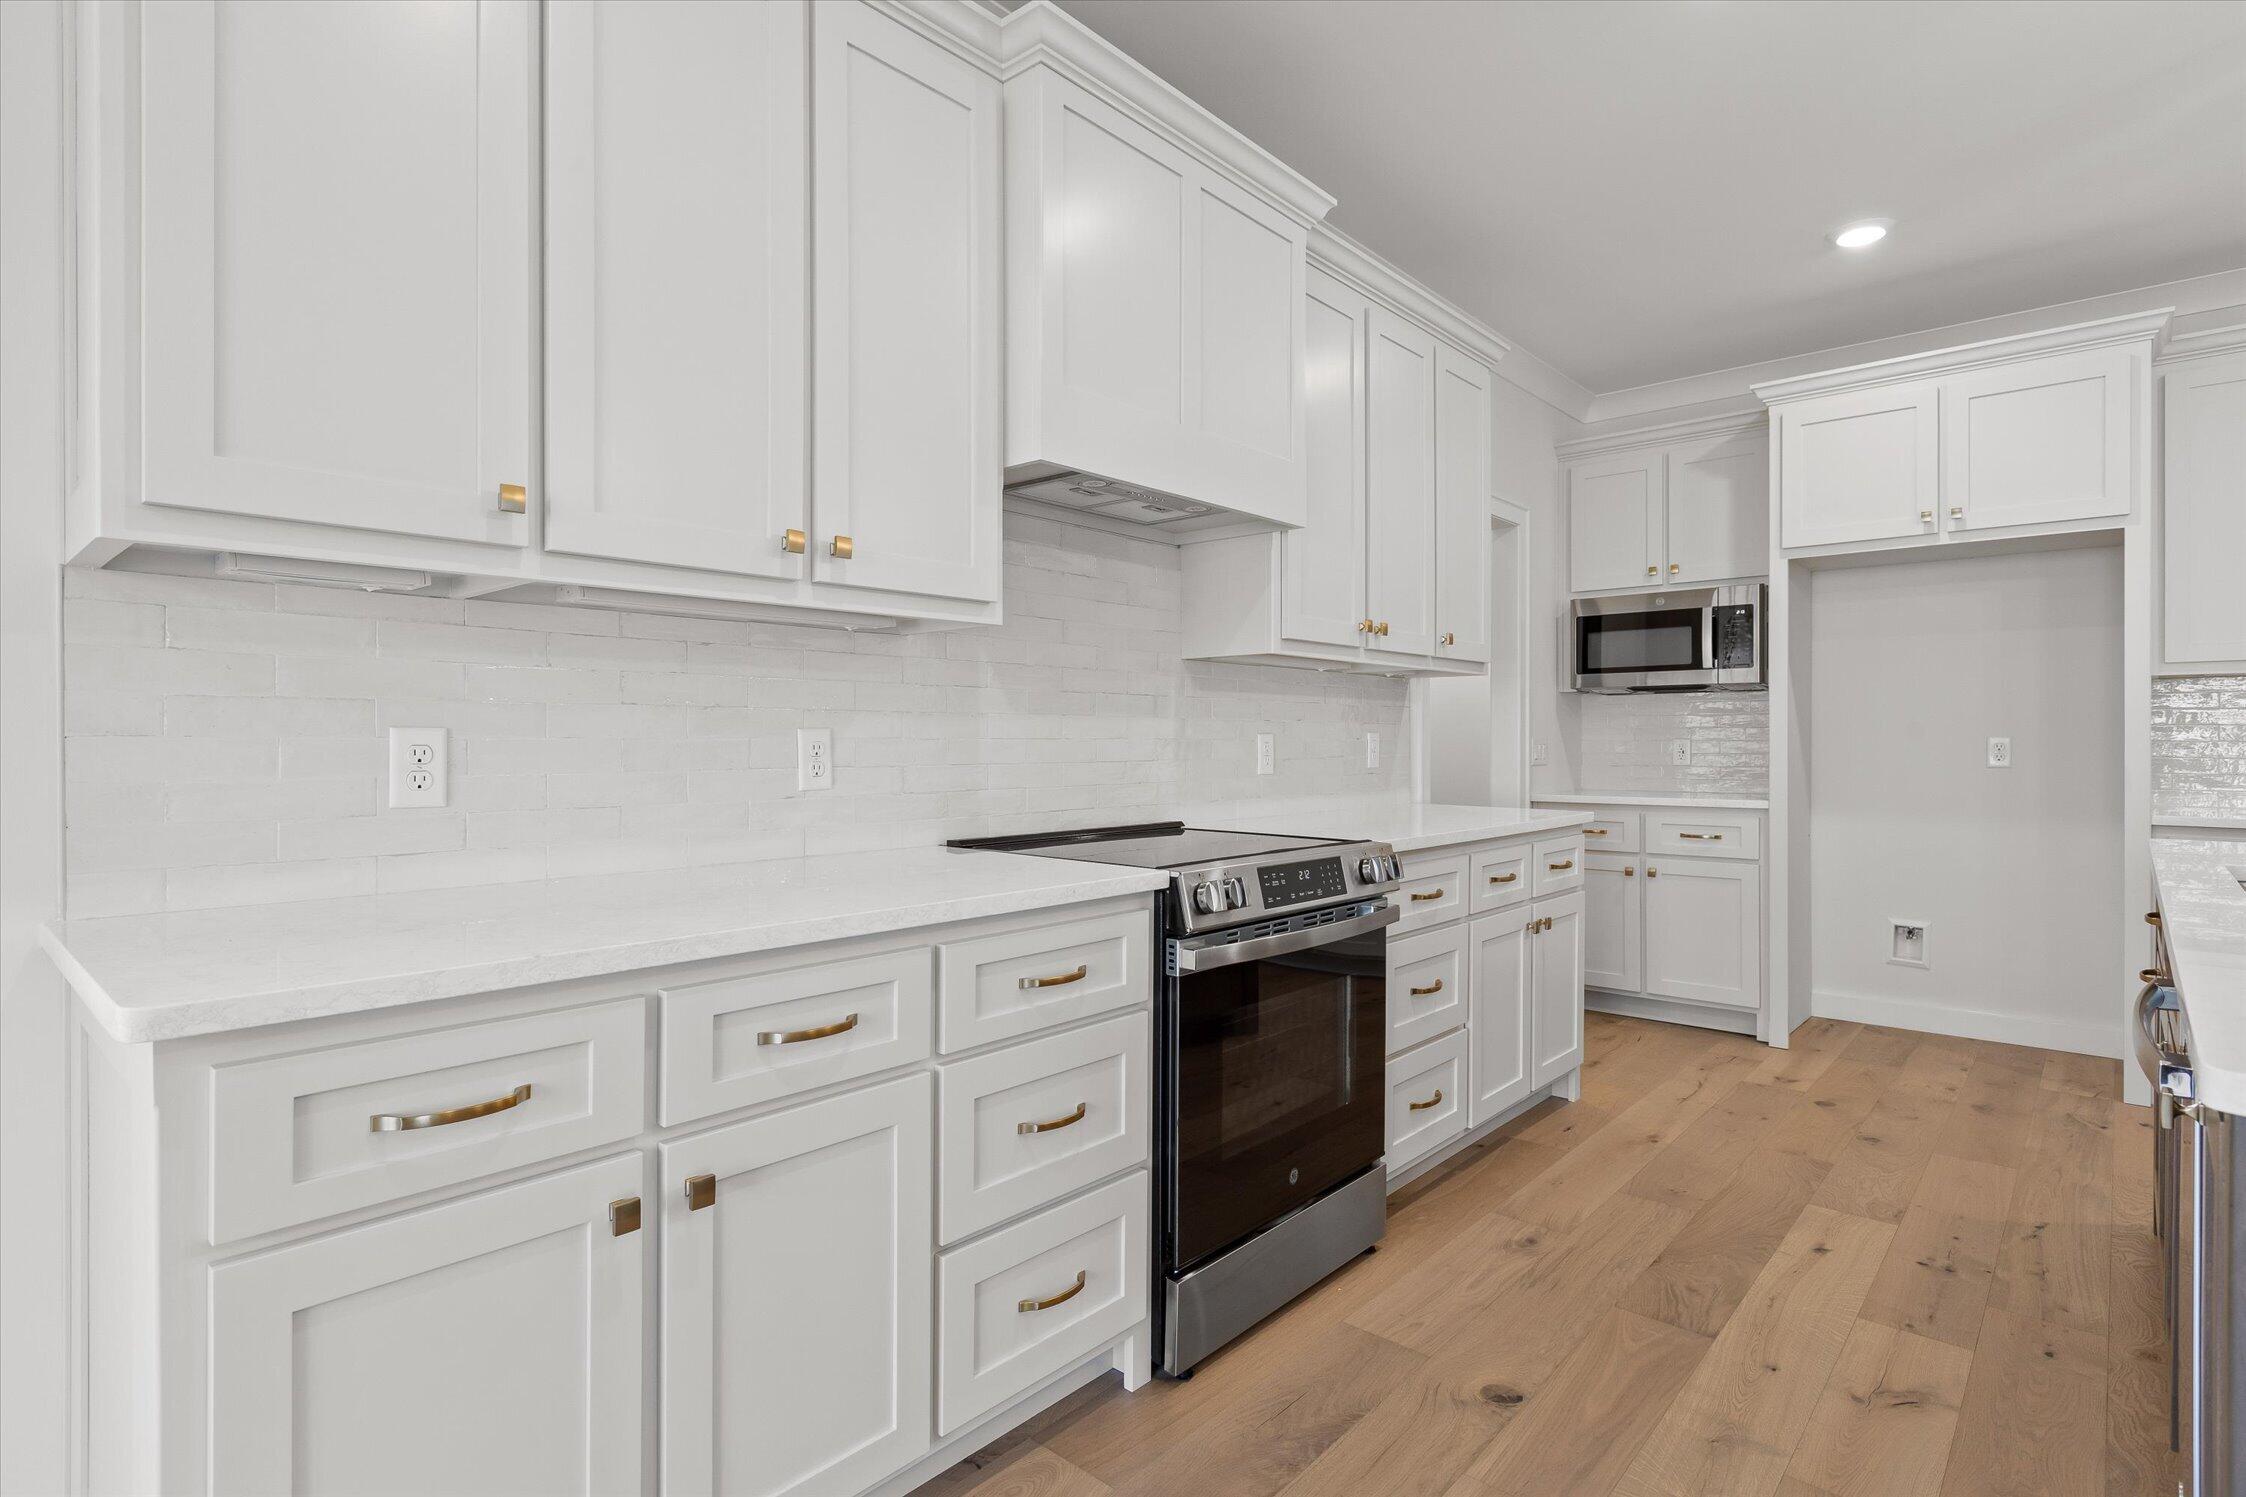
Kitchen with white cabinetry, brass hardware, stainless steel appliances, and light wood floors.
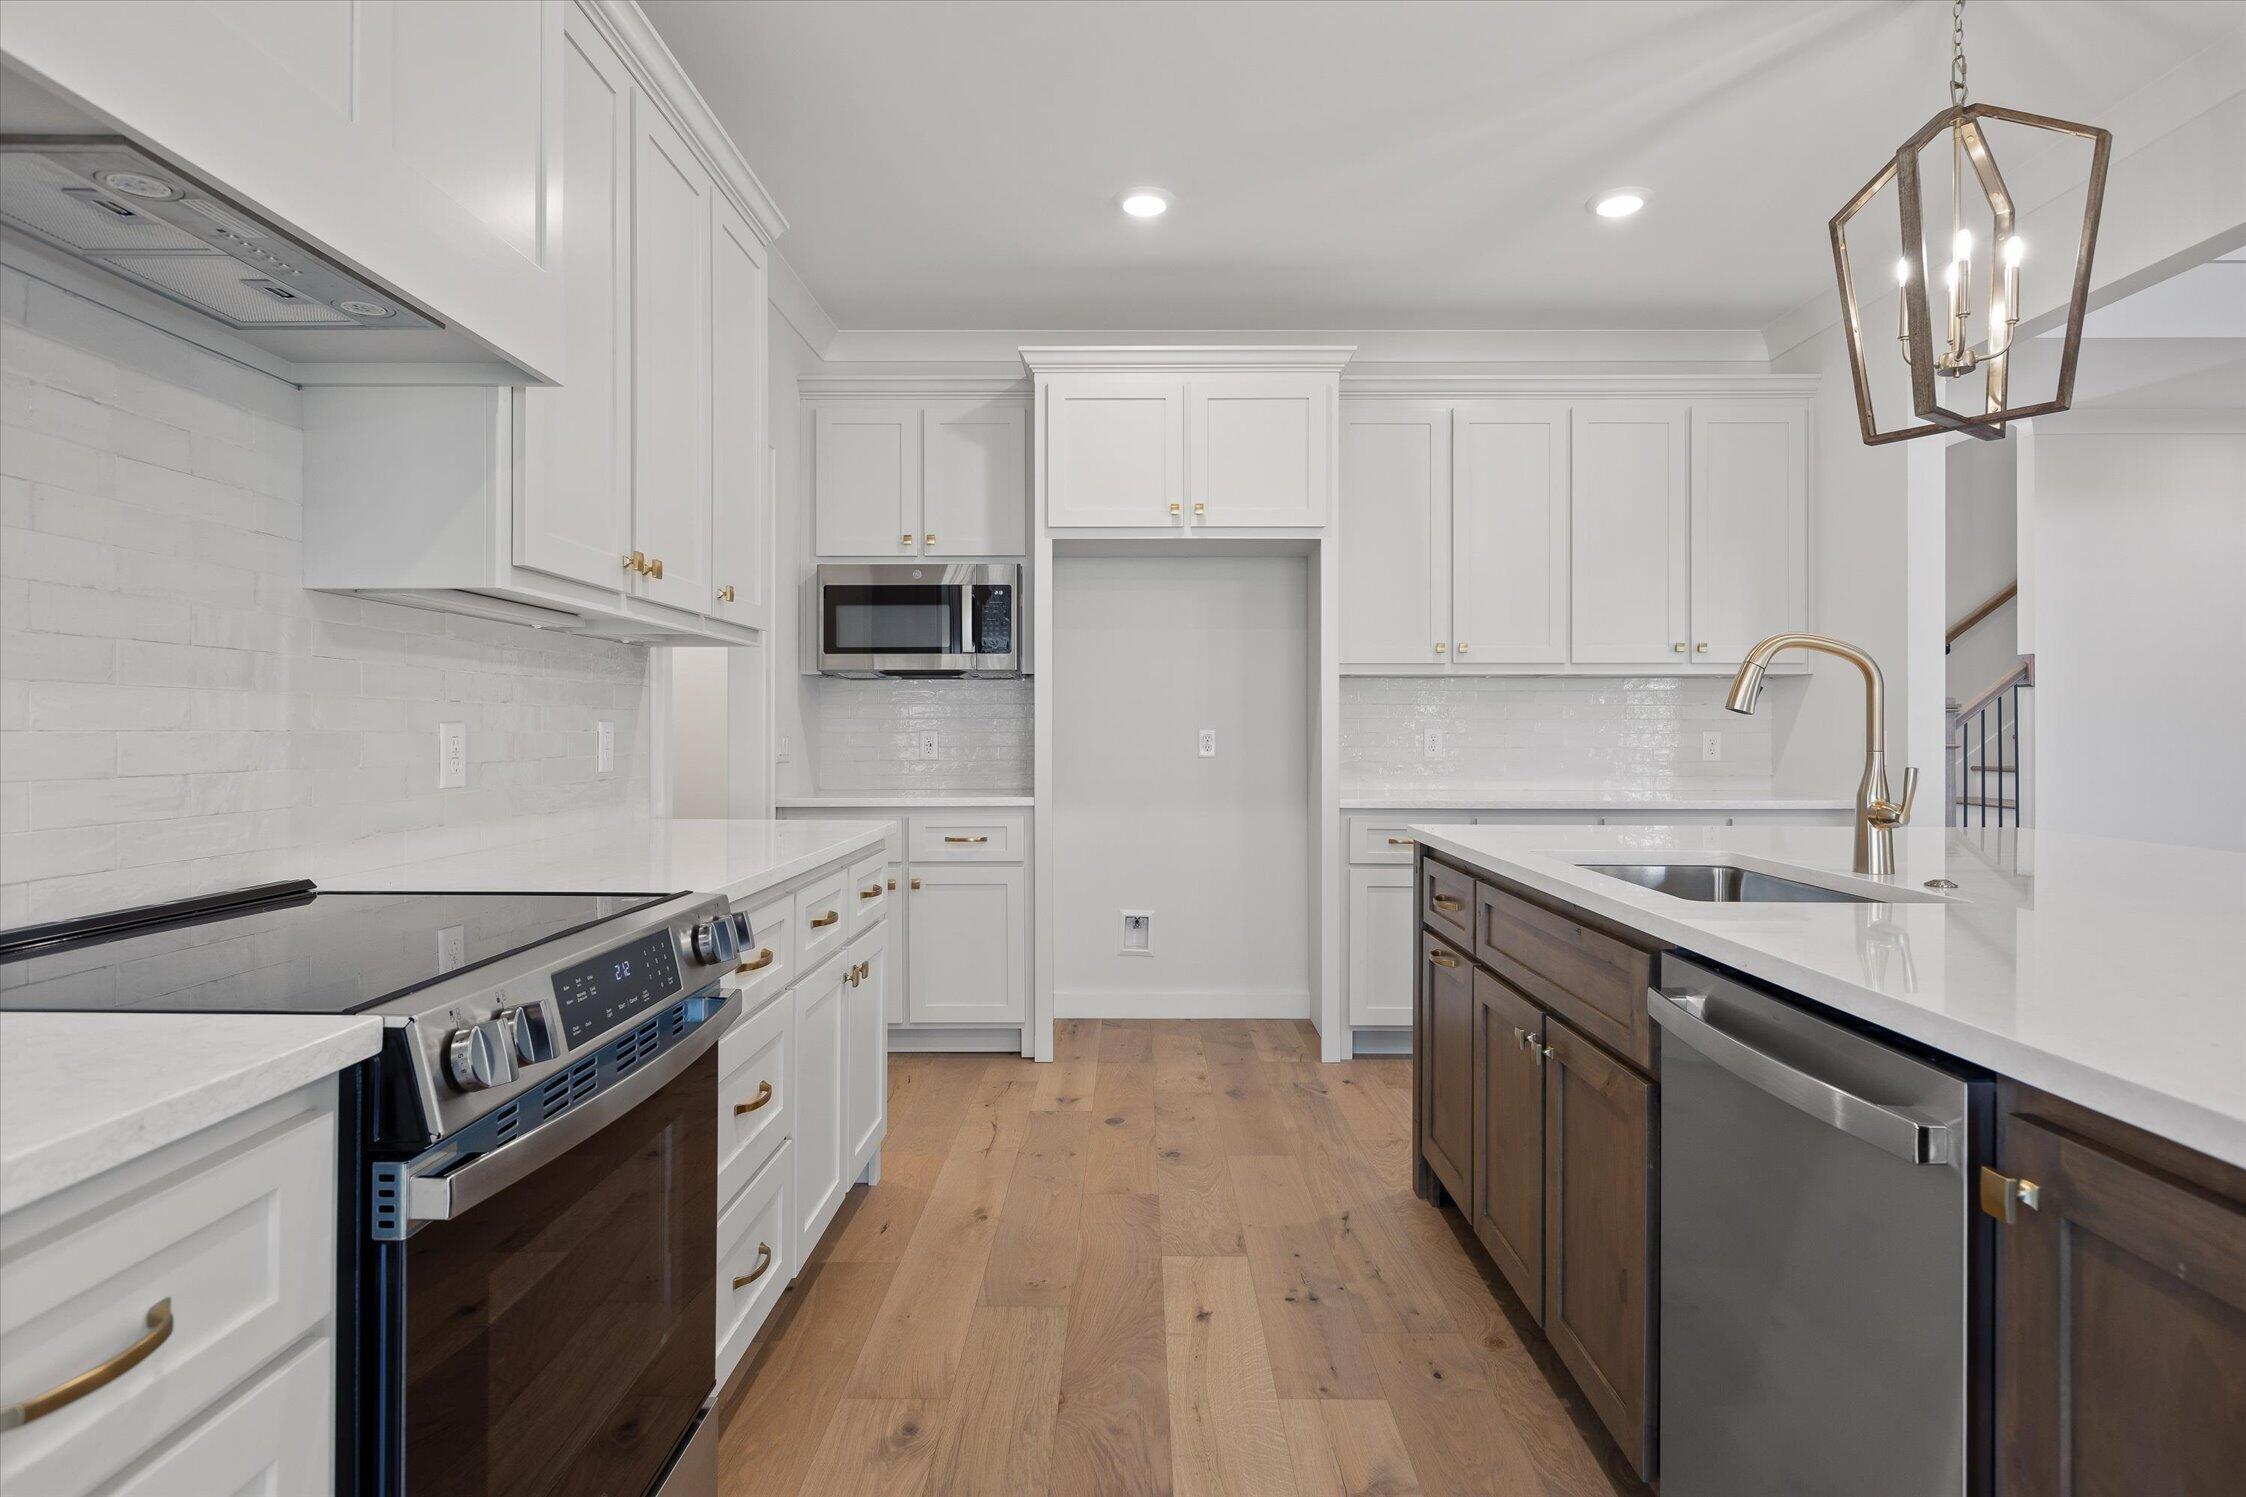
Modern kitchen with white cabinets, stainless steel appliances, and a dark wood island with a sink.
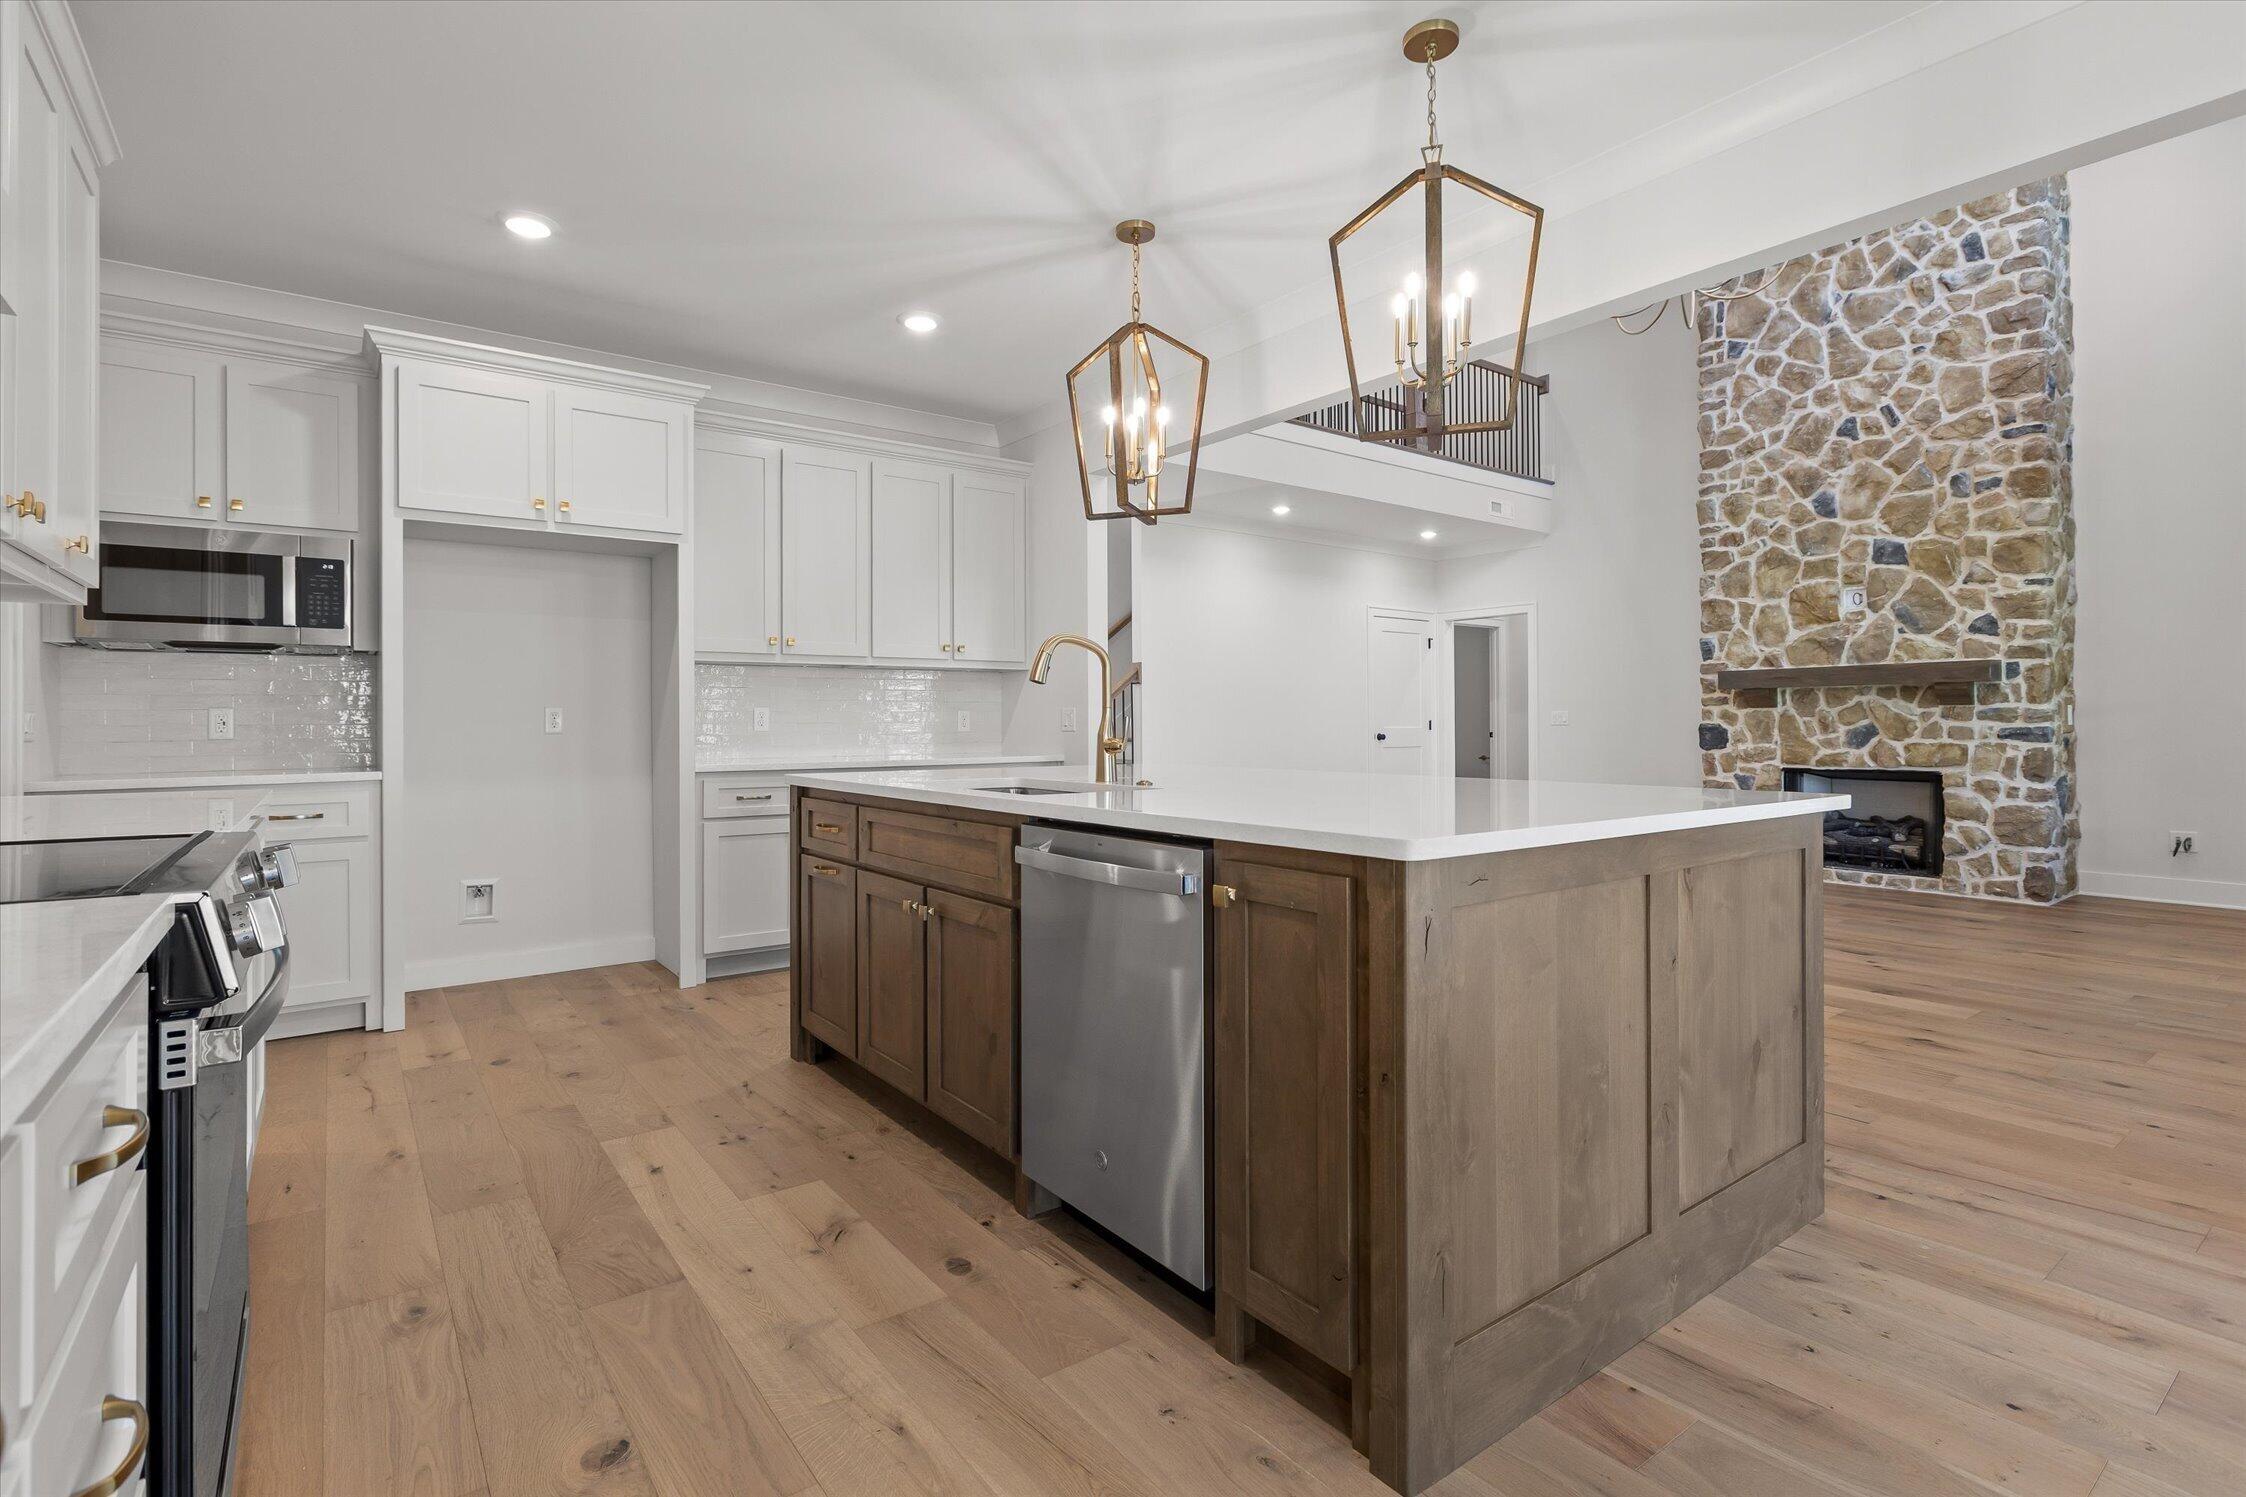
Open-plan kitchen with a large wood island, white cabinetry, and an adjoining stone fireplace.
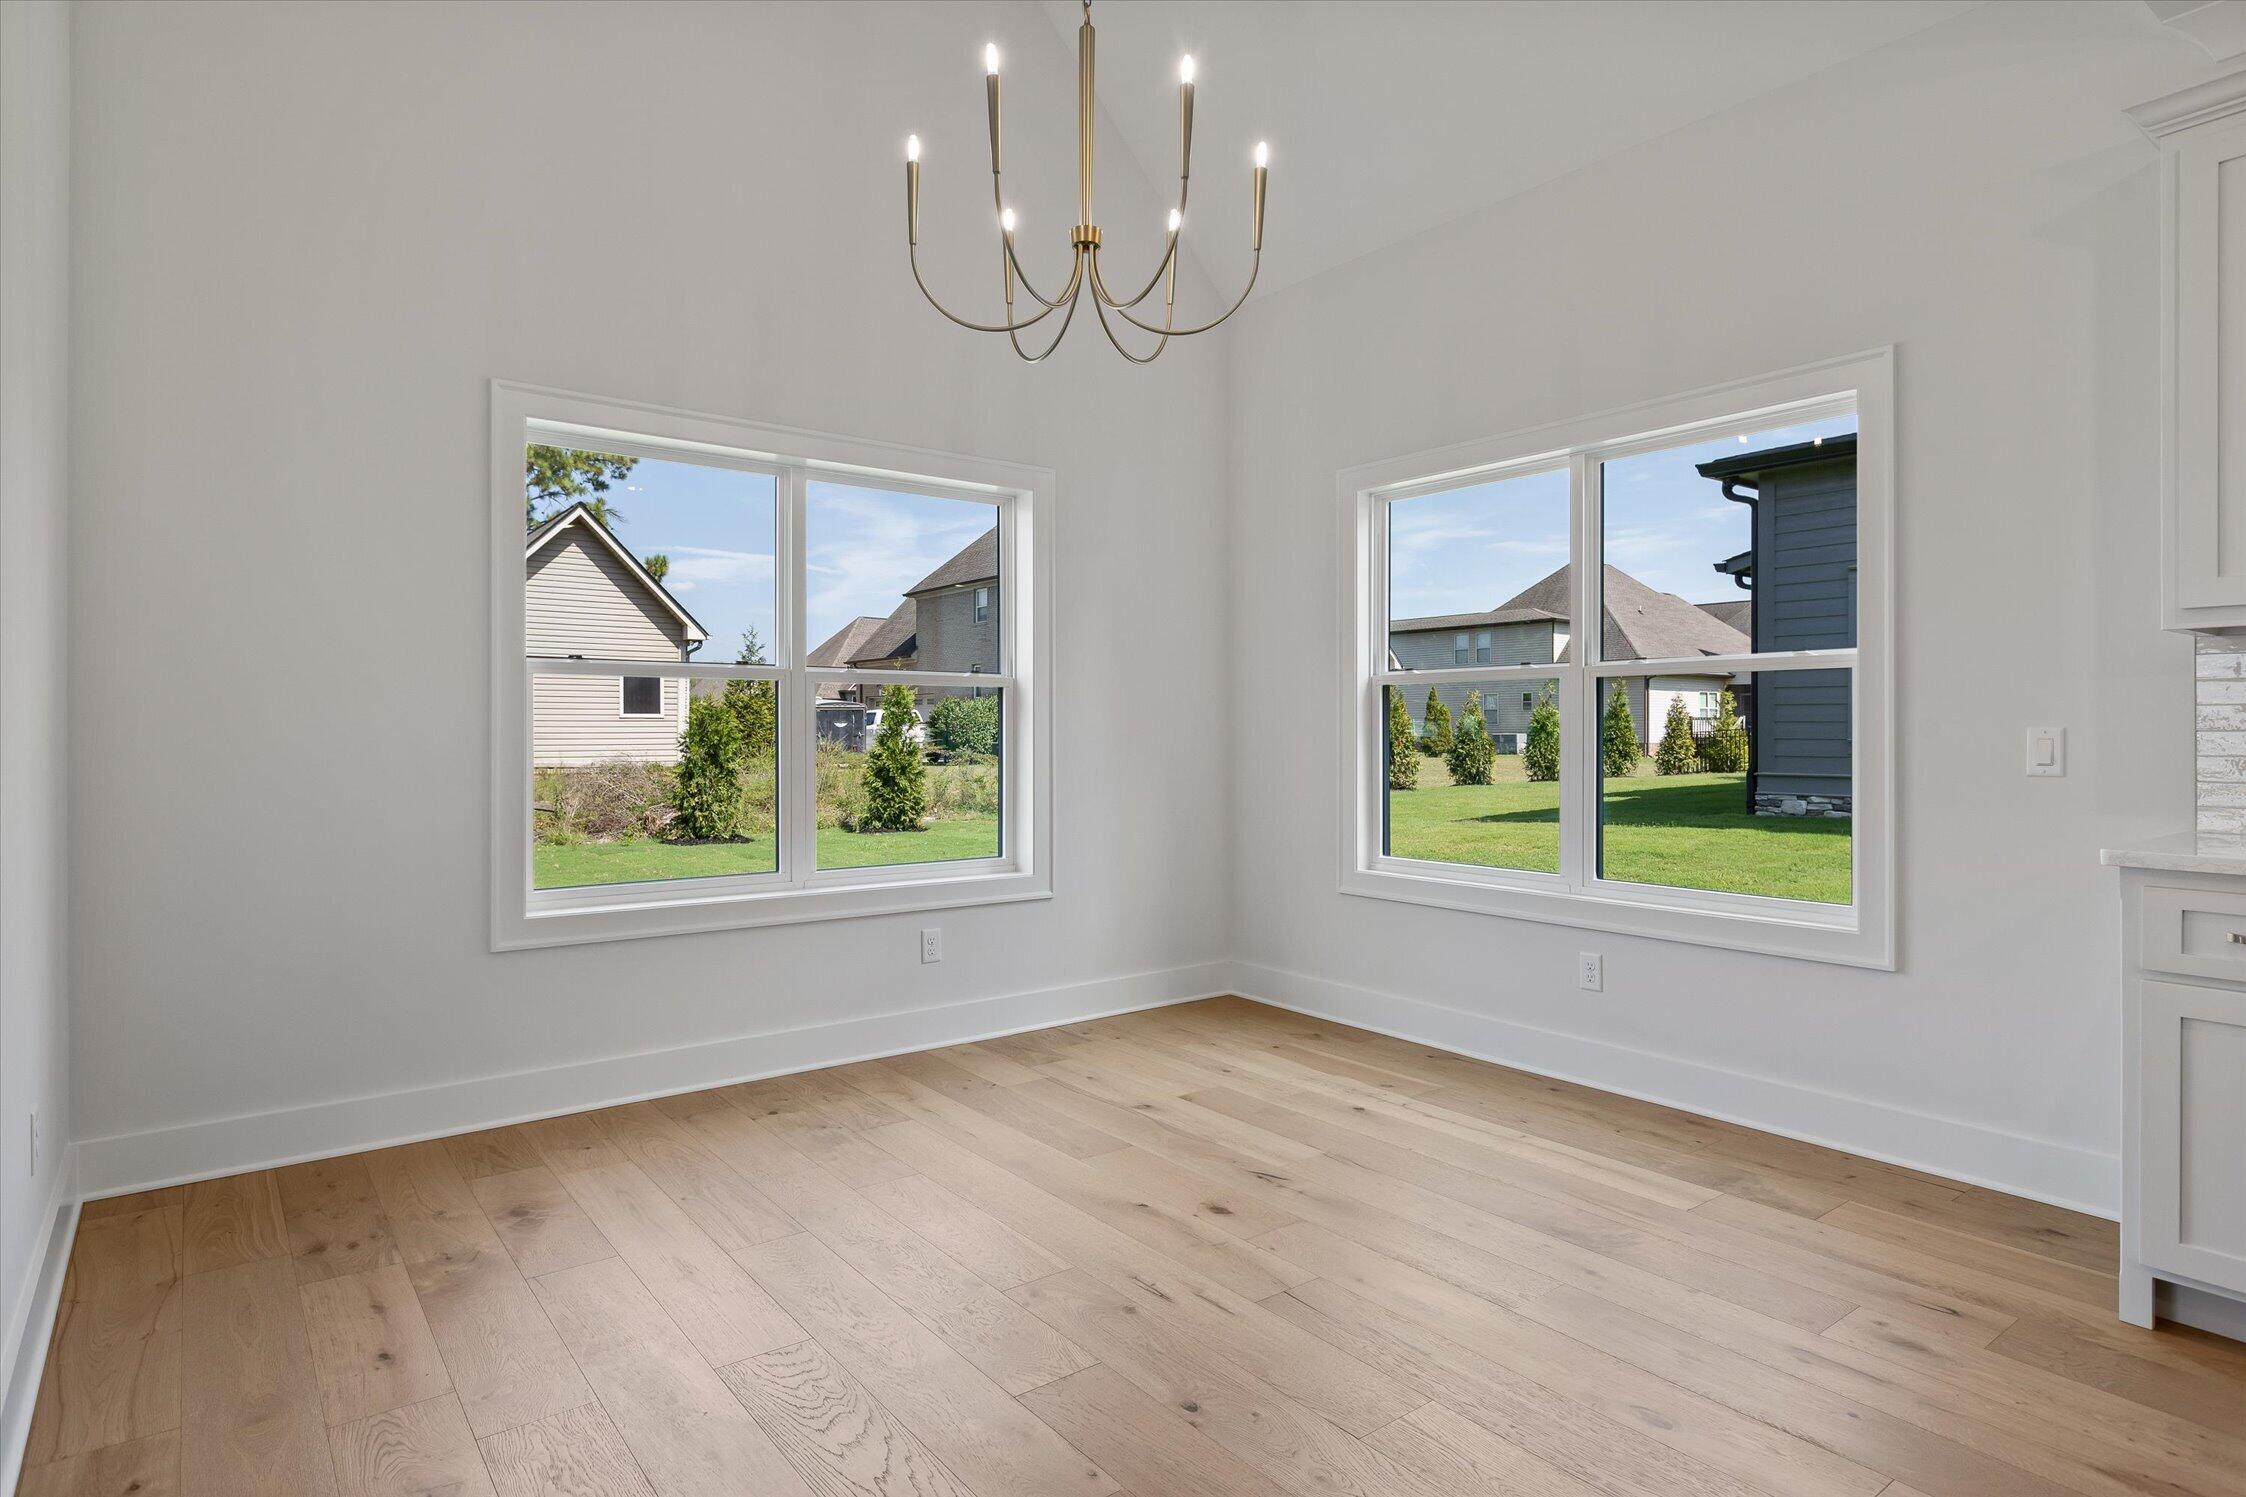
Empty dining area with wide-plank wood floors, a brass chandelier, and two large windows.
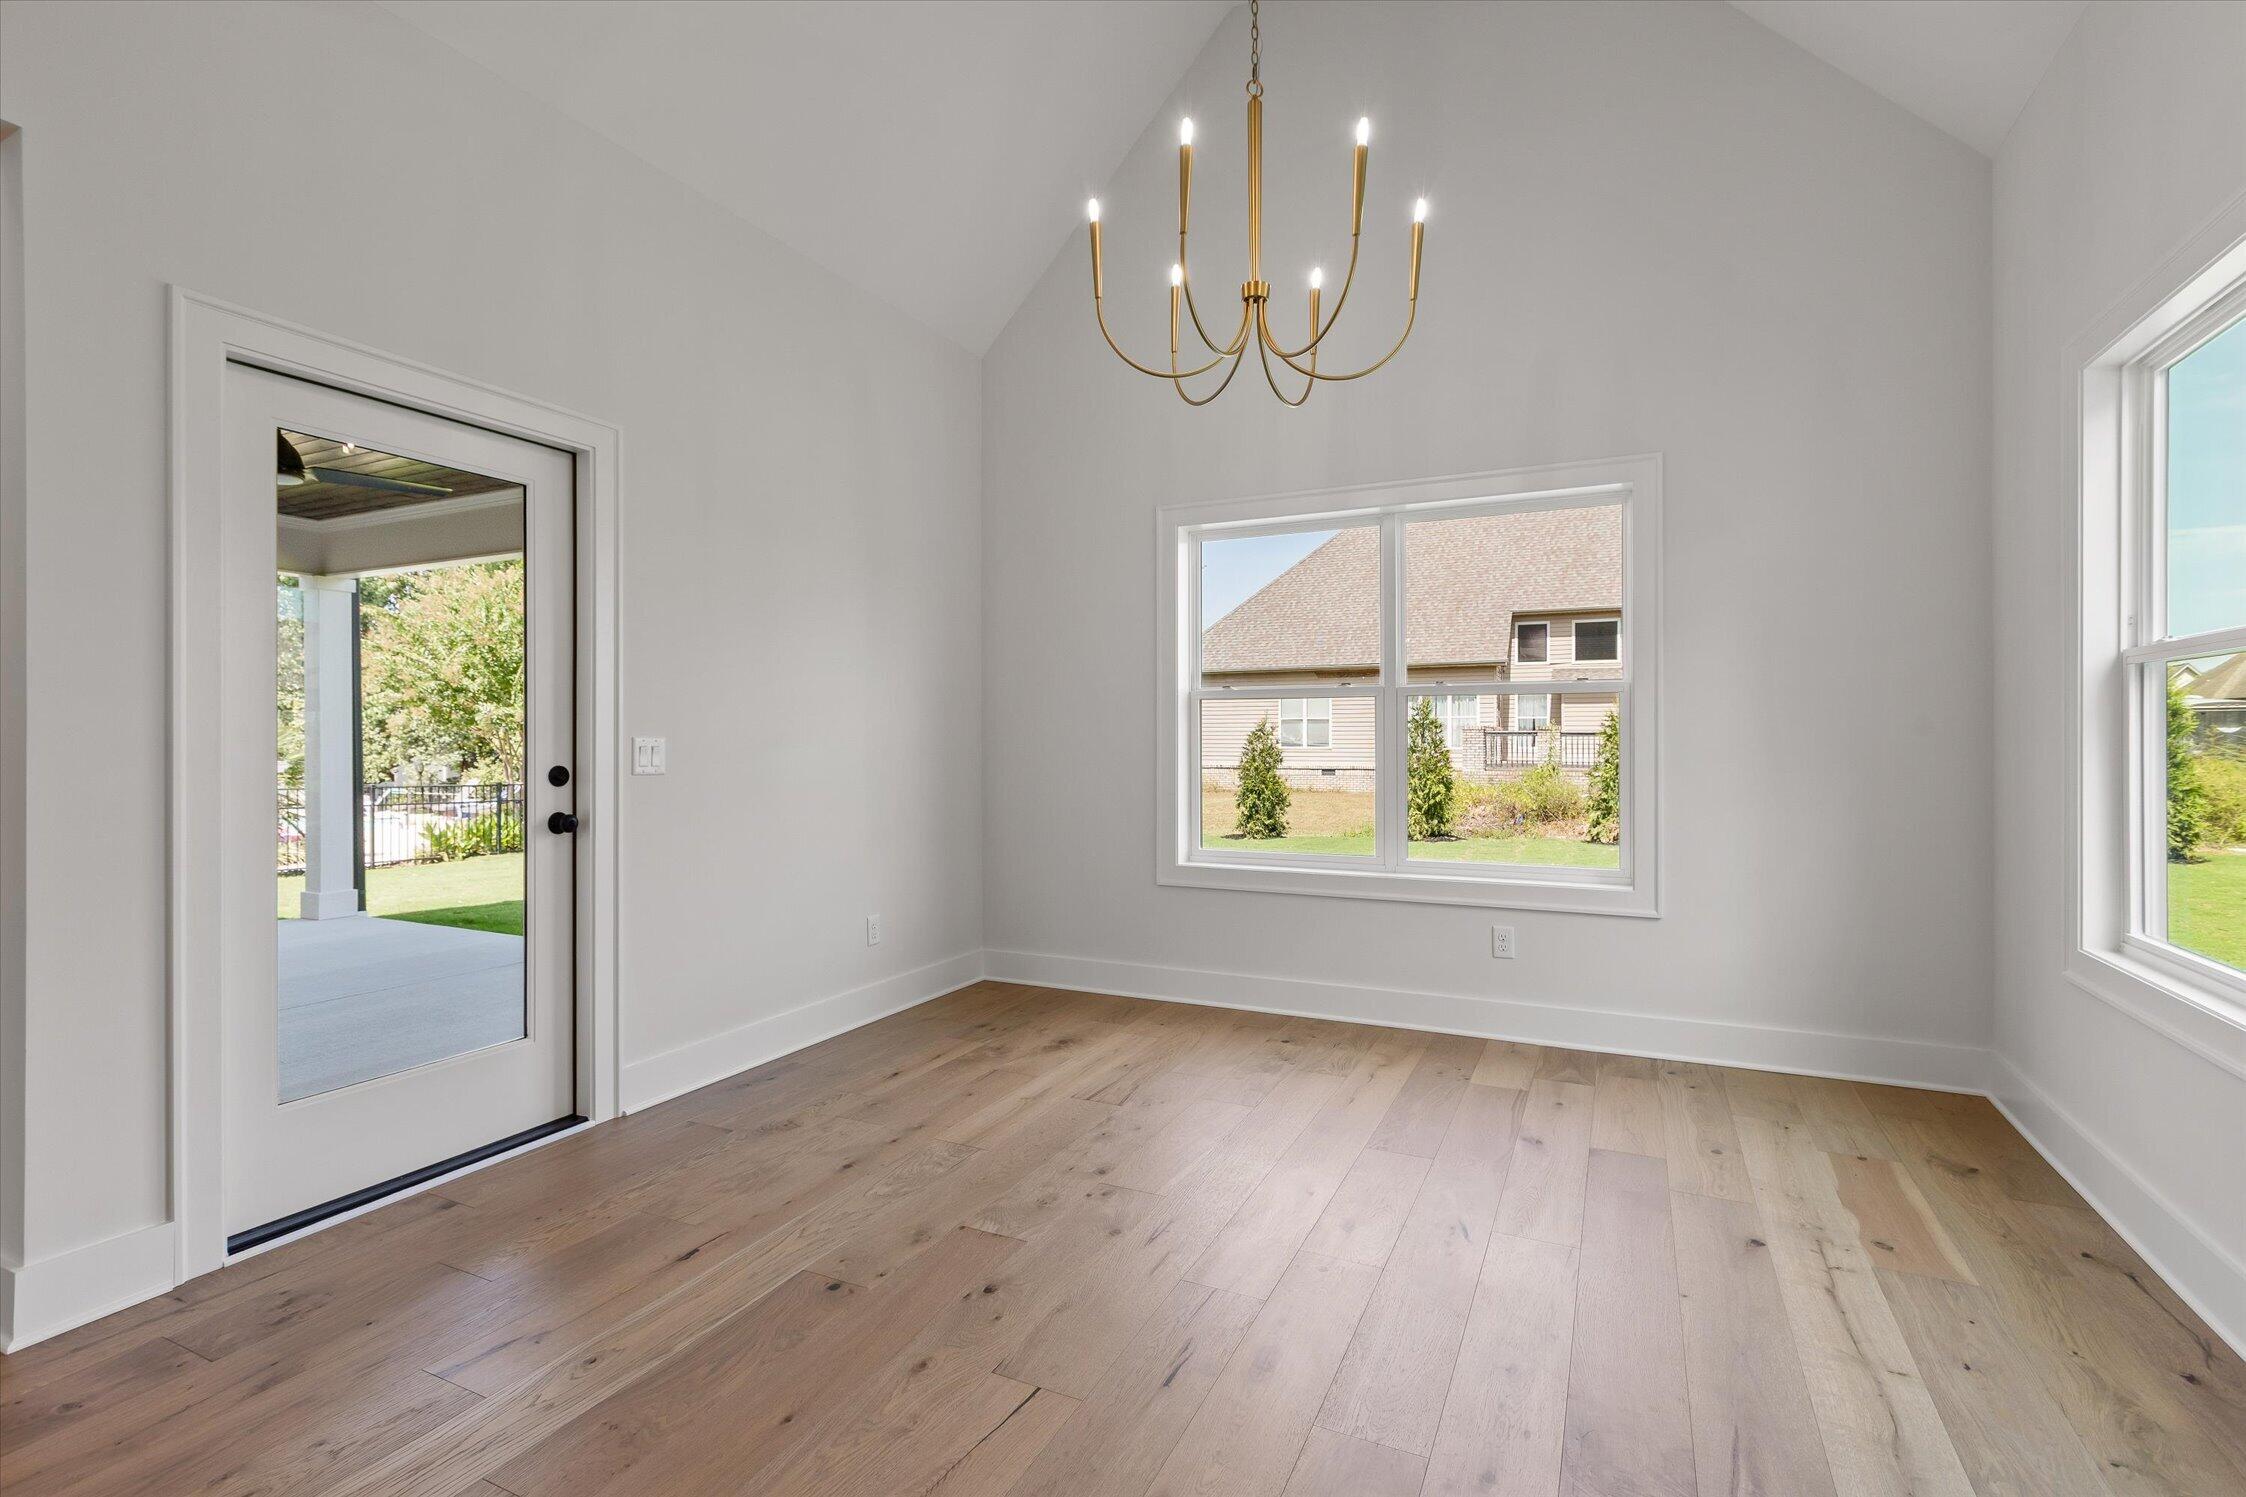
Empty dining room with a brass chandelier, light wood floors, and a glass door to the patio.
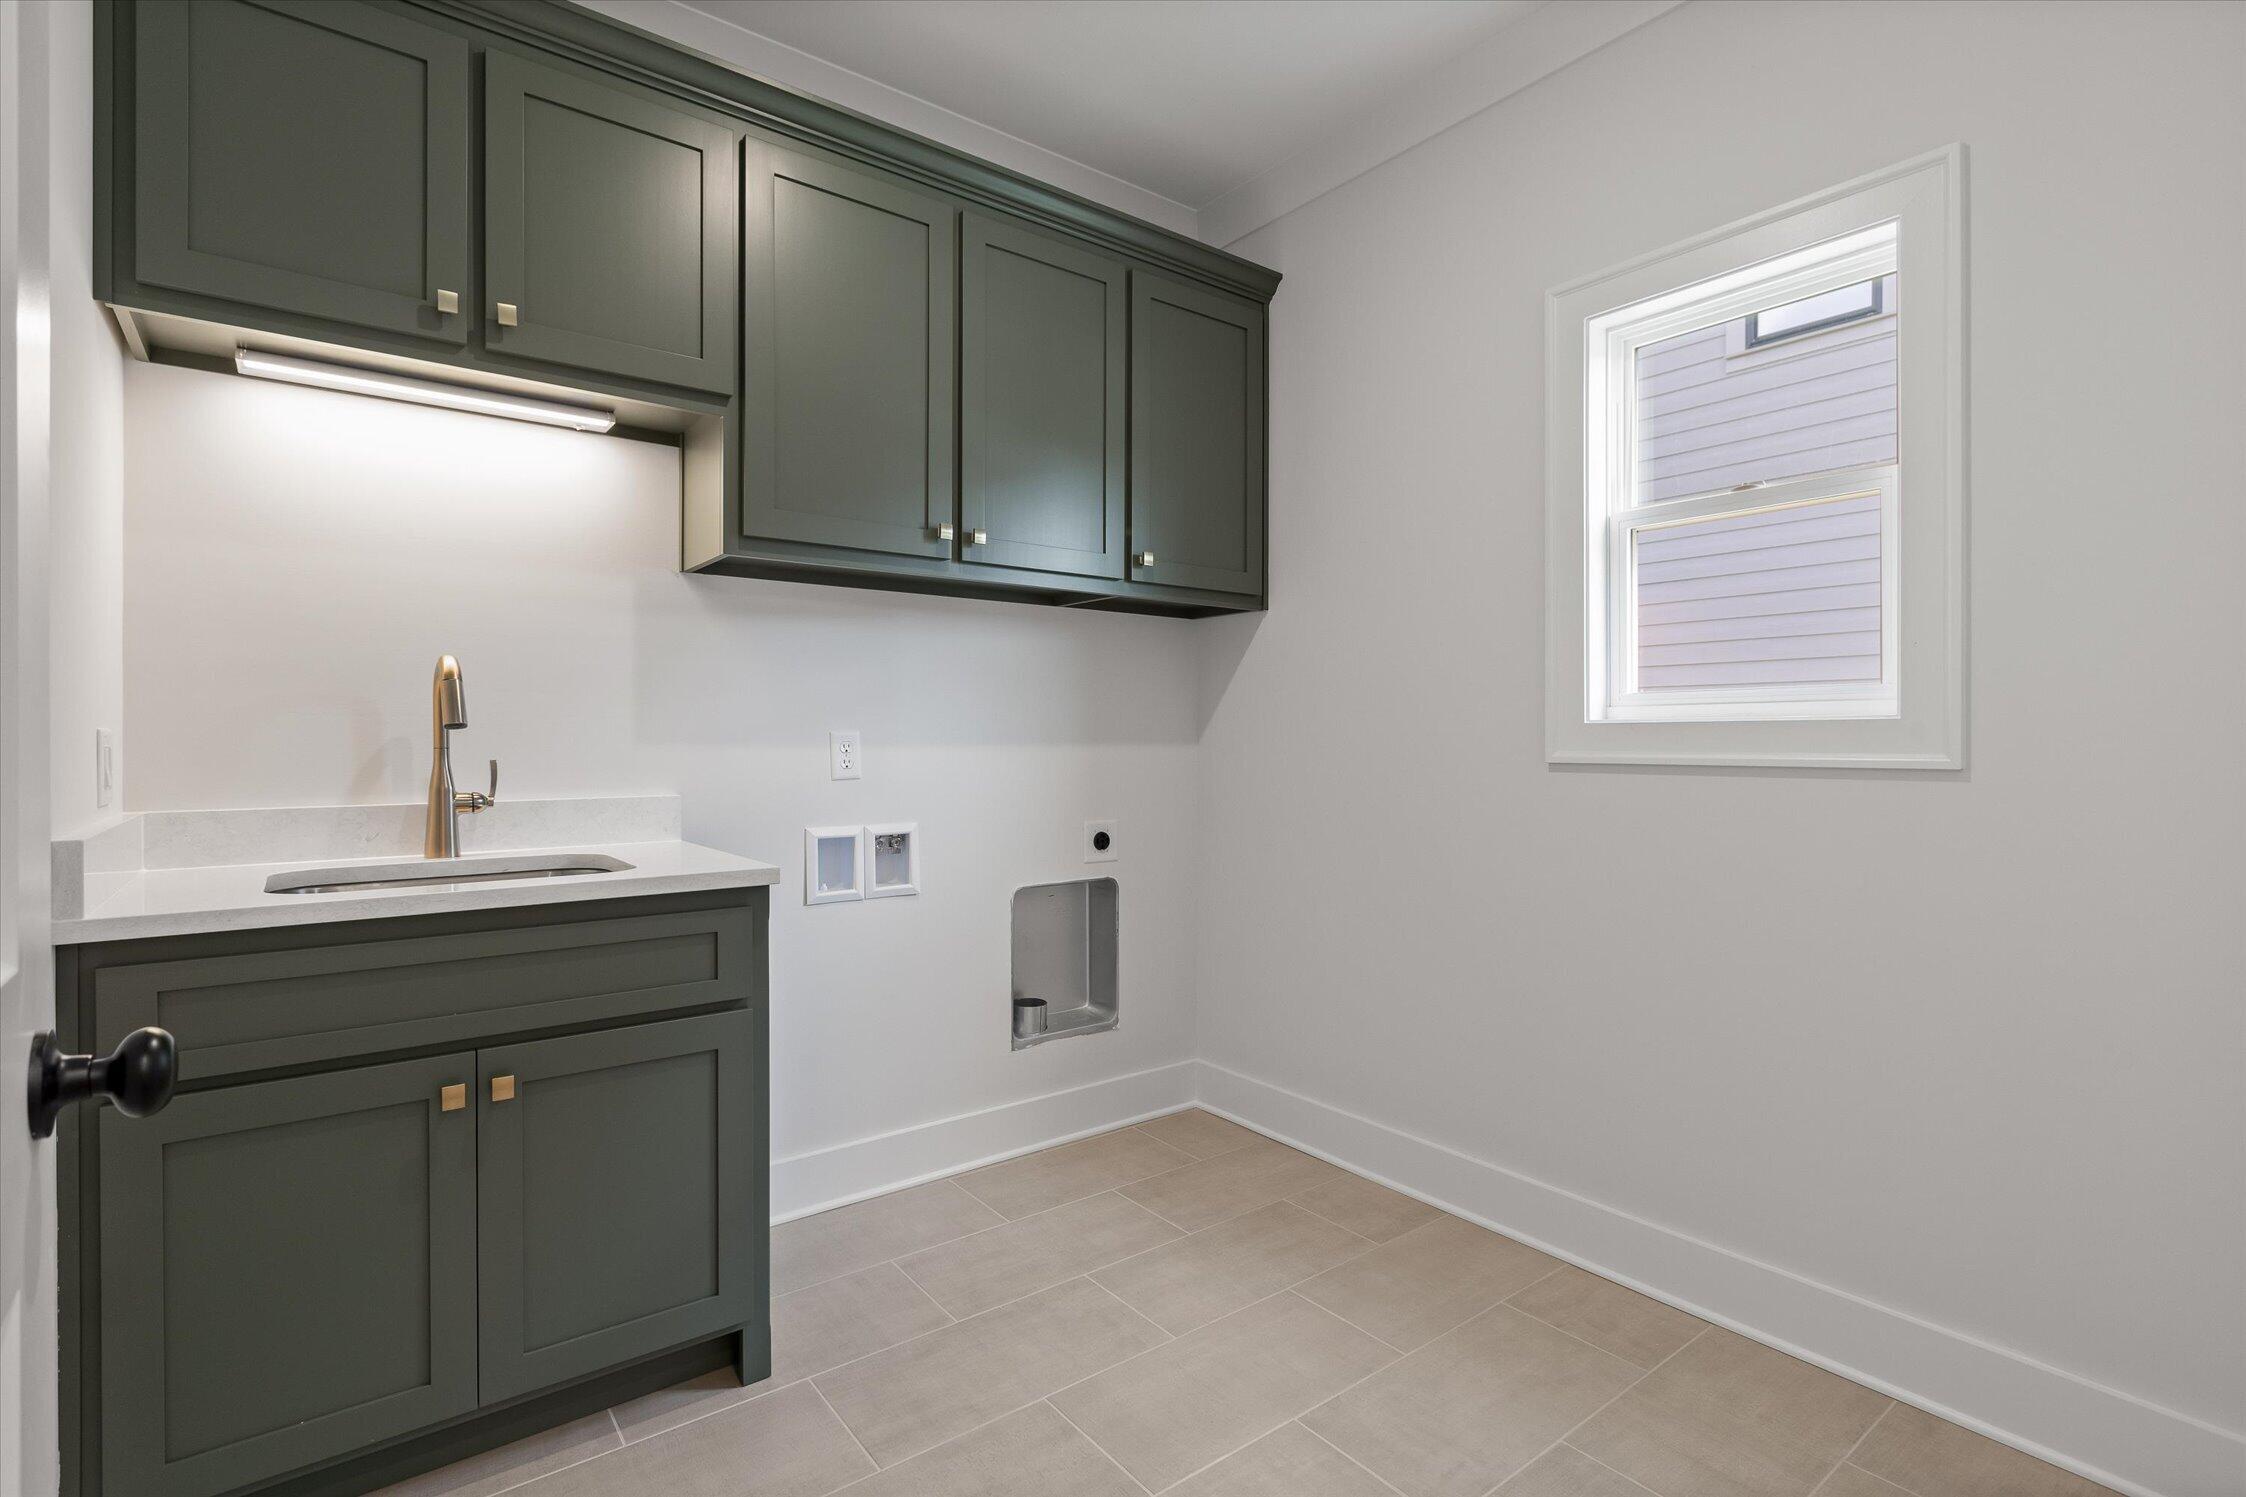
Laundry room with dark green cabinets, a sink, washer hookups, and beige tile flooring.
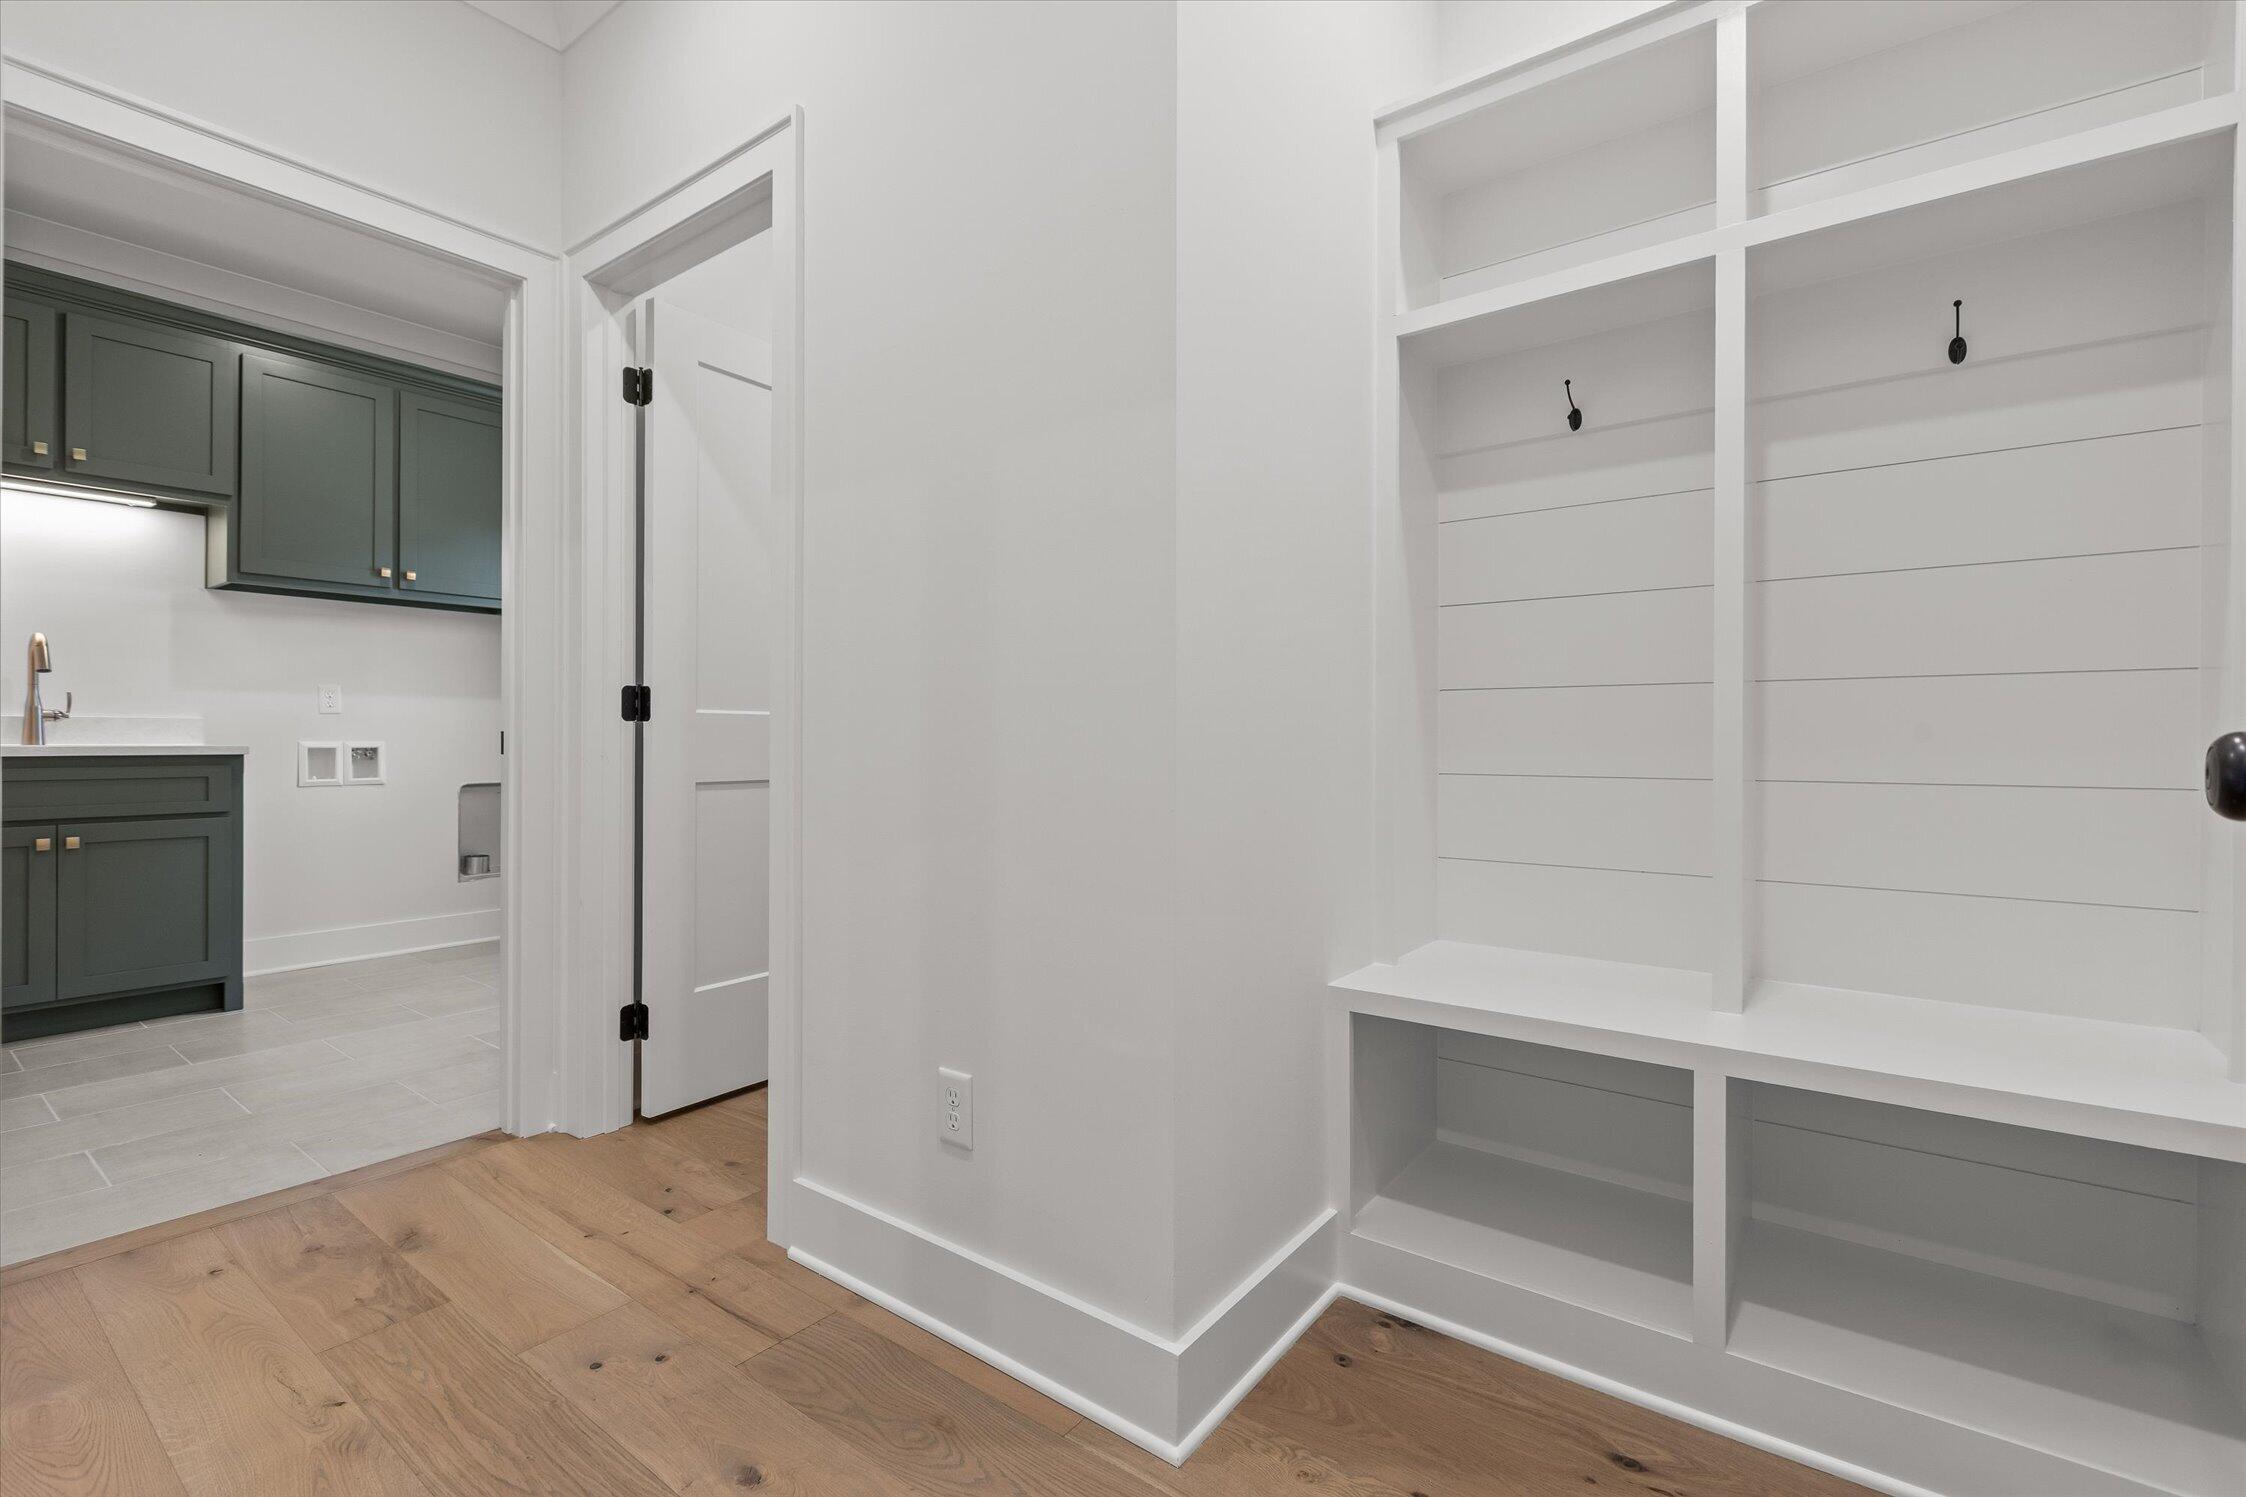
Mudroom with a white built-in bench, open cubbies, hooks, and a bathroom vanity visible through the doorway.
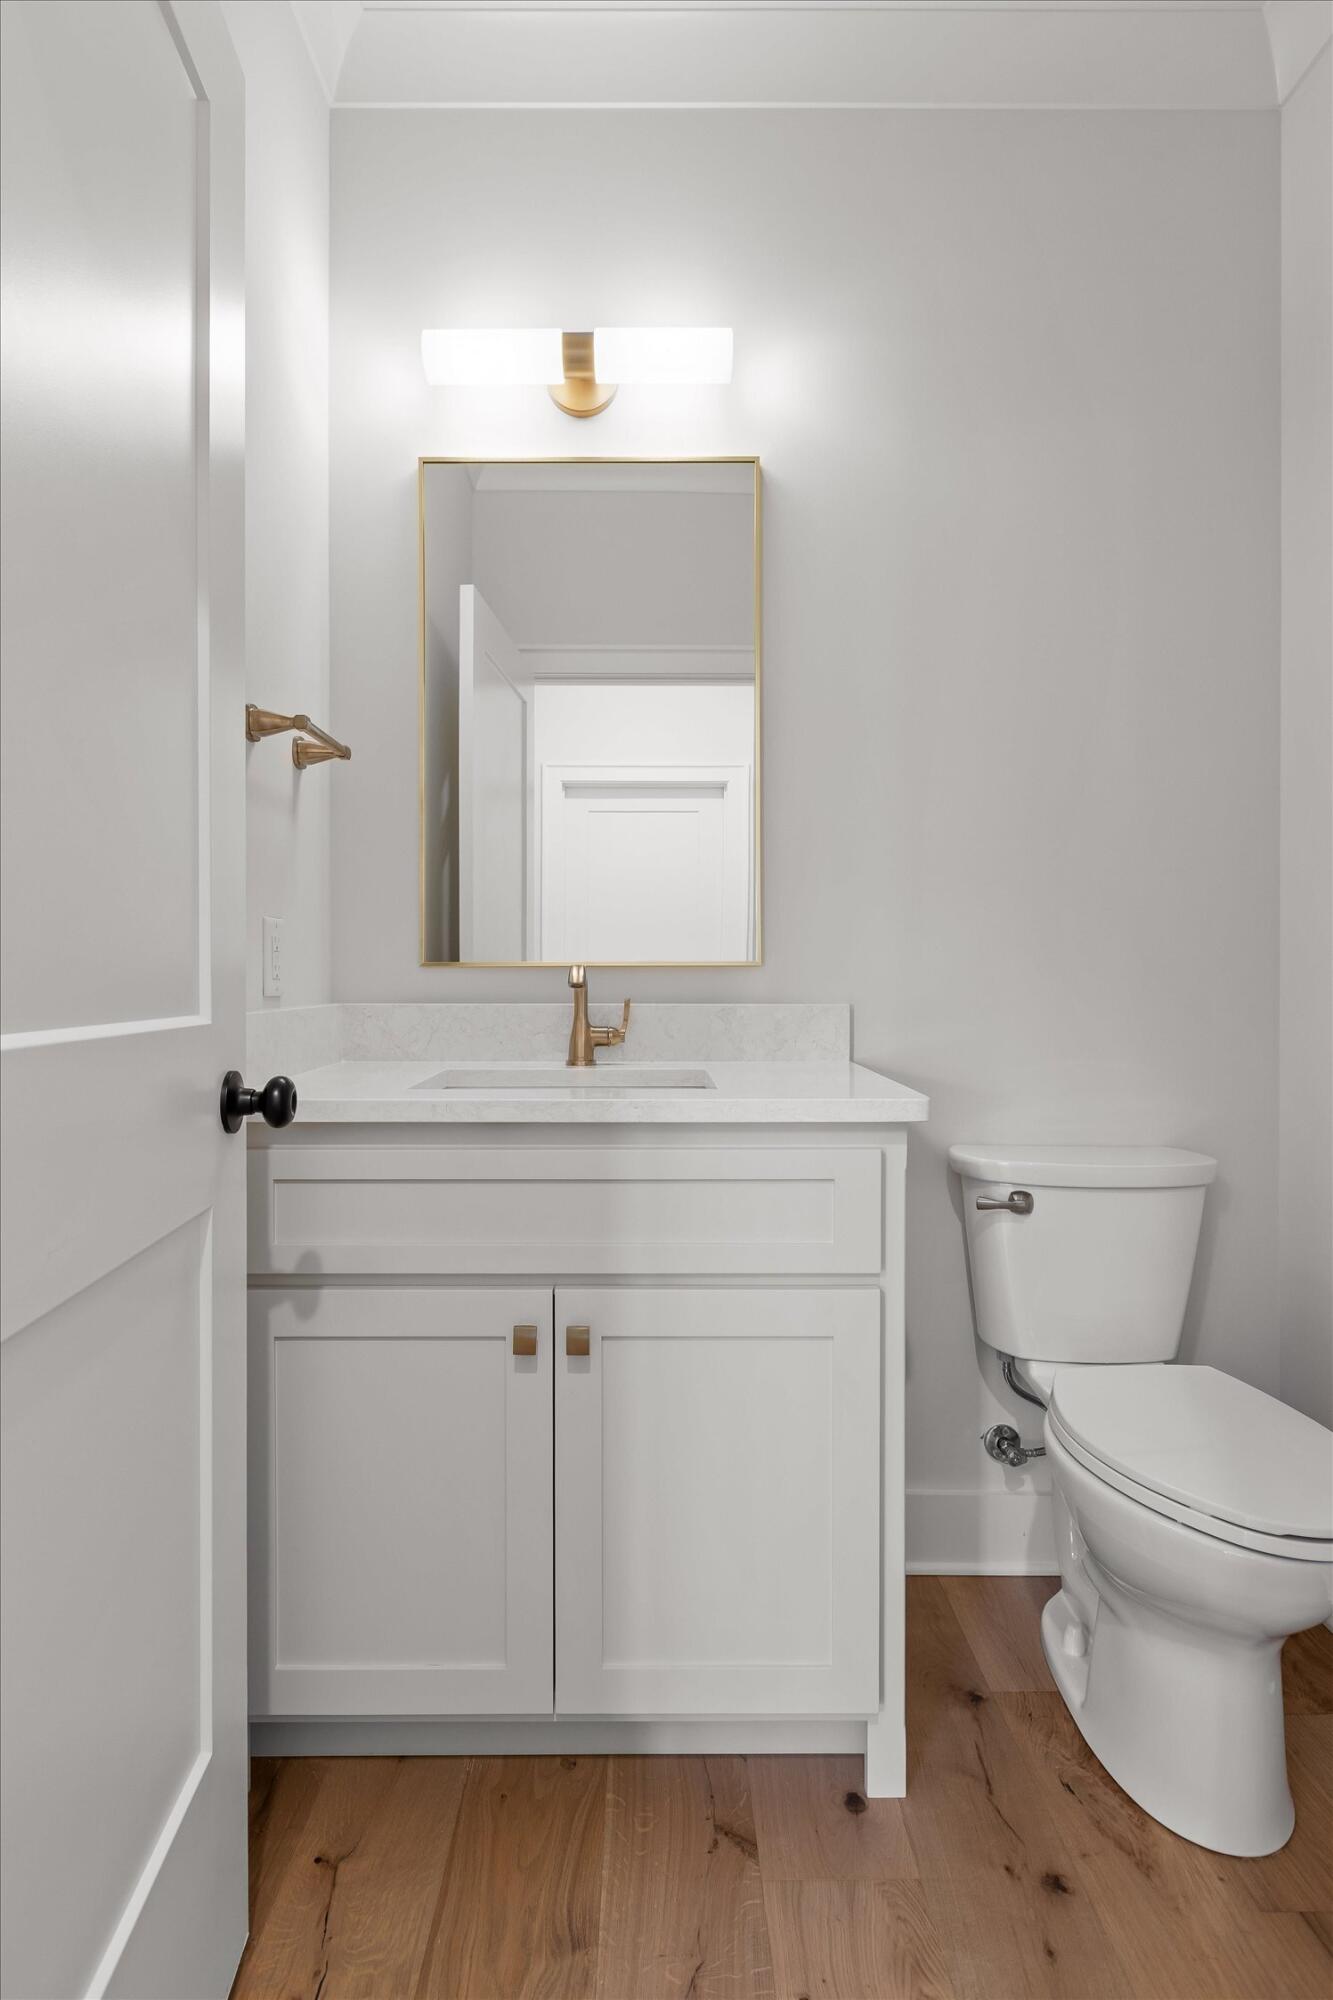
Bathroom with a white vanity, brass fixtures, framed mirror, and warm wood flooring.
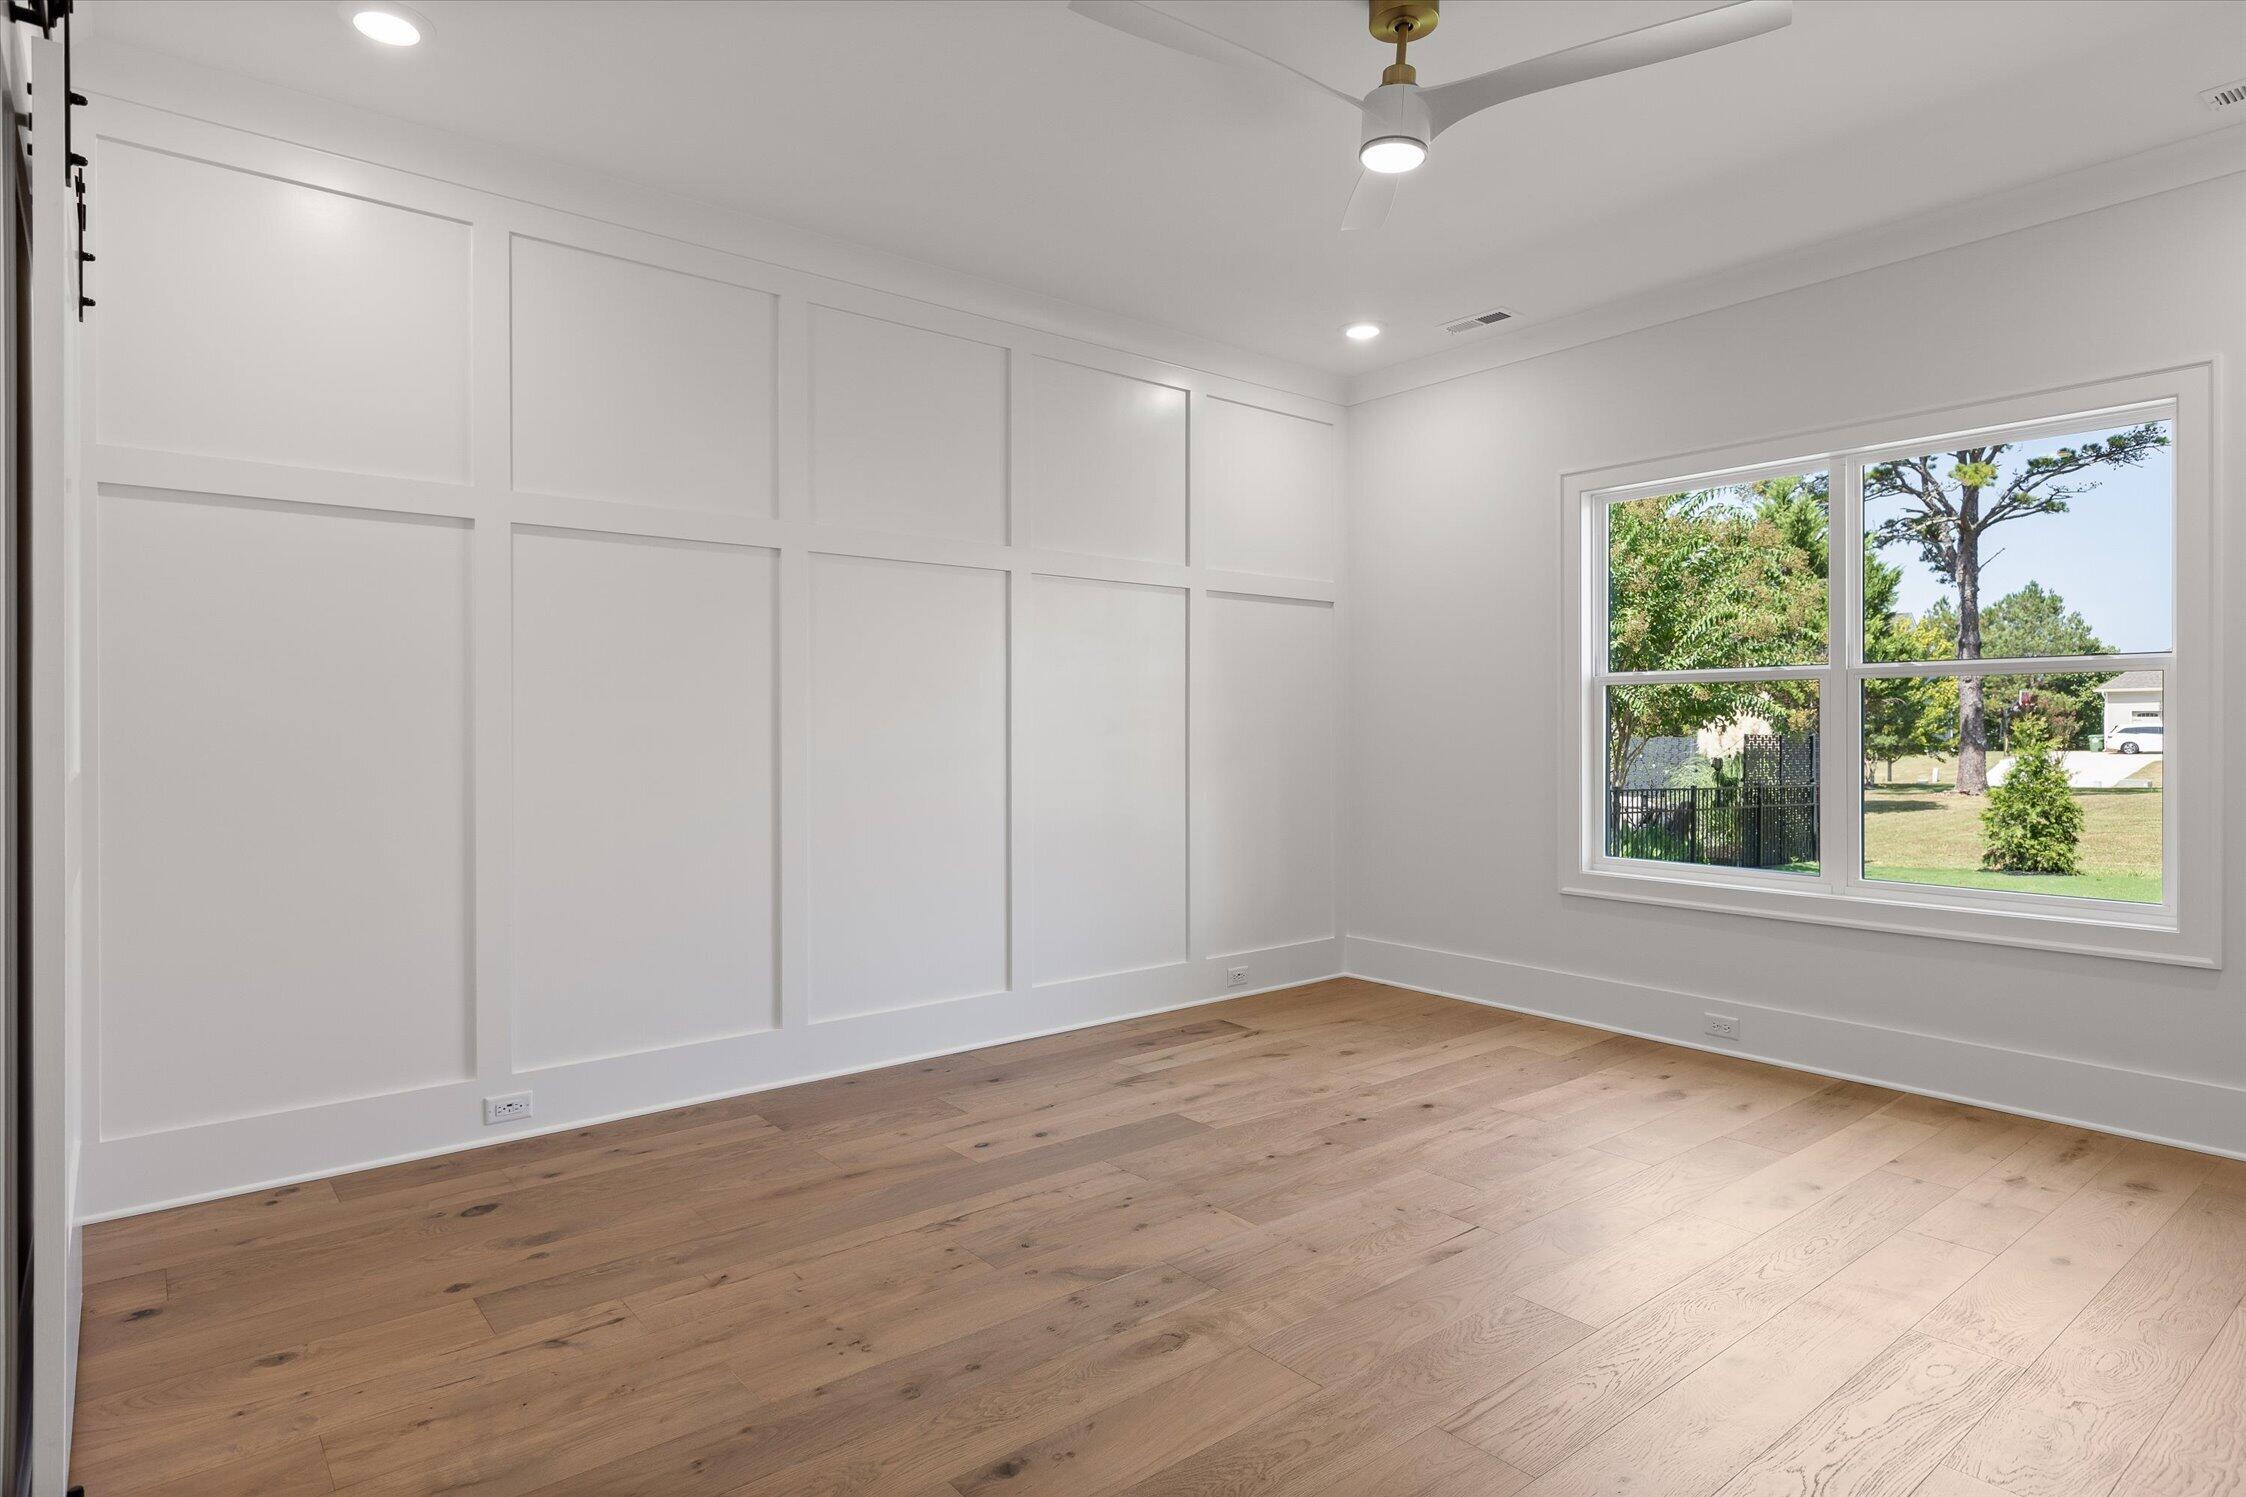
Bright empty room with board-and-batten walls, wide-plank floors, and a large yard-facing window.
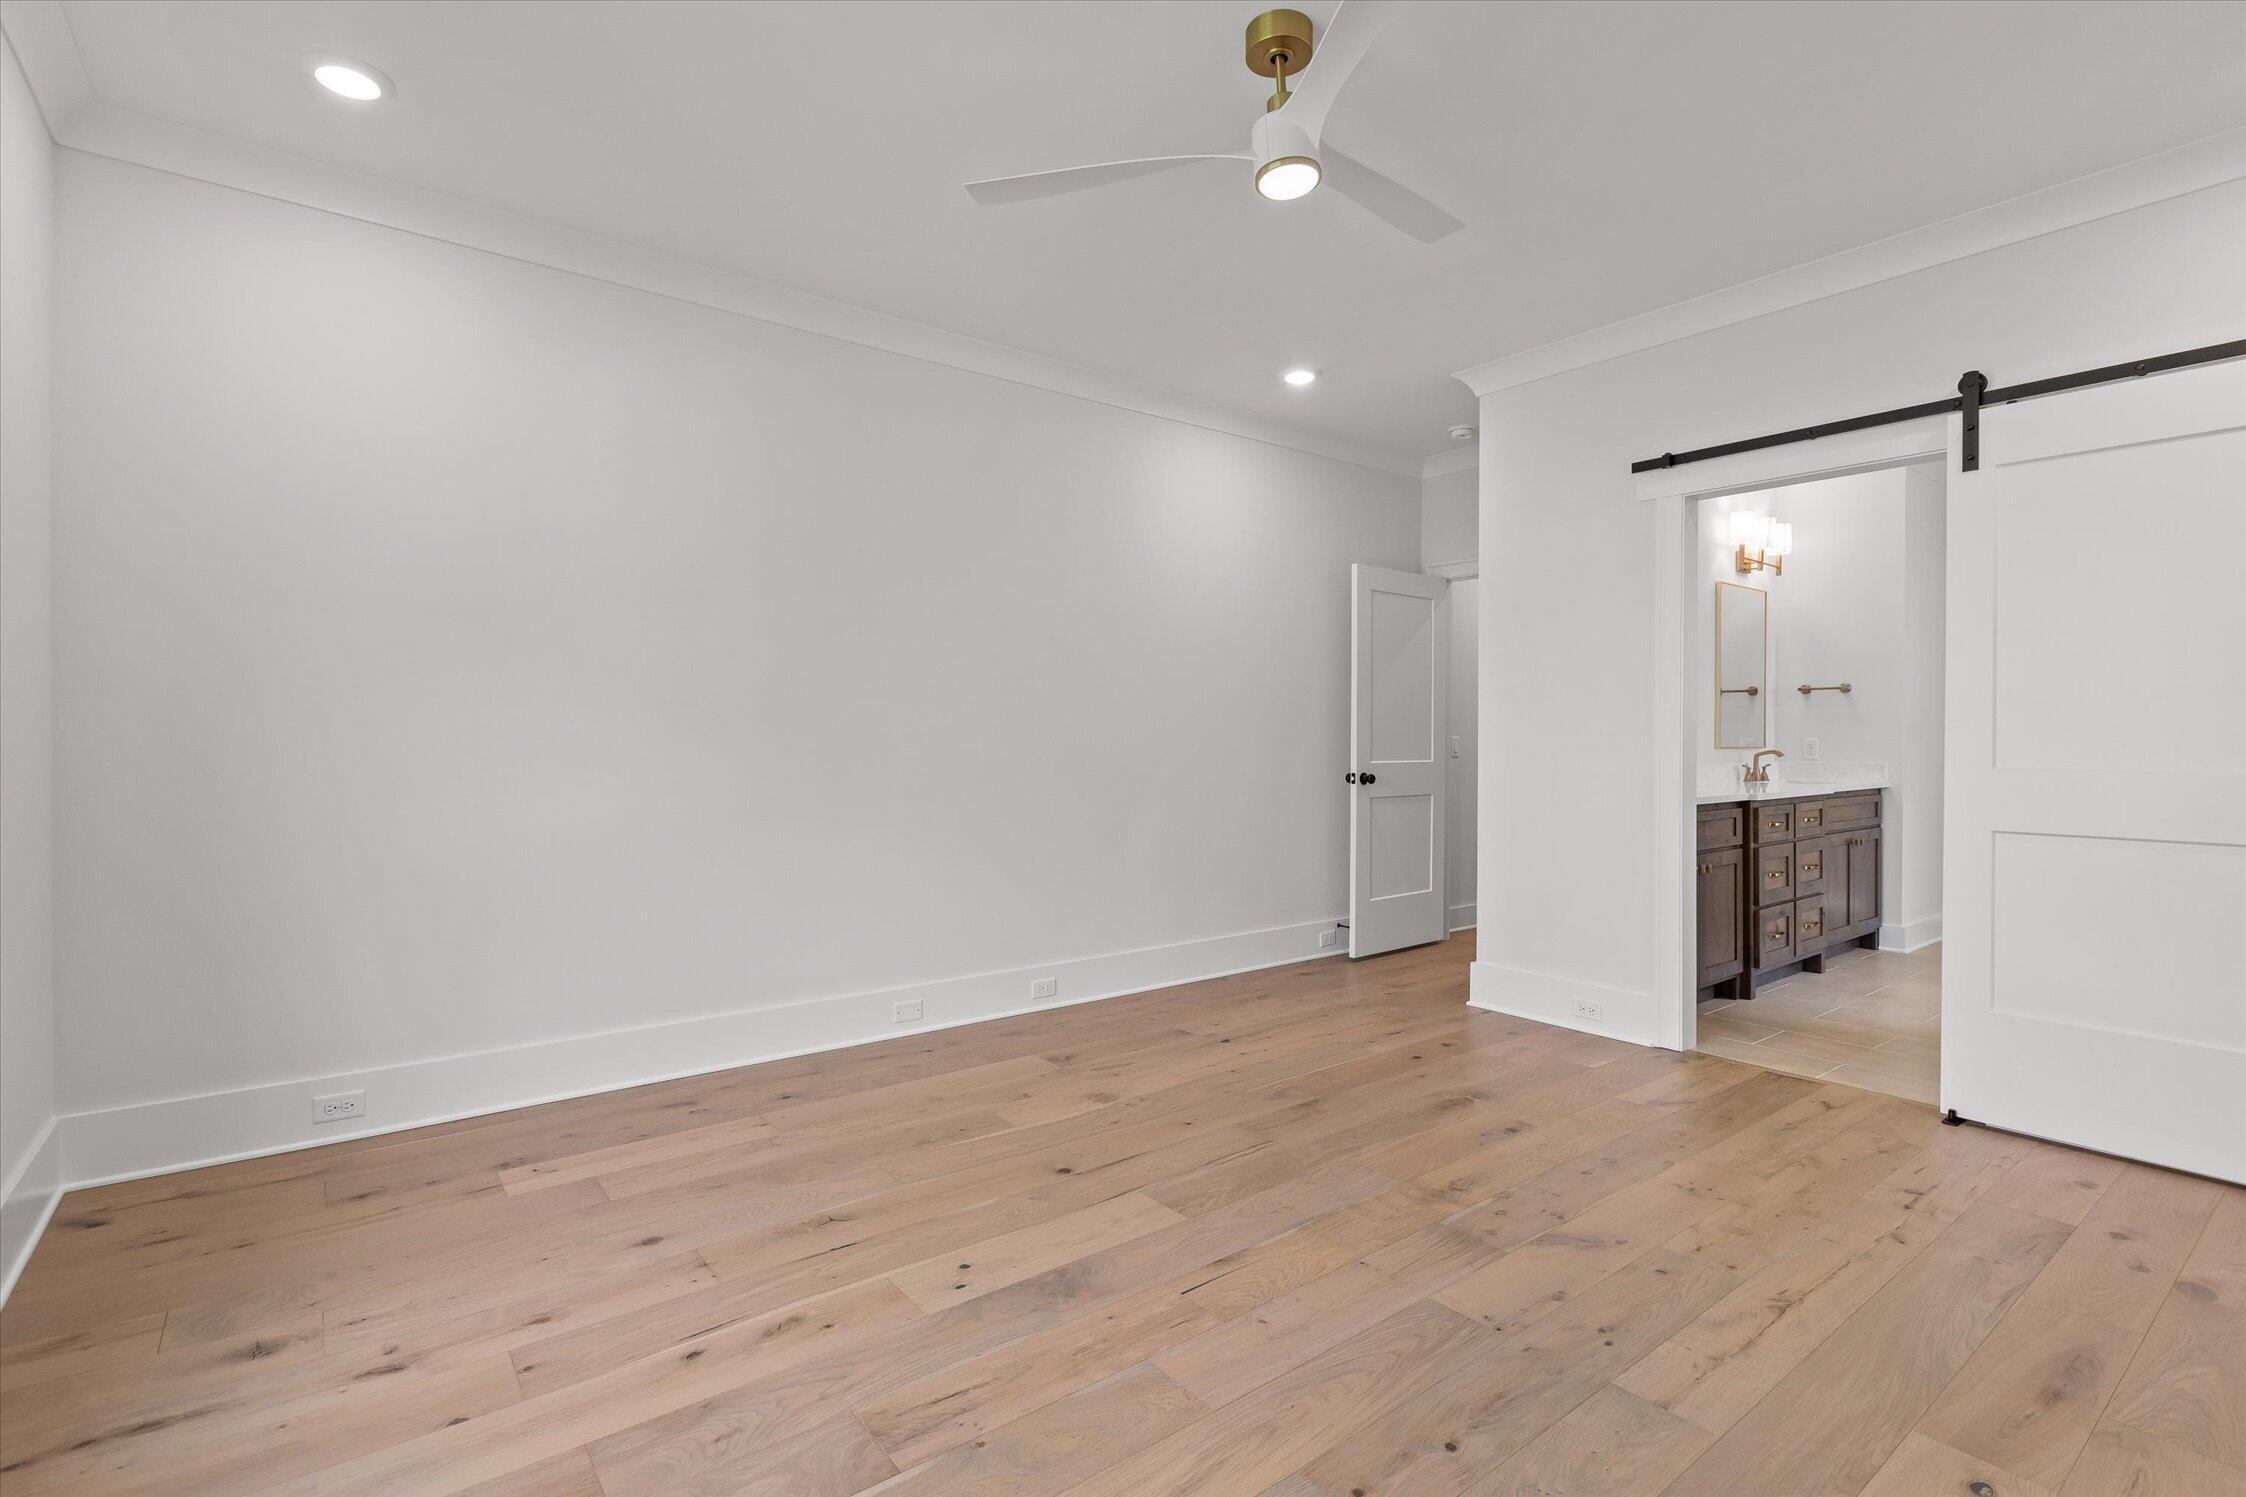
Unfurnished bedroom with light wood floors, a ceiling fan, and a barn door to the ensuite bathroom.
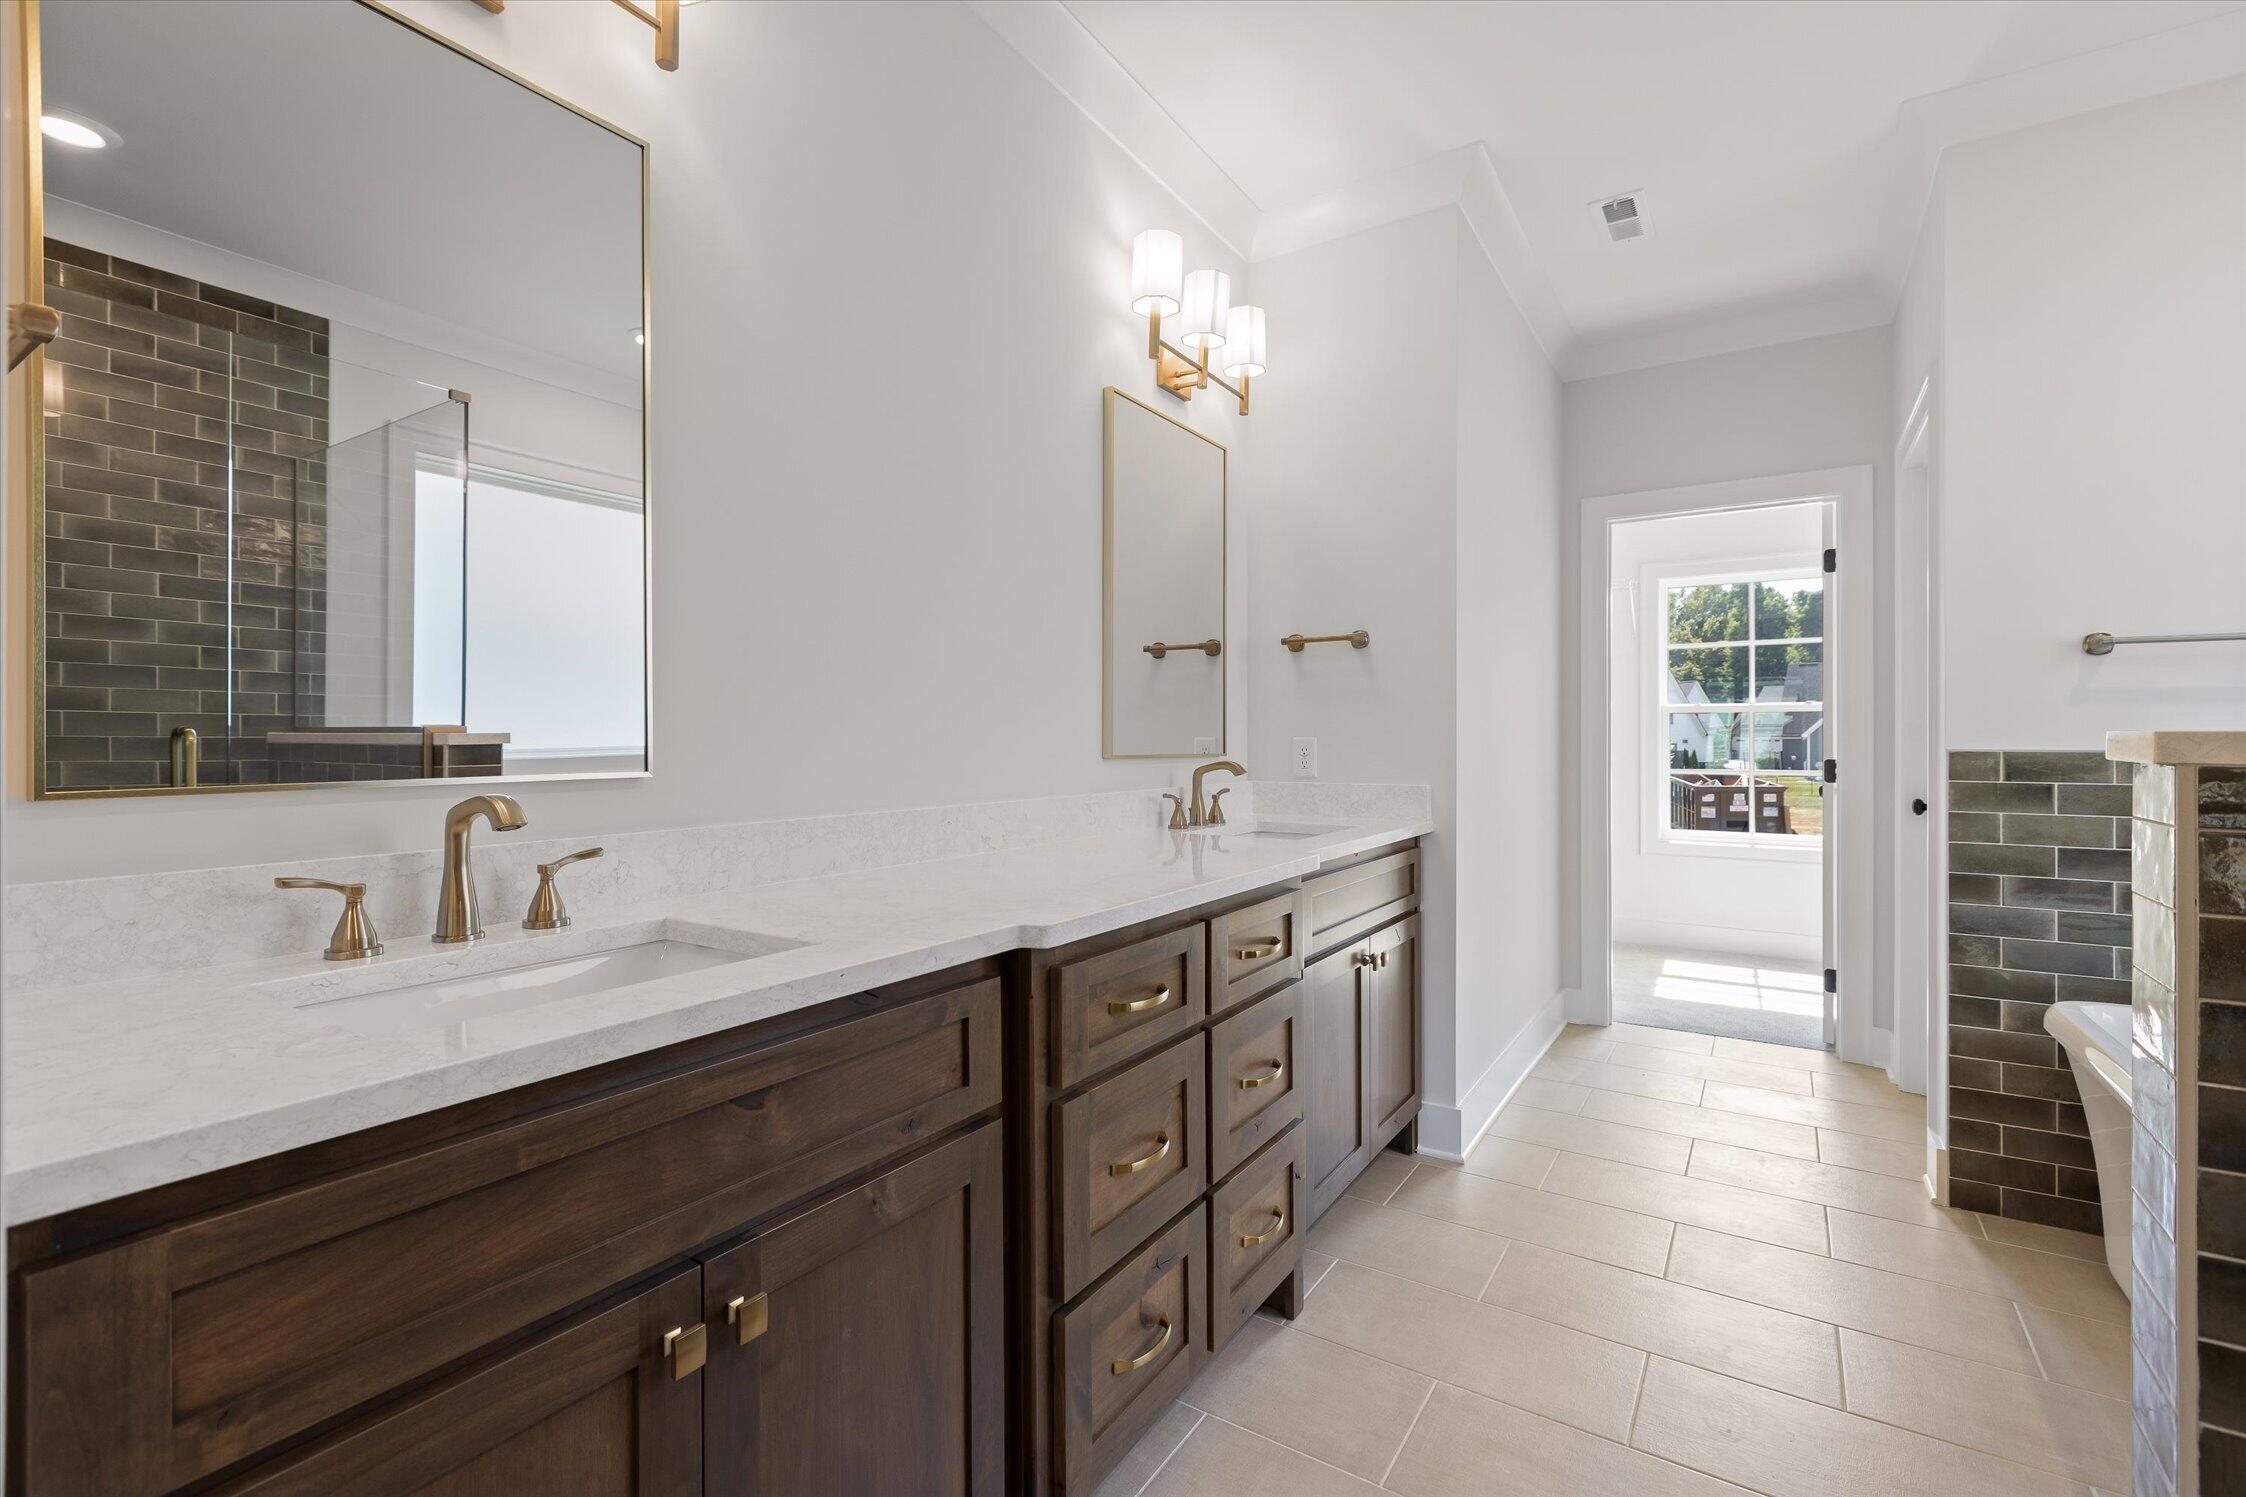
Modern bathroom with a dark wood double vanity, brass fixtures, and gray tiled shower and tub.
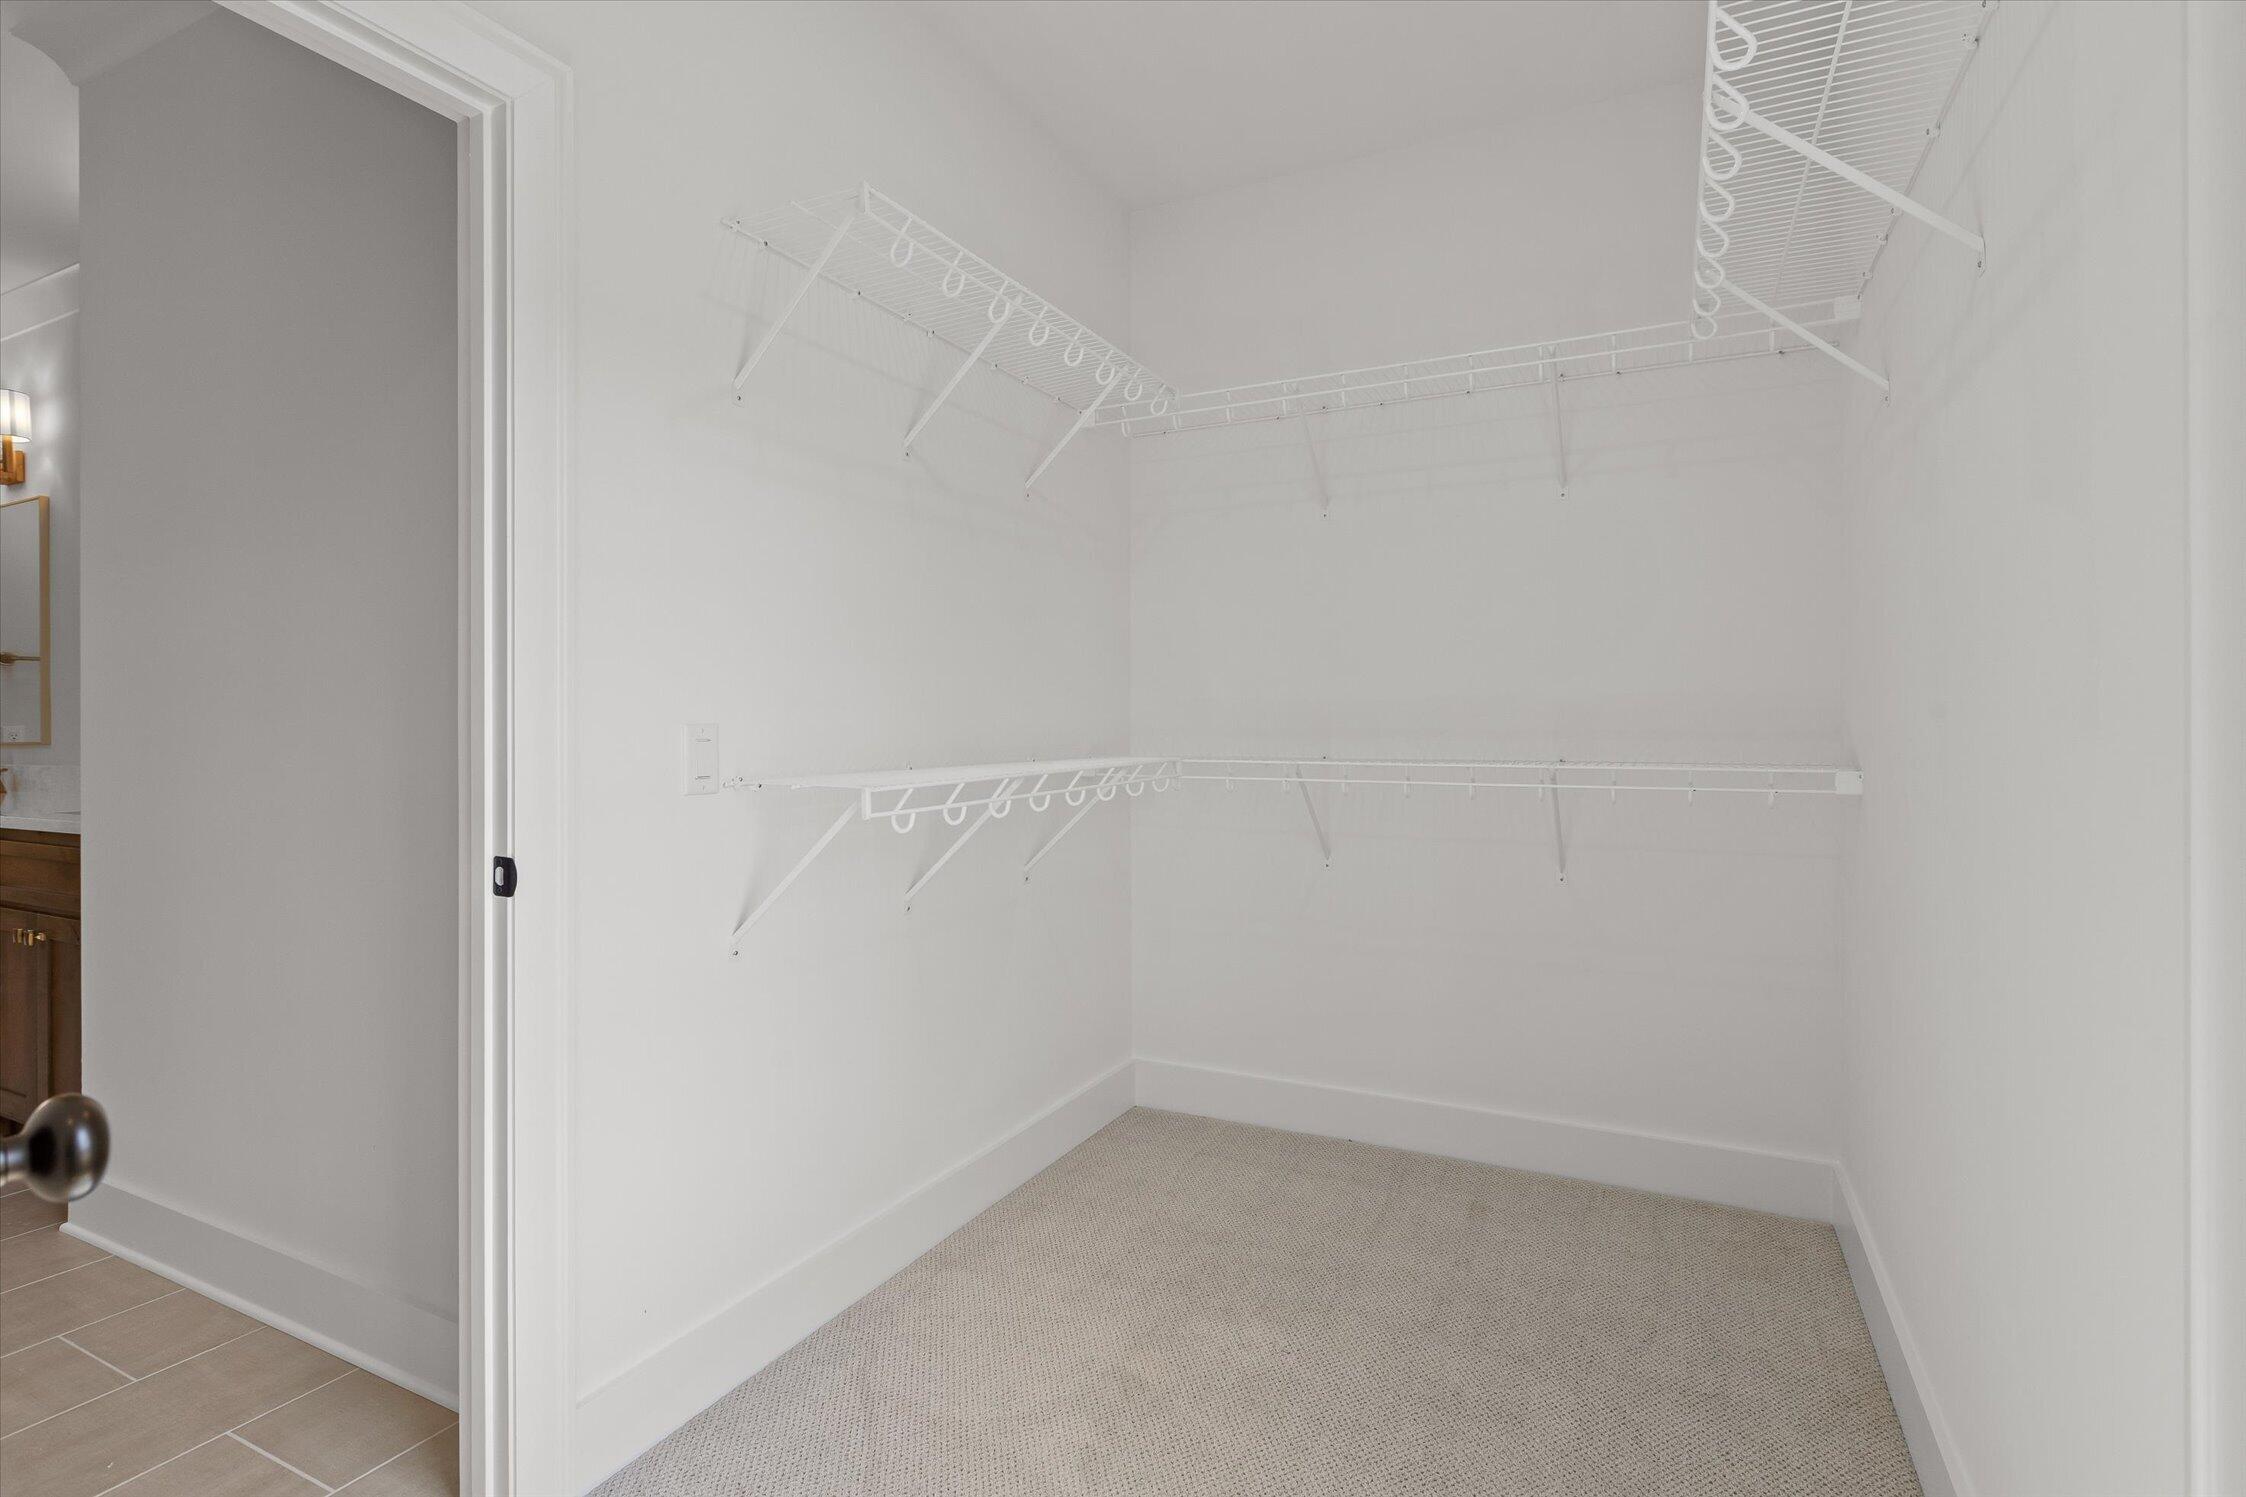
Empty walk-in closet with white wire shelving and light carpet.
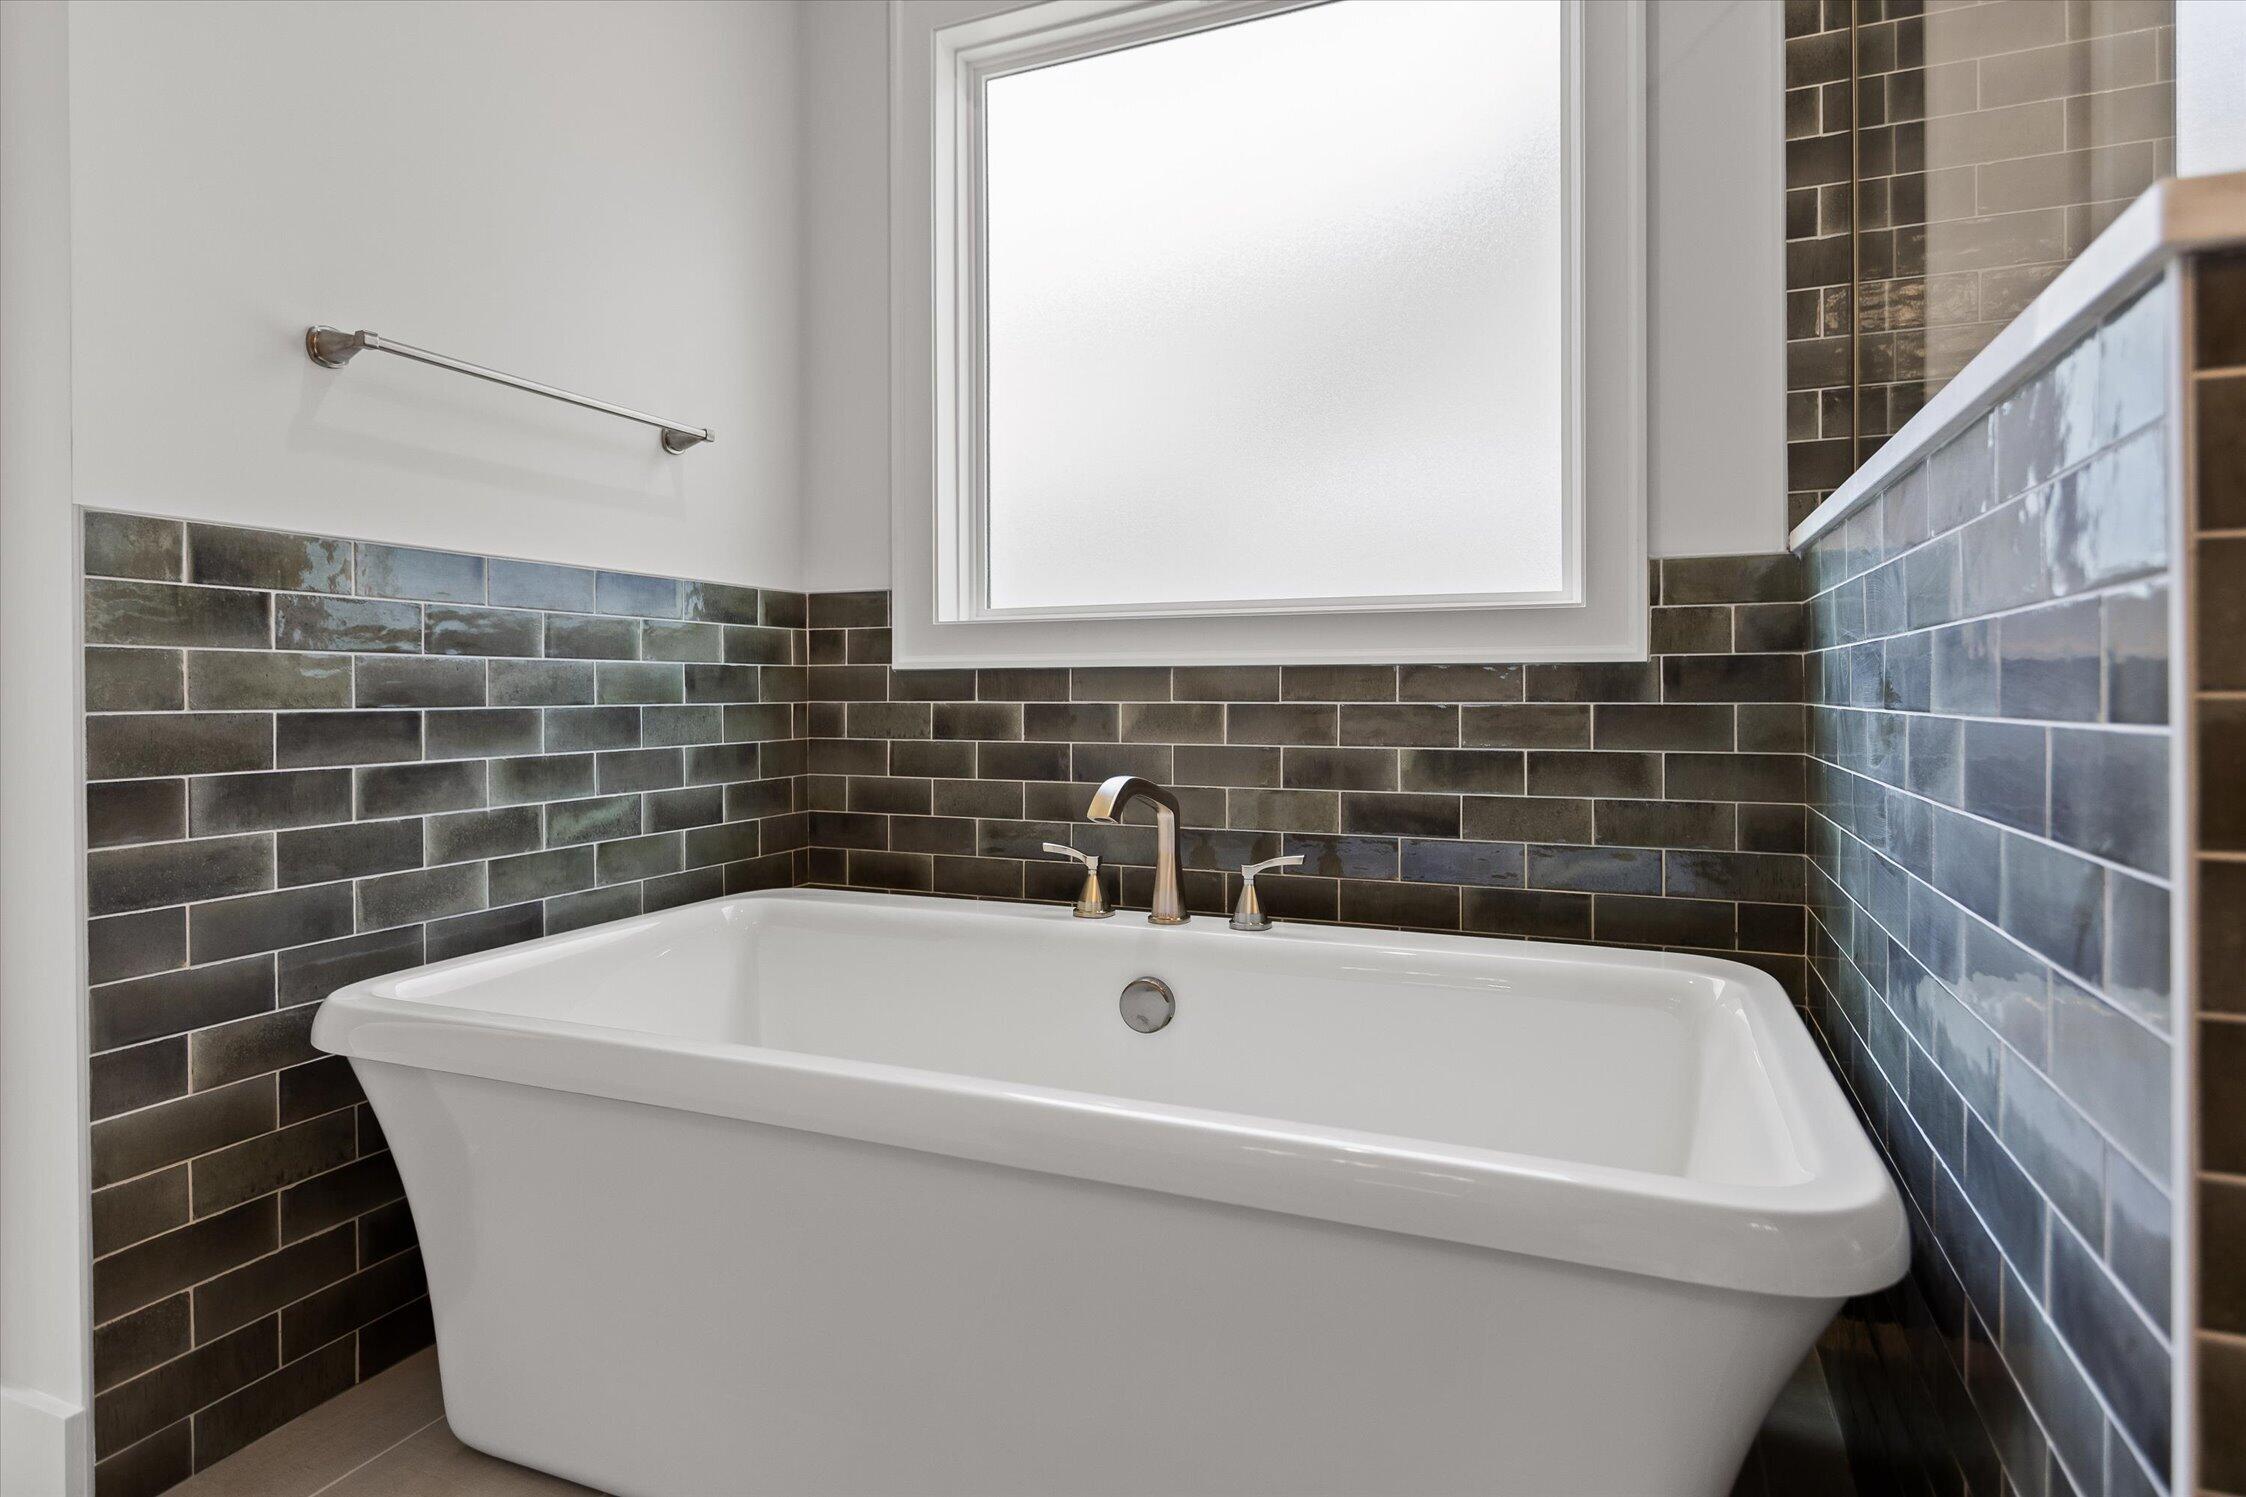
Bathroom with a white freestanding tub beneath a frosted window, surrounded by dark rectangular tile.
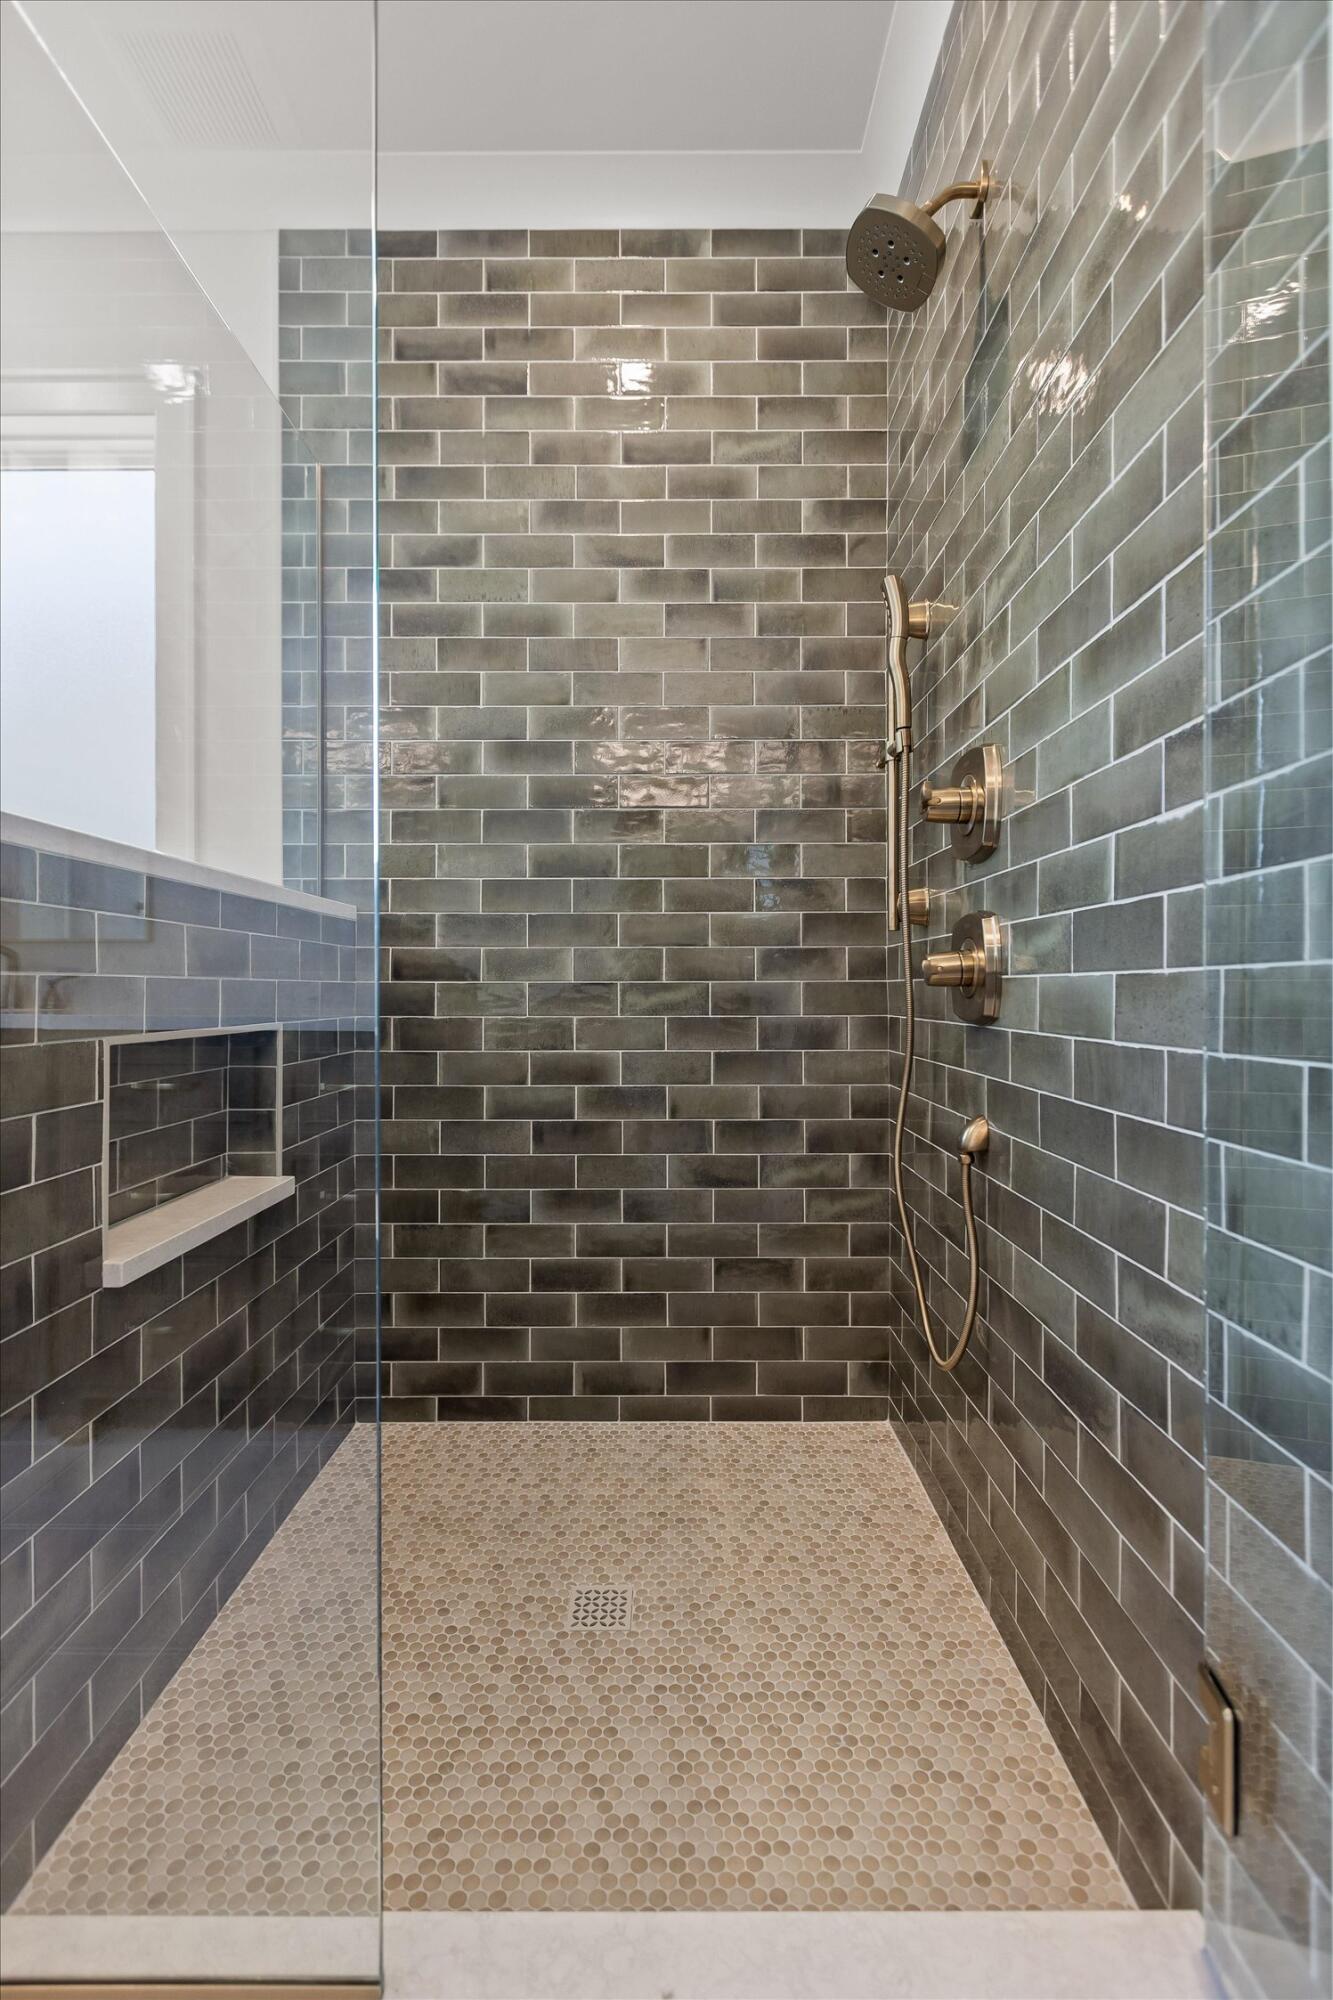
Walk-in shower with gray subway tile, brass fixtures, and a pebble mosaic floor.
Vacant living room with a tall stone fireplace, wood floors, and large windows.
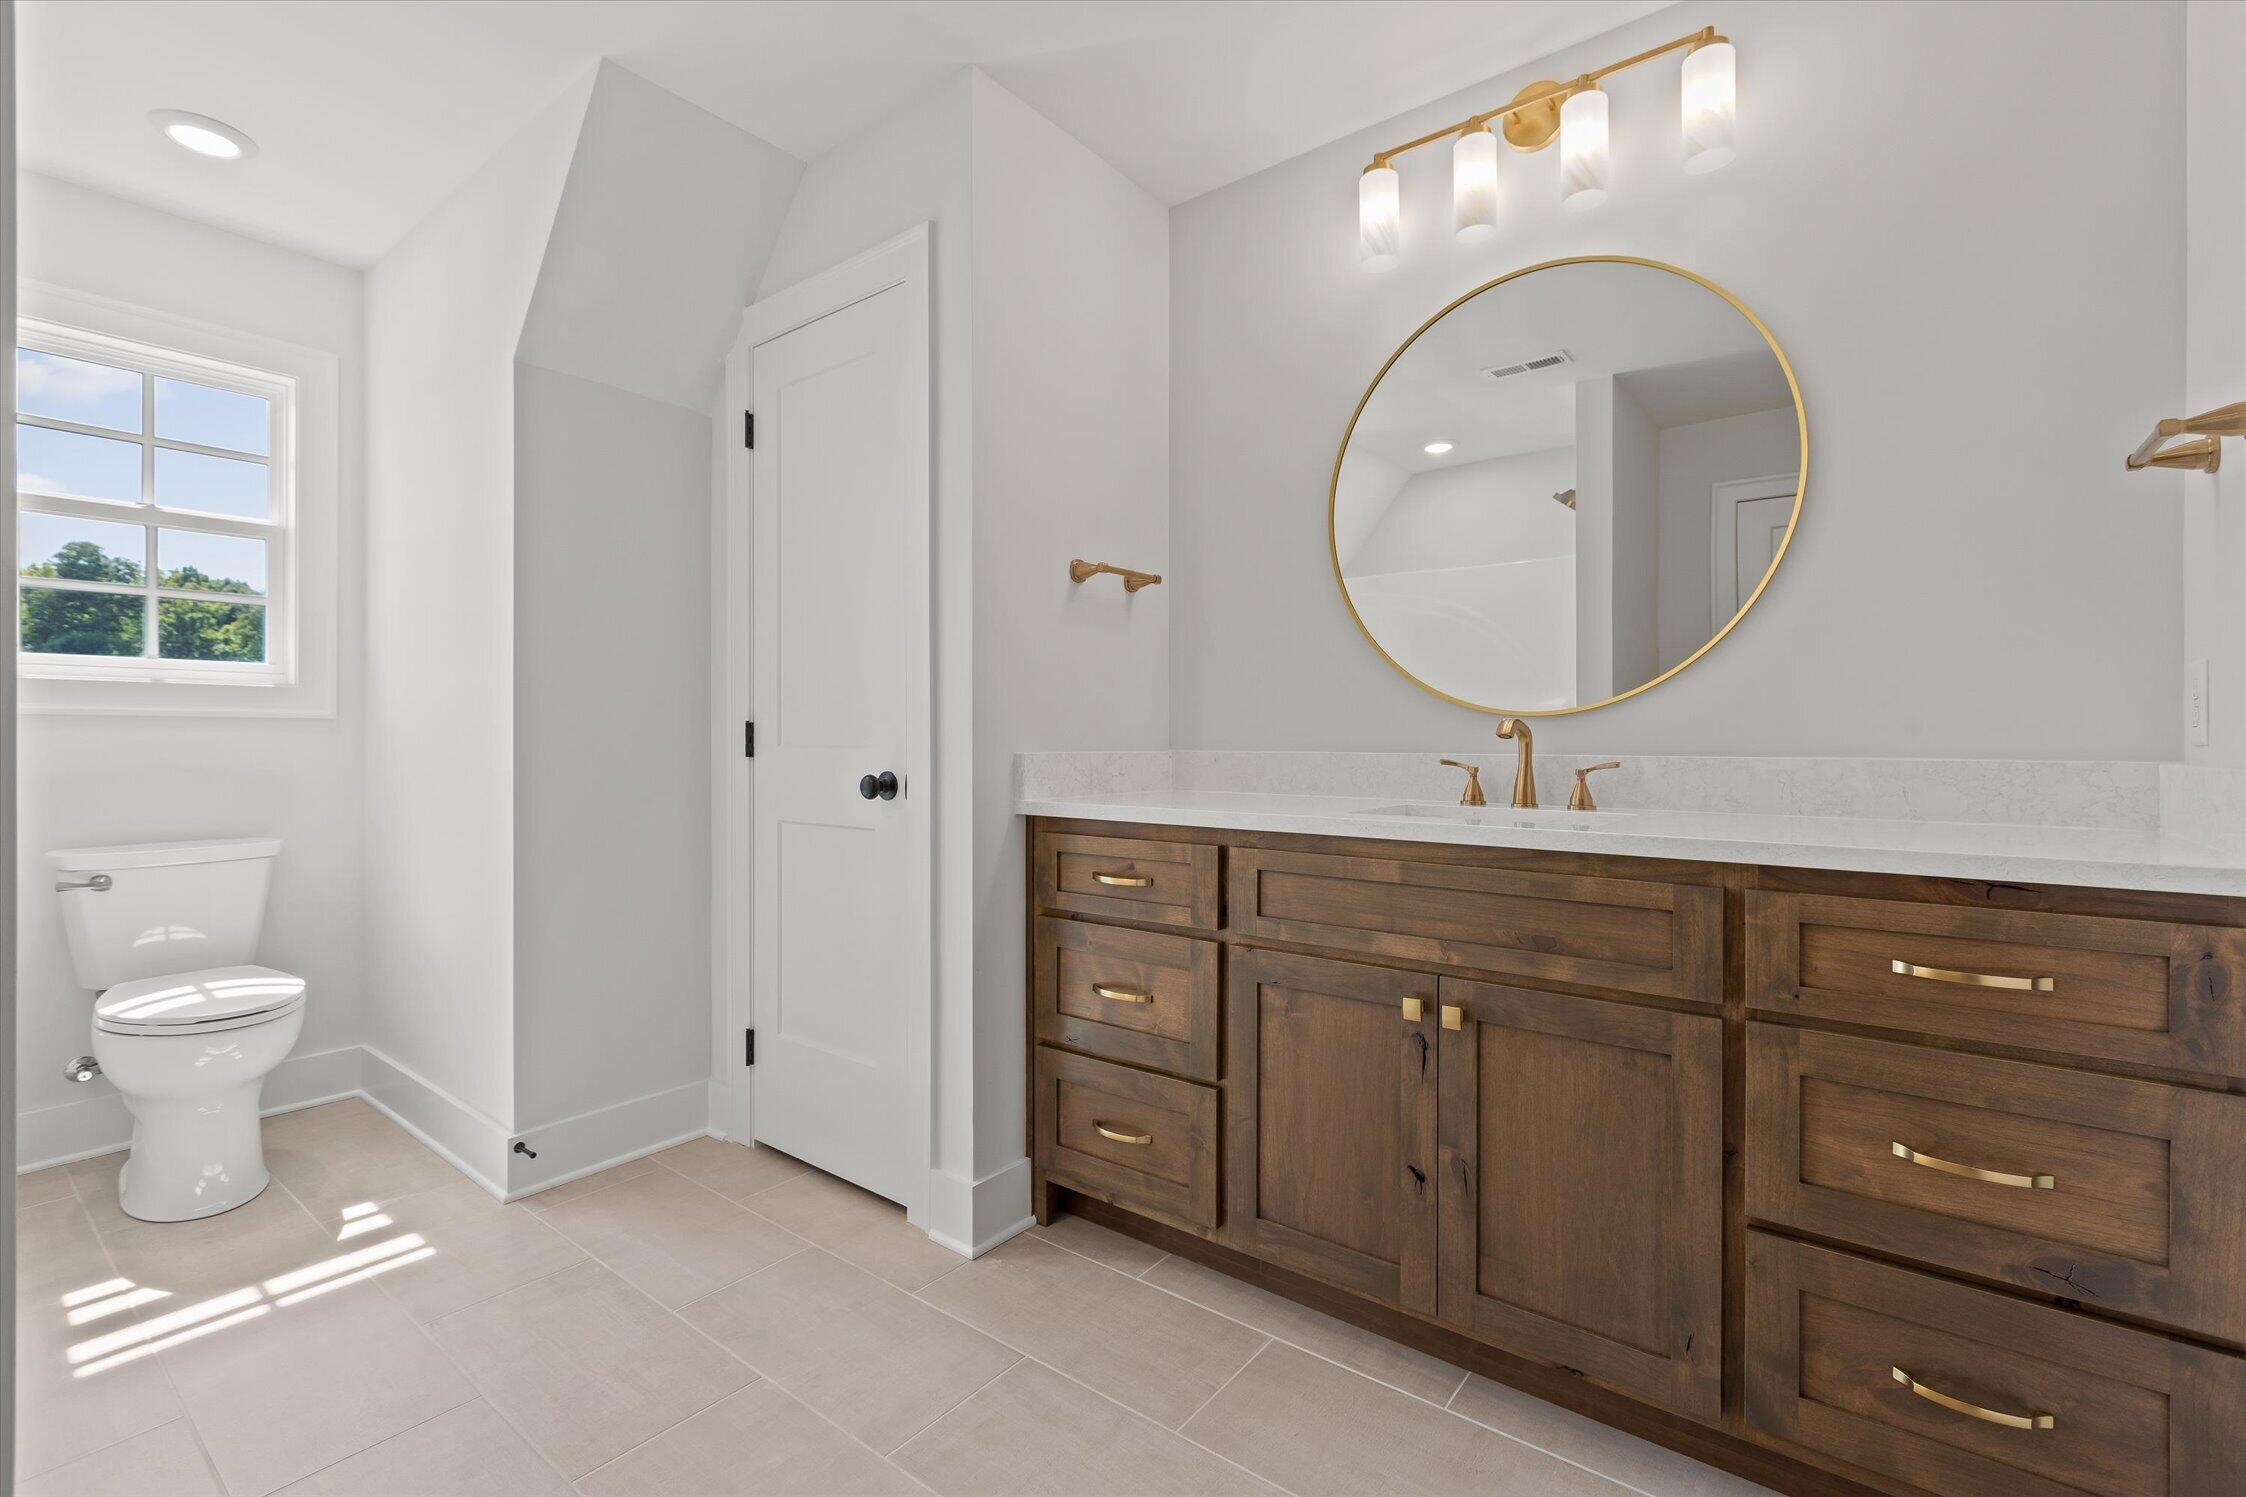
Bright bathroom with a dark wood double vanity, gold fixtures, round mirror, and toilet beside a window.
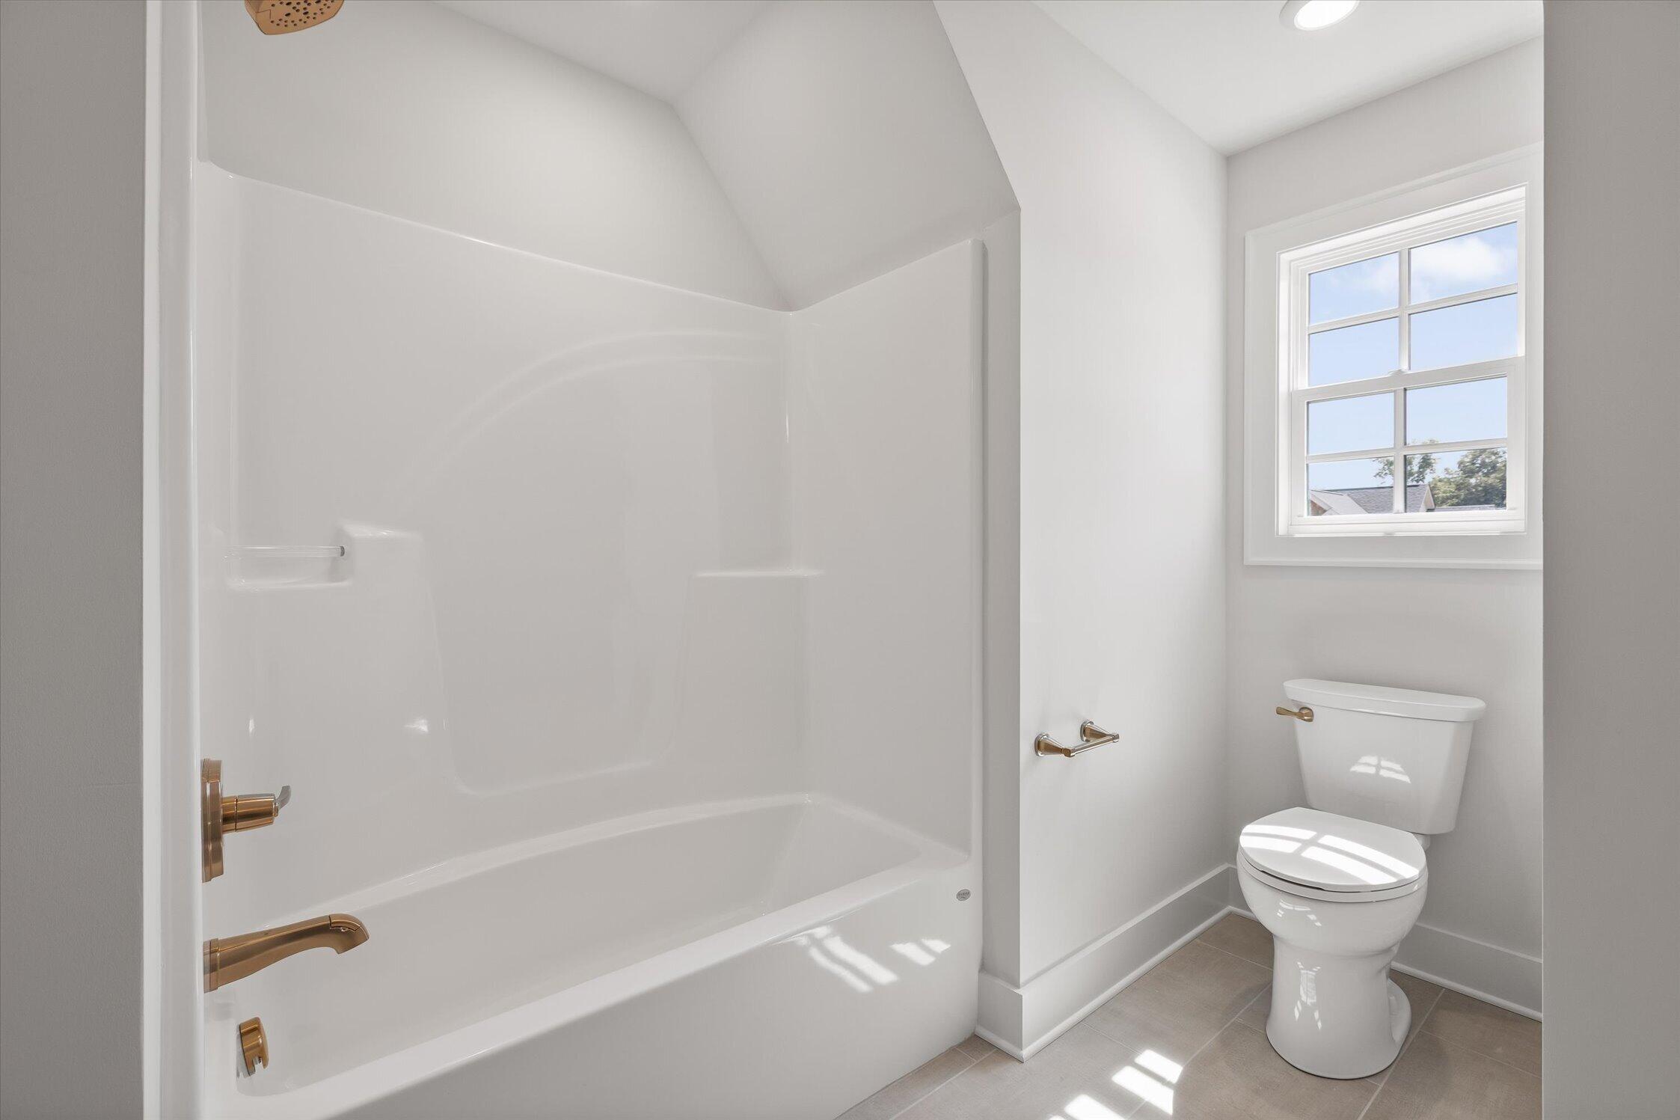
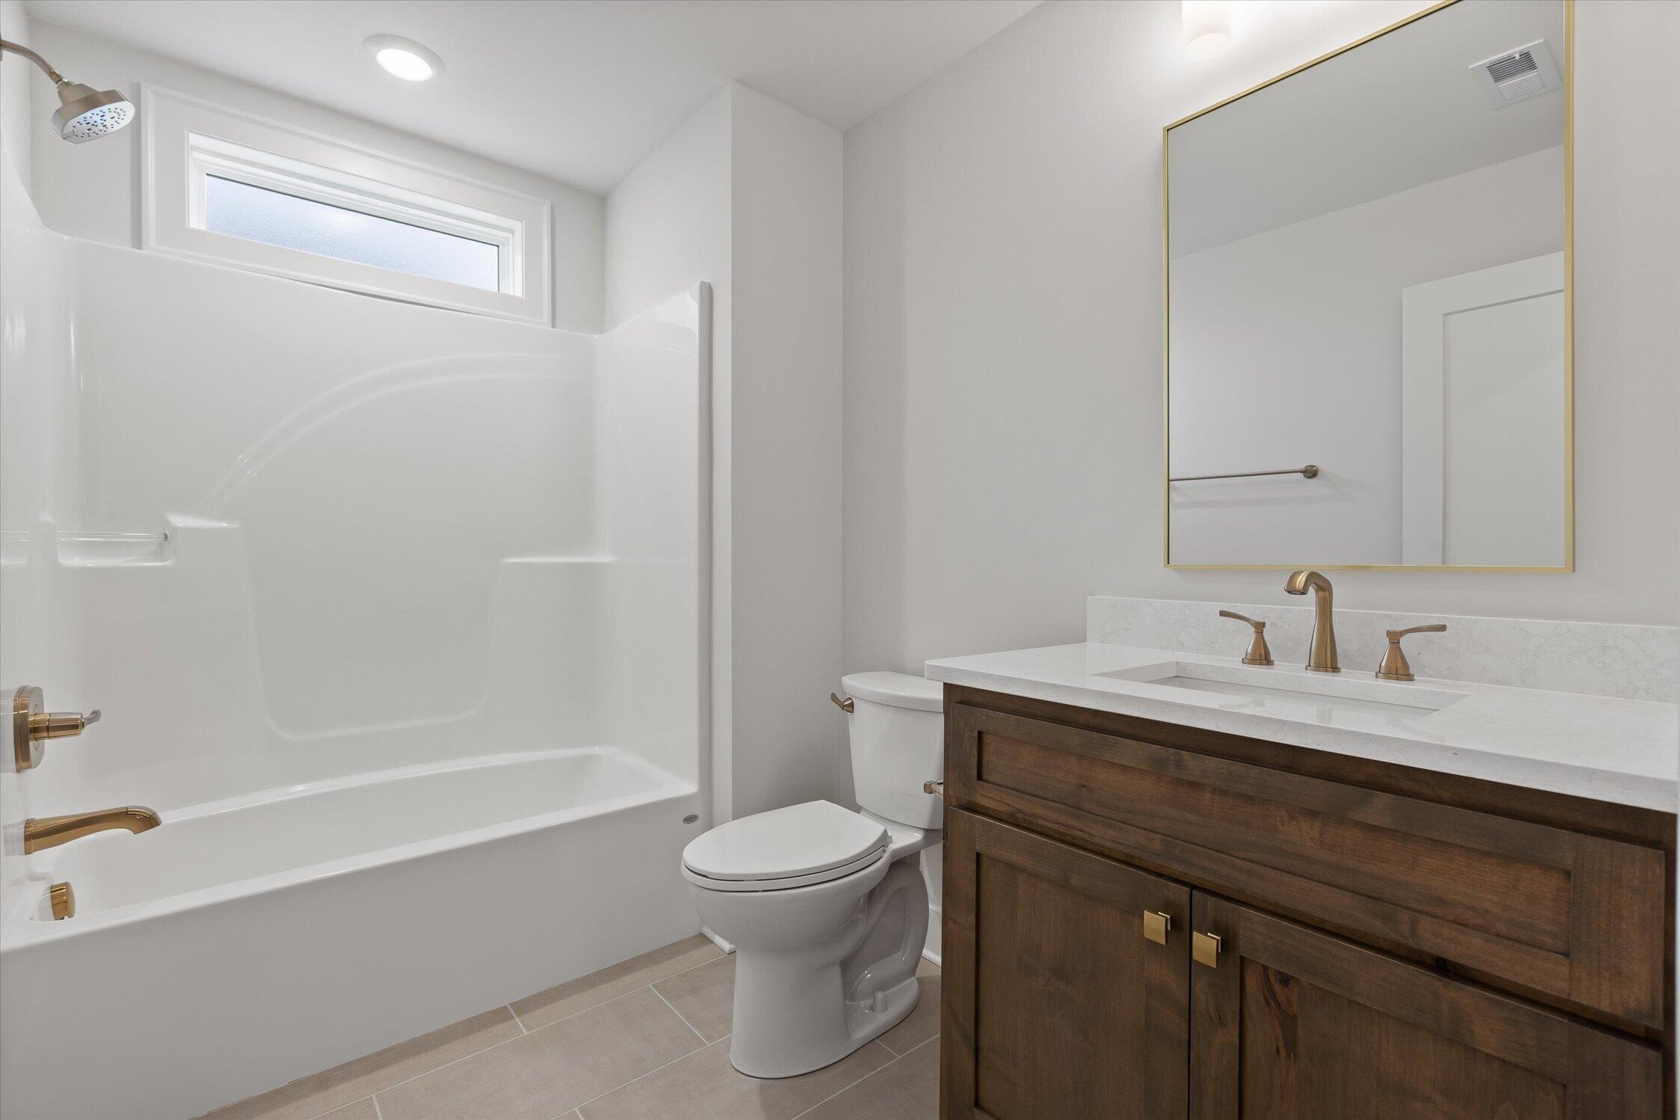
Bathroom with a white tub and shower, gold-tone fixtures, and a window beside the toilet.
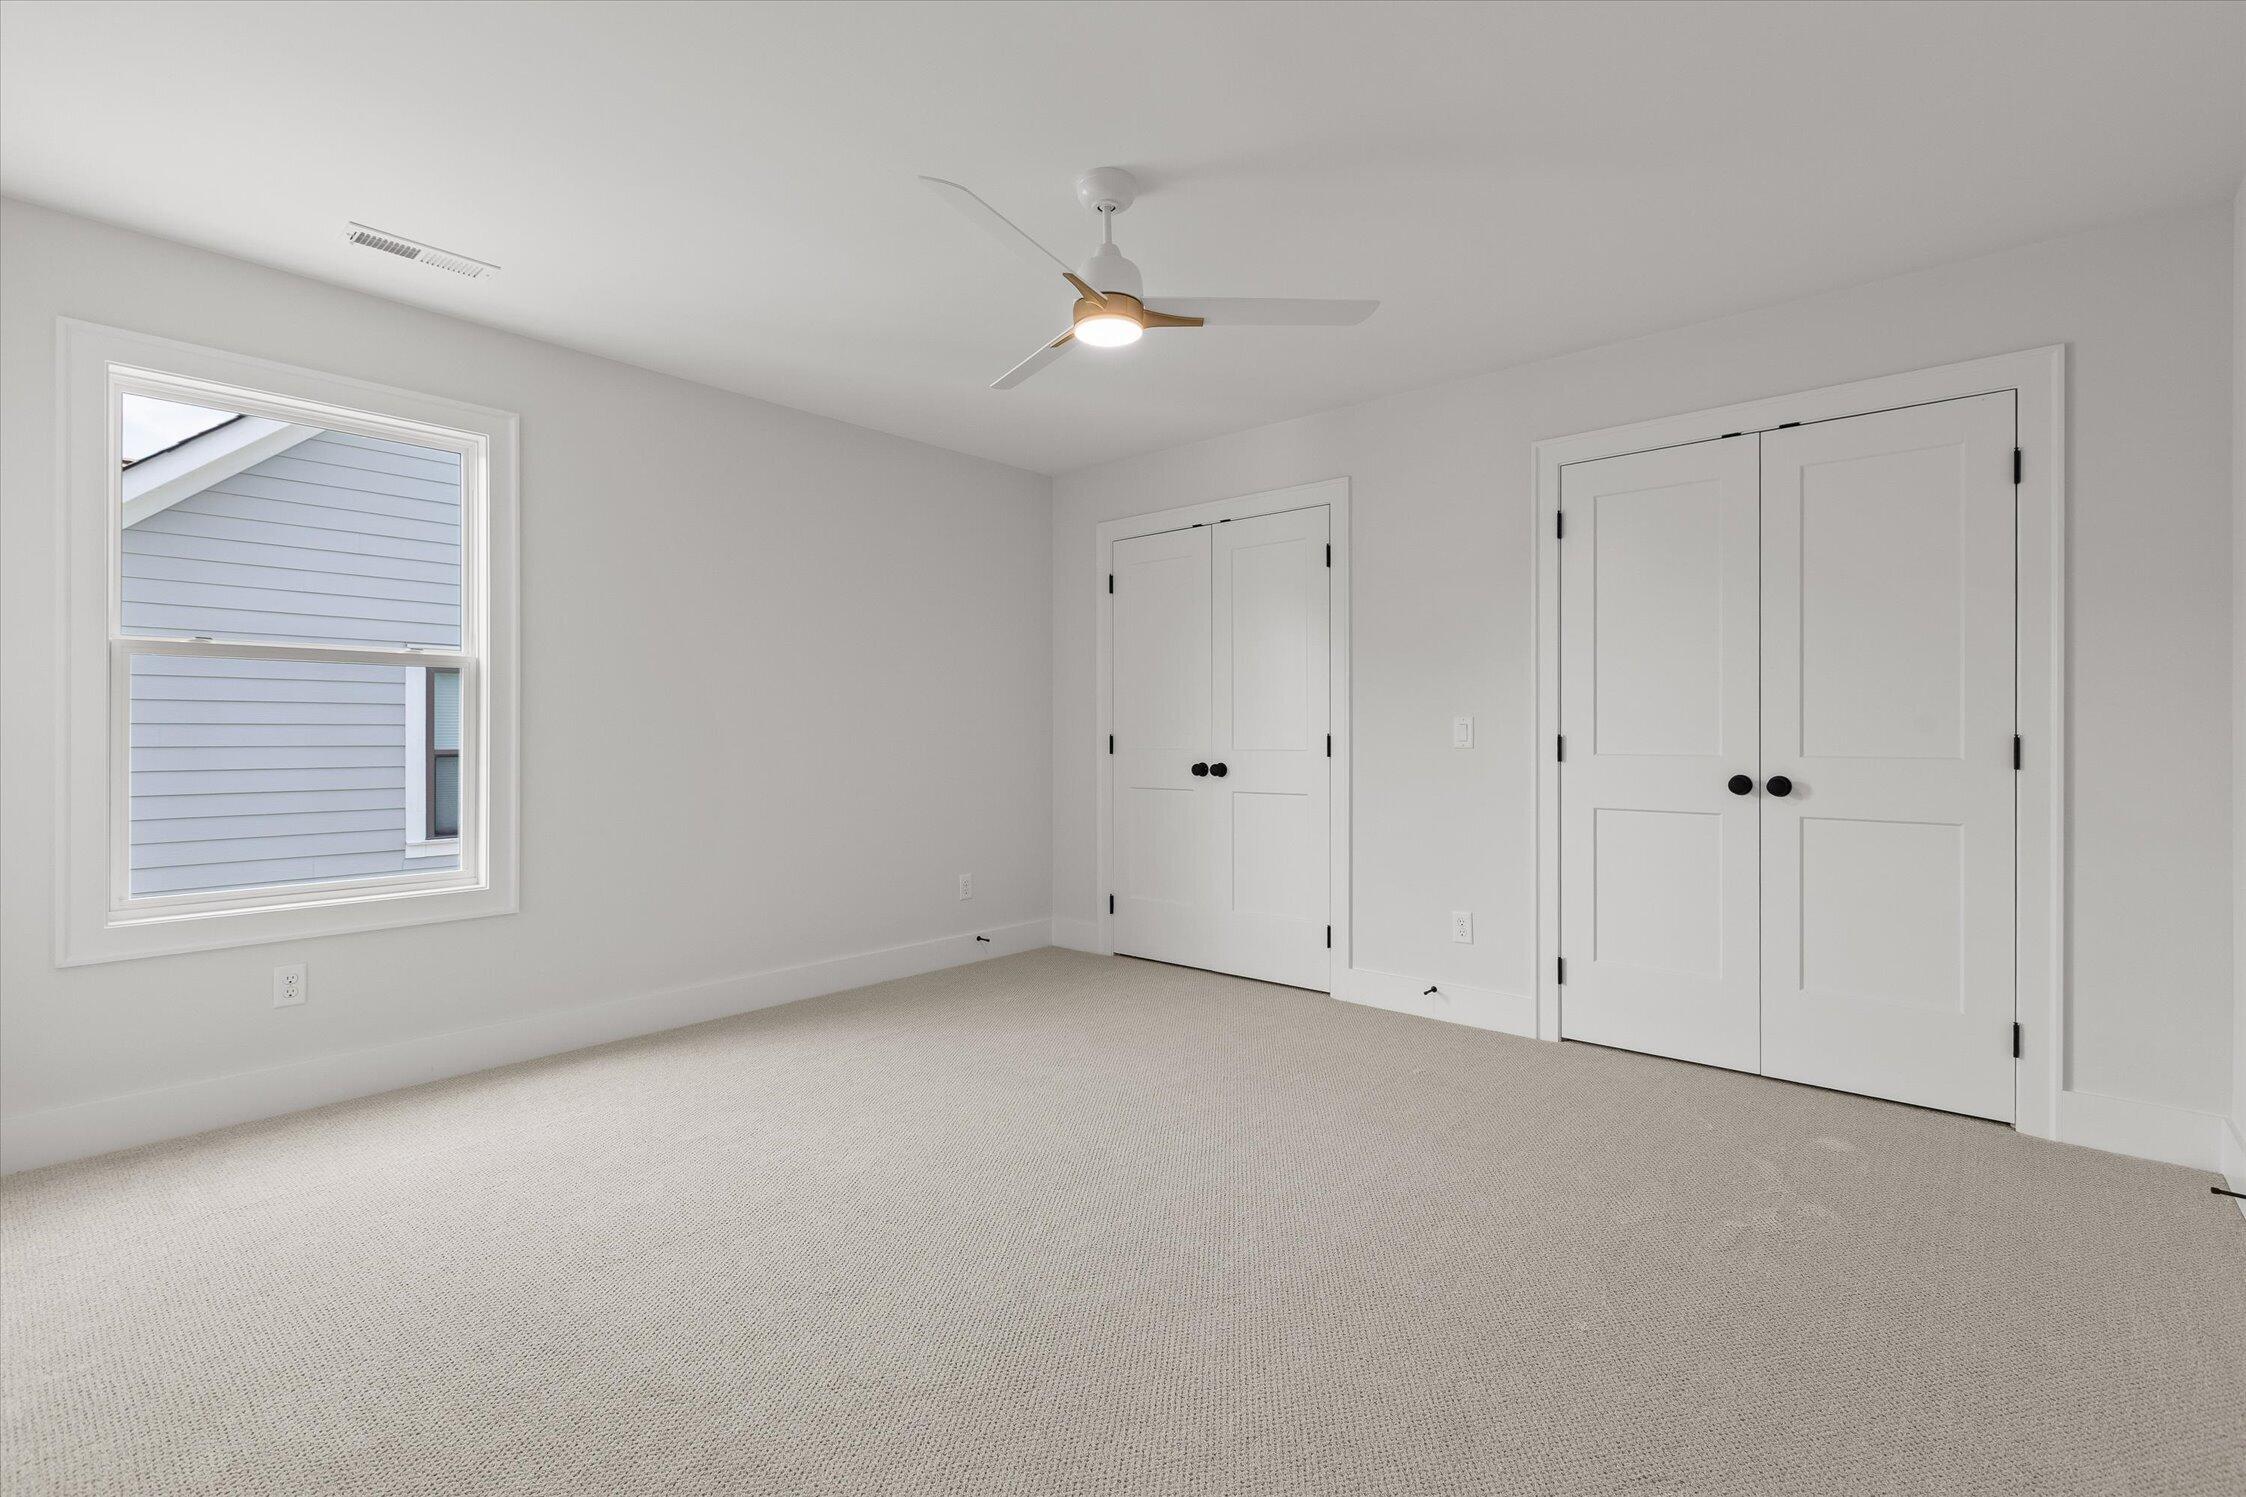
Empty bedroom with light carpet, a ceiling fan, and white double closet doors.
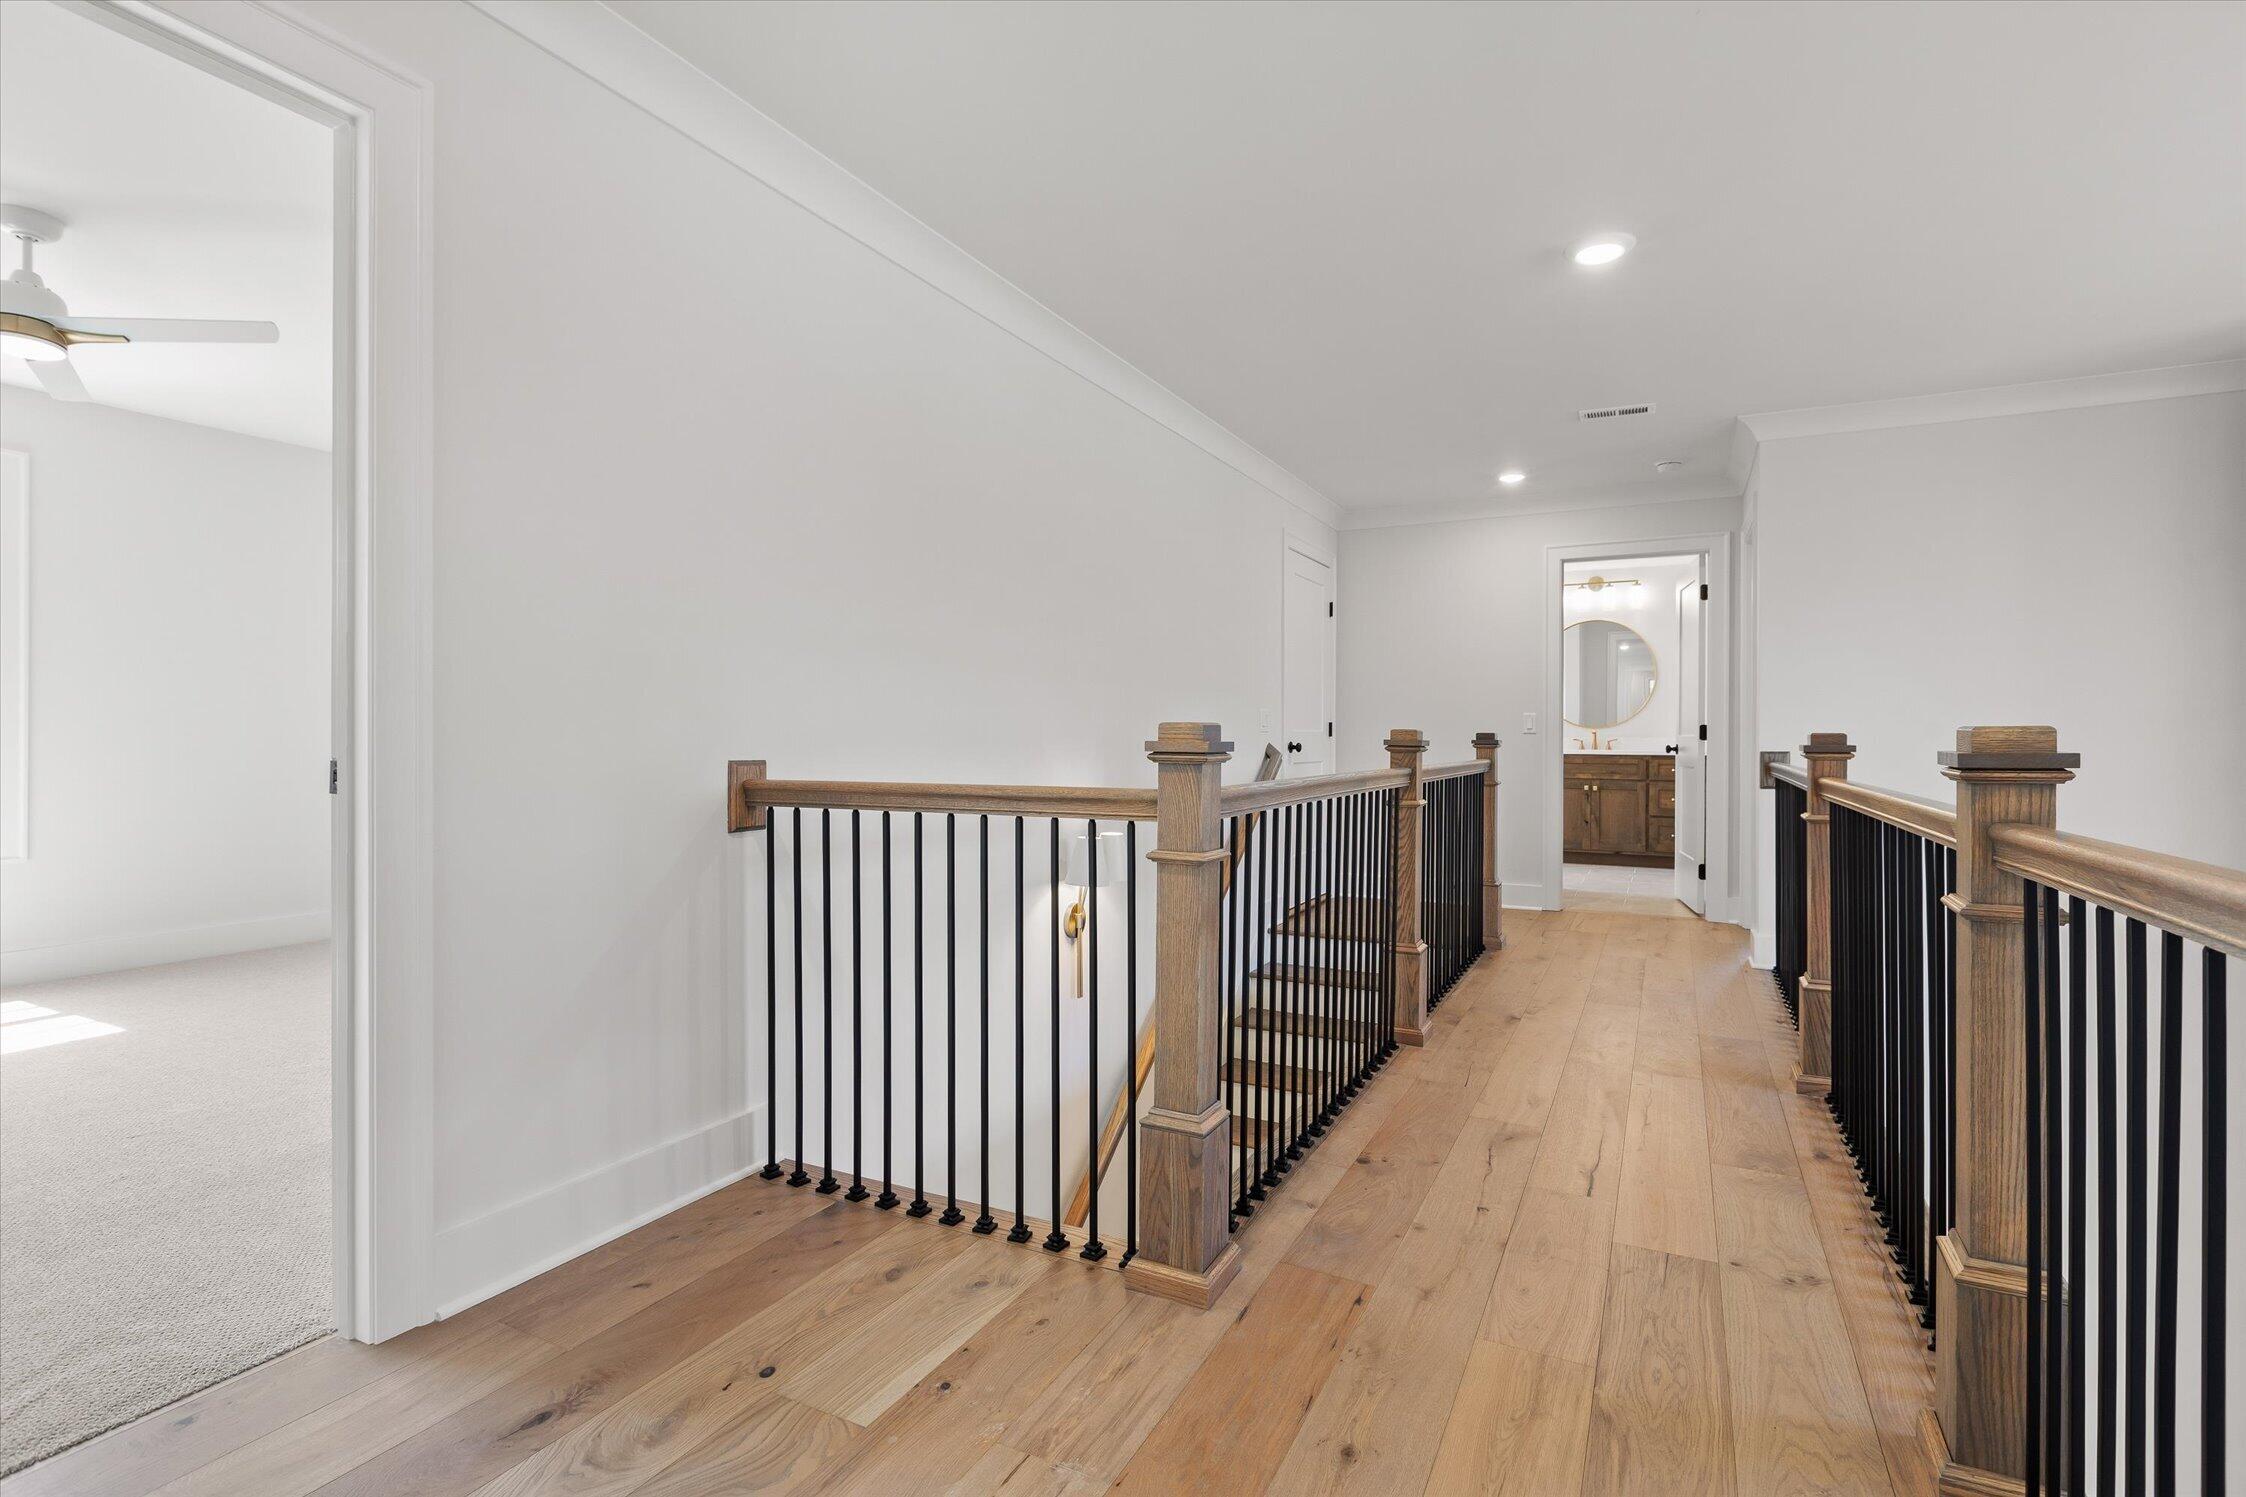
Upstairs hallway with hardwood floors, wood railings, and black metal balusters surrounding the stairwell.
Empty carpeted bedroom with a ceiling fan, paneled door, and window.
Bathroom with a white tub, narrow window, and dark wood vanity with brass-tone fixtures.
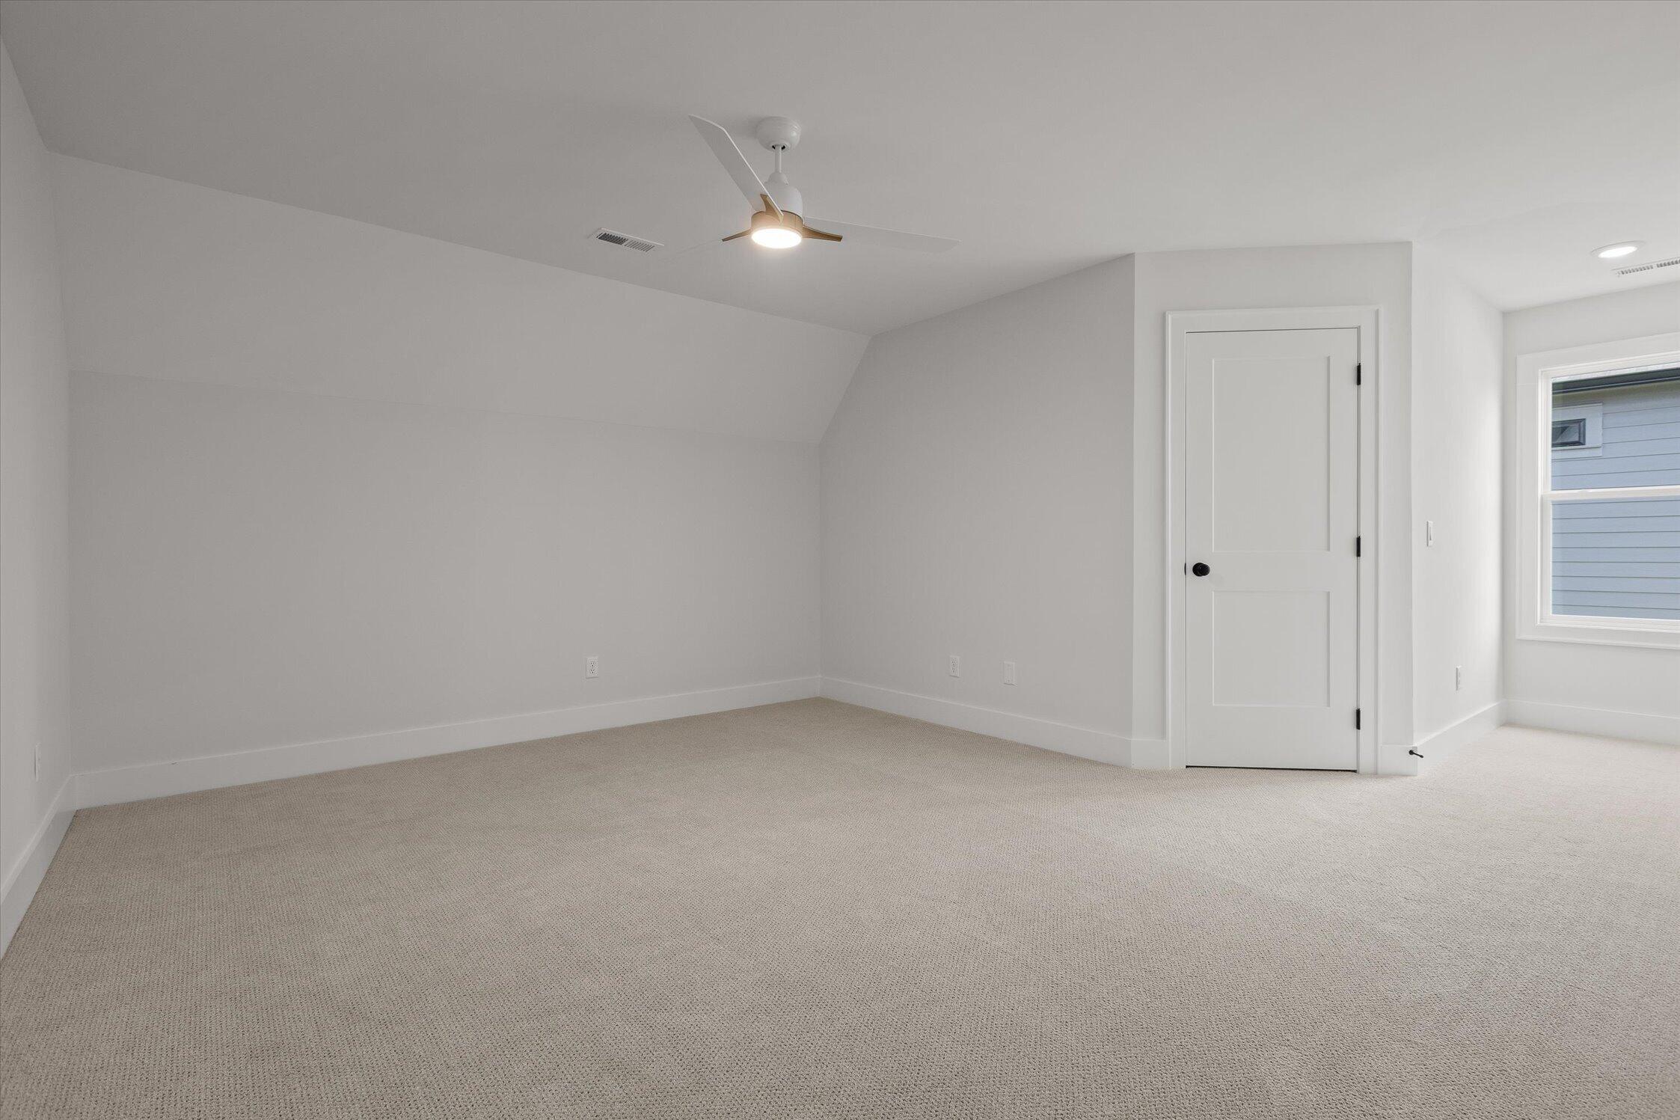
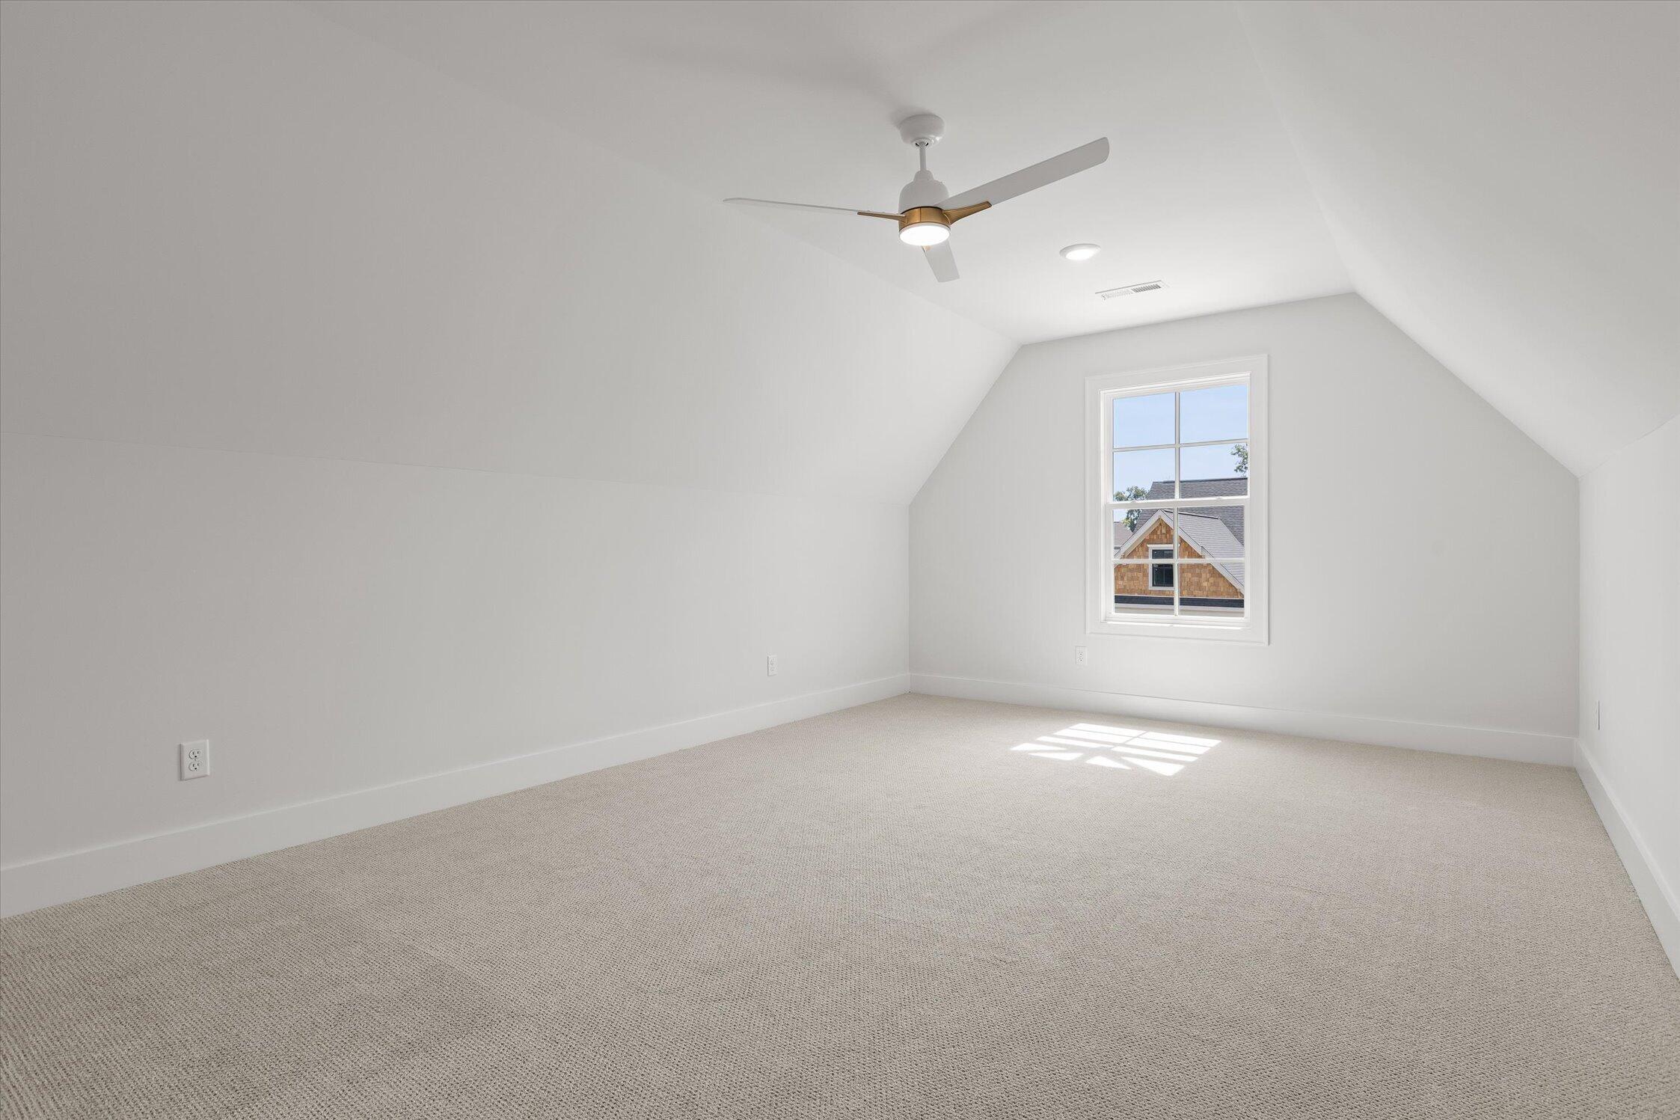
Empty carpeted room with sloped ceilings, a ceiling fan, and a window.
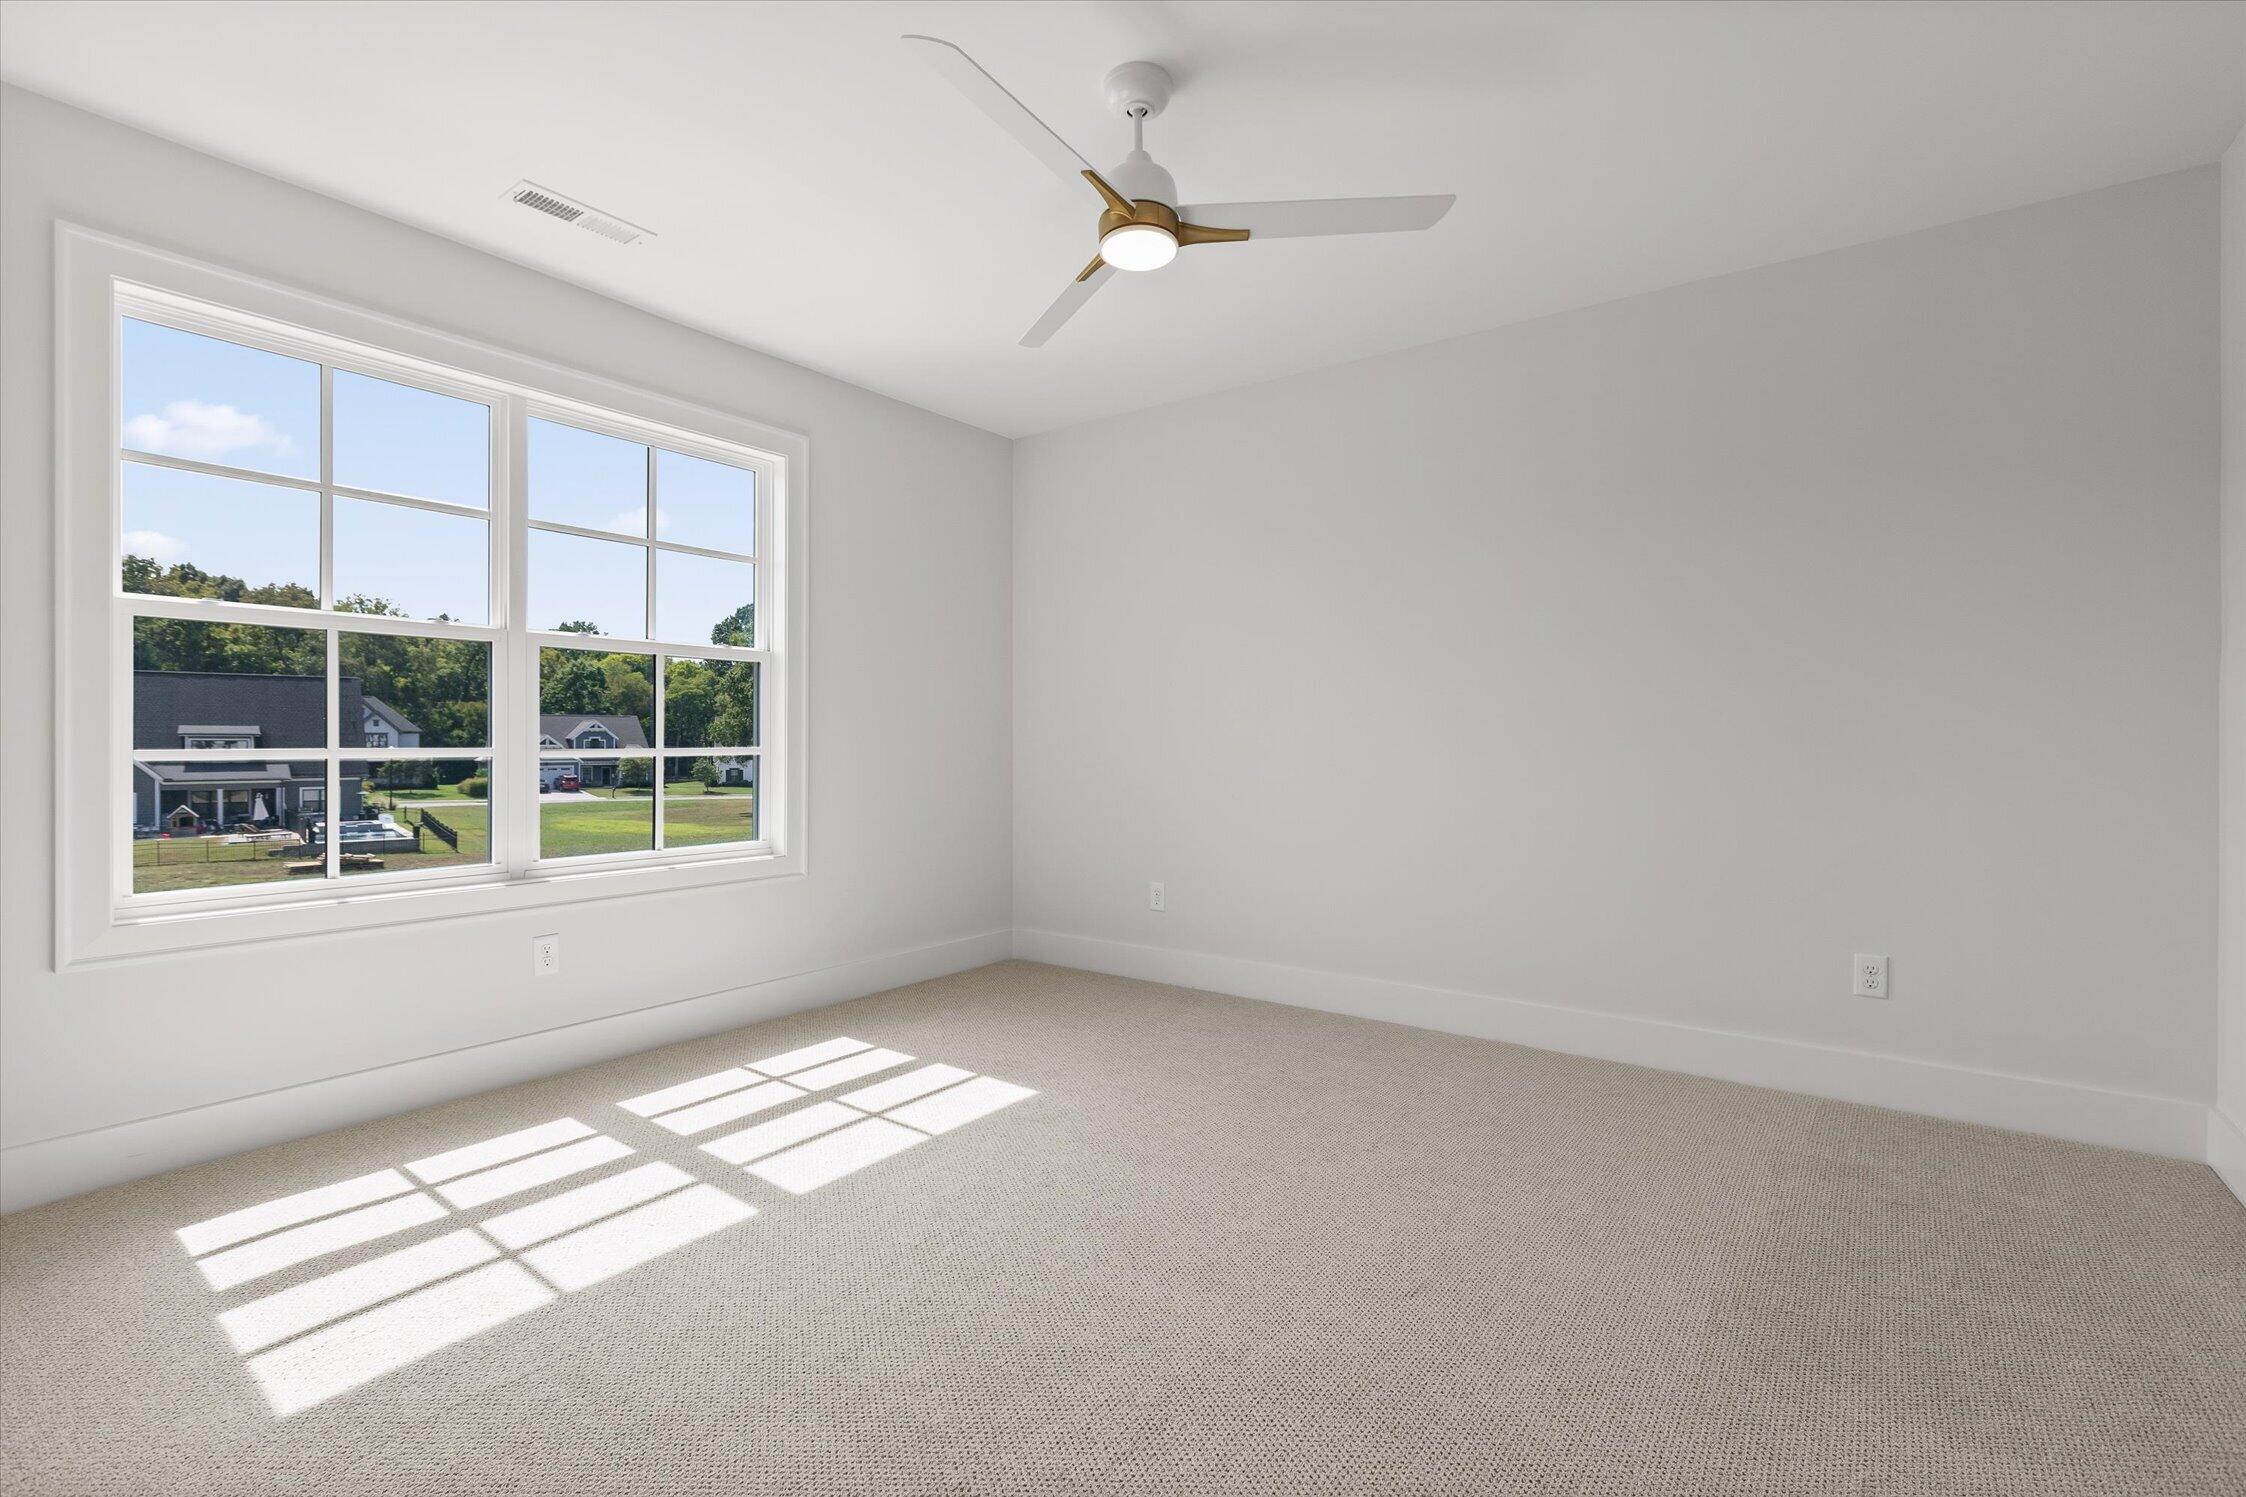
Vacant carpeted bedroom with a ceiling fan and large sunny windows.
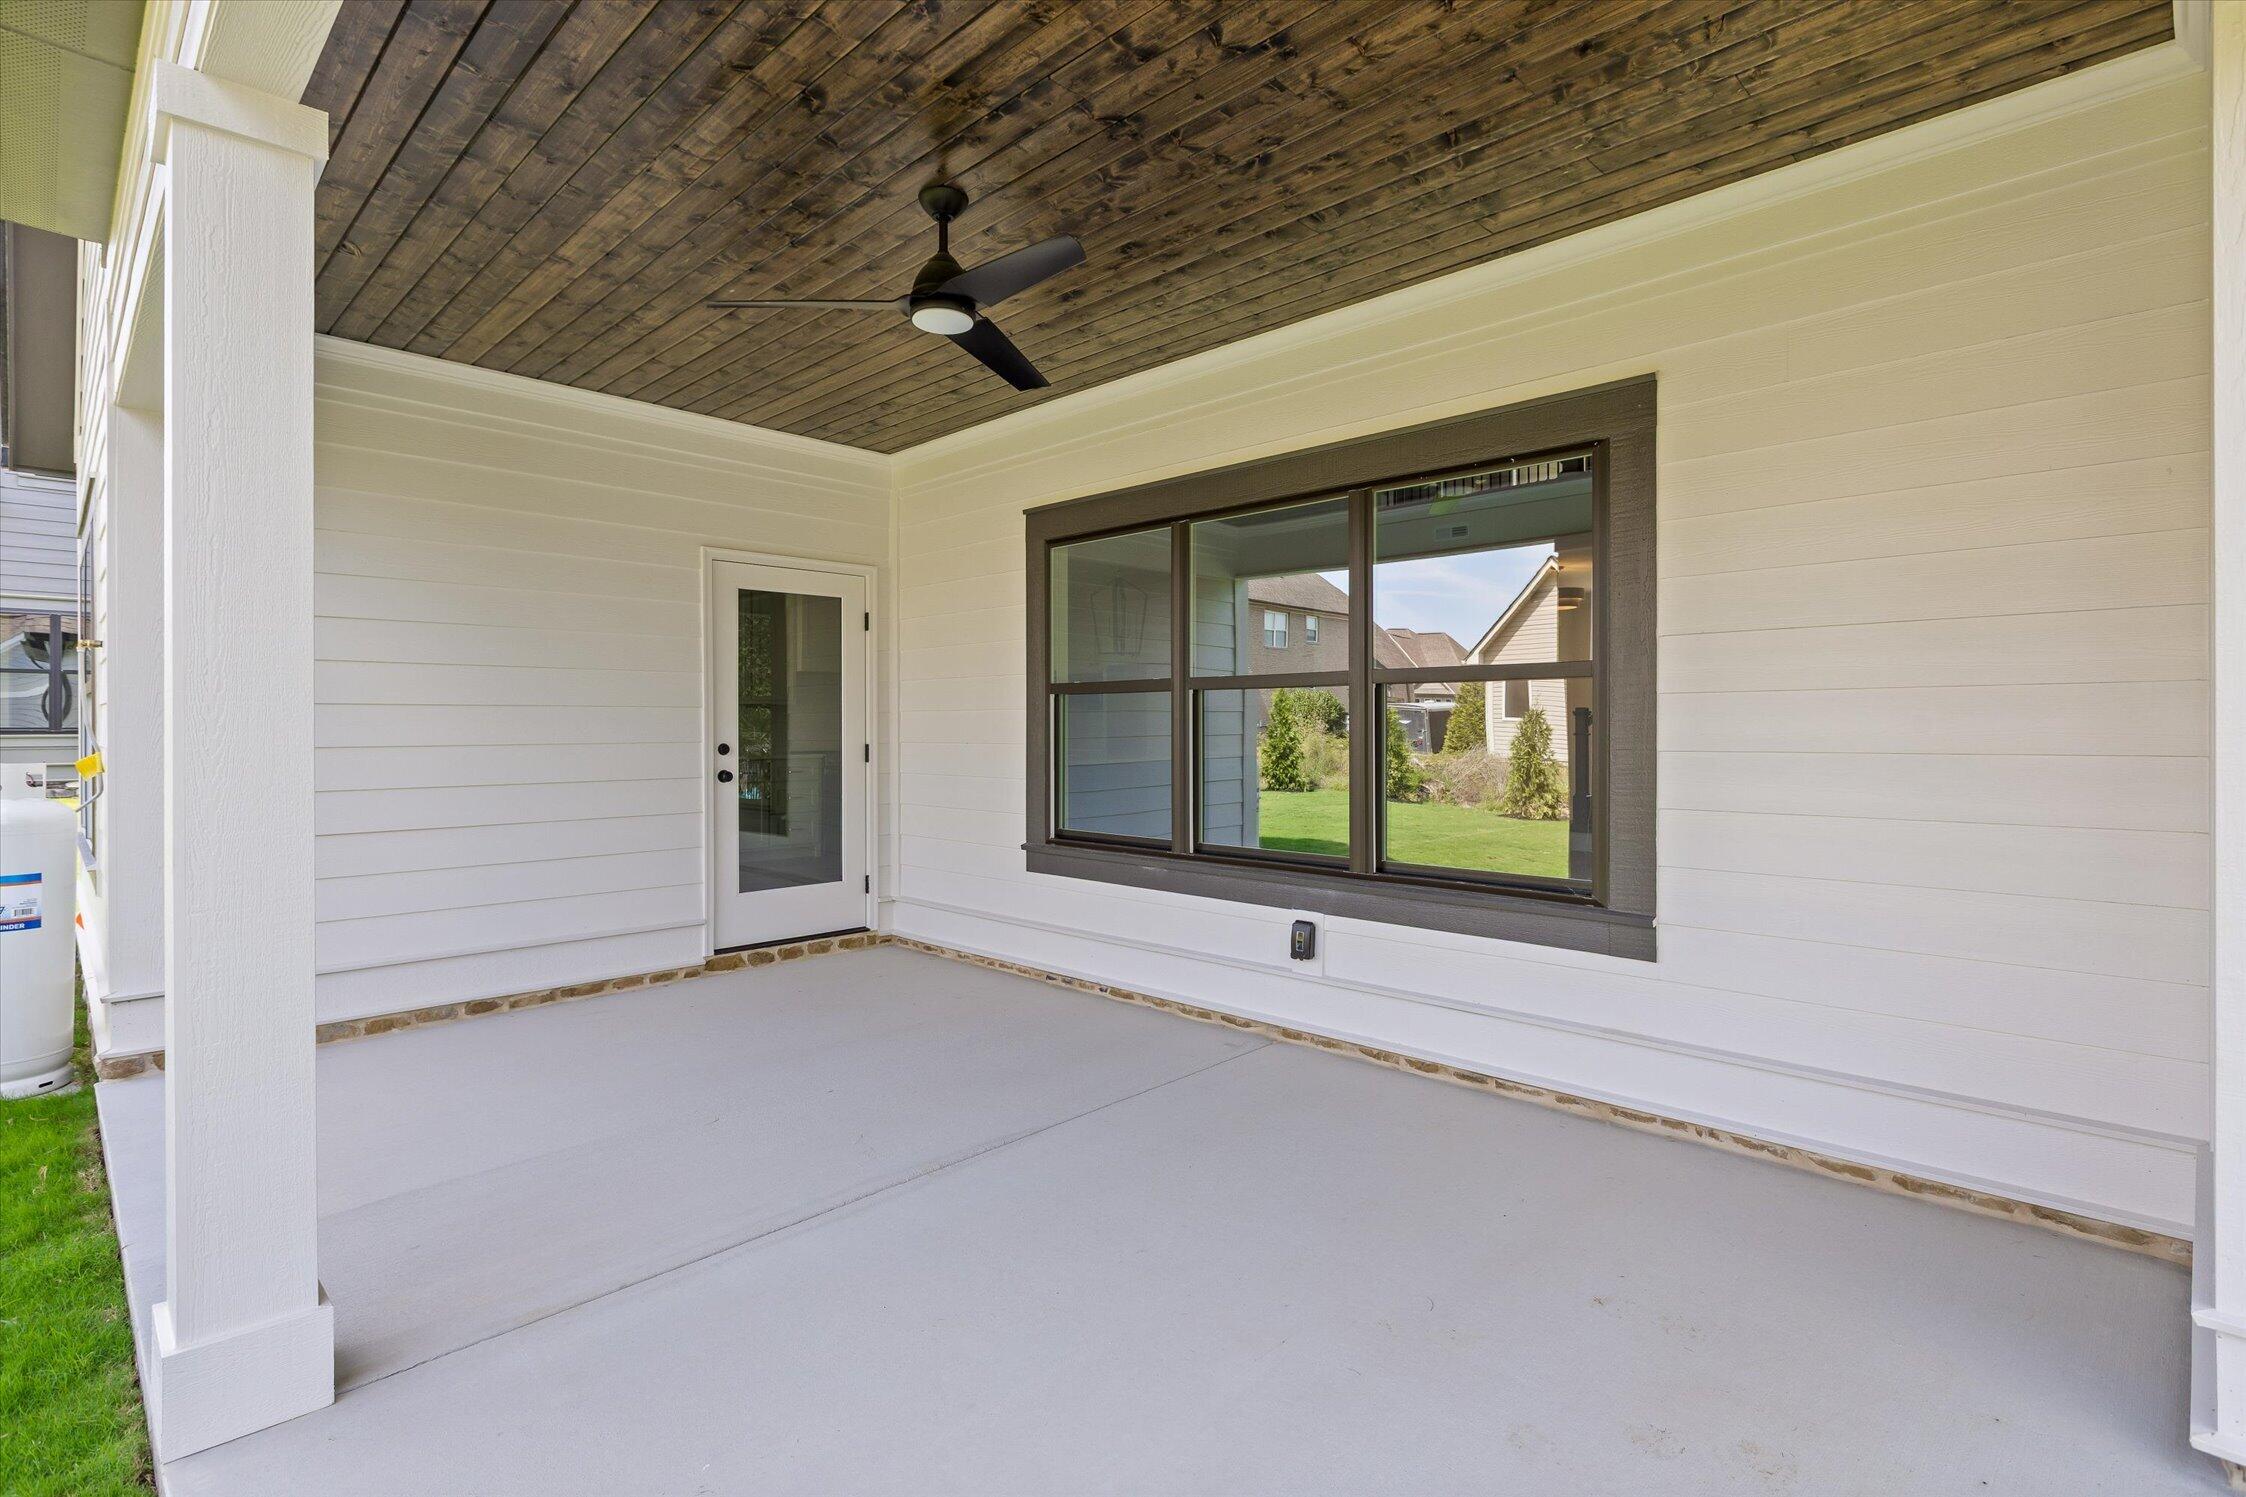
Covered patio with a dark wood ceiling, ceiling fan, and large window overlooking the lawn.
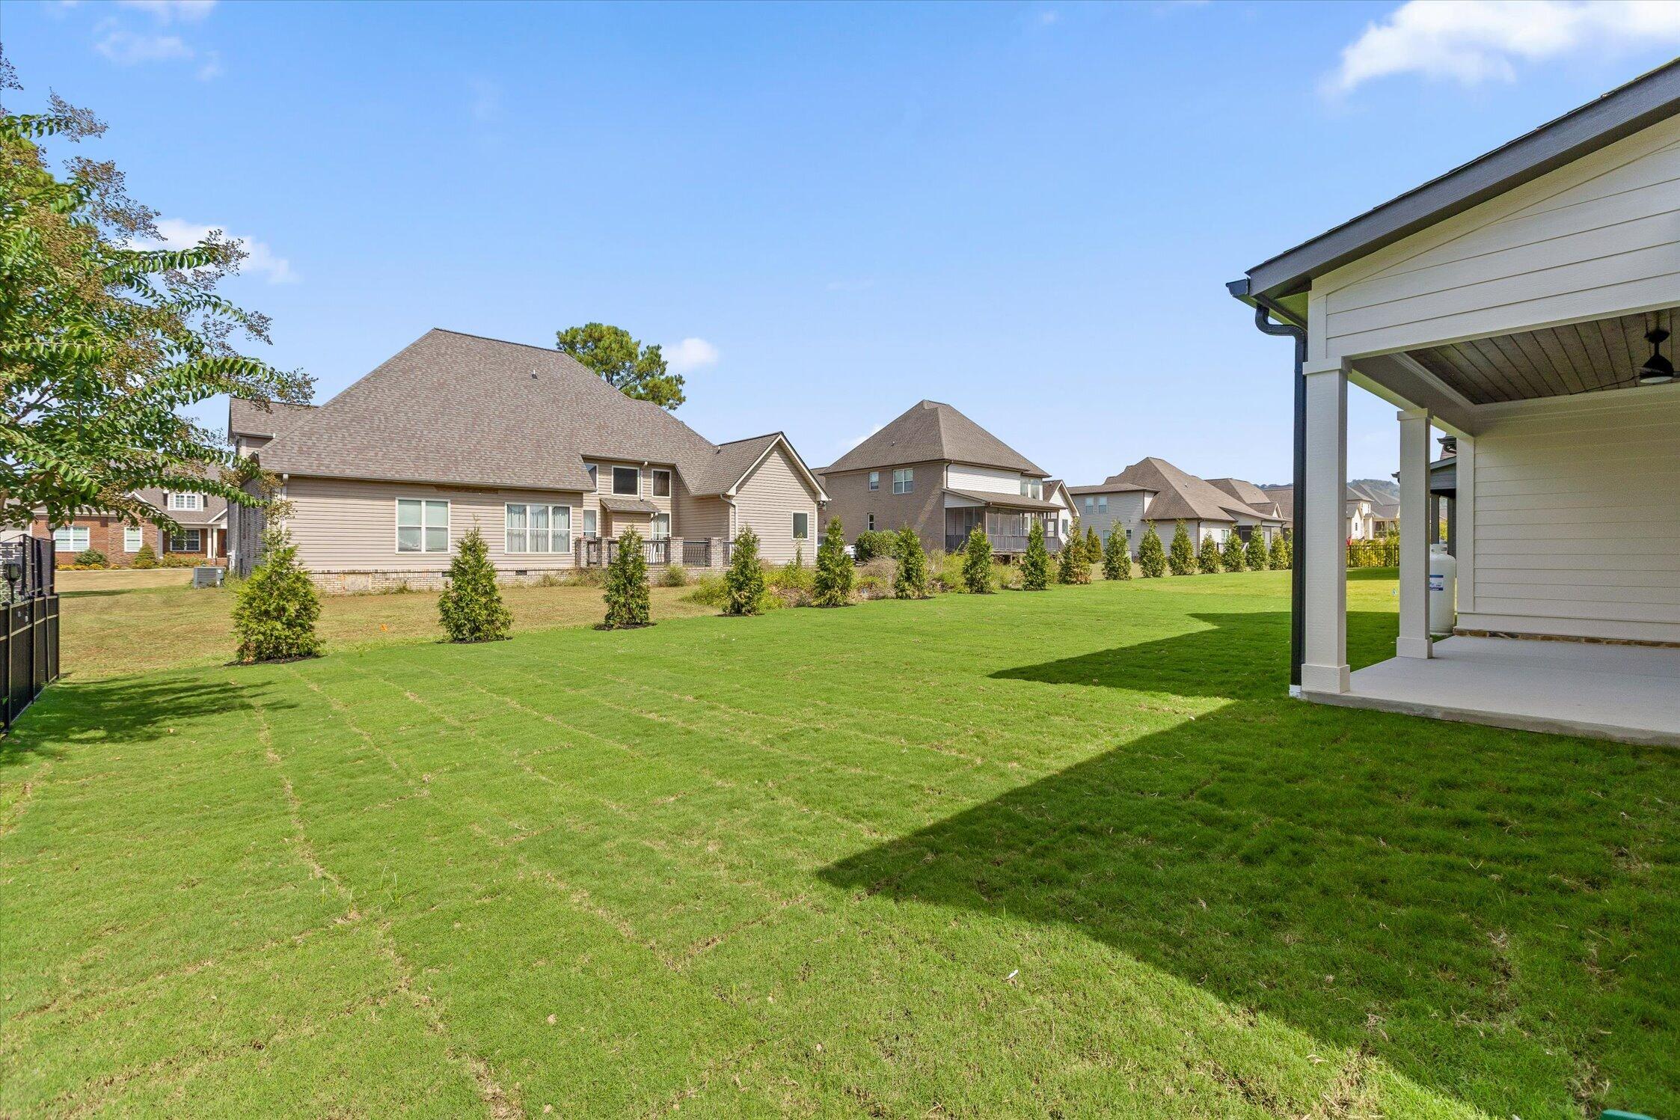
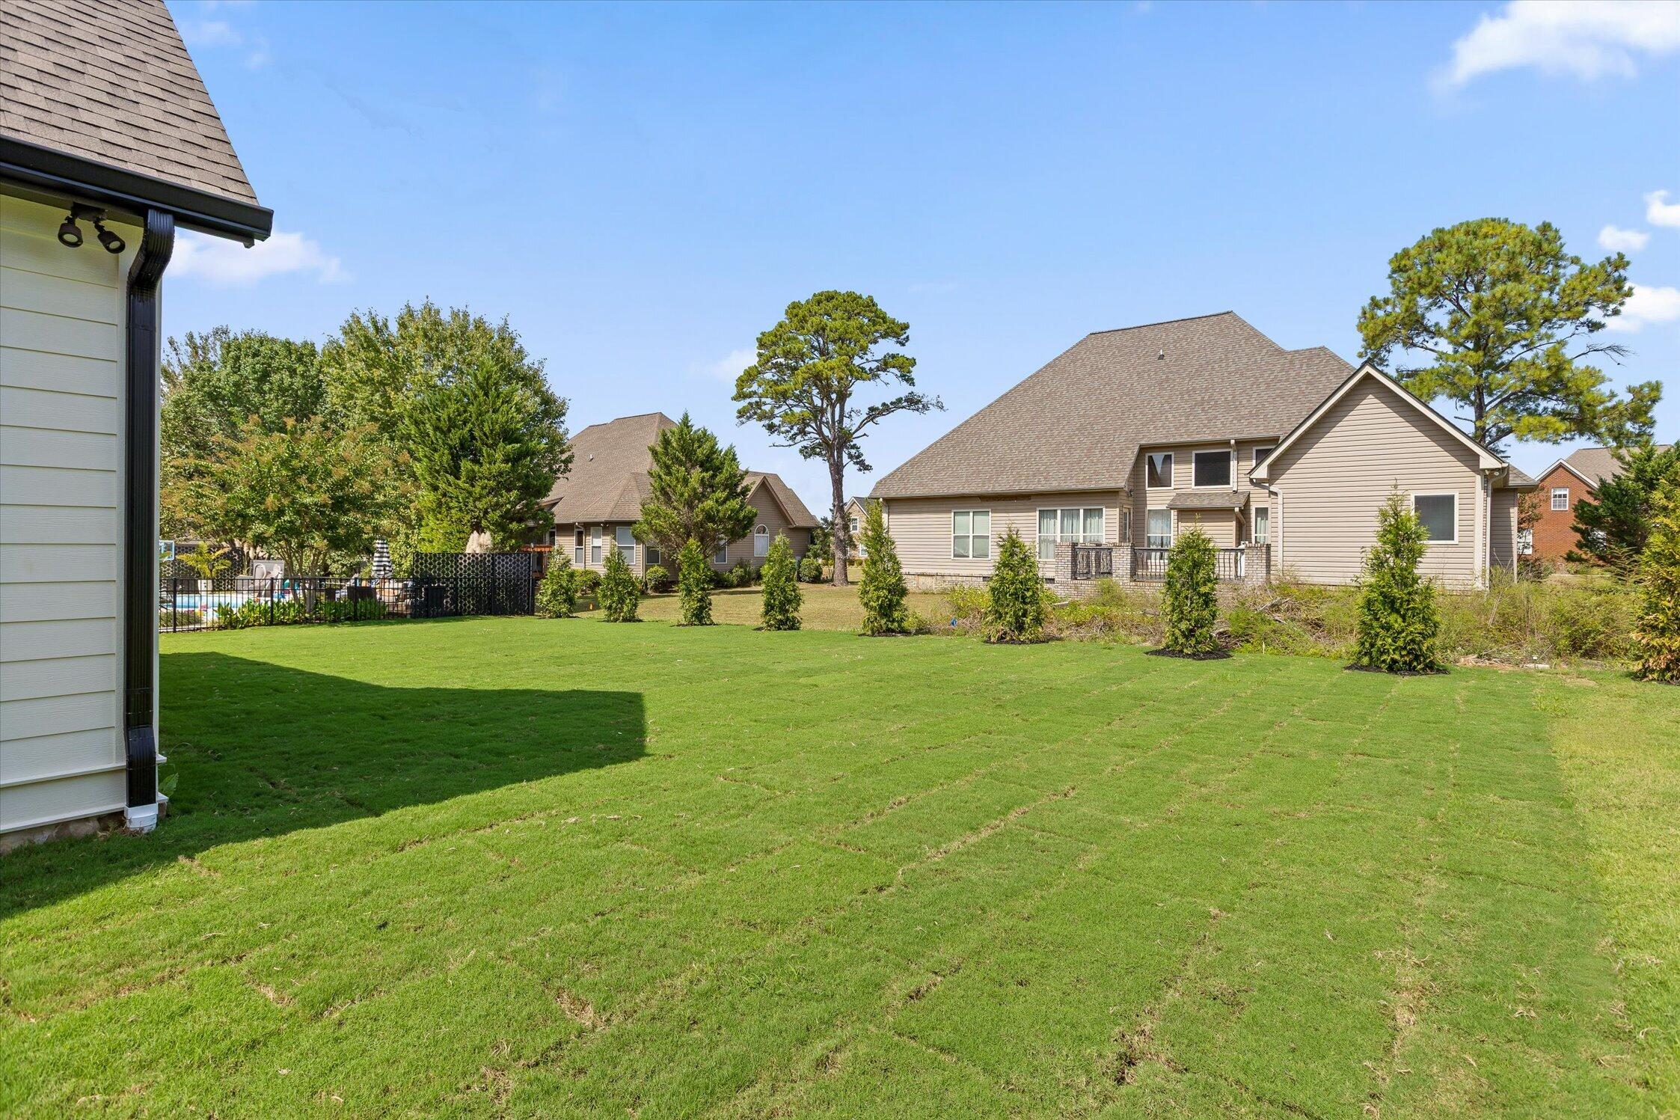
Backyard lawn with a covered patio and neighboring homes beyond a row of young evergreens.
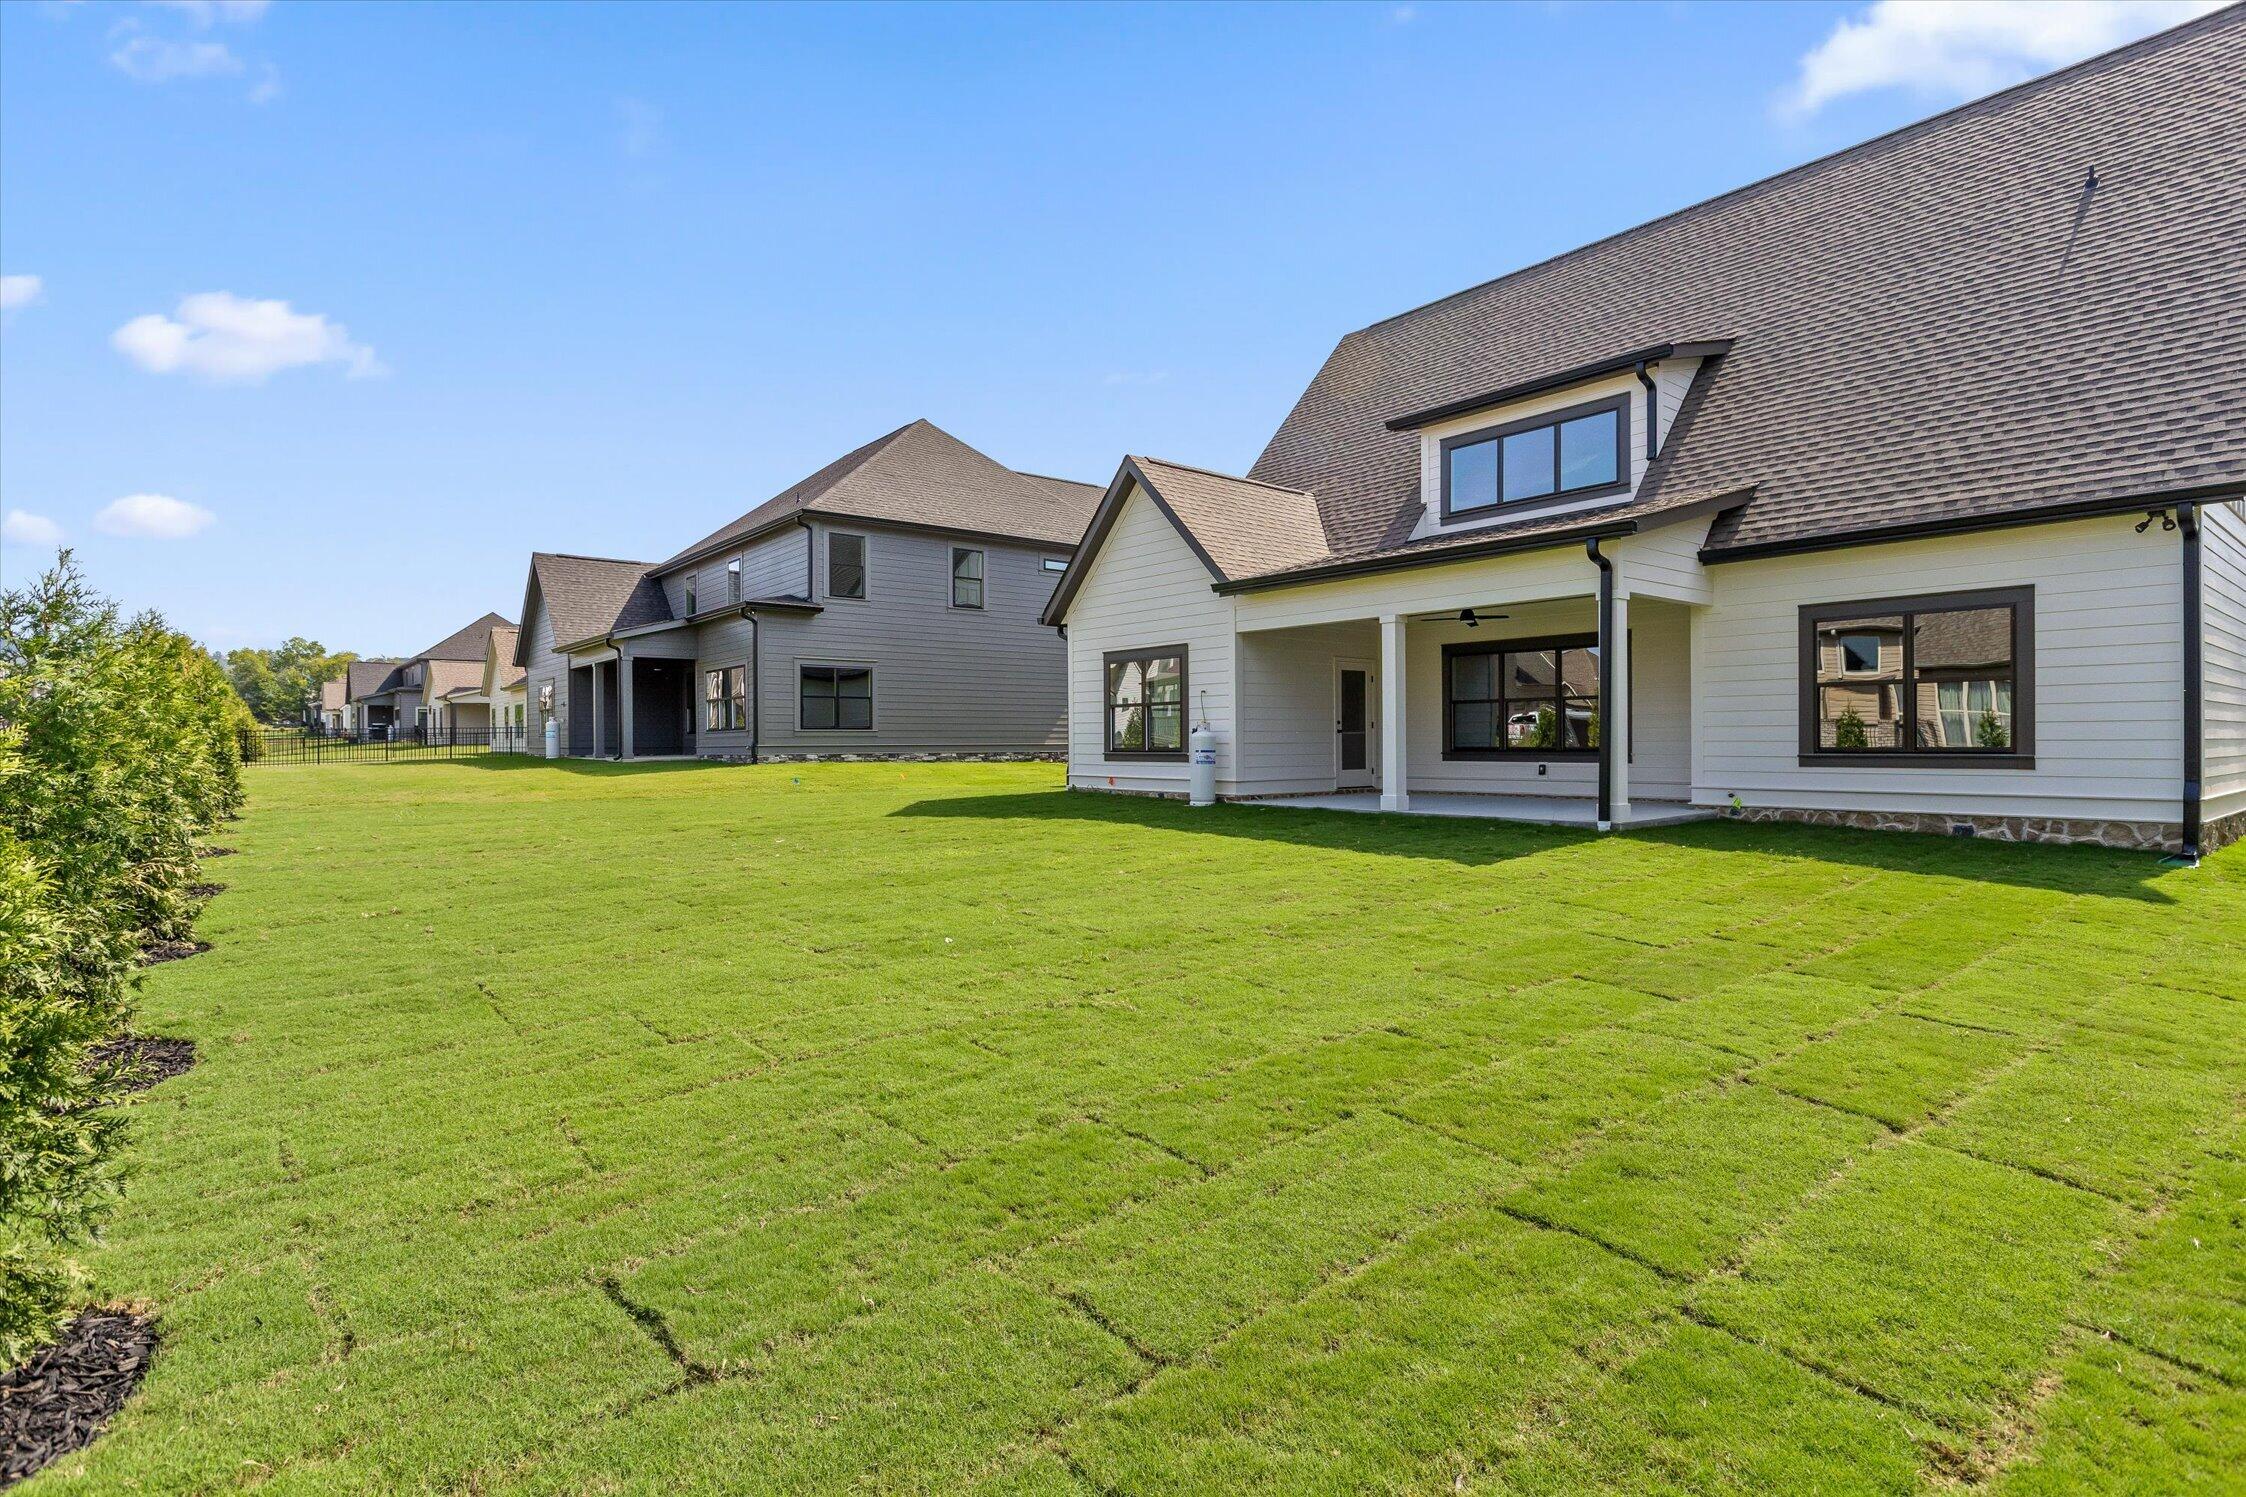
Rear of a light-colored home with a covered patio and broad lawn.
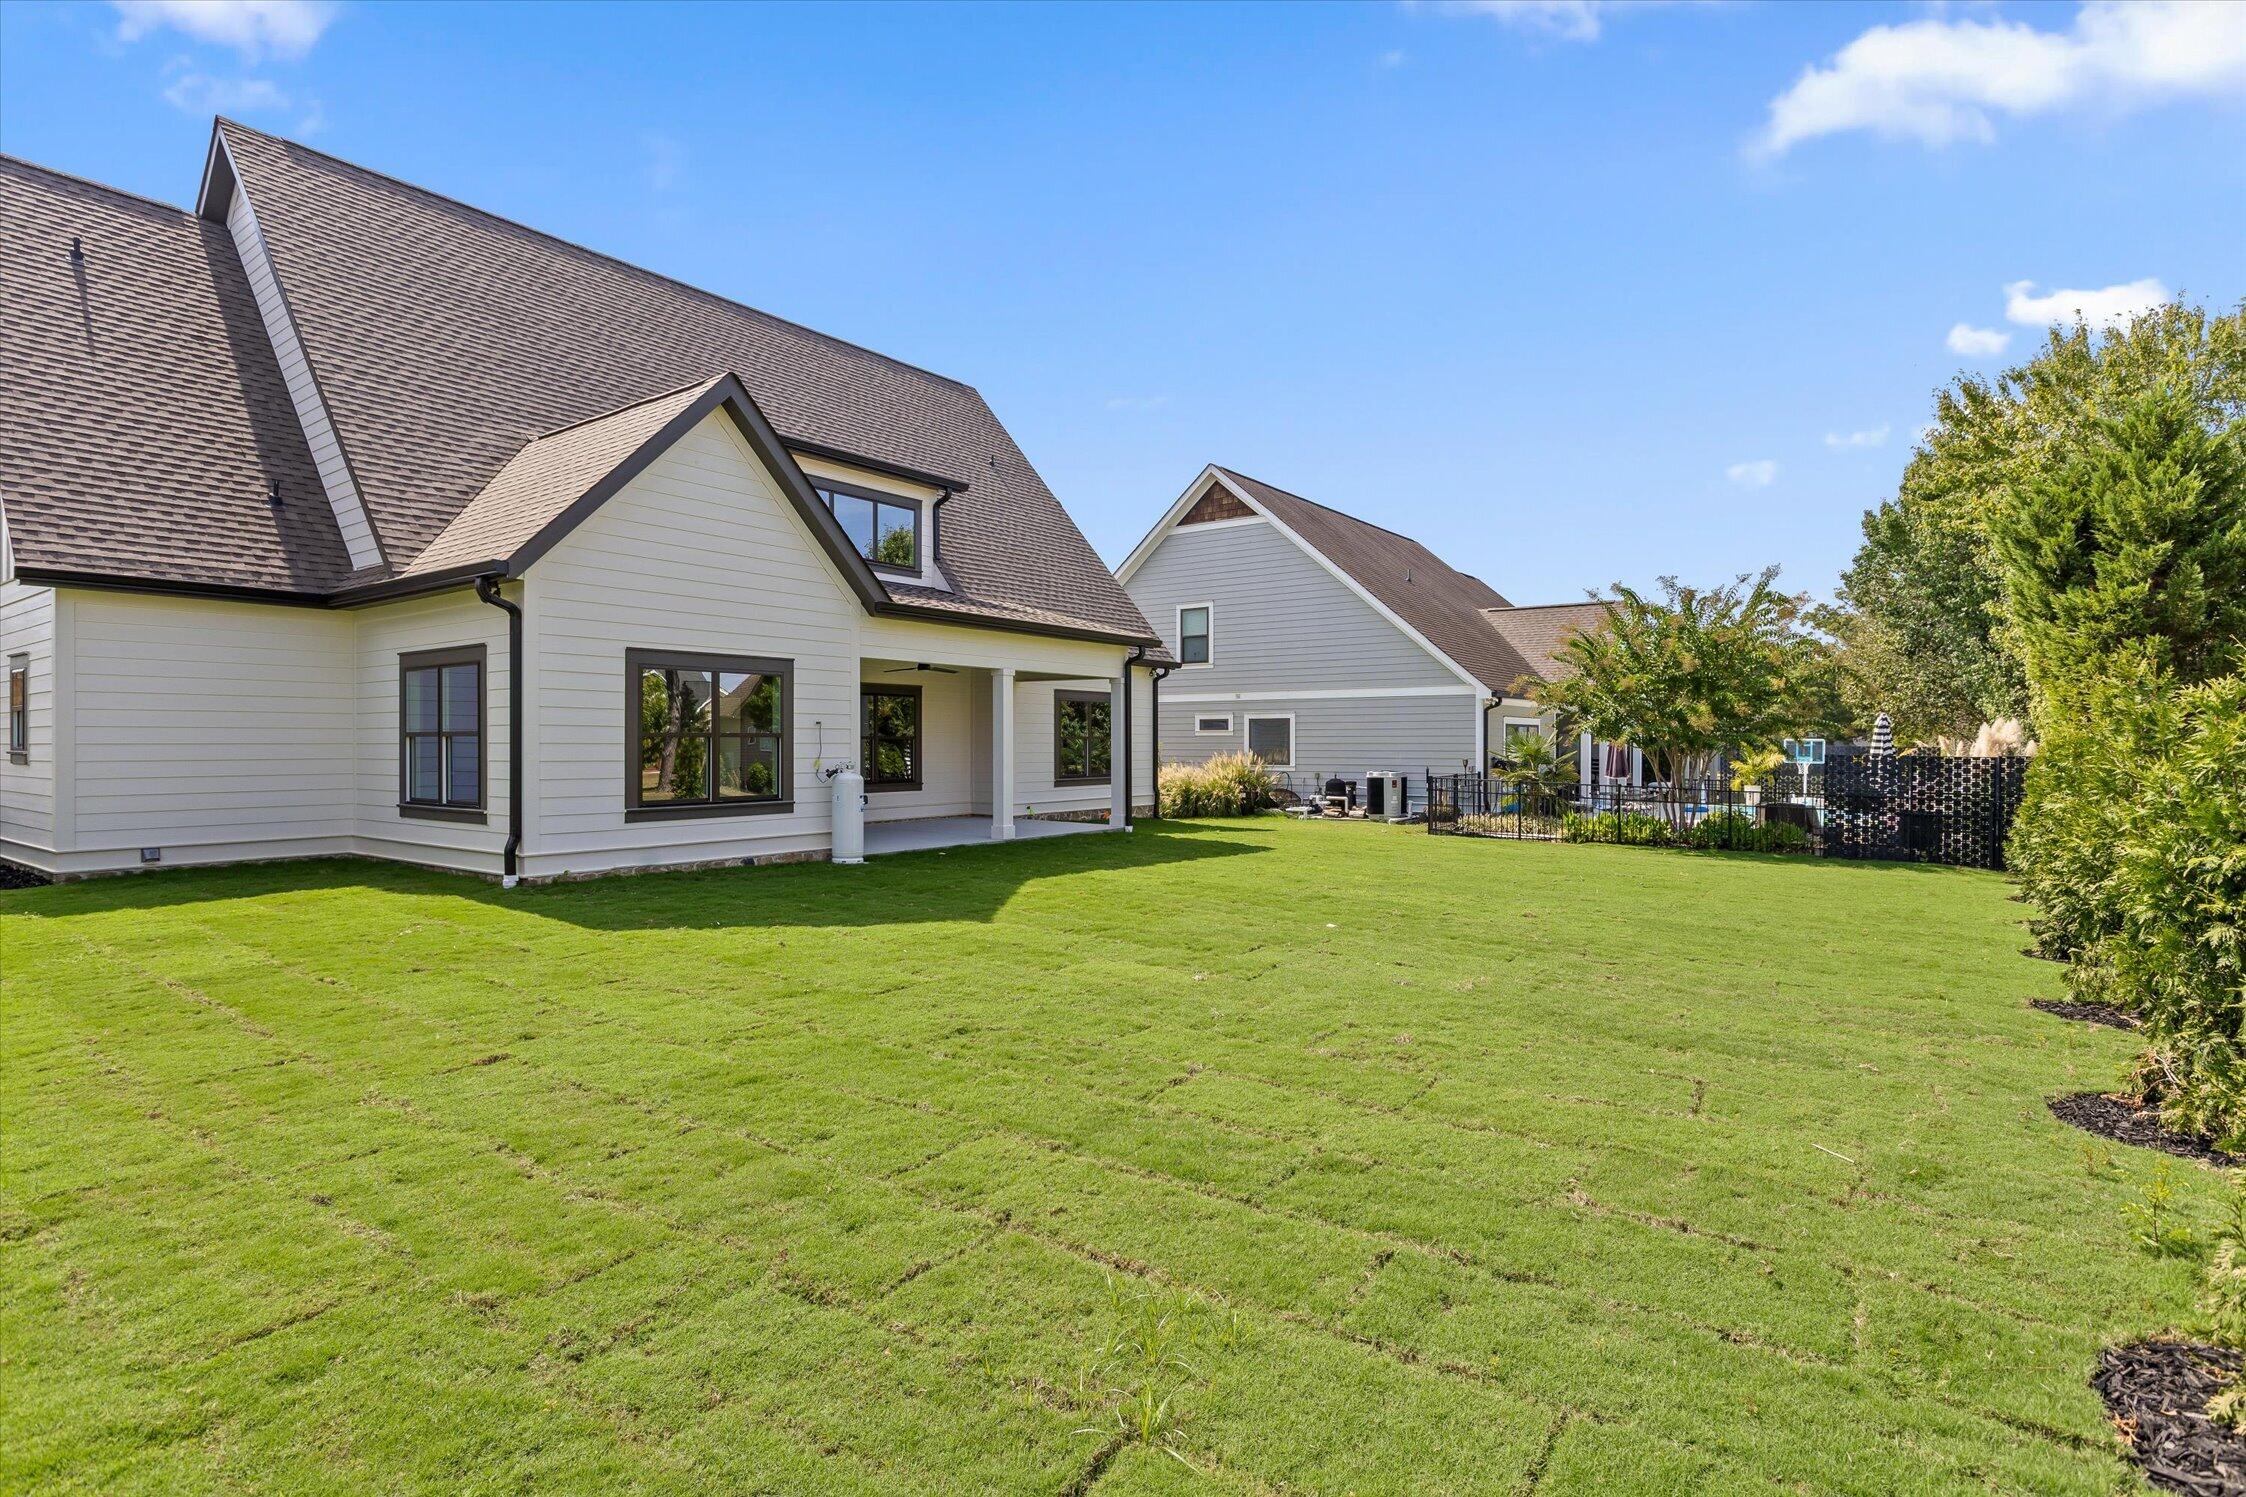
Rear of a light-sided home with a covered patio overlooking a broad green lawn.
Broad green backyard facing a beige-sided home with a covered patio and shrubs.
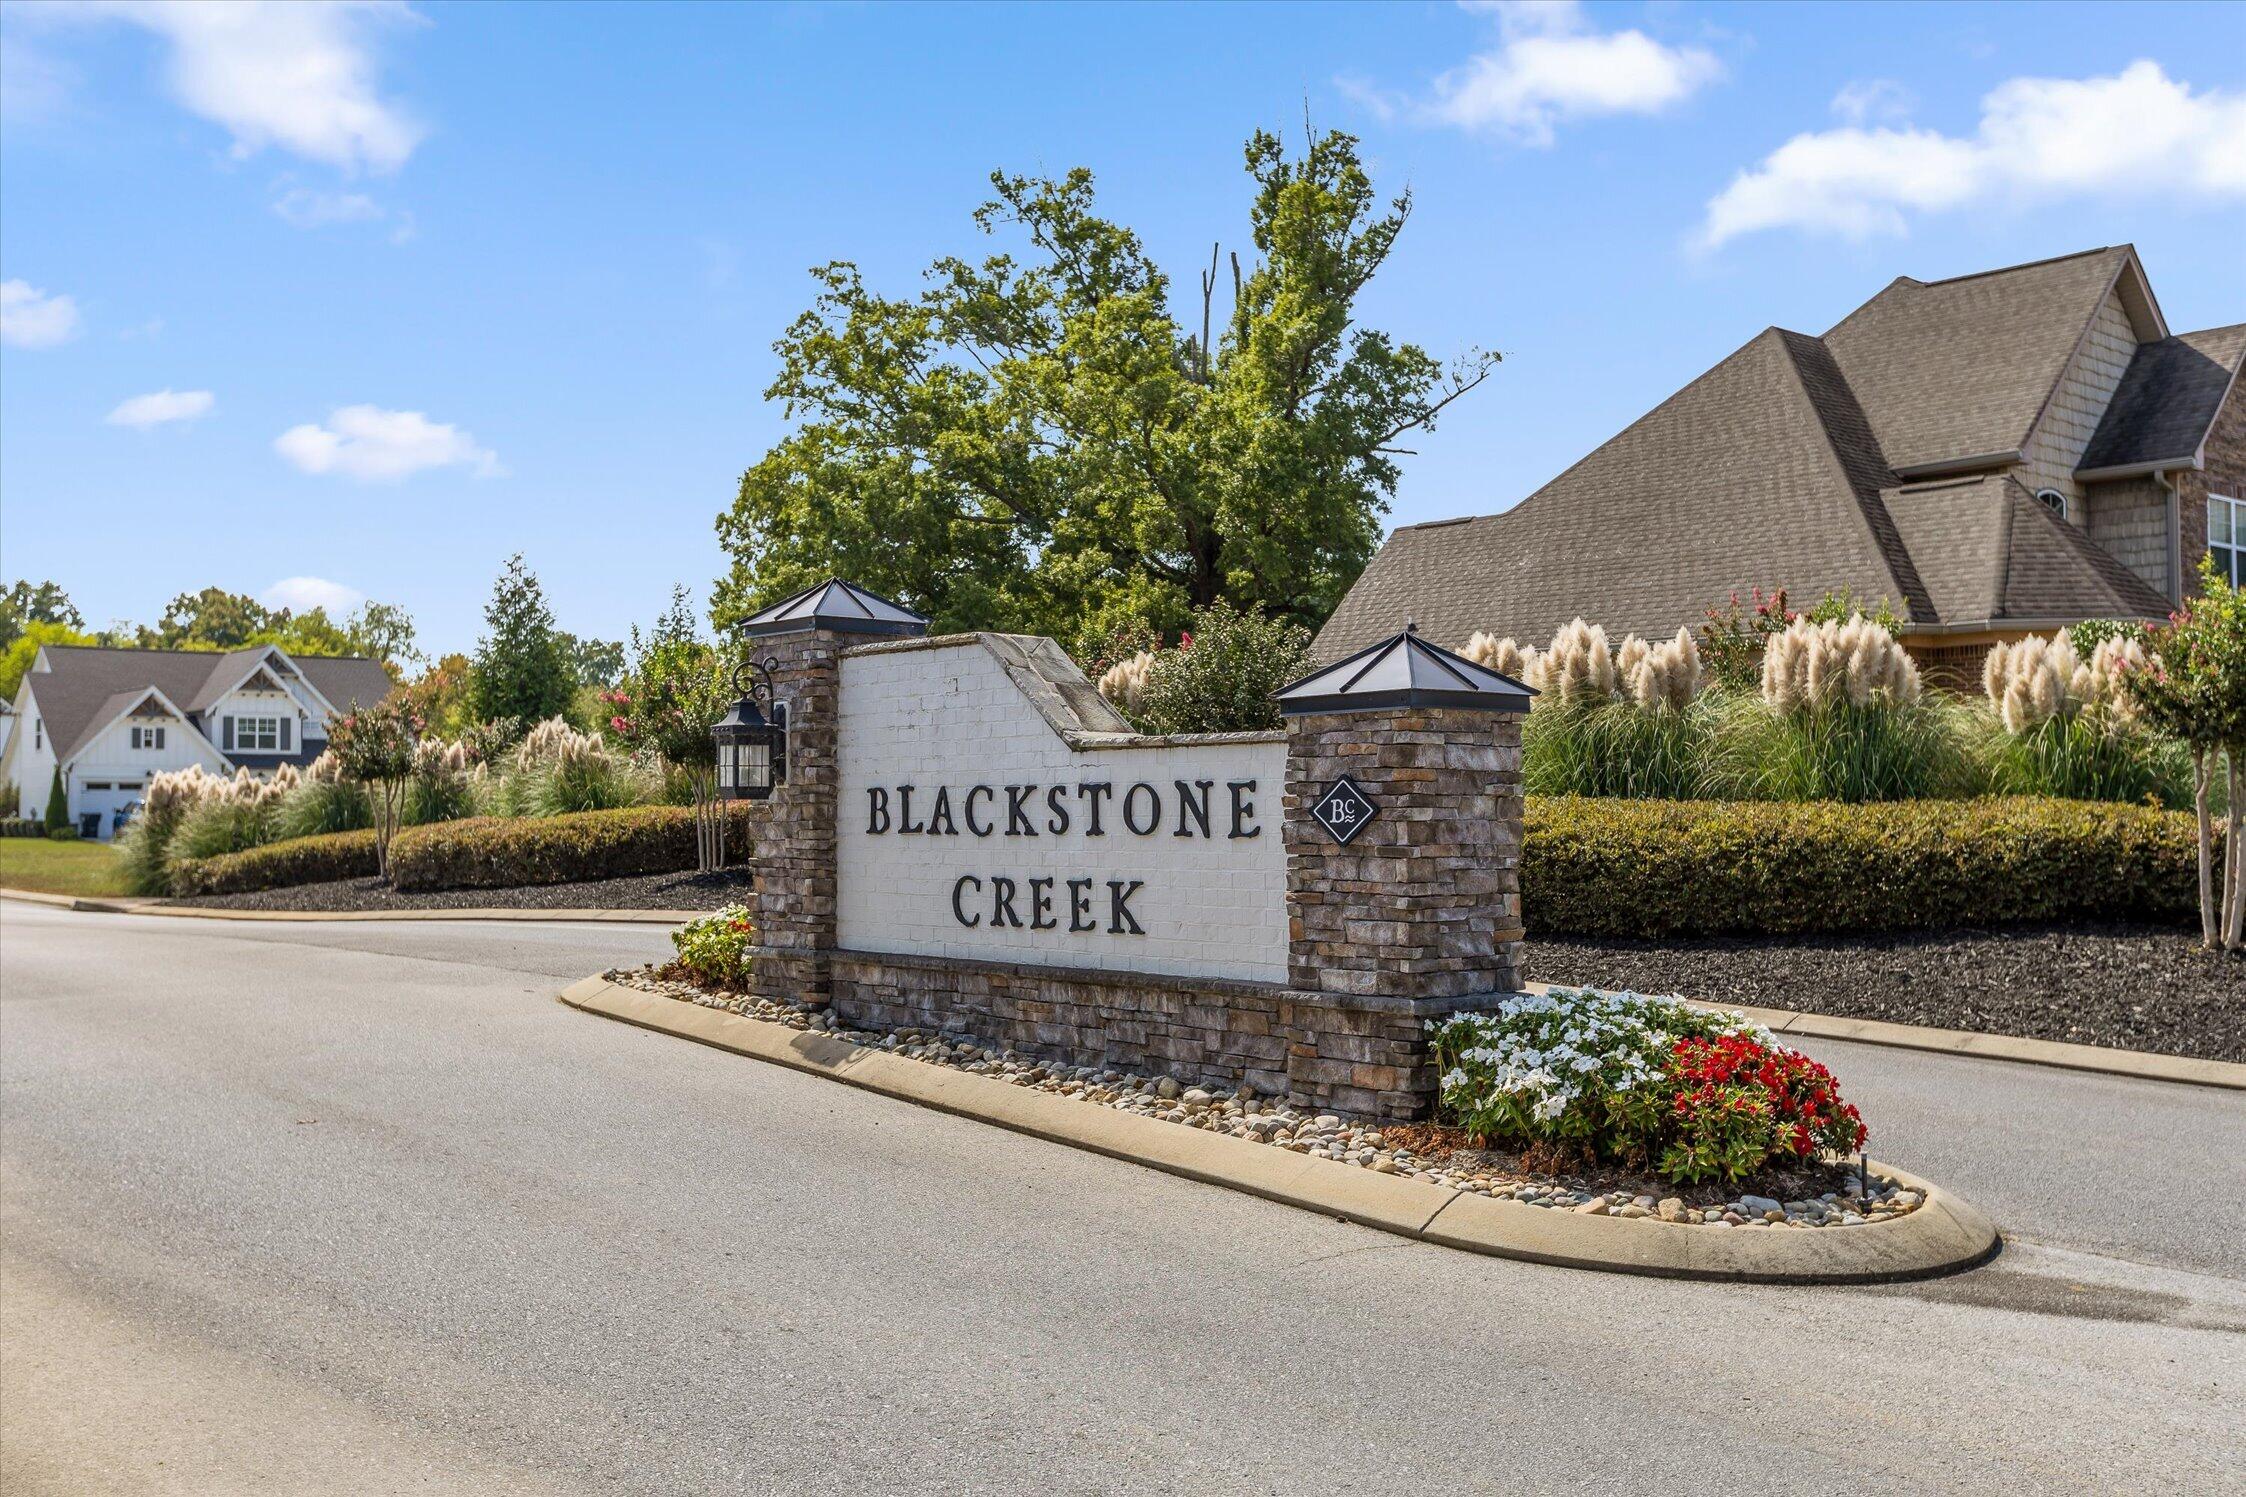
Blackstone Creek neighborhood entrance sign beside landscaped homes and a residential road.
SEE ALL PHOTOS
Two-story white-and-stone home with steep gables, a double garage, and front lawn.
Two-story home with stone accents, white siding, prominent gables, and a two-car garage.
Stone home entrance with an arched wood door, covered porch, and landscaped walkway.
Entry foyer with an arched wooden front door and staircase with black balusters.
Empty room with light wood floors, a large window, and a brass chandelier.
Vacant living area with a wood staircase, stone fireplace, vaulted ceiling, and large windows.
Empty living room with a floor-to-ceiling stone fireplace, wood floors, and tall windows.
Stone feature wall and chandelier beneath a vaulted ceiling with high windows.
Open living and dining area with a vaulted ceiling, stone fireplace, and white kitchen with dark wood island.
Living room with a tall stone fireplace, hardwood floors, and an open loft railing.
Open-plan kitchen and living area with a dark wood island, light oak floors, and an upstairs landing.
Vacant living room with a tall stone fireplace, wide-plank wood floors, and large windows.
Unfurnished room with a tall stone fireplace, dark wood mantel, and light hardwood floors.
Bright kitchen with a large dark wood island, white cabinets, and two pendant lights.
Kitchen with a large dark wood island, white countertop, and two brass pendant lights.
Kitchen with a dark wood island, white cabinetry, and two geometric pendant lights.
Modern white kitchen with a stainless steel range and brass faucet at the island sink.
Kitchen with white cabinetry, brass hardware, stainless steel appliances, and light wood floors.
Modern kitchen with white cabinets, stainless steel appliances, and a dark wood island with a sink.
Open-plan kitchen with a large wood island, white cabinetry, and an adjoining stone fireplace.
Empty dining area with wide-plank wood floors, a brass chandelier, and two large windows.
Empty dining room with a brass chandelier, light wood floors, and a glass door to the patio.
Laundry room with dark green cabinets, a sink, washer hookups, and beige tile flooring.
Mudroom with a white built-in bench, open cubbies, hooks, and a bathroom vanity visible through the doorway.
Bathroom with a white vanity, brass fixtures, framed mirror, and warm wood flooring.
Bright empty room with board-and-batten walls, wide-plank floors, and a large yard-facing window.
Unfurnished bedroom with light wood floors, a ceiling fan, and a barn door to the ensuite bathroom.
Modern bathroom with a dark wood double vanity, brass fixtures, and gray tiled shower and tub.
Empty walk-in closet with white wire shelving and light carpet.
Bathroom with a white freestanding tub beneath a frosted window, surrounded by dark rectangular tile.
Walk-in shower with gray subway tile, brass fixtures, and a pebble mosaic floor.
Vacant living room with a tall stone fireplace, wood floors, and large windows.
Bright bathroom with a dark wood double vanity, gold fixtures, round mirror, and toilet beside a window.
Bathroom with a white tub and shower, gold-tone fixtures, and a window beside the toilet.
Empty bedroom with light carpet, a ceiling fan, and white double closet doors.
Upstairs hallway with hardwood floors, wood railings, and black metal balusters surrounding the stairwell.
Empty carpeted bedroom with a ceiling fan, paneled door, and window.
Bathroom with a white tub, narrow window, and dark wood vanity with brass-tone fixtures.
Empty carpeted room with sloped ceilings, a ceiling fan, and a window.
Vacant carpeted bedroom with a ceiling fan and large sunny windows.
Covered patio with a dark wood ceiling, ceiling fan, and large window overlooking the lawn.
Backyard lawn with a covered patio and neighboring homes beyond a row of young evergreens.
Rear of a light-colored home with a covered patio and broad lawn.
Rear of a light-sided home with a covered patio overlooking a broad green lawn.
Broad green backyard facing a beige-sided home with a covered patio and shrubs.
Blackstone Creek neighborhood entrance sign beside landscaped homes and a residential road.
Courtesy of Rachel Bettis, 35 South Real Estate & Design, LLC,423-458-2402
Pending

7827 Vervena Drive, 4

7827 Vervena Drive, 4, Ooltewah, TN 37363

$679,000
Four-bedroom, three-and-a-half-bath new construction in Ooltewah's sought-after Blackstone Creek community, built by JMB Construction. Walking inside, you are greeted with an open floor plan anchored by a striking two-story stone fireplace in the living room, flowing seamlessly into the open kitchen and dining area. The kitchen features a large pantry, ideal for anyone who actually cooks. The main level also includes a private study and a spacious primary suite with en-suite bath.

Upstairs, three additional bedrooms and two full bathrooms provide plenty of separation from the main level, along with a bonus room offering flexible space for a media room, playroom, or home gym.

4
beds

4
baths

3,116 Sq.Ft. LIVING AREA

9,147.6 Sq.Ft. lot

Rachel Bettis

Rachel Bettis

Susanne Lorren

Susanne Lorren

Features & Amenities

Interior

  • total bedrooms4
  • Total bathrooms4
  • full bathrooms3
  • half bathroom1
  • Laundry room Electric Dryer Hookup, Washer Hookup
  • Flooring Carpet, Tile
  • Fireplace Gas Log, Great Room
  • APPLIANCES Microwave, Free-Standing Electric Range, Electric Water Heater, Dishwasher
  • other interior Features Eat-in Kitchen, High Ceilings, Open Floorplan, Primary Downstairs, Separate Shower, Soaking Tub, Walk-In Closet(s)

Area & Lot

  • Status Pending
  • Living Area3,116 Sq.Ft.
  • Total Area3,116 Sq.Ft.
  • Lot Area9,147.6 Sq.Ft.
  • MLS® ID1543050
  • TypeResidential
  • YEAR BUILT2026
  • NeighborhoodOoltewah
  • Elementary SchoolOoltewah Elementary
  • Middle SchoolHunter Middle
  • High SchoolOoltewah

Exterior

  • STORIES2
  • Garage Space2.0
  • water SourcePublic
  • utilitiesElectricity Available, Sewer Connected, Underground Utilities
  • roofAsphalt, Shingle
  • parkingGarage, Garage Faces Front, Kitchen Level
  • HEAT TYPECentral, Electric
  • AIR CONDITIONINGCentral Air, Electric
  • sewerPublic Sewer
  • SubstructureSlab
  • other exterior FeaturesSmart Irrigation

Financial

  • Sales Price$679,000
  • Real Estate Tax $246/yr
  • HOA $300/yr
Two-story home with stone accents, white siding, prominent gables, and a two-car garage.

Schedule a Showing

We would love to show you our beautiful property. Please select your preferred date and time below. An agent will be in touch shortly to confirm your appointment.

Schedule a Showing

We would love to show you our beautiful property. Please select your preferred date and time below. An agent will be in touch shortly to confirm your appointment.

Thank you for your interest in 7827 Vervena Drive, 4, Ooltewah, TN 37363. We are reviewing your request and will be in touch shortly!

Mortgage Calculator

Estimate your monthly mortgage payment, including the principal and interest, property taxes, and HOA. Adjust the values to generate a more accurate rate.

All estimates are provided for informational purposes only. Actual amounts may vary.
$0,000 Your Payment 20 15 65
$0,000 Your Payment

Ooltewah

Explore

Work With Us

We strive to serve our customers' needs over our own. Bringing over 80 years of combined experience in the real estate industry, a passion for homes, and love for our city we pride ourselves in what we do.

Follow Me on Instagram