Leave a Message

Thank you for your message. We will be in touch with you shortly.

7015 Tenderfoot Trail
SEE ALL PHOTOS
7015 Tenderfoot Trail
Courtesy of Susanne F Lorren, 35 South Real Estate & Design, LLC,423-313-1744
For Sale

7015 Tenderfoot Trail

7015 Tenderfoot Trail, Ooltewah, TN 37363

$1,300,000
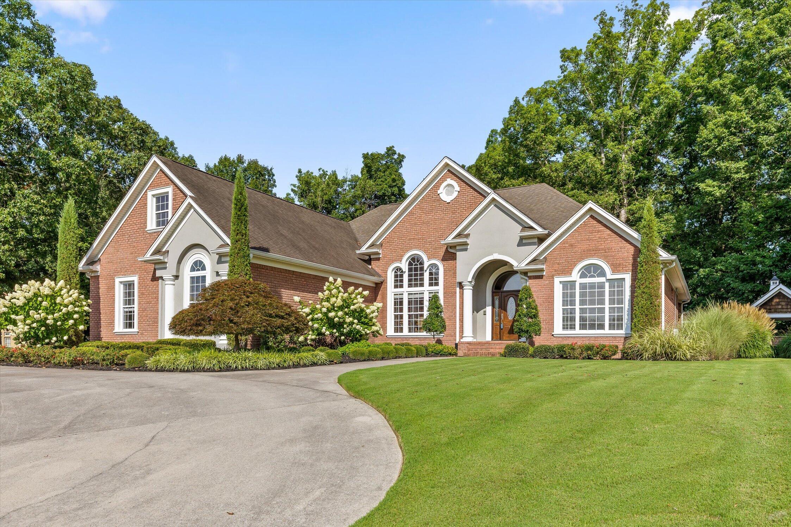
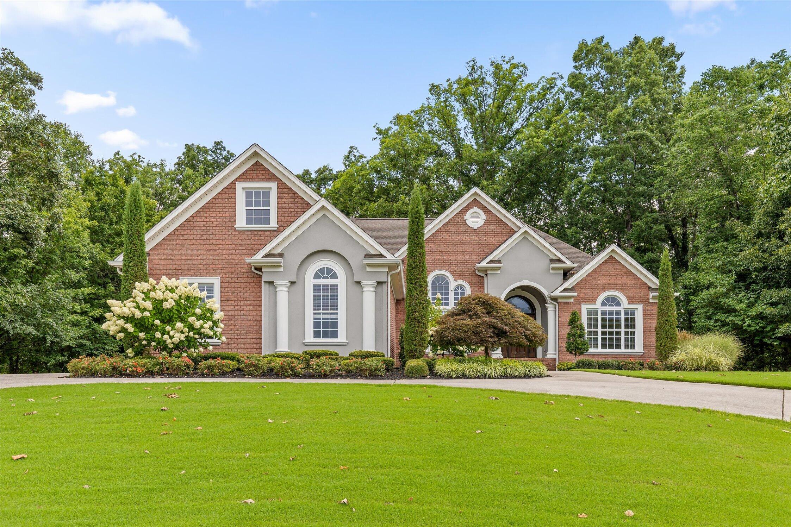
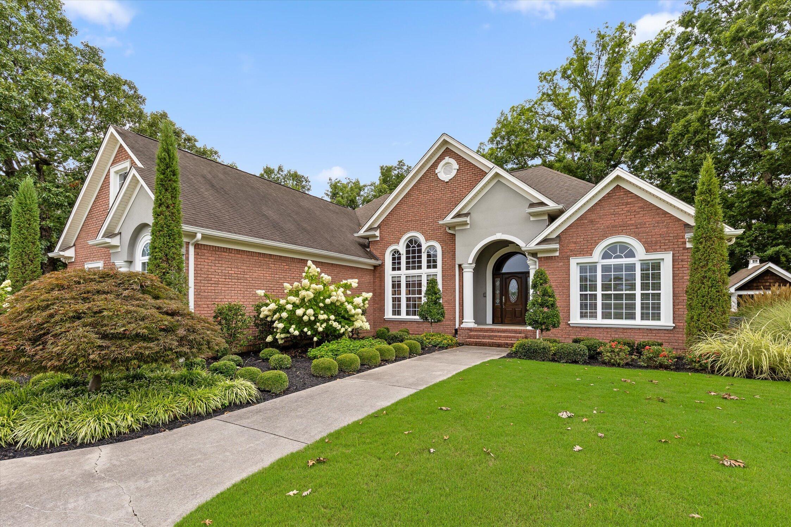
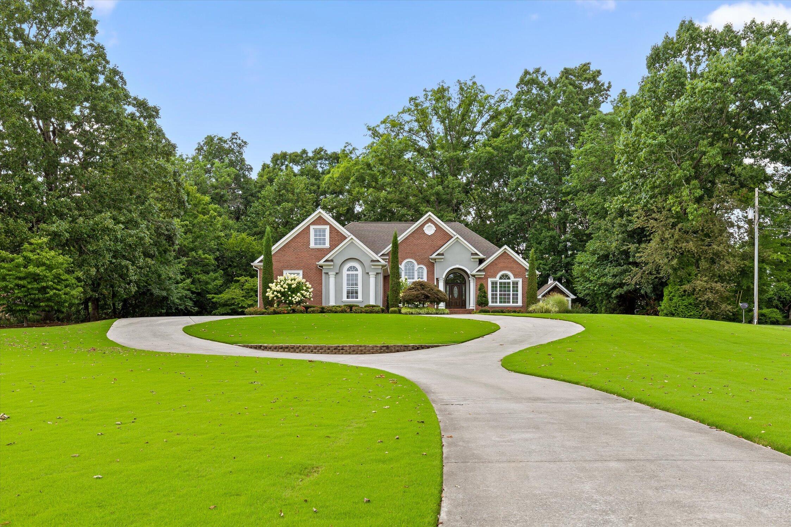
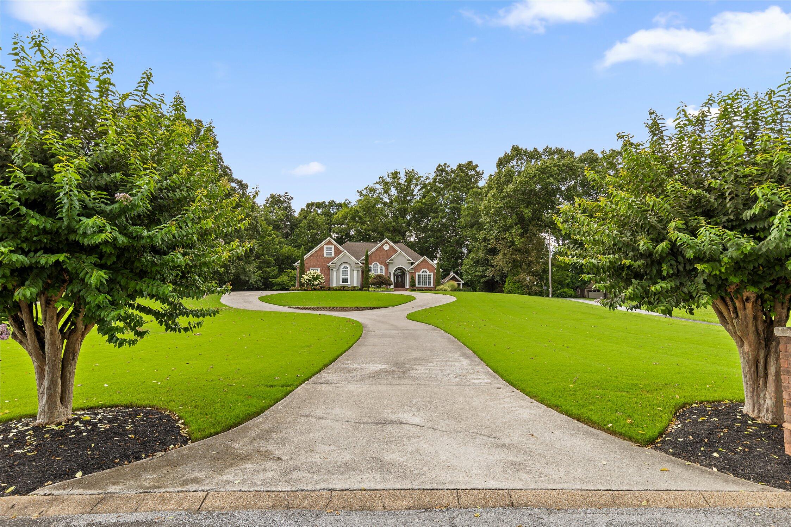
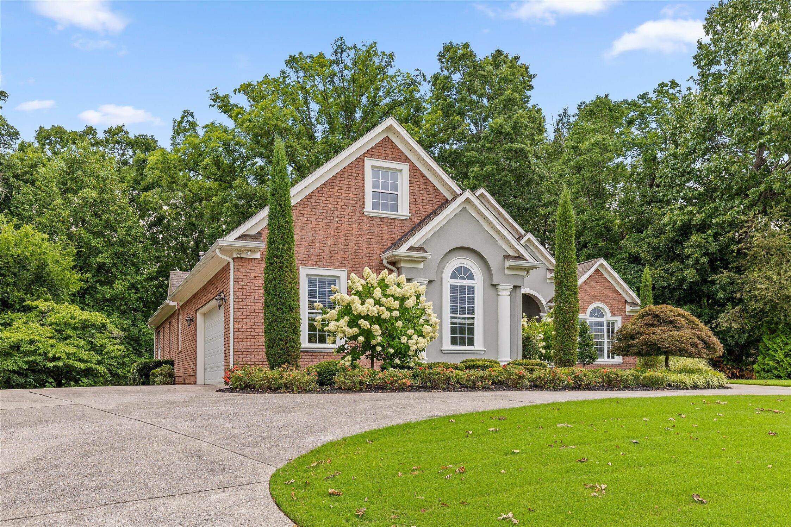
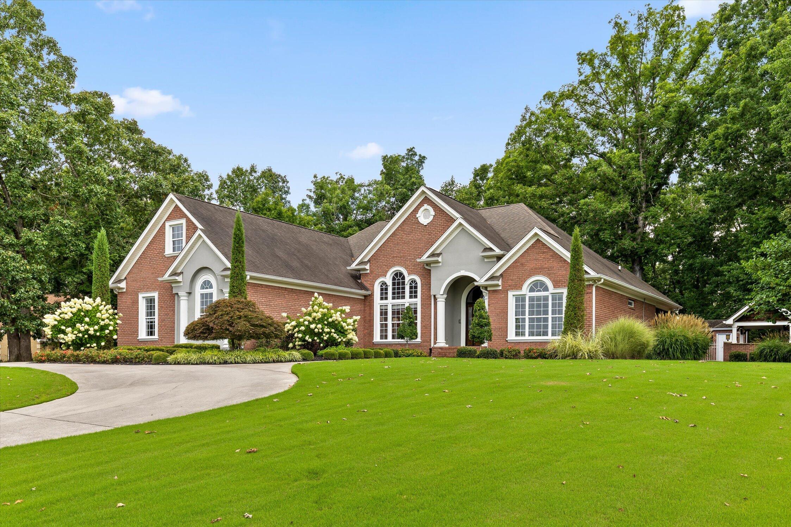
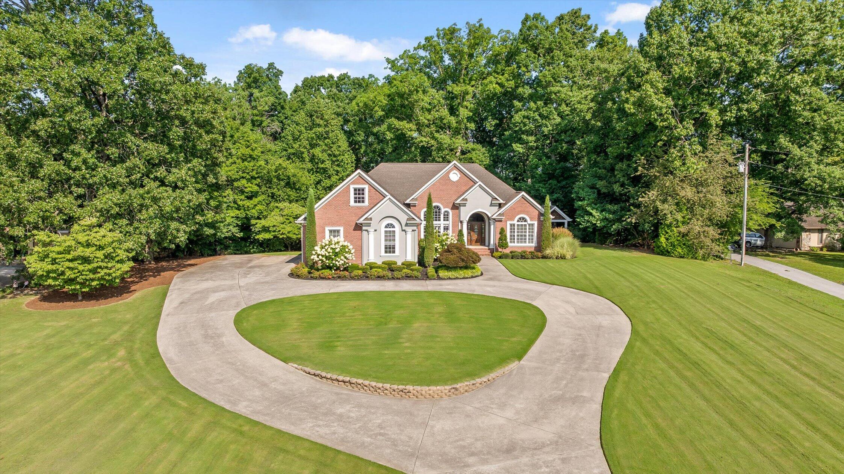
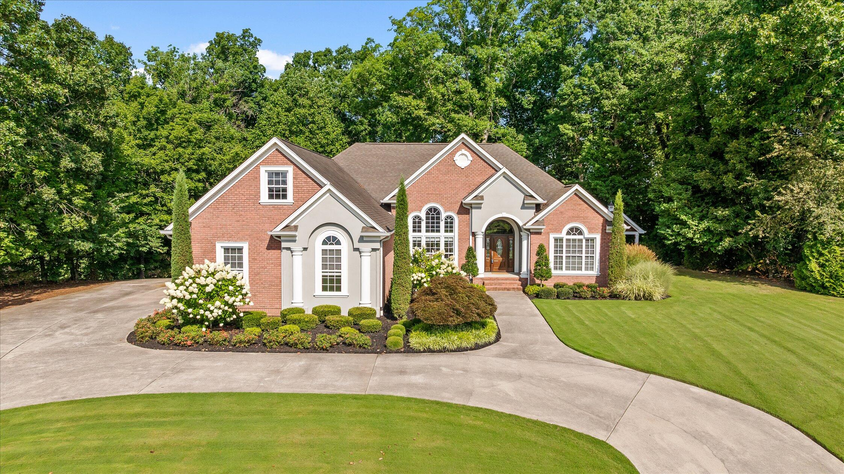
Lakefront Luxury | Private Dock | Heated Pool | Outdoor Kitchen | 2.3 Acres | 3 Car Garage

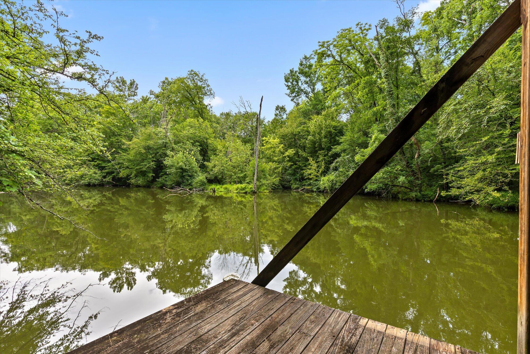
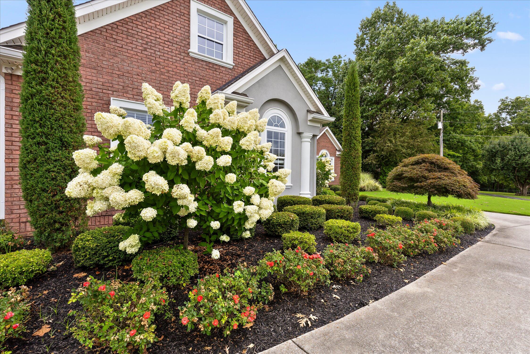
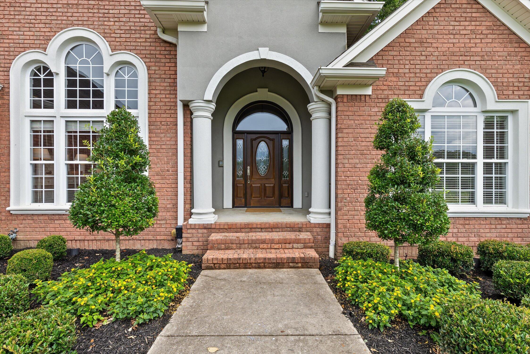
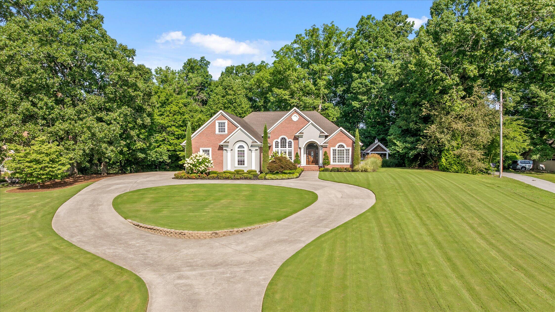
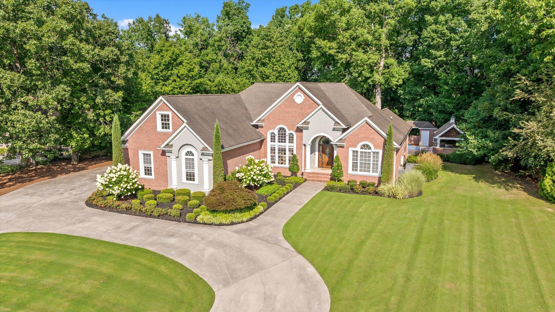
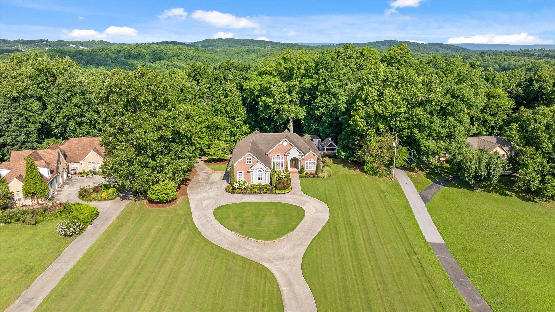
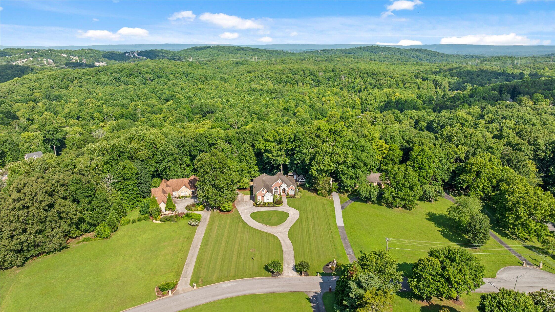
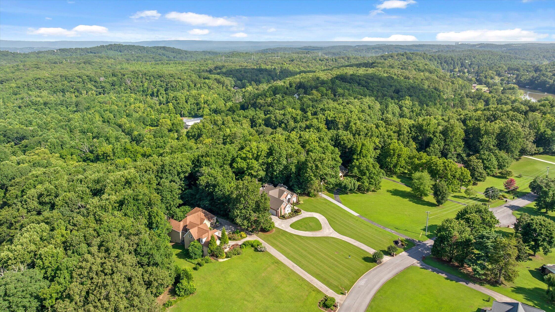
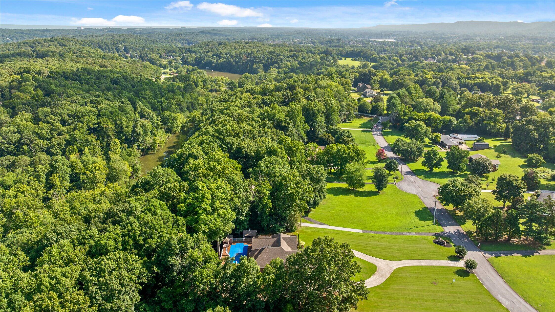
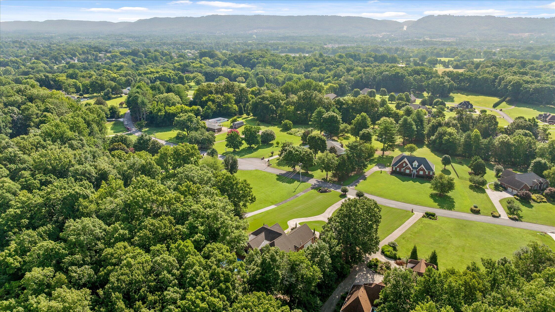
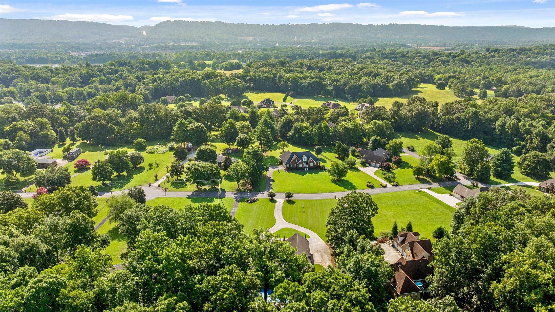
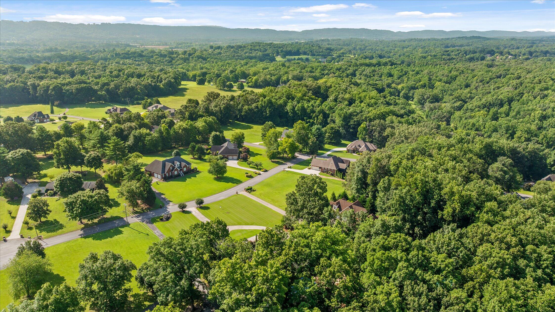
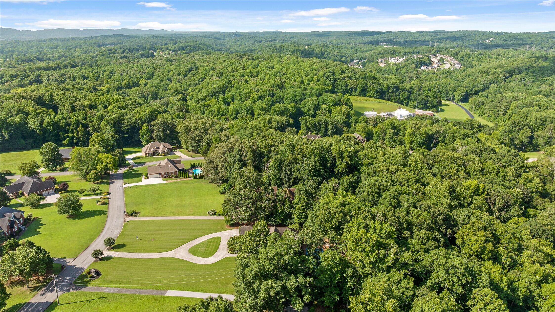
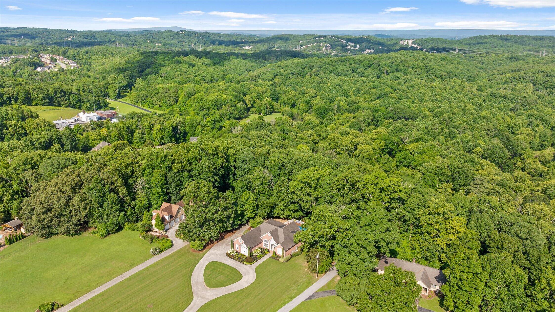
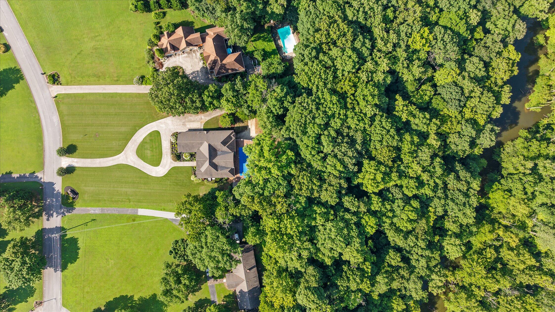
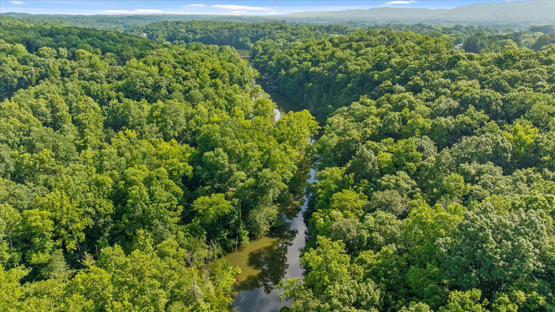
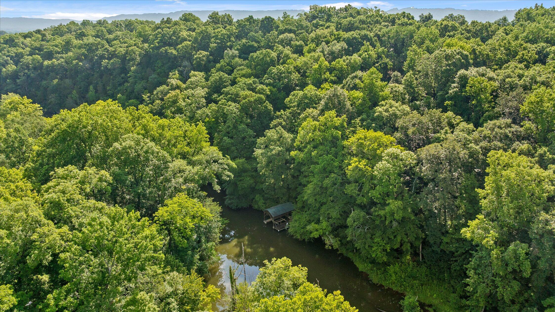
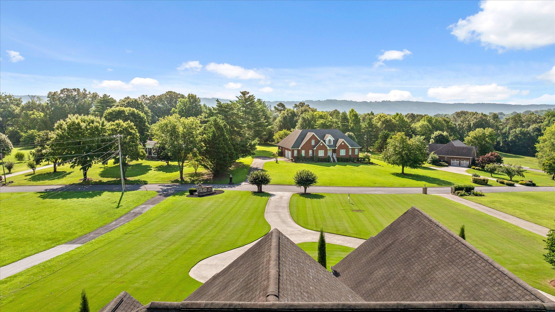
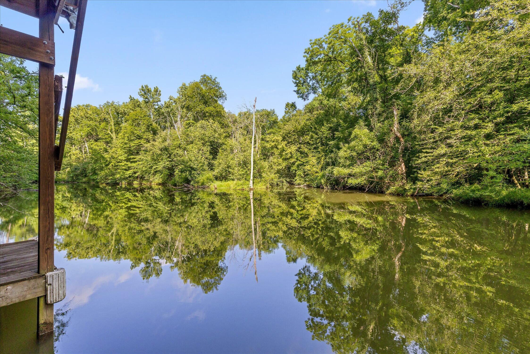
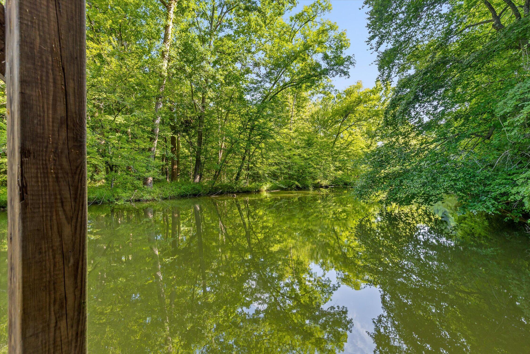
Experience the best of Tennessee lake living at this exceptional private estate on Wolftever Creek, unmatched privacy, and resort-style amenities come together on 2.3 beautifully wooded acres.

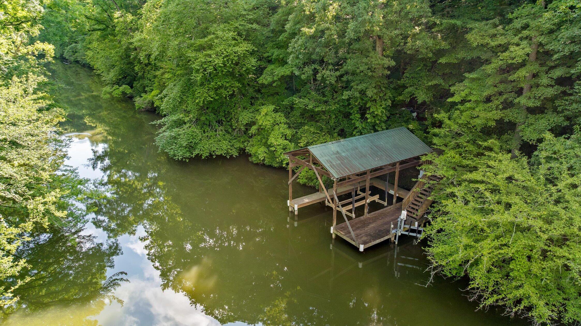
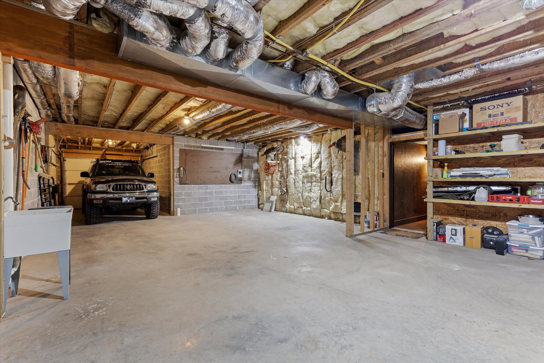
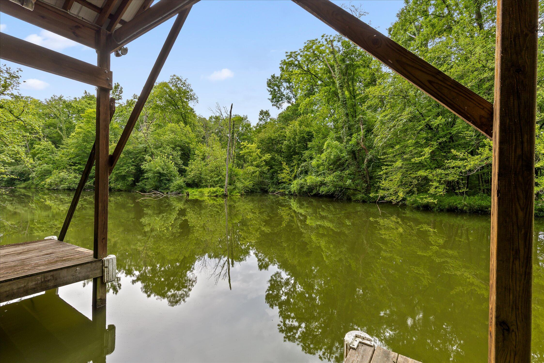
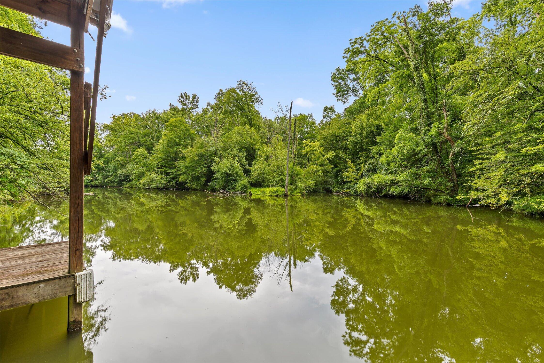
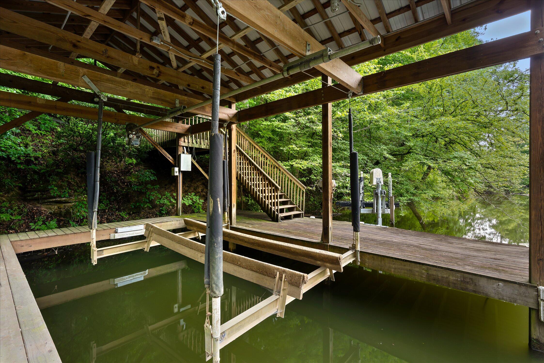
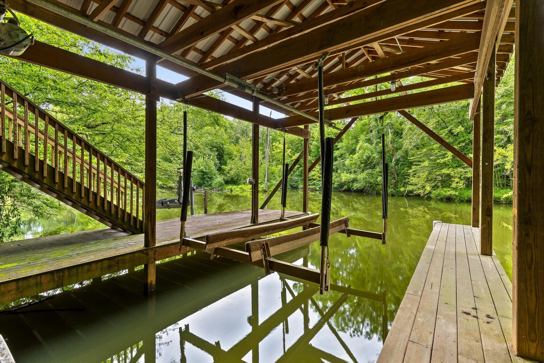
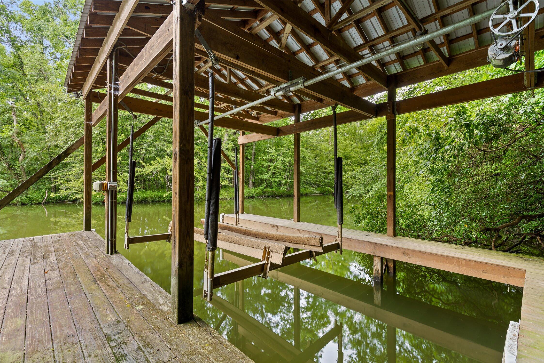
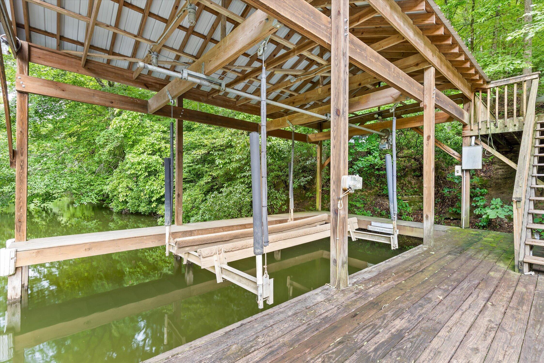
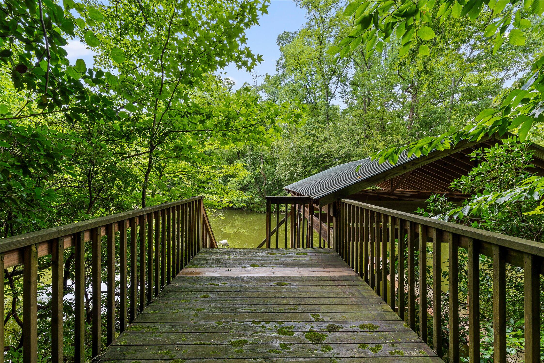
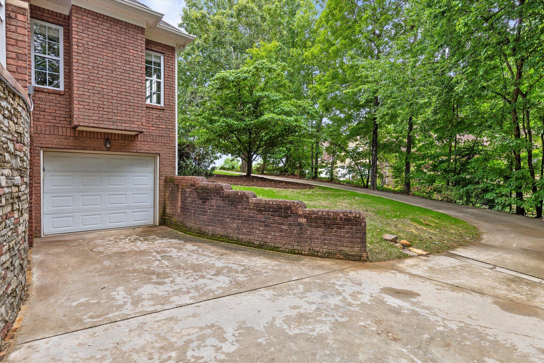
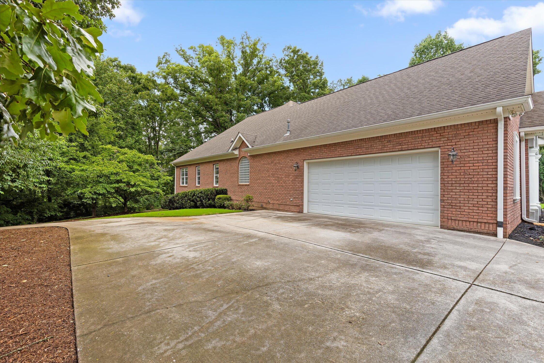
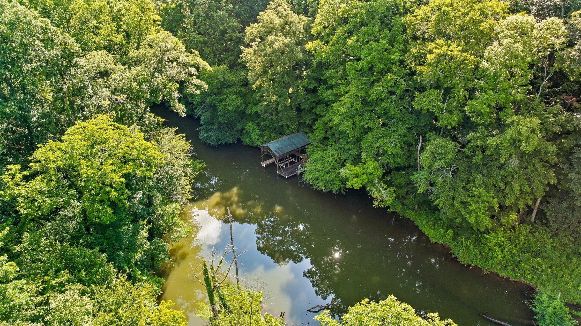
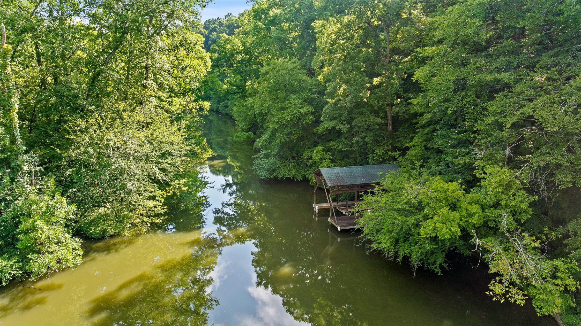
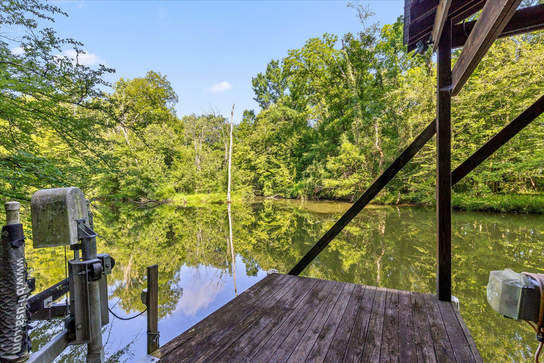
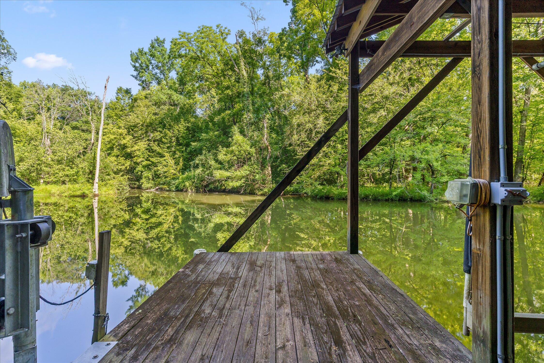
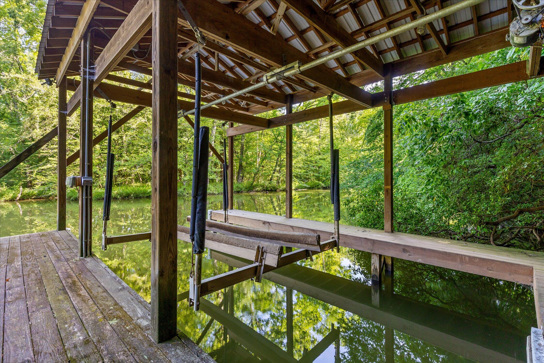
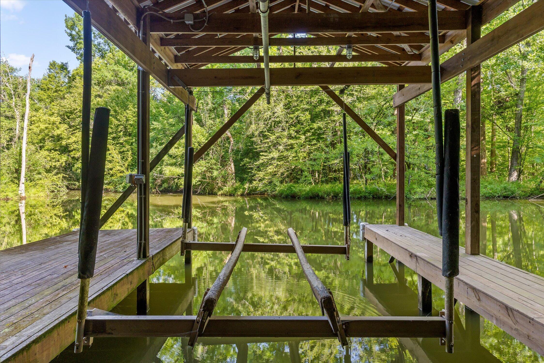
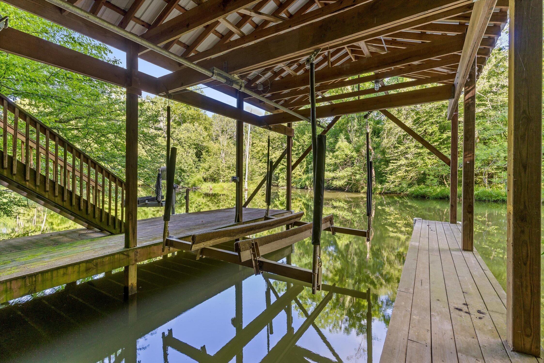
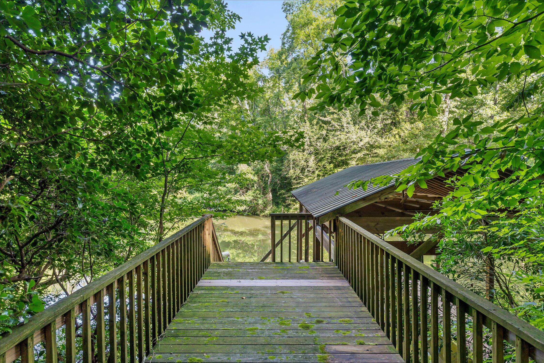
This impressive 4,039-square-foot brick ranch over a full basement is designed for those who love to entertain and enjoy life on the water. From your private dock with electricity, you'll have summer water access for boats and Jet Skis, with a concrete sidewalk leading directly from the home to the dock. You'll be hard-pressed to find a more private and secluded dock location on Wolftever Creek.

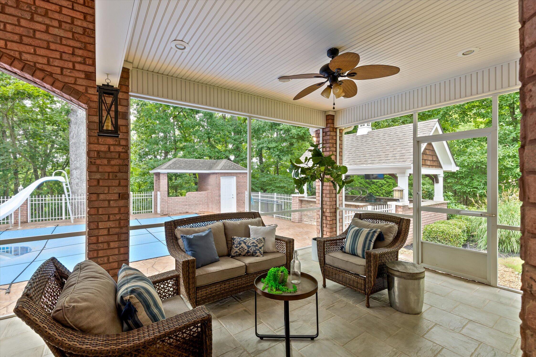
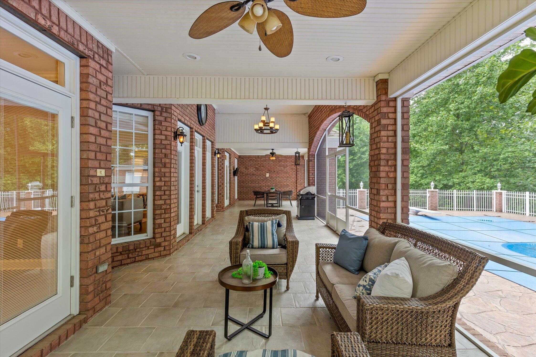
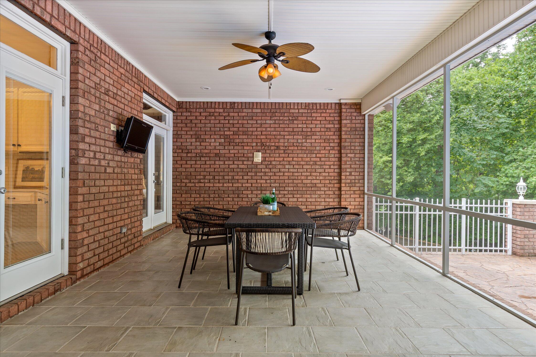
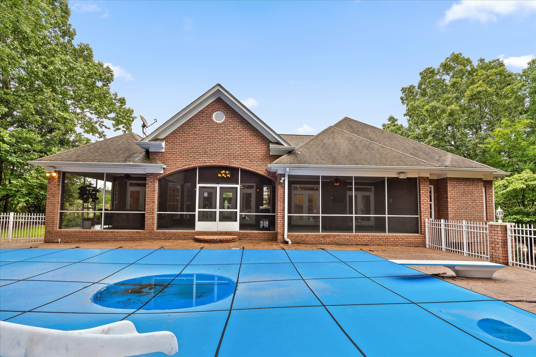
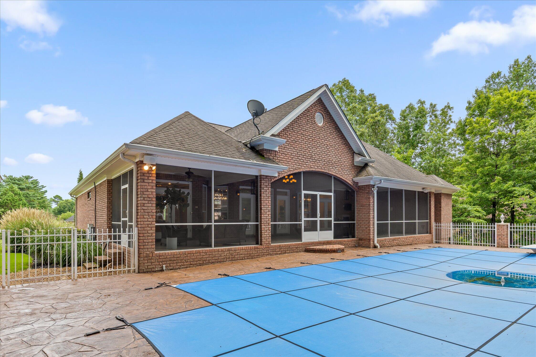
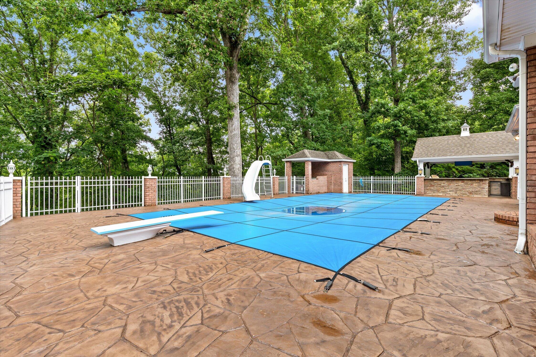
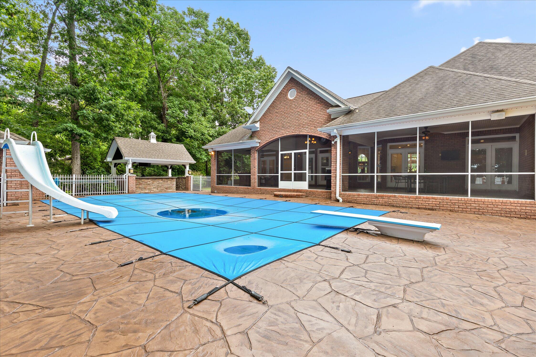
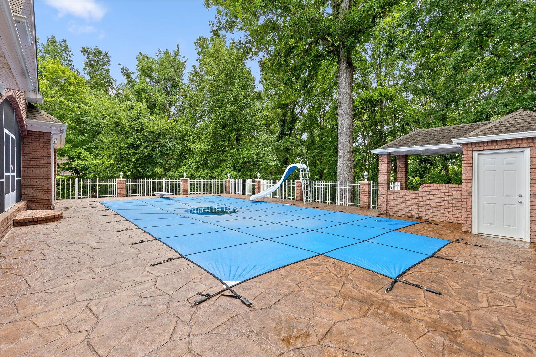
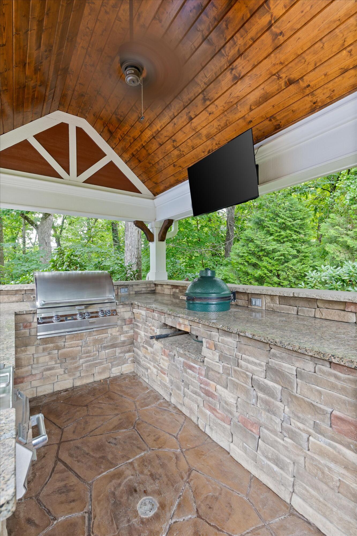
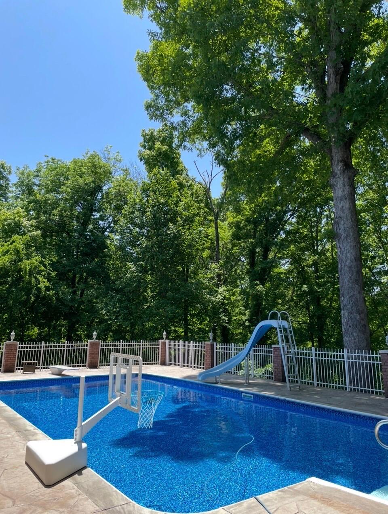
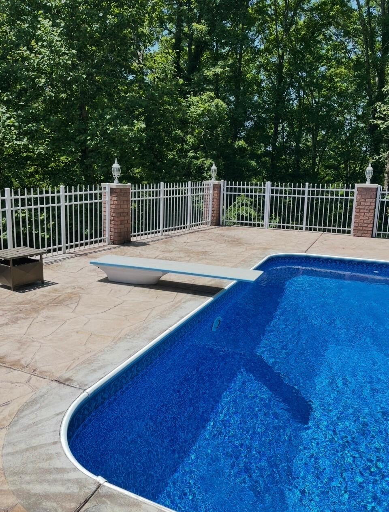
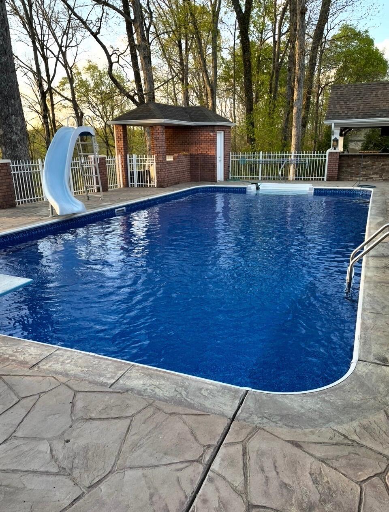
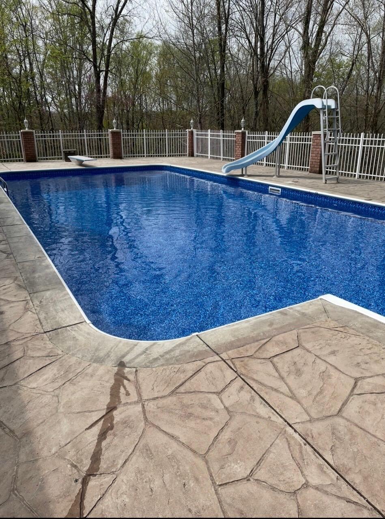
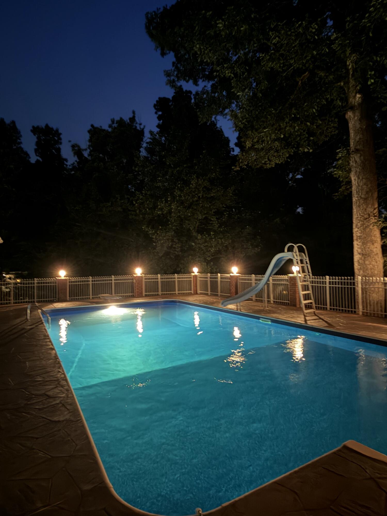
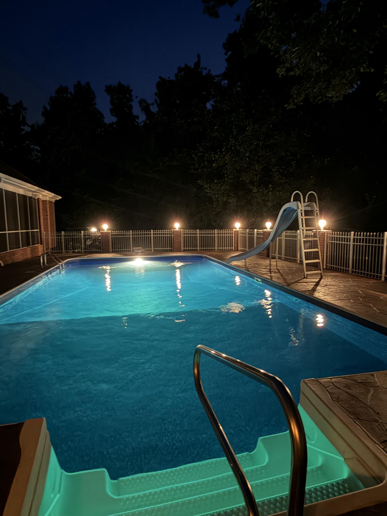
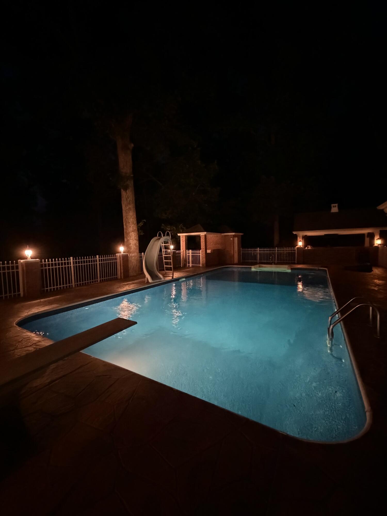
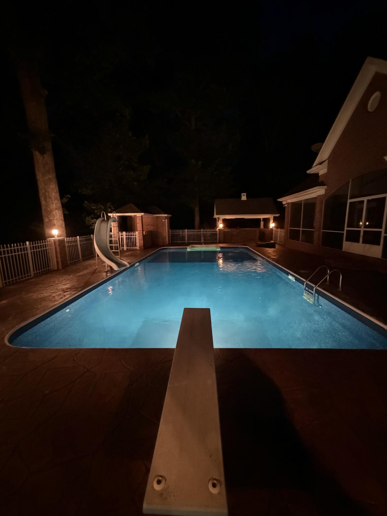
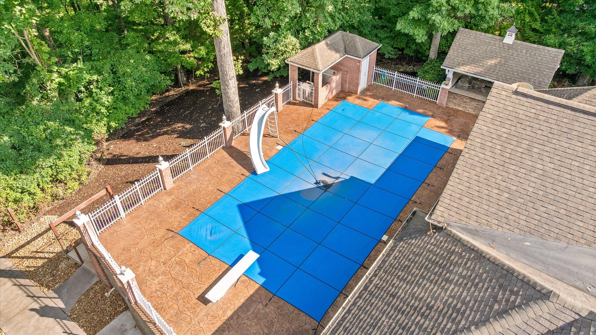
Enjoy the heated inground pool, complete with a new liner (2025), diving board, and slide, or gather with family and friends in the fully equipped outdoor kitchen featuring a Fire Magic built-in grill, Big Green Egg smoker, and refrigerator. A second grill on the spacious screened porch makes outdoor cooking easy--even on rainy days.

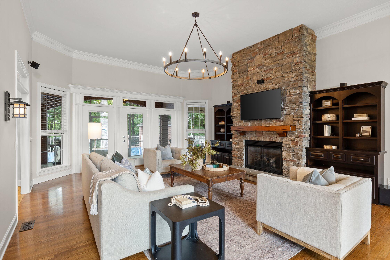
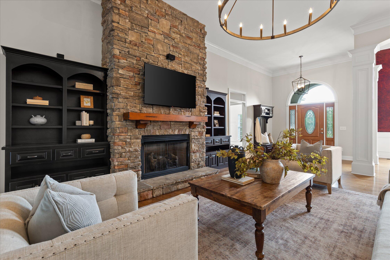
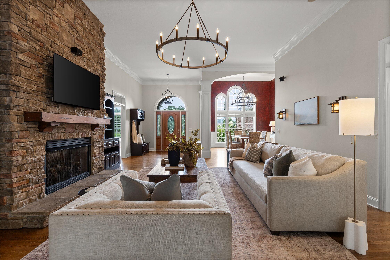
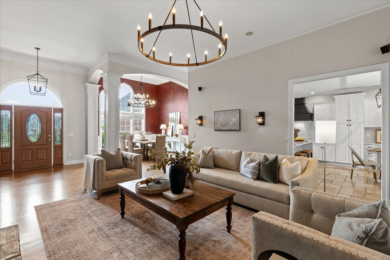
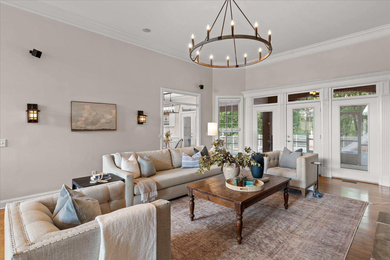
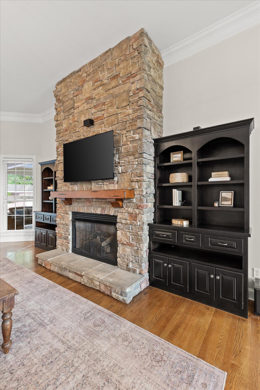
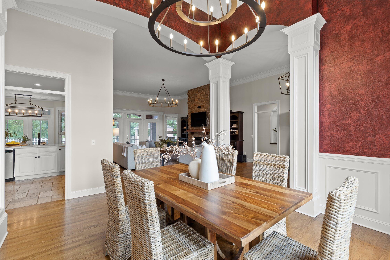
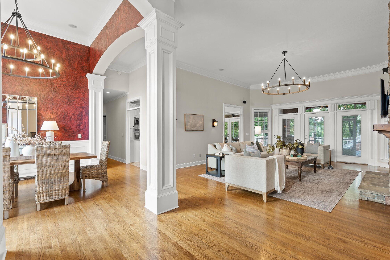
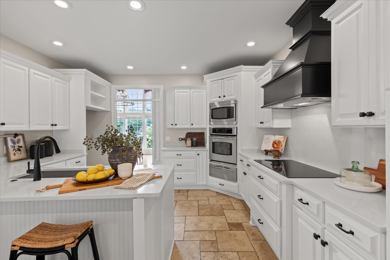
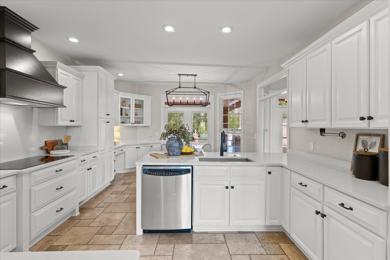
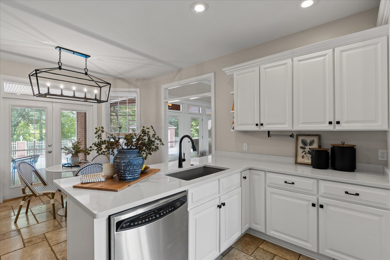
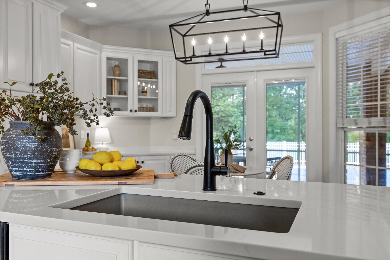
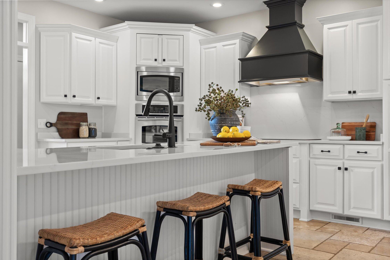
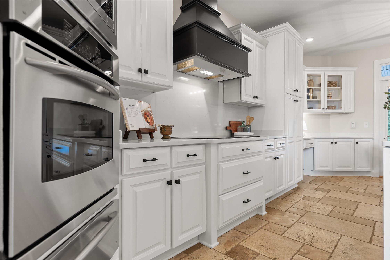
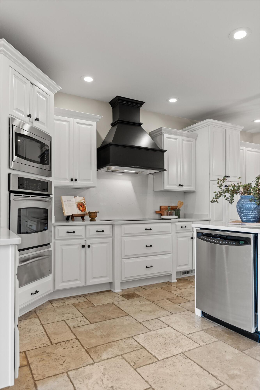
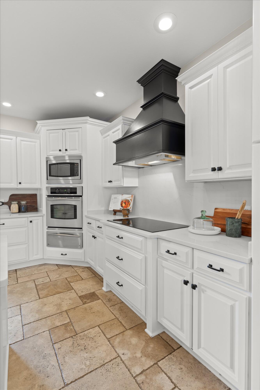
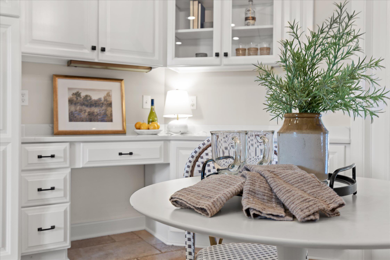
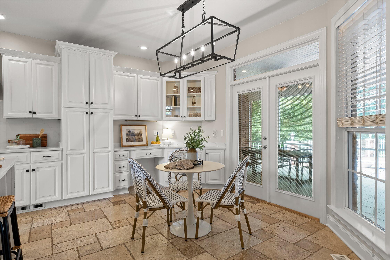
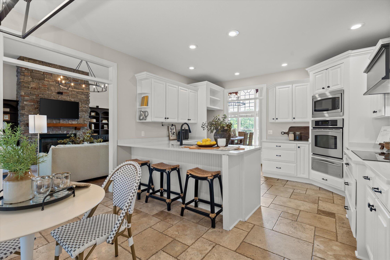
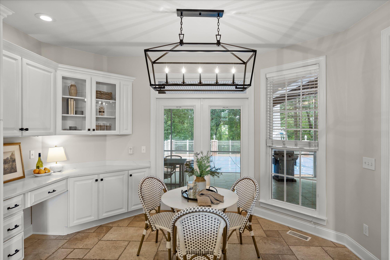
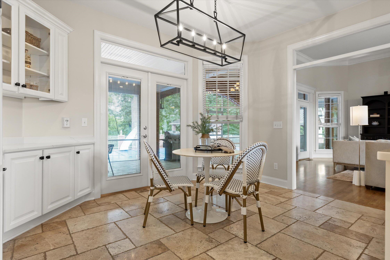
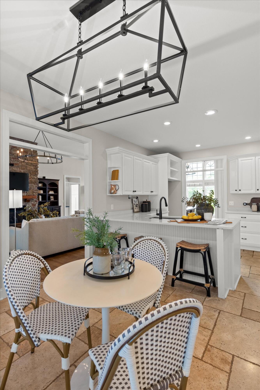
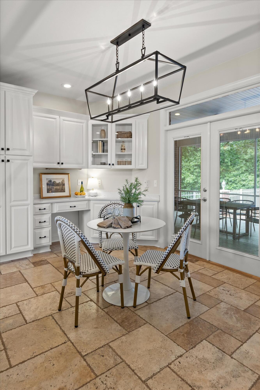
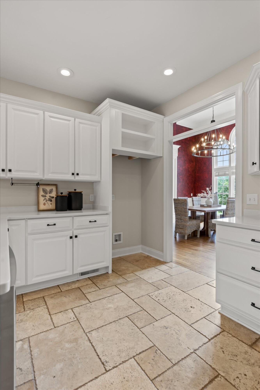
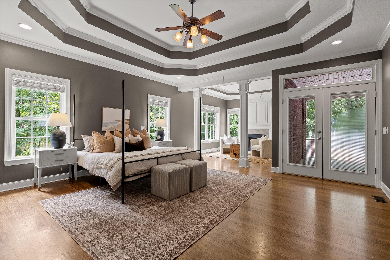
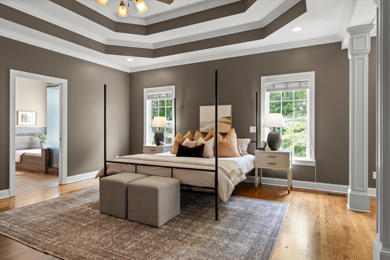
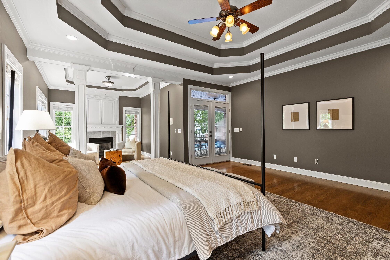
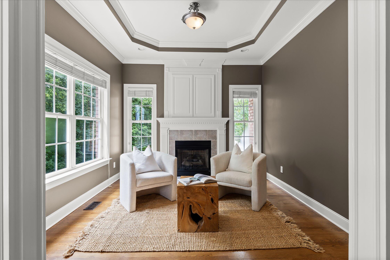
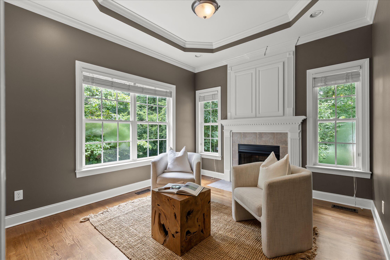
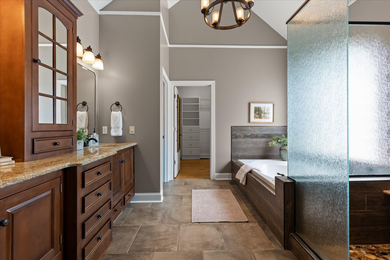
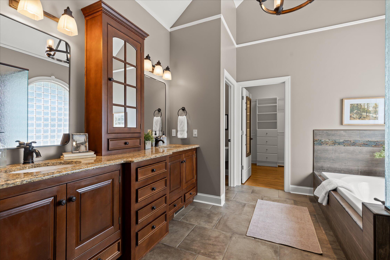
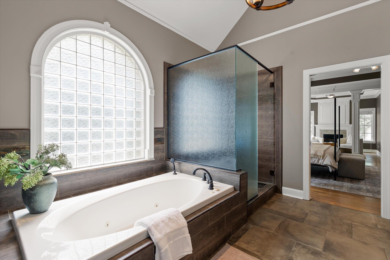
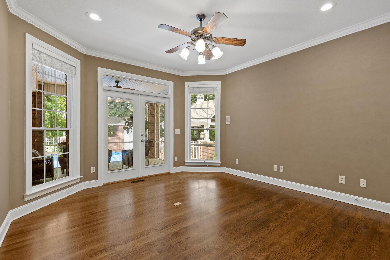
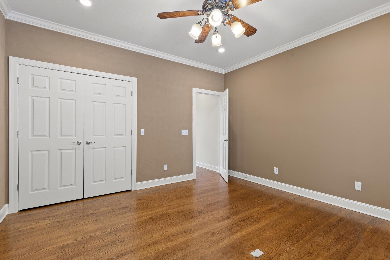
Beautifully renovated, the heart of the home features a stunning chef's kitchen and inviting living room, both designed for effortless entertaining. The expansive primary suite offers a luxurious retreat with its own fireplace and private sitting area.

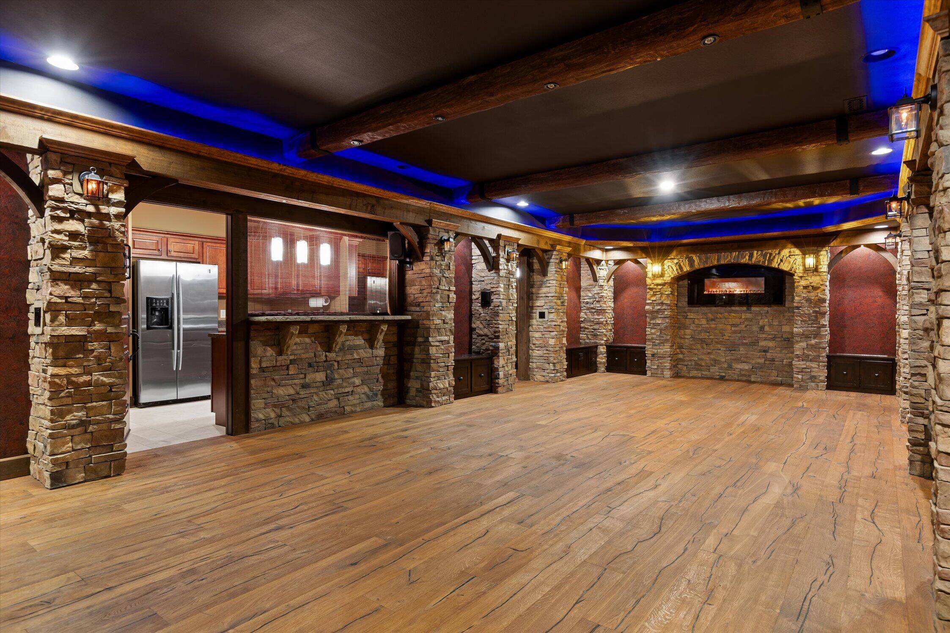
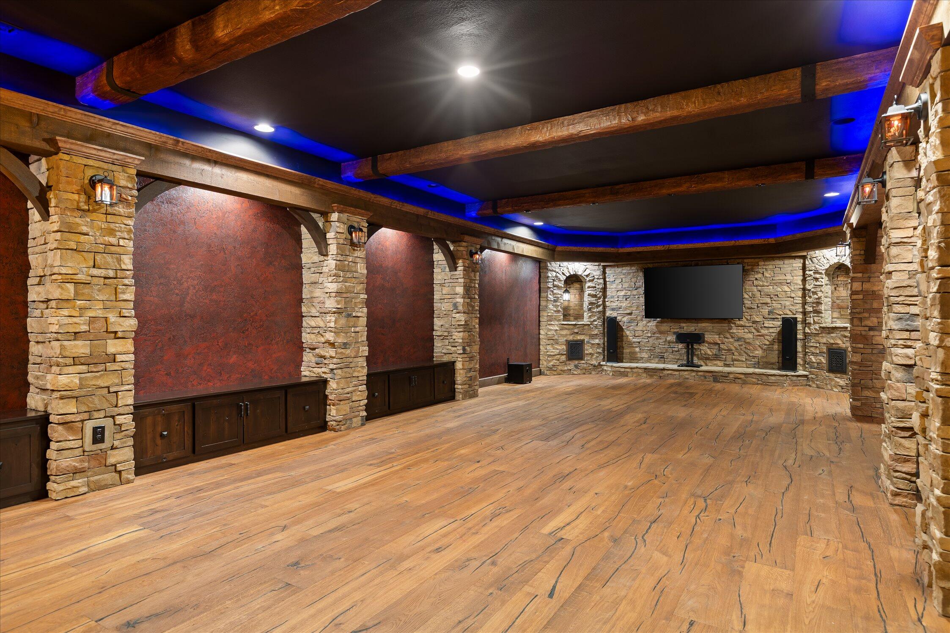
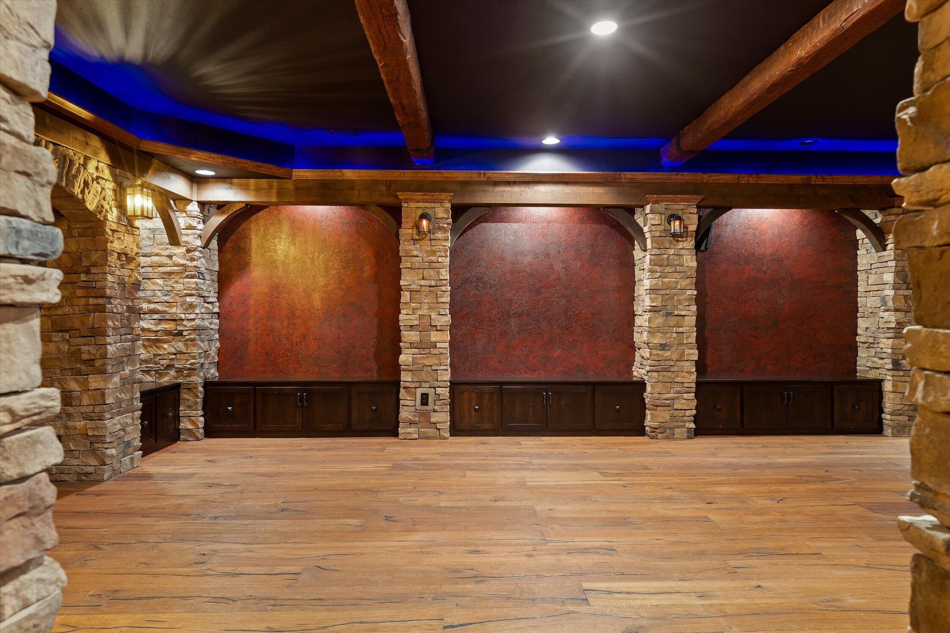
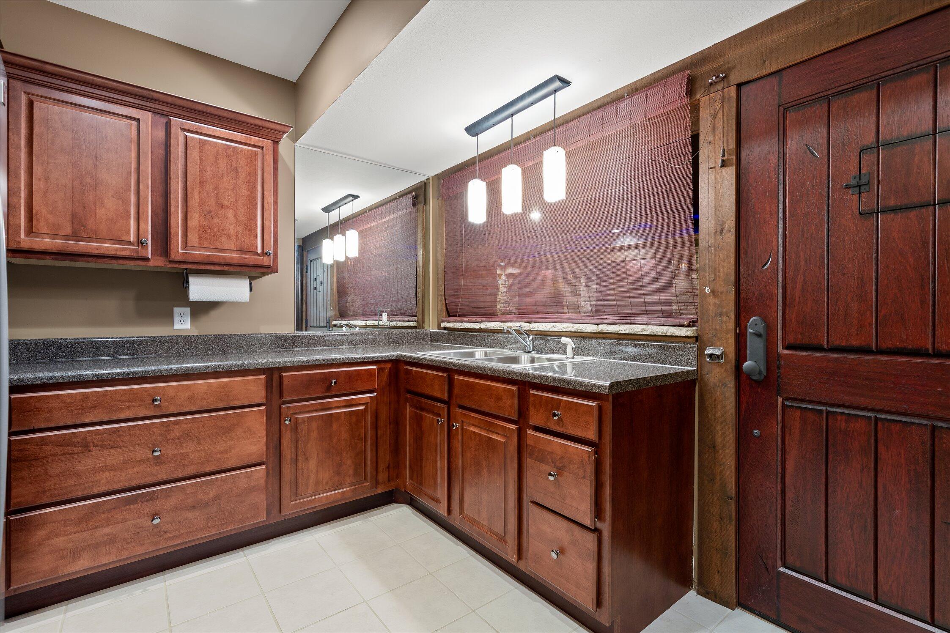
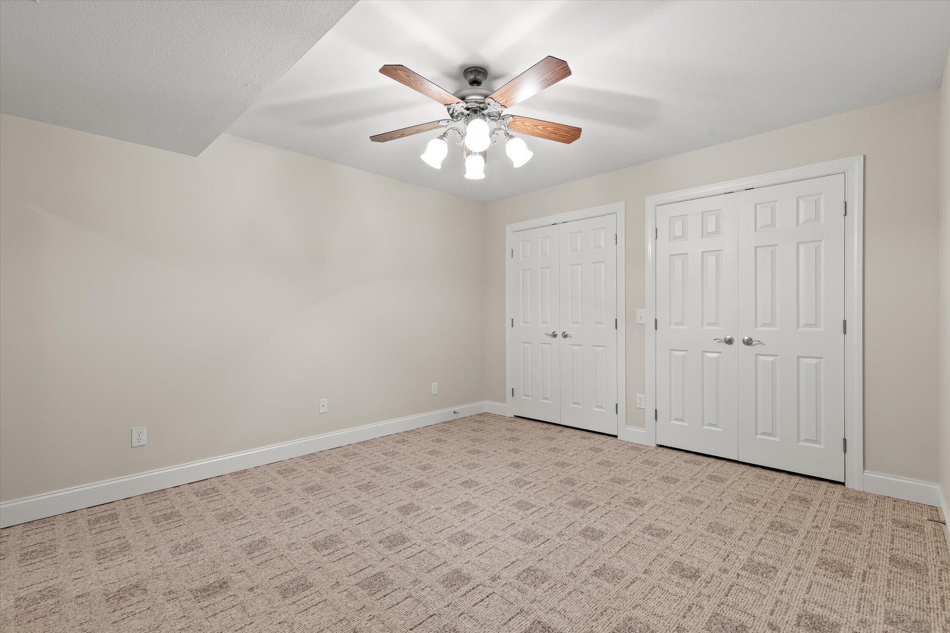
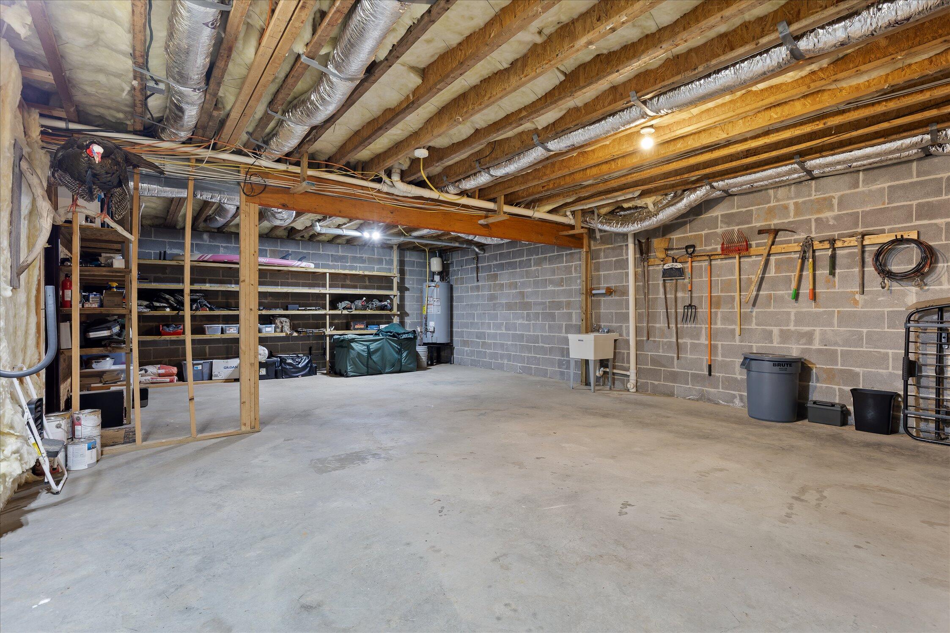
Lower level features large ''movie room'' with kitchen, 4th room for guests and full bath.

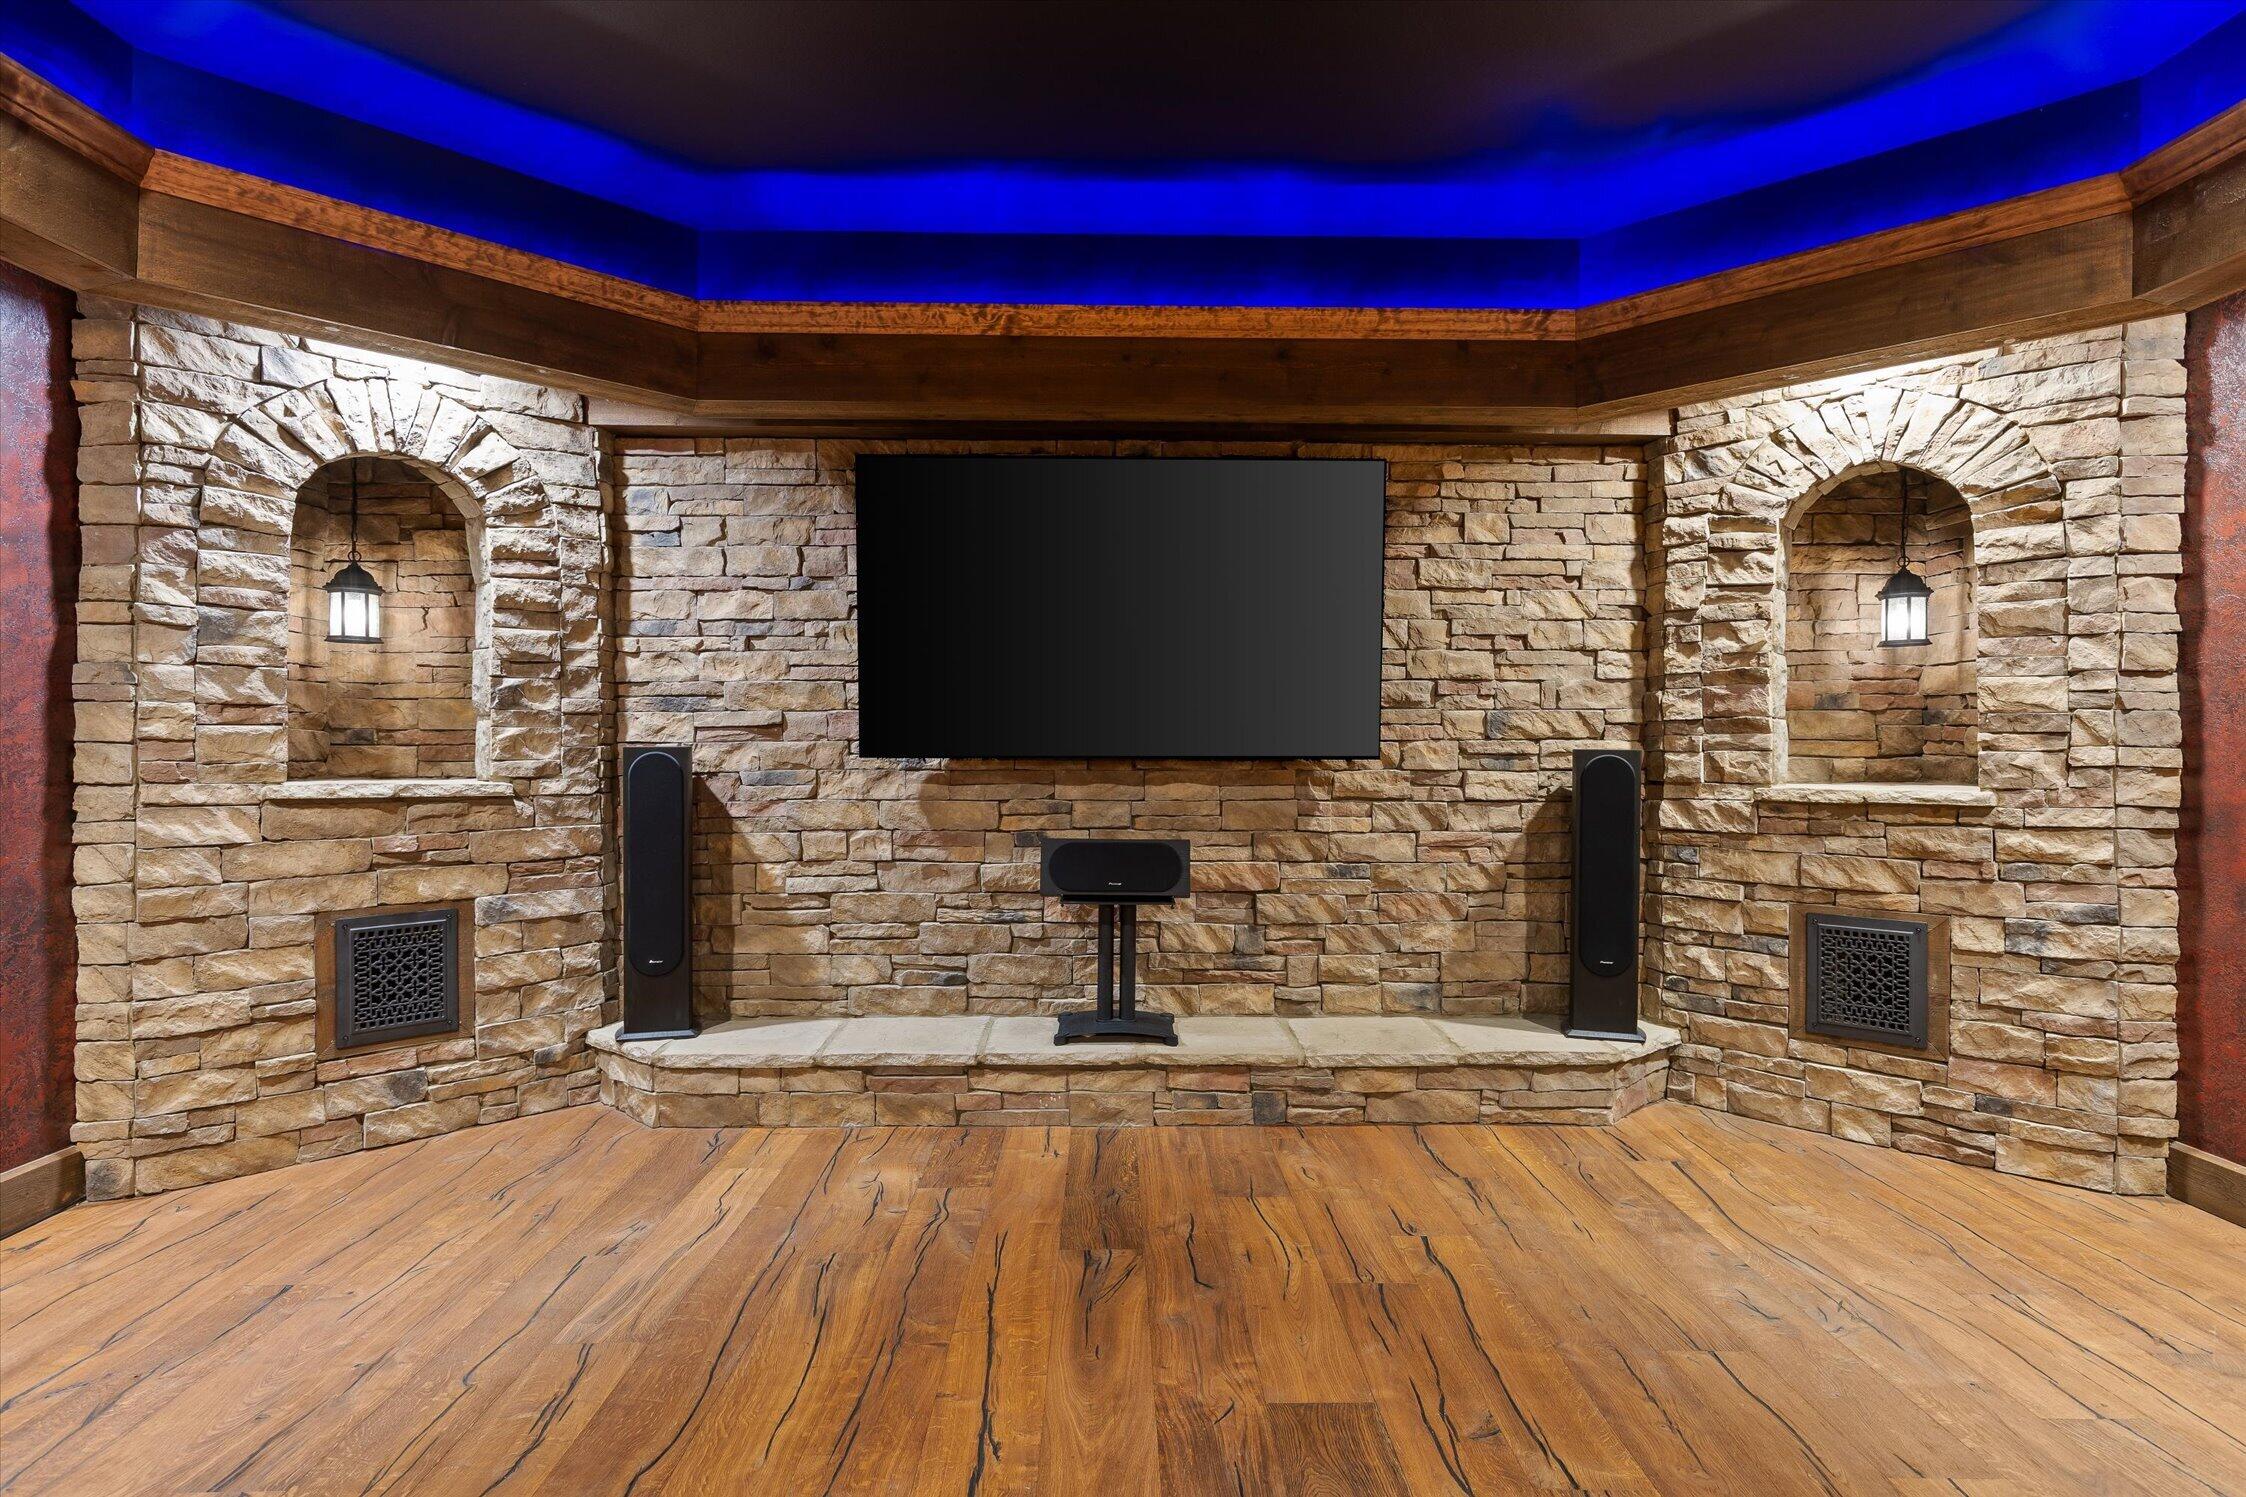
Music lovers will appreciate the whole-home audio system, delivering sound throughout the interior and outdoor living spaces, along with surround sound in both the main living room and the basement entertainment room.

As an added bonus, ownership includes a partial interest in a private, gated 1.5-acre community waterfront lot, providing additional lake access along with space for picnicking, relaxing, and fishing.

Whole-house generator
Whole-home audio inside and out
Surround sound in the main living room and basement entertainment room Heated inground pool with new liner (2025), diving board, and slide
Outdoor kitchen with Fire Magic grill, Big Green Egg smoker, and refrigerator
Additional grill on the screened porch
Concrete sidewalk to the private dock
Private dock with electricity and summer water access
Partial ownership in a gated 1.5-acre community lakefront lot
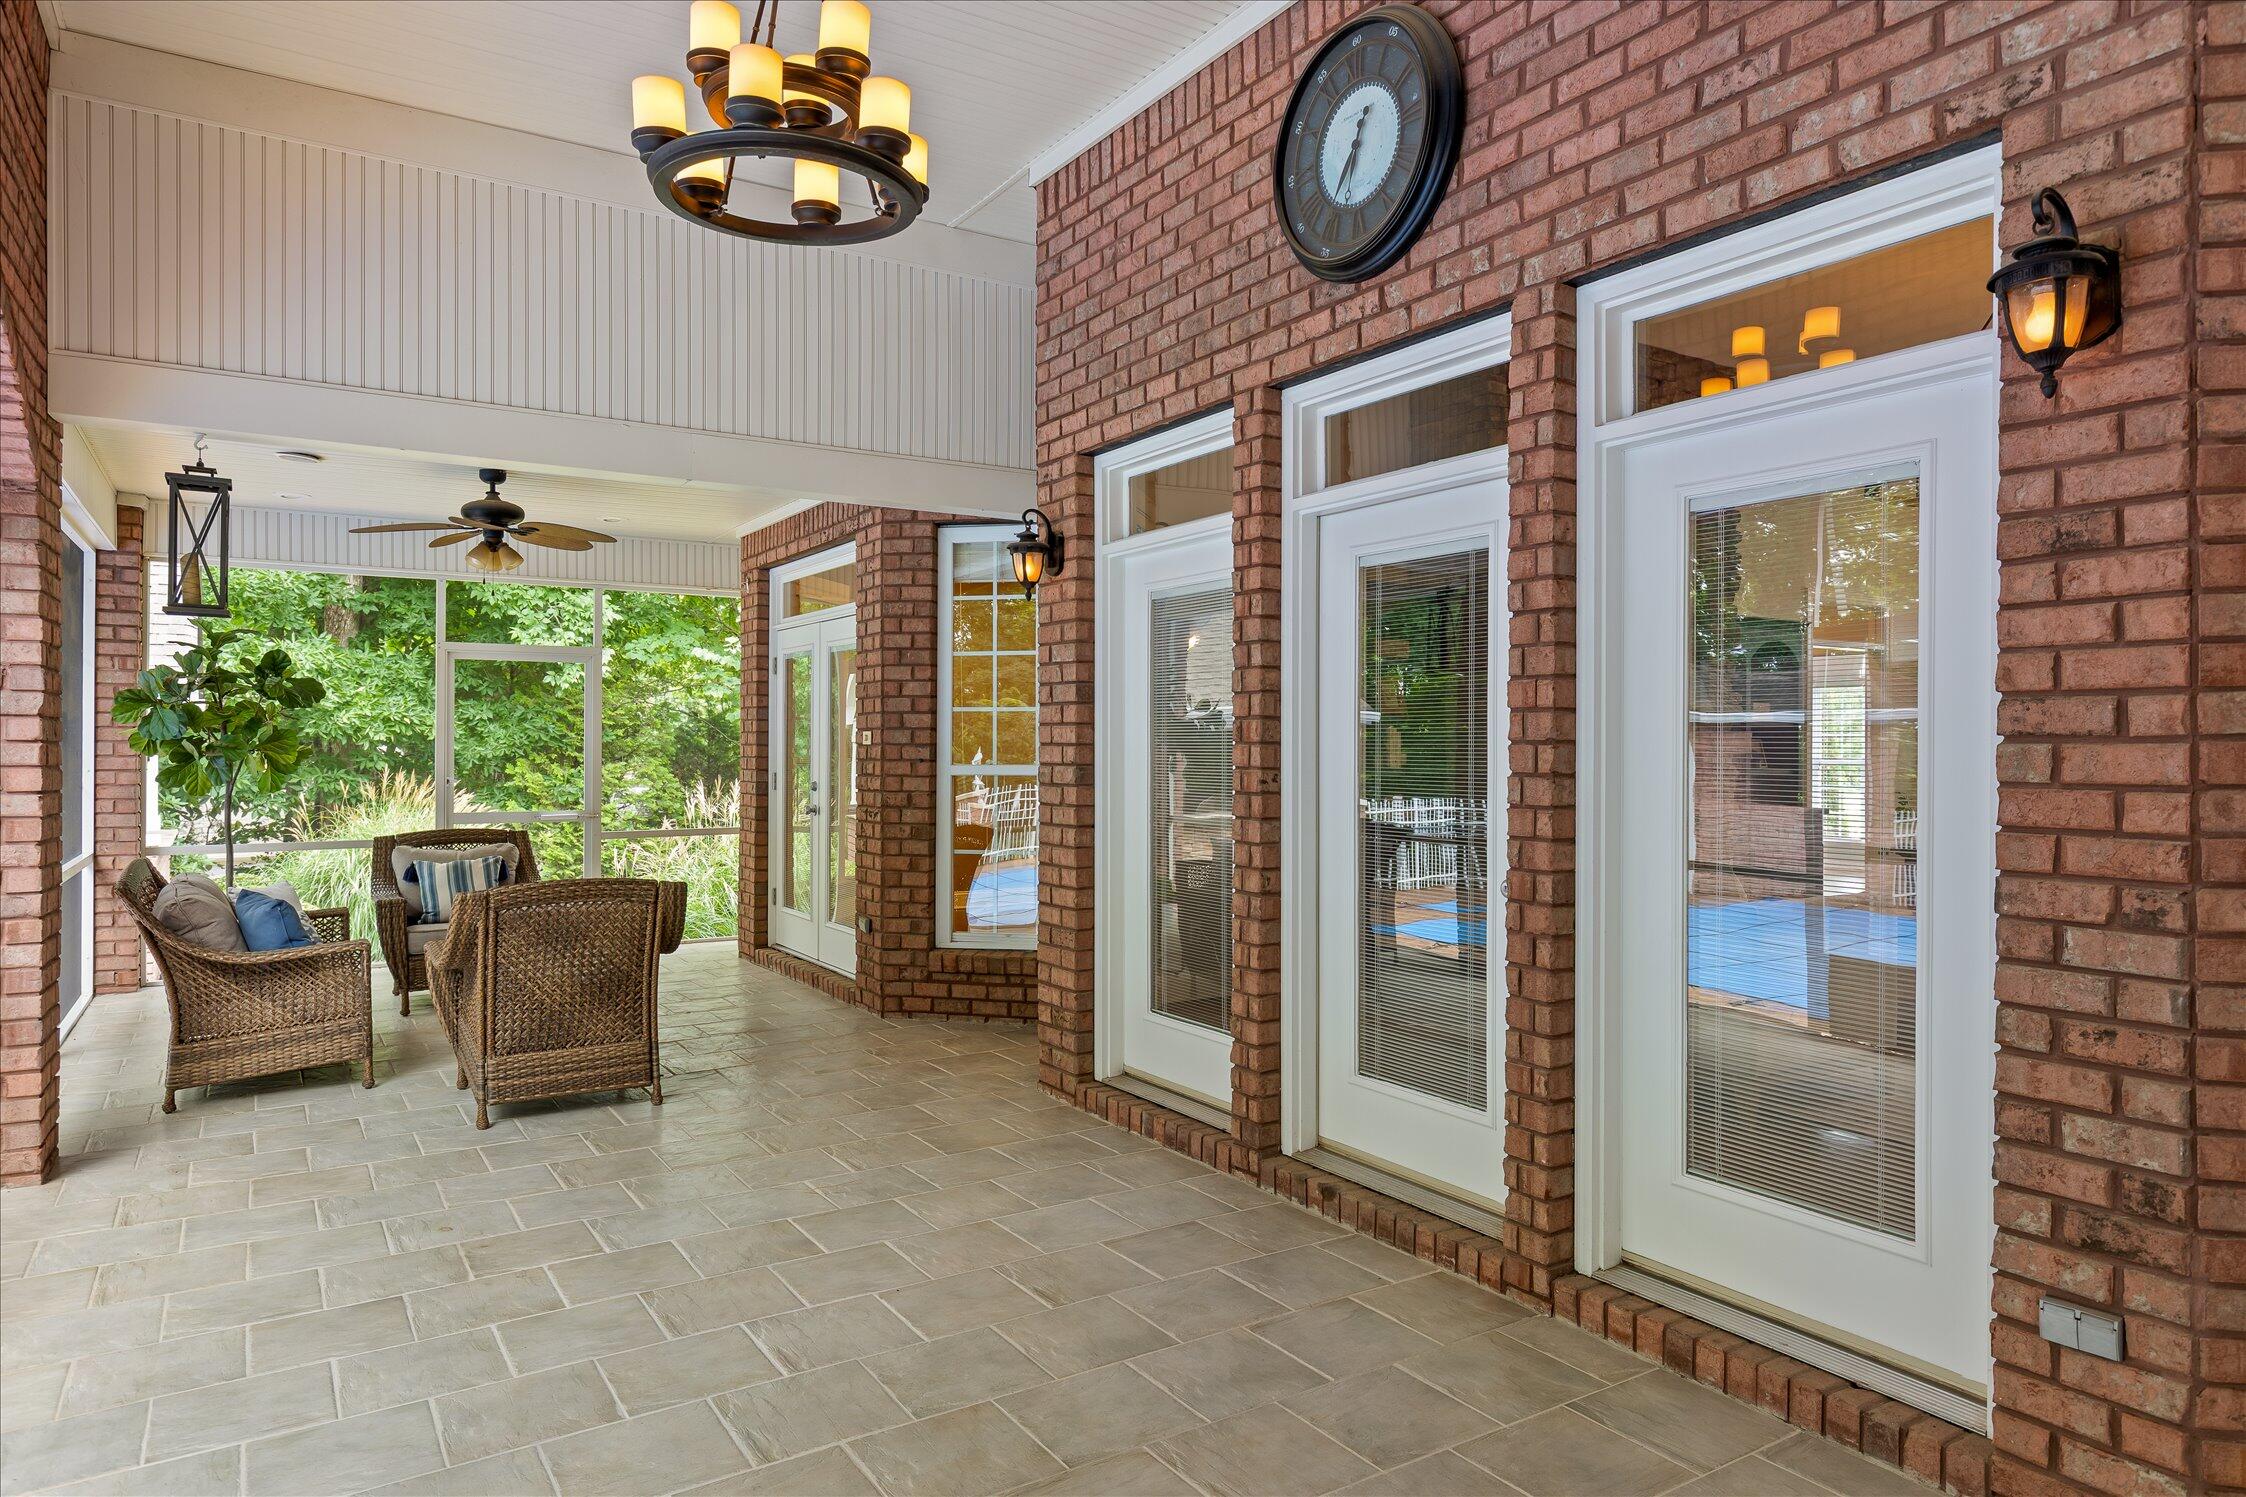
Expansive screened porch overlooking the pool and private backyard

Whether you're boating at sunset, relaxing by the heated pool, hosting friends in the outdoor kitchen, or enjoying the peaceful beauty of Wolftever Creek from your private dock, this home offers a rare combination of luxury, recreation, and privacy.

This isn't simply a lake house--it's a private waterfront retreat designed to be enjoyed every season of the year.

- Please verify any items of importance to buyer - Schools, sq. ft., lake details, etc.

3
beds

3
baths

4,039 Sq.Ft. LIVING AREA

2.3 Acres lot

Susanne Lorren

Susanne Lorren

Features & Amenities

Interior

  • total bedrooms3
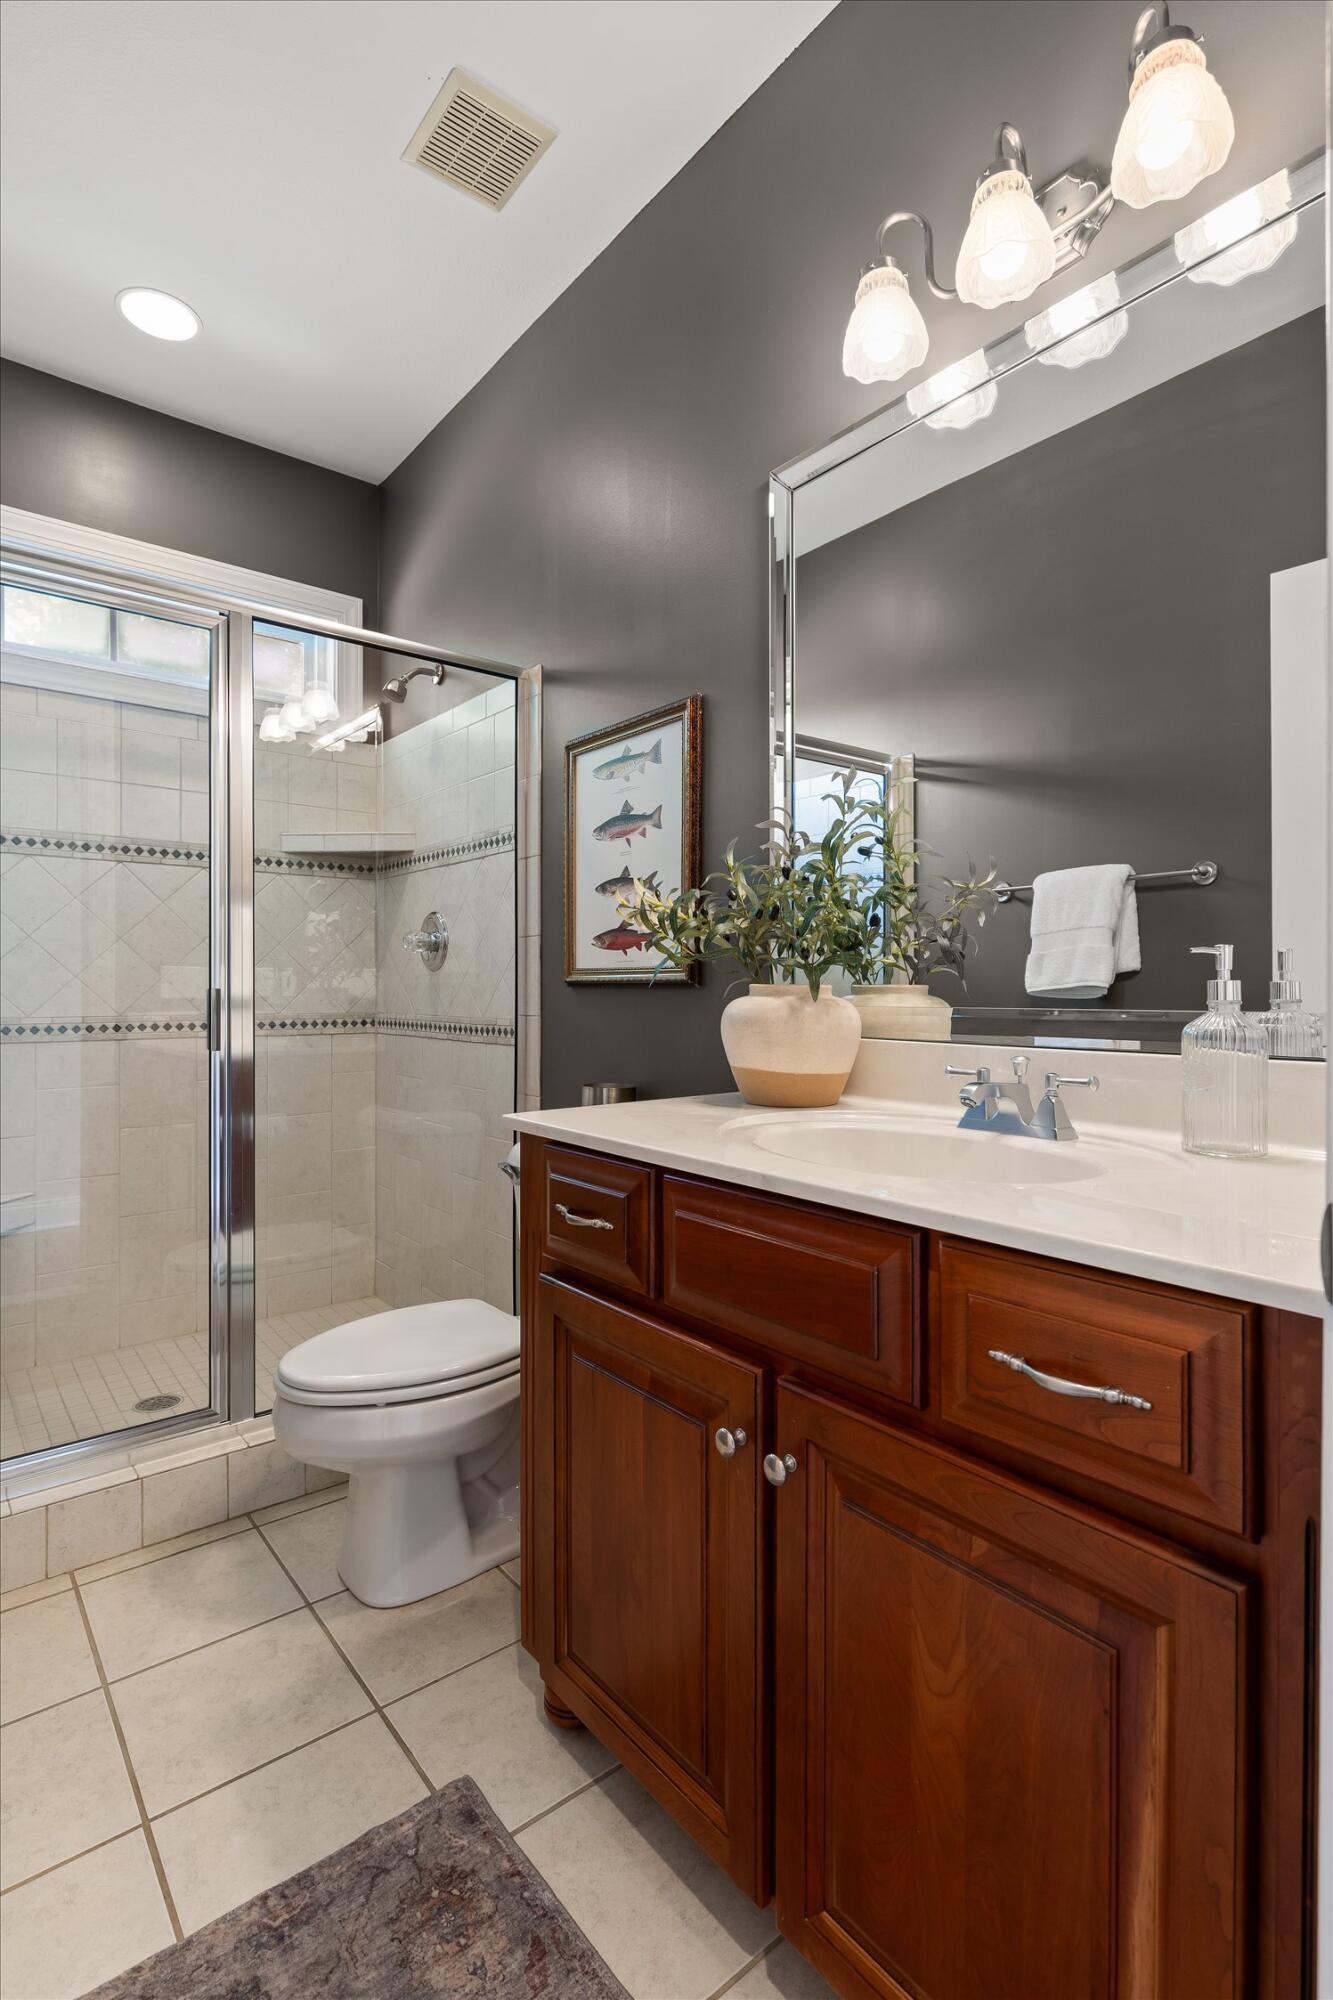
  • Total bathrooms3
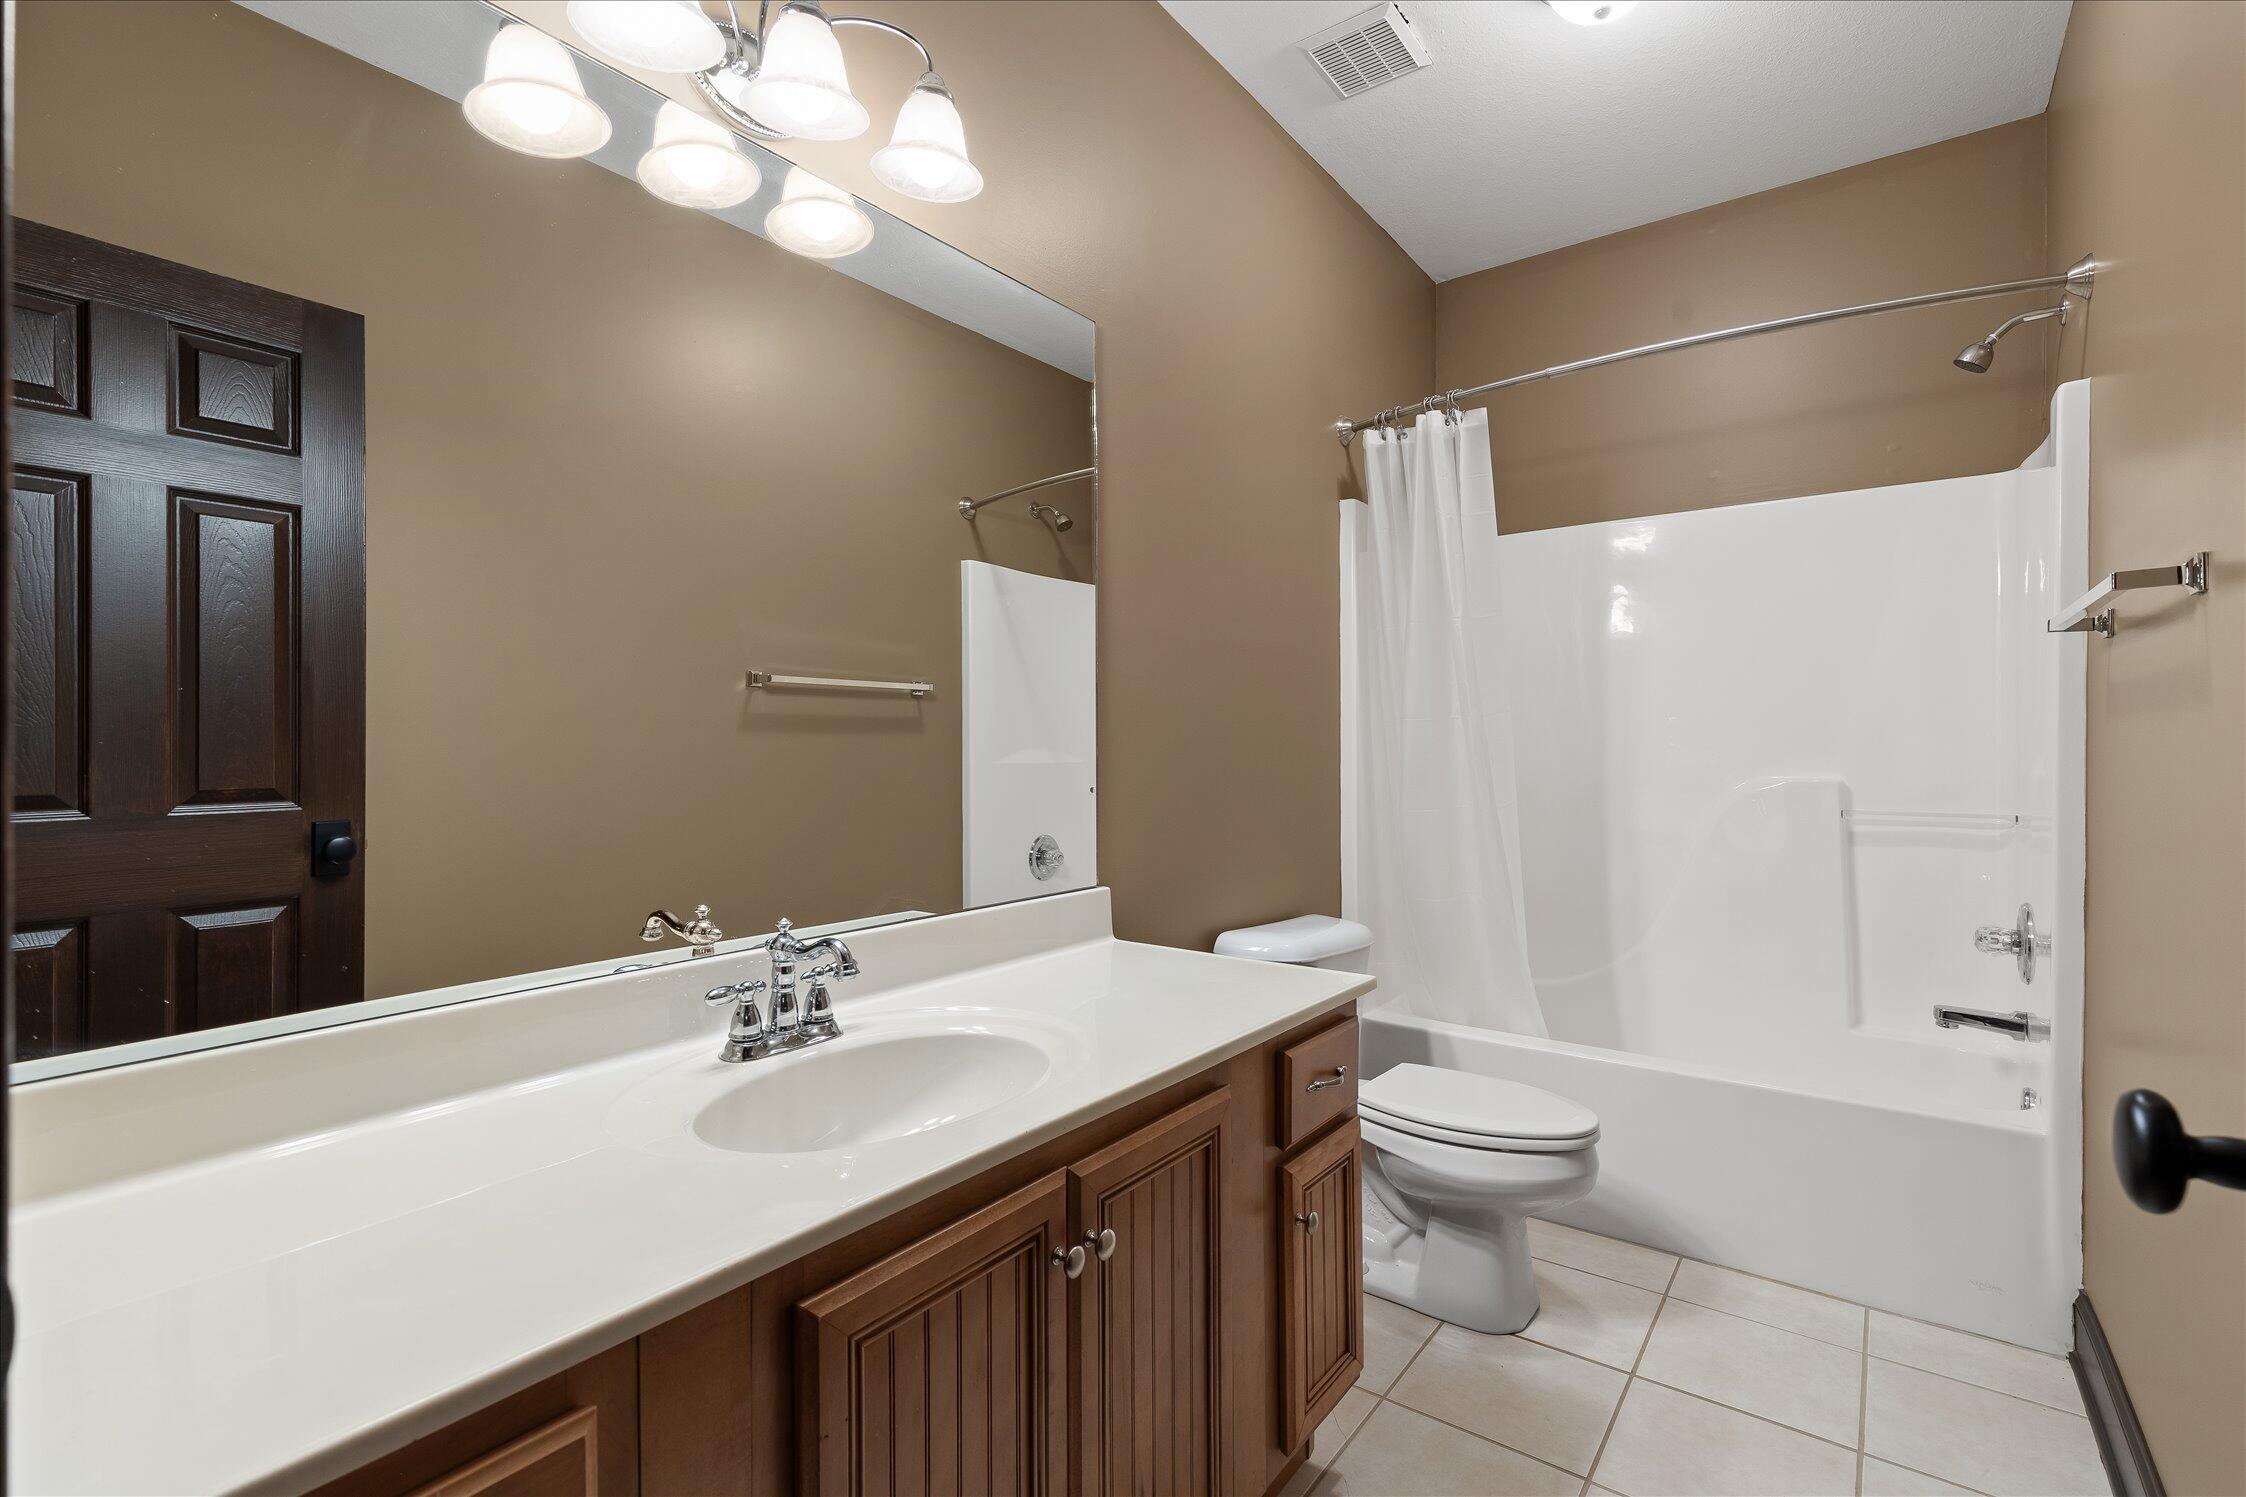
  • full bathrooms3
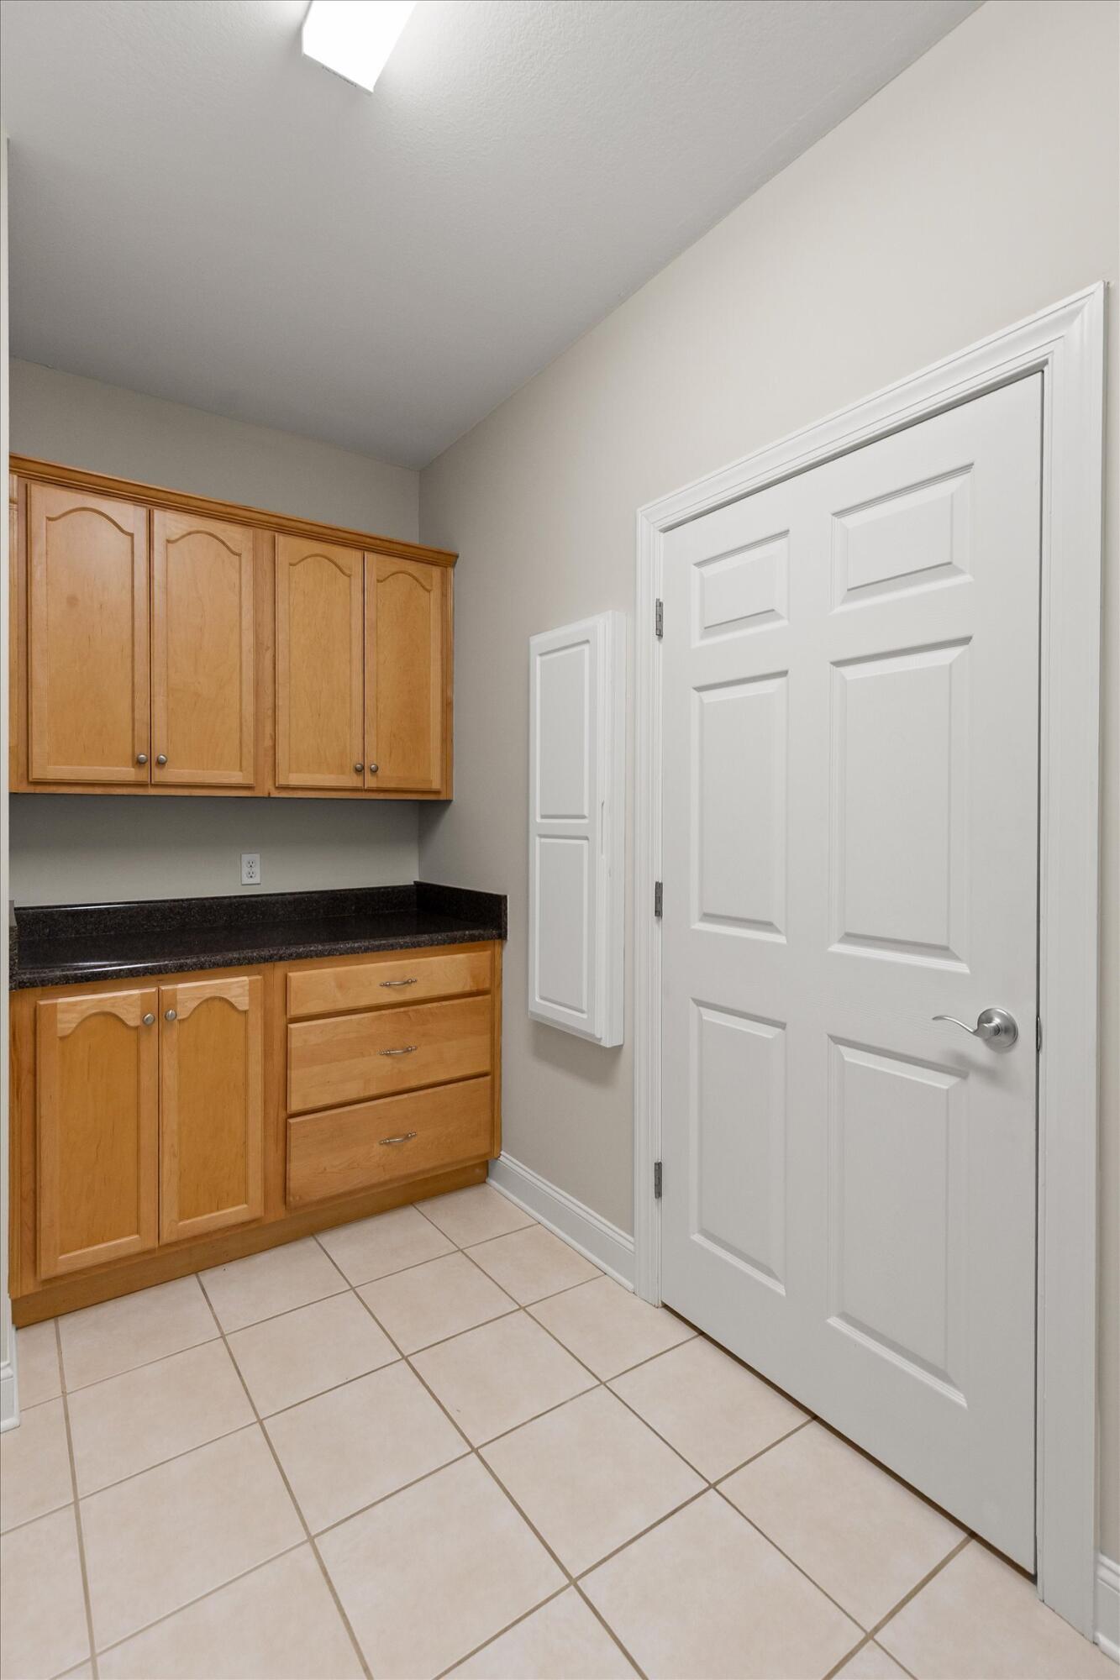
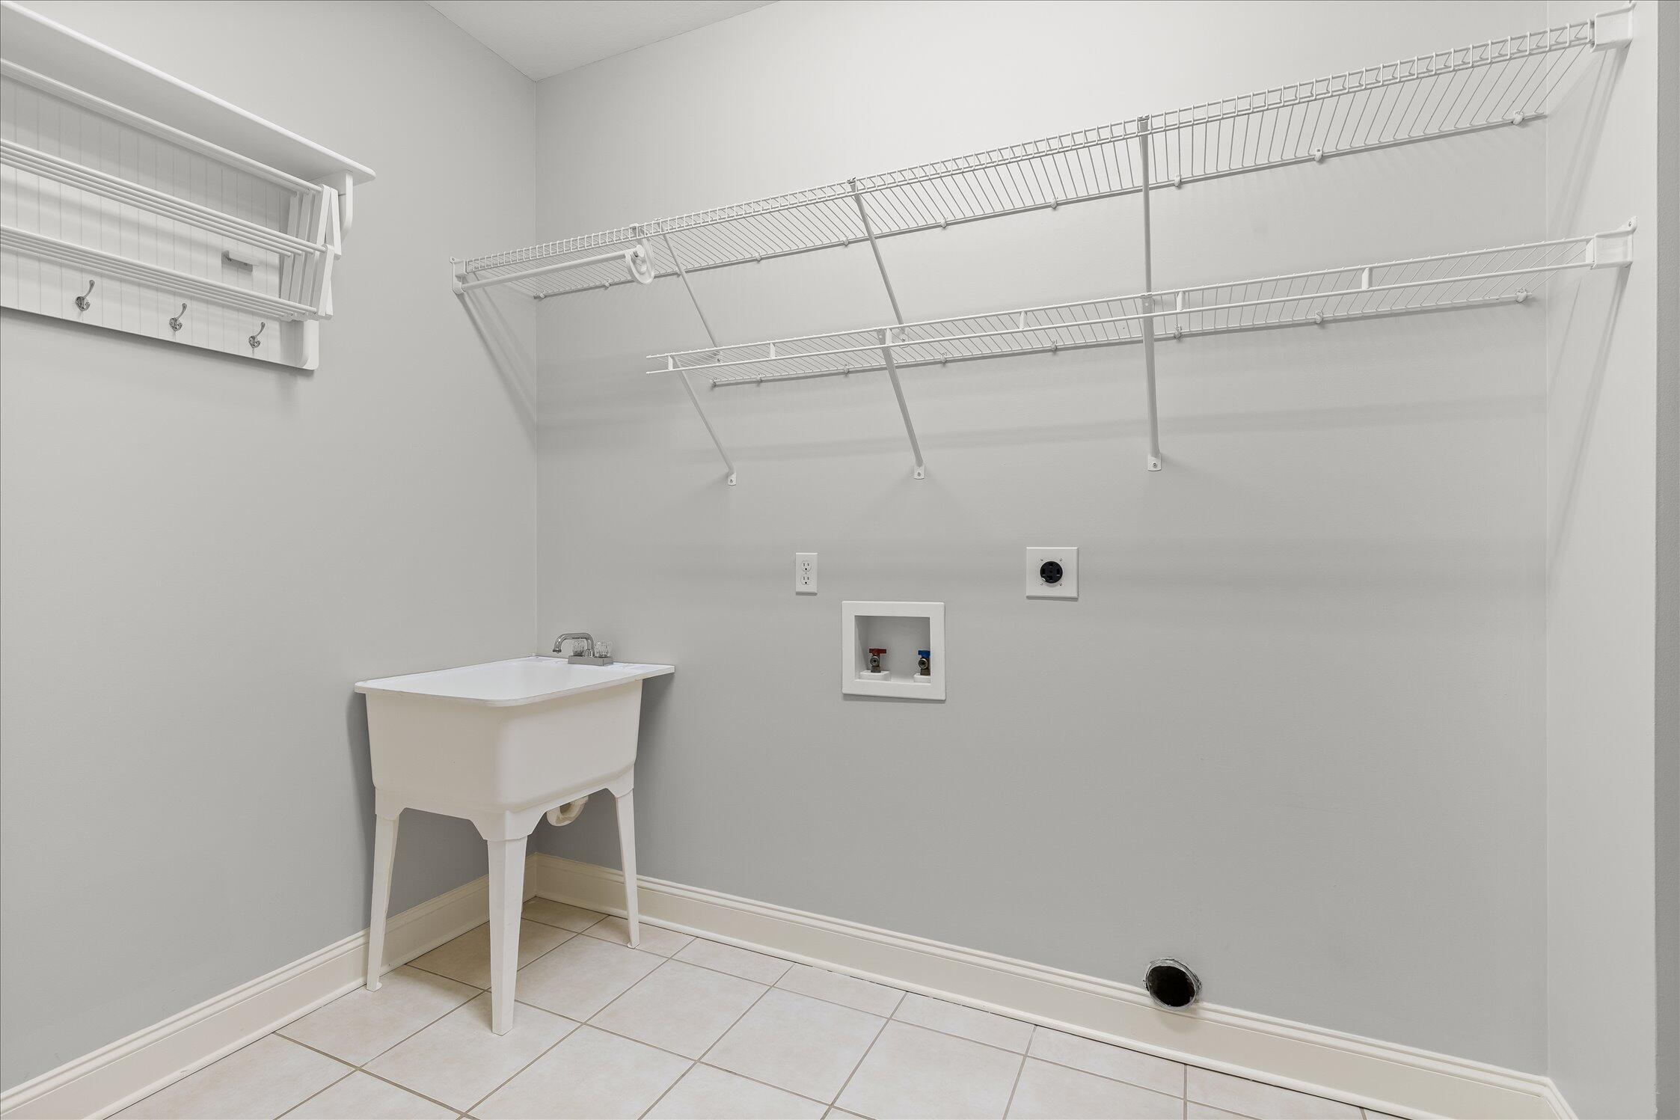
  • Laundry room Inside, Laundry Room, Main Level, Washer Hookup
  • Flooring Hardwood
  • Fireplace Bedroom, Gas Log, Living Room
  • APPLIANCES Wall Oven, Warming Drawer, Stainless Steel Appliance(s), Microwave, Gas Water Heater, Exhaust Fan, Disposal, Dishwasher, Convection Oven, Built-In Range, Built-In Electric Oven
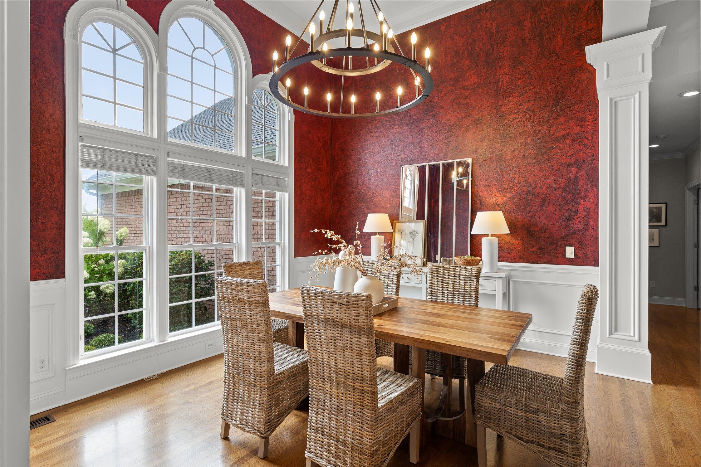
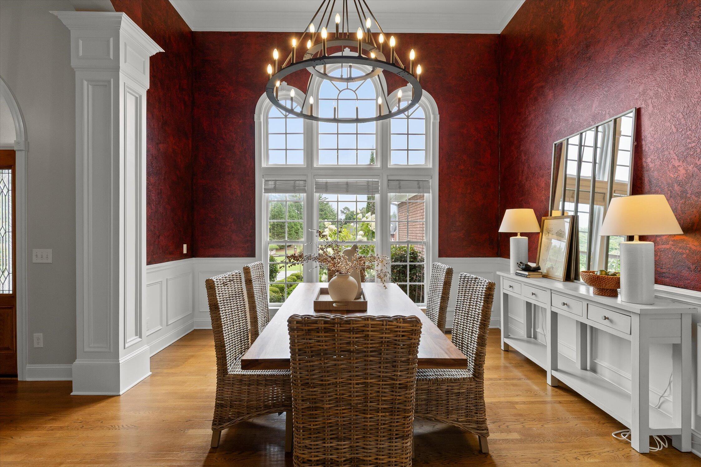
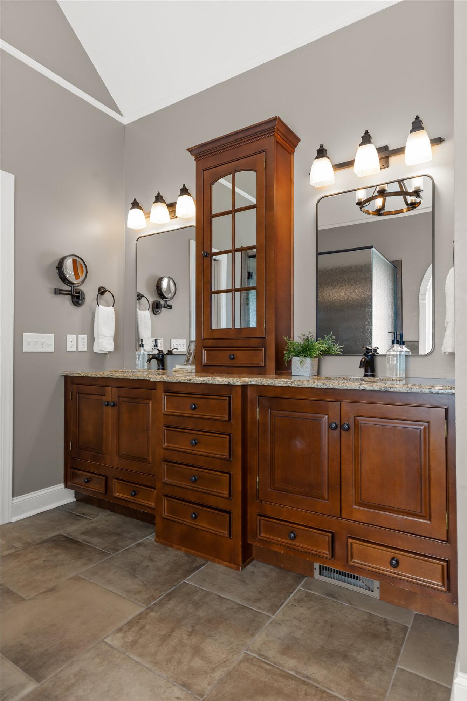
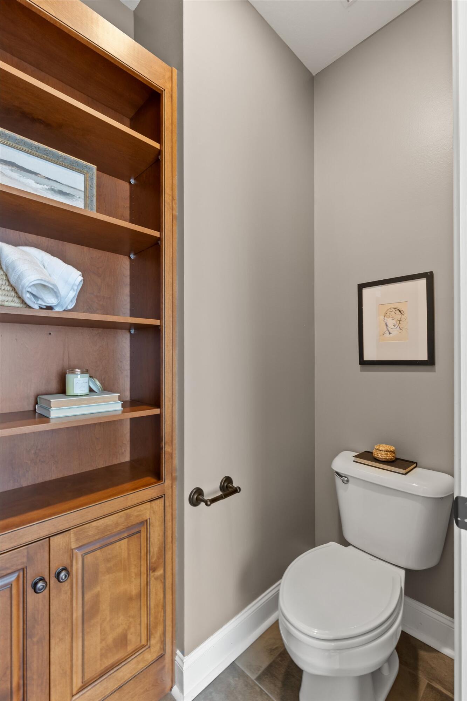
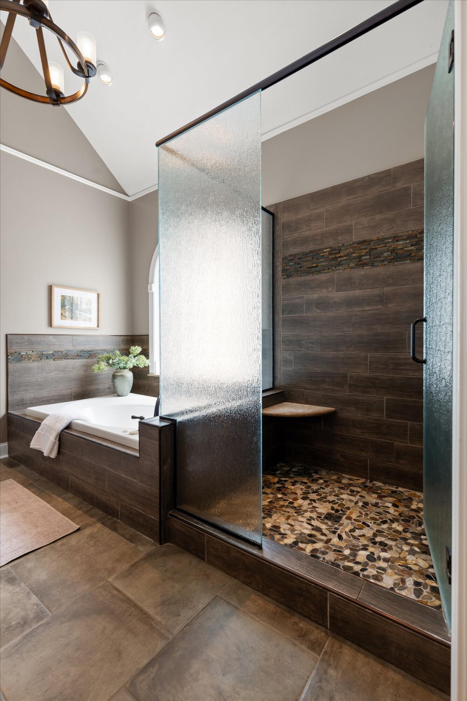
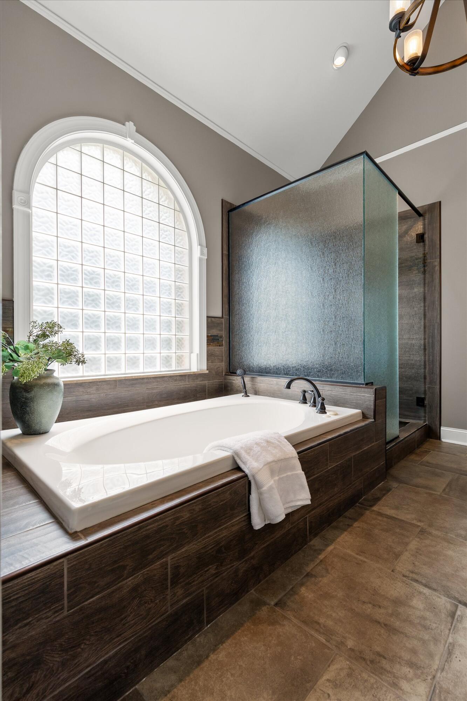
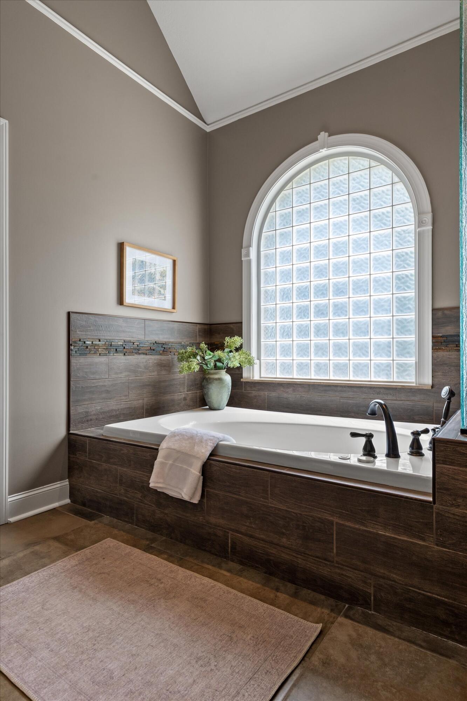
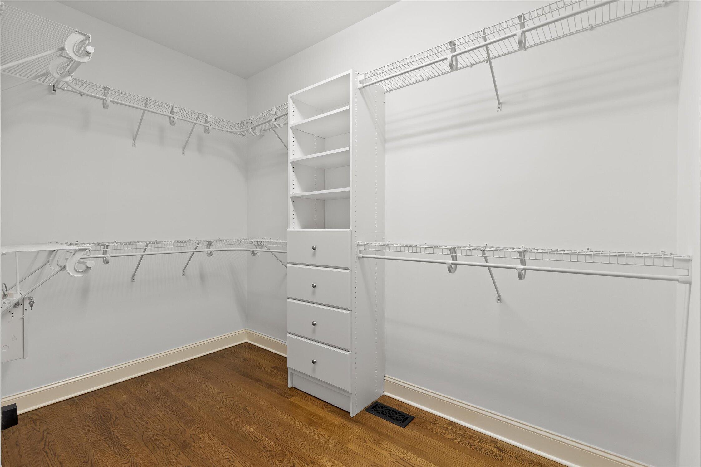
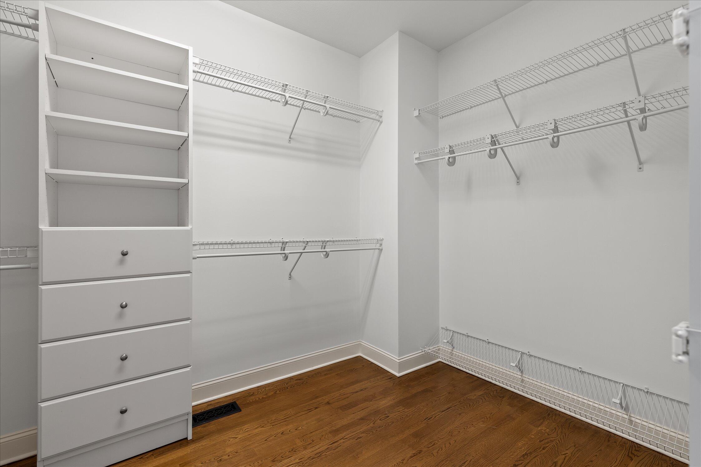
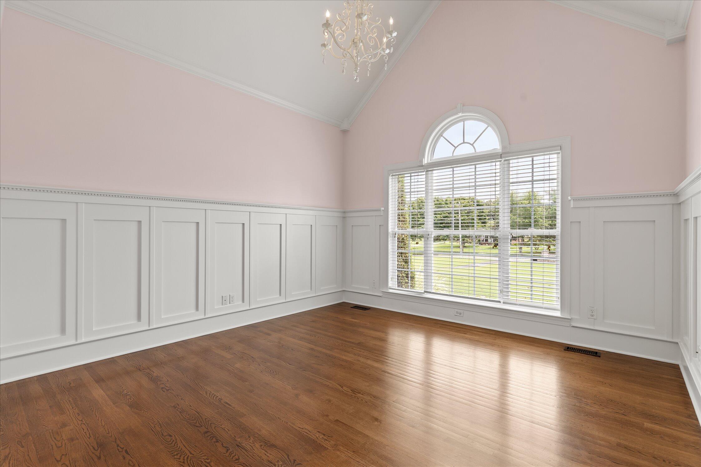
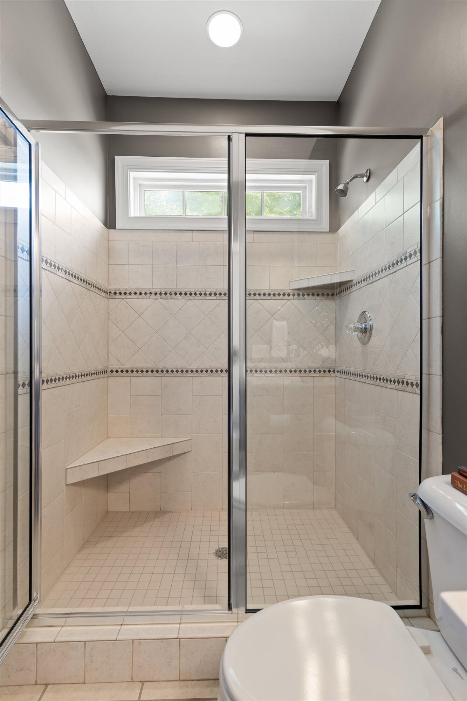
  • other interior Features Breakfast Room, Ceiling Fan(s), Eat-in Kitchen, Granite Counters, High Ceilings, In-Law Floorplan, Pantry, Primary Downstairs, Separate Dining Room, Separate Shower, Sitting Area, Sound System, Split Bedrooms, Vaulted Ceiling(s), Walk-In Closet(s), Whirlpool Tub

Area & Lot

  • Status For Sale
  • Living Area4,039 Sq.Ft.
  • Total Area4,039 Sq.Ft.
  • Lot Area2.3 Acres
  • MLS® ID1538744
  • TypeResidential
  • YEAR BUILT2003
  • NeighborhoodOoltewah
  • Water FrontageRiver Access
  • View DescriptionLake, Neighborhood, Pool, Trees/Woods, See Remarks
  • Elementary SchoolWallace A. Smith Elementary
  • Middle SchoolHunter Middle
  • High SchoolOoltewah

Exterior

  • STORIES1
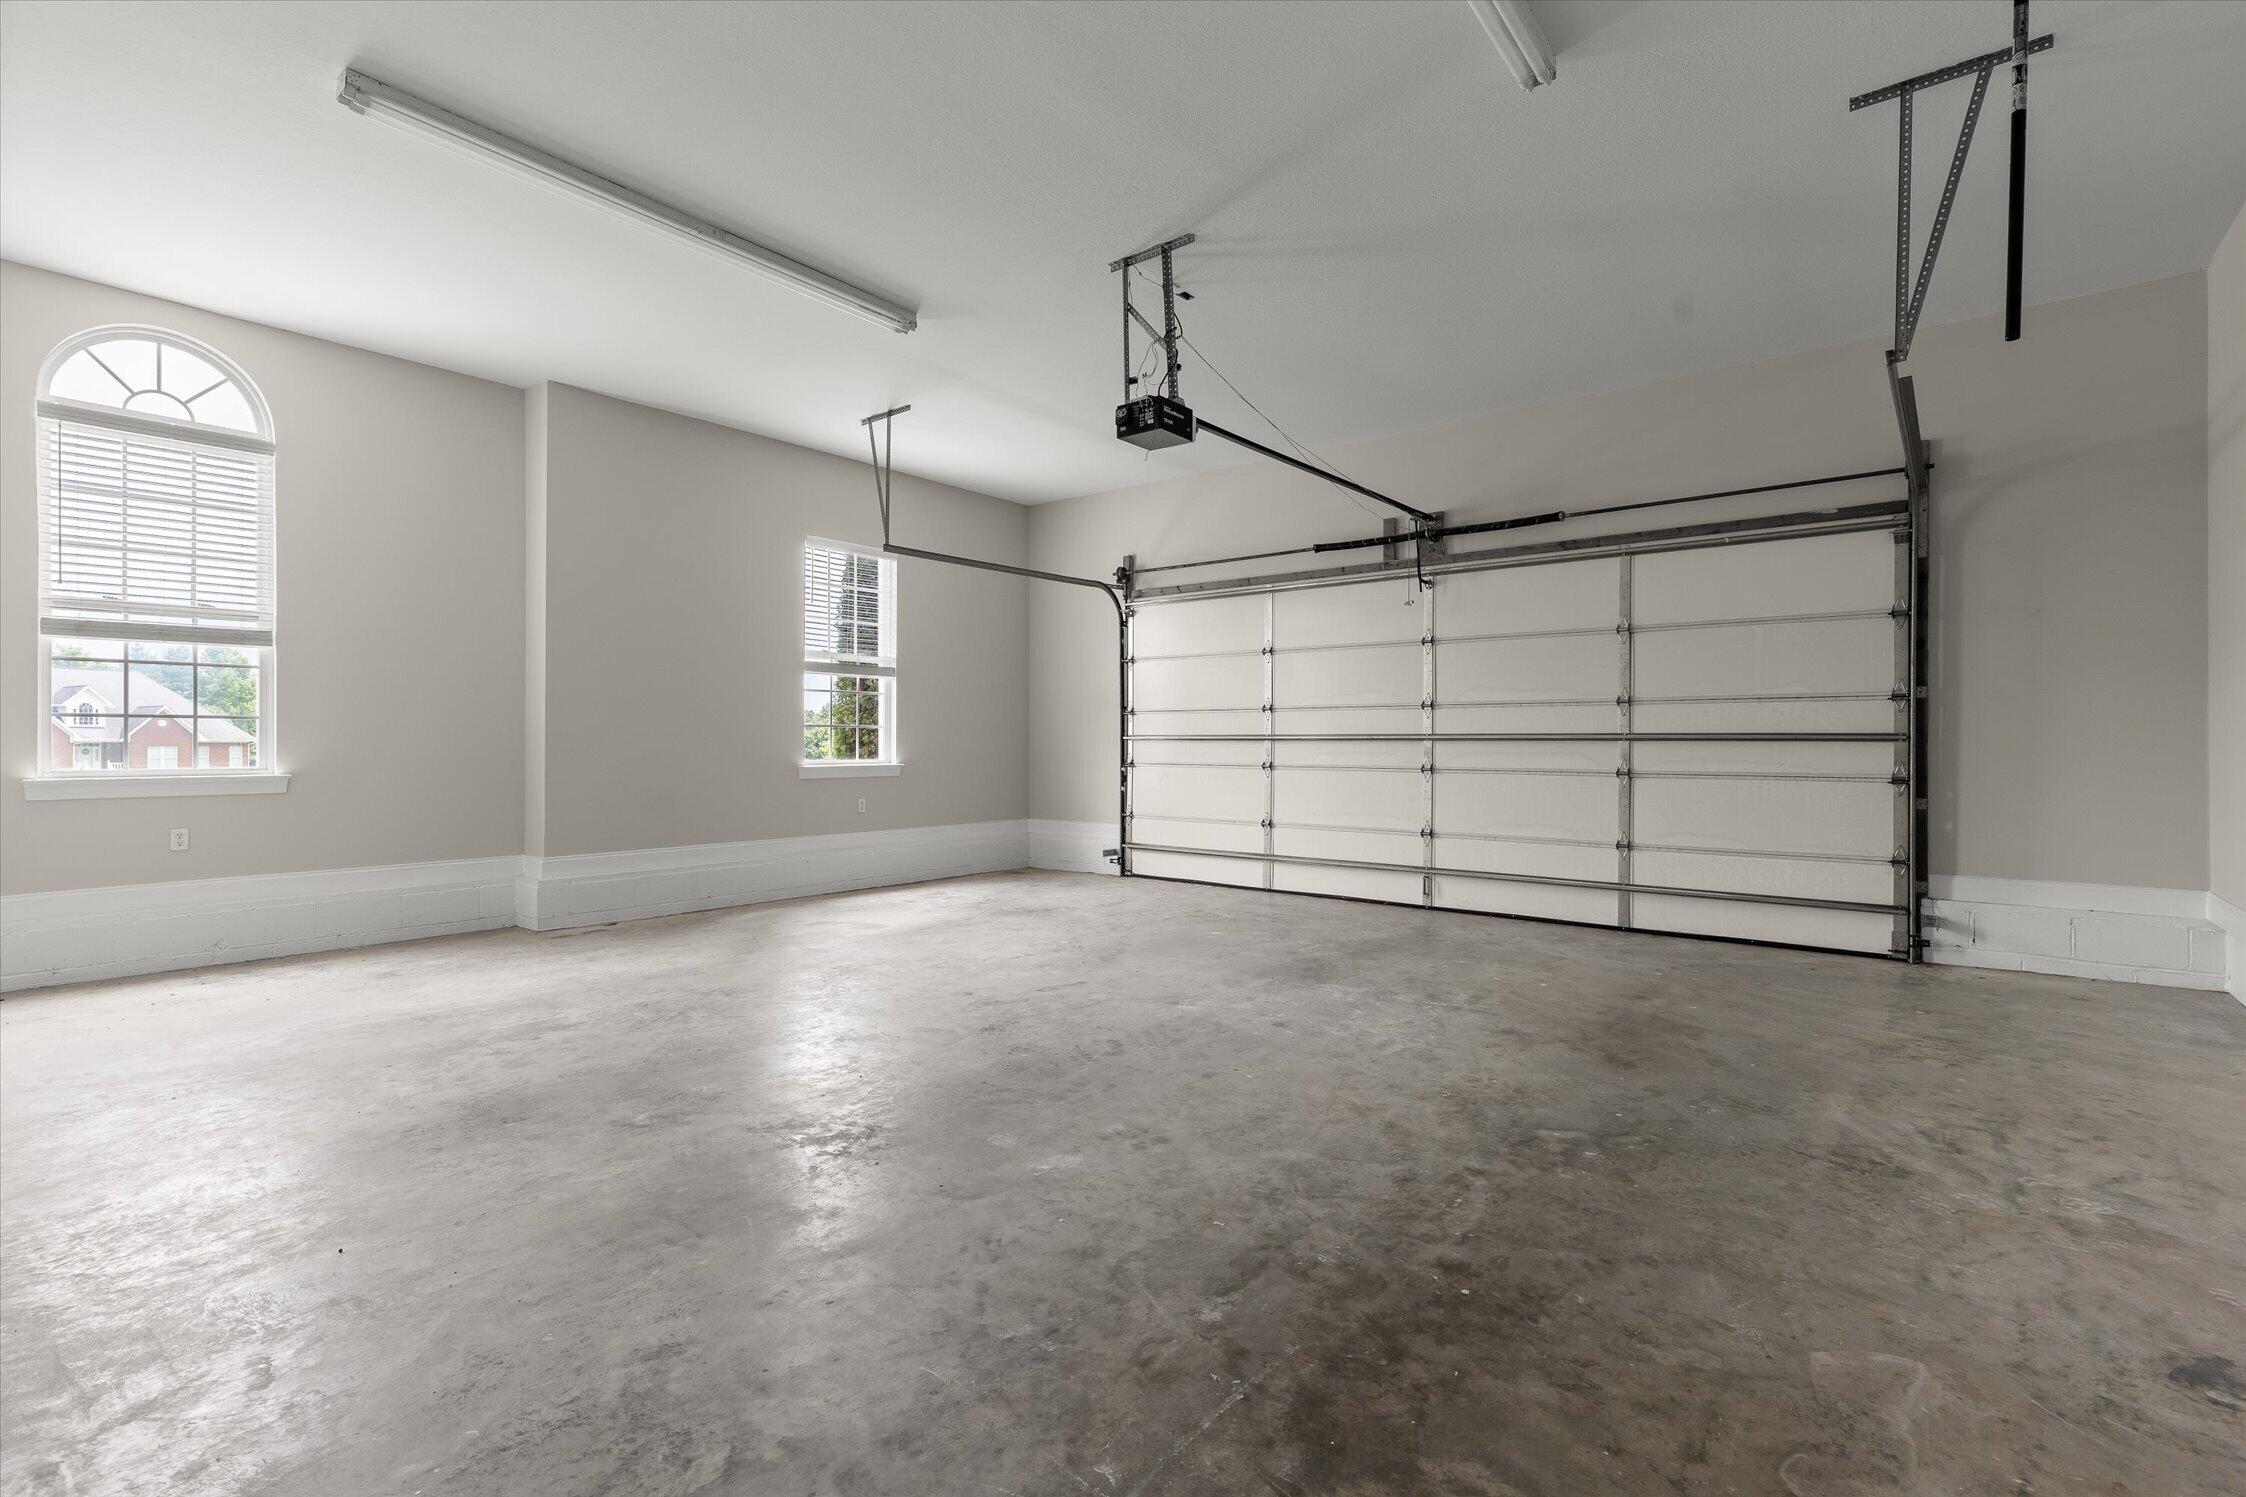
  • Garage Space3.0
  • water SourcePublic
  • utilitiesElectricity Connected
  • PoolFenced, Heated, In Ground
  • roofShingle
  • lot featuresLevel, Sloped, Split Possible, Waterfront, Wooded, Other
  • parkingBasement, Concrete, Driveway, Garage Door Opener, Kitchen Level
  • HEAT TYPECentral, Natural Gas
  • AIR CONDITIONINGCentral Air, Electric
  • sewerSeptic Tank
  • SubstructureBlock
  • security FeaturesSmoke Detector(s)
  • other exterior FeaturesDock, Dock - Stationary, Lighting, Private Yard, Rain Gutters, Other

Financial

  • Sales Price$1,300,000
  • Real Estate Tax $3,571/yr
image

Schedule a Showing

We would love to show you our beautiful property. Please select your preferred date and time below. An agent will be in touch shortly to confirm your appointment.

Schedule a Showing

We would love to show you our beautiful property. Please select your preferred date and time below. An agent will be in touch shortly to confirm your appointment.

Thank you for your interest in 7015 Tenderfoot Trail, Ooltewah, TN 37363. We are reviewing your request and will be in touch shortly!

Mortgage Calculator

Estimate your monthly mortgage payment, including the principal and interest, property taxes, and HOA. Adjust the values to generate a more accurate rate.

All estimates are provided for informational purposes only. Actual amounts may vary.
$0,000 Your Payment 20 15 65
$0,000 Your Payment

Ooltewah

Explore

Work With Us

We strive to serve our customers' needs over our own. Bringing over 80 years of combined experience in the real estate industry, a passion for homes, and love for our city we pride ourselves in what we do.

Follow Me on Instagram