

Leave a Message

Thank you for your message. We will be in touch with you shortly.

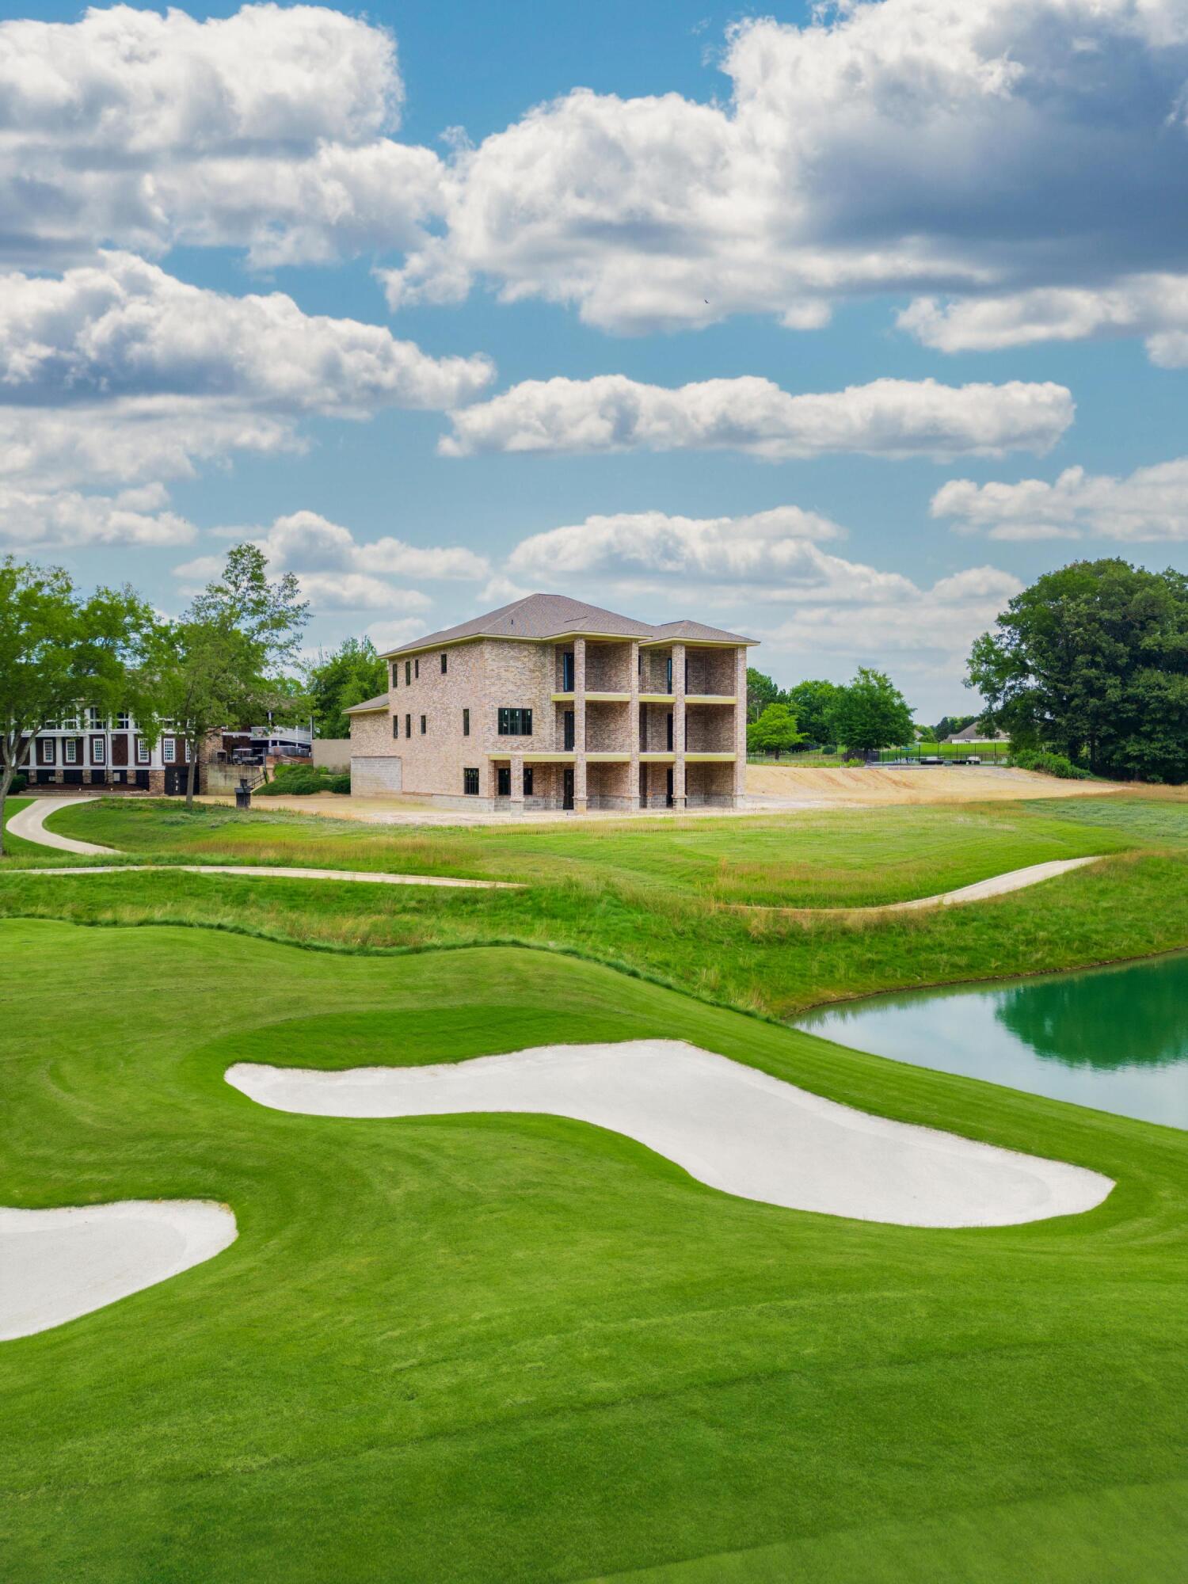
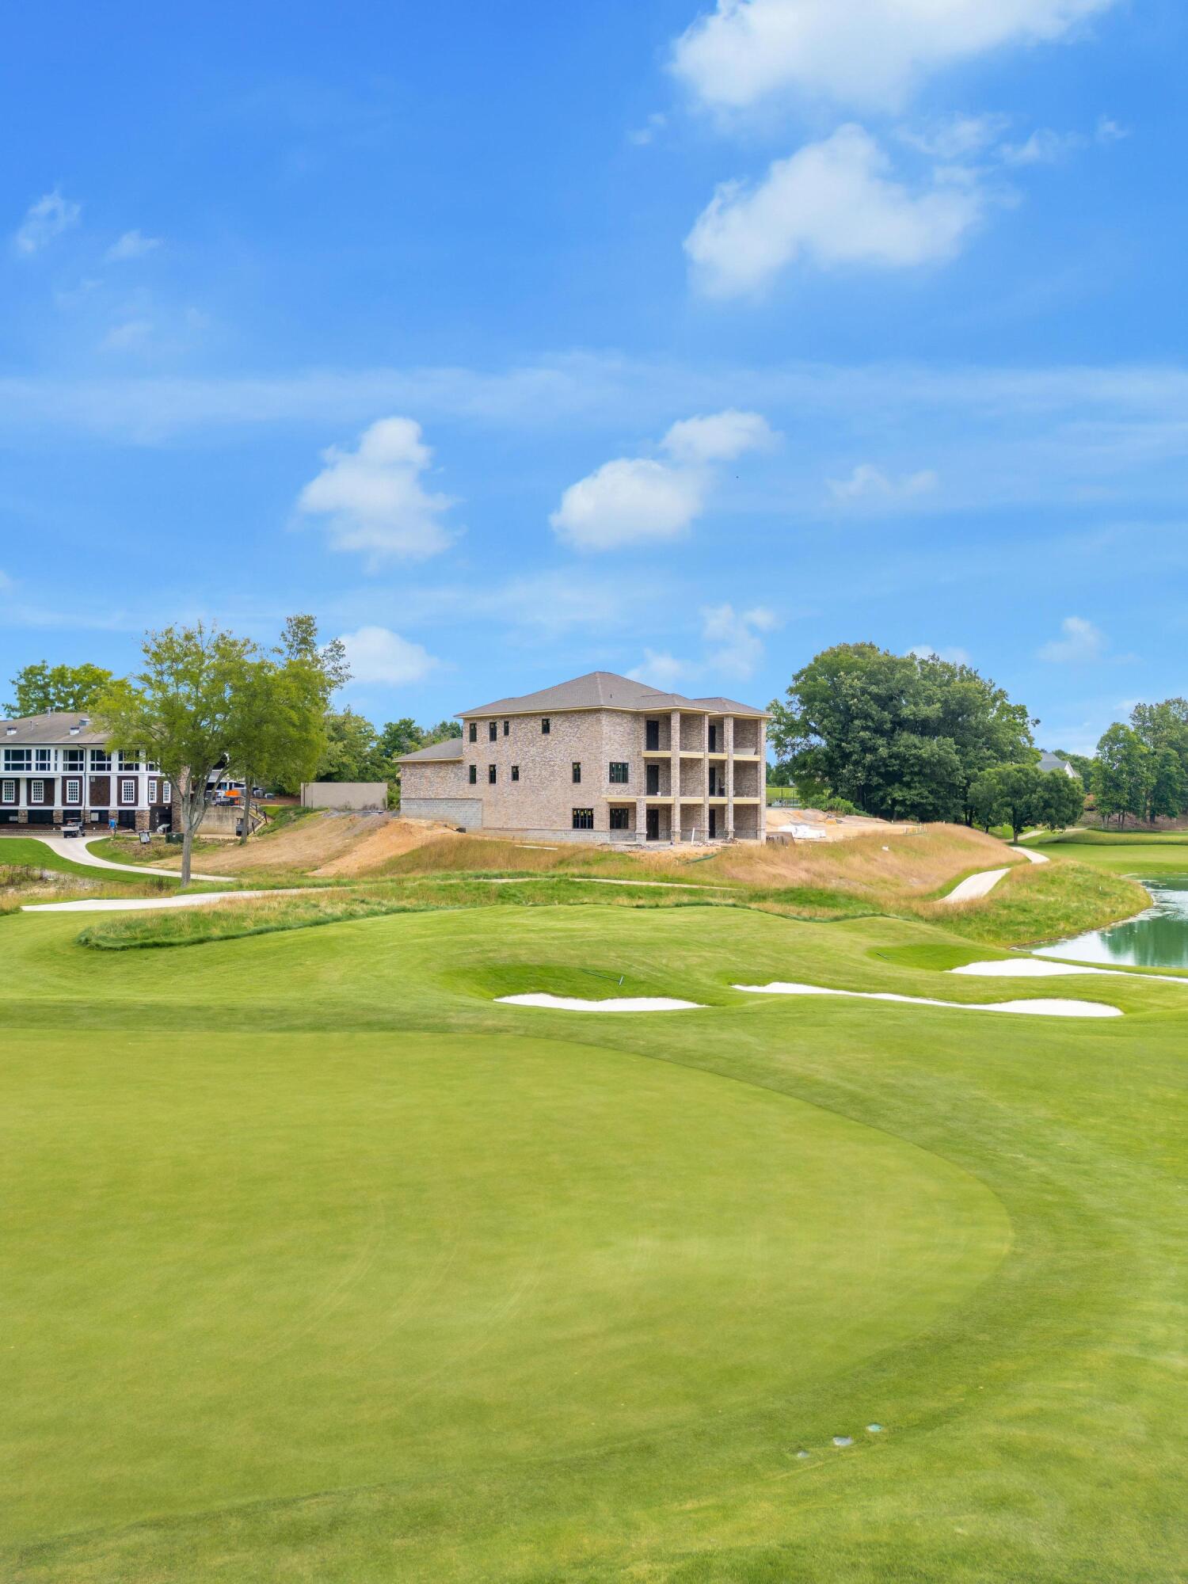
Multi-story brick home beside a golf course, with sand bunkers and a pond.
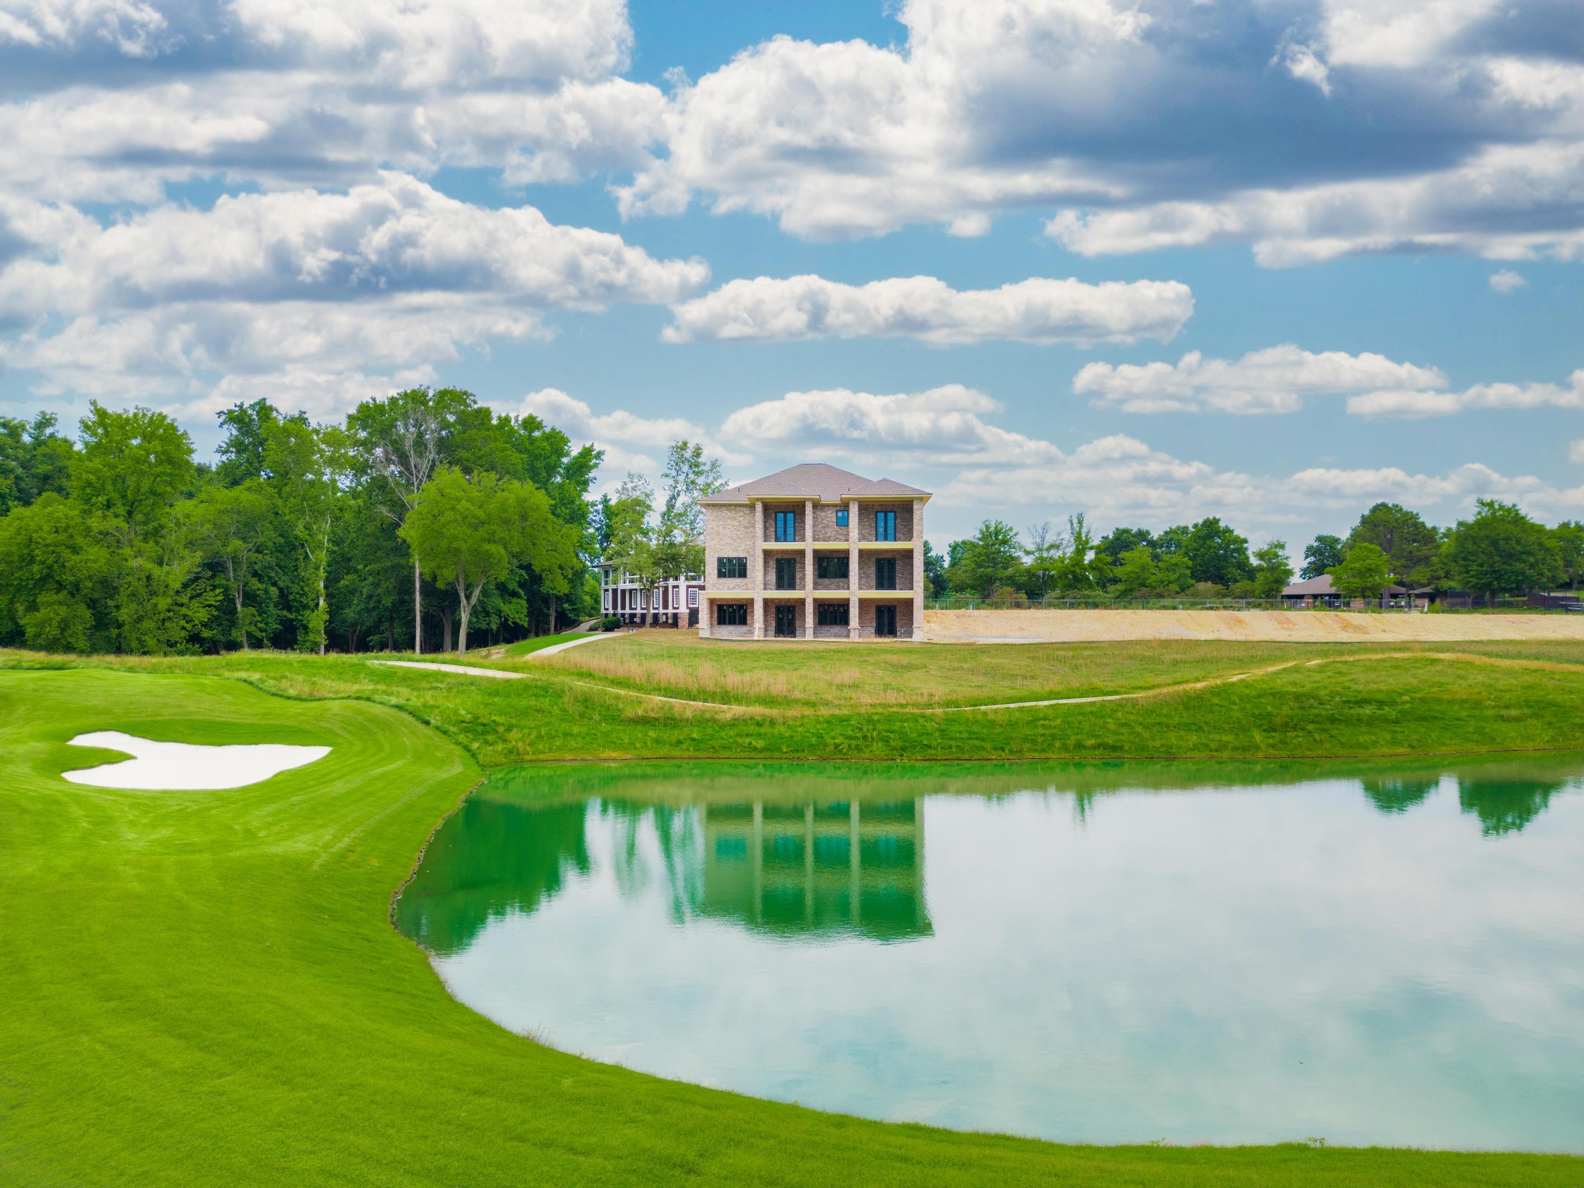
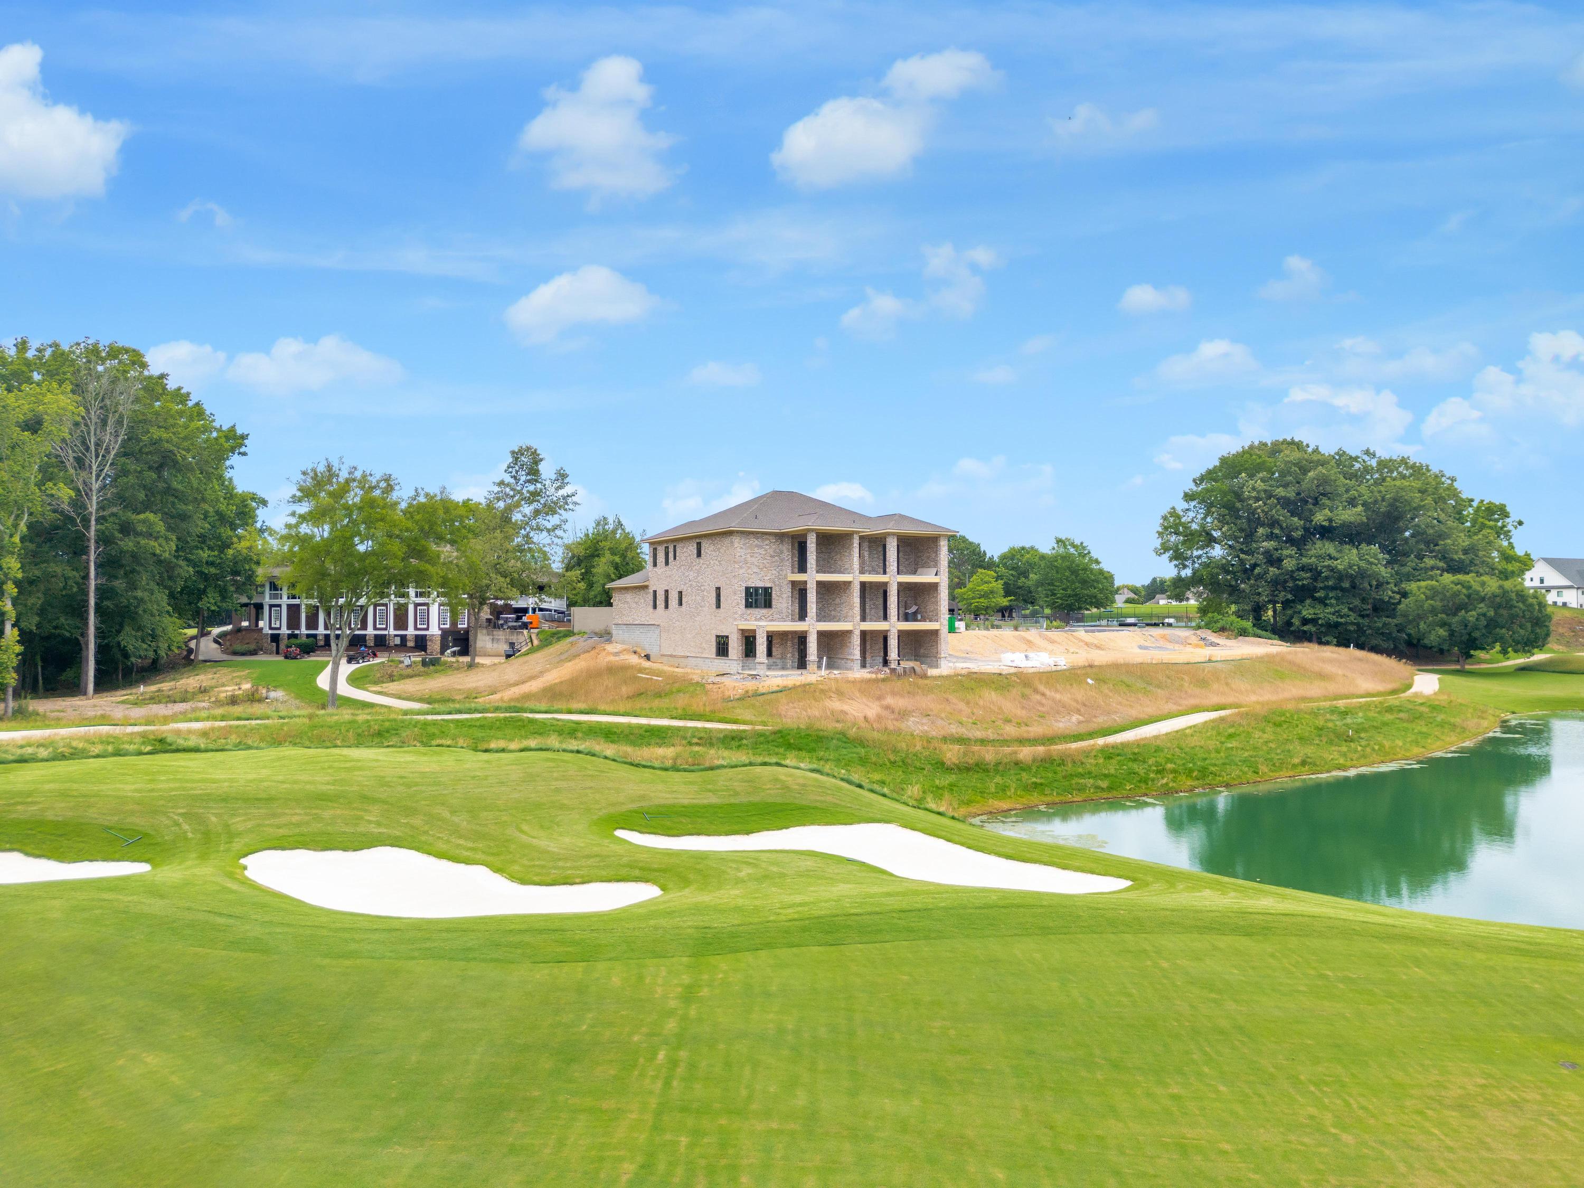
Multi-story brick home beside a pond and golf course, with a sand bunker in the foreground.
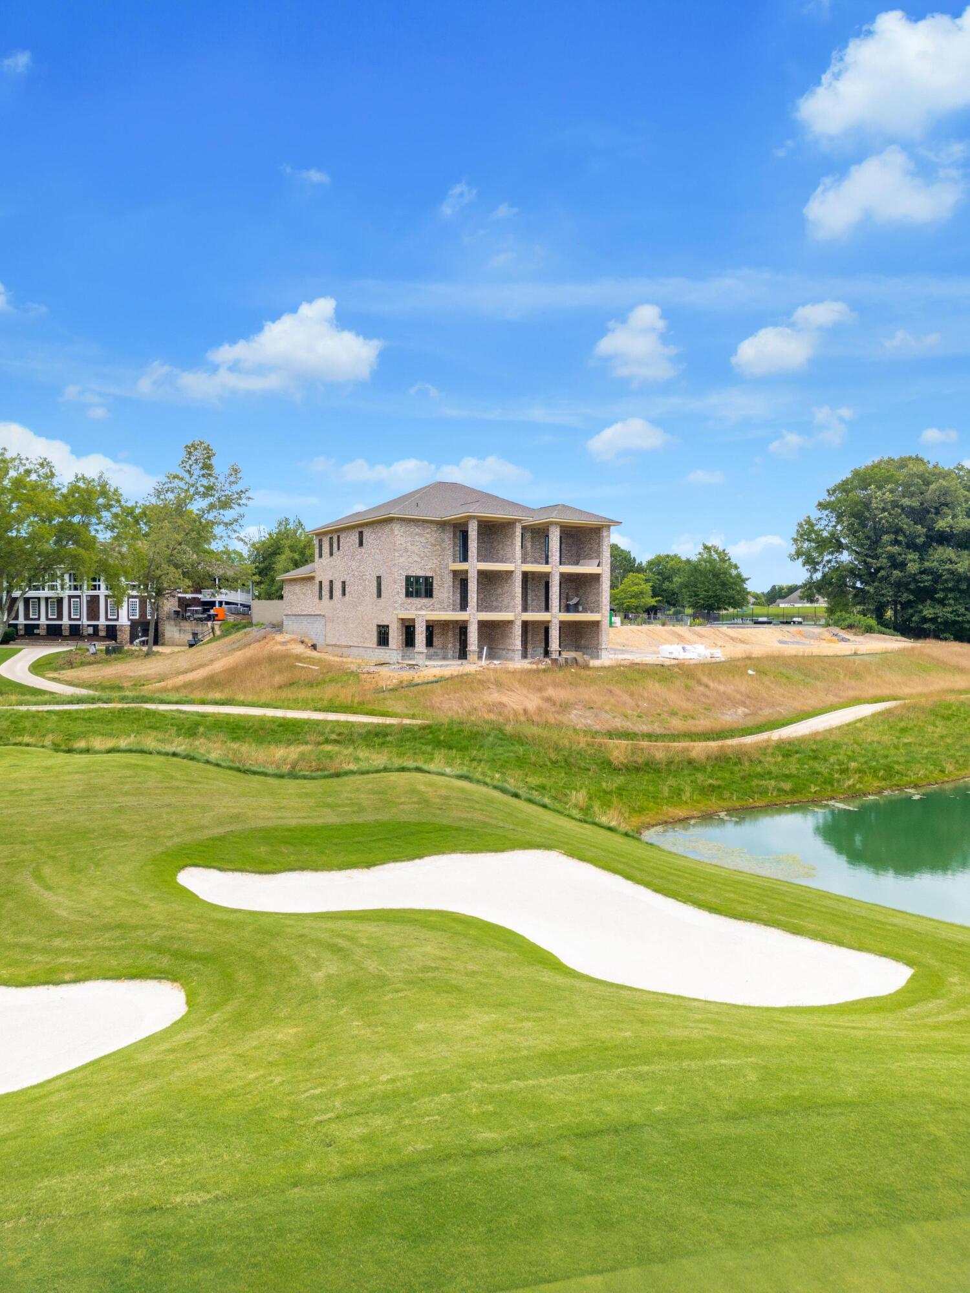
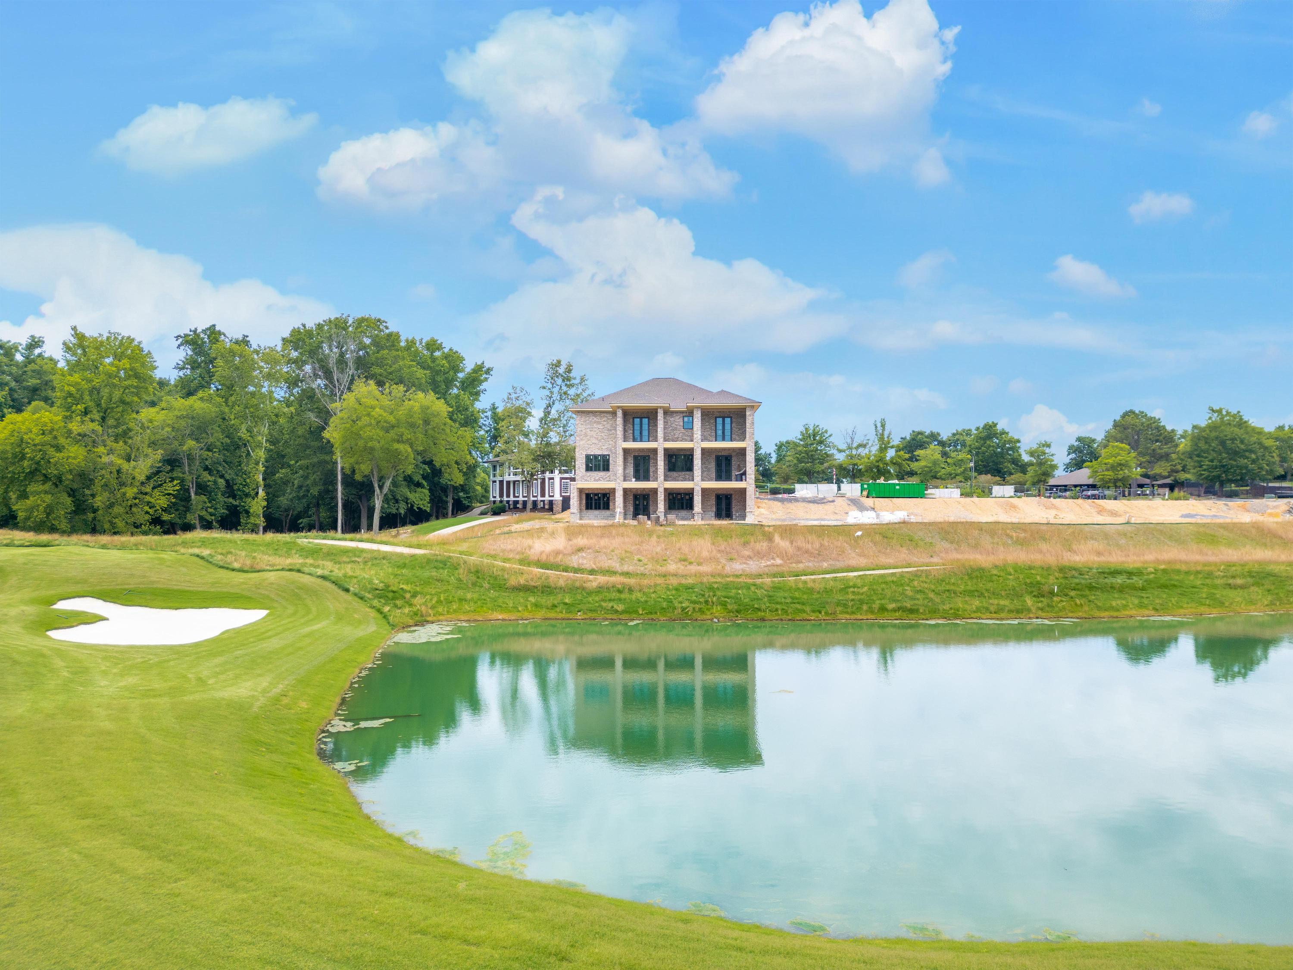
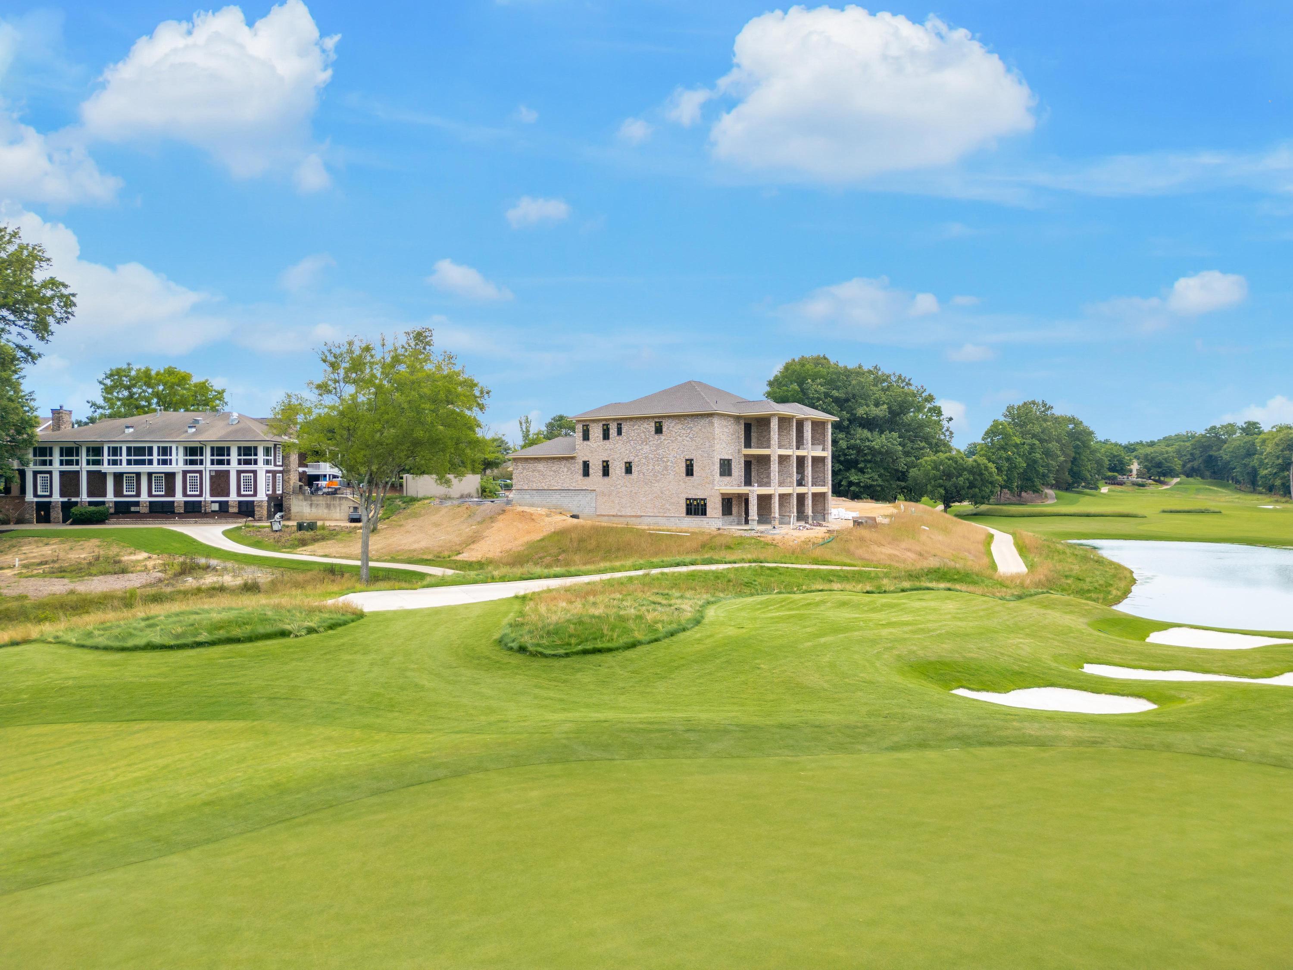
Brick house under construction beside a golf course, with sand bunkers and a pond.
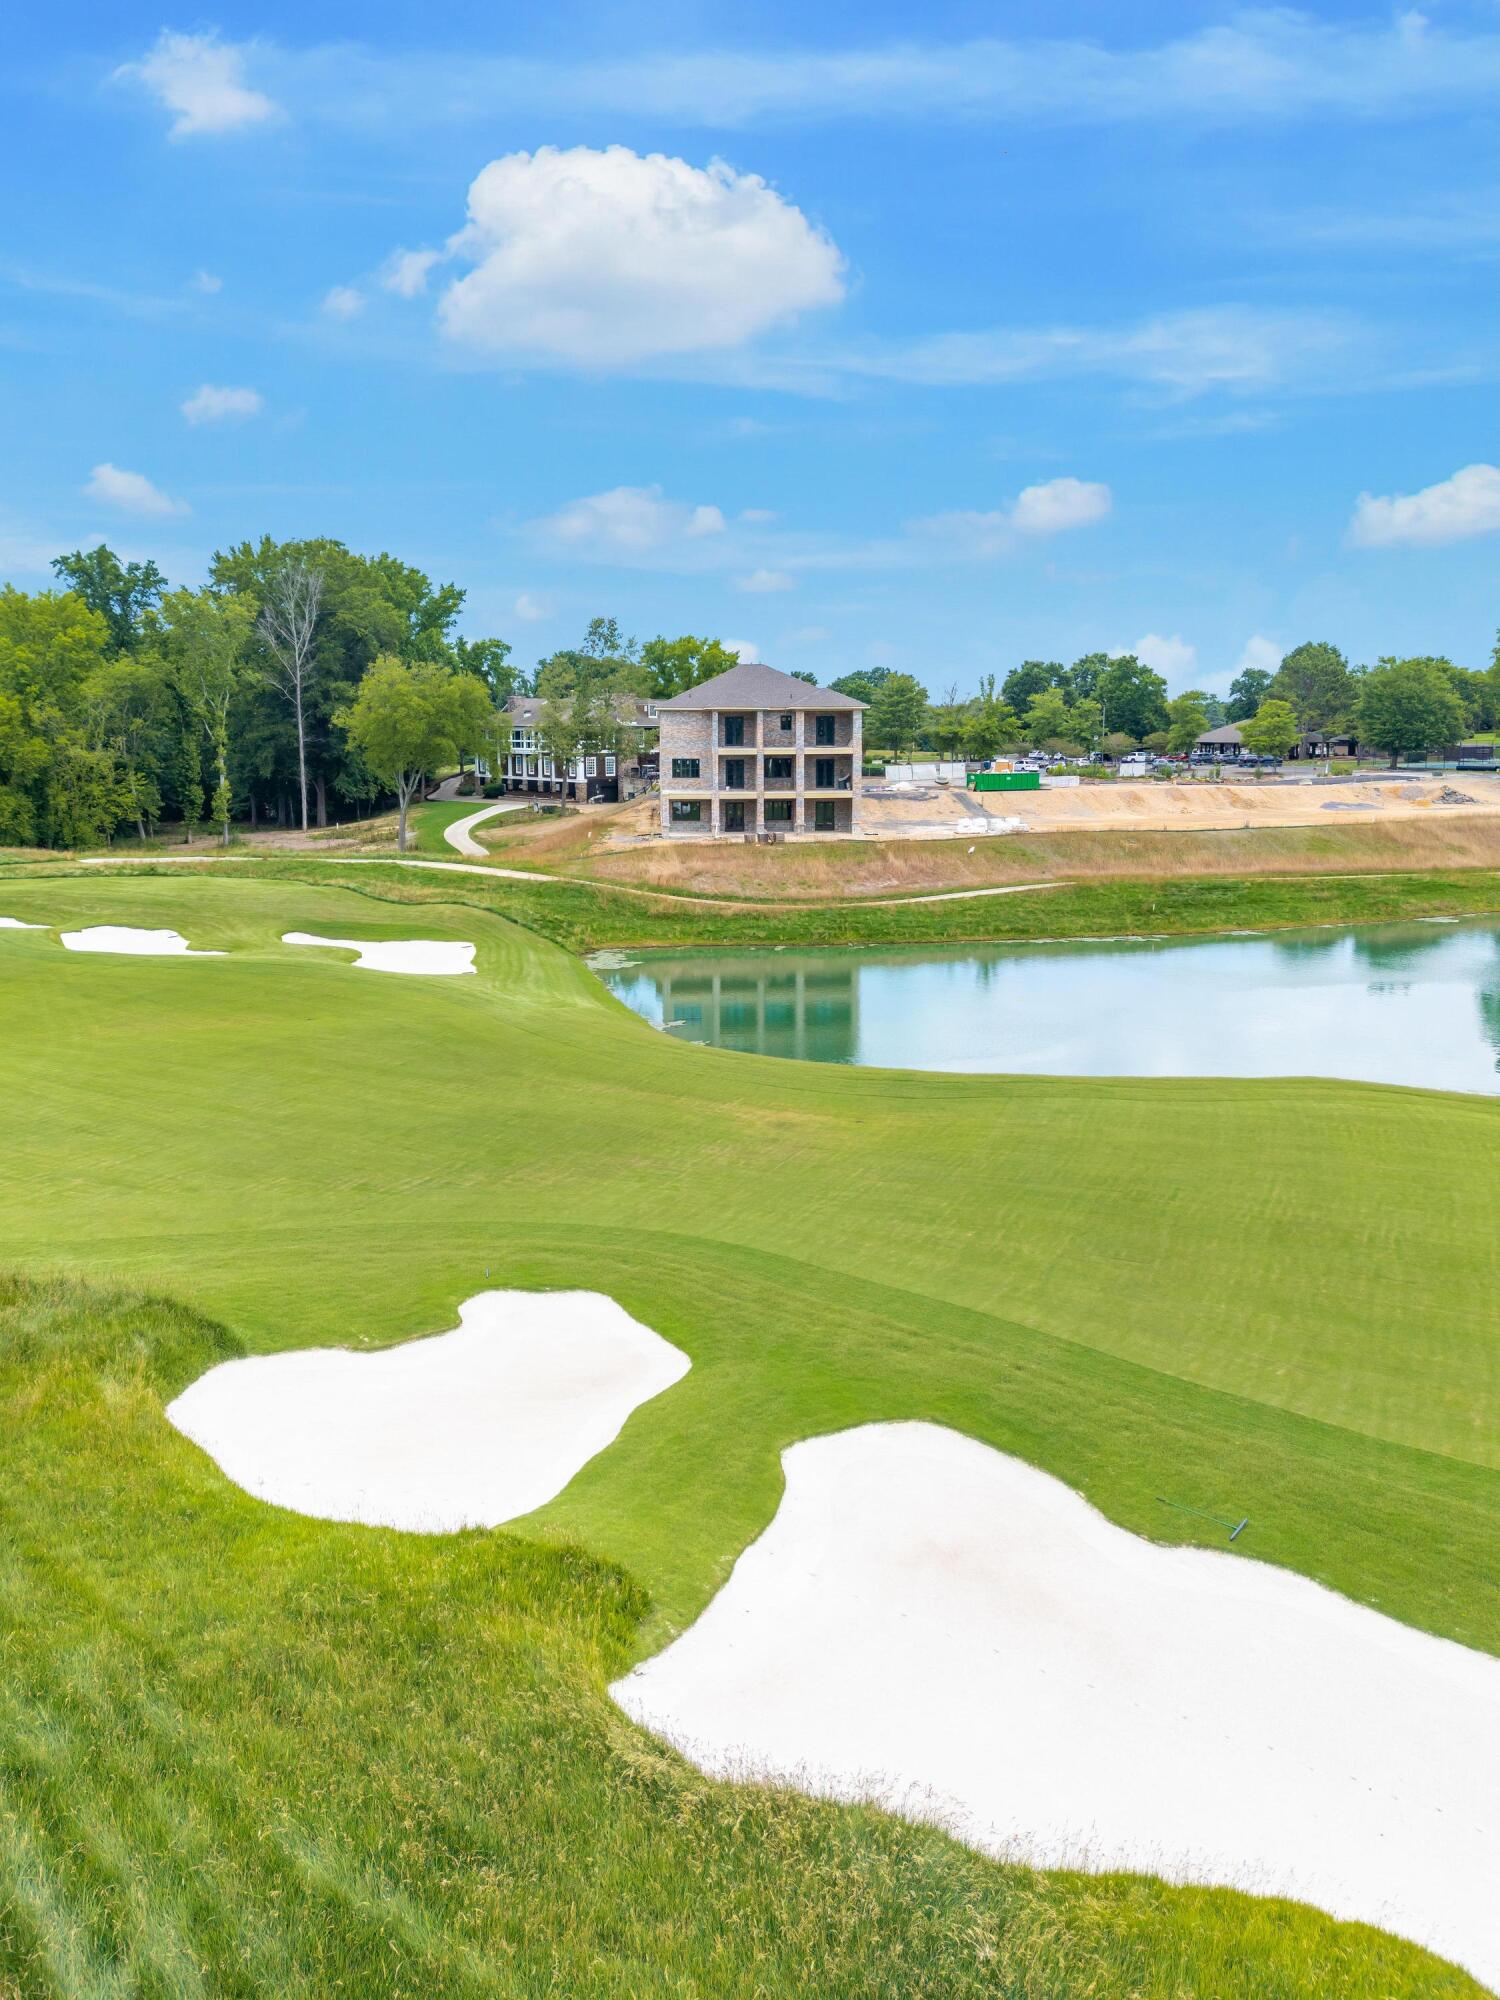
Three-story brick home beside a pond and golf-course green, with trees in the background.
Brick house under construction beside a golf course with sand bunkers and a pond
Brick building under construction beside a golf course, pond, and curving cart paths.
Two-story brick home under construction beside a golf course, with sand bunkers and a pond in front.
Golf course with sand bunkers and a pond, overlooking a partially constructed brick home.
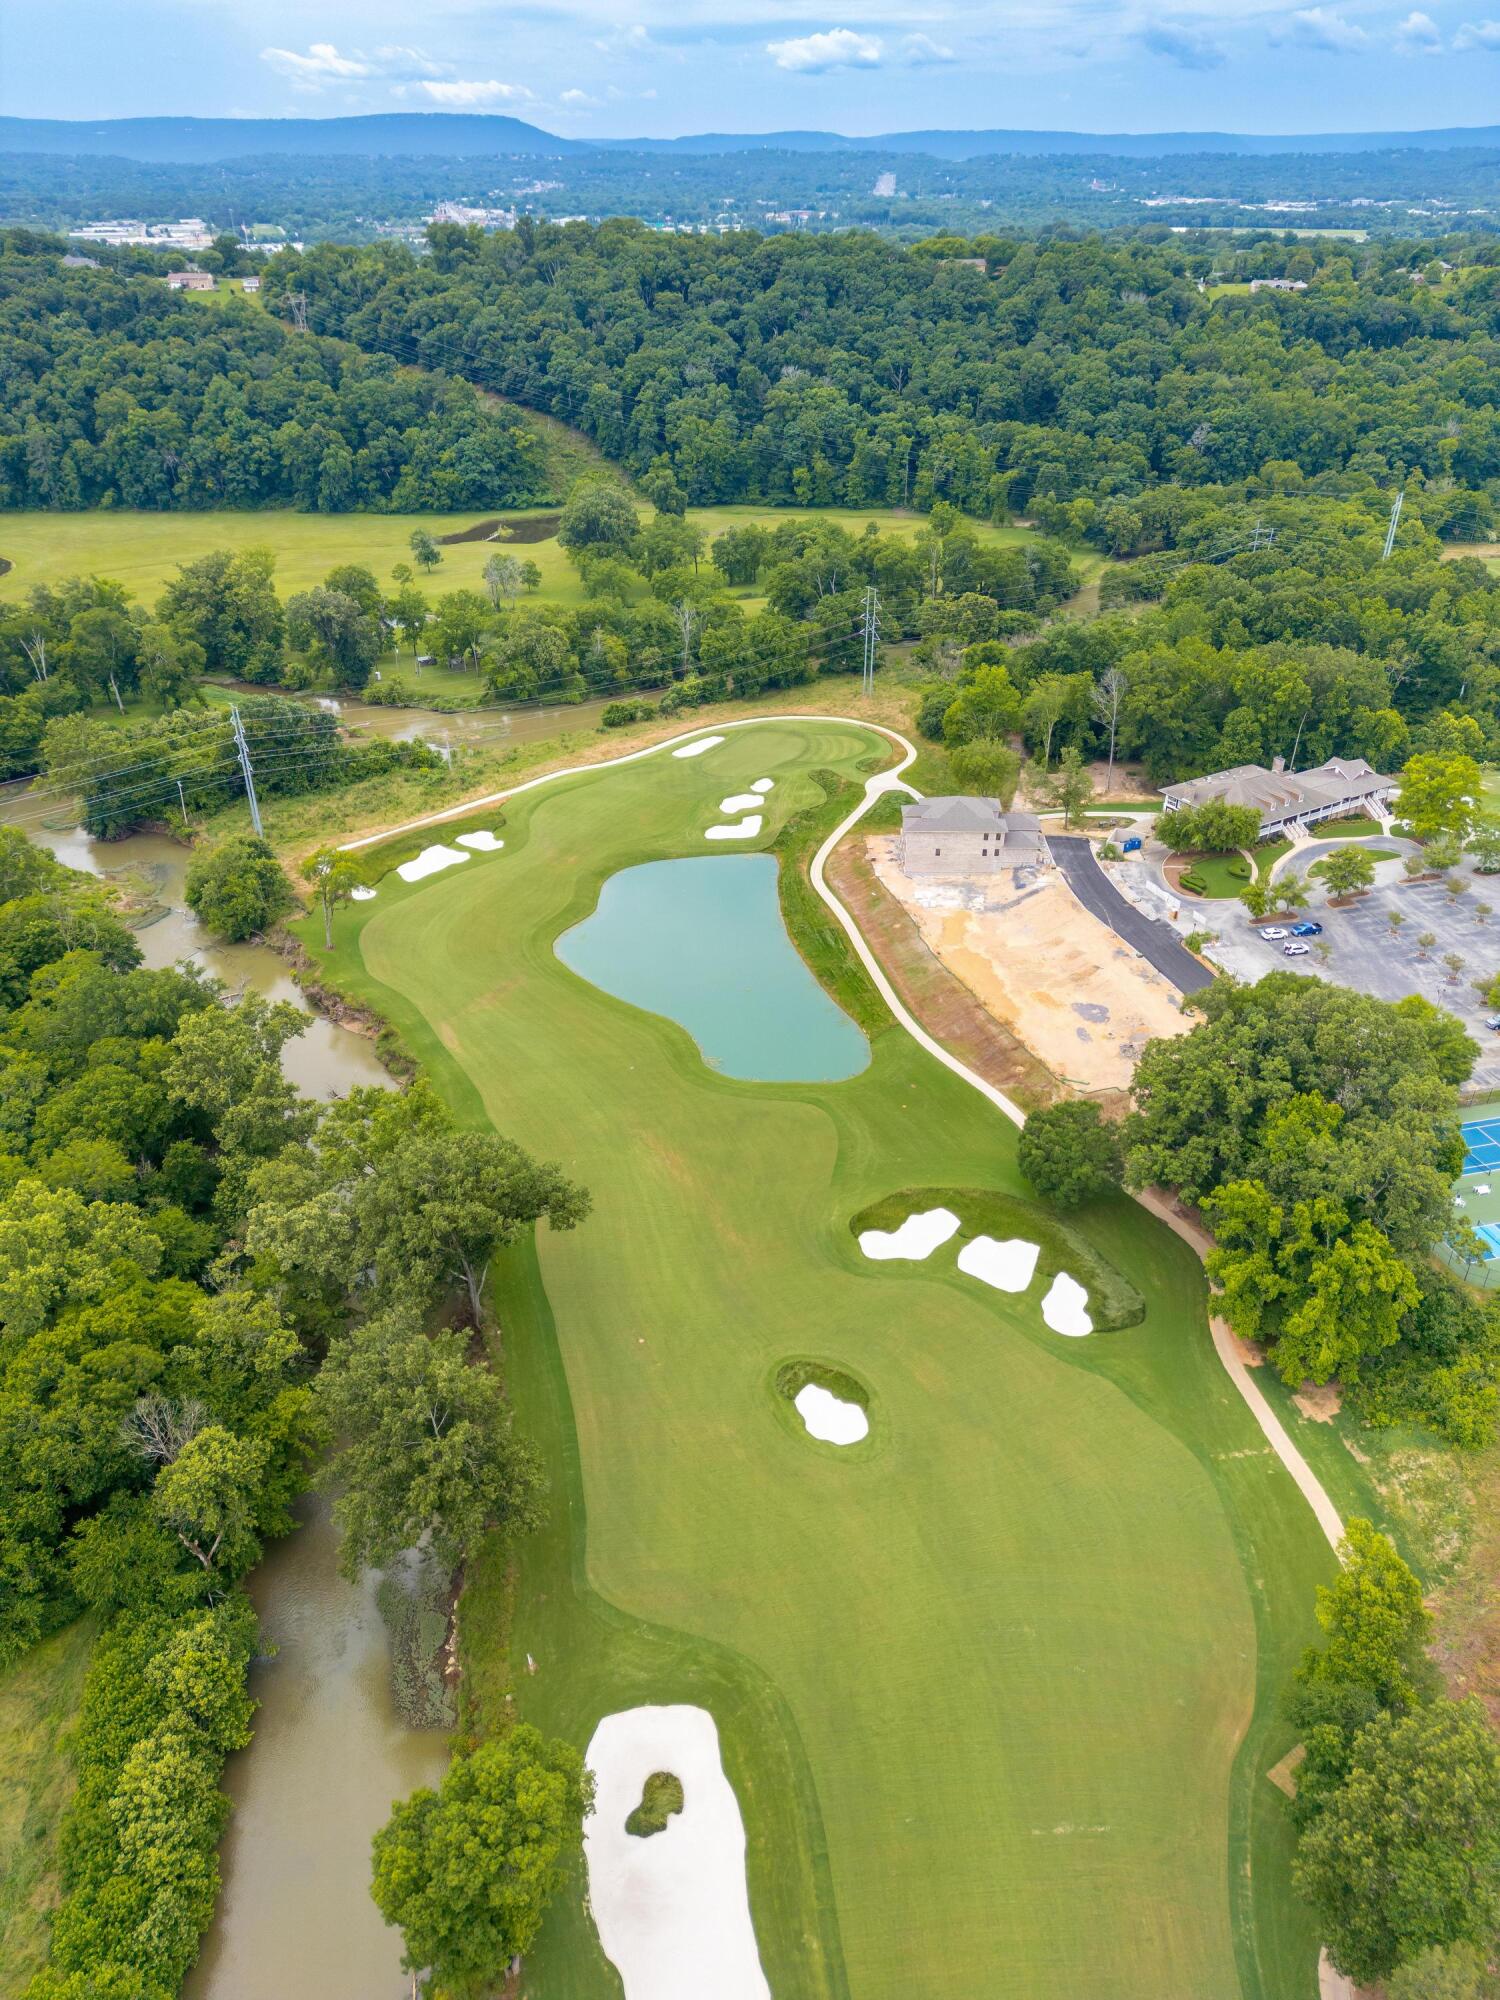
Aerial golf course with a pond, sand bunkers, wooded edges, and nearby buildings.
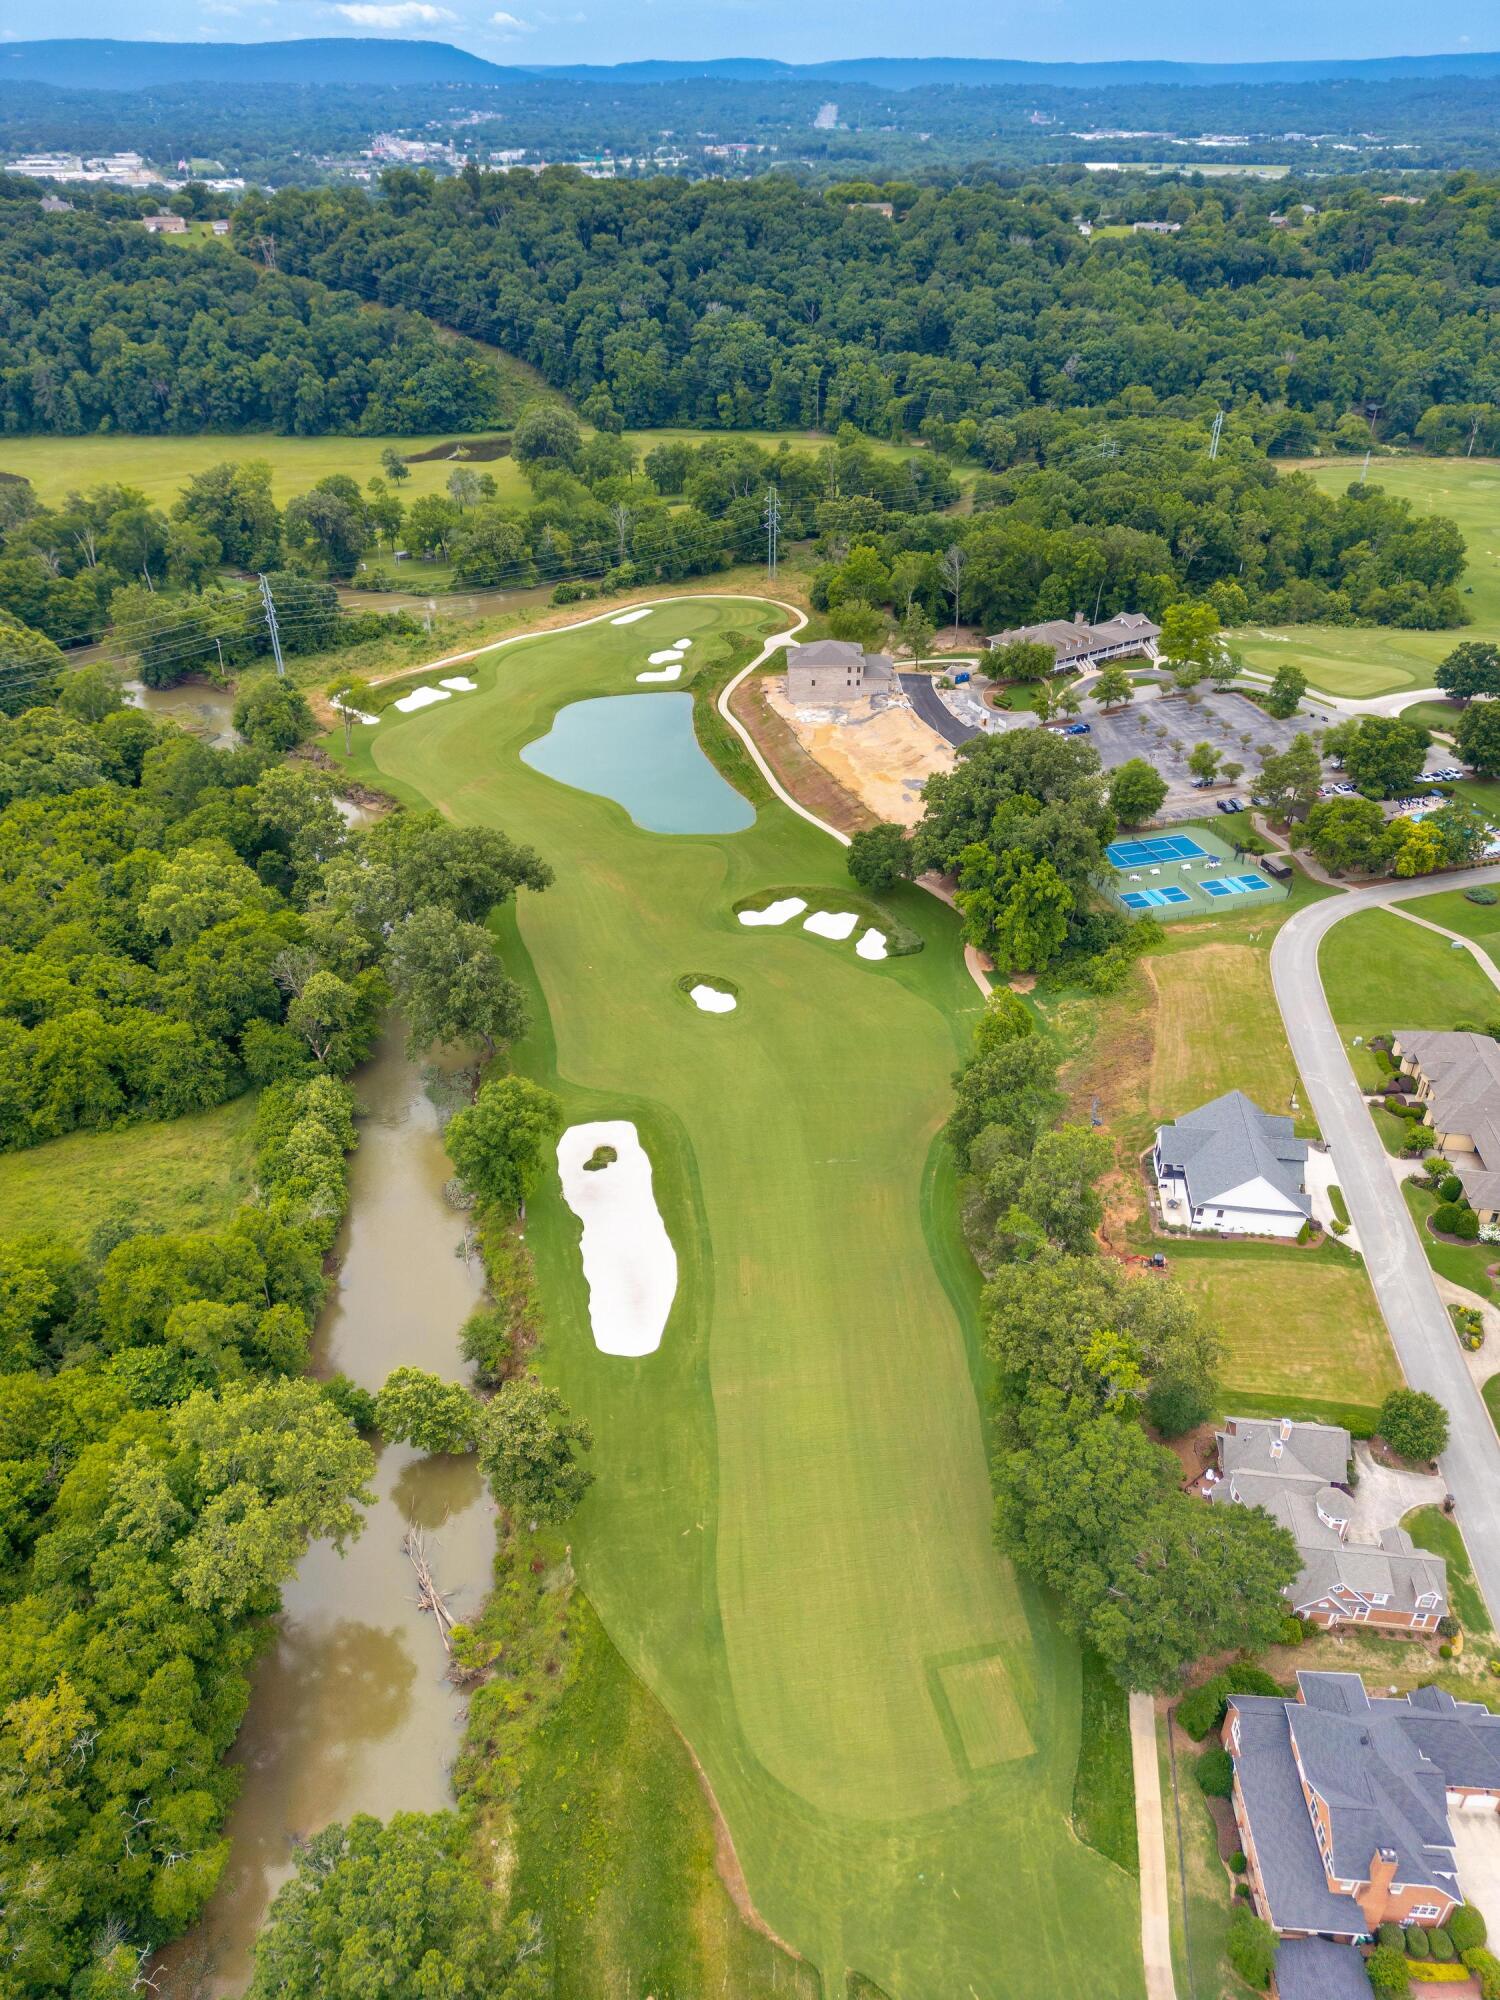
Aerial golf course with a creek, pond, sand bunkers, nearby homes, and tennis courts.
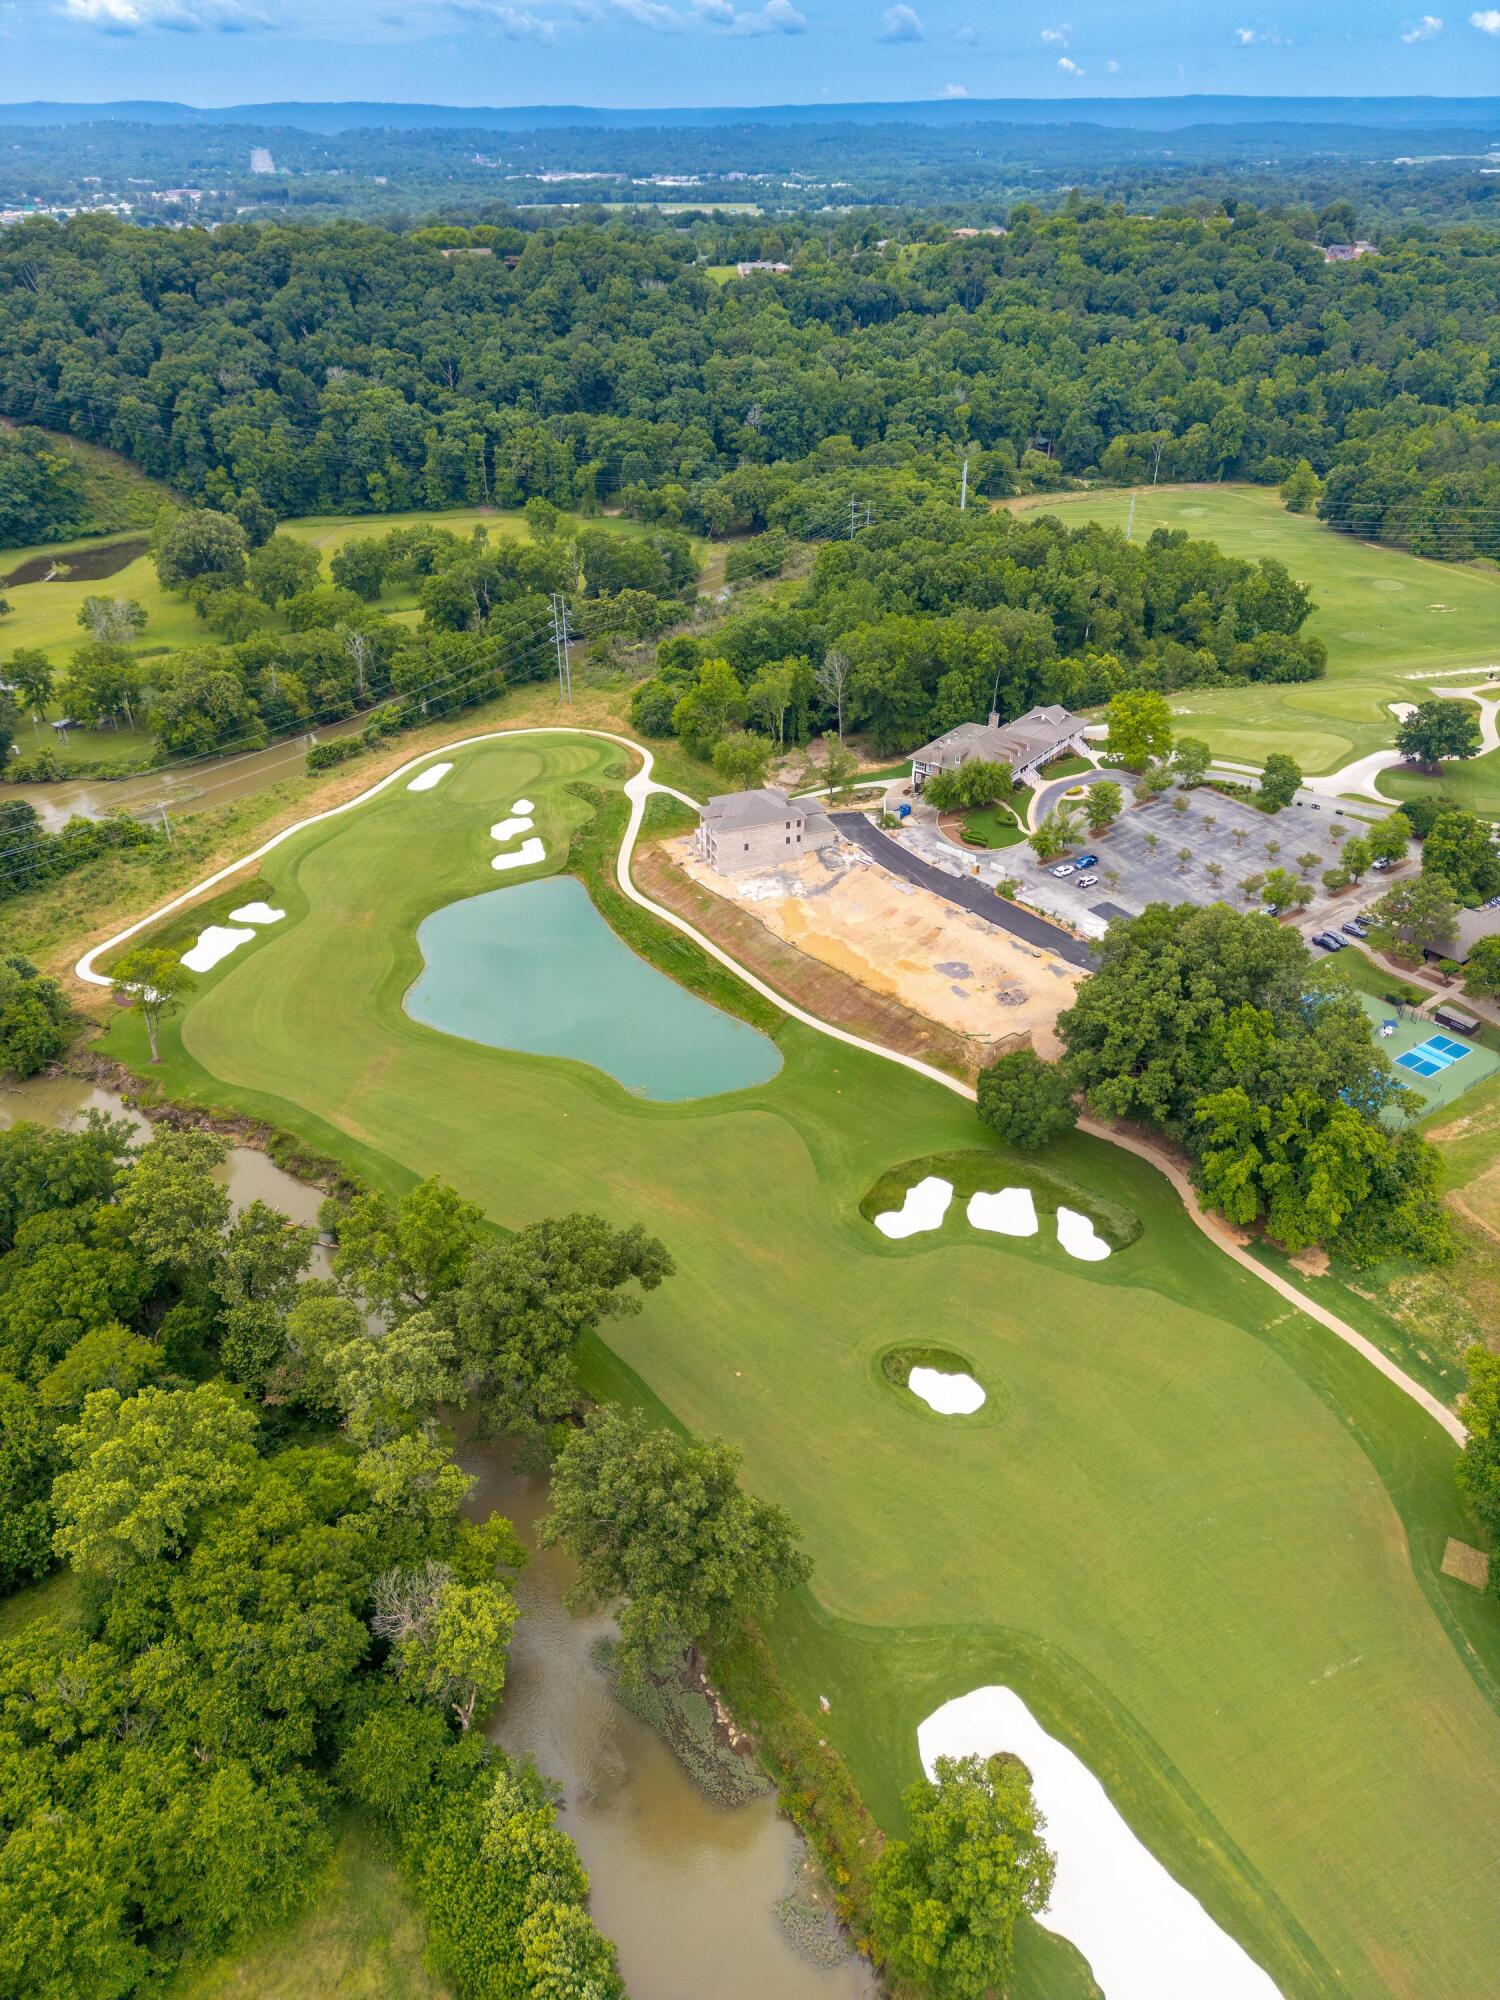
Aerial view of a golf course with a pond, creek, wooded grounds, and nearby clubhouse.
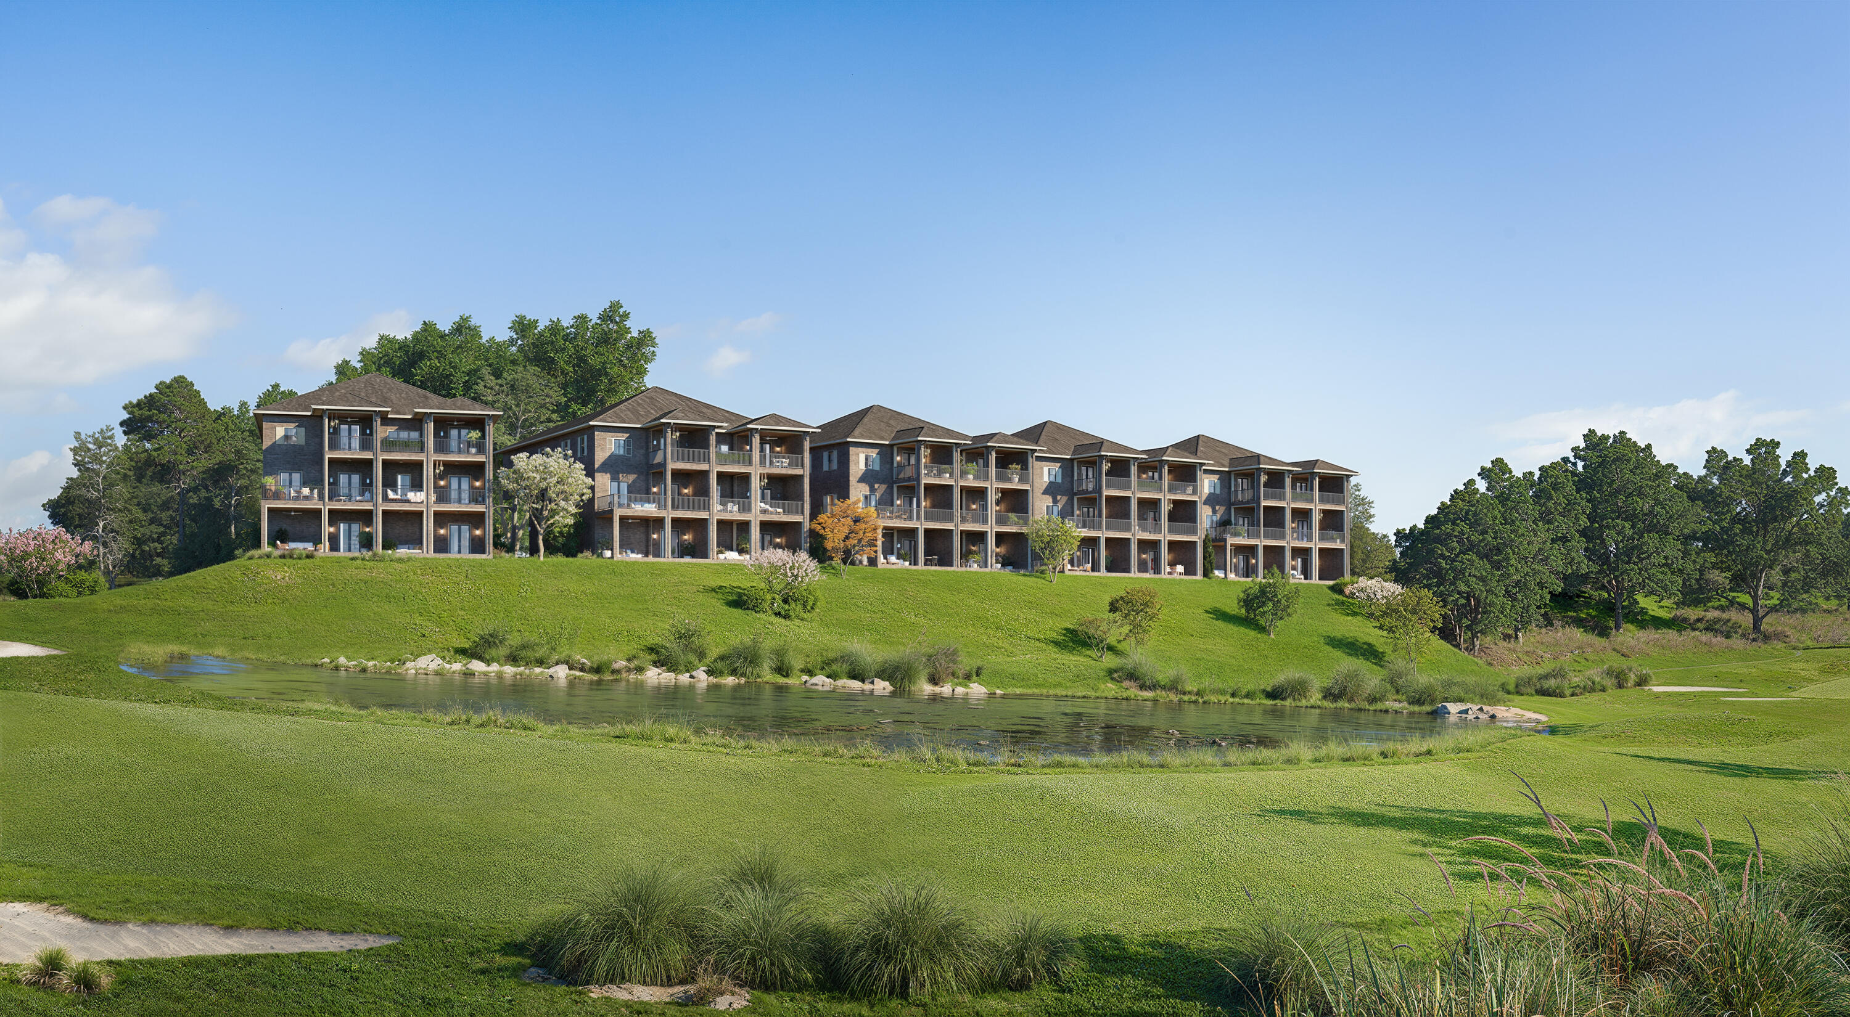
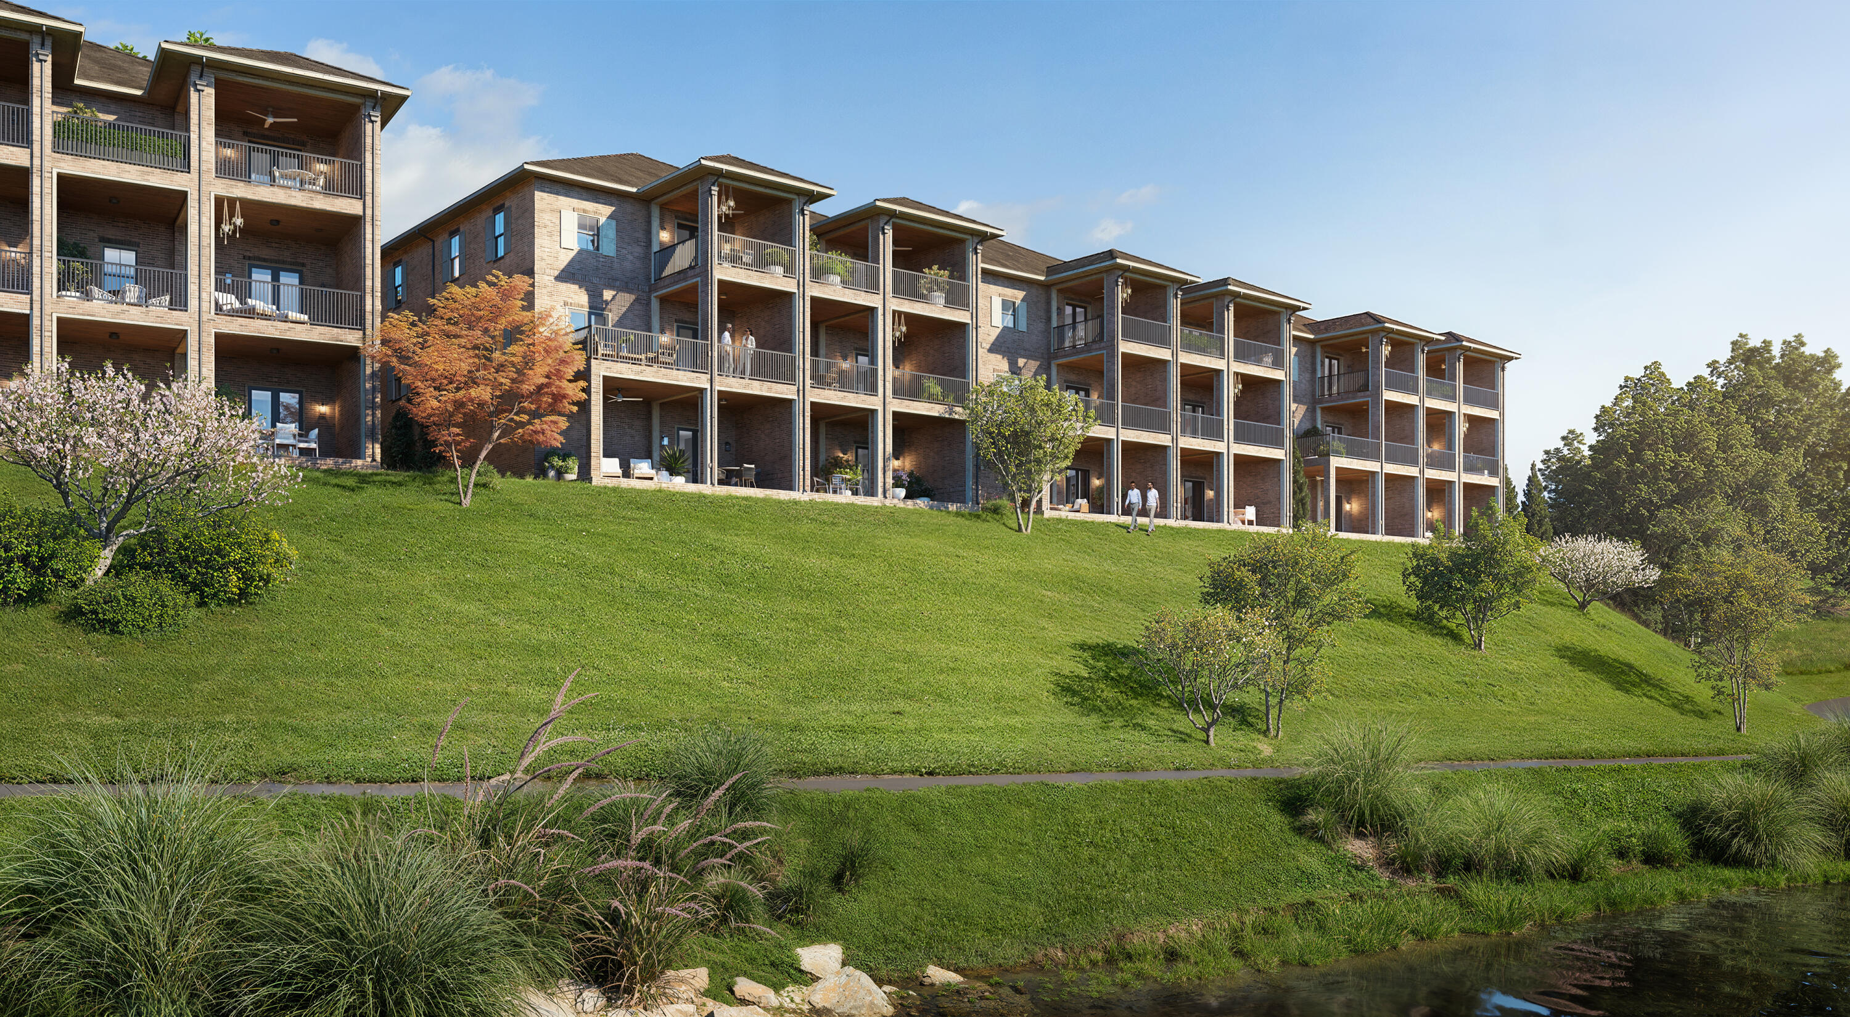
Multistory residences with balconies above a grassy slope and pond.
Multi-story brick residences with covered balconies above a landscaped slope and pond.
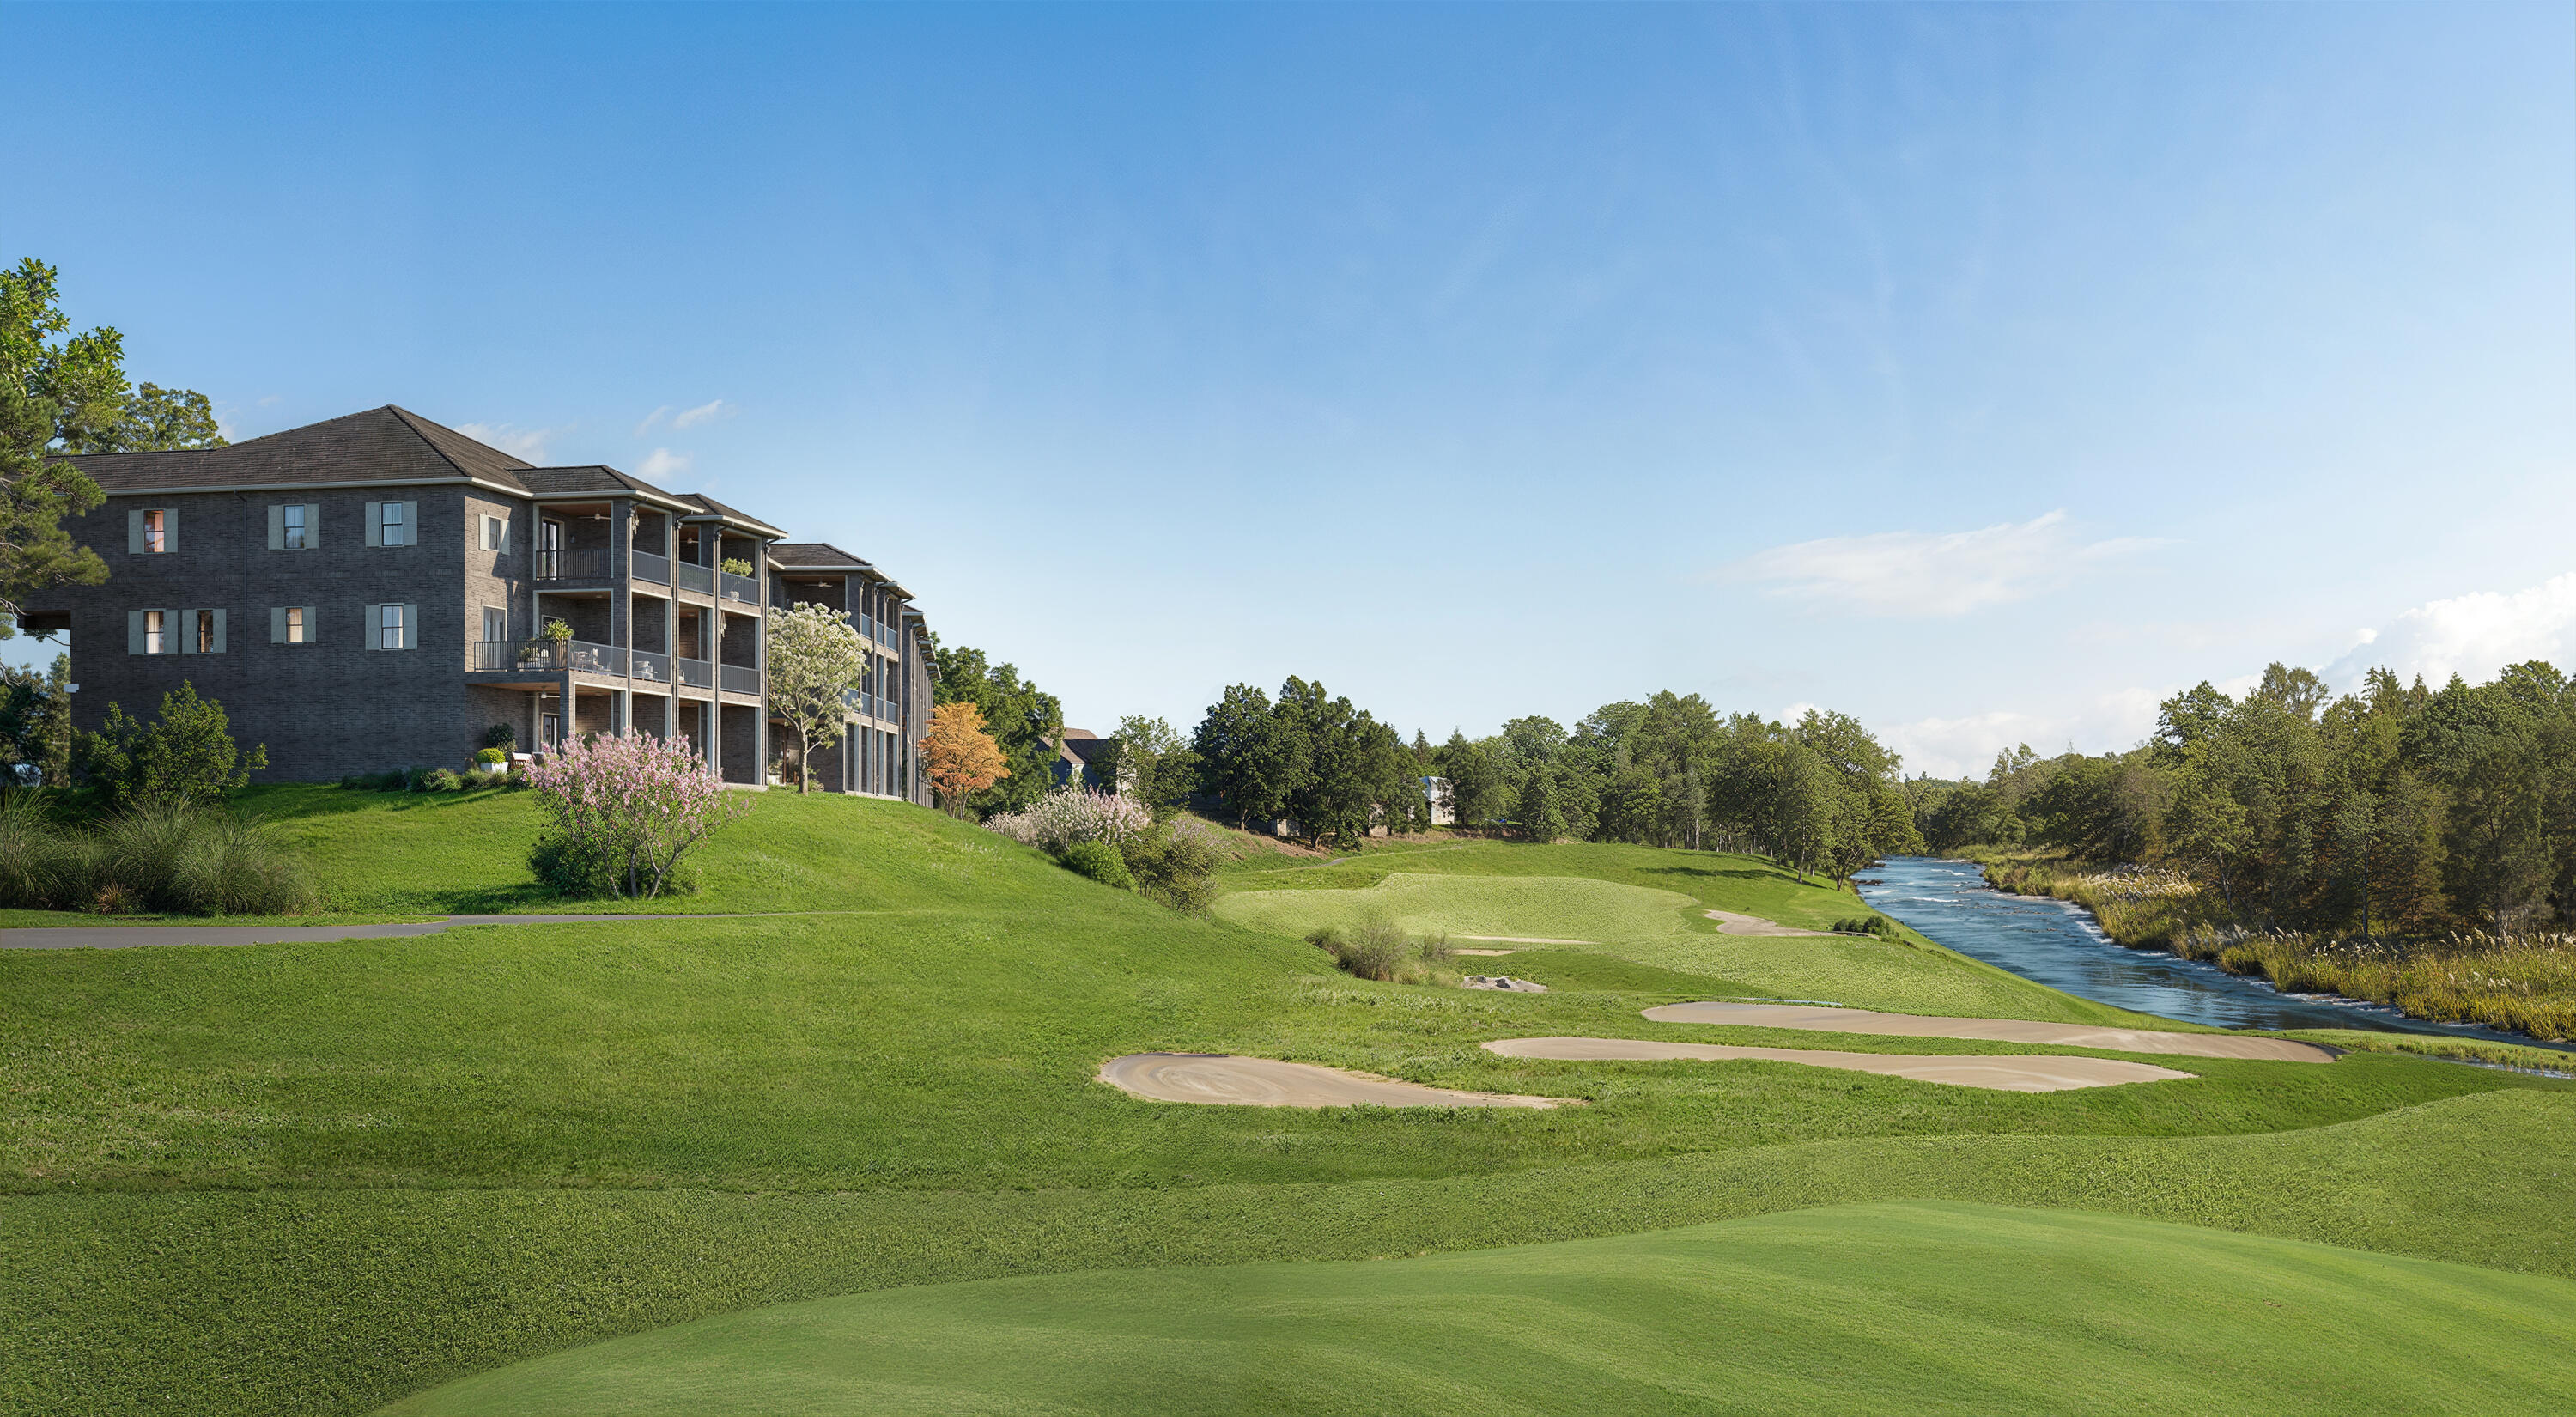
Multi-story brick residence overlooking manicured golf-course grounds and a river.
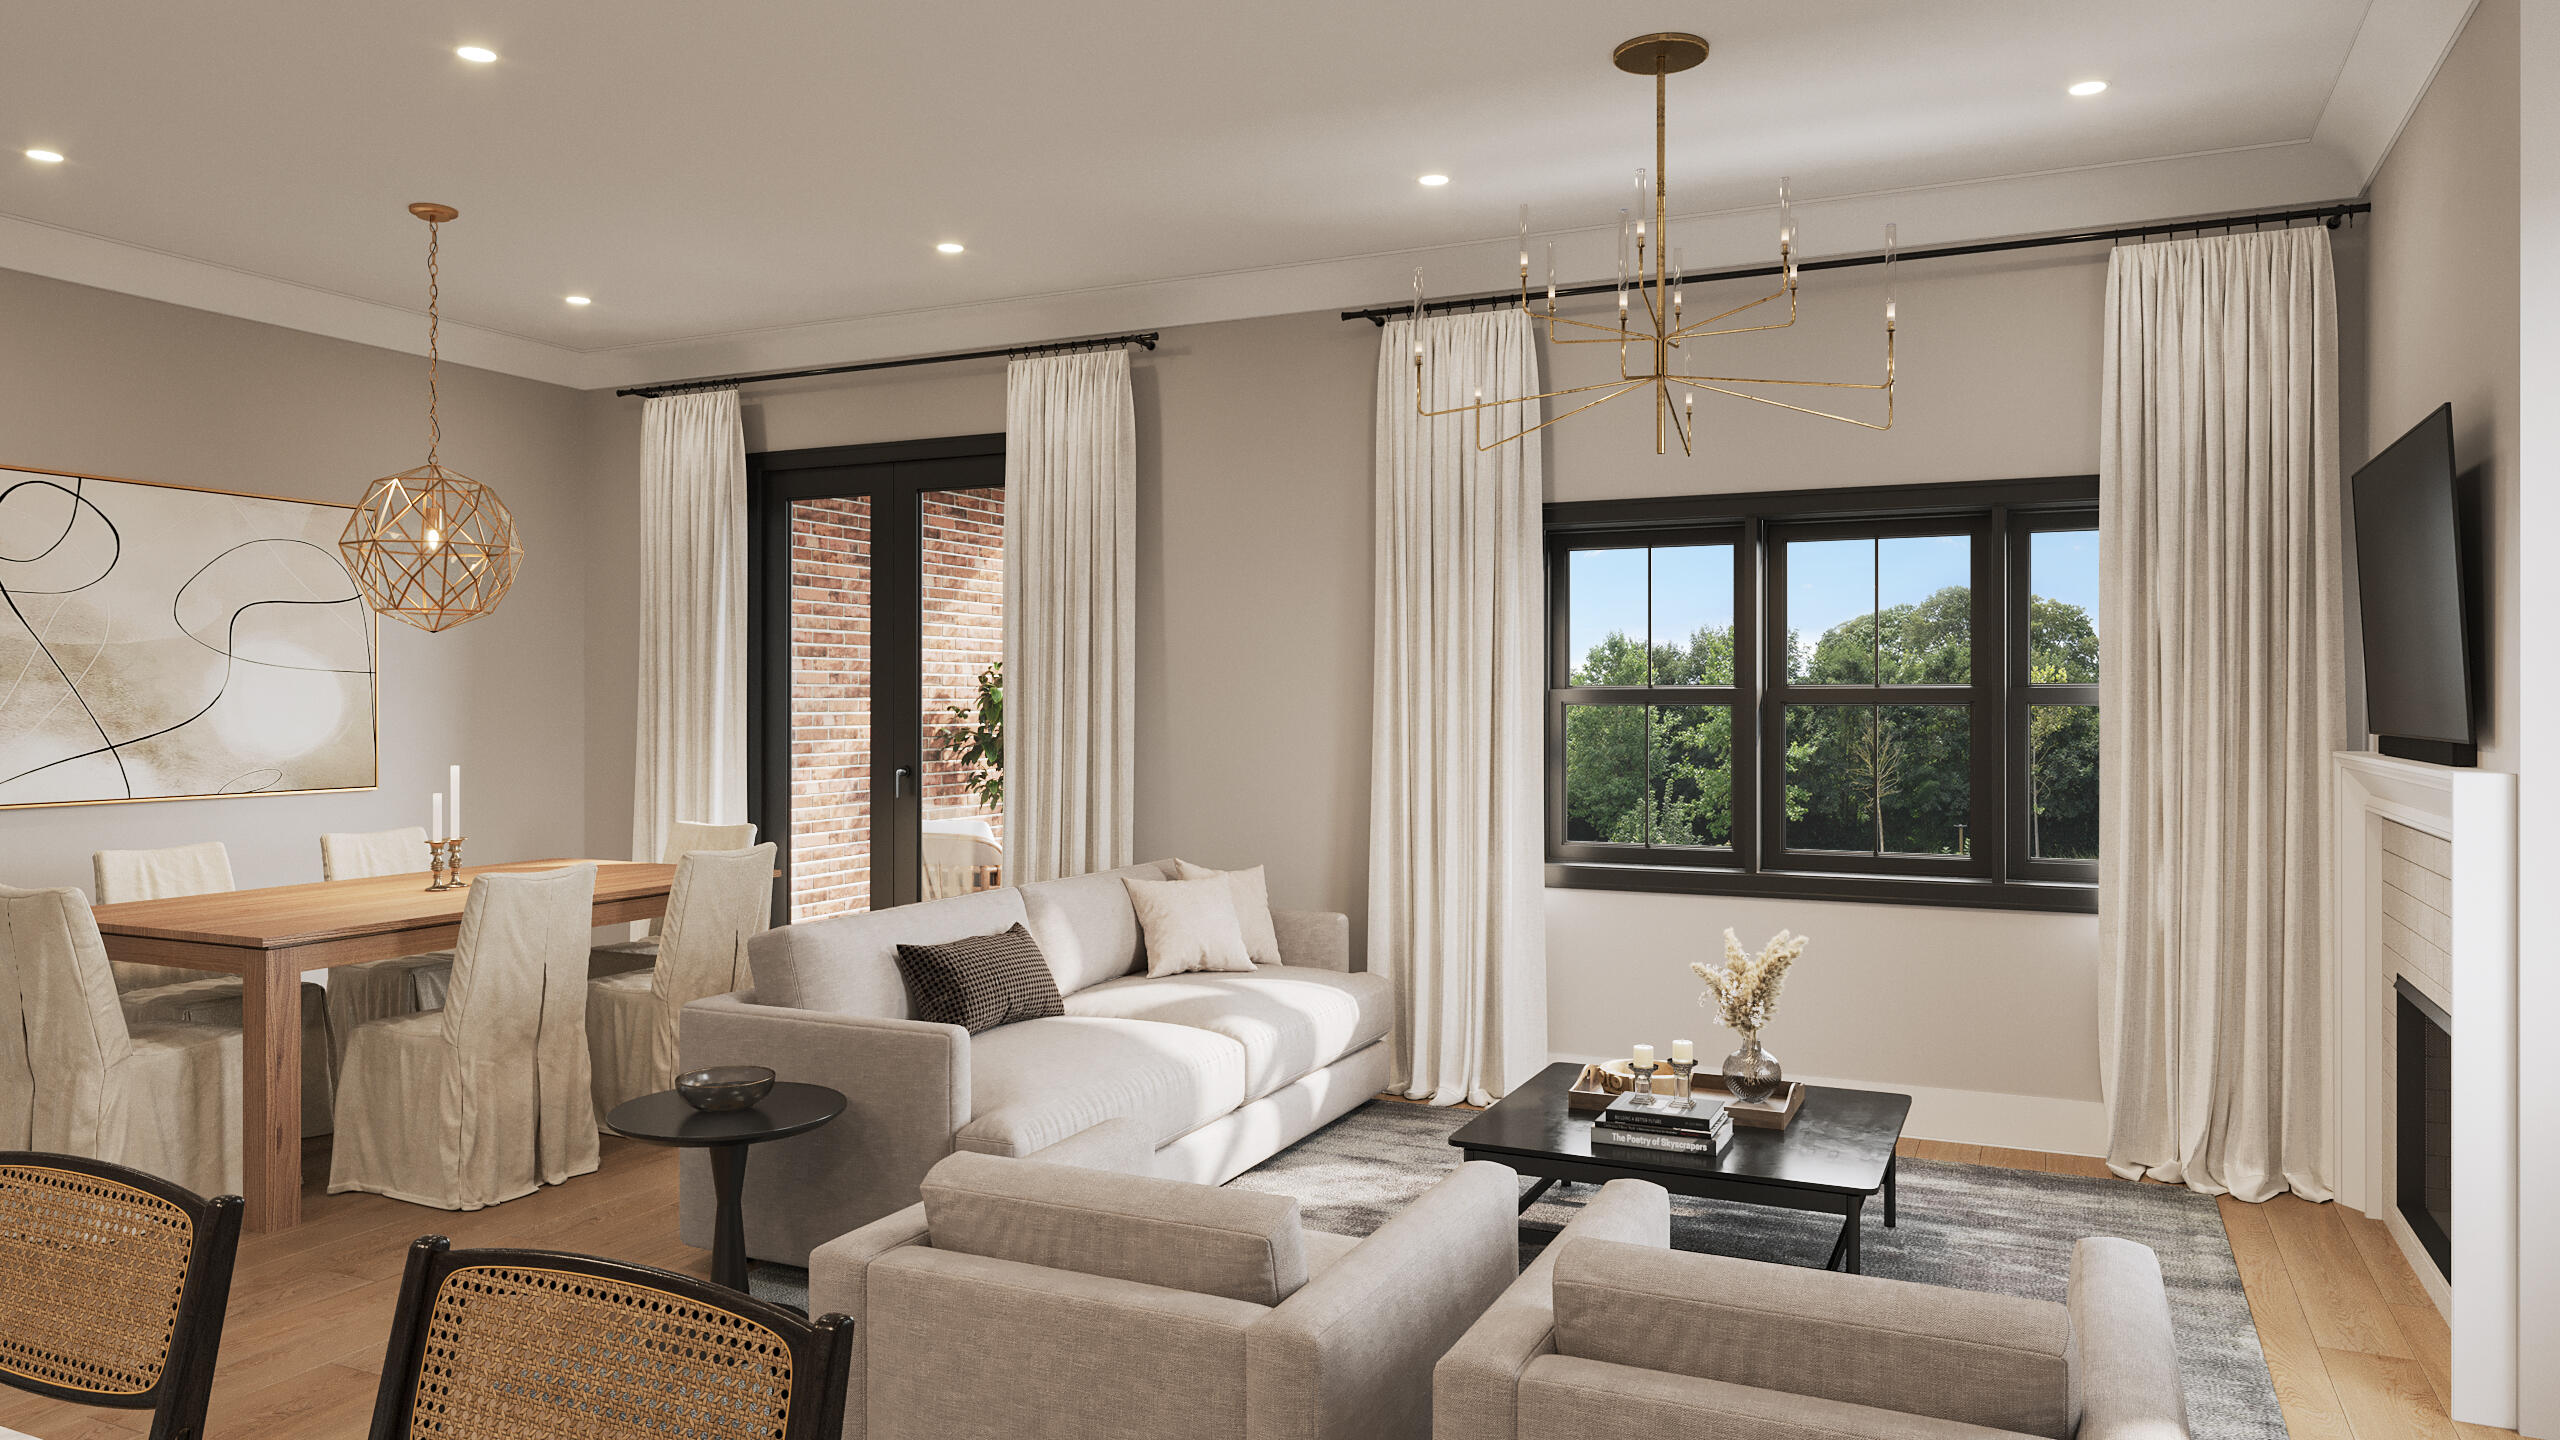
Open-plan living and dining room with a sectional sofa, large windows, and a fireplace.
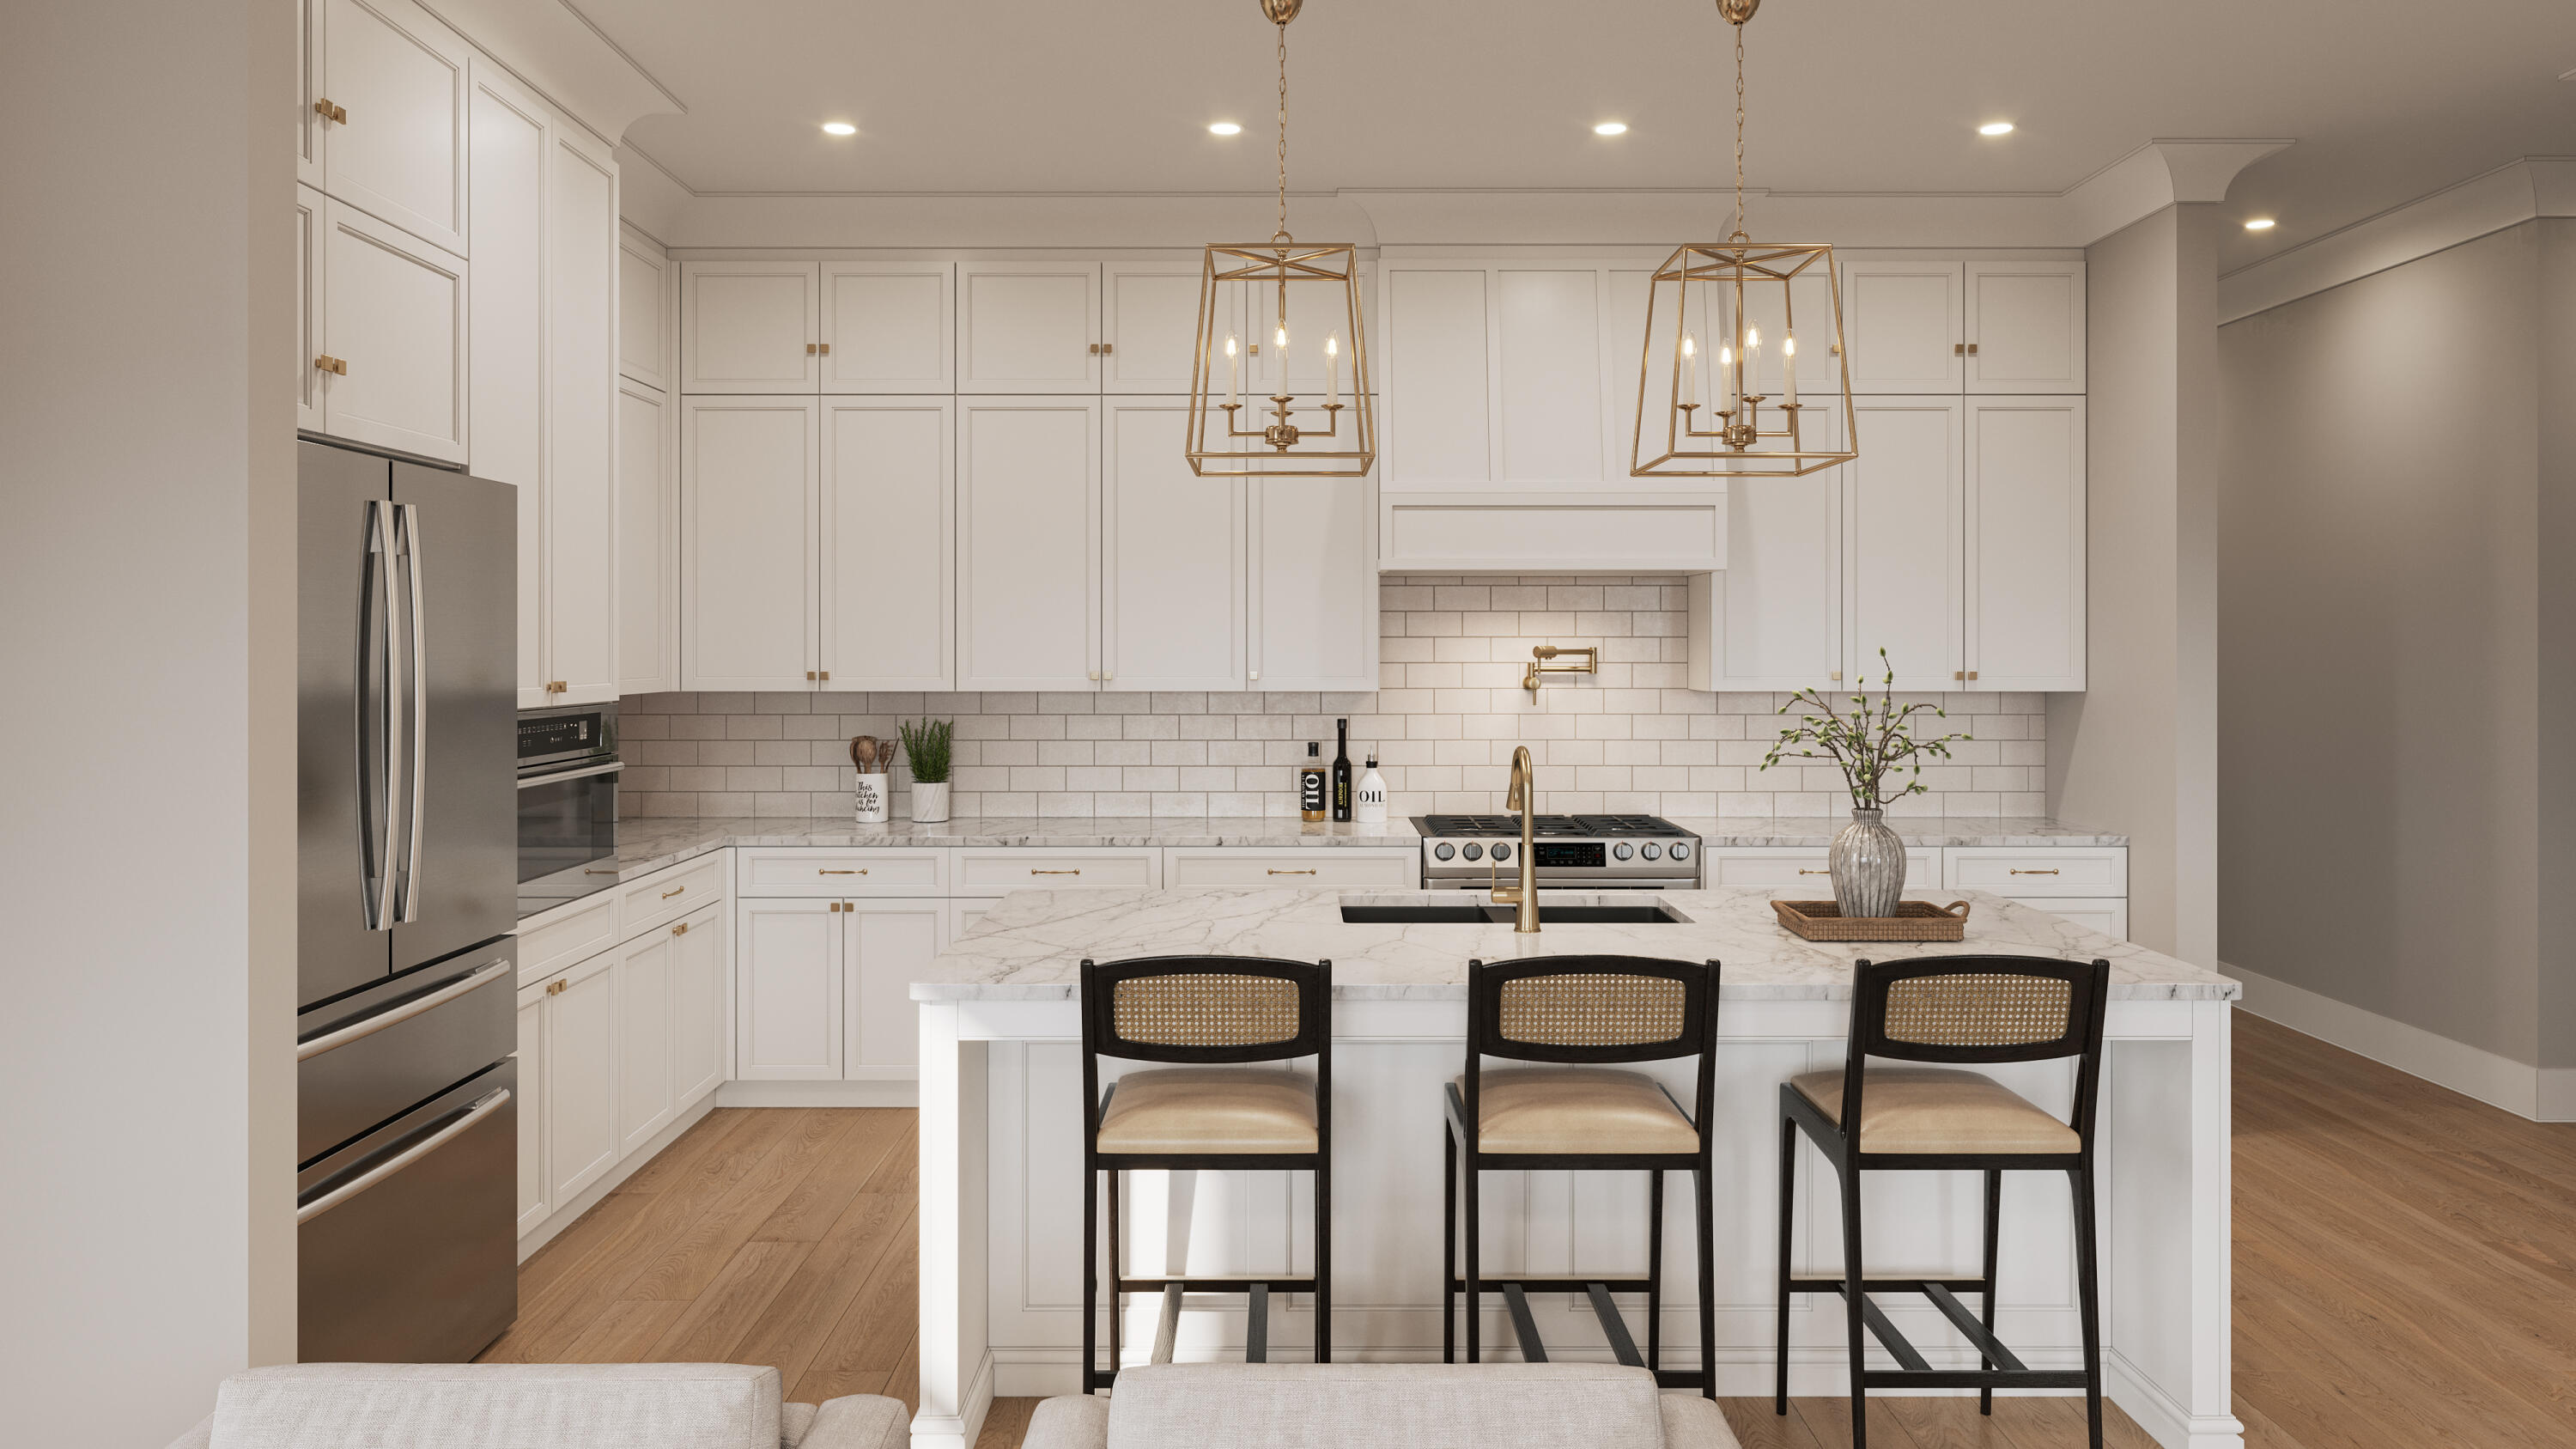
Kitchen with white cabinetry, marble island, three bar stools, and brass pendant lights.
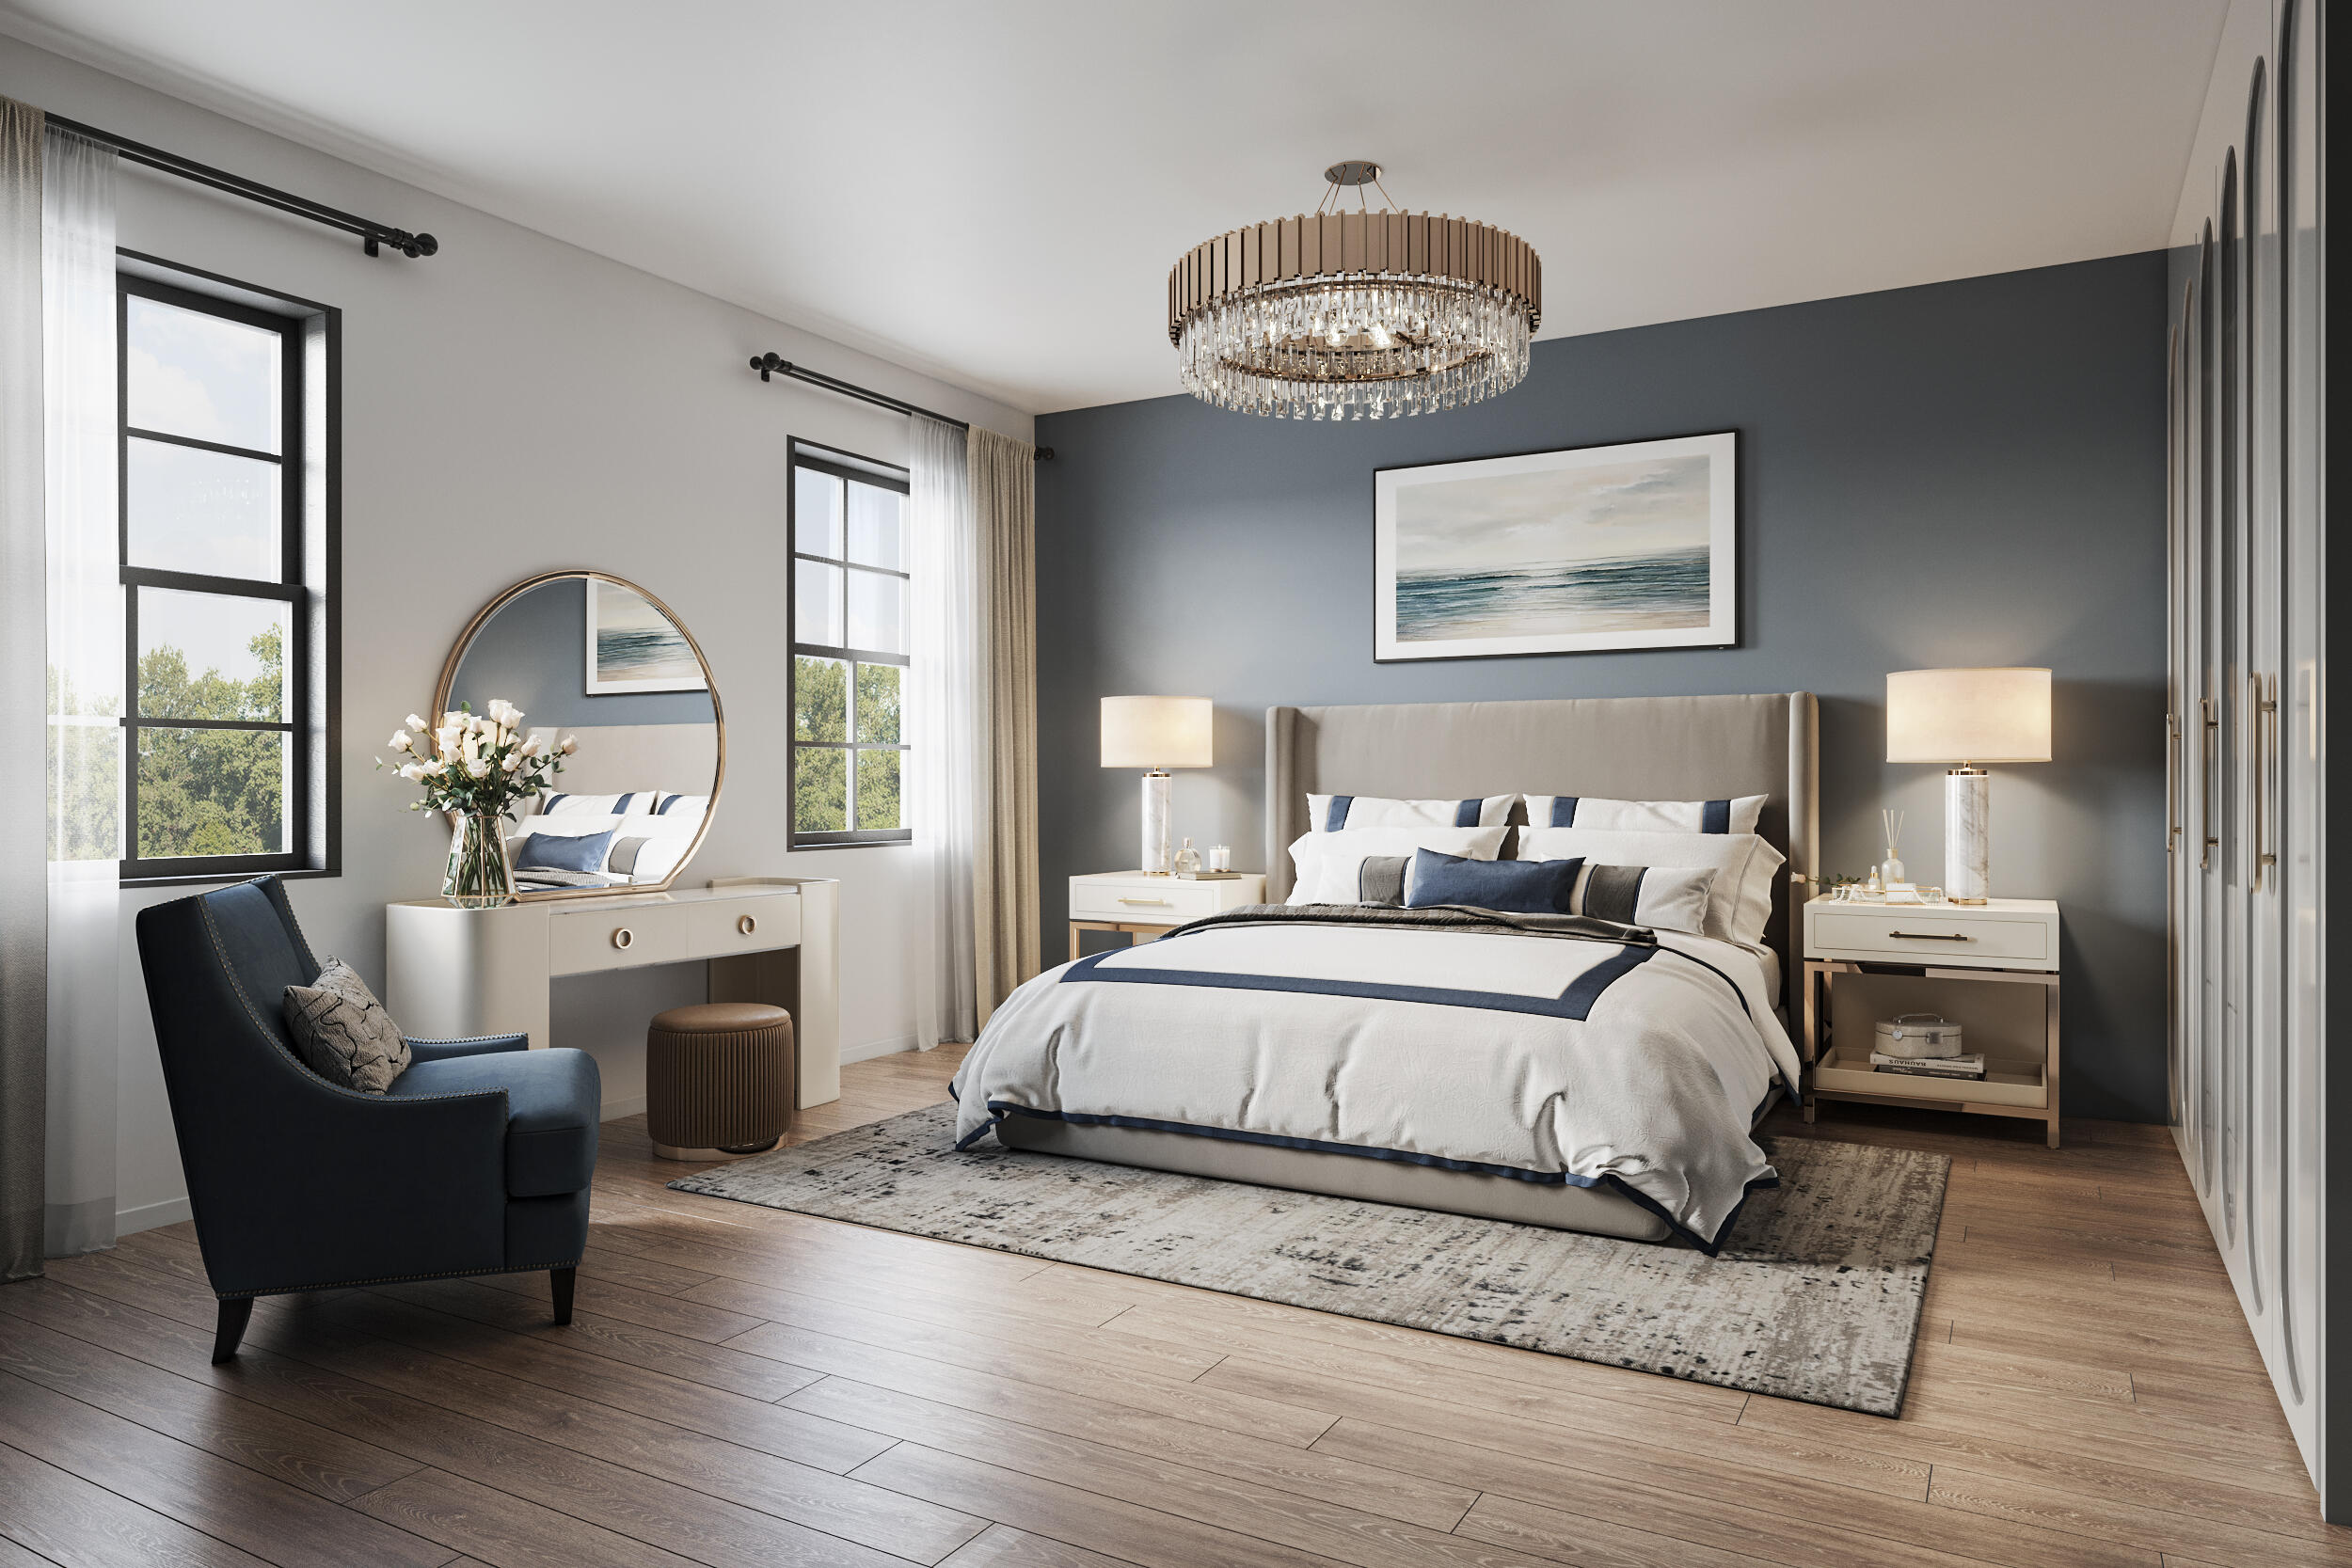
Bedroom with a white-and-navy bed, blue-gray accent wall, crystal chandelier, and tall windows.
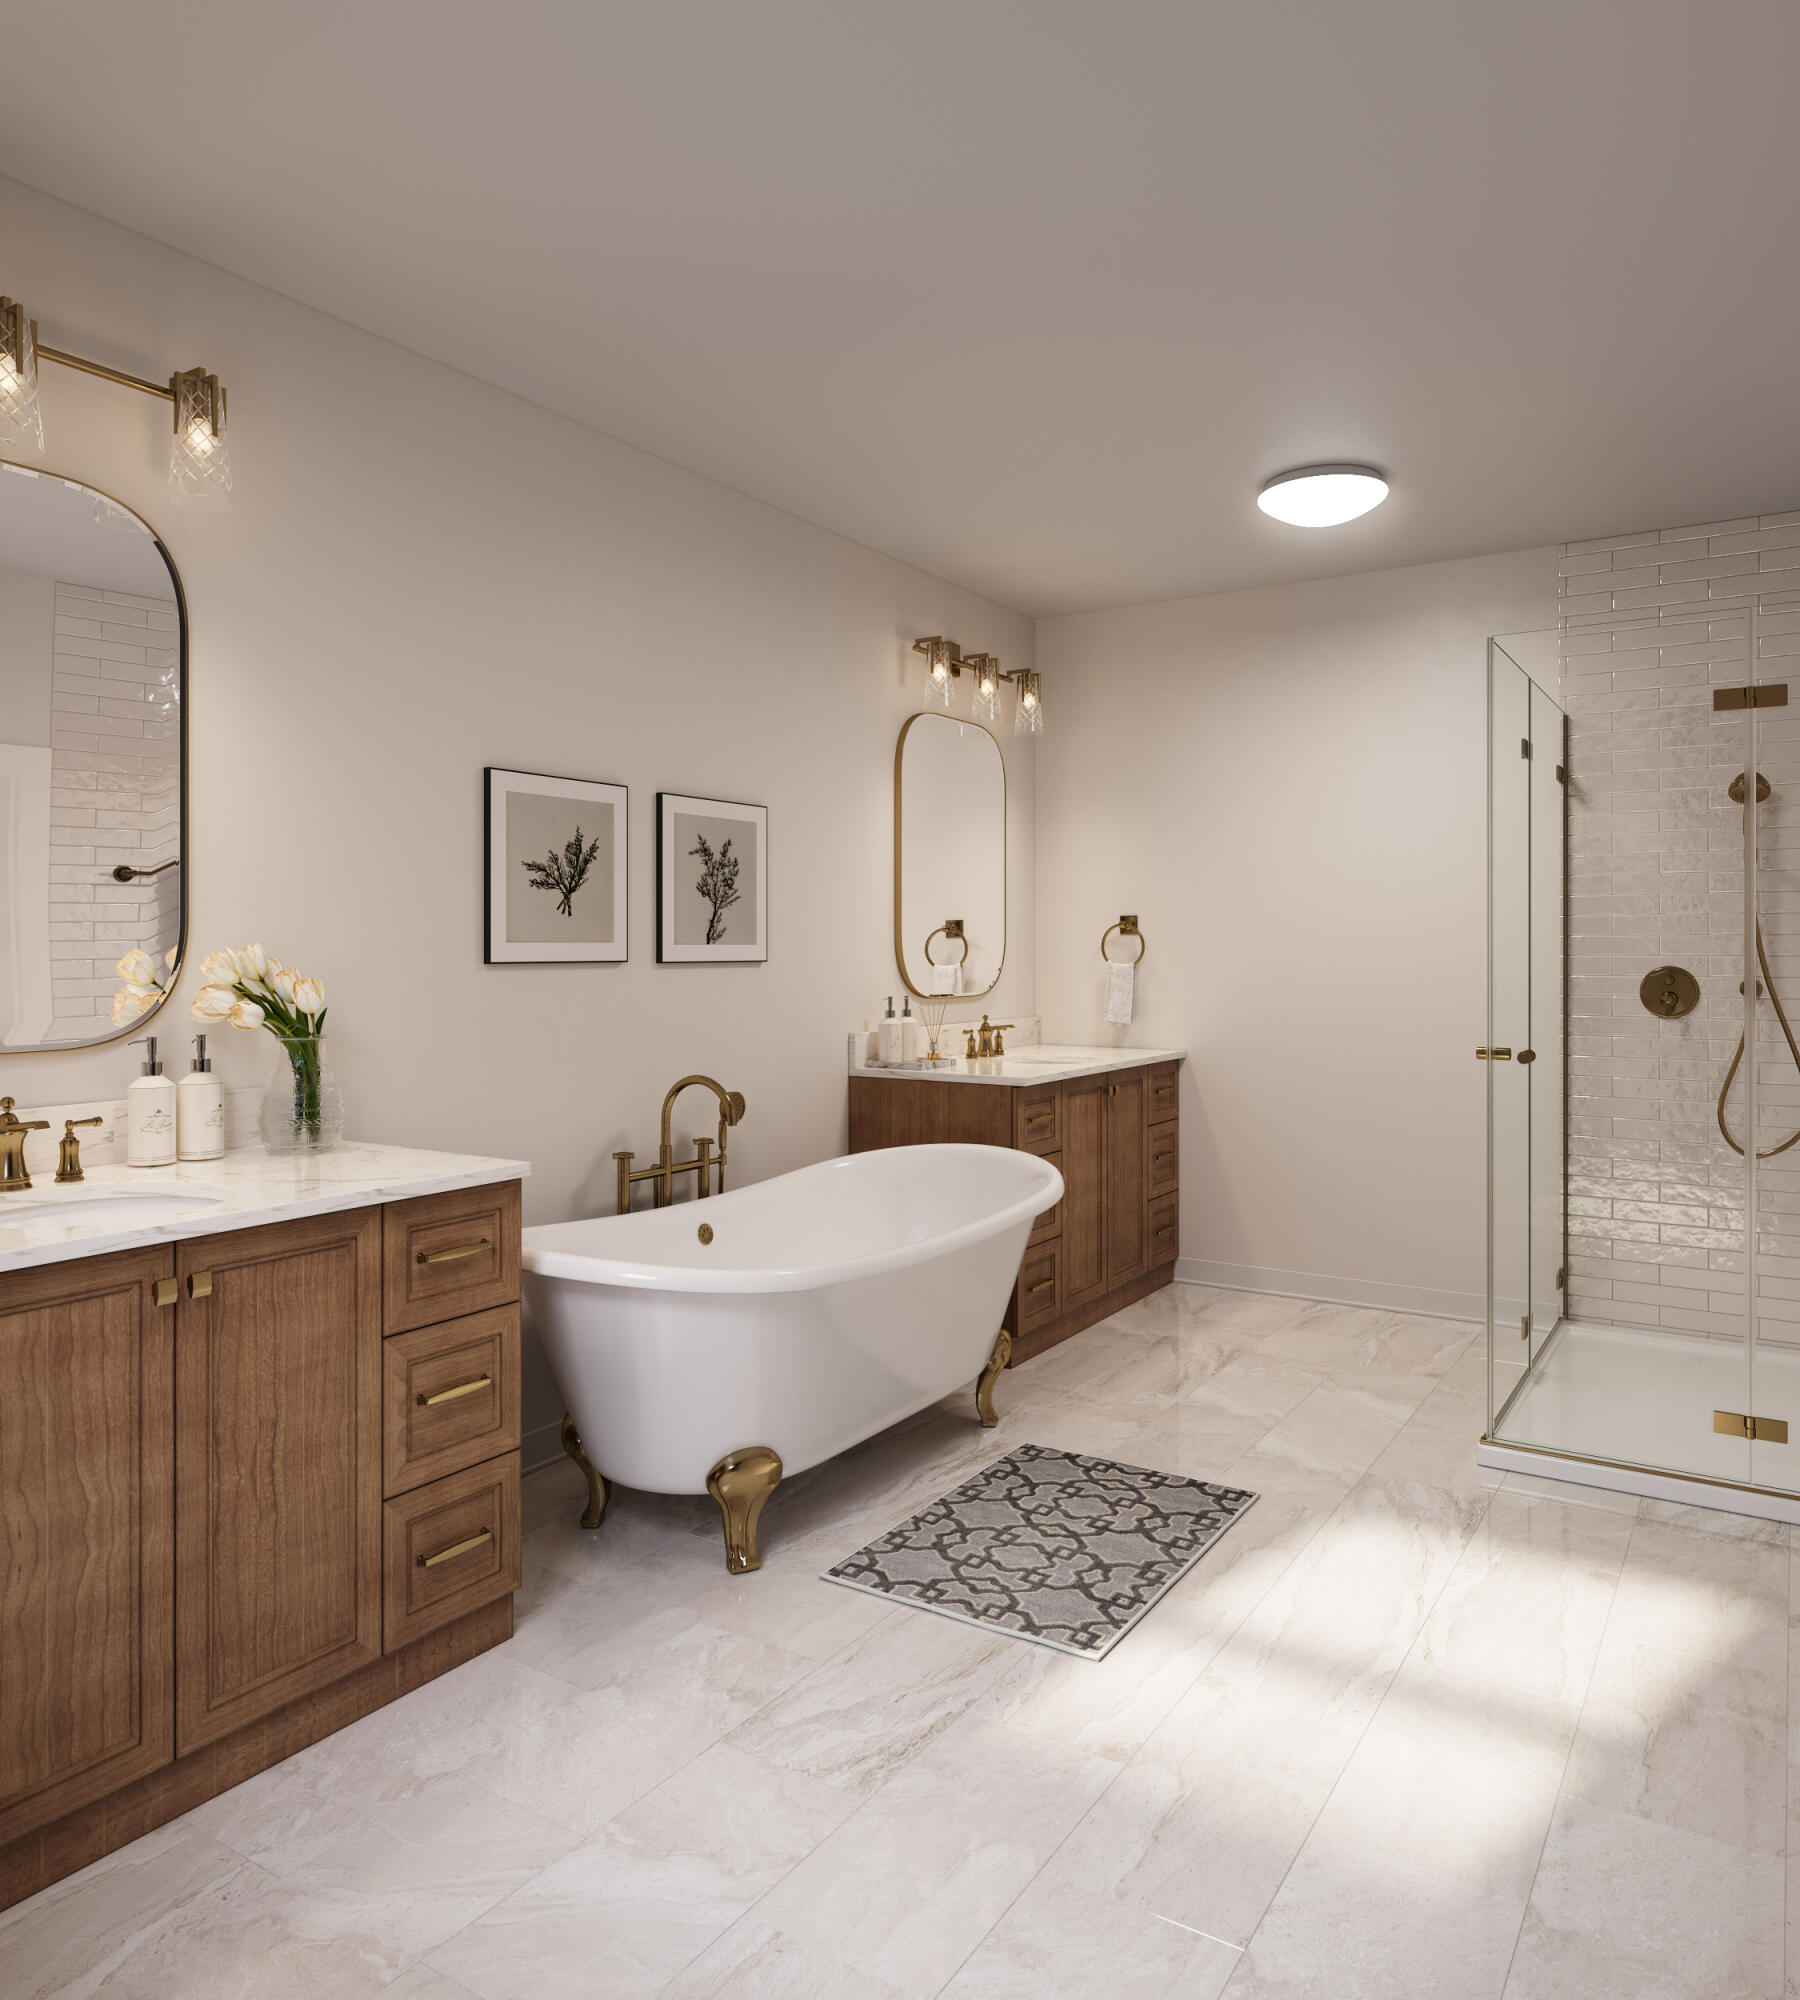
Bathroom with a freestanding clawfoot tub, wood vanities, and a glass-enclosed tiled shower.
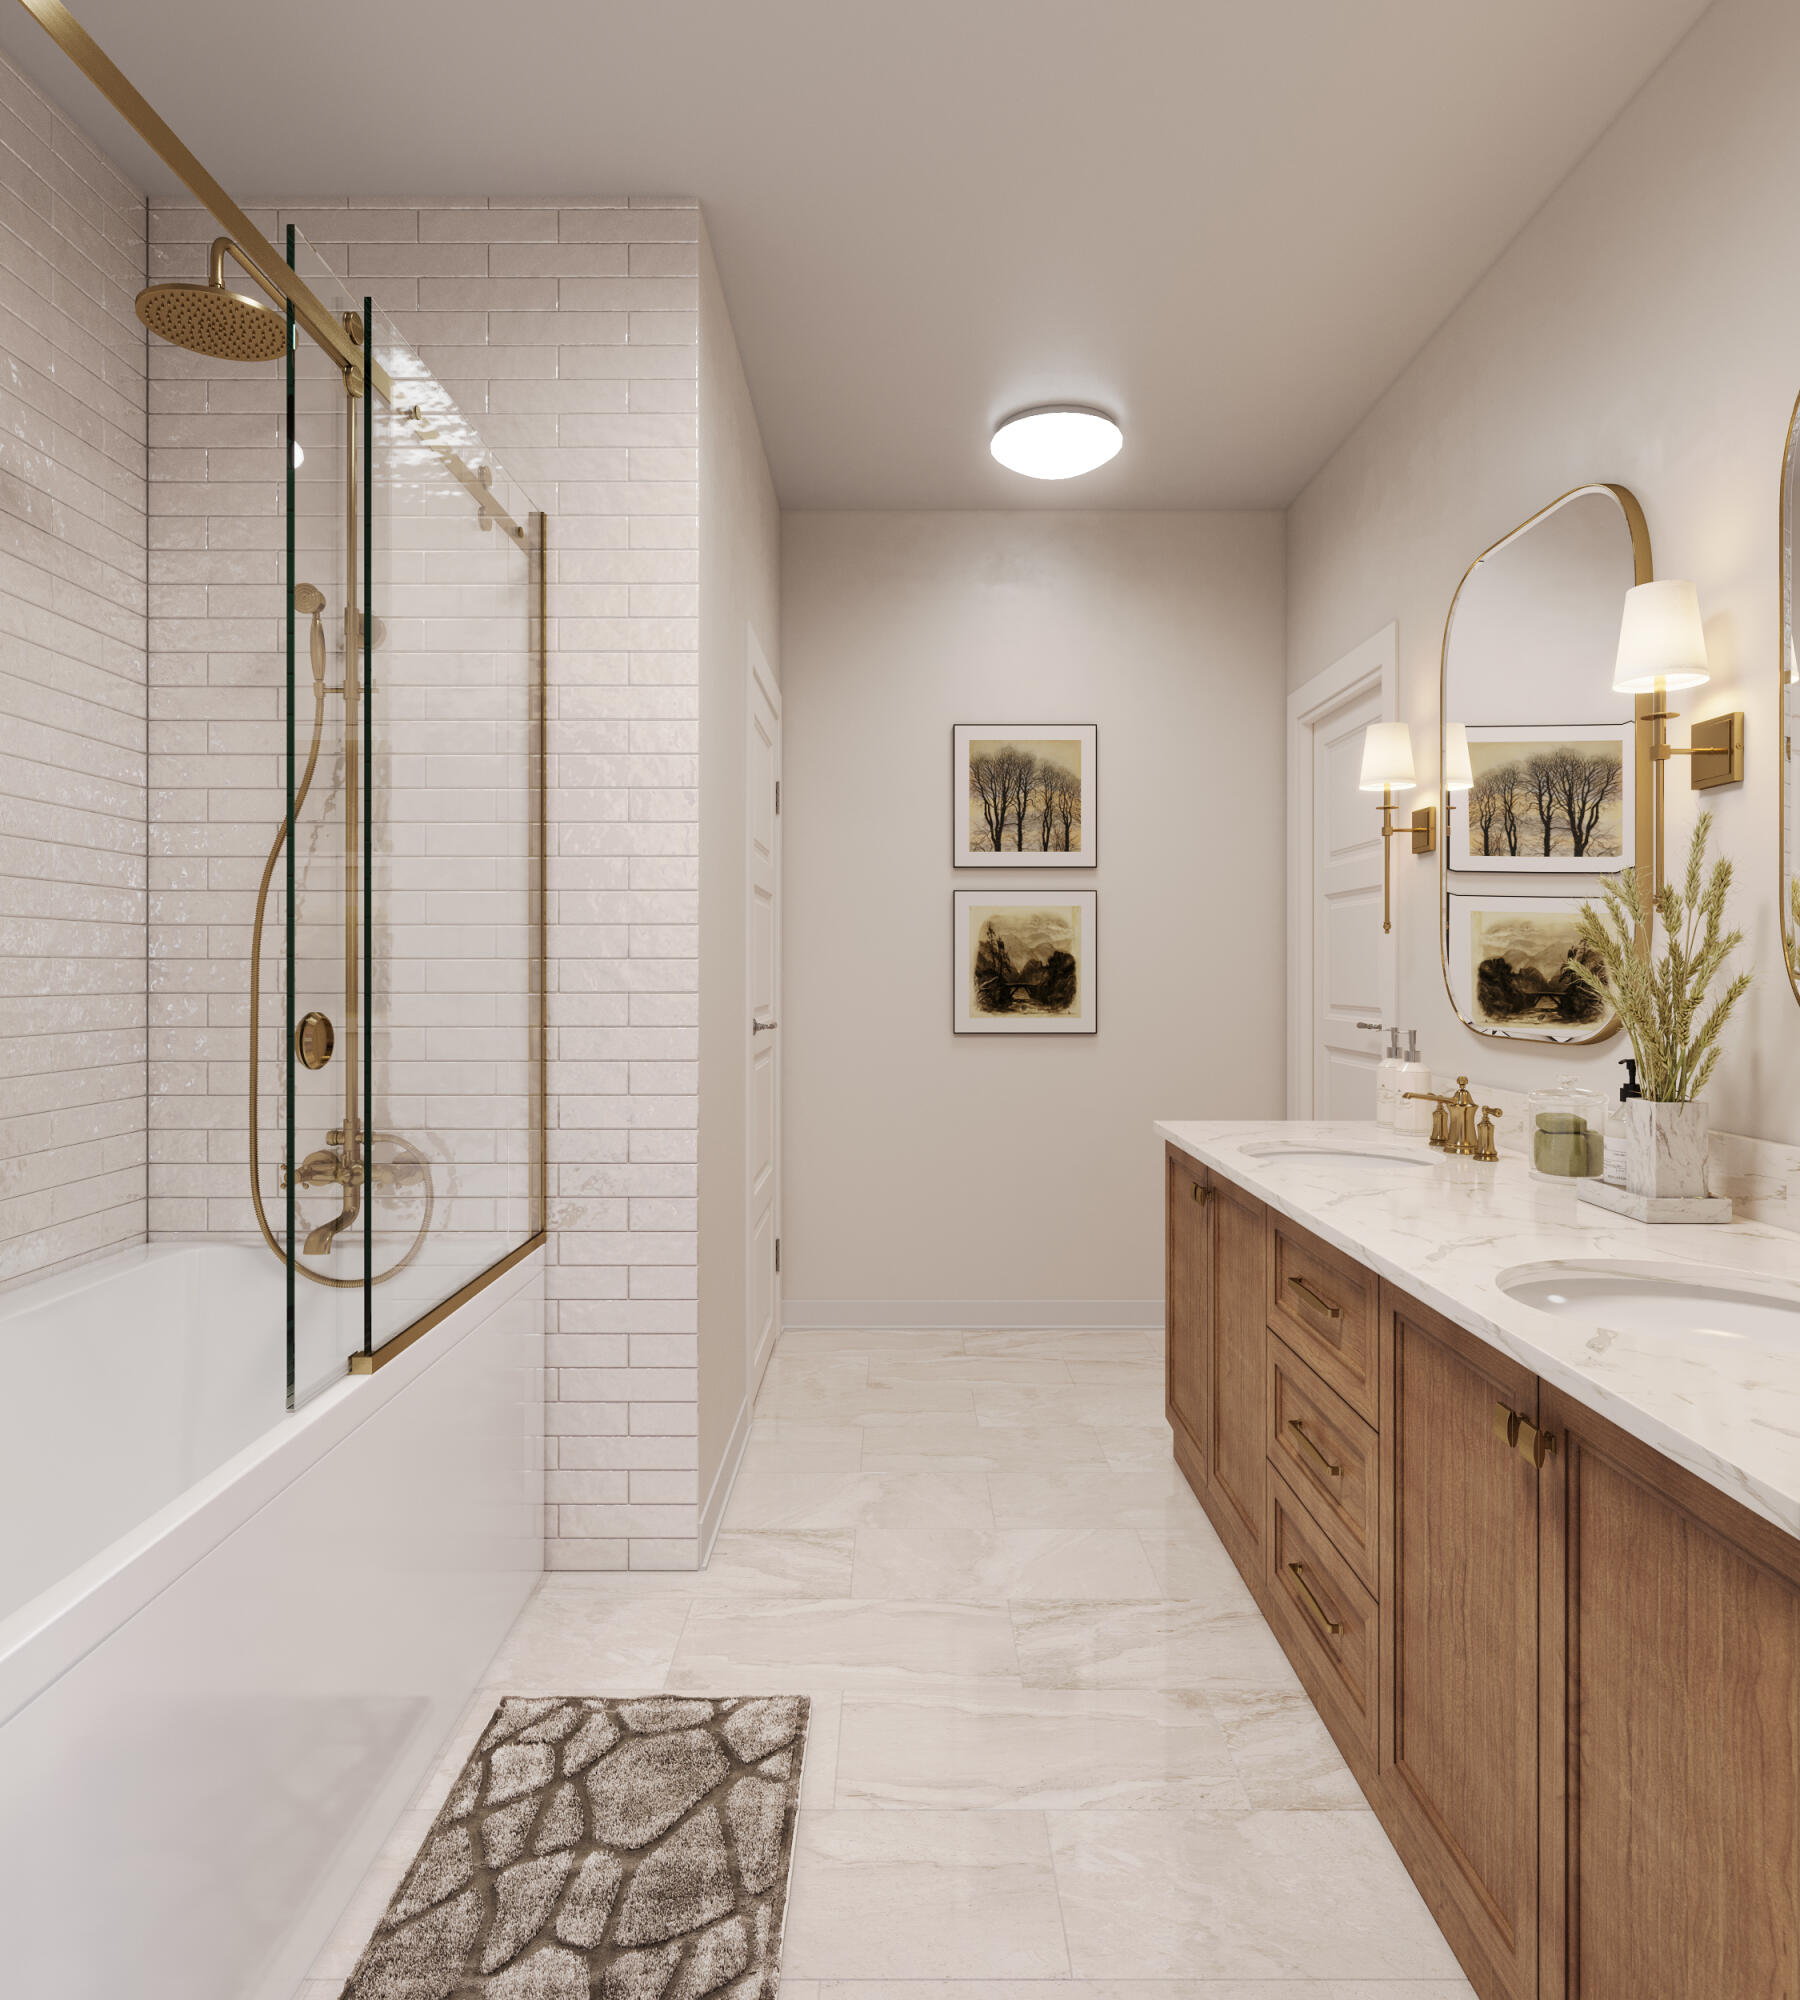
Bathroom with a glass shower, white subway tile, and a long wood vanity with a marble top.
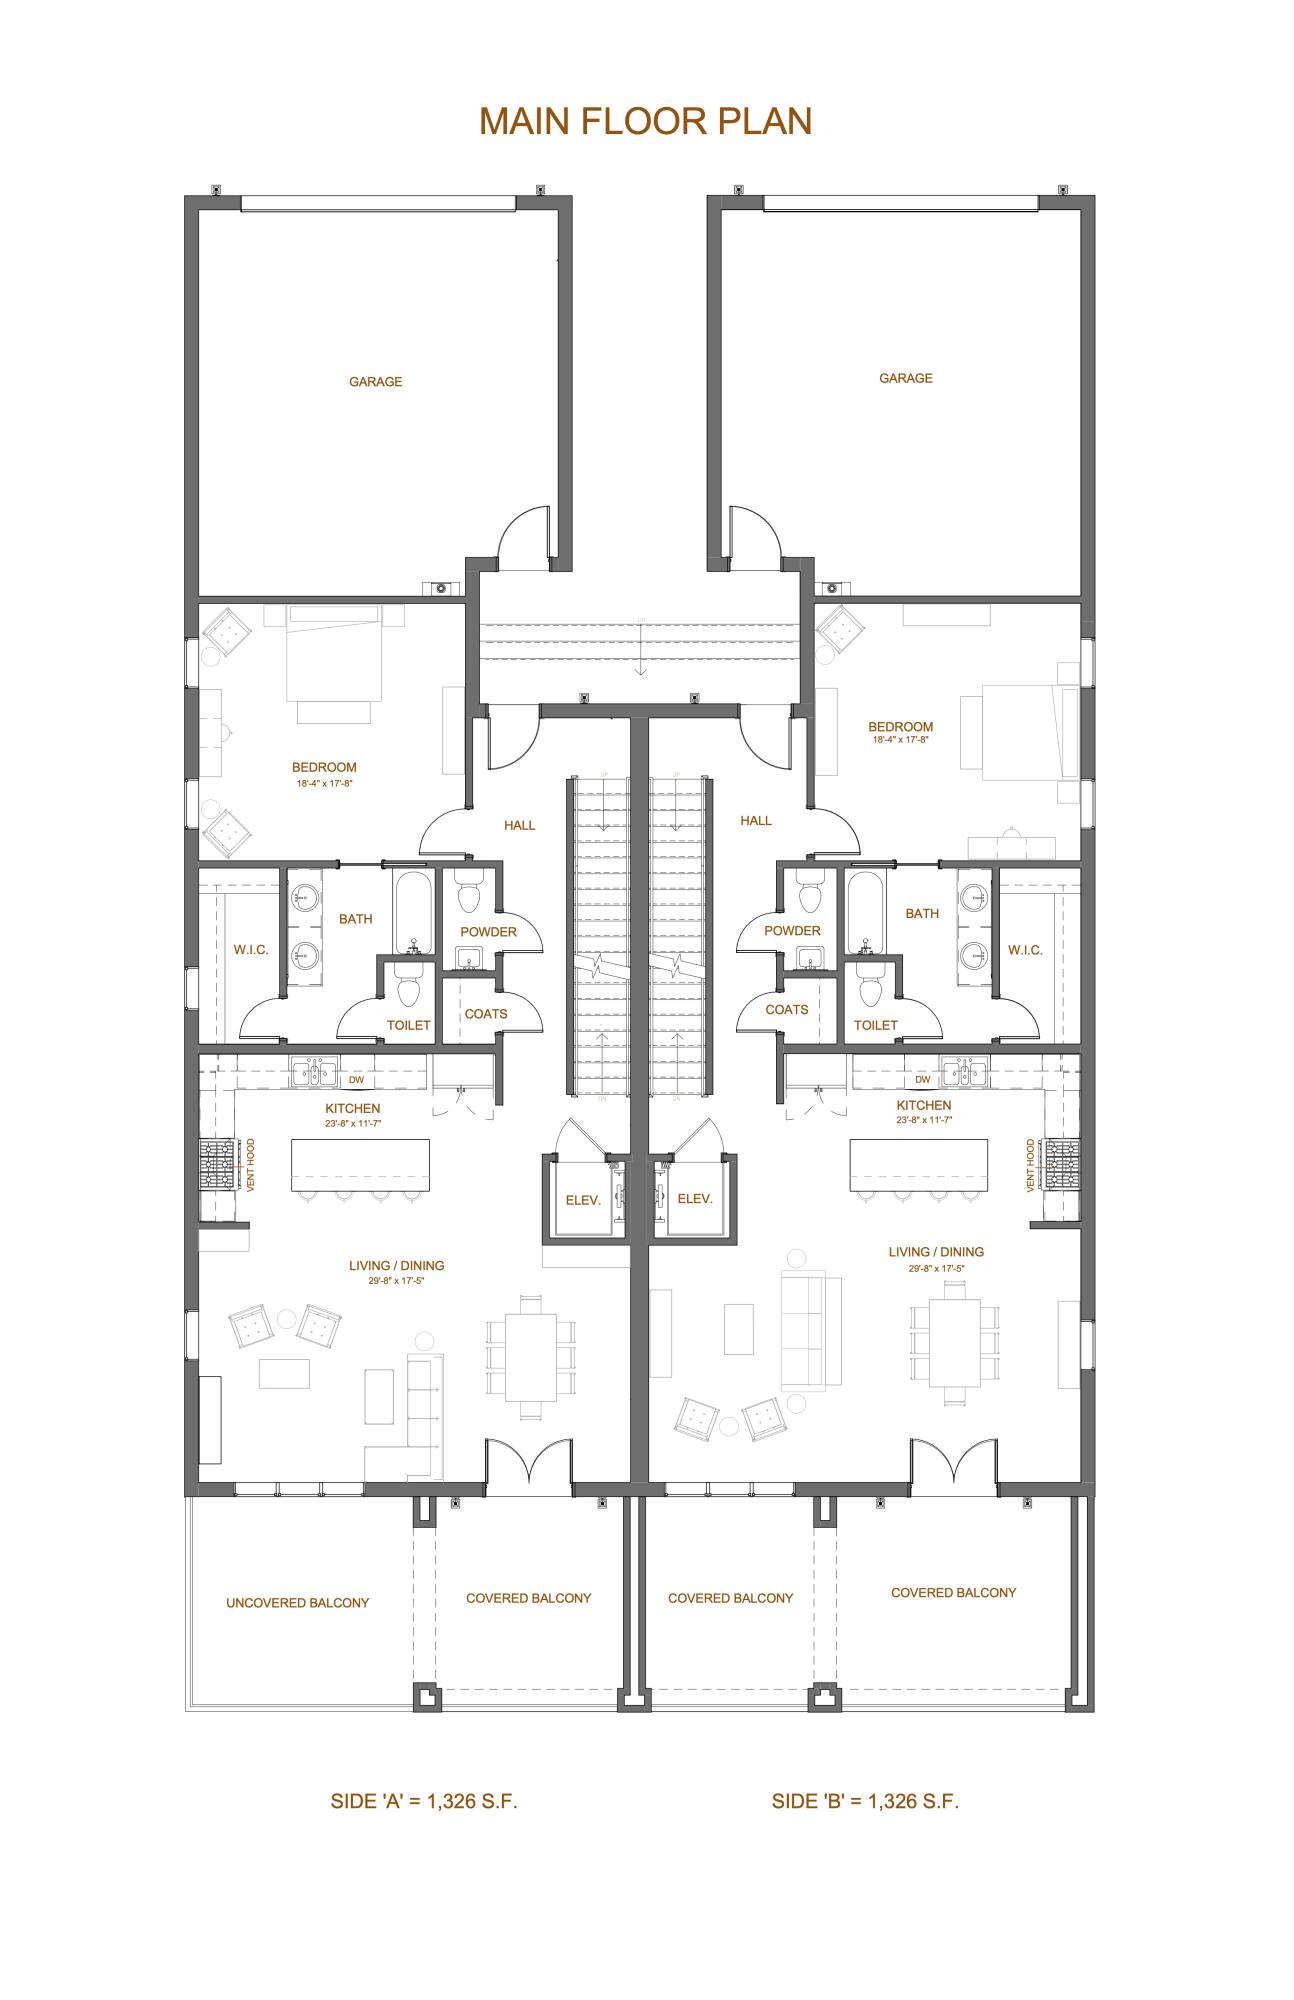
Main floor plan with mirrored residences, garages, bedrooms, living areas, kitchens, and balconies.
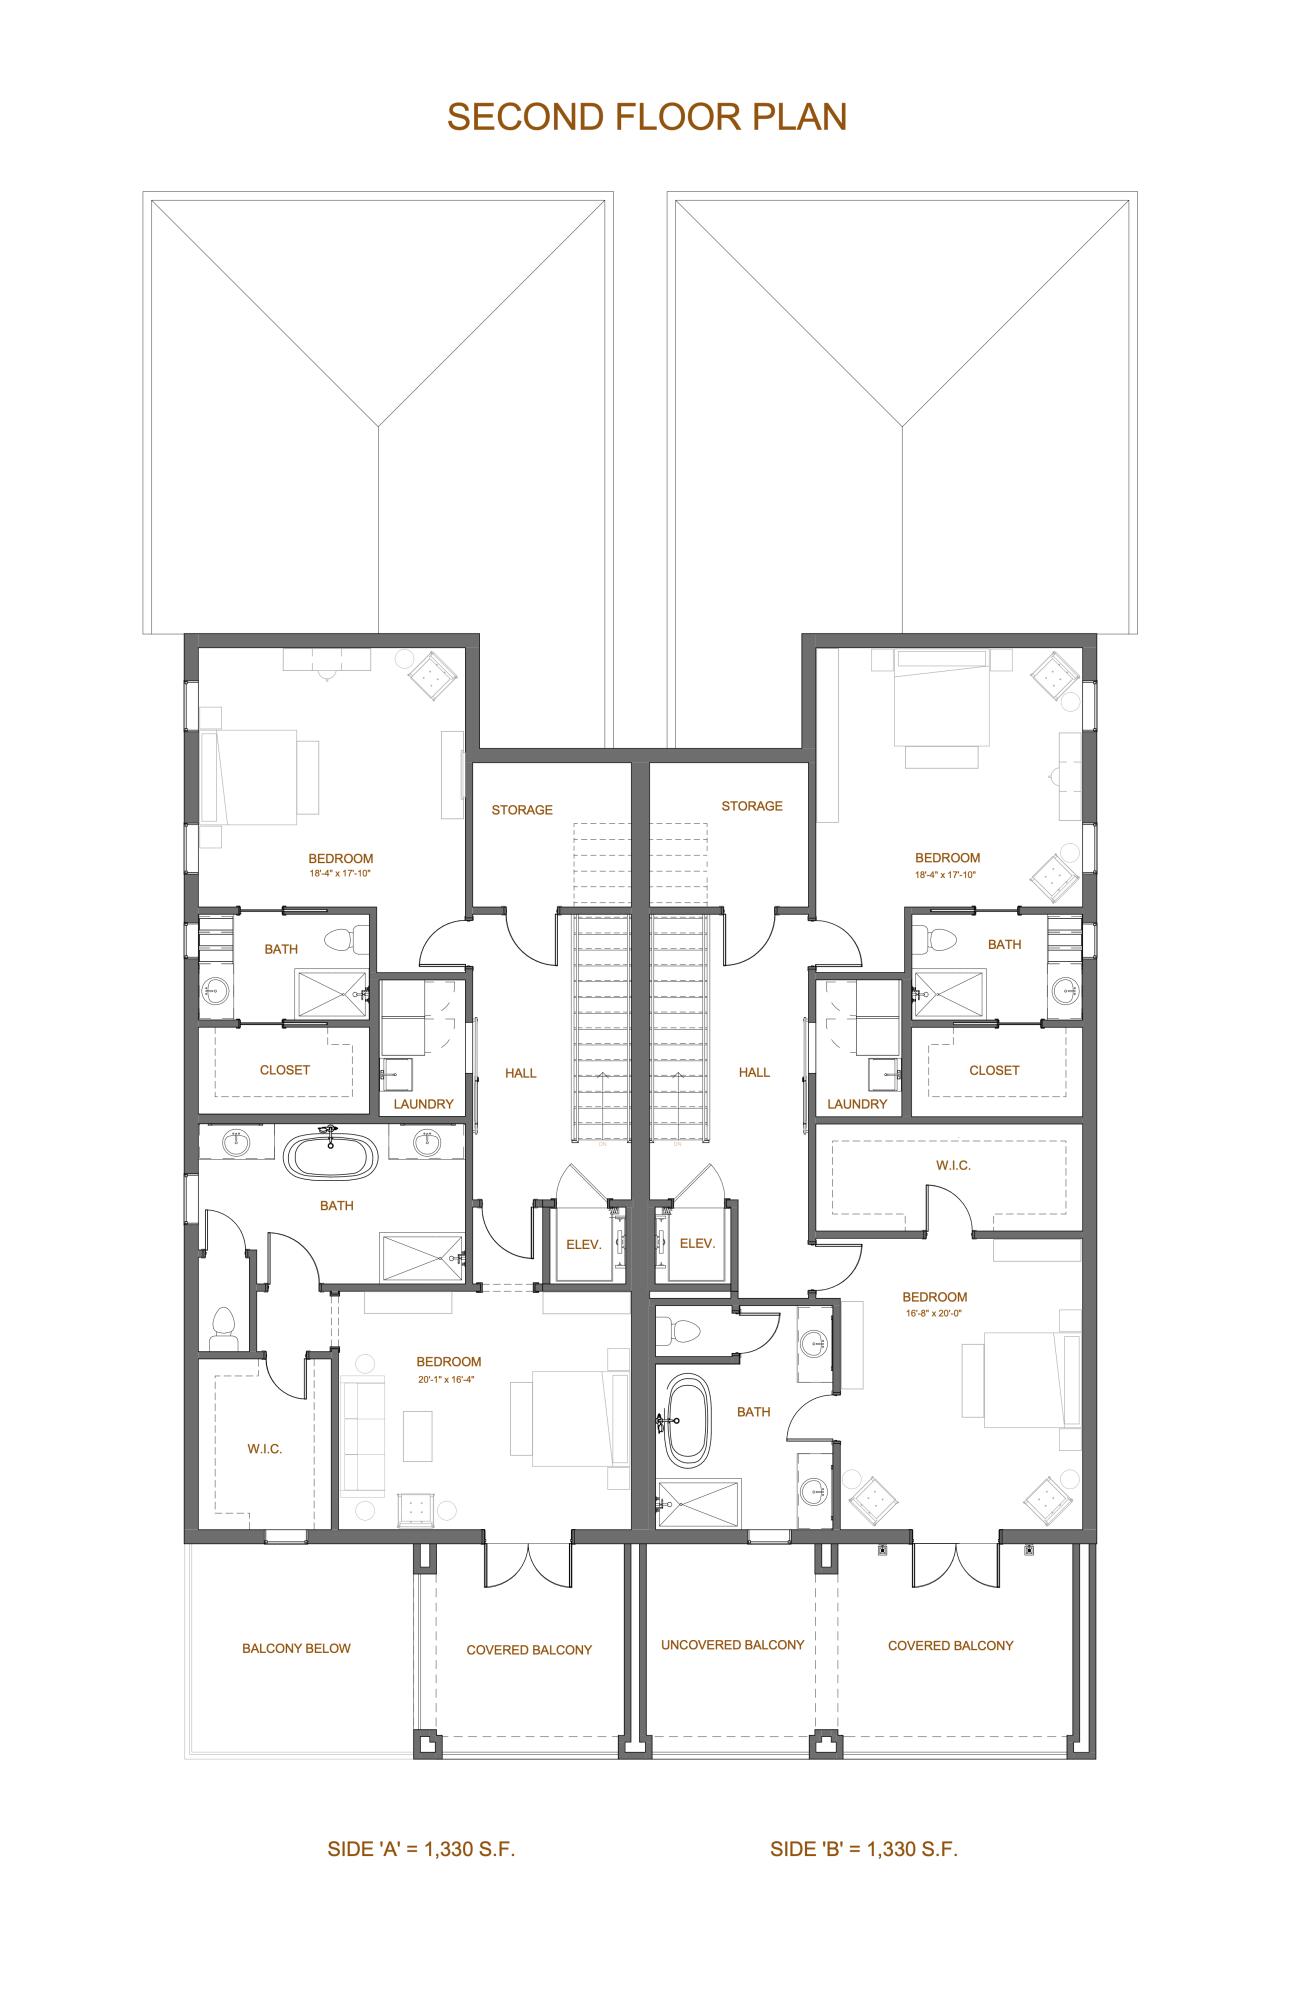
Second-floor plan with mirrored layouts, bedrooms, bathrooms, stairs, elevators, and balconies.
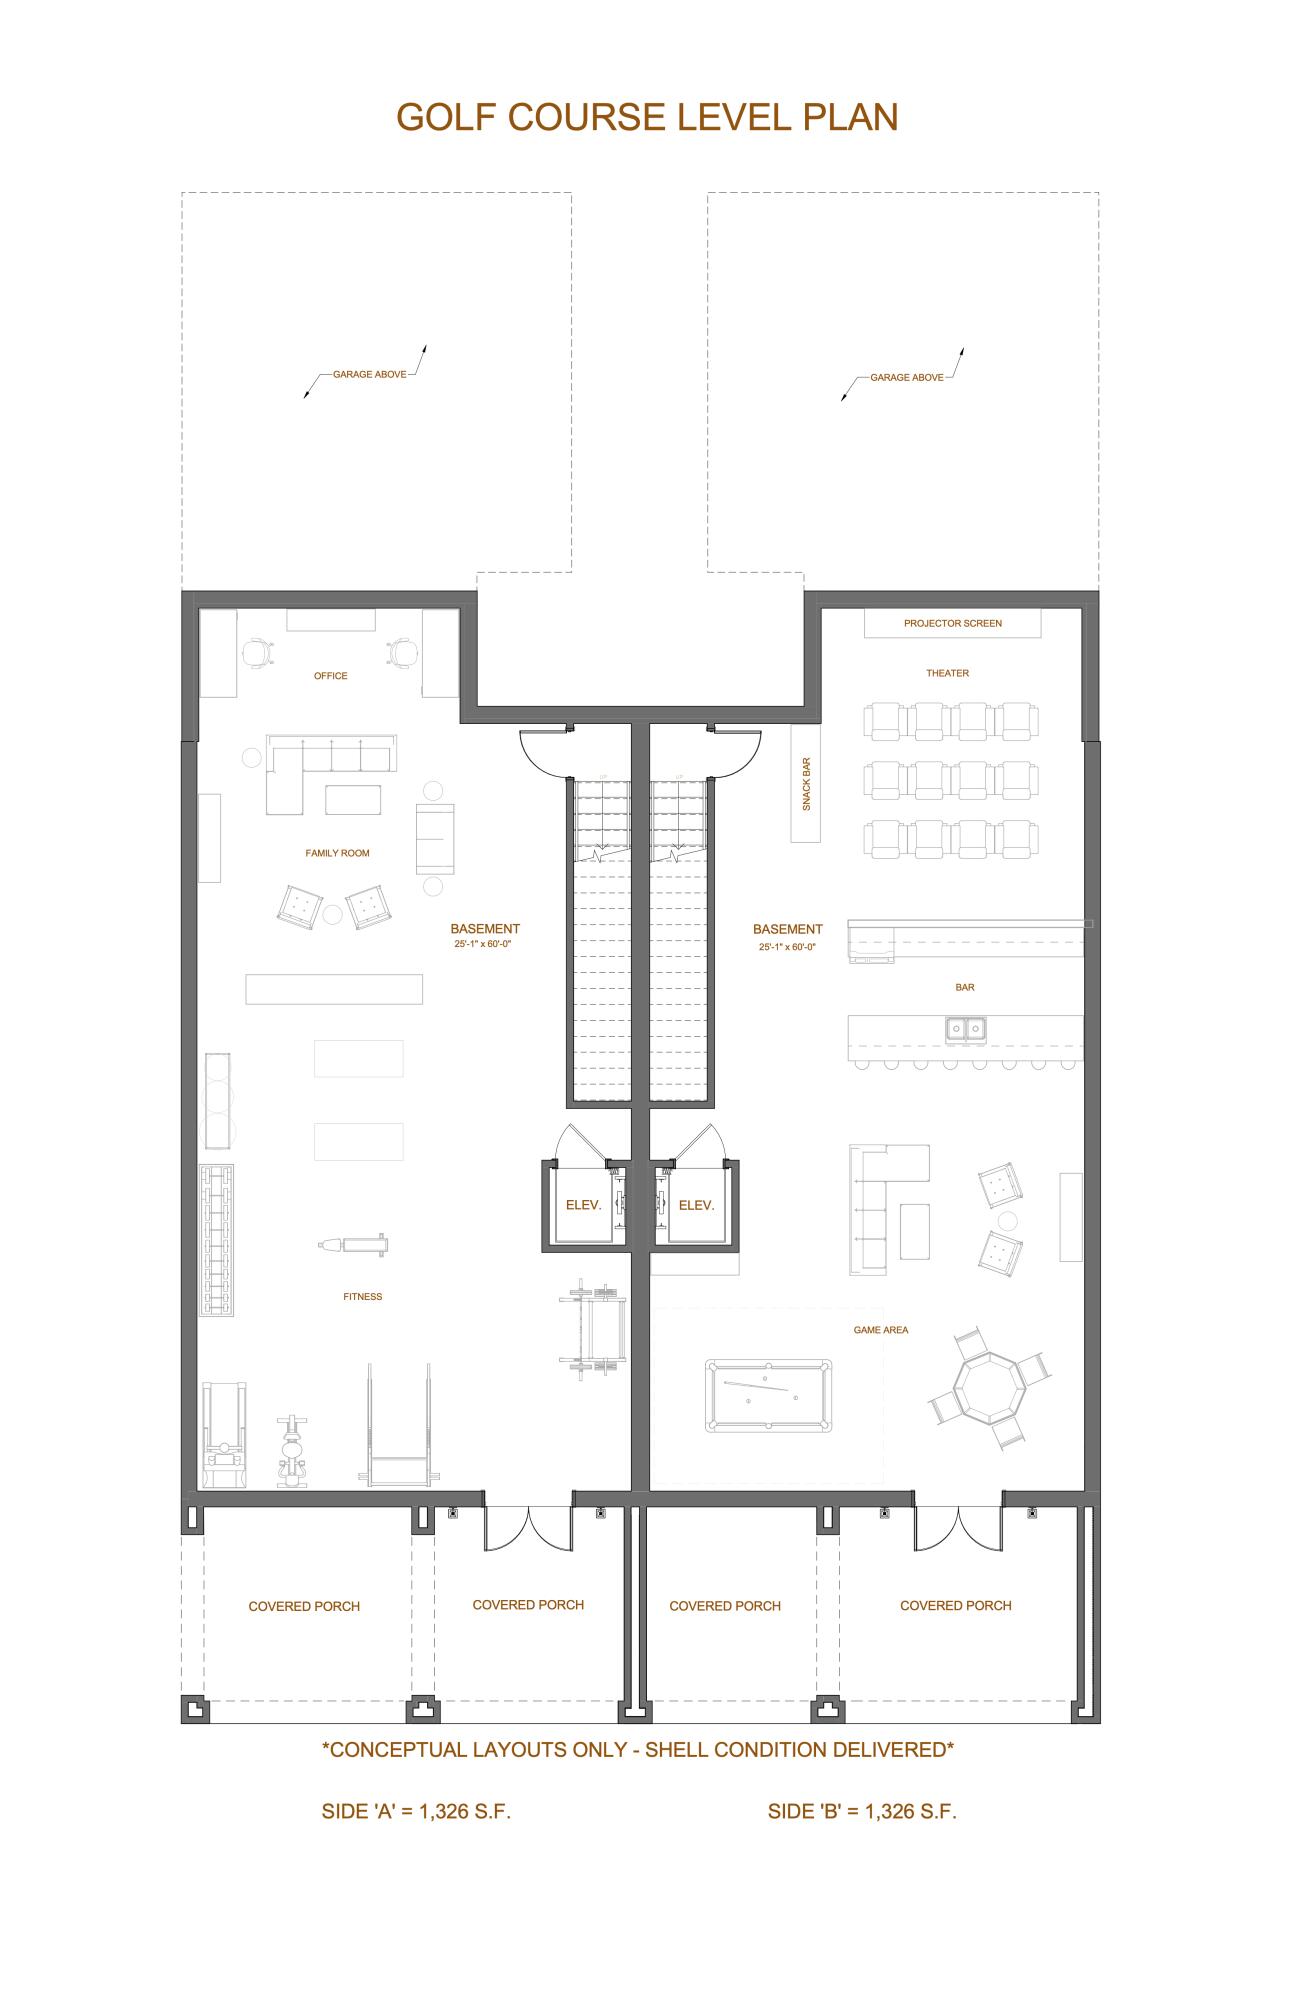
Basement floor plan showing two 1,326-square-foot sides with covered porches, fitness and family areas, theater, bar, and game area.
Council Fire entrance sign on a stone wall, surrounded by mature trees and landscaped shrubs.
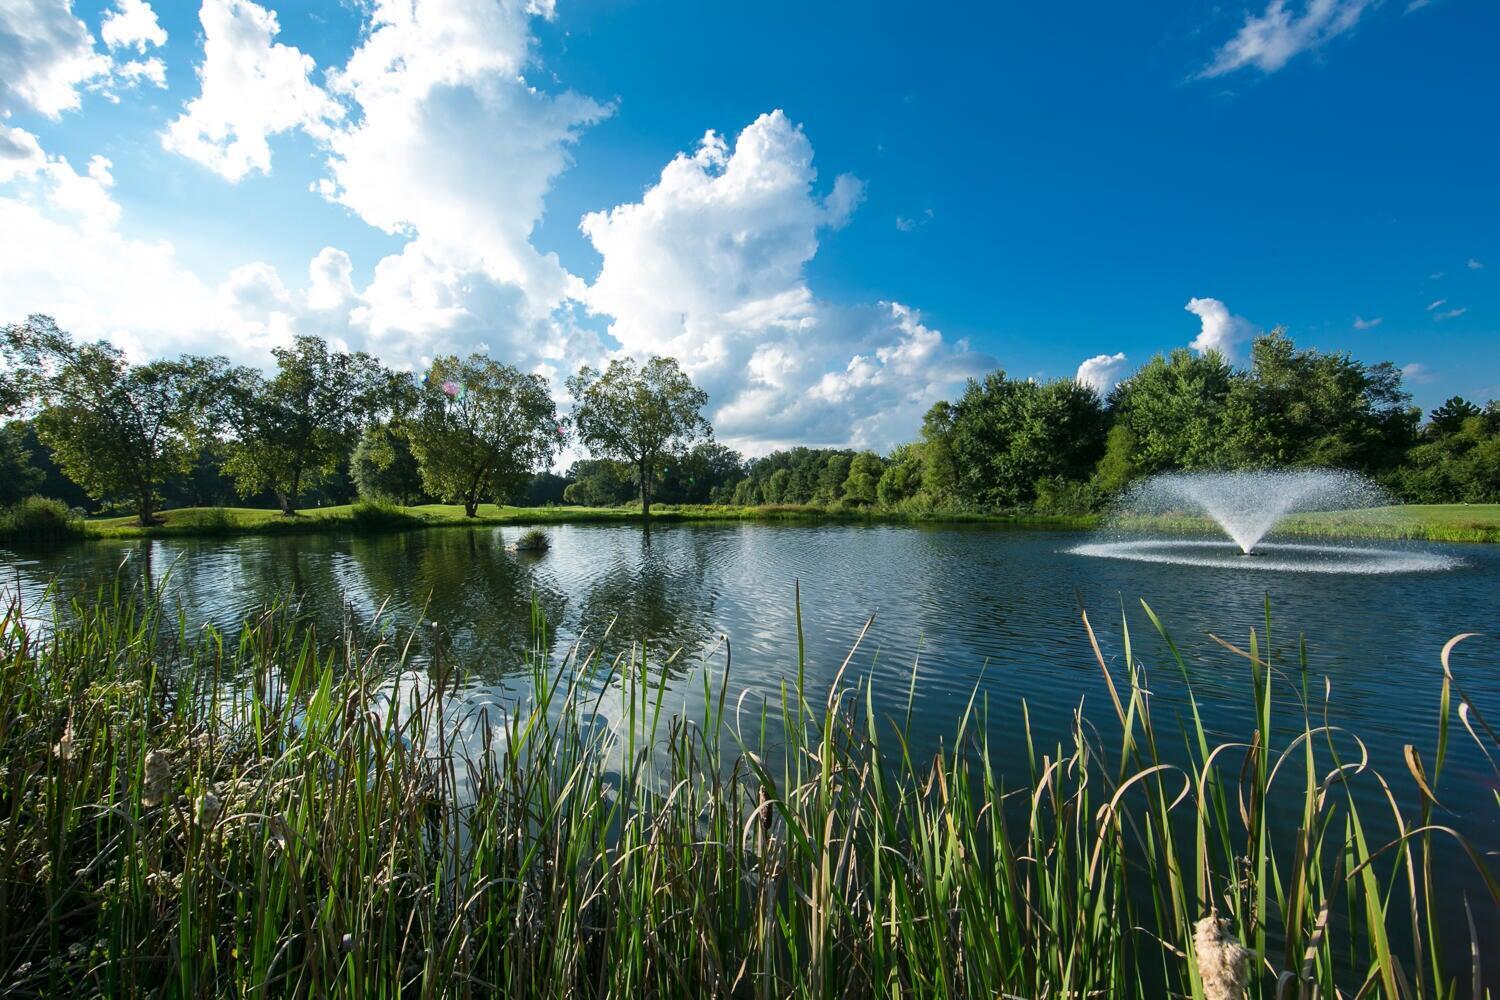
Landscaped pond with a spraying fountain, foreground reeds, and trees along the far bank.
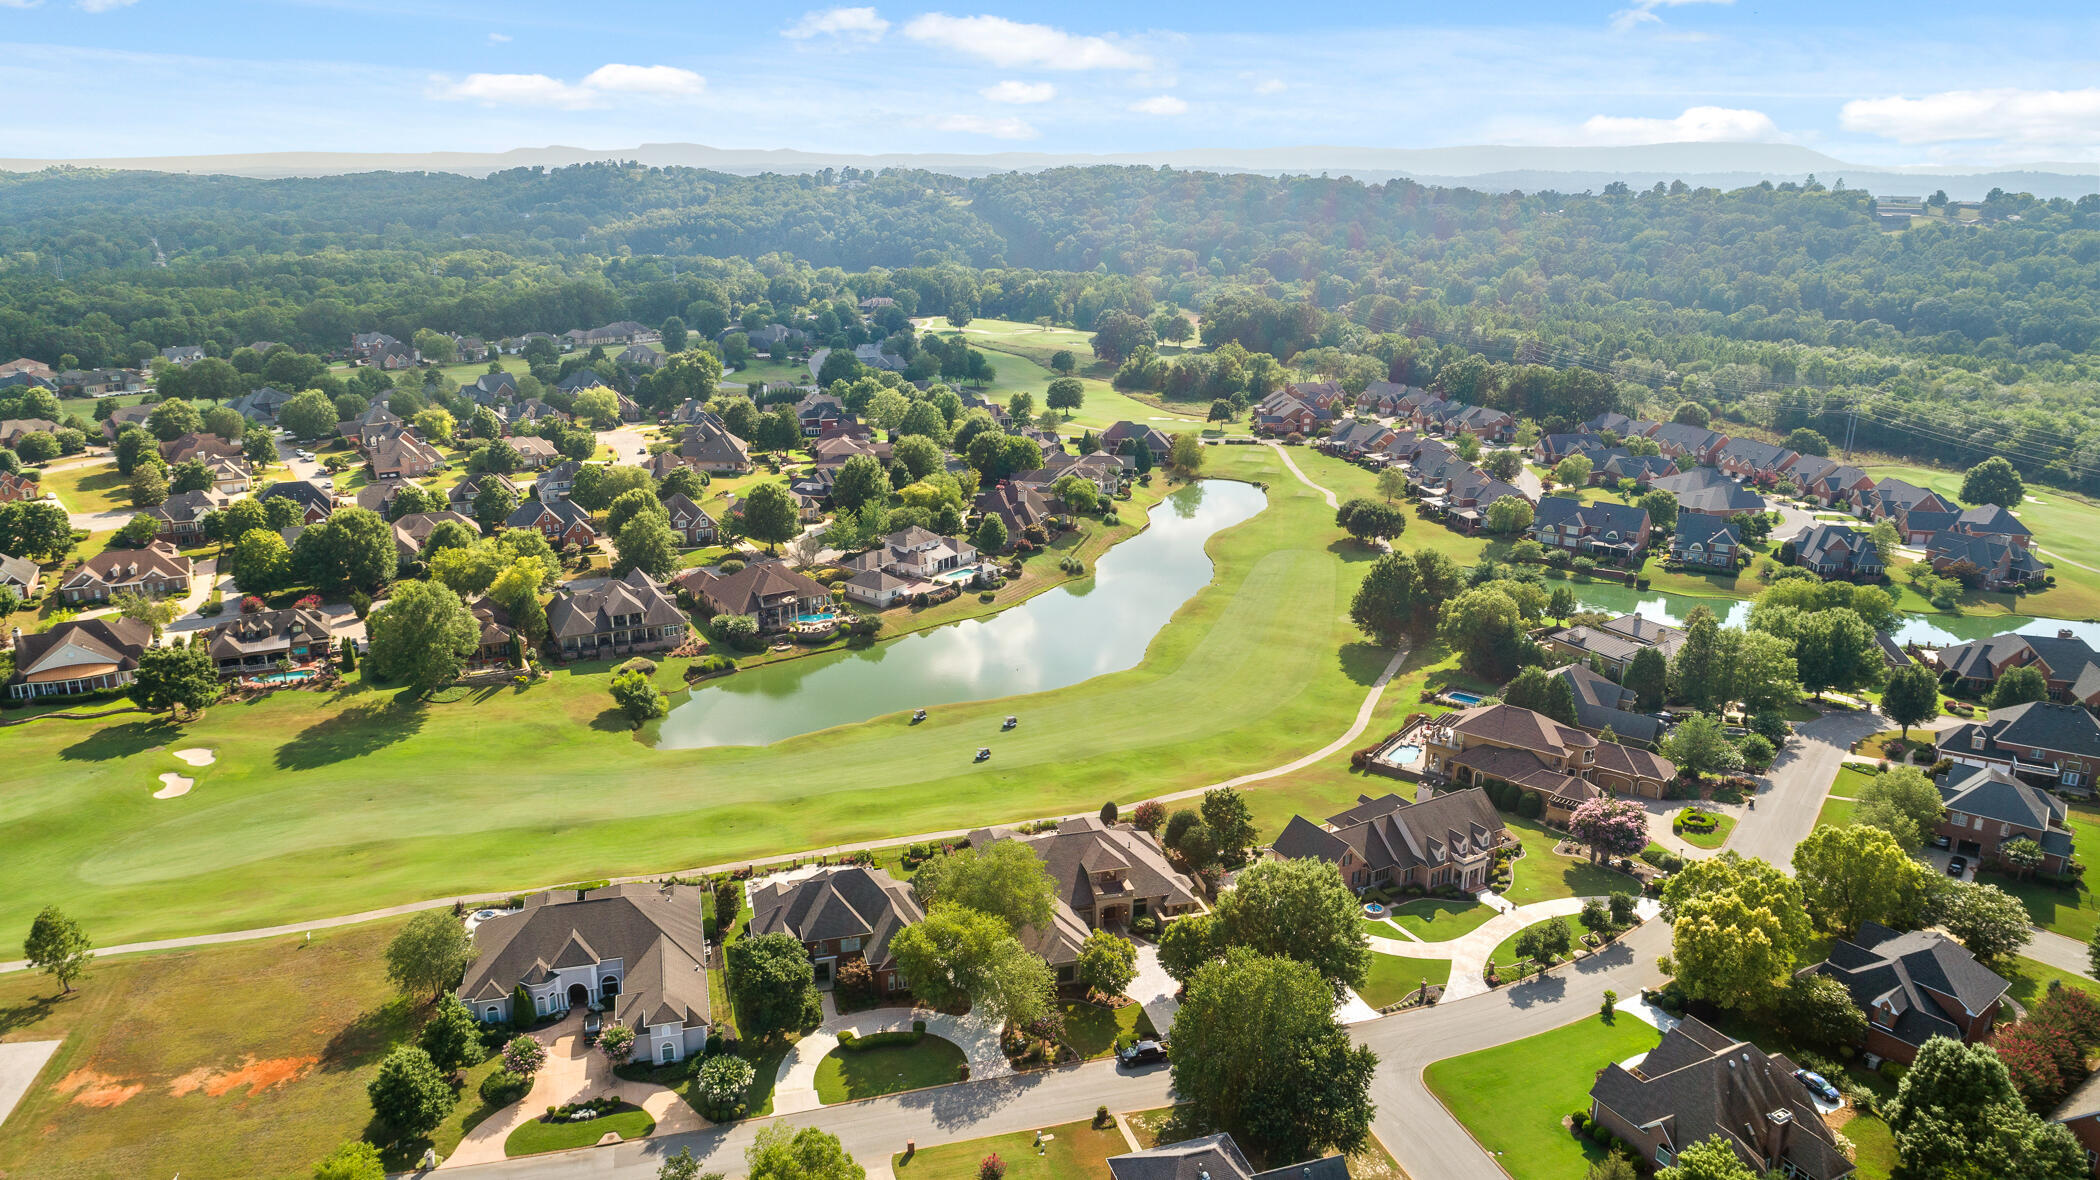
Aerial view of homes bordering a golf course and winding pond, with wooded hills beyond.
Long building with a wraparound porch and rows of golf carts parked in front.
Bar interior with a long counter, bottle-lined shelves, fireplace screens, and dining tables.
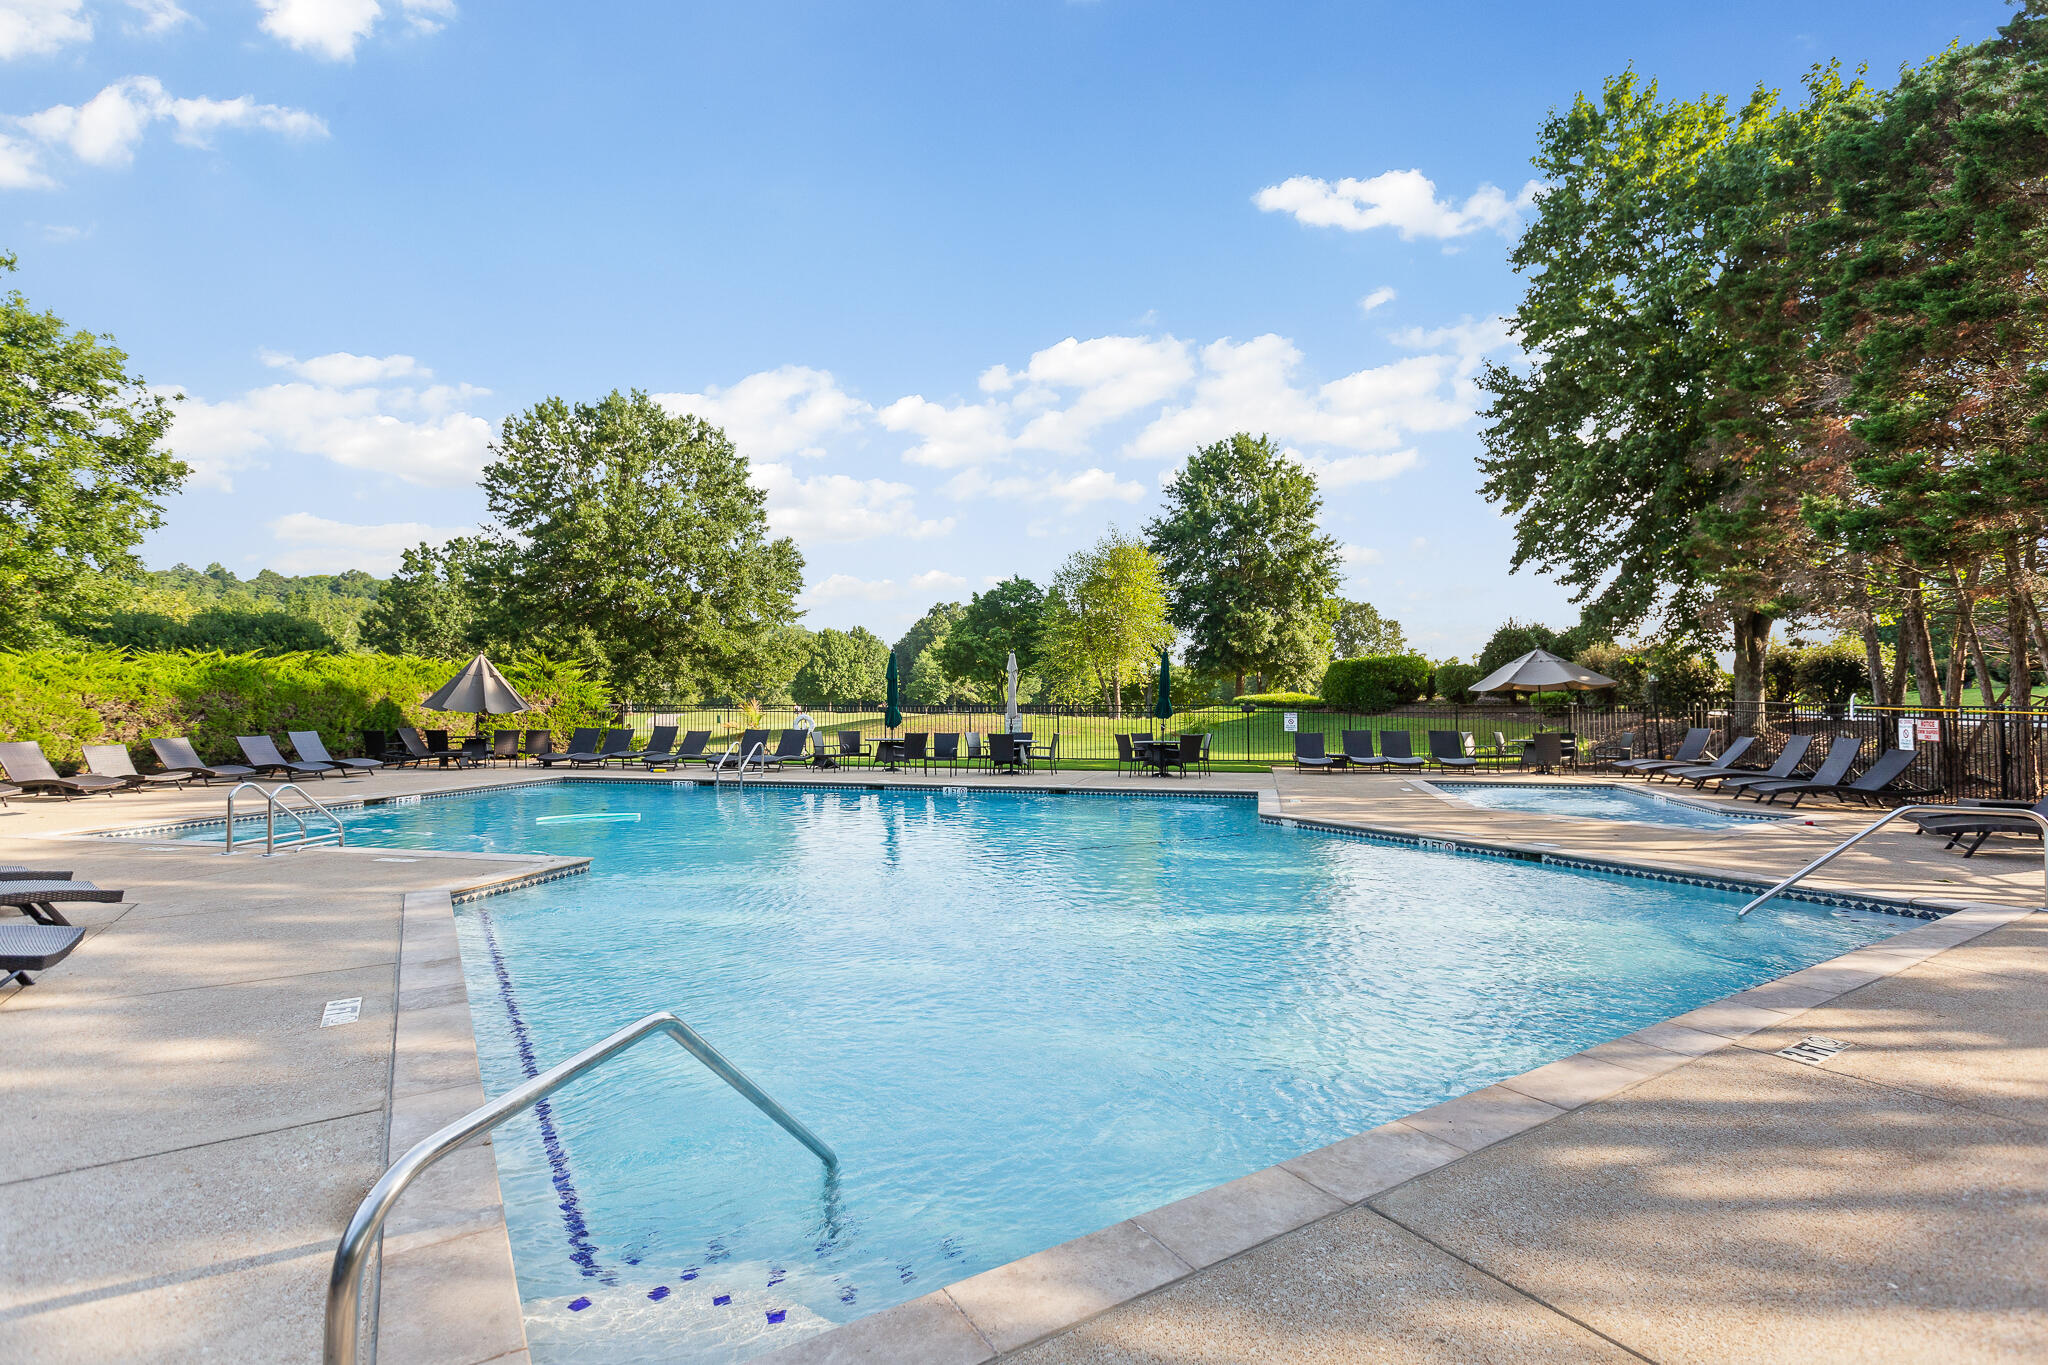
Outdoor pool with lounge chairs, umbrellas, and leafy trees around the deck.
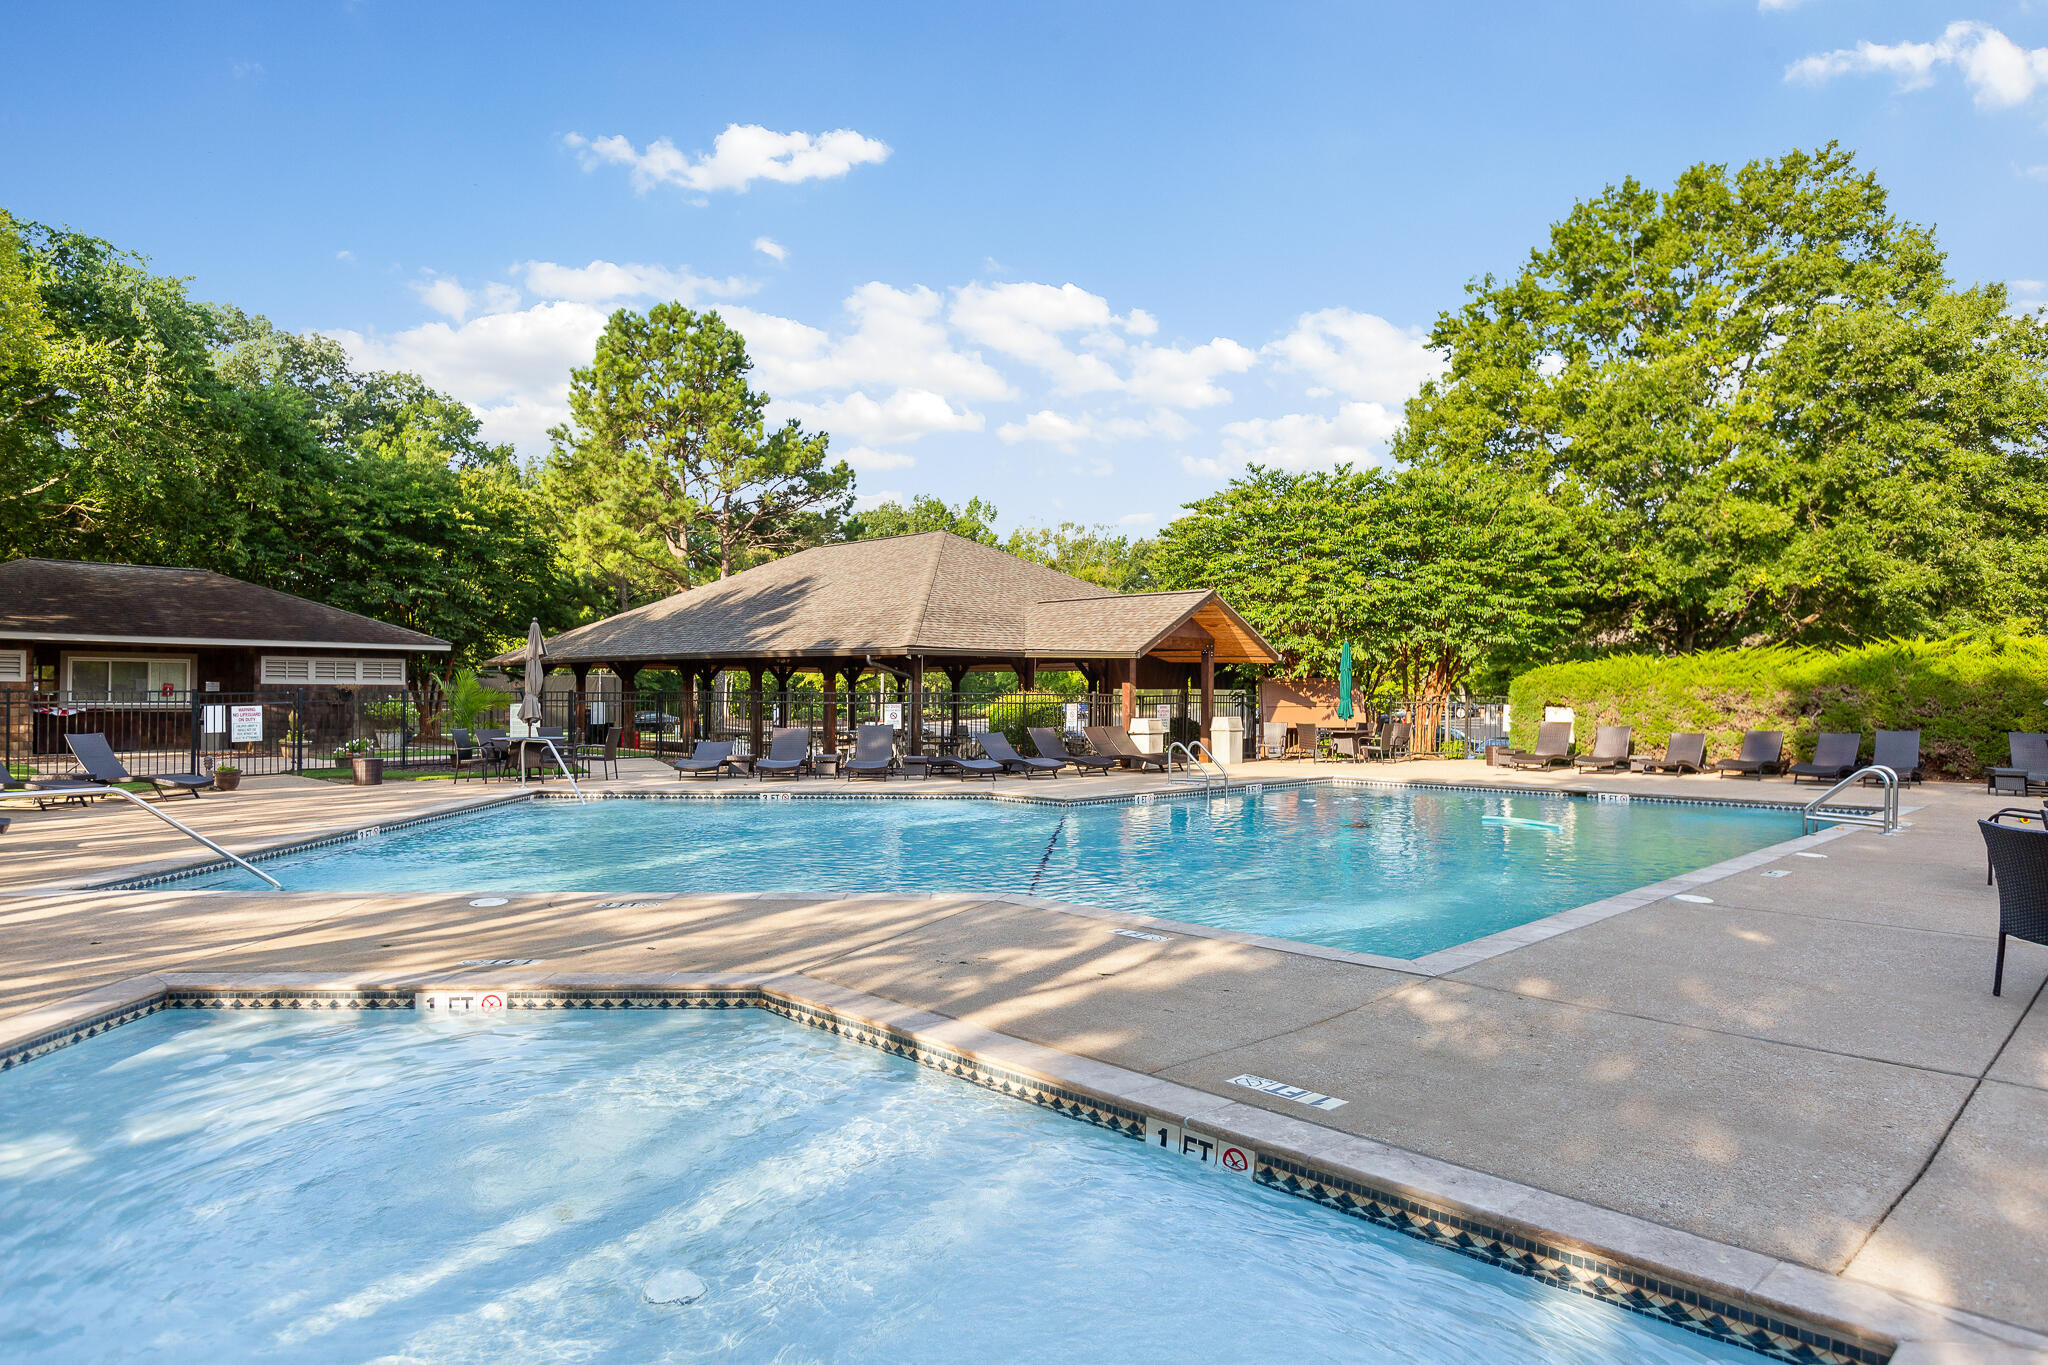
Outdoor swimming pool and shallow wading area beside a covered pavilion and rows of lounge chairs.
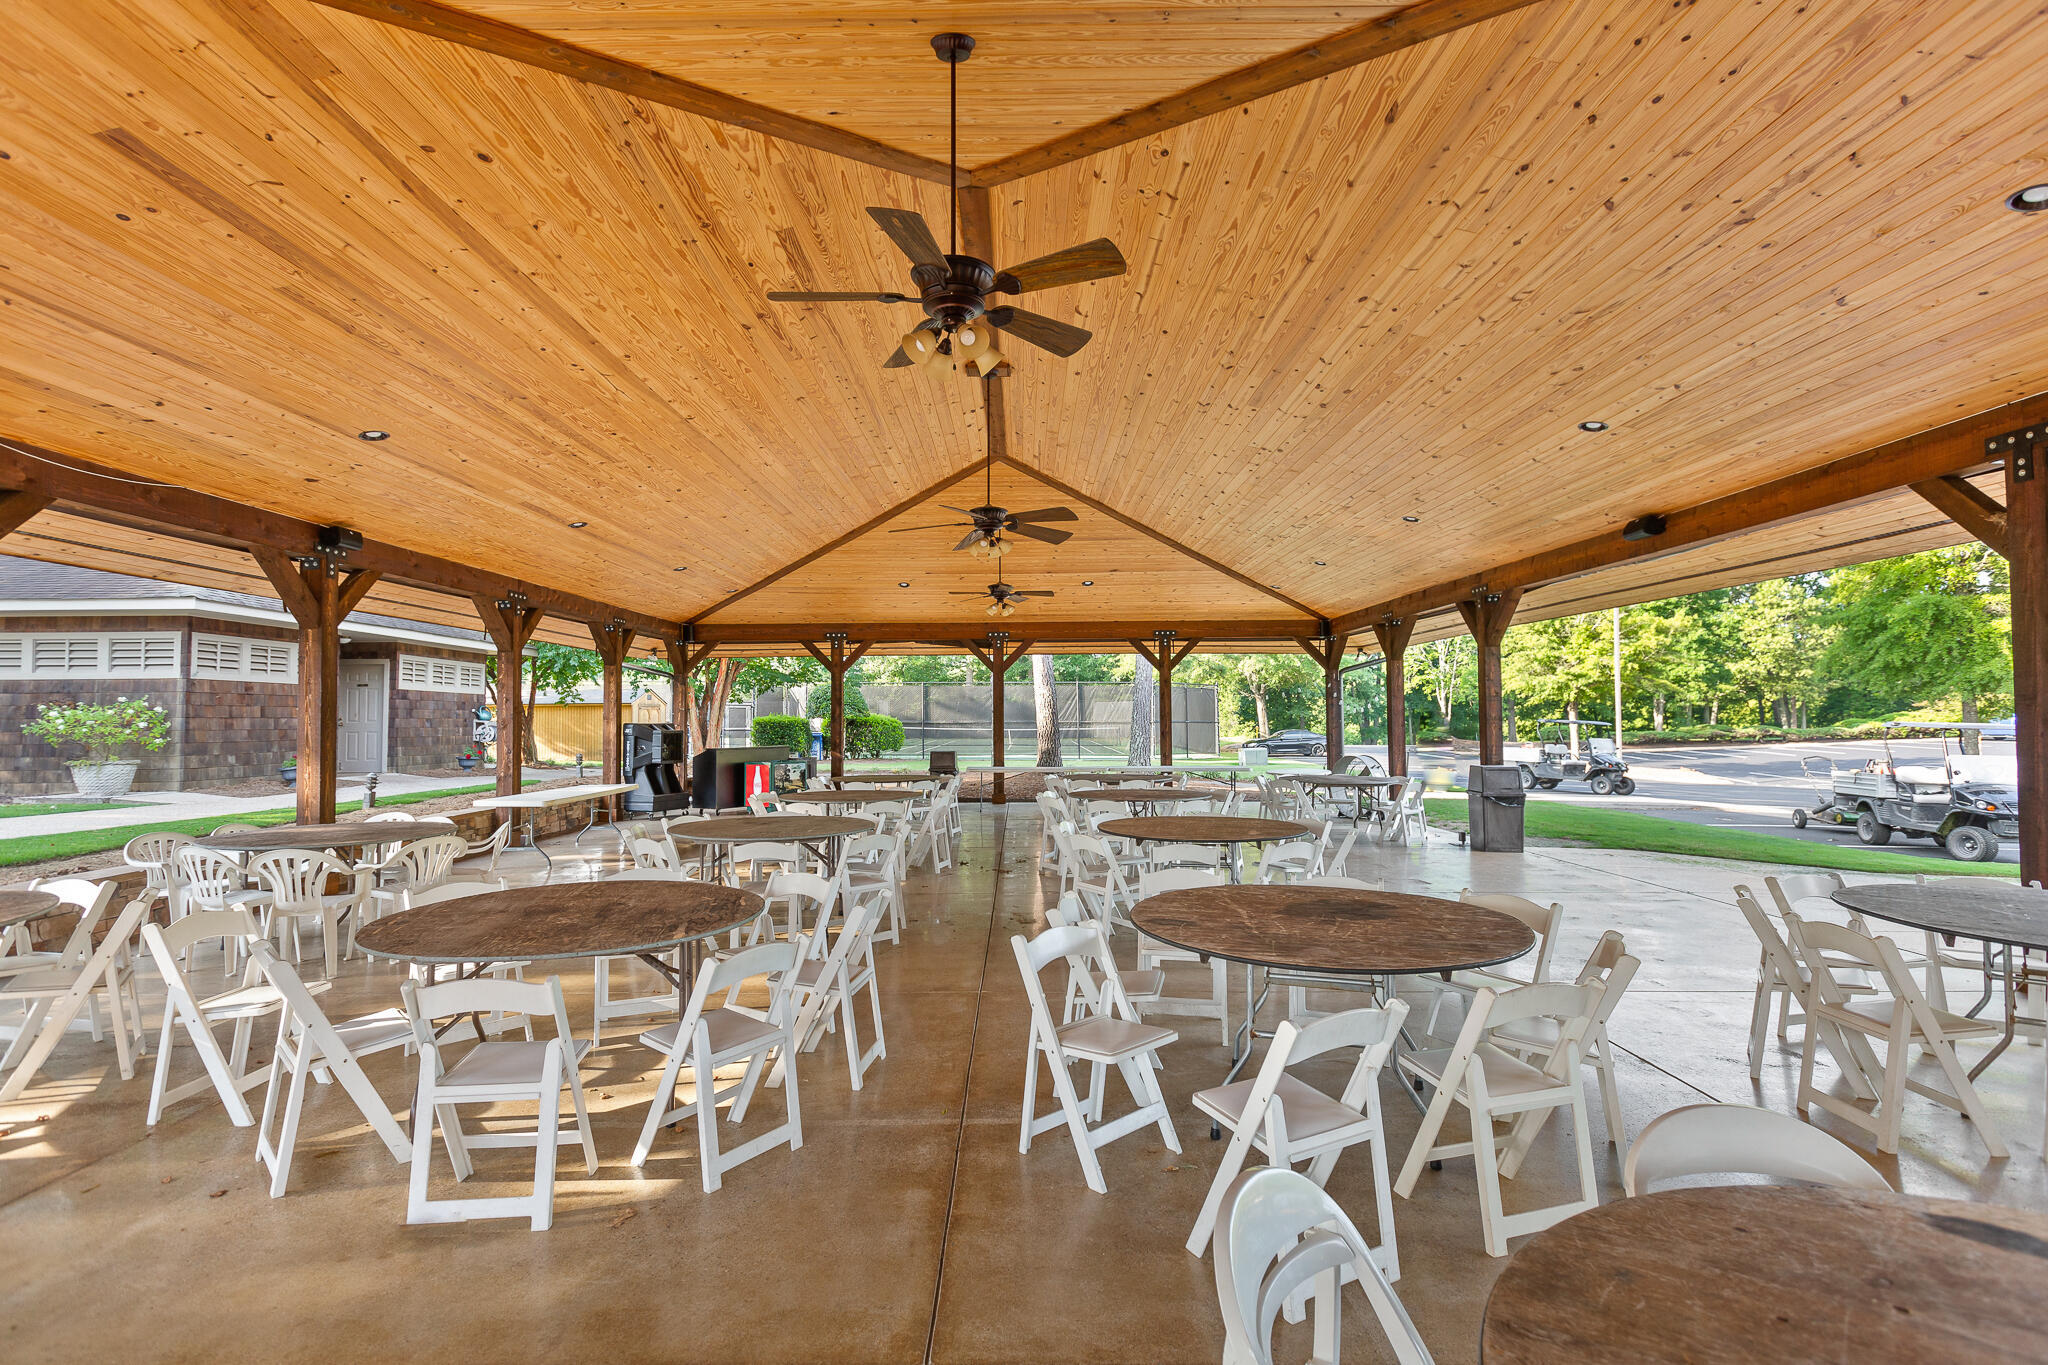
Covered pavilion with a vaulted wood ceiling, ceiling fans, and rows of tables and white chairs.
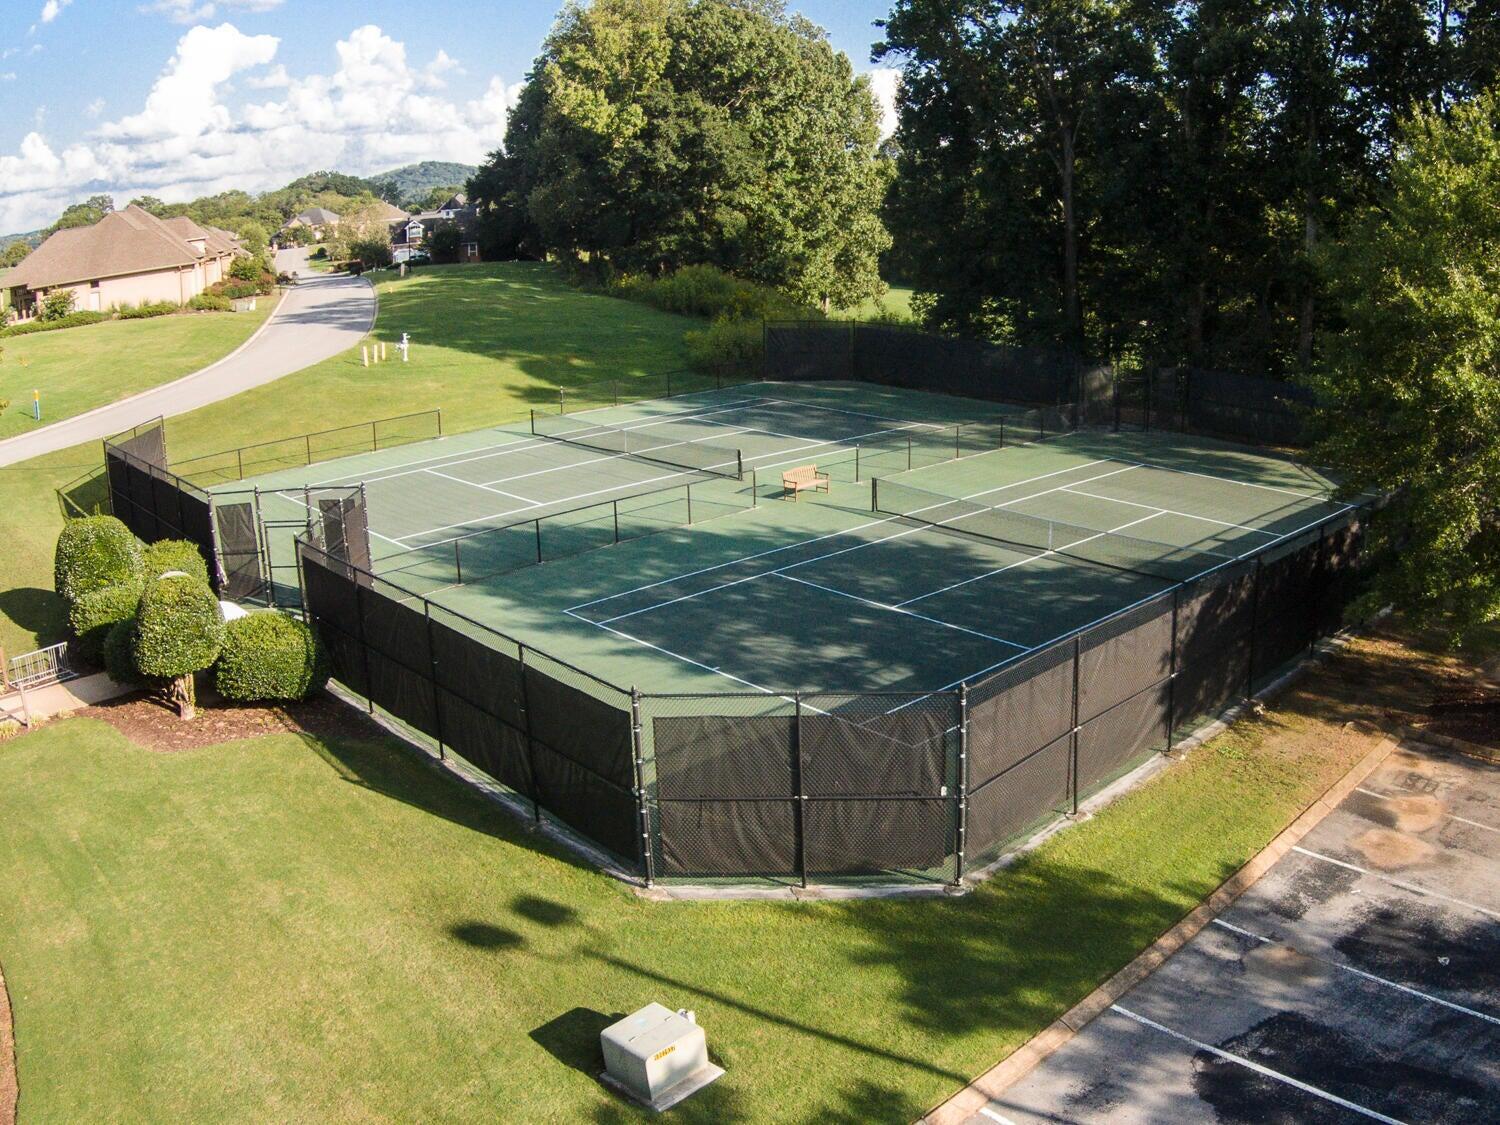
Two fenced tennis courts surrounded by lawns and mature trees, viewed from above.
SEE ALL PHOTOS
Multi-story brick home beside a golf course, with sand bunkers and a pond.
Multi-story brick home beside a pond and golf course, with a sand bunker in the foreground.
Brick house under construction beside a golf course, with sand bunkers and a pond.
Three-story brick home beside a pond and golf-course green, with trees in the background.
Brick house under construction beside a golf course with sand bunkers and a pond
Brick building under construction beside a golf course, pond, and curving cart paths.
Two-story brick home under construction beside a golf course, with sand bunkers and a pond in front.
Golf course with sand bunkers and a pond, overlooking a partially constructed brick home.
Aerial golf course with a pond, sand bunkers, wooded edges, and nearby buildings.
Aerial golf course with a creek, pond, sand bunkers, nearby homes, and tennis courts.
Aerial view of a golf course with a pond, creek, wooded grounds, and nearby clubhouse.
Multistory residences with balconies above a grassy slope and pond.
Multi-story brick residences with covered balconies above a landscaped slope and pond.
Multi-story brick residence overlooking manicured golf-course grounds and a river.
Open-plan living and dining room with a sectional sofa, large windows, and a fireplace.
Kitchen with white cabinetry, marble island, three bar stools, and brass pendant lights.
Bedroom with a white-and-navy bed, blue-gray accent wall, crystal chandelier, and tall windows.
Bathroom with a freestanding clawfoot tub, wood vanities, and a glass-enclosed tiled shower.
Bathroom with a glass shower, white subway tile, and a long wood vanity with a marble top.
Main floor plan with mirrored residences, garages, bedrooms, living areas, kitchens, and balconies.
Second-floor plan with mirrored layouts, bedrooms, bathrooms, stairs, elevators, and balconies.
Basement floor plan showing two 1,326-square-foot sides with covered porches, fitness and family areas, theater, bar, and game area.
Council Fire entrance sign on a stone wall, surrounded by mature trees and landscaped shrubs.
Landscaped pond with a spraying fountain, foreground reeds, and trees along the far bank.
Aerial view of homes bordering a golf course and winding pond, with wooded hills beyond.
Long building with a wraparound porch and rows of golf carts parked in front.
Bar interior with a long counter, bottle-lined shelves, fireplace screens, and dining tables.
Outdoor pool with lounge chairs, umbrellas, and leafy trees around the deck.
Outdoor swimming pool and shallow wading area beside a covered pavilion and rows of lounge chairs.
Covered pavilion with a vaulted wood ceiling, ceiling fans, and rows of tables and white chairs.
Two fenced tennis courts surrounded by lawns and mature trees, viewed from above.
Courtesy of Linda W Gaddis, 35 South Real Estate & Design, LLC,423-227-6240
For Sale

59 Whispering Creek Trail

59 Whispering Creek Trail, Ringgold, GA 30736

$1,250,000
The first Two Townhomes are in the finishing stages of construction. We expect completion and staging to happen by end of August.. We welcome you to the Council Fire Clubhouse Townhomes, an exclusive collection of luxury residences designed for those who seek elegance and comfort in a serene environment. These townhomes offer a perfect blend of modern amenities and picturesque views, making them the ideal choice for discerning homeowners. The Council Fire Clubhouse Townhomes comprise a limited edition of 10 luxury townhomes which are situated in a premier location overlooking a lake at the 18th hole of the Council Fire Golf Course which will have views of the 18th tee all the way to the green. The 18th hole is being redesigned to also take in breathtaking views all the way to the creek. Some of the key features of the construction are exterior brick and stone exteriors, engineered hardwood flooring and tile throughout, solid wood cabinets with solid surface counter tops, GE Monogram Stainless appliances including high end finishes throughout. The first two floors will be finished leaving the golf level floor unfinished. Buyers can elect to customize finishing this level if they so choose. An elevator is standard with each townhome and will service all 3 levels. Each level is oriented to enjoy the views with both covered and uncovered porches and a walk out covered patio. With this limited number to choose from call today to discuss reserving your desired location!
In addition to living in the Council Fire Clubhouse Townhomes... there are golf memberships available or if you are not a golfer we have social memberships which allow you to participate in all social activities, enjoy the dining and clubhouse functions along with the pool and tennis facilities. Membership information can be found in the documents section of this listing or contact Linda Gaddis via email: [email protected]... Construction has begun, so don't wait, Only 10 availabl

3
beds

4
baths

2,656 Sq.Ft. LIVING AREA

2,155.94 Sq.Ft. lot

Linda Gaddis

Linda Gaddis

Features & Amenities

Interior

  • total bedrooms3
  • Total bathrooms4
  • full bathrooms3
  • half bathroom1
  • Laundry room Electric Dryer Hookup, Inside, Laundry Room, Upper Level, Washer Hookup
  • Flooring Ceramic Tile
  • APPLIANCES Tankless Water Heater, Stainless Steel Appliance(s), Self Cleaning Oven, Refrigerator, Range Hood, Microwave, Gas Range, Free-Standing Gas Range, Exhaust Fan, Electric Oven, Disposal, Dishwasher, Convection Oven
  • other interior Features Ceiling Fan(s), Chandelier, Crown Molding, Double Vanity, Elevator, En Suite, Entrance Foyer, High Speed Internet, Kitchen Island, Open Floorplan, Pantry, Separate Shower, Soaking Tub, Stone Counters, Storage, Stubbed, Tub/shower Combo, Walk-In Closet(s)

Area & Lot

  • Status For Sale
  • Living Area2,656 Sq.Ft.
  • Total Area2,656 Sq.Ft.
  • Lot Area2,155.94 Sq.Ft.
  • MLS® ID1528388
  • TypeTownhouse
  • YEAR BUILT2025
  • Architecture StylesOther
  • View DescriptionCreek/Stream, Golf Course, Pond
  • Elementary SchoolGraysville Elementary School
  • Middle SchoolRinggold Middle
  • High SchoolRinggold High School

Exterior

  • STORIES3
  • Garage Space2.0
  • water SourcePublic
  • utilitiesCable Available, Electricity Connected, Natural Gas Connected, Sewer Connected, Water Connected, Underground Utilities
  • PoolCommunity
  • roofAsphalt, Shingle
  • lot featuresClose to Clubhouse, Gentle Sloping, On Golf Course
  • parkingGarage Door Opener, Garage Faces Rear, Kitchen Level, Paved
  • HEAT TYPECentral, Natural Gas
  • AIR CONDITIONINGCeiling Fan(s), Central Air, Electric
  • sewerPublic Sewer
  • SubstructureBlock
  • HOA AmenitiesParking, Security
  • security FeaturesSecurity Service, Smoke Detector(s)
  • other exterior FeaturesNone

Financial

  • Sales Price$1,250,000
  • HOA $150/mo
Multi-story brick home beside a golf course, with sand bunkers and a pond.
Multi-story brick home beside a pond and golf course, with a sand bunker in the foreground.

The first two floors will be finished, leaving the golf level floor unfinished. Buyers can elect to customize finishing this level if they so choose.

– 35 South Real Estate & Design
Brick house under construction beside a golf course, with sand bunkers and a pond.
Multi-story brick home beside a pond and golf course, with a sand bunker in the foreground.

Schedule a Showing

We would love to show you our beautiful property. Please select your preferred date and time below. An agent will be in touch shortly to confirm your appointment.

Schedule a Showing

We would love to show you our beautiful property. Please select your preferred date and time below. An agent will be in touch shortly to confirm your appointment.

Thank you for your interest in 59 Whispering Creek Trail, Ringgold, GA 30736. We are reviewing your request and will be in touch shortly!

Mortgage Calculator

Estimate your monthly mortgage payment, including the principal and interest, property taxes, and HOA. Adjust the values to generate a more accurate rate.

All estimates are provided for informational purposes only. Actual amounts may vary.
$0,000 Your Payment 20 15 65
$0,000 Your Payment

Work With Us

We strive to serve our customers' needs over our own. Bringing over 80 years of combined experience in the real estate industry, a passion for homes, and love for our city we pride ourselves in what we do.

Follow Me on Instagram