Leave a Message

Thank you for your message. We will be in touch with you shortly.

5054 Eaglefeather Lane
SEE ALL PHOTOS
5054 Eaglefeather Lane
Courtesy of Susanne F Lorren, 35 South Real Estate & Design, LLC,423-313-1744
For Sale

5054 Eaglefeather Lane

5054 Eaglefeather Lane, Ooltewah, TN 37363

$1,220,000
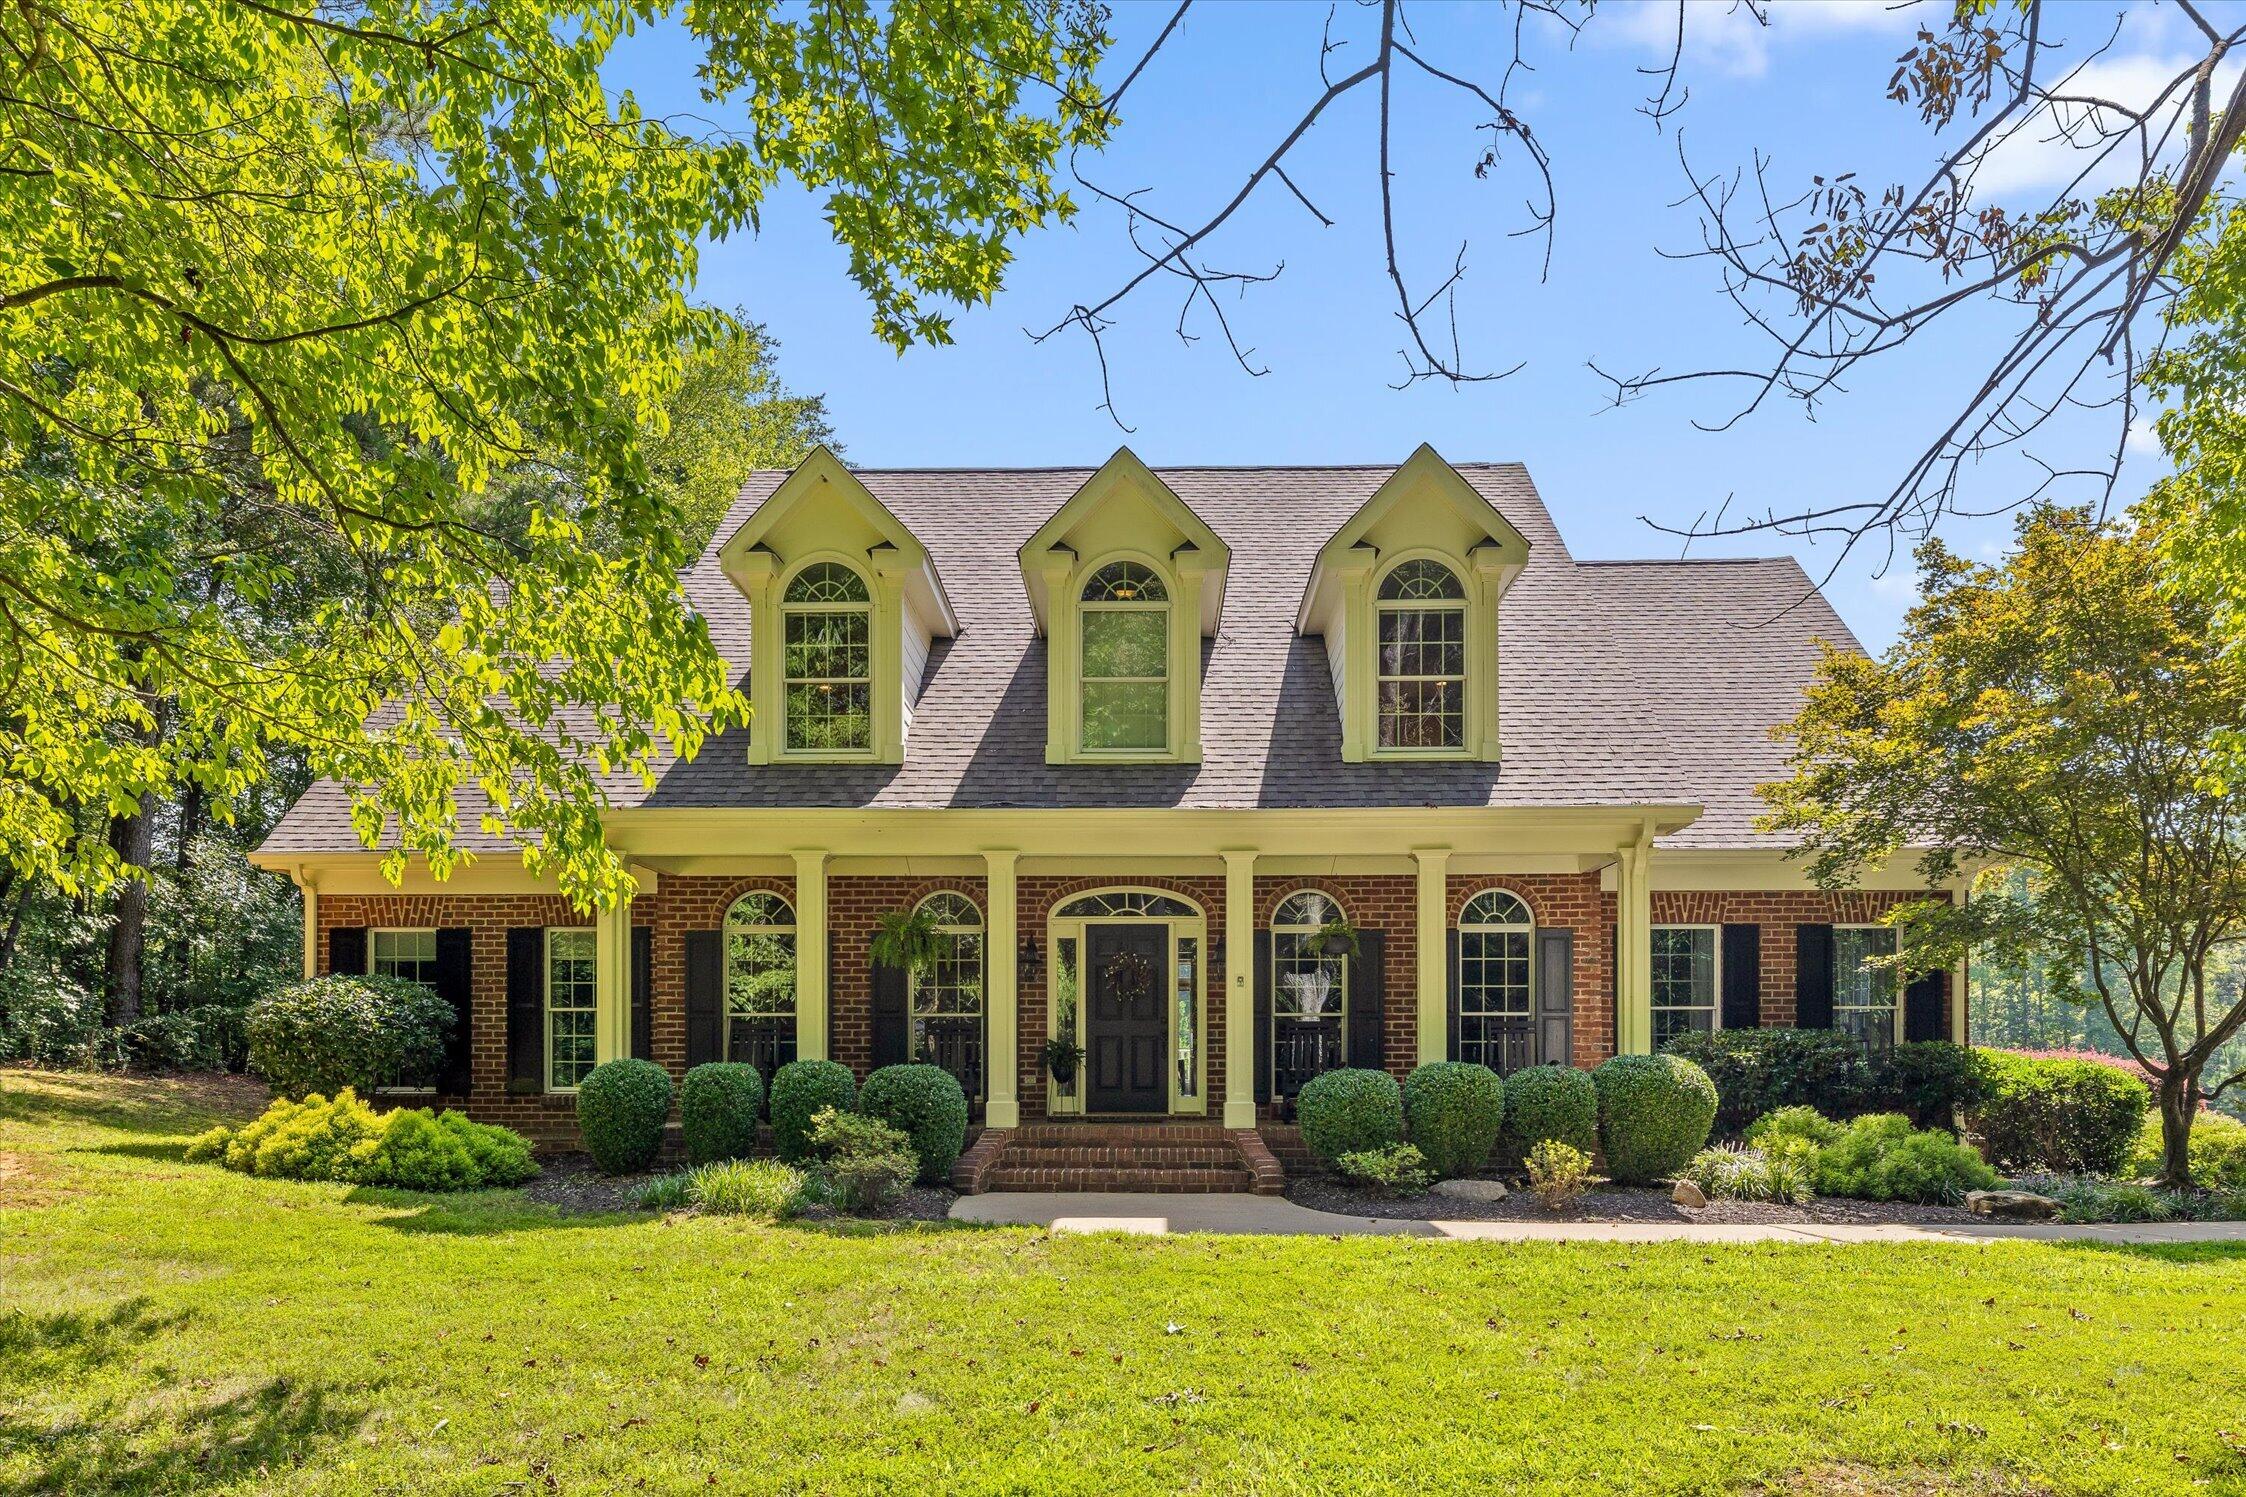
Available to the public for the first time! This exceptional Southern Living plan brick home offers the rare combination of a beautiful residence, inground pool, barn, stocked pond, and 5+ level acres--all in an excellent and convenient location.
Designed for comfortable everyday living as well as entertaining, the home features a spacious primary suite on the main level, along with a second main-level bedroom. The open kitchen flows easily into the living spaces, while a formal dining room and separate office or formal living room provide additional flexibility. The inviting den is anchored by built-in bookshelves and a wood-burning fireplace, creating a warm and welcoming gathering space.

Outdoor living is just as impressive, with a charming courtyard, front and back porches, and inground pool overlooking the level acreage. Upstairs are two additional bedrooms, a bonus room, AND a separate bedroom over the garage with its own private bath that provides an ideal space for guests, extended family, a home office, or bonus suite.

The property also includes a barn/building with excellent storage and a second-floor area, a stocked pond, and plenty of parking.

The home is situated on one lot, with an additional lot addressed ''Tallant Road'' where the barn is located. The Tallant Road parcel has a percolation test; however, it has been determined that construction of a second residence is not feasible.

Together, the home, barn, pond, pool, and lots encompass 5+ acres and offer a truly special setting with space, privacy, and versatility that is increasingly difficult to find.

The home and Tallant Road barn/lot are to be sold and conveyed together.

DONE MISS LIST OF UPDATES!

- No Friday evening or Saturday showings-

Main house - Custom drapes/curtains, washer and dryer and freezer in laundry room. In barn/outbuilding - air compressor, bench, ceiling mounted air line spool and vehicle lift are not included. Updates:
Pool chlorinator replaced May 2026
Septic field replaced Summer 2025
Pool pump replaced Summer 2022
Kitchen pendant, dining room and office chandeliers replaced 2022
Pool liner replaced Summer 2021
Office and dining room painted Summer 2021
New roof 2021
House air conditioner replaced March 2015

Please verify all information including school zones, deed restrictions, perc test, sq. ft. lot size and any other interest or concerns of buyer.

5
beds

4
baths

3,891 Sq.Ft. LIVING AREA

5.47 Acres lot

Susanne Lorren

Susanne Lorren

Features & Amenities

Interior

  • total bedrooms5
  • Total bathrooms4
  • full bathrooms4
  • Laundry room Electric Dryer Hookup, Laundry Room, Main Level, Washer Hookup
  • Flooring Carpet, Hardwood, Tile
  • Fireplace Family Room, Great Room, Wood Burning
  • APPLIANCES Wall Oven, Wine Refrigerator, Oven, Microwave, Exhaust Fan, Electric Range, Electric Oven, Disposal, Dishwasher, Convection Oven, Built-In Range, Built-In Electric Oven
  • other interior Features Bookcases, Breakfast Room, Cathedral Ceiling(s), Ceiling Fan(s), Central Vacuum, Connected Shared Bathroom, Crown Molding, Double Shower, Double Vanity, Entrance Foyer, Granite Counters, High Ceilings, Kitchen Island, Open Floorplan, Pantry, Primary Downstairs, Separate Dining Room, Separate Shower, Soaking Tub, Storage, Tub/shower Combo, Vaulted Ceiling(s), Walk-In Closet(s), Whirlpool Tub

Area & Lot

  • Status For Sale
  • Living Area3,891 Sq.Ft.
  • Total Area3,891 Sq.Ft.
  • Lot Area5.47 Acres
  • MLS® ID1541100
  • TypeResidential
  • YEAR BUILT2000
  • NeighborhoodCollegedale
  • View DescriptionPasture, Pond
  • Elementary SchoolOoltewah Elementary
  • Middle SchoolHunter Middle
  • High SchoolOoltewah

Exterior

  • STORIES1
  • Garage Space2.0
  • water SourcePublic
  • utilitiesElectricity Connected, Phone Available, Water Connected
  • PoolIn Ground, Outdoor Pool, Salt Water
  • roofShingle
  • lot featuresCleared, Level, Private, Secluded, Wooded
  • parkingConcrete, Driveway, Garage, Garage Door Opener, Garage Faces Side
  • HEAT TYPECentral, Electric
  • AIR CONDITIONINGCentral Air, Electric
  • sewerSeptic Tank
  • SubstructureBlock
  • other exterior FeaturesCourtyard, Private Yard, Rain Gutters, Storage, Uncovered Courtyard

Financial

  • Sales Price$1,220,000
  • Real Estate Tax $4,728/yr
image

Schedule a Showing

We would love to show you our beautiful property. Please select your preferred date and time below. An agent will be in touch shortly to confirm your appointment.

Schedule a Showing

We would love to show you our beautiful property. Please select your preferred date and time below. An agent will be in touch shortly to confirm your appointment.

Thank you for your interest in 5054 Eaglefeather Lane, Ooltewah, TN 37363. We are reviewing your request and will be in touch shortly!

Mortgage Calculator

Estimate your monthly mortgage payment, including the principal and interest, property taxes, and HOA. Adjust the values to generate a more accurate rate.

All estimates are provided for informational purposes only. Actual amounts may vary.
$0,000 Your Payment 20 15 65
$0,000 Your Payment

Collegedale

Explore

Work With Us

We strive to serve our customers' needs over our own. Bringing over 80 years of combined experience in the real estate industry, a passion for homes, and love for our city we pride ourselves in what we do.

Follow Me on Instagram