Leave a Message

Thank you for your message. We will be in touch with you shortly.

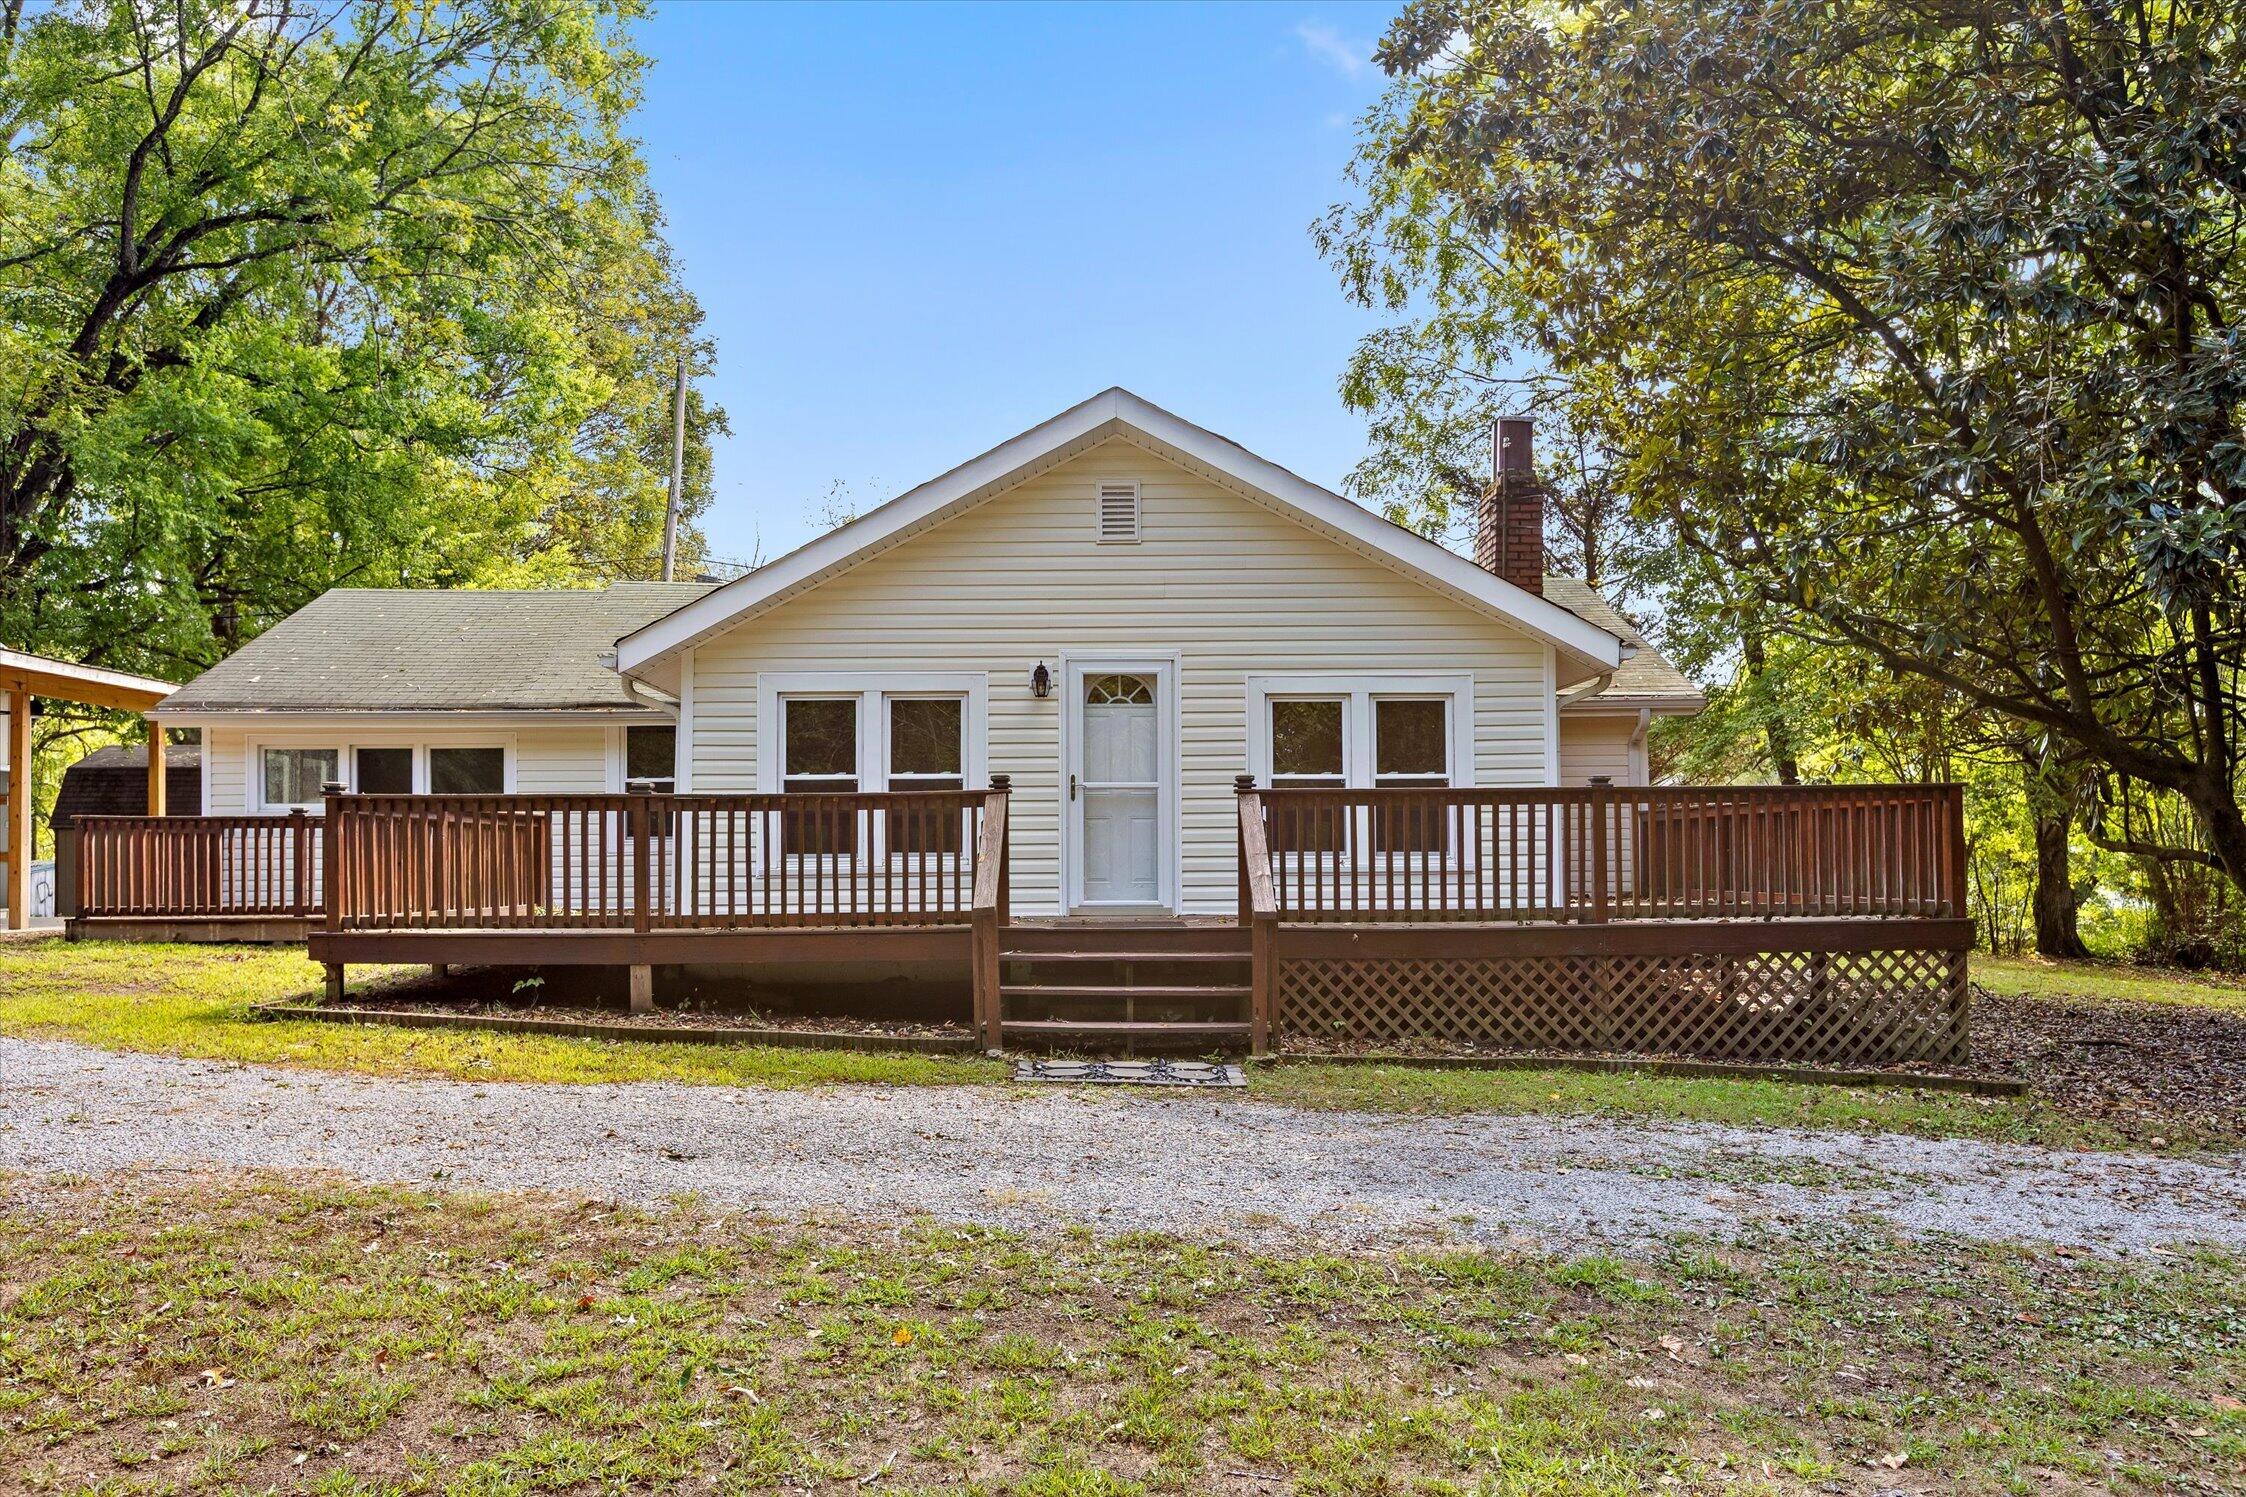
Cream-sided single-story house with a wide raised wooden deck, framed by mature trees.
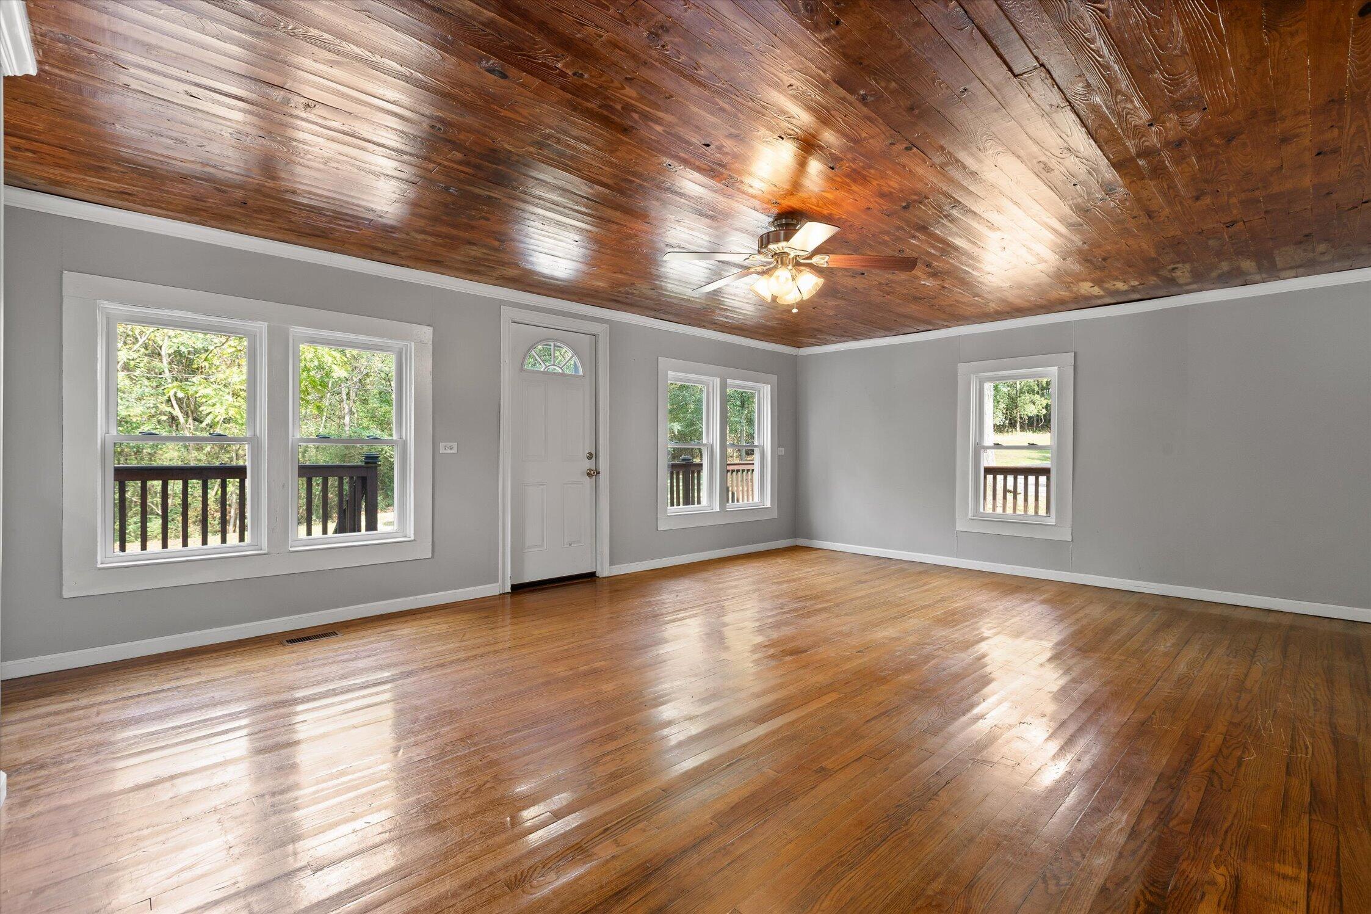
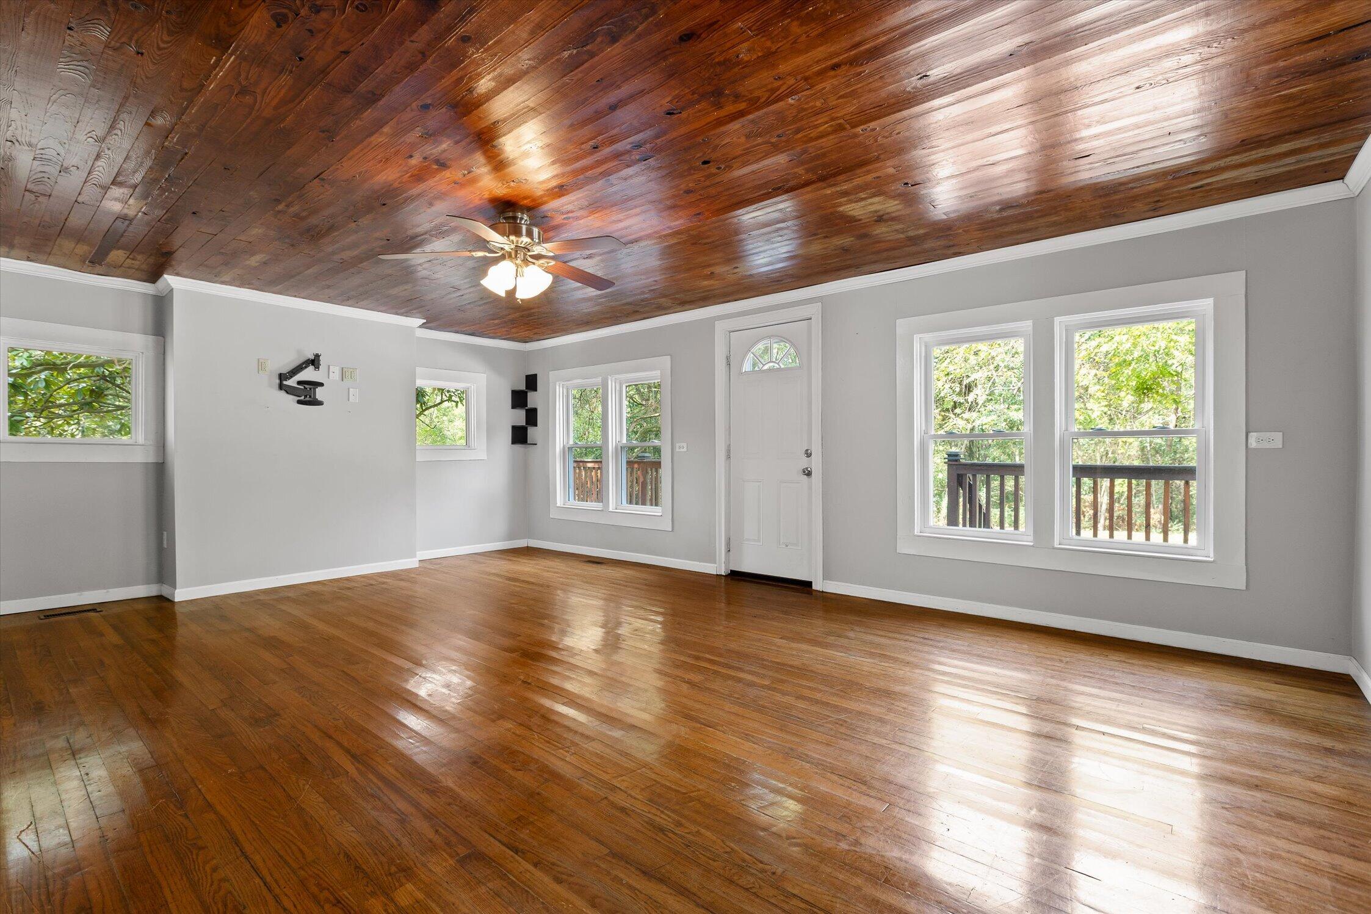
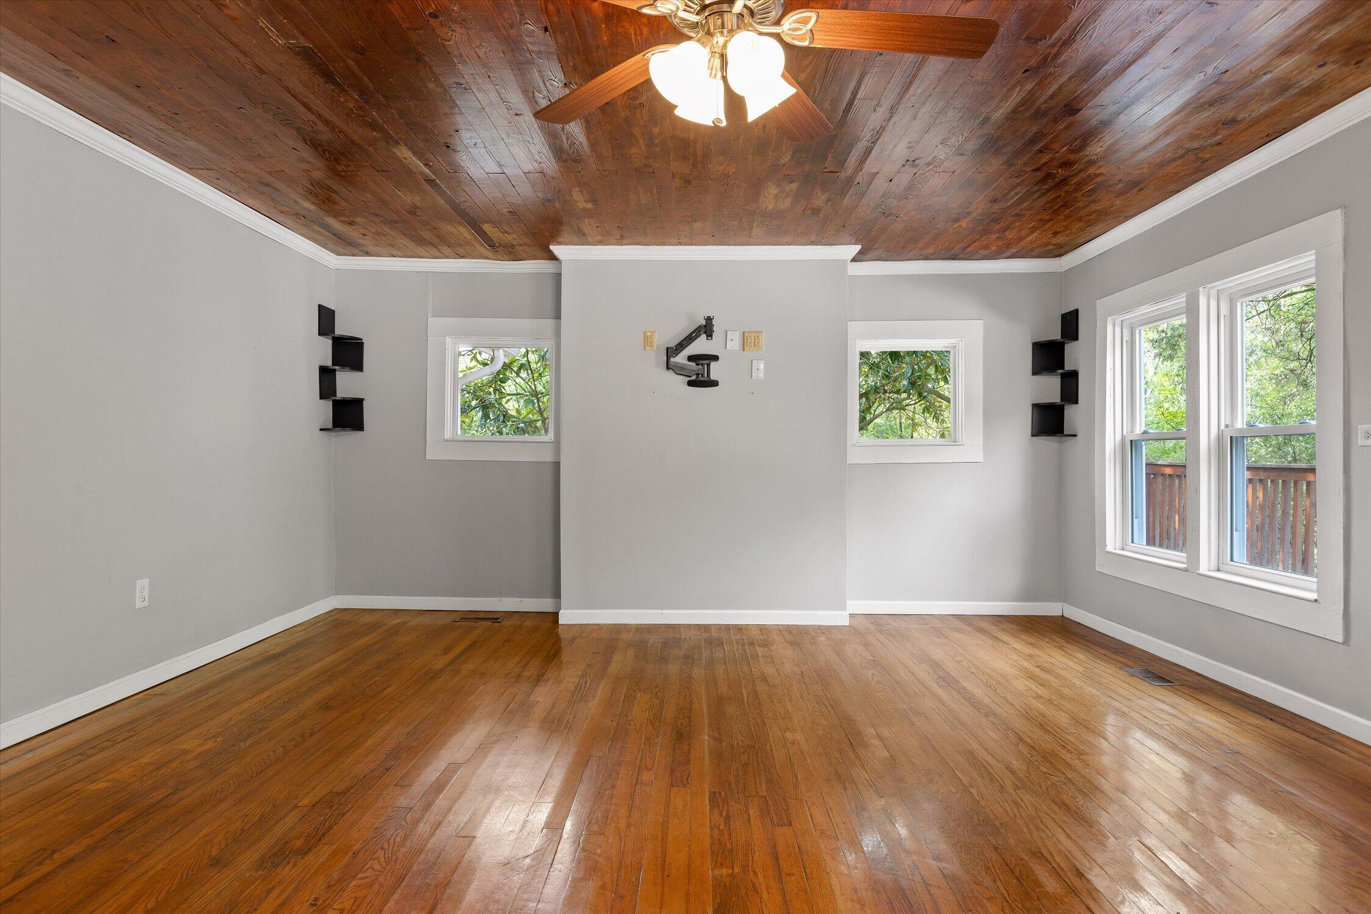
Empty living room with polished hardwood floors, a wood-plank ceiling, and several windows.
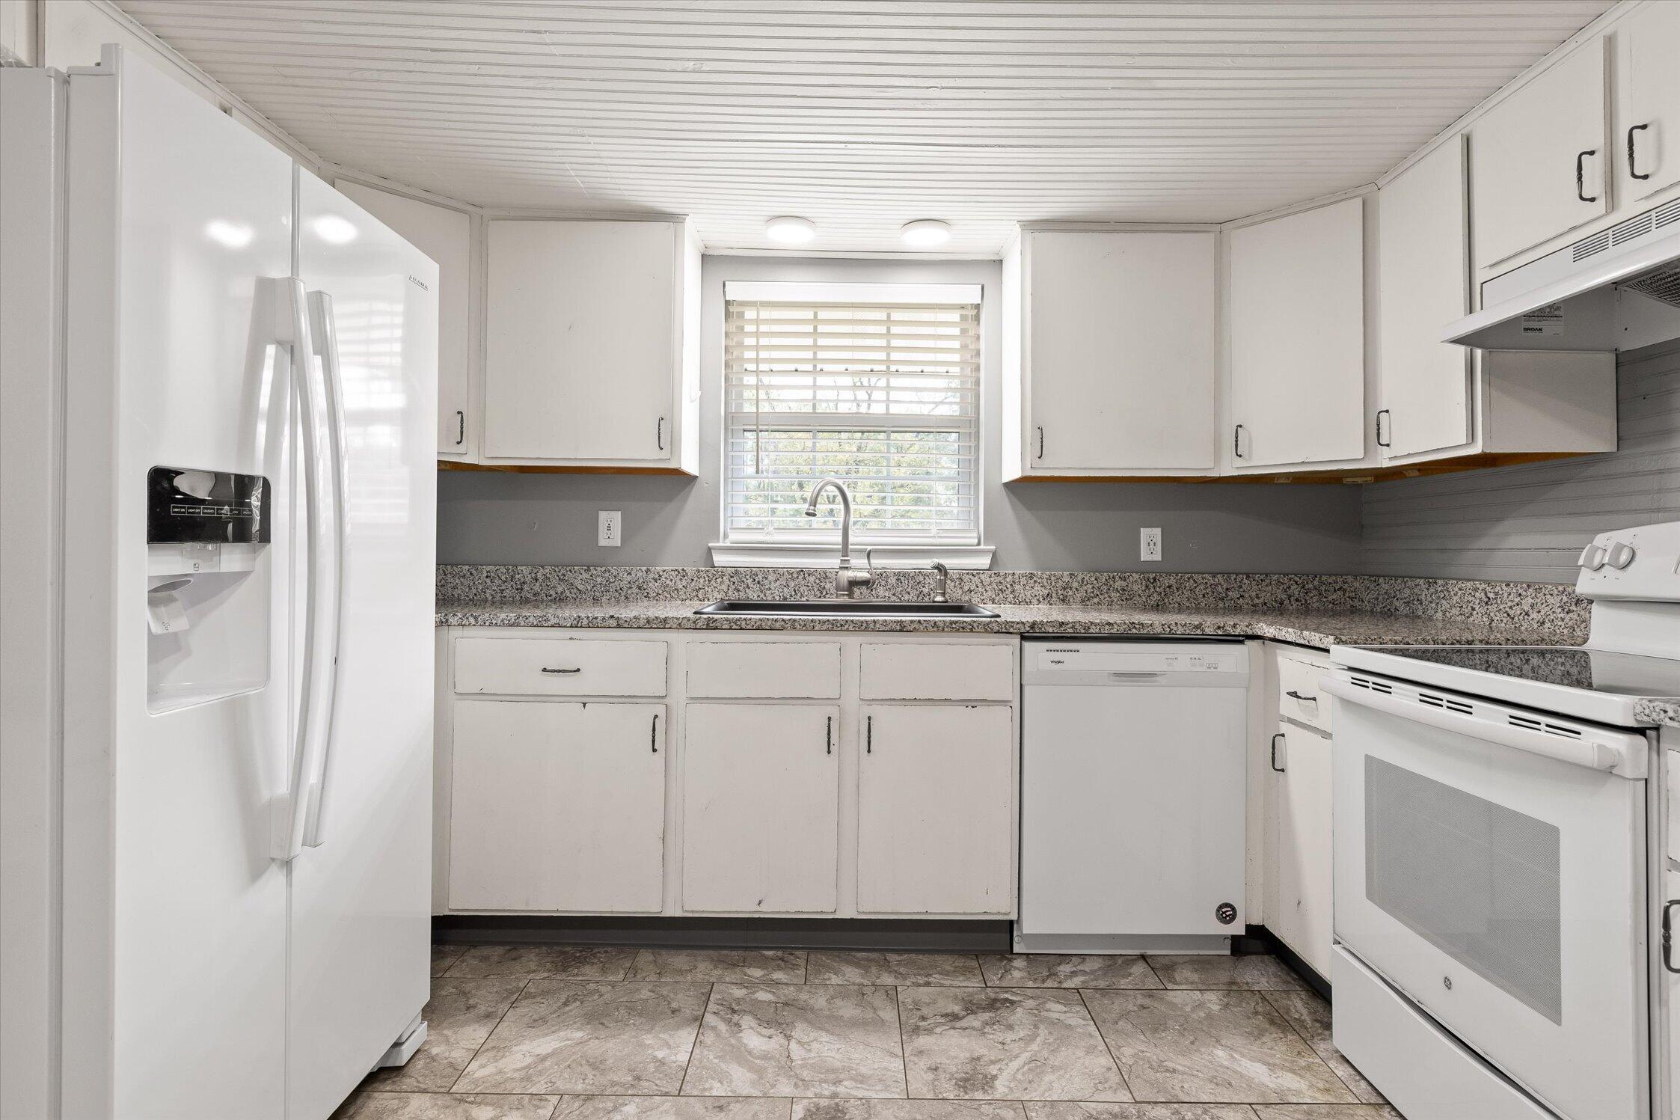
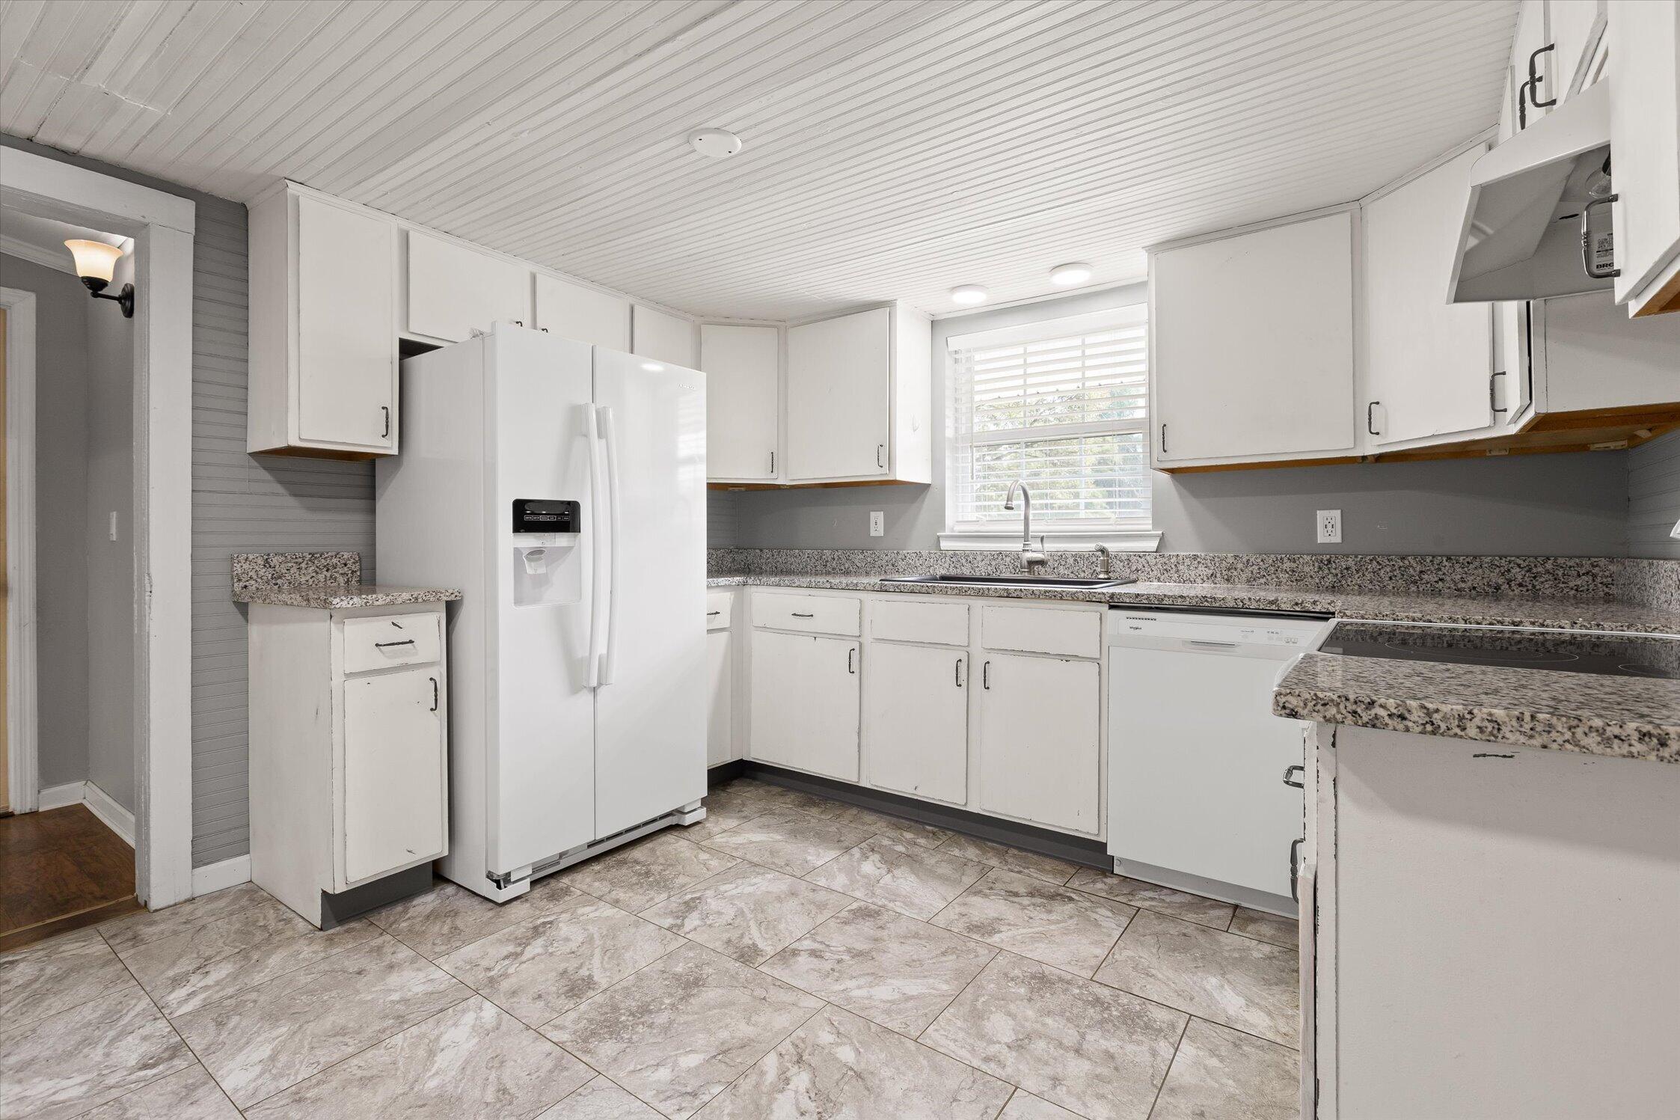
Kitchen with white cabinets, granite counters, and a sink beneath a window with blinds.
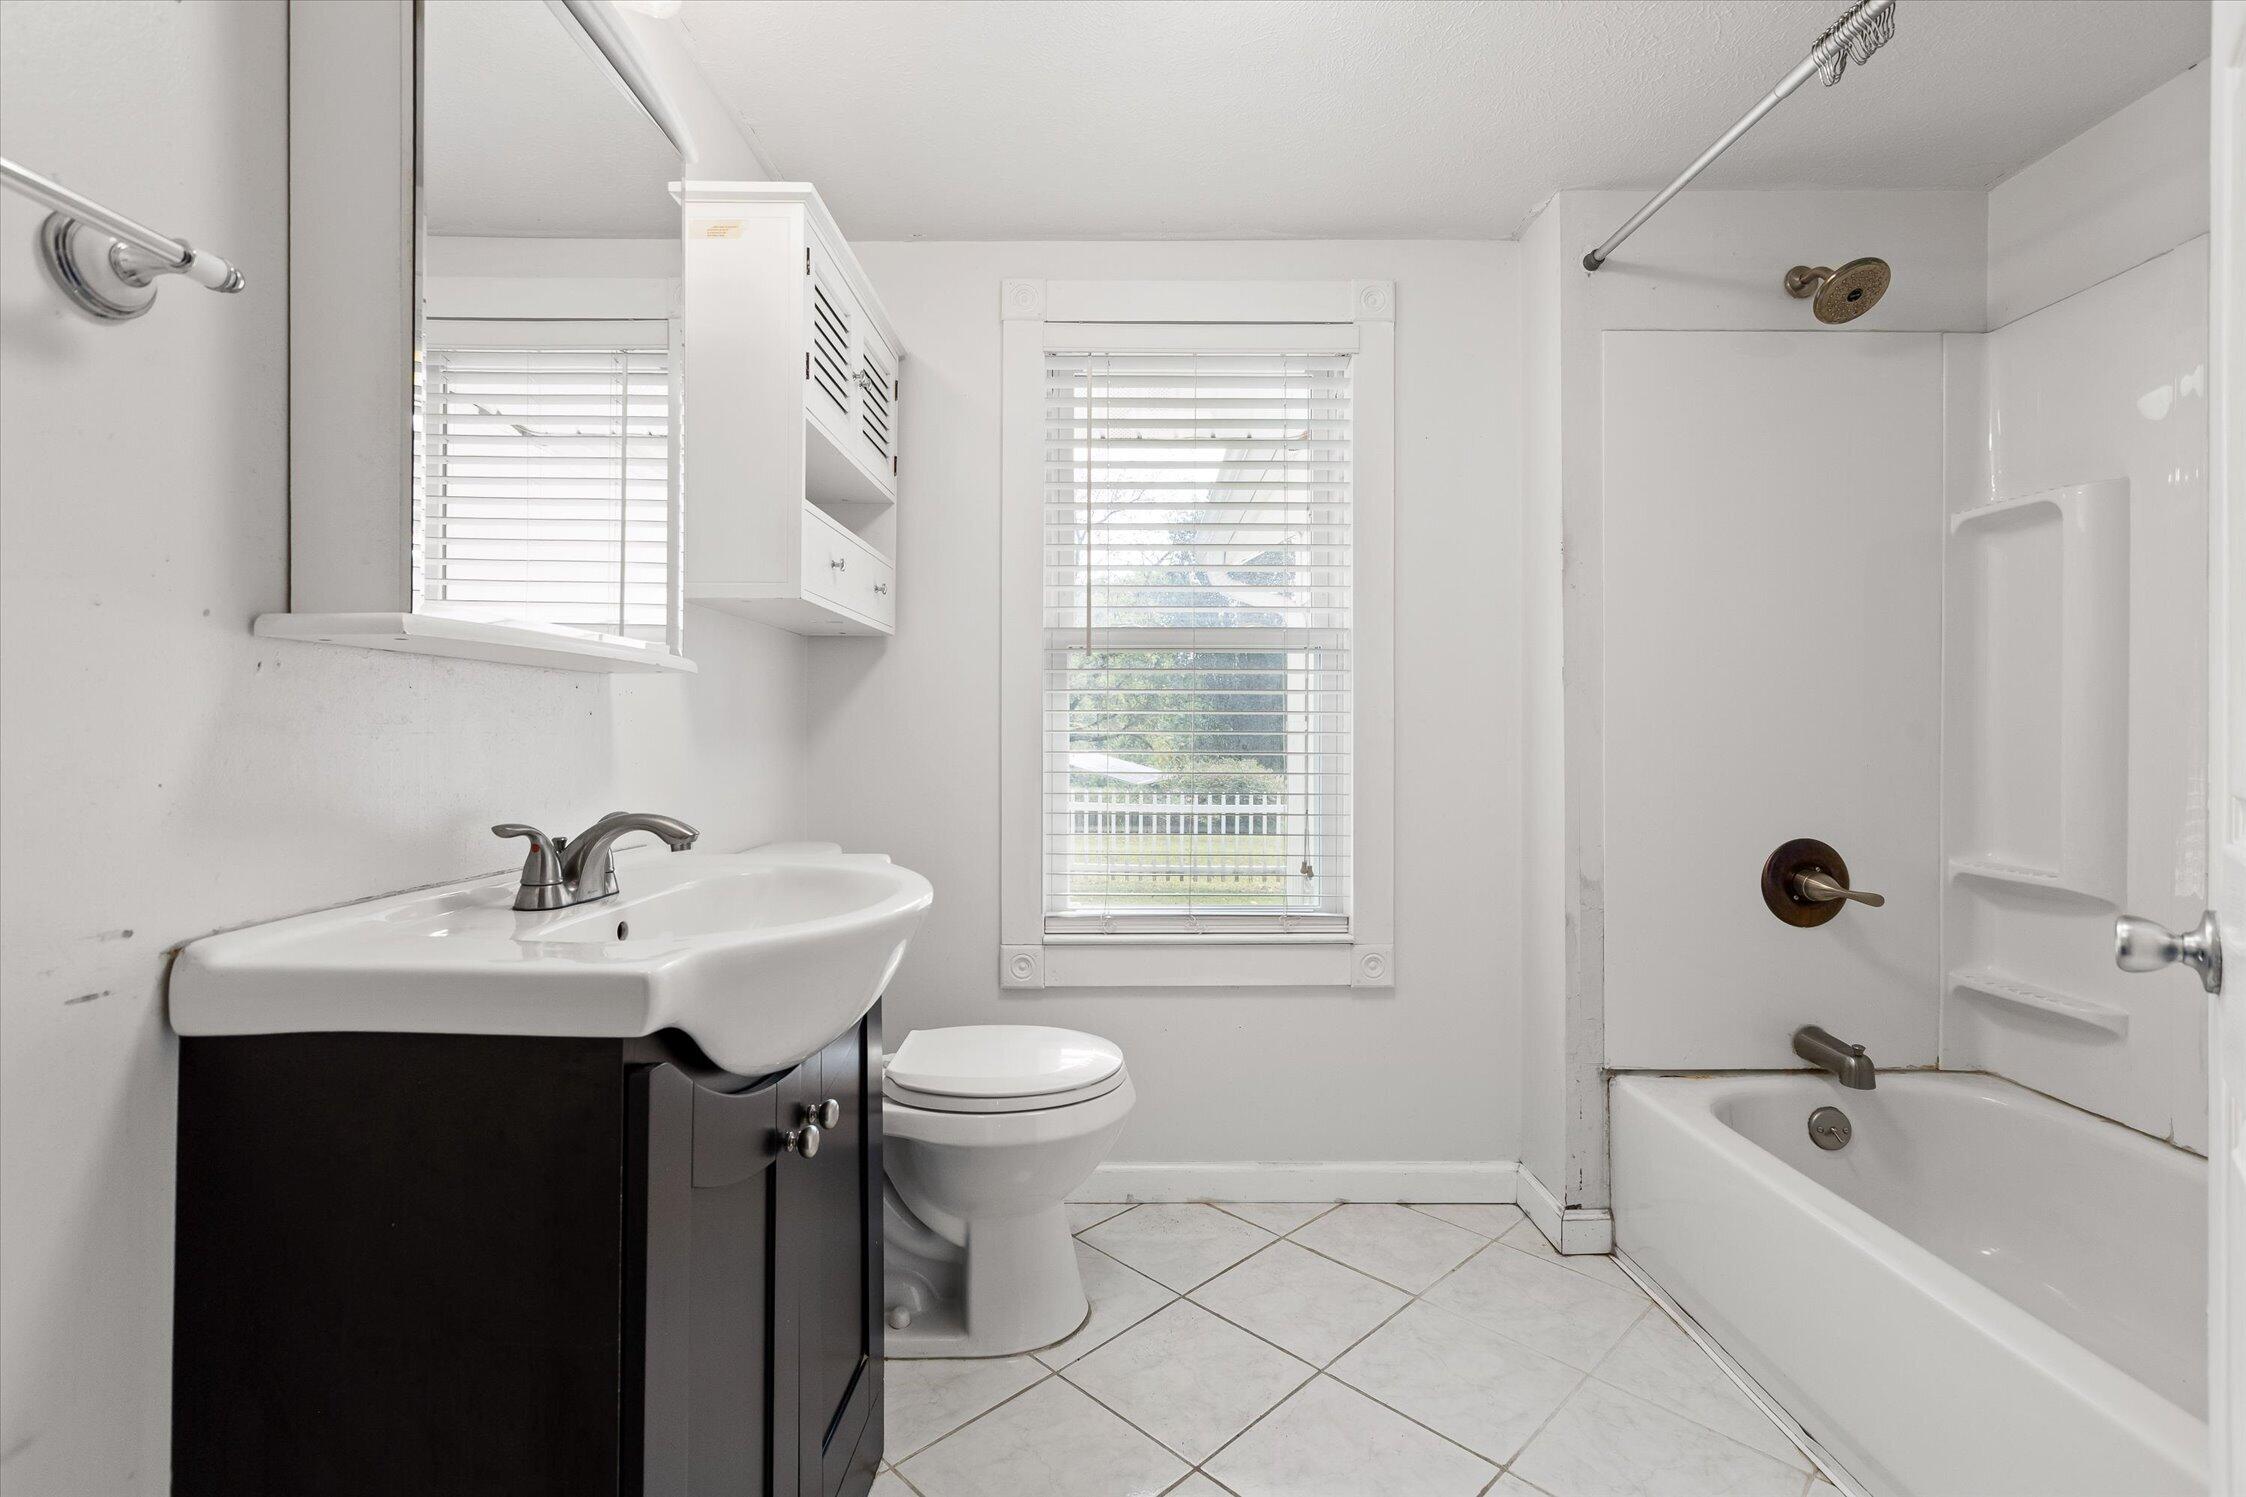
Bathroom with a white bathtub, dark vanity, toilet, and two windows with blinds.
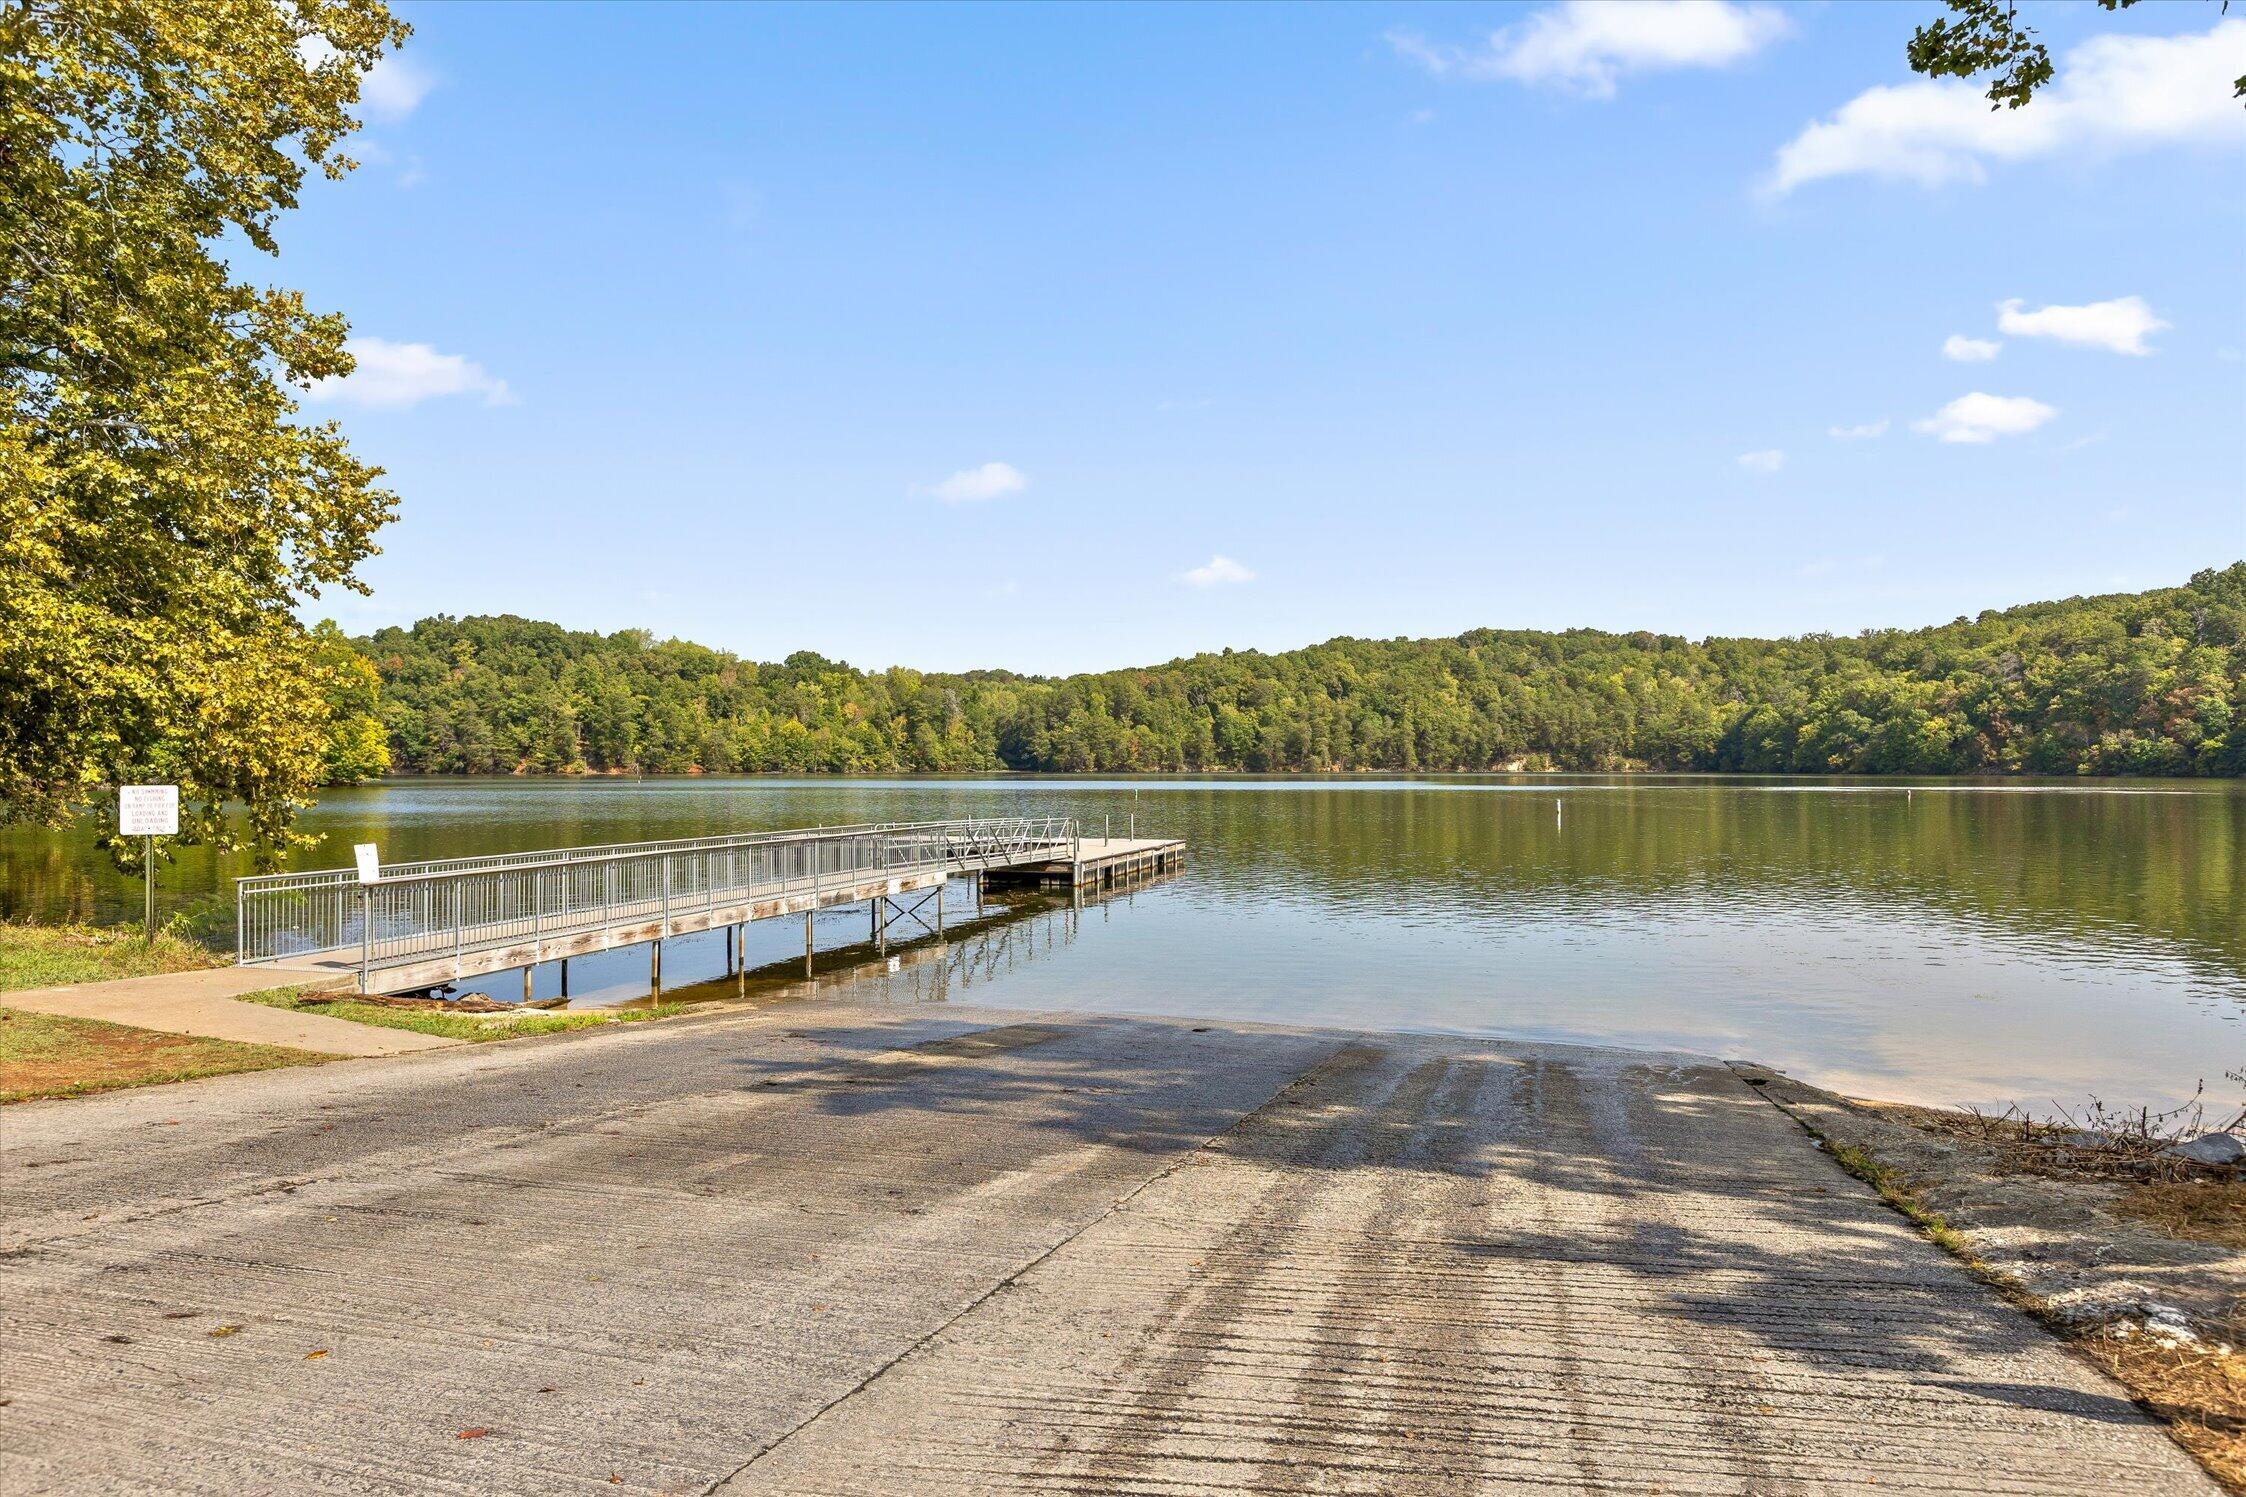
Concrete boat ramp and metal-railed dock extend into a tree-lined lake.
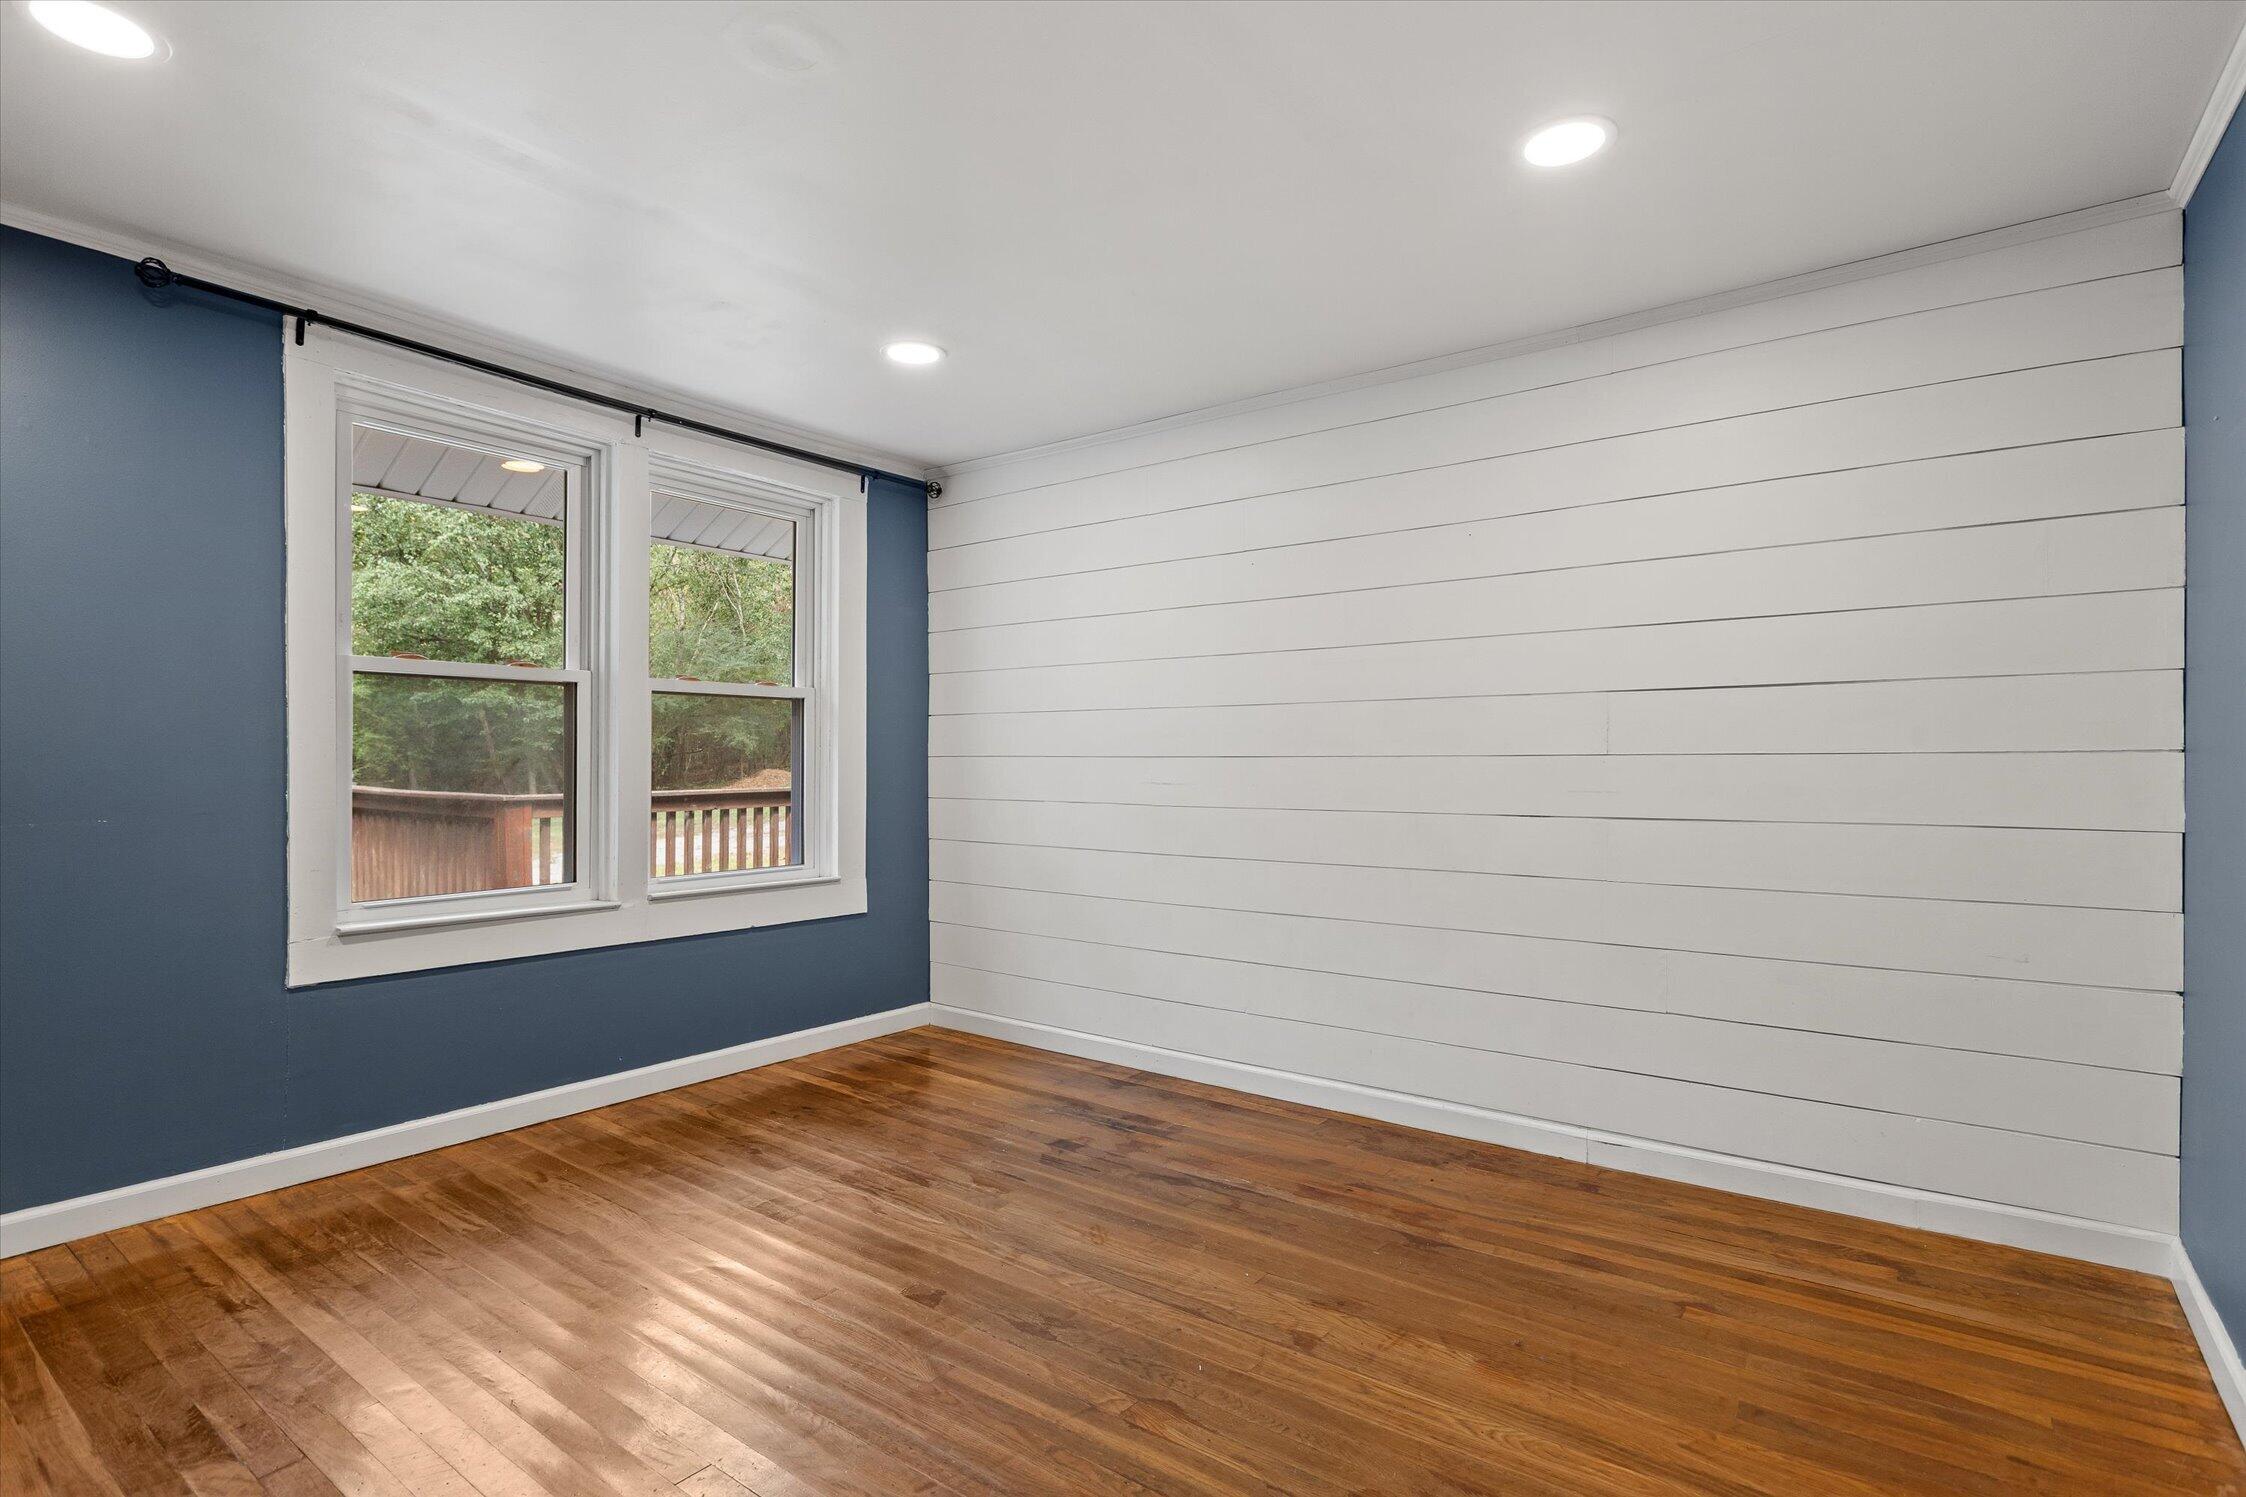
Empty room with hardwood floors, a blue wall, white paneling, and two windows overlooking a deck.
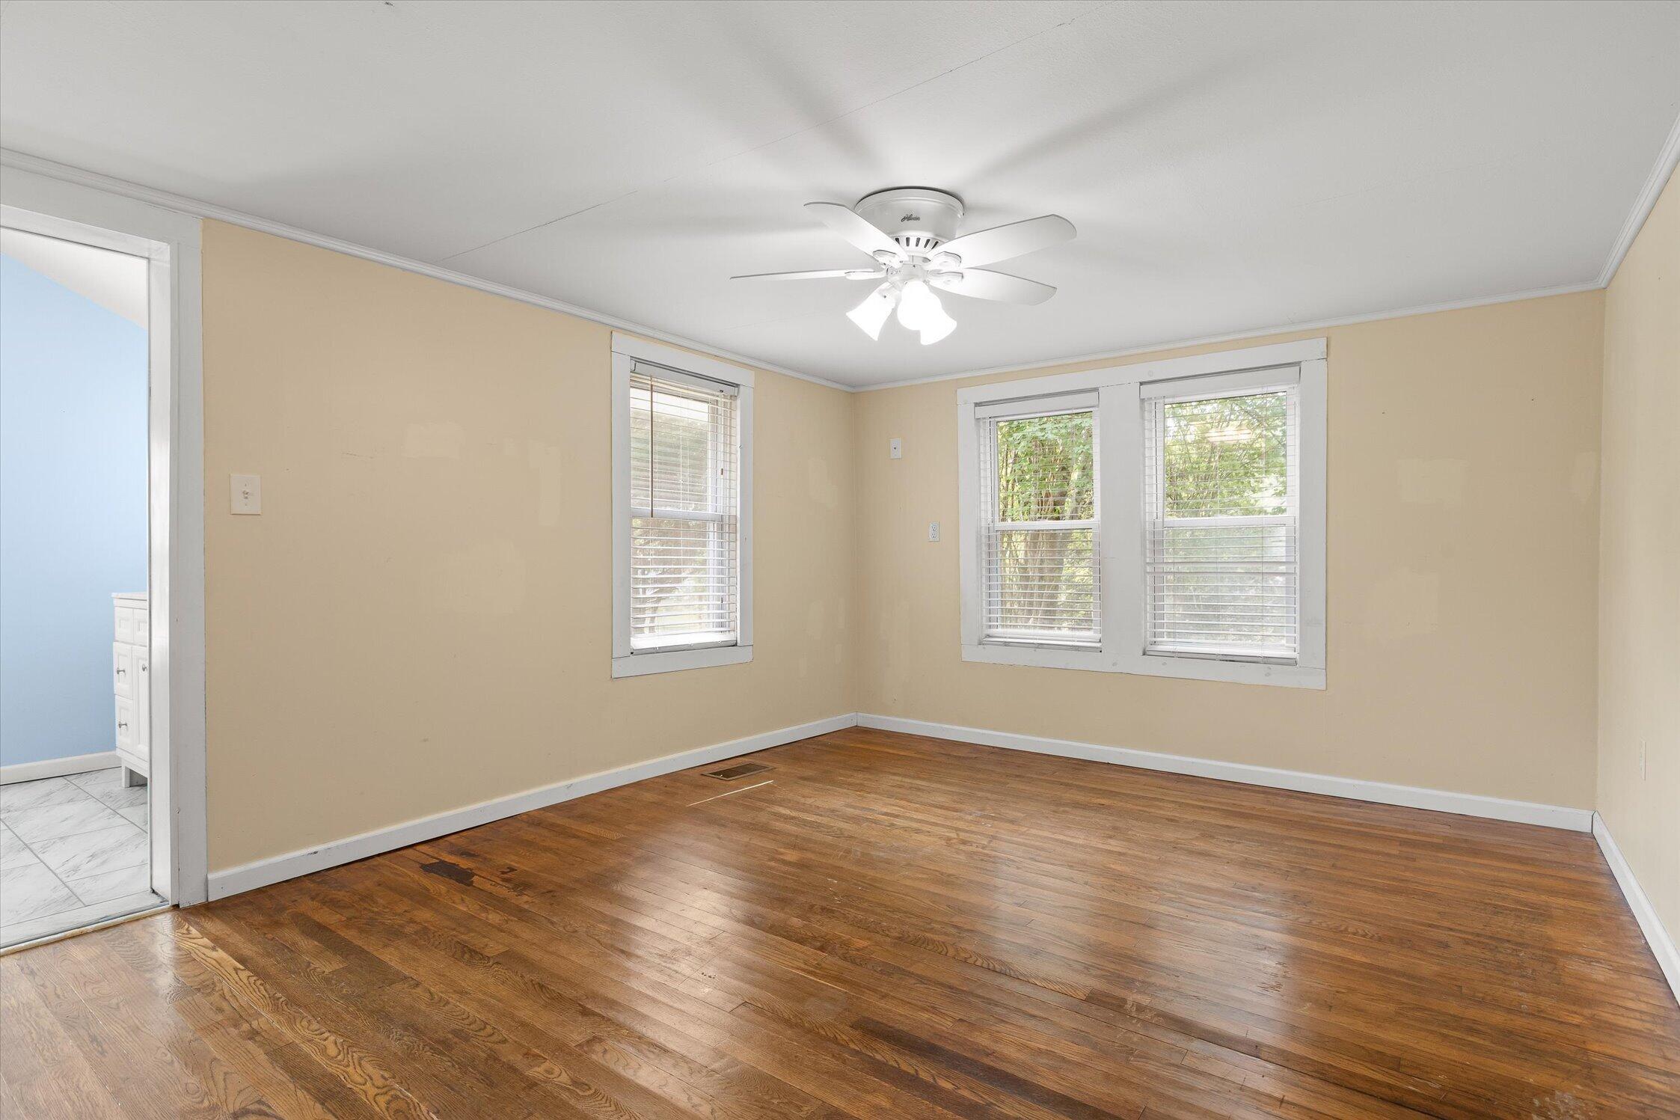
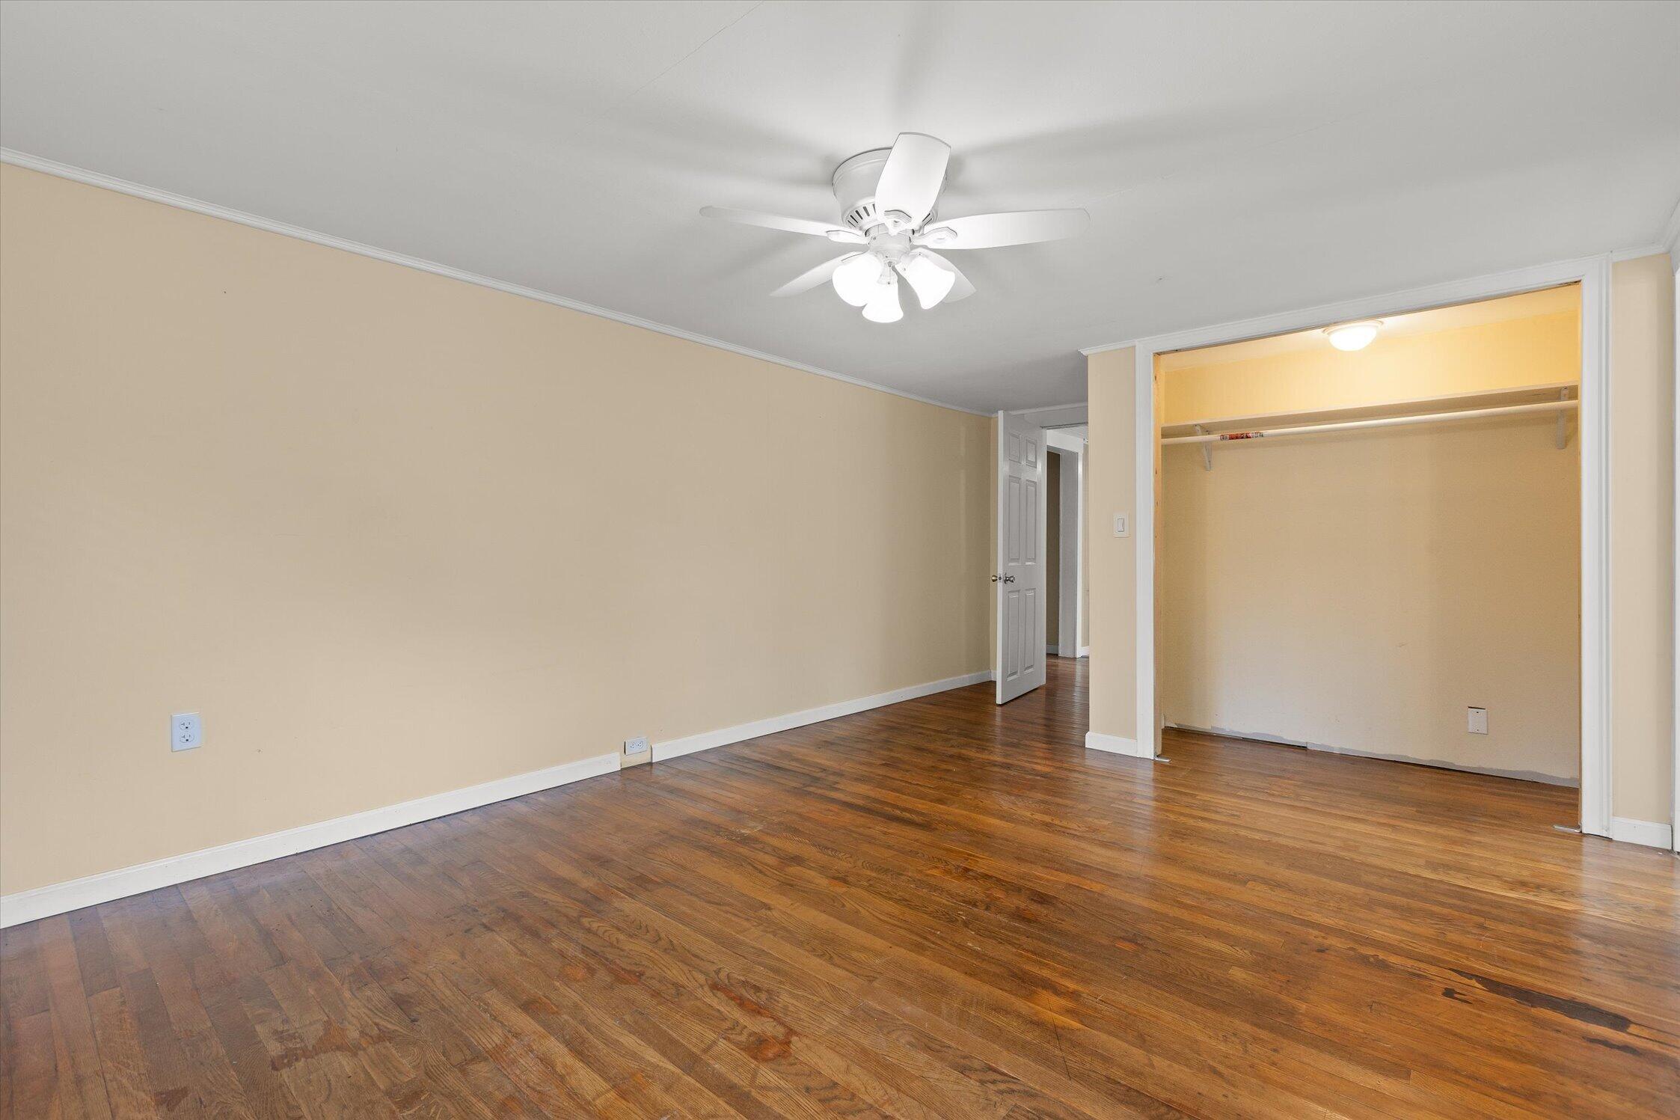
Empty room with hardwood floors, tan walls, white-trimmed windows, and a ceiling fan.
Empty living room with hardwood floors, a dark wood plank ceiling, and windows beside the front door.
Vacant room with hardwood floors, a wood-plank ceiling, ceiling fan, and several windows.
Kitchen with white cabinets, granite countertops, a window over the sink, and stone-look tile floors.
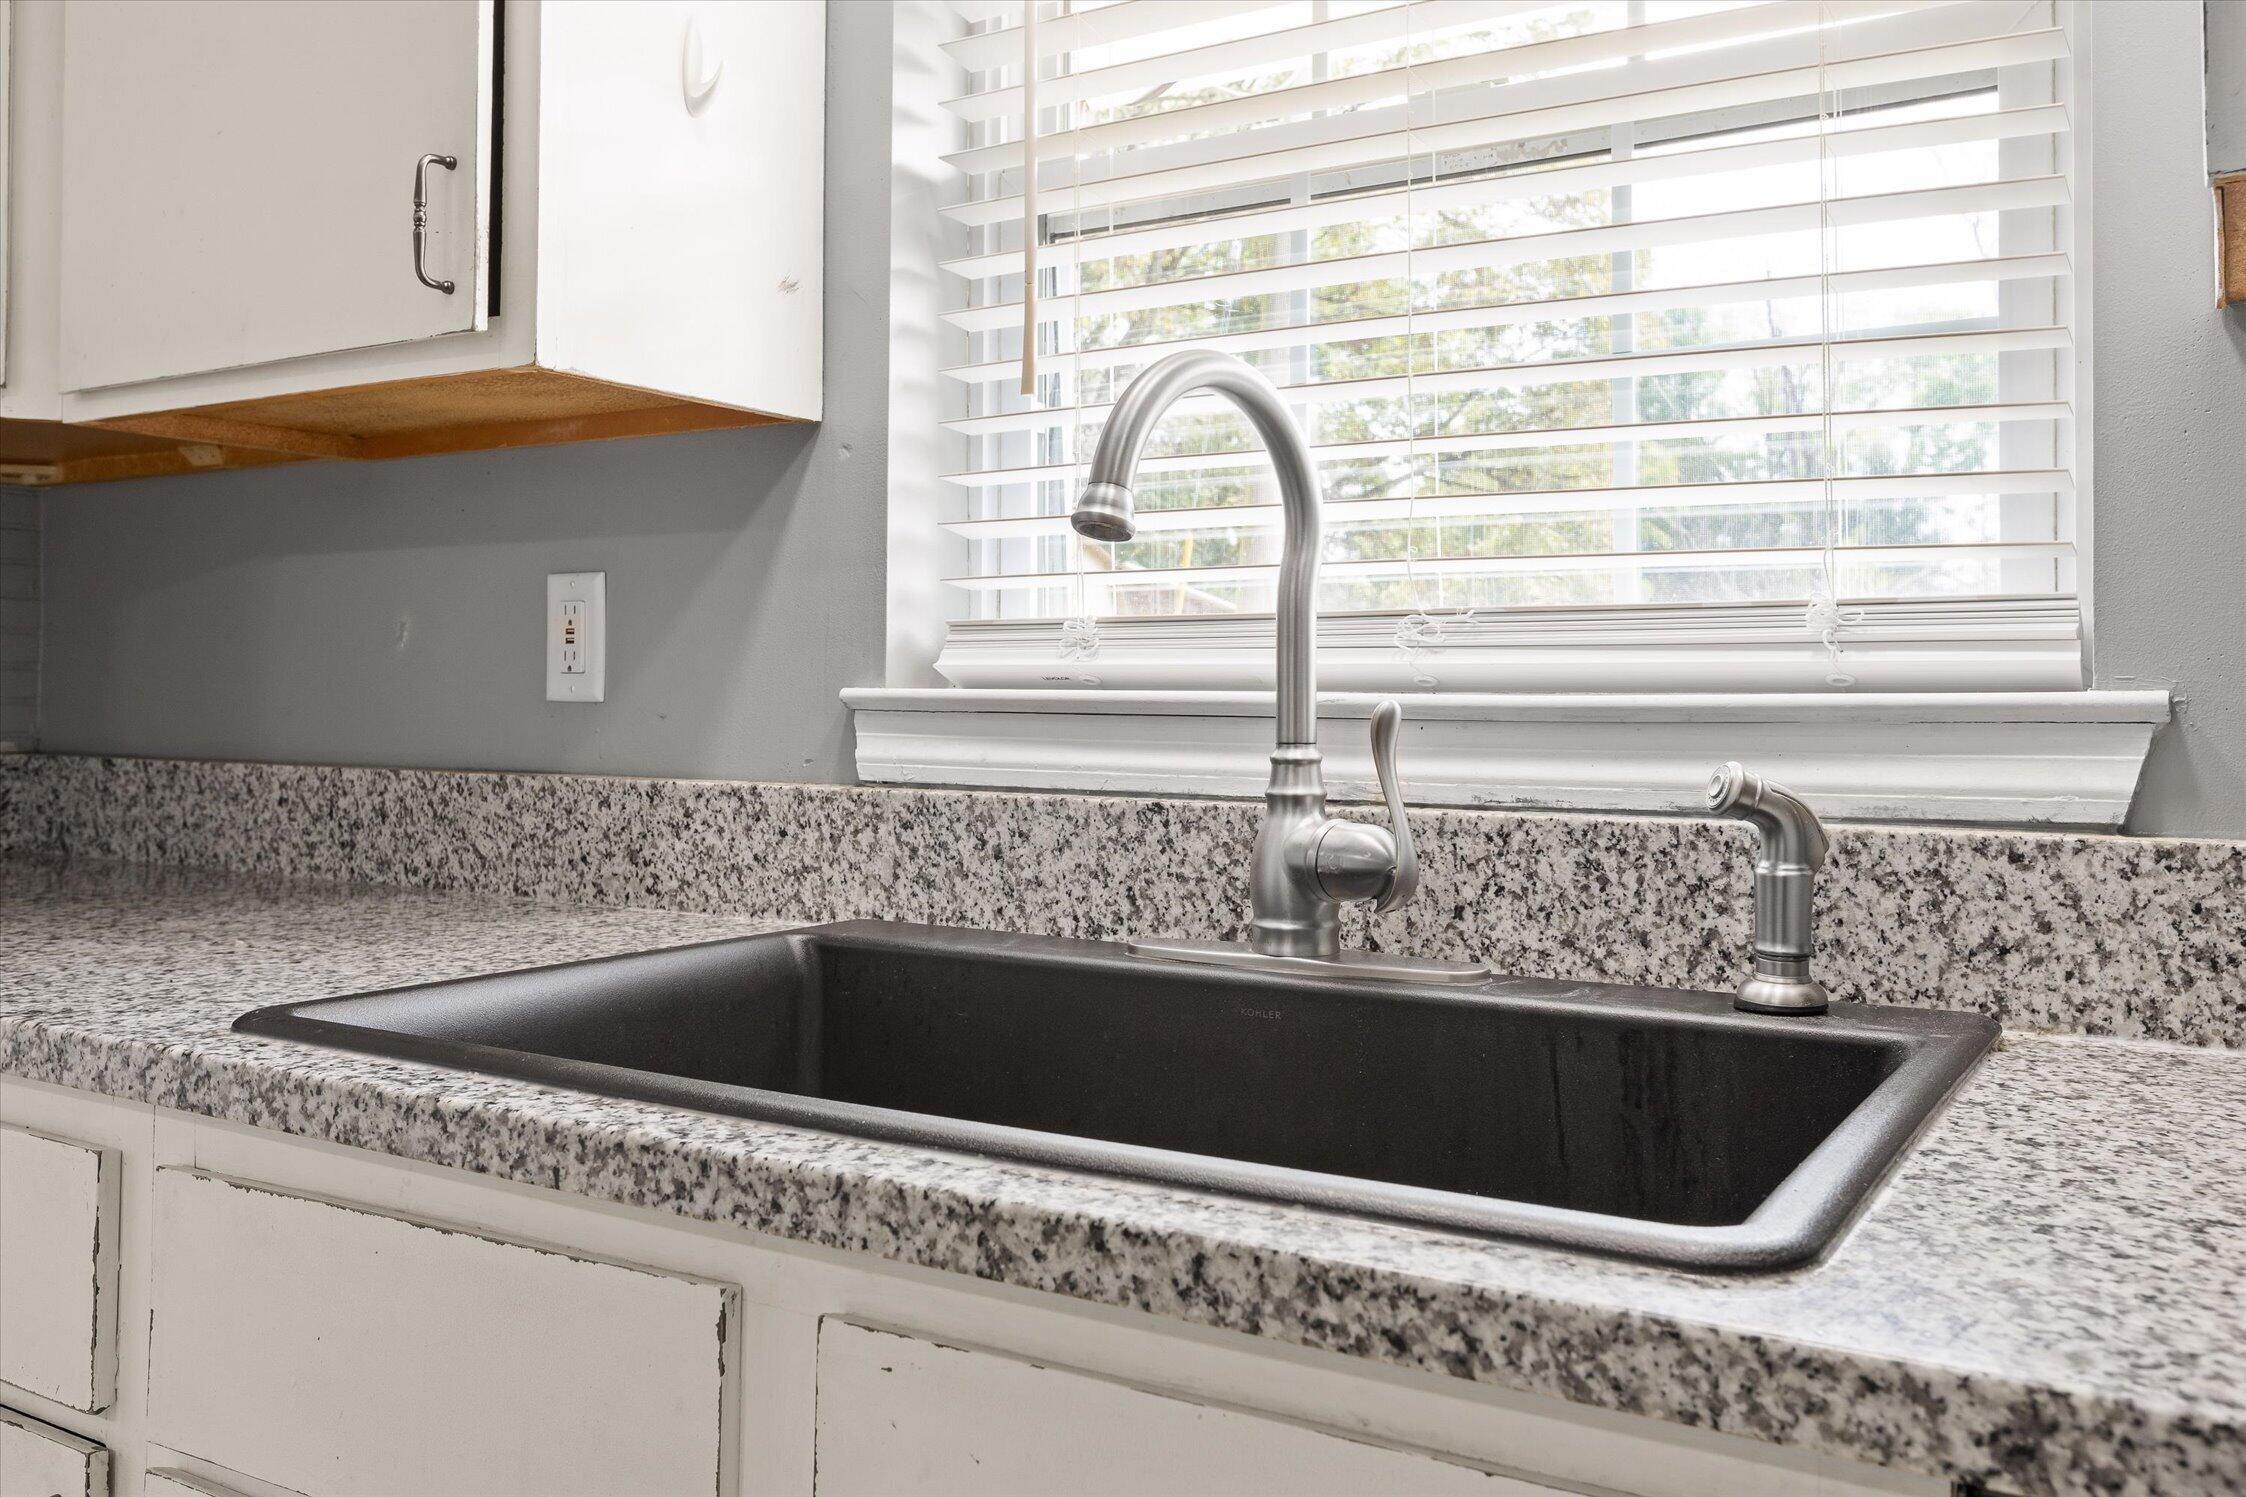
Kitchen sink with a deep black basin, stainless faucet, and granite countertop beneath a bright window.
Vacant bedroom with hardwood floors, tan walls, a ceiling fan, and an open closet.
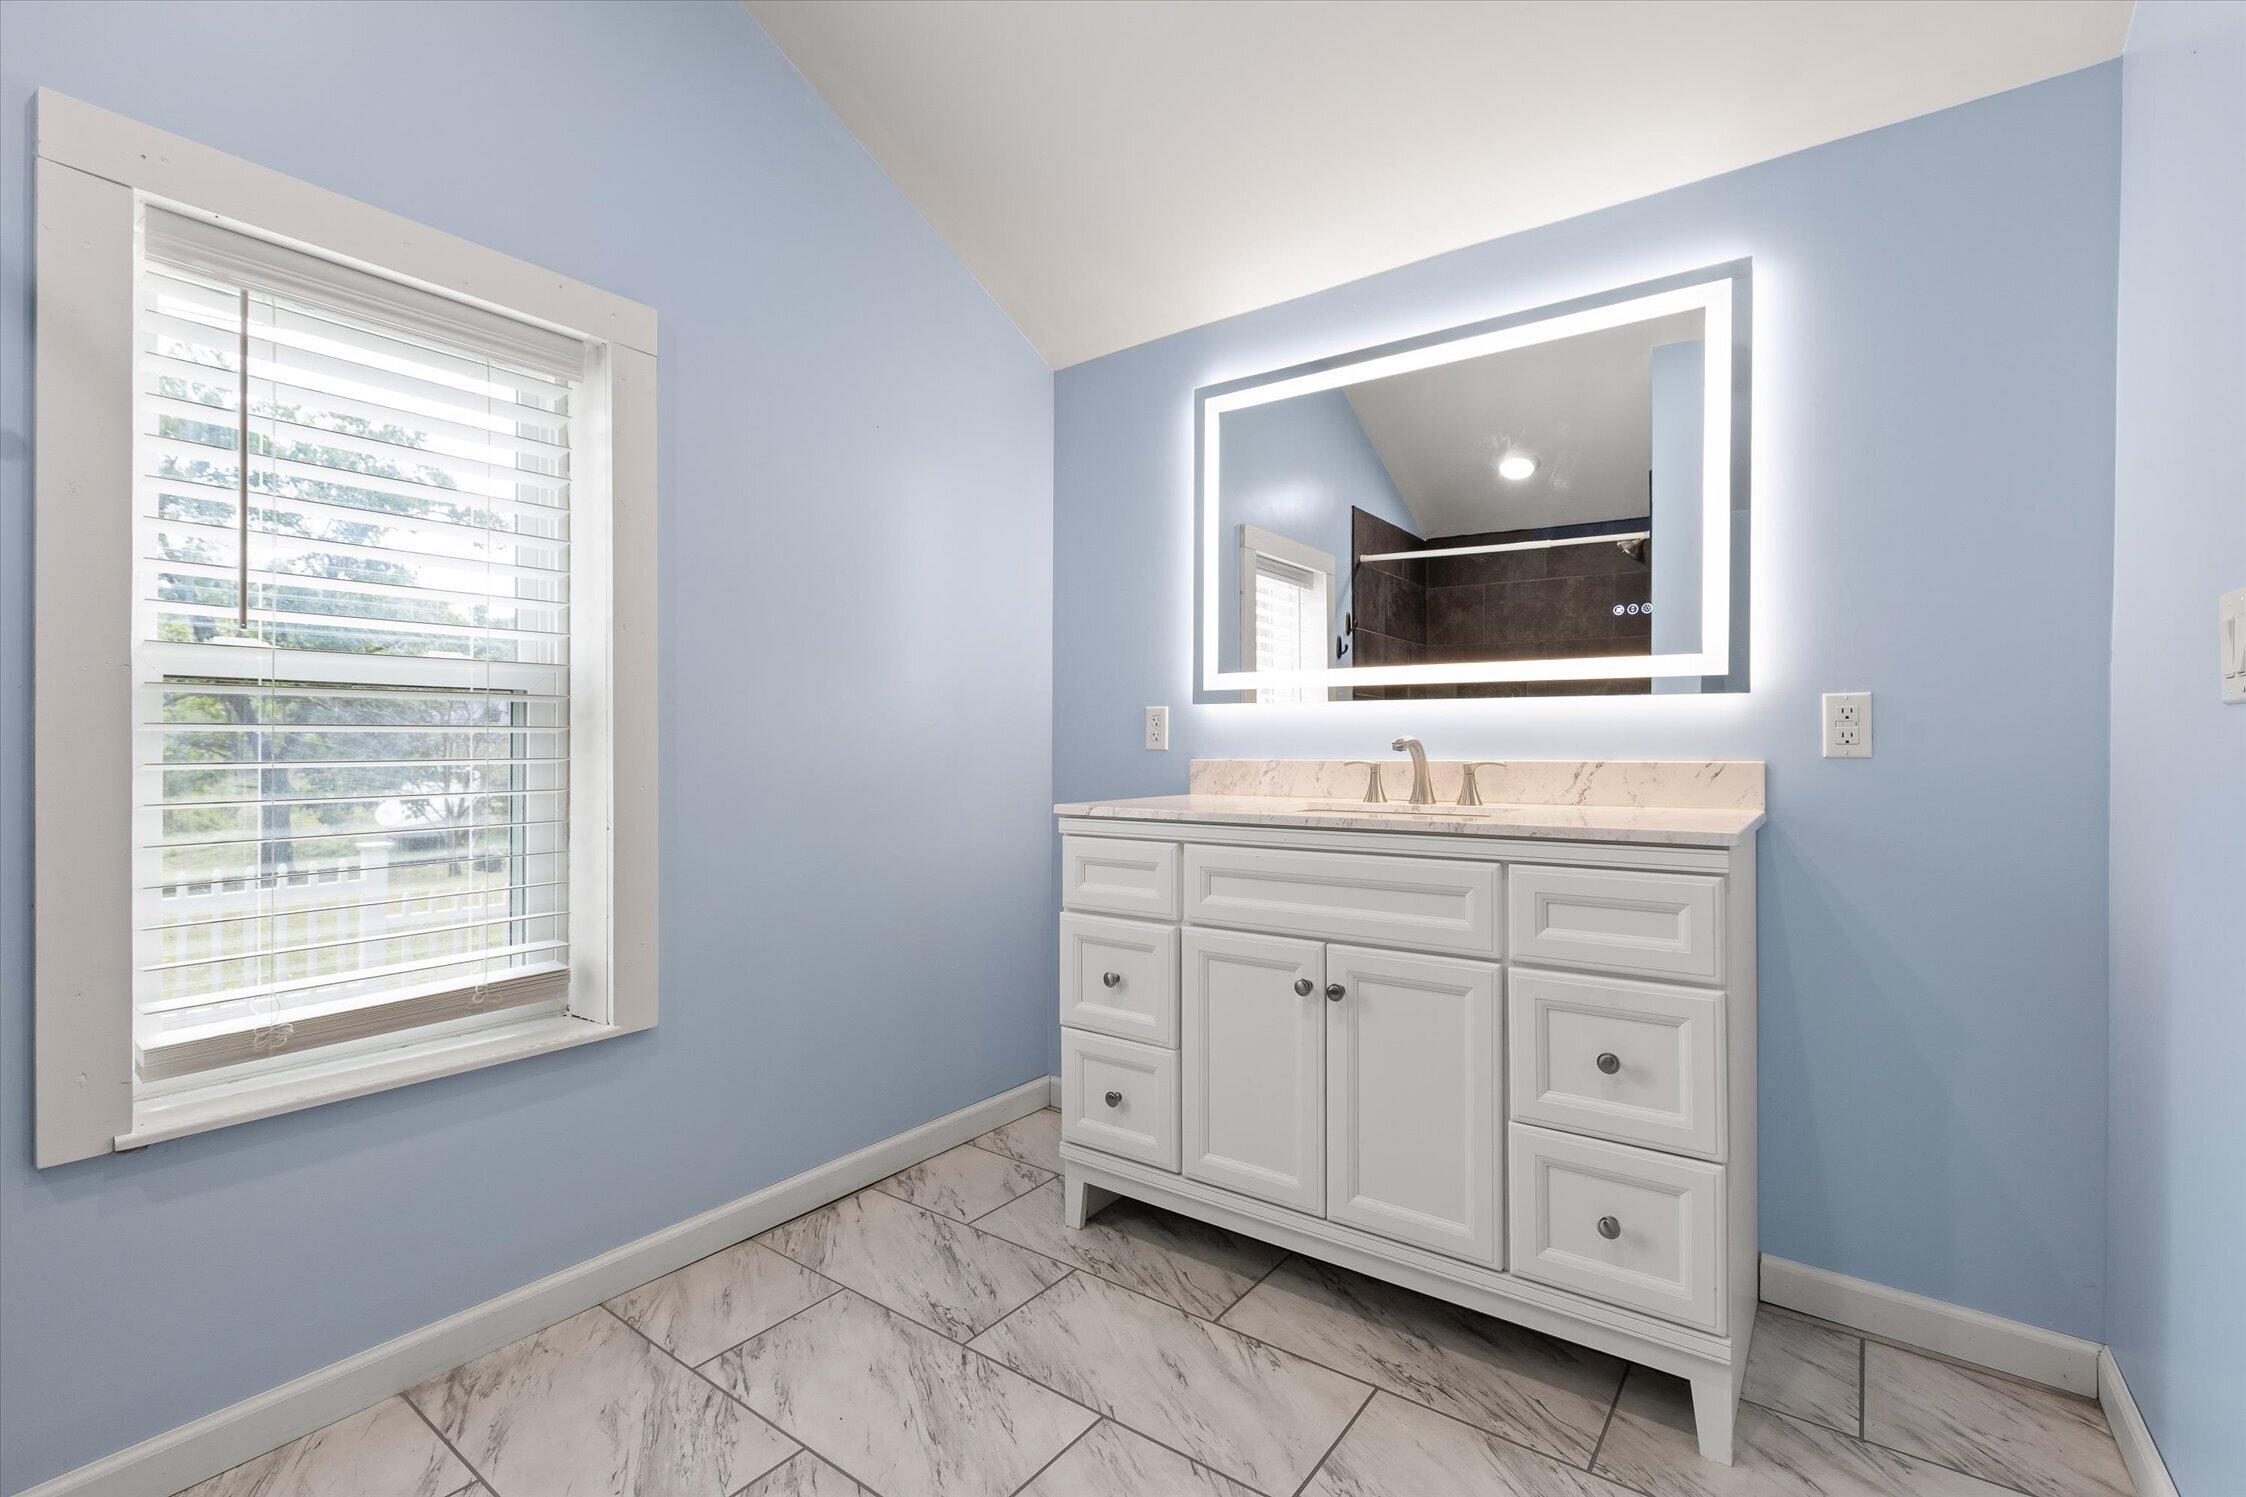
Bathroom with a white paneled vanity, illuminated mirror, and marble-look tile floor.
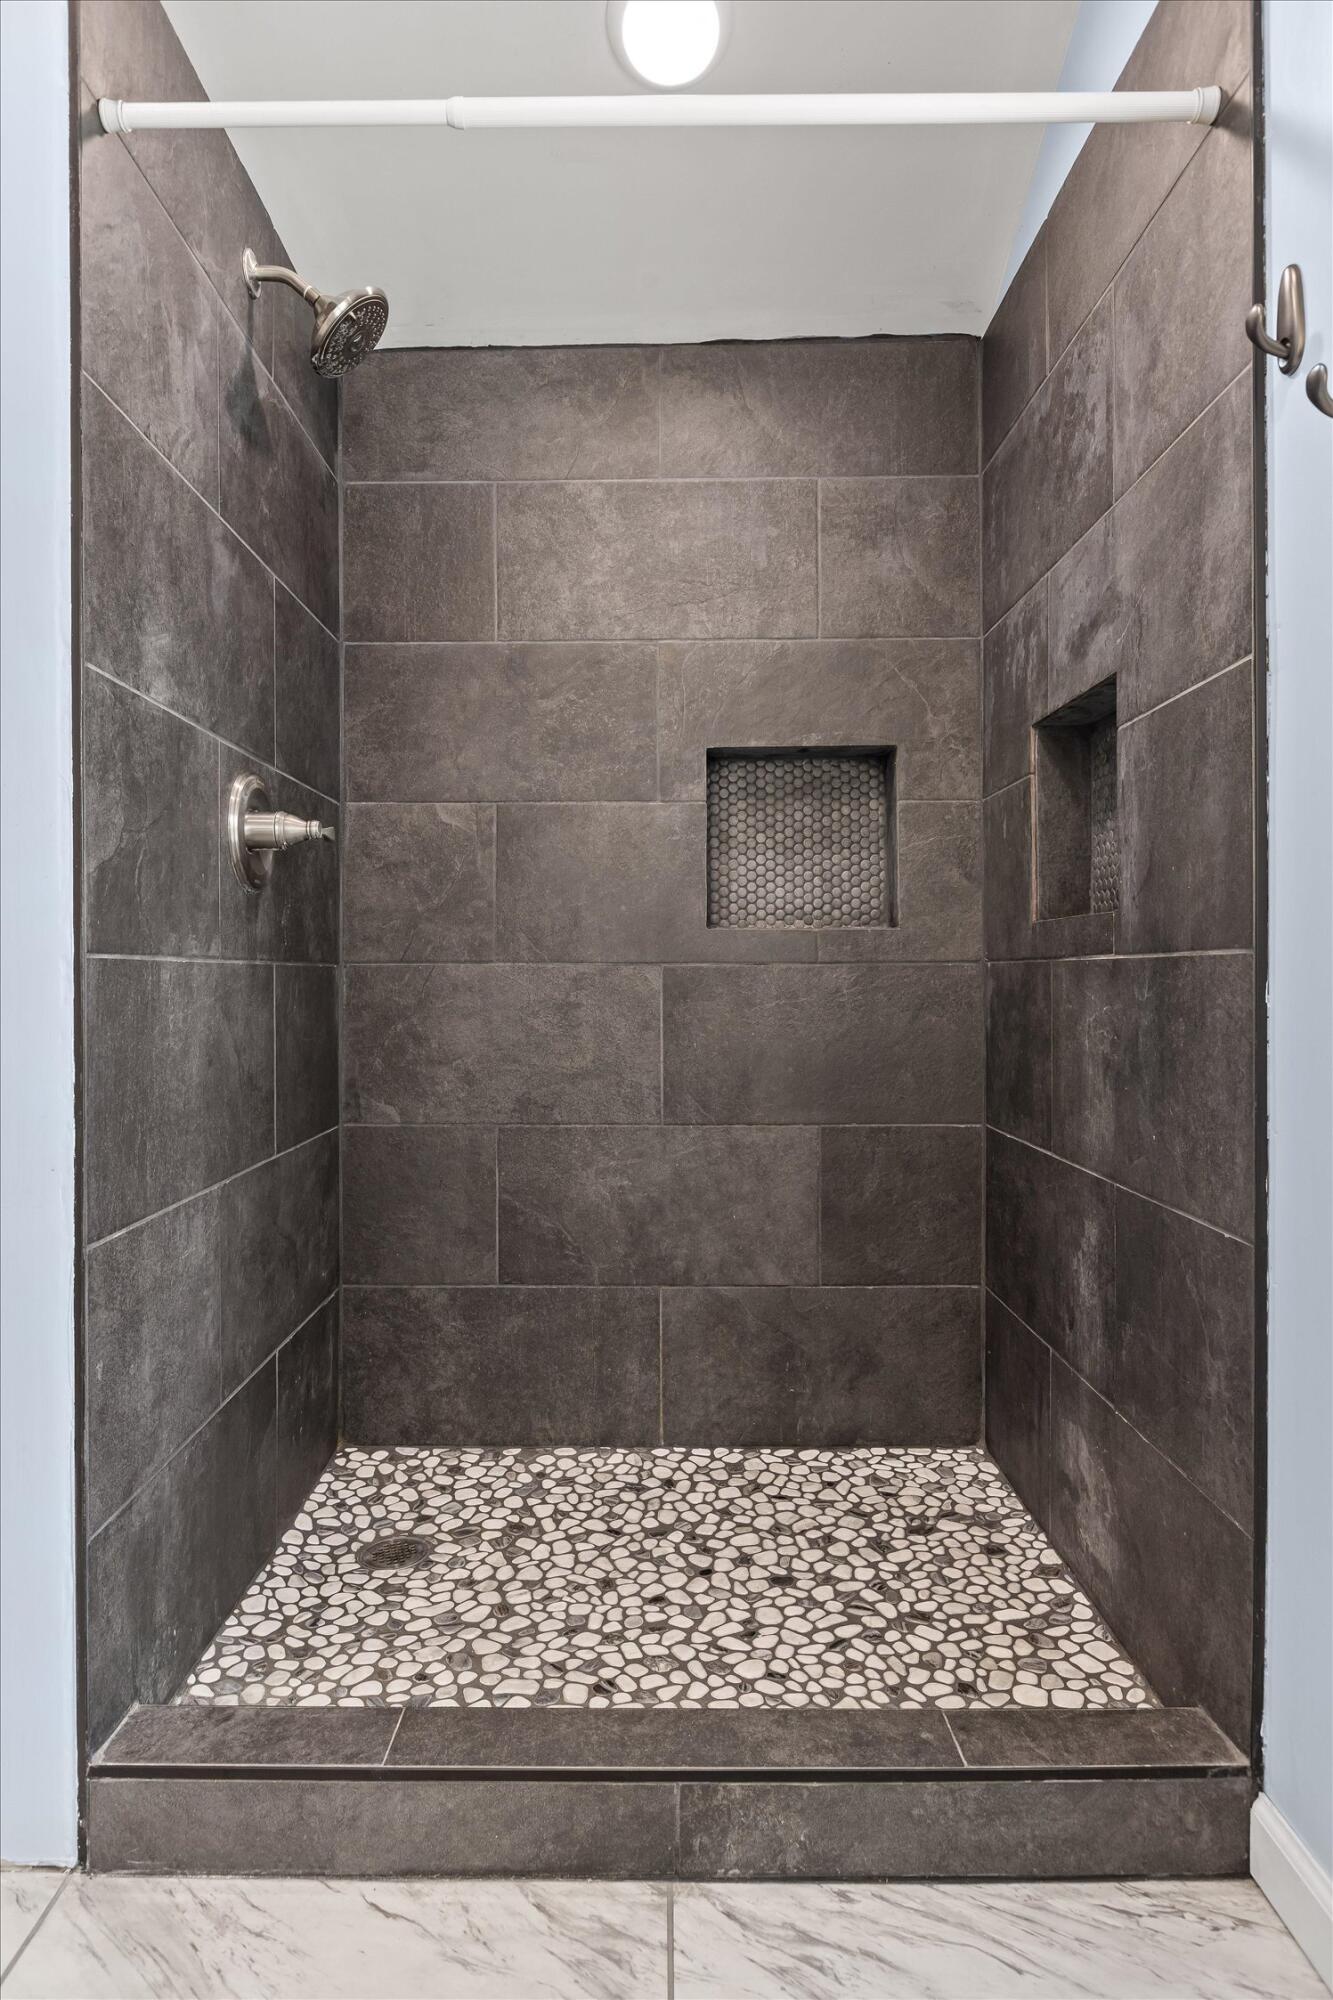
Walk-in shower with dark tile walls, a pebble-mosaic floor, and a recessed niche.
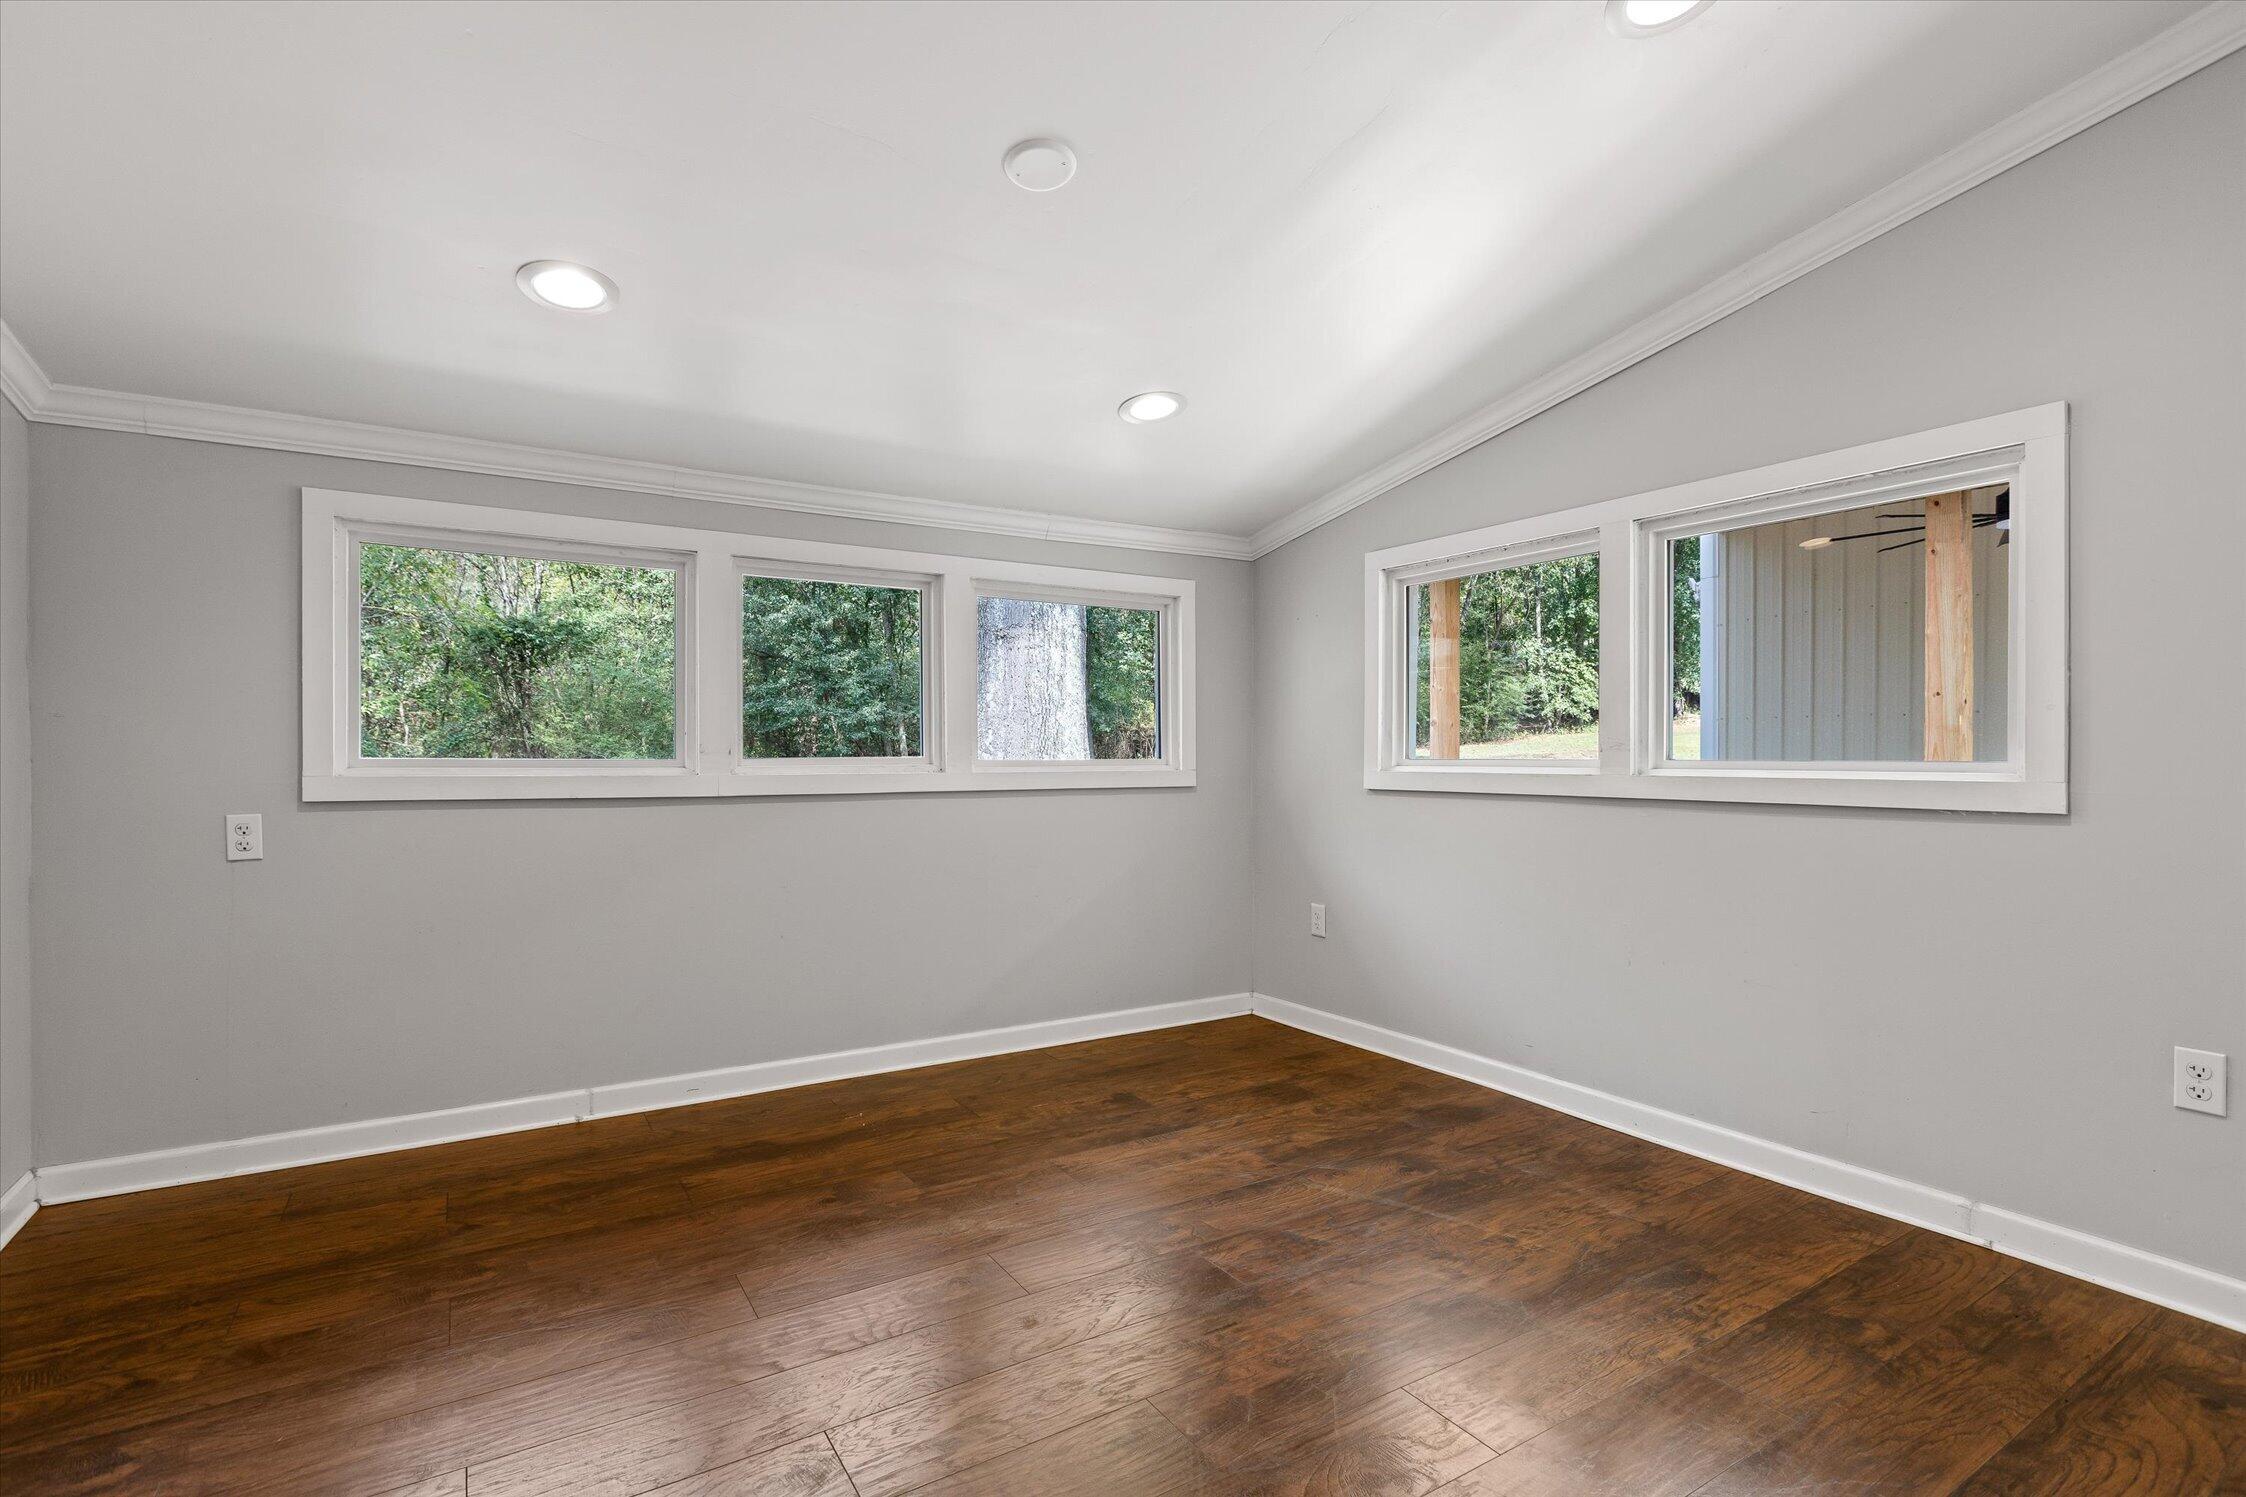
Empty room with dark wood floors and multiple windows on two walls.
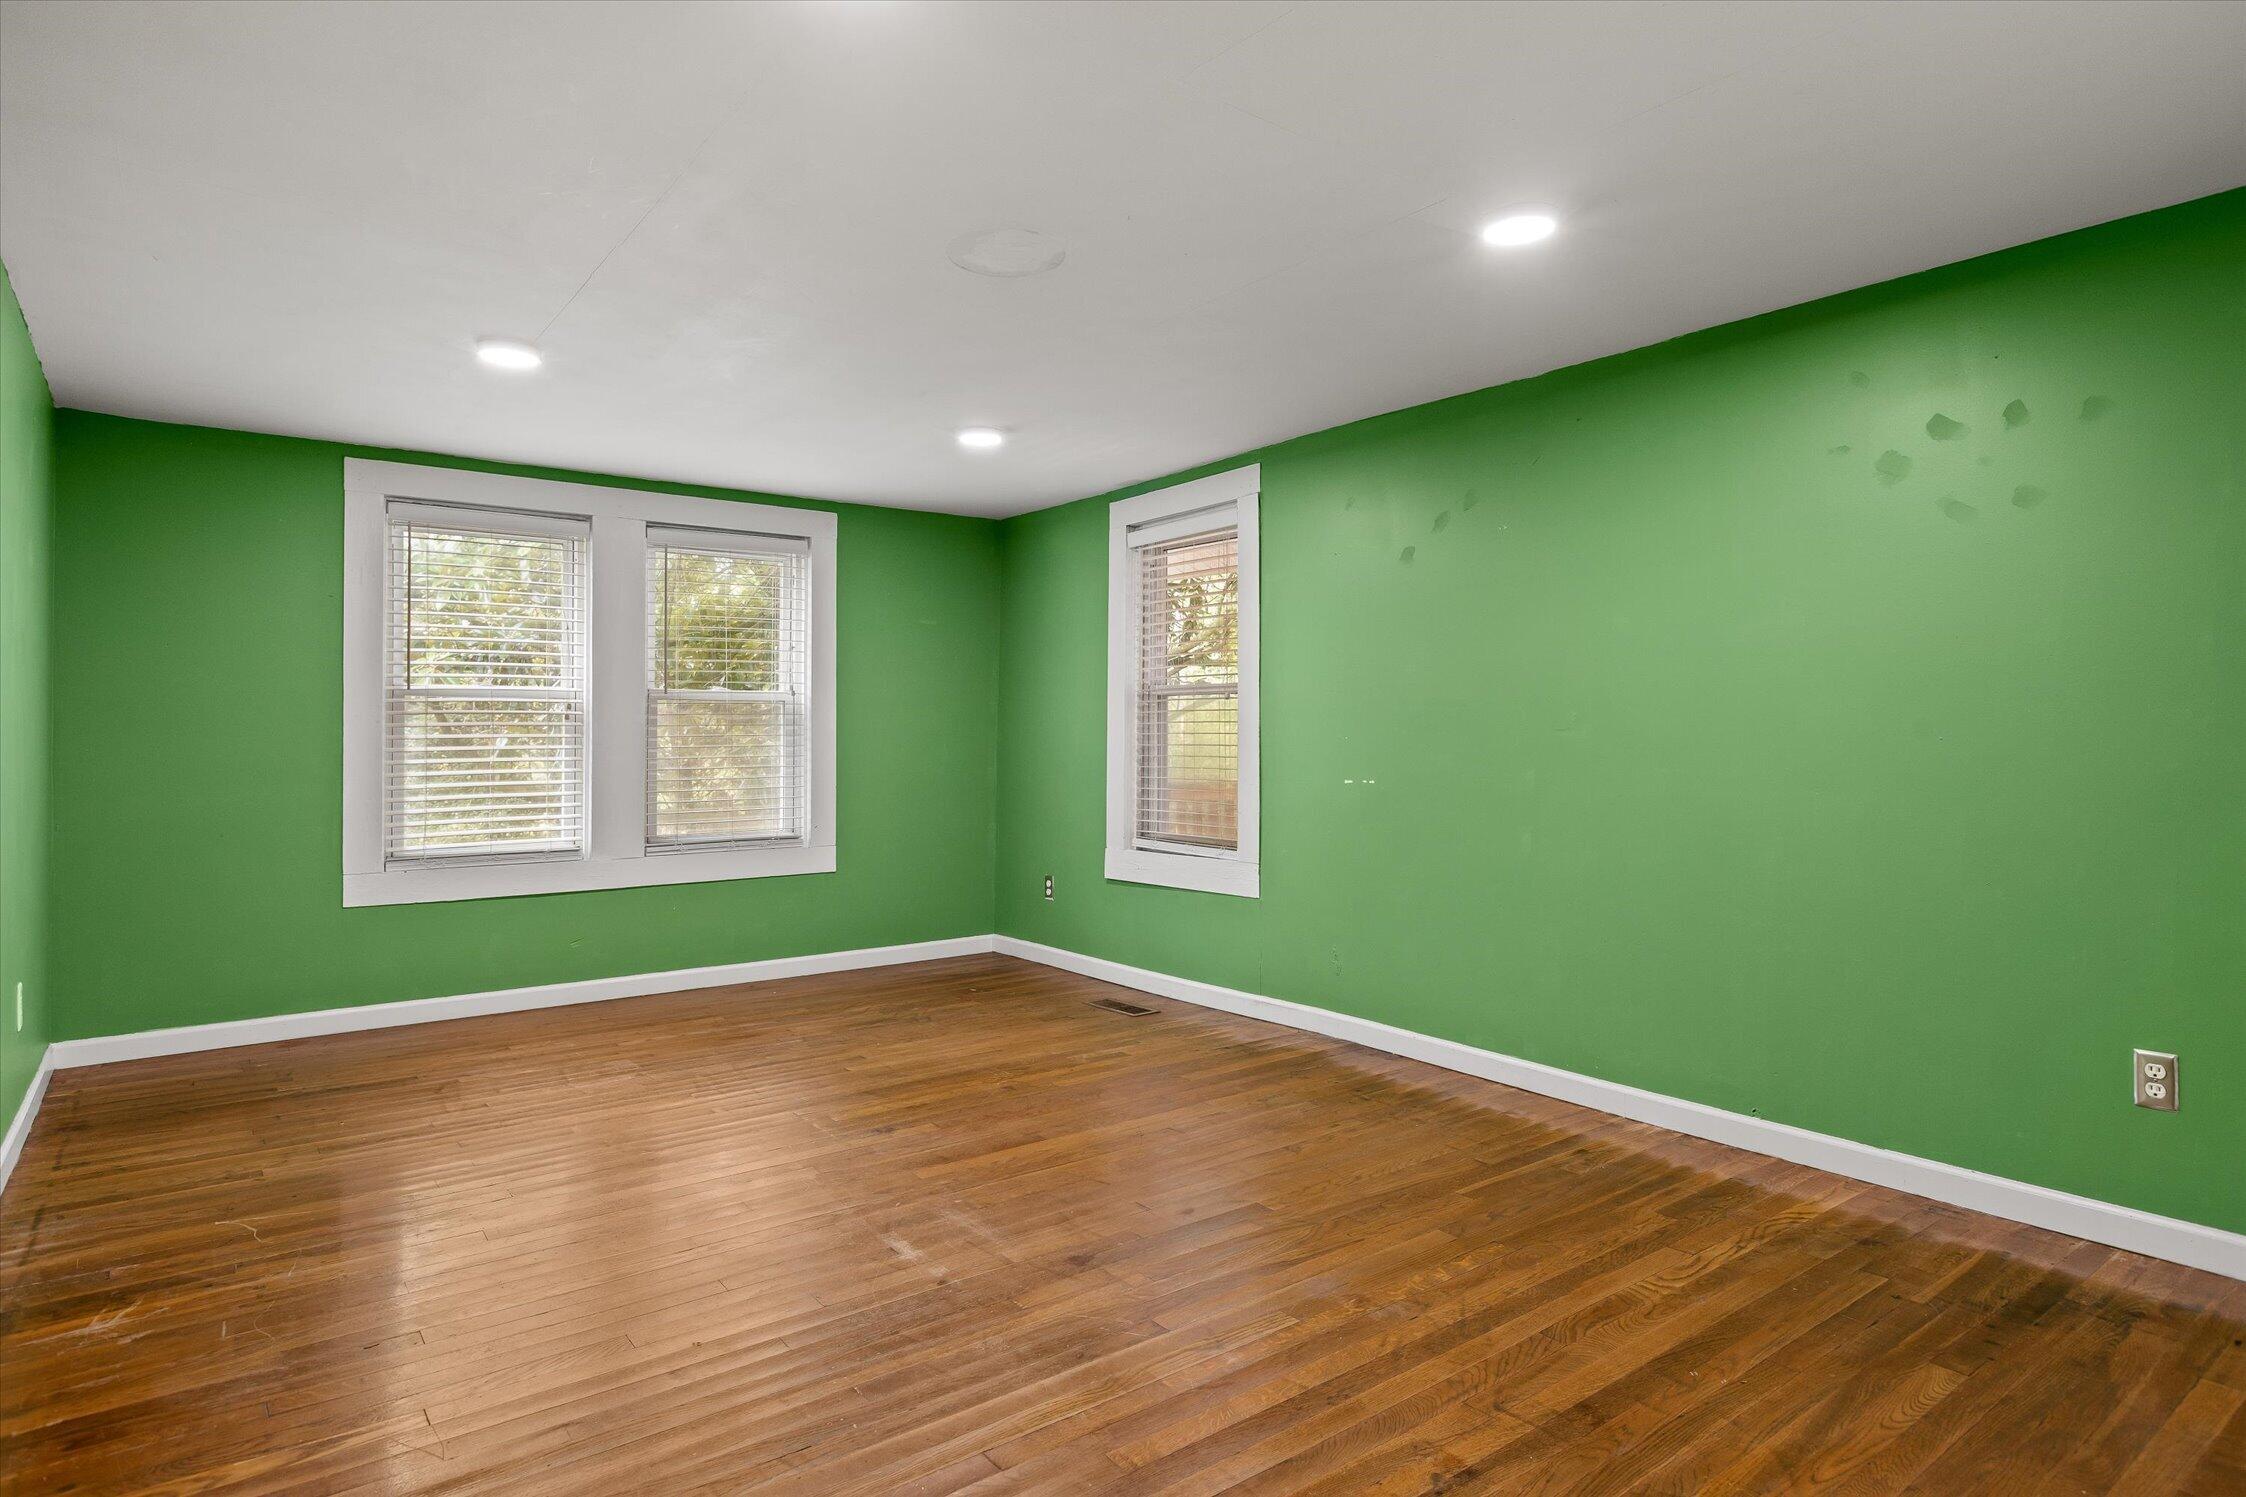
Empty room with green walls, three windows, and a polished hardwood floor.
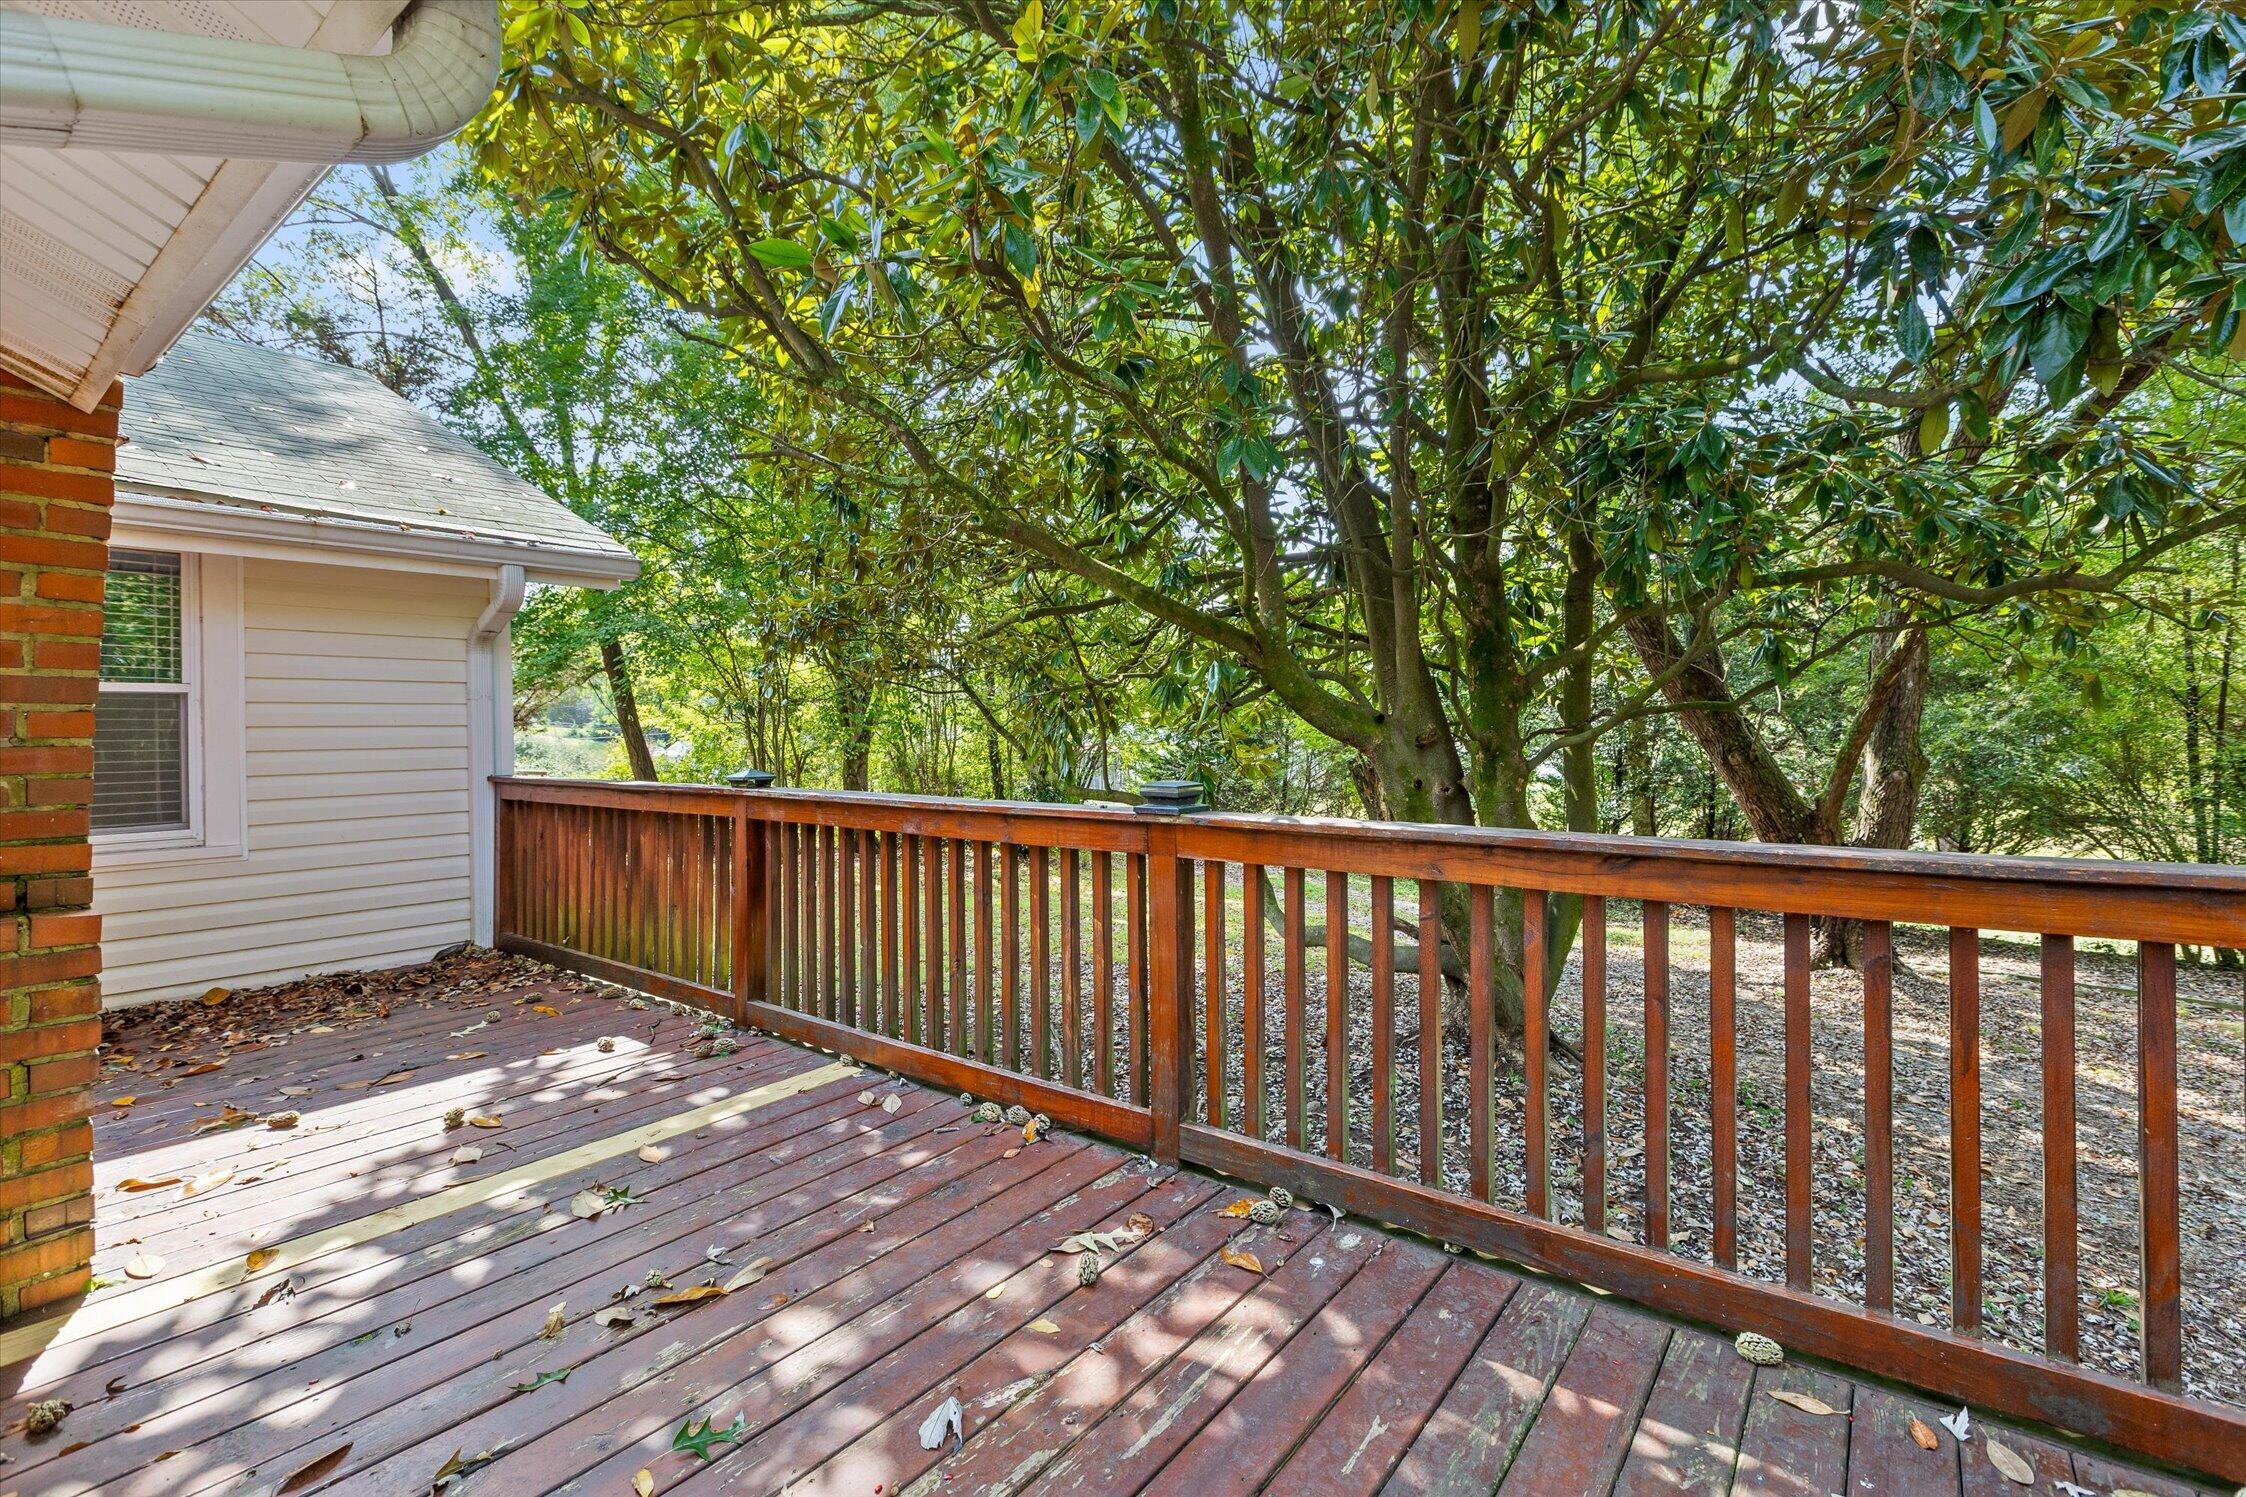
Wood deck with reddish-brown railing beneath mature trees overlooking a wooded yard.
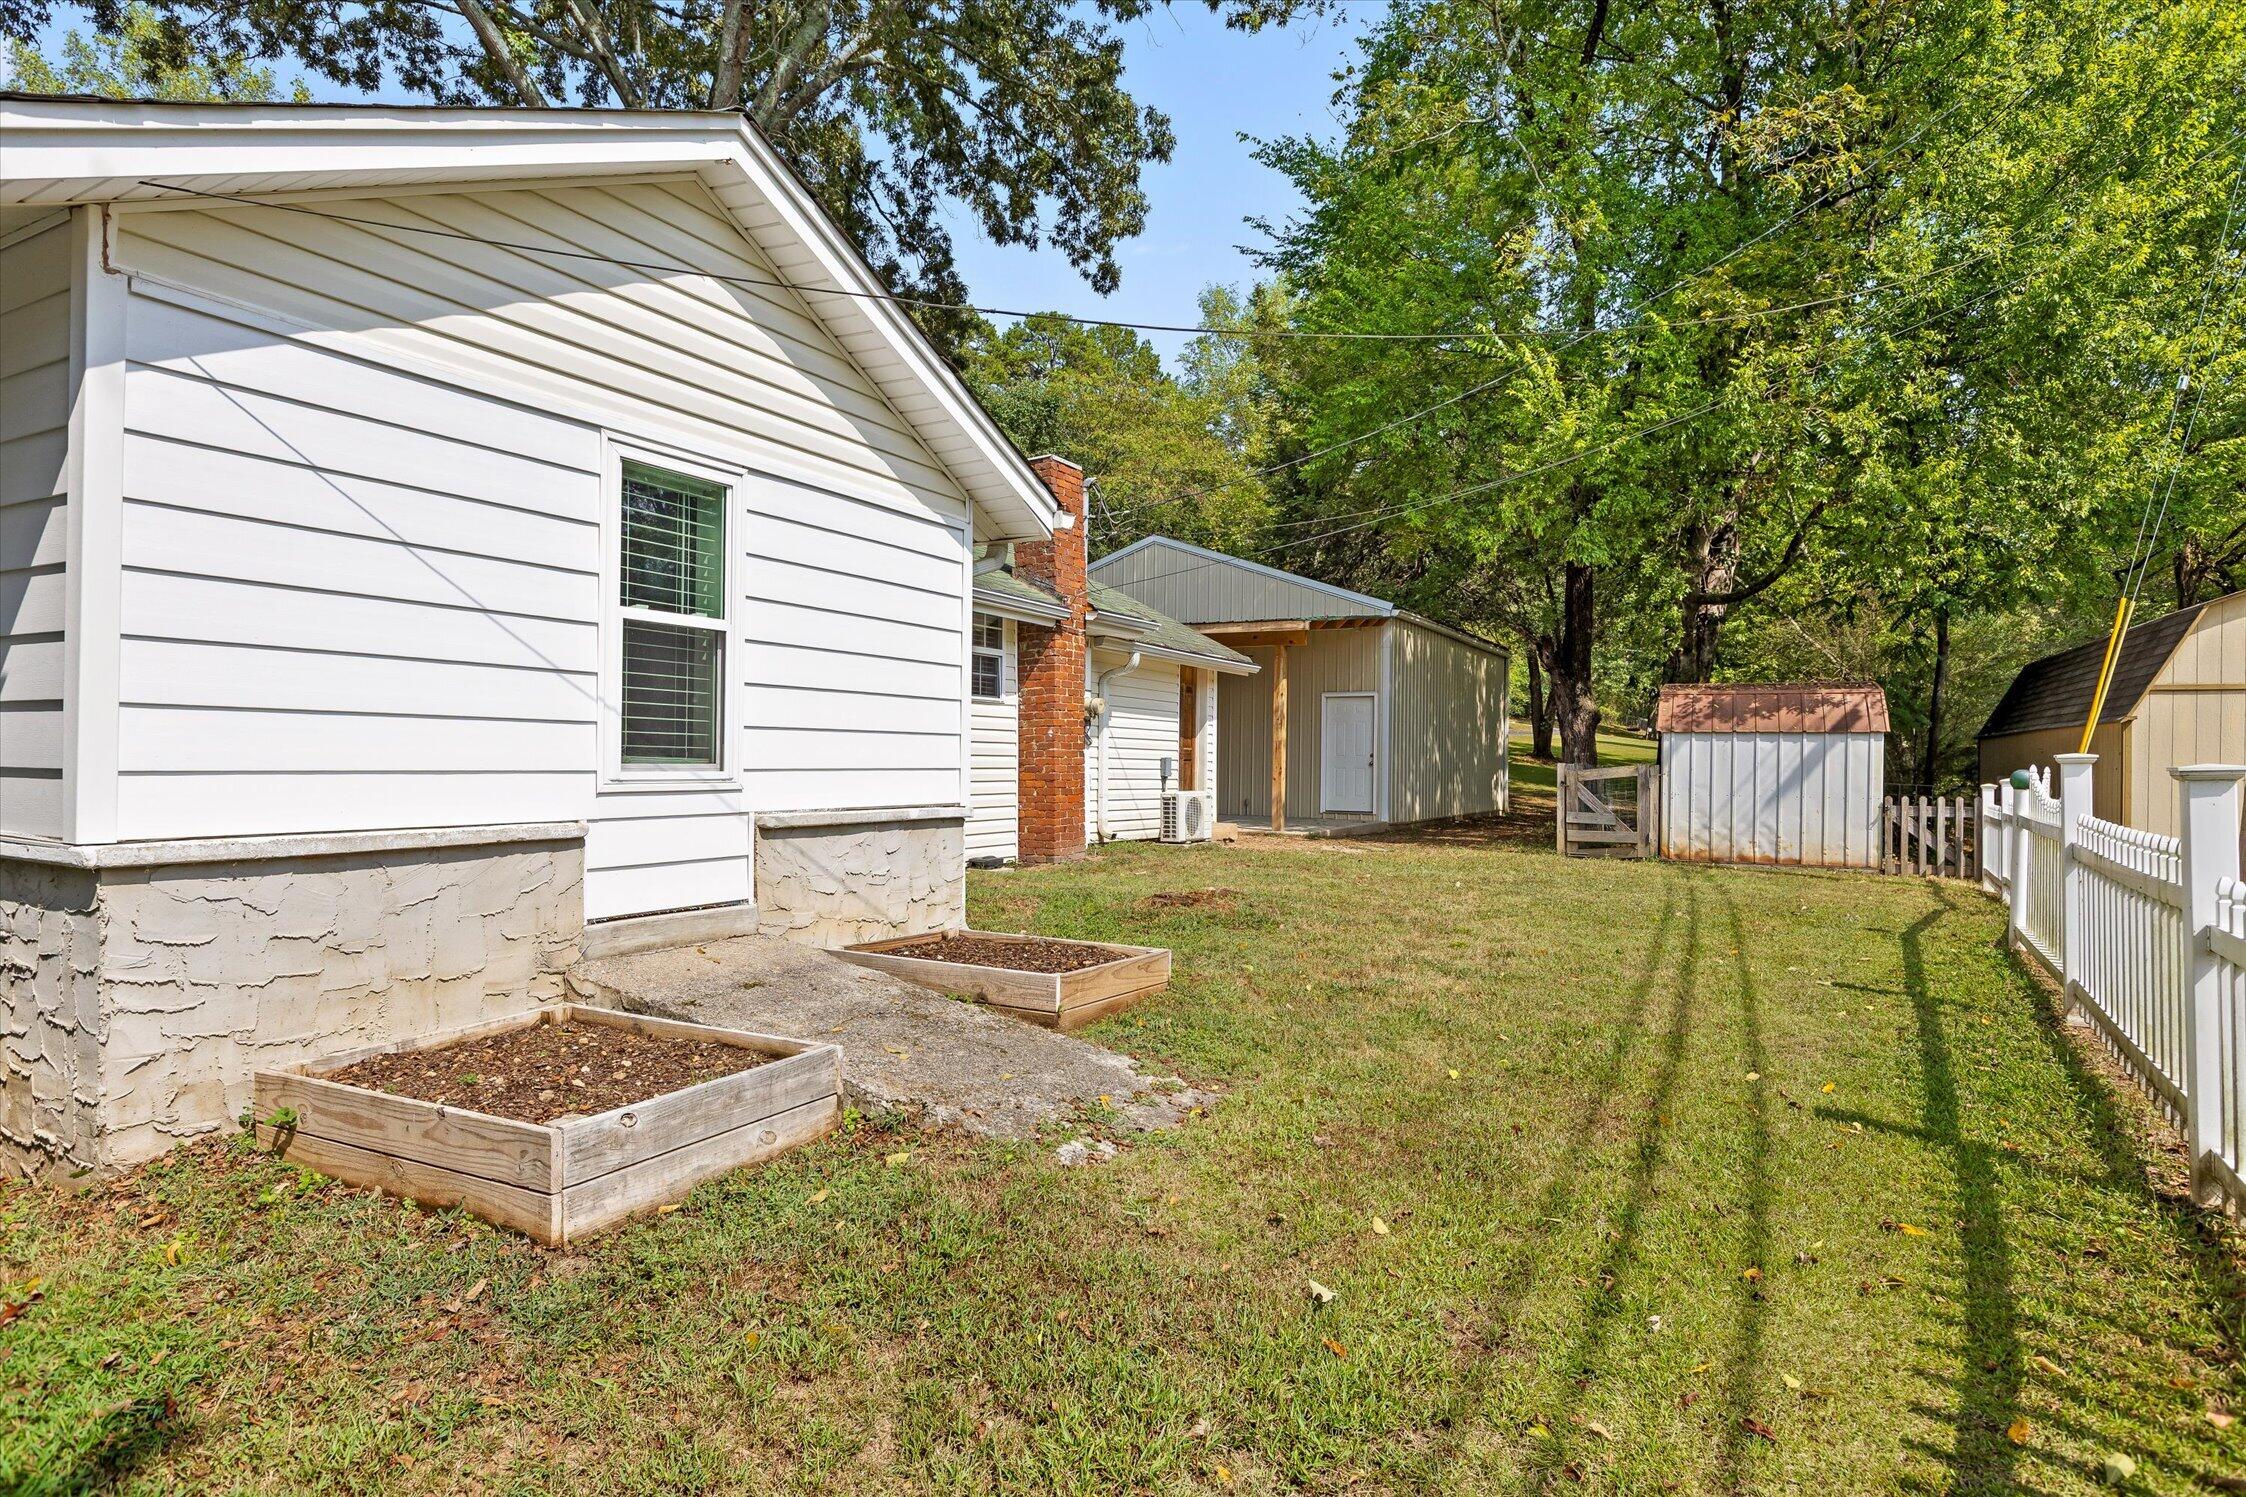
White-sided home beside a grassy yard with raised garden beds, a picket fence, and outbuildings.
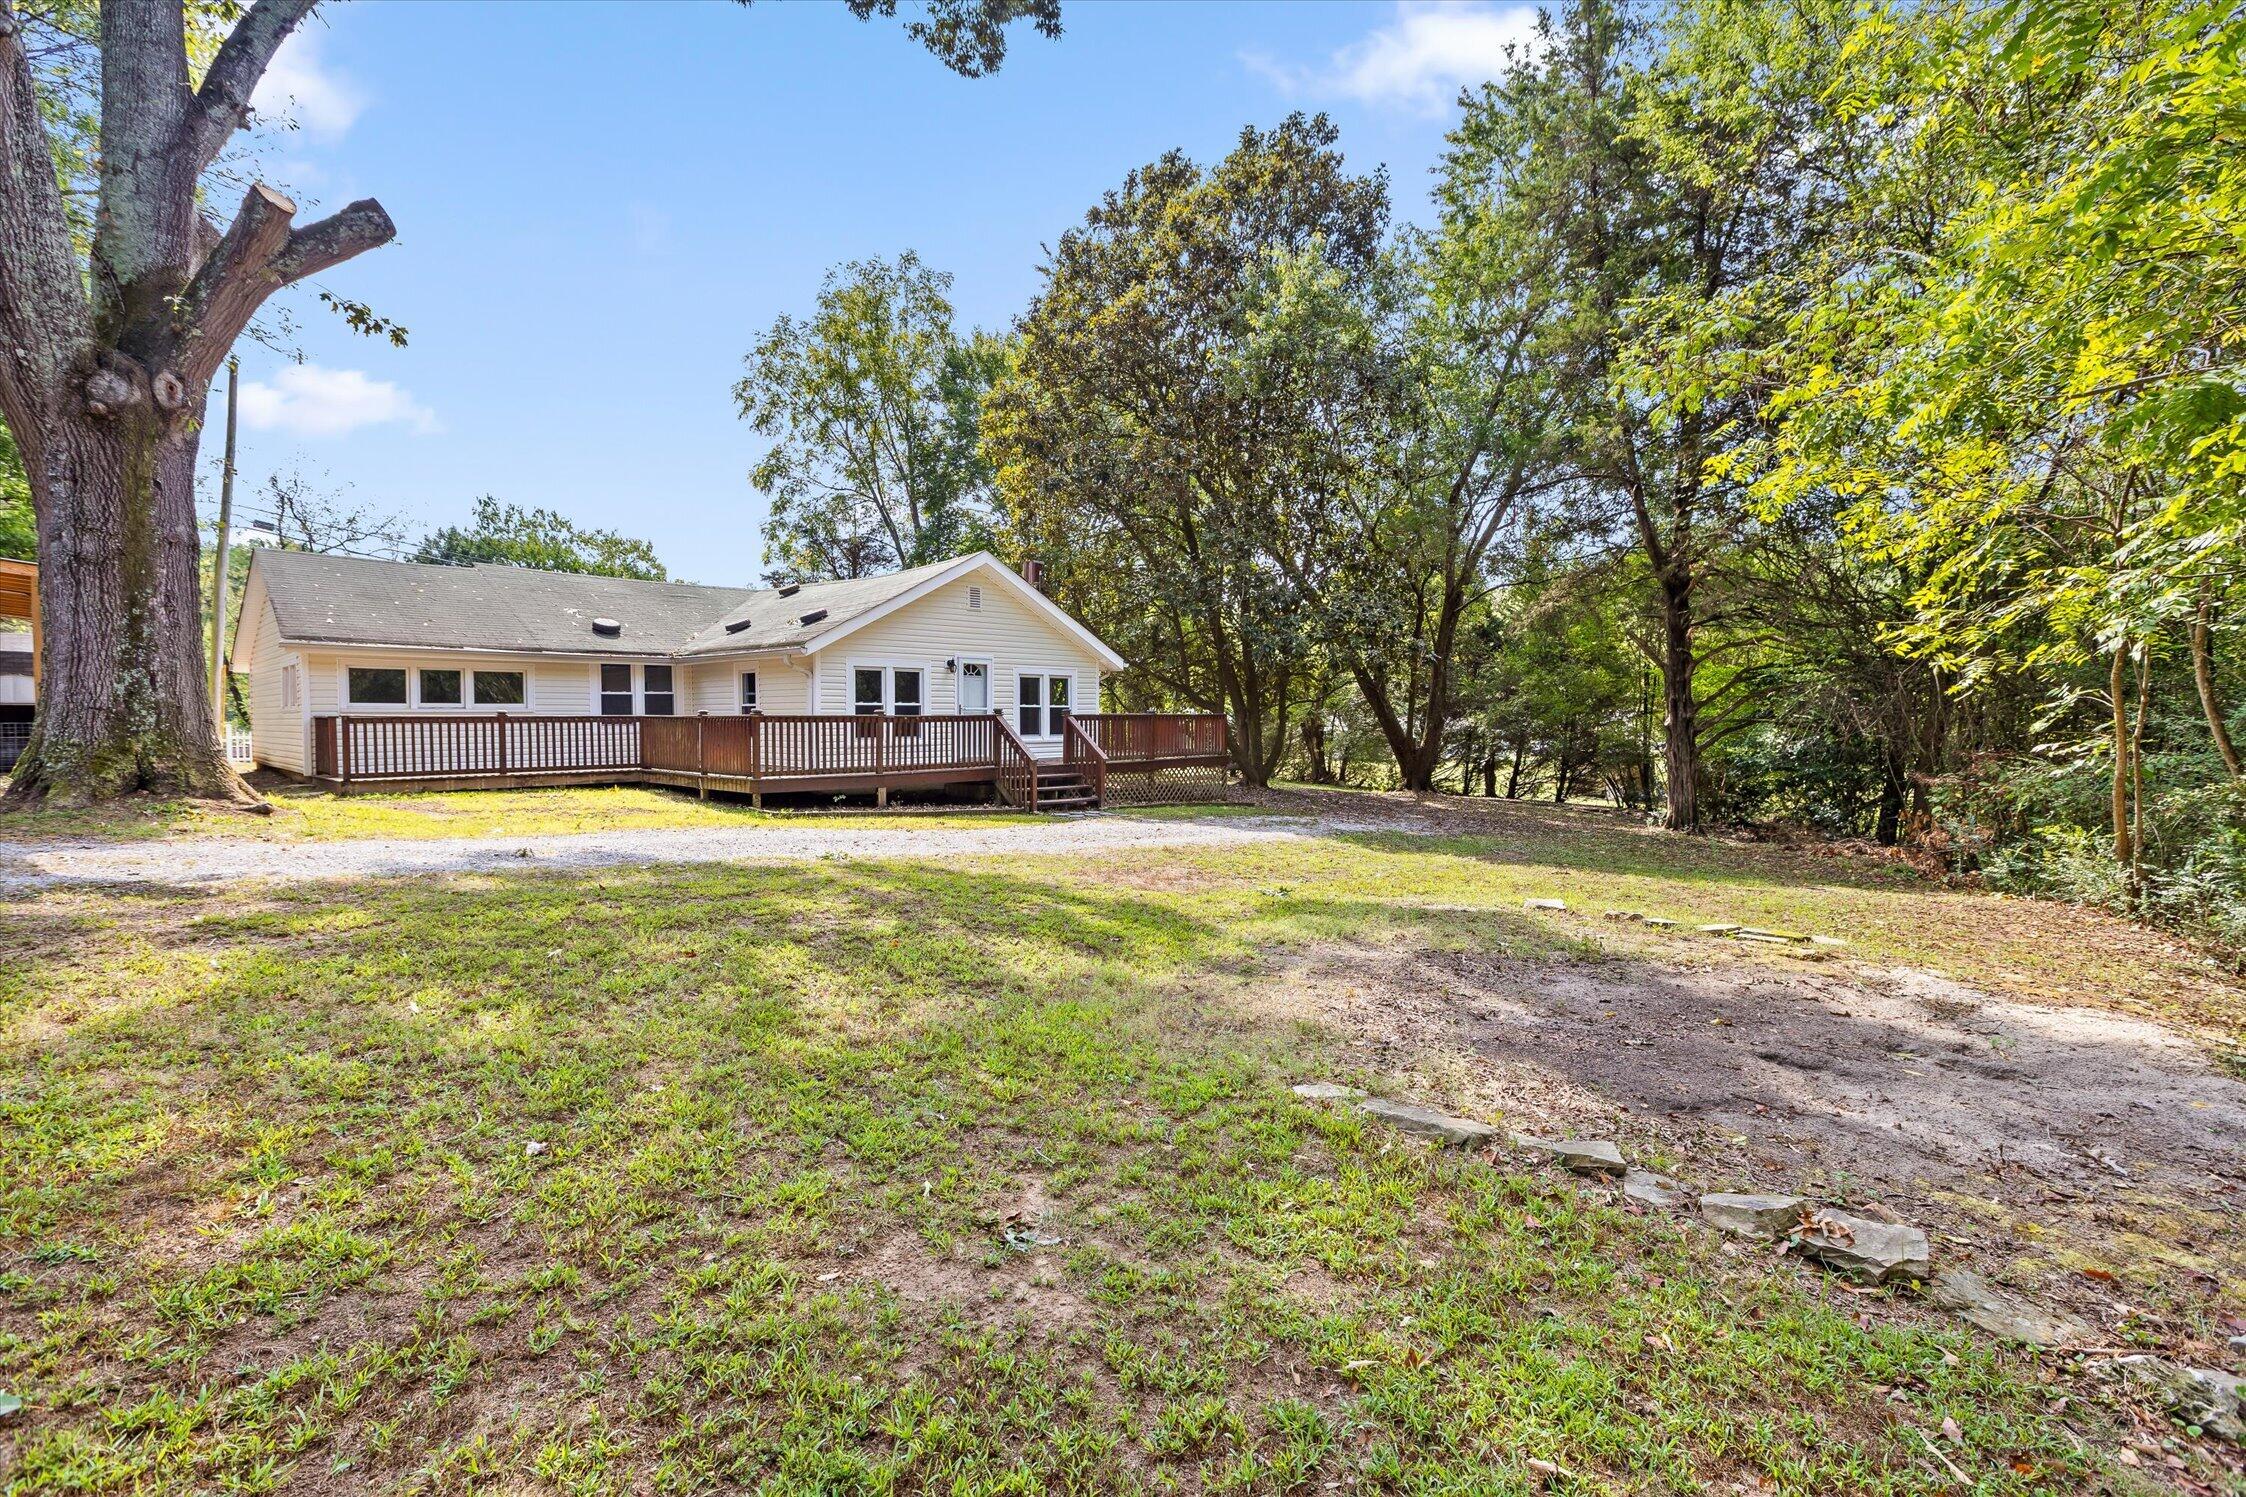
Single-story white house with a long wooden deck, surrounded by mature trees and a broad yard.
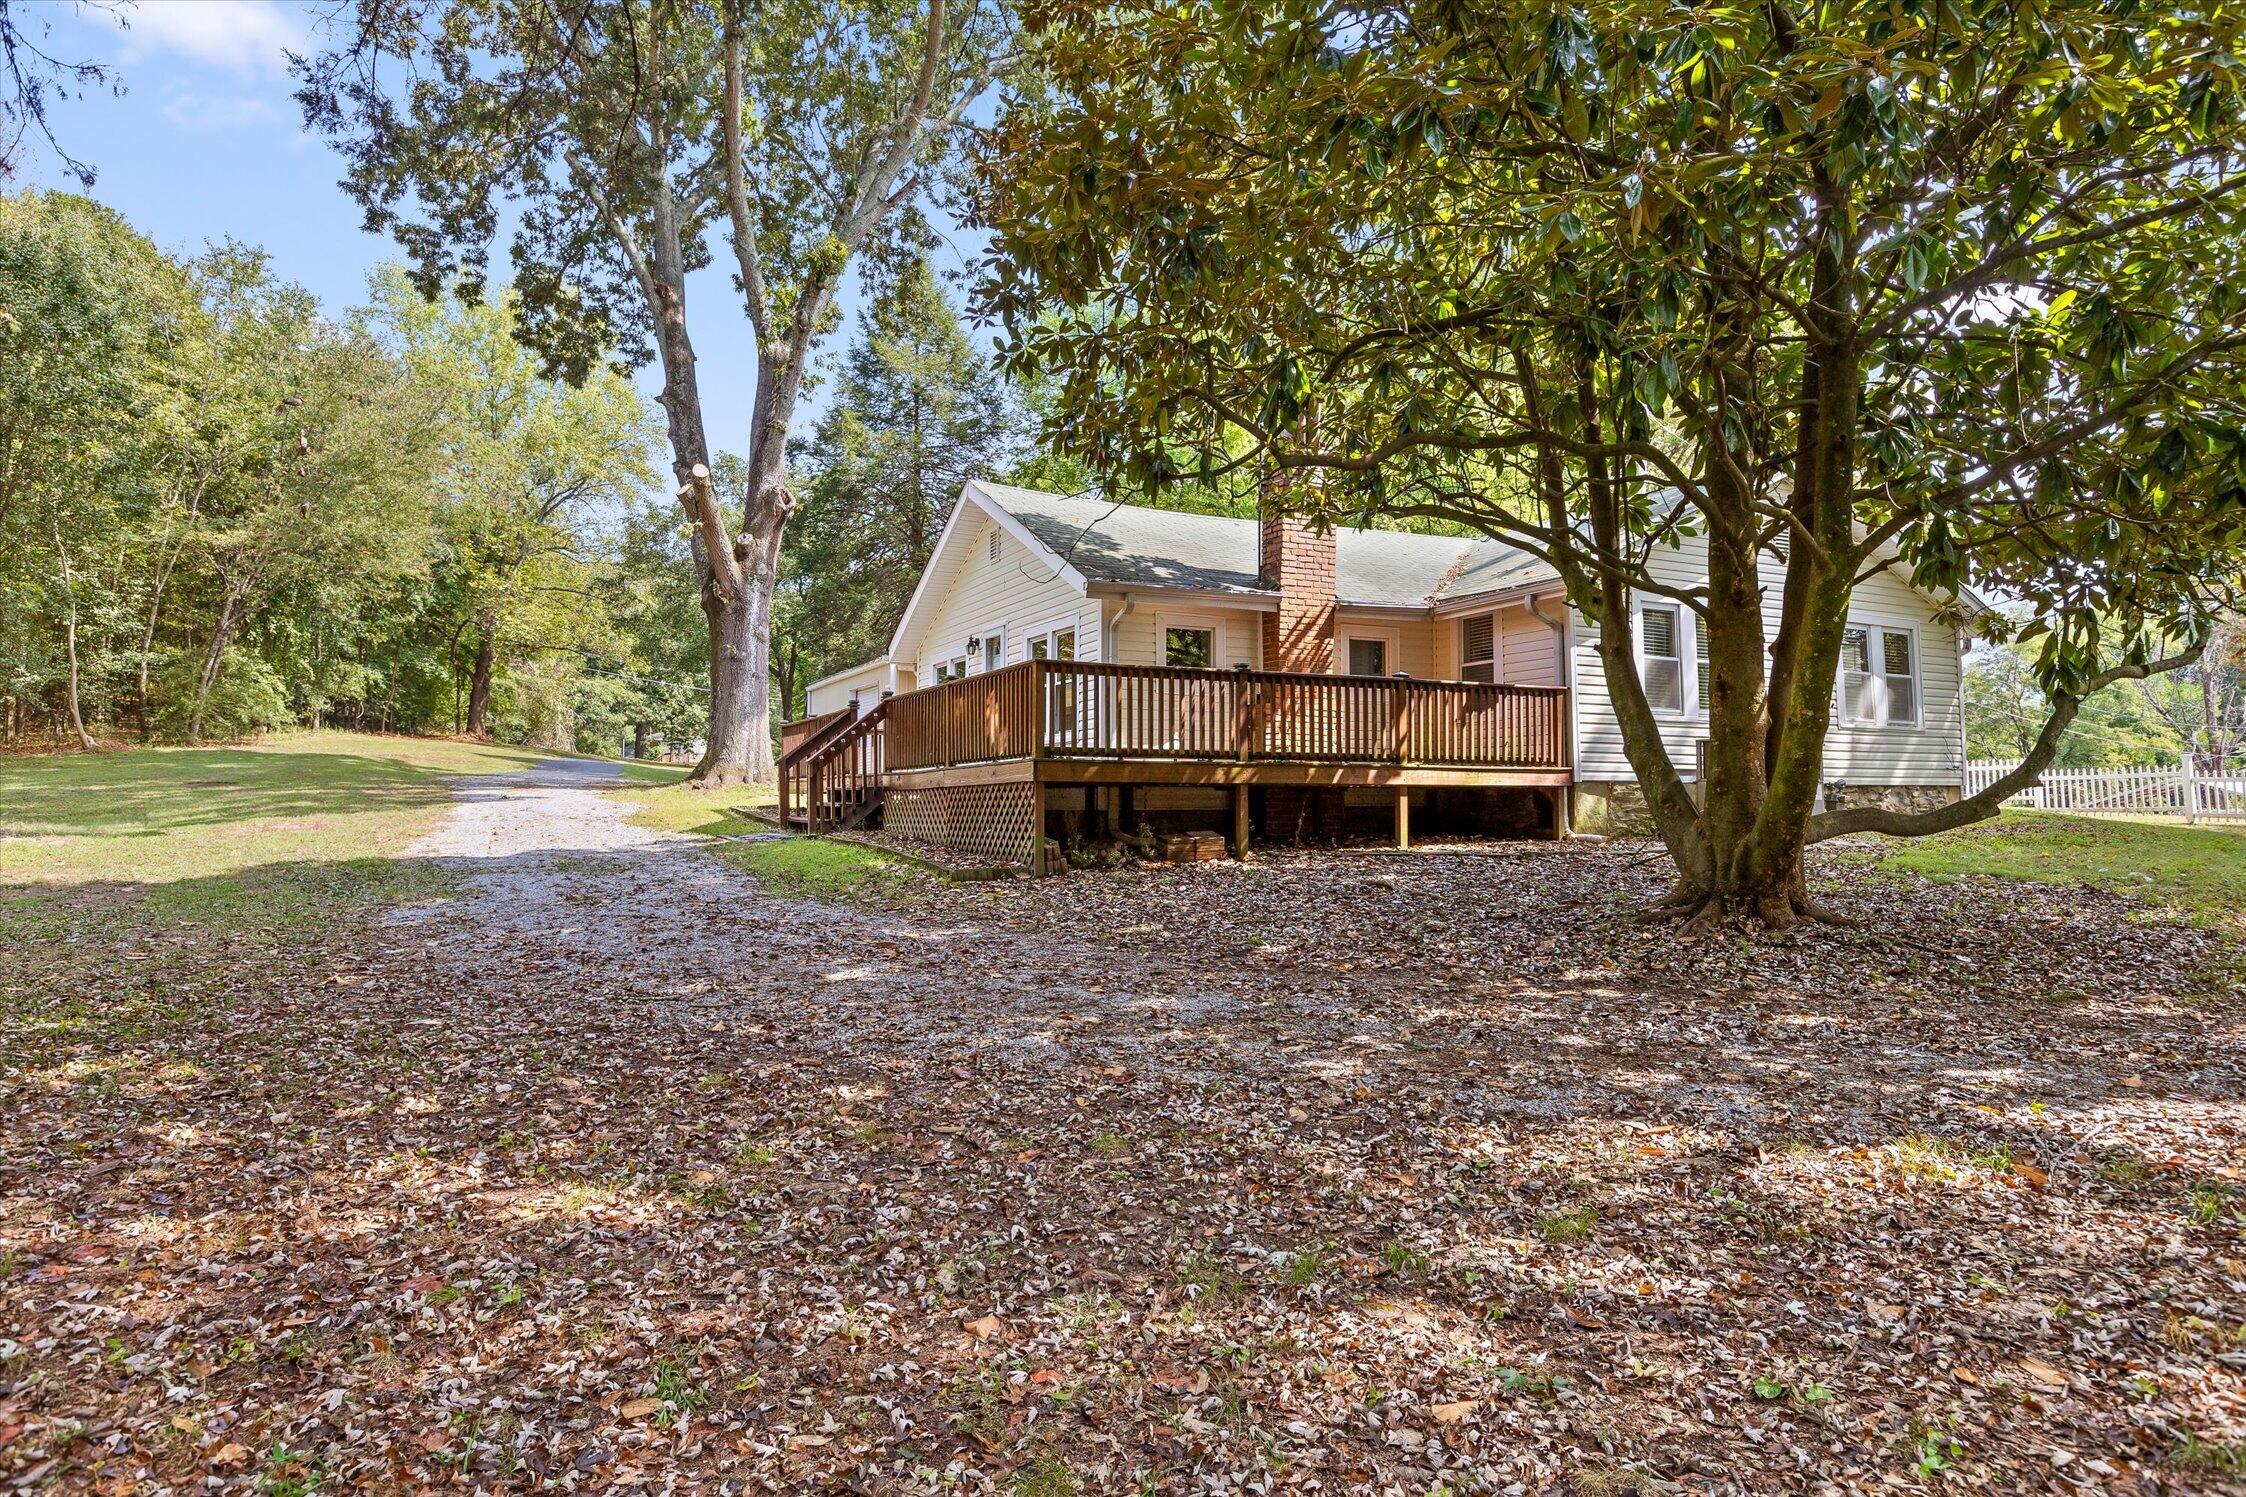
Light-colored house with a raised wooden deck and brick chimney beneath mature trees.
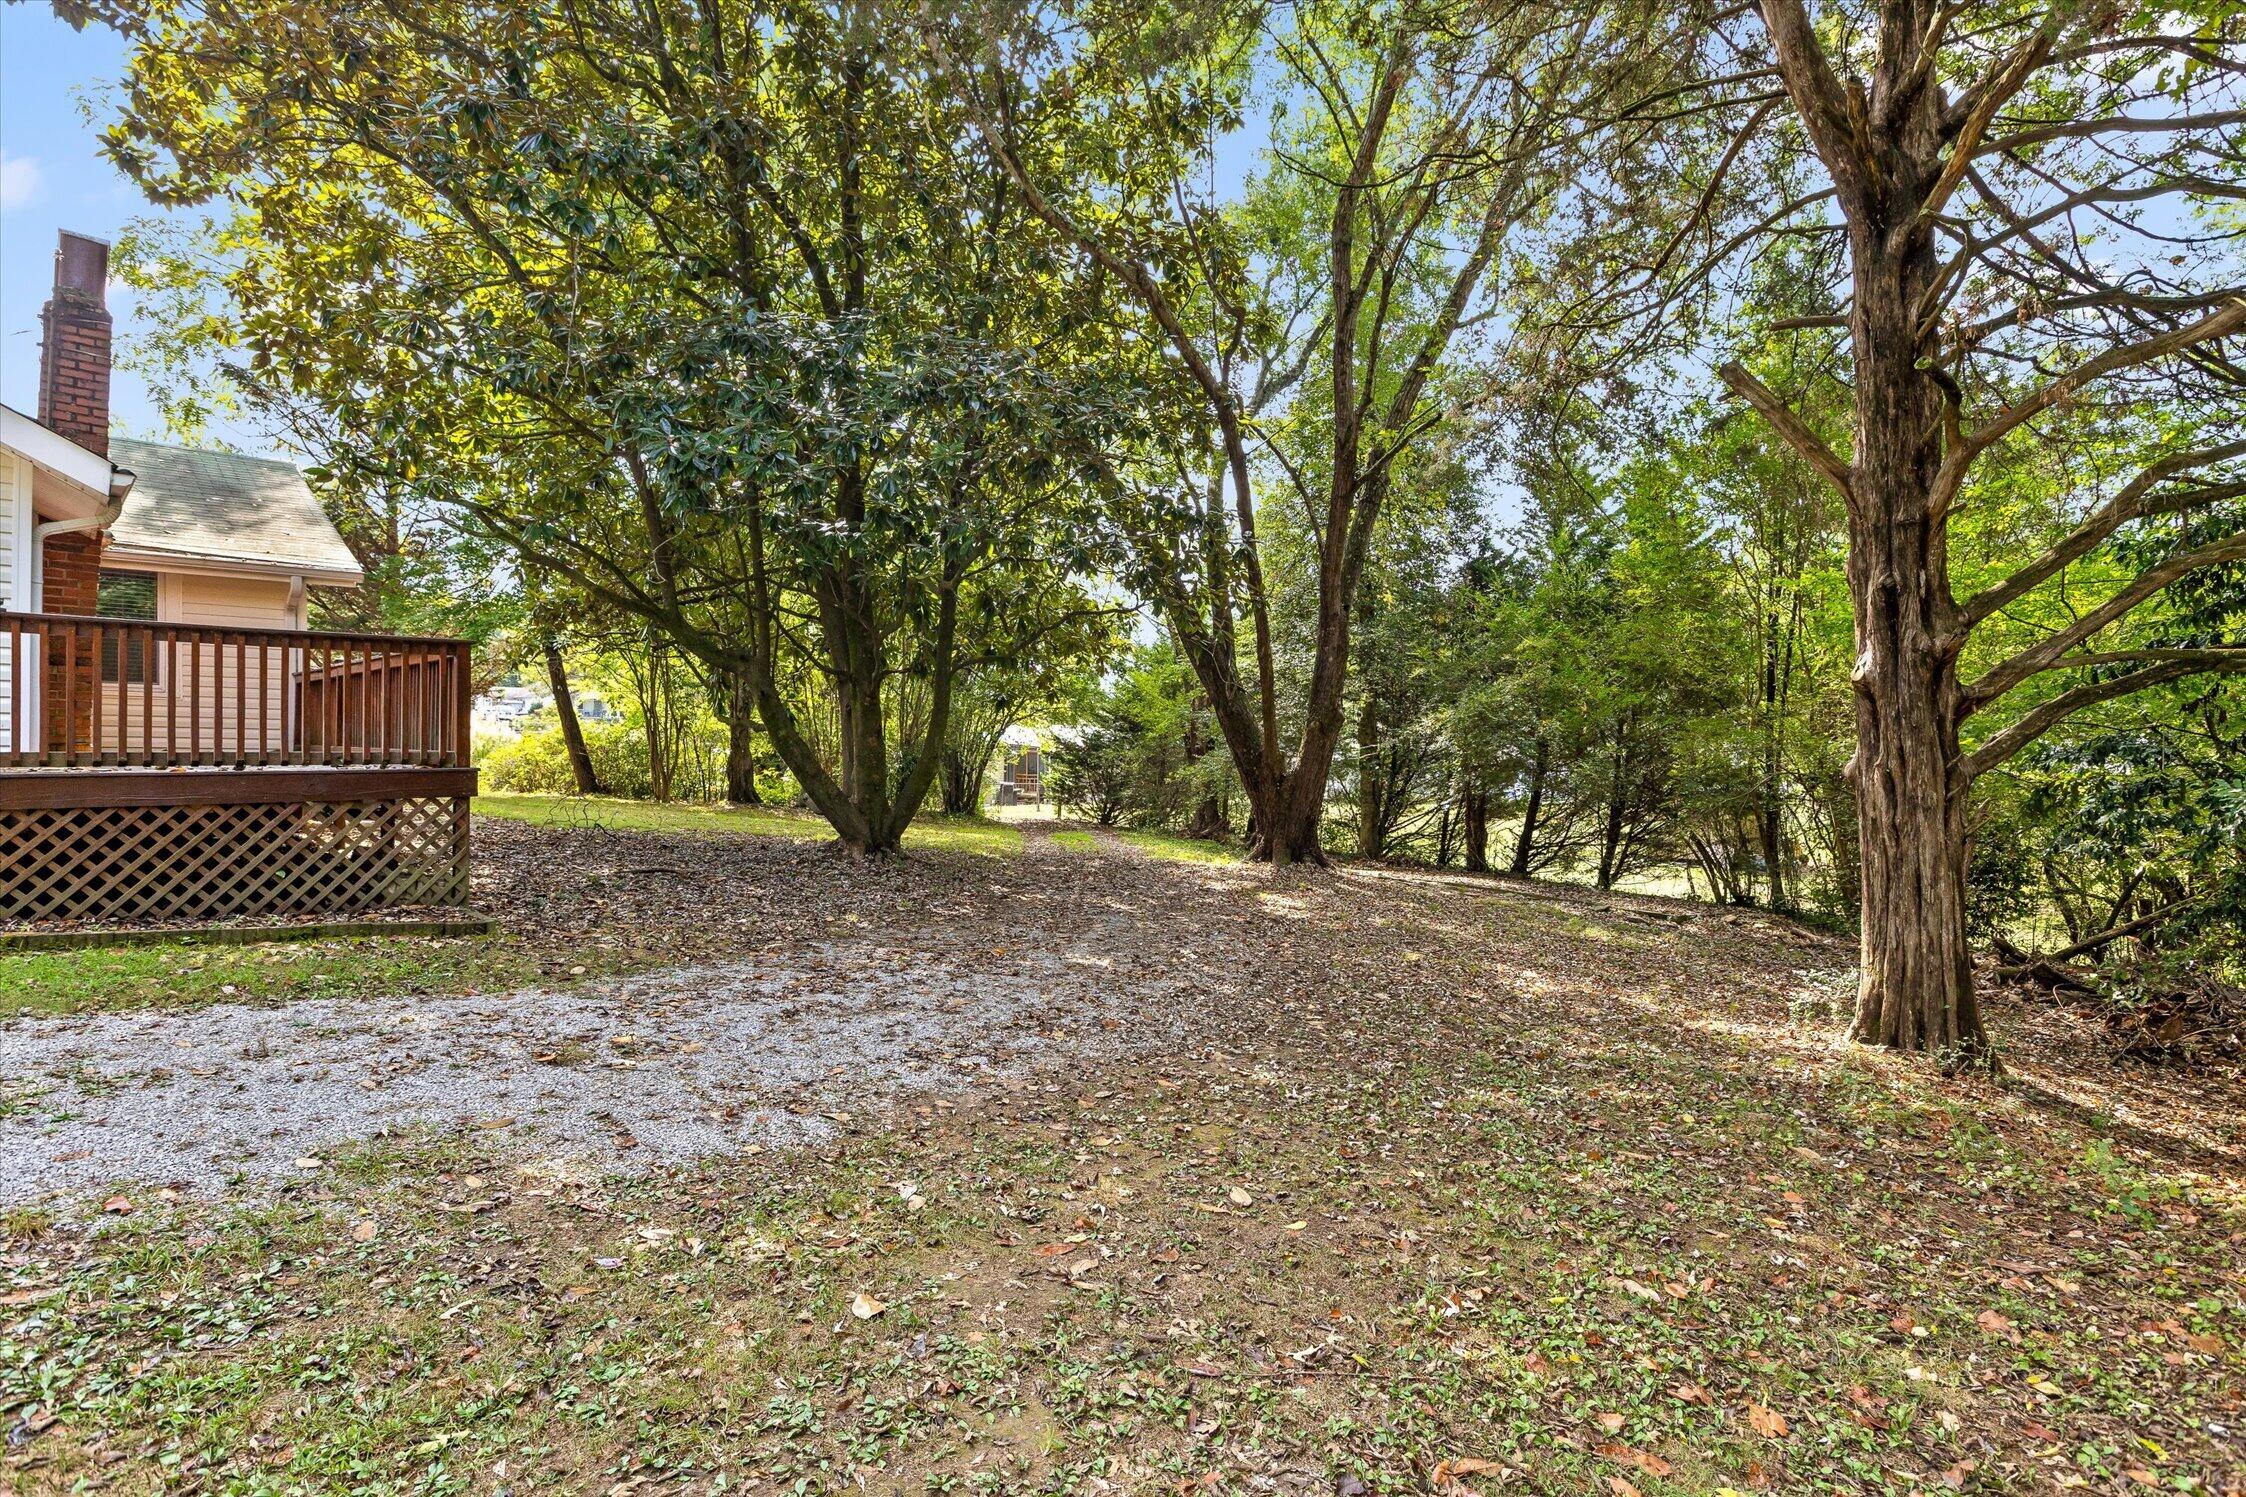
Shaded backyard with mature trees and a gravel area beside a raised wooden deck.
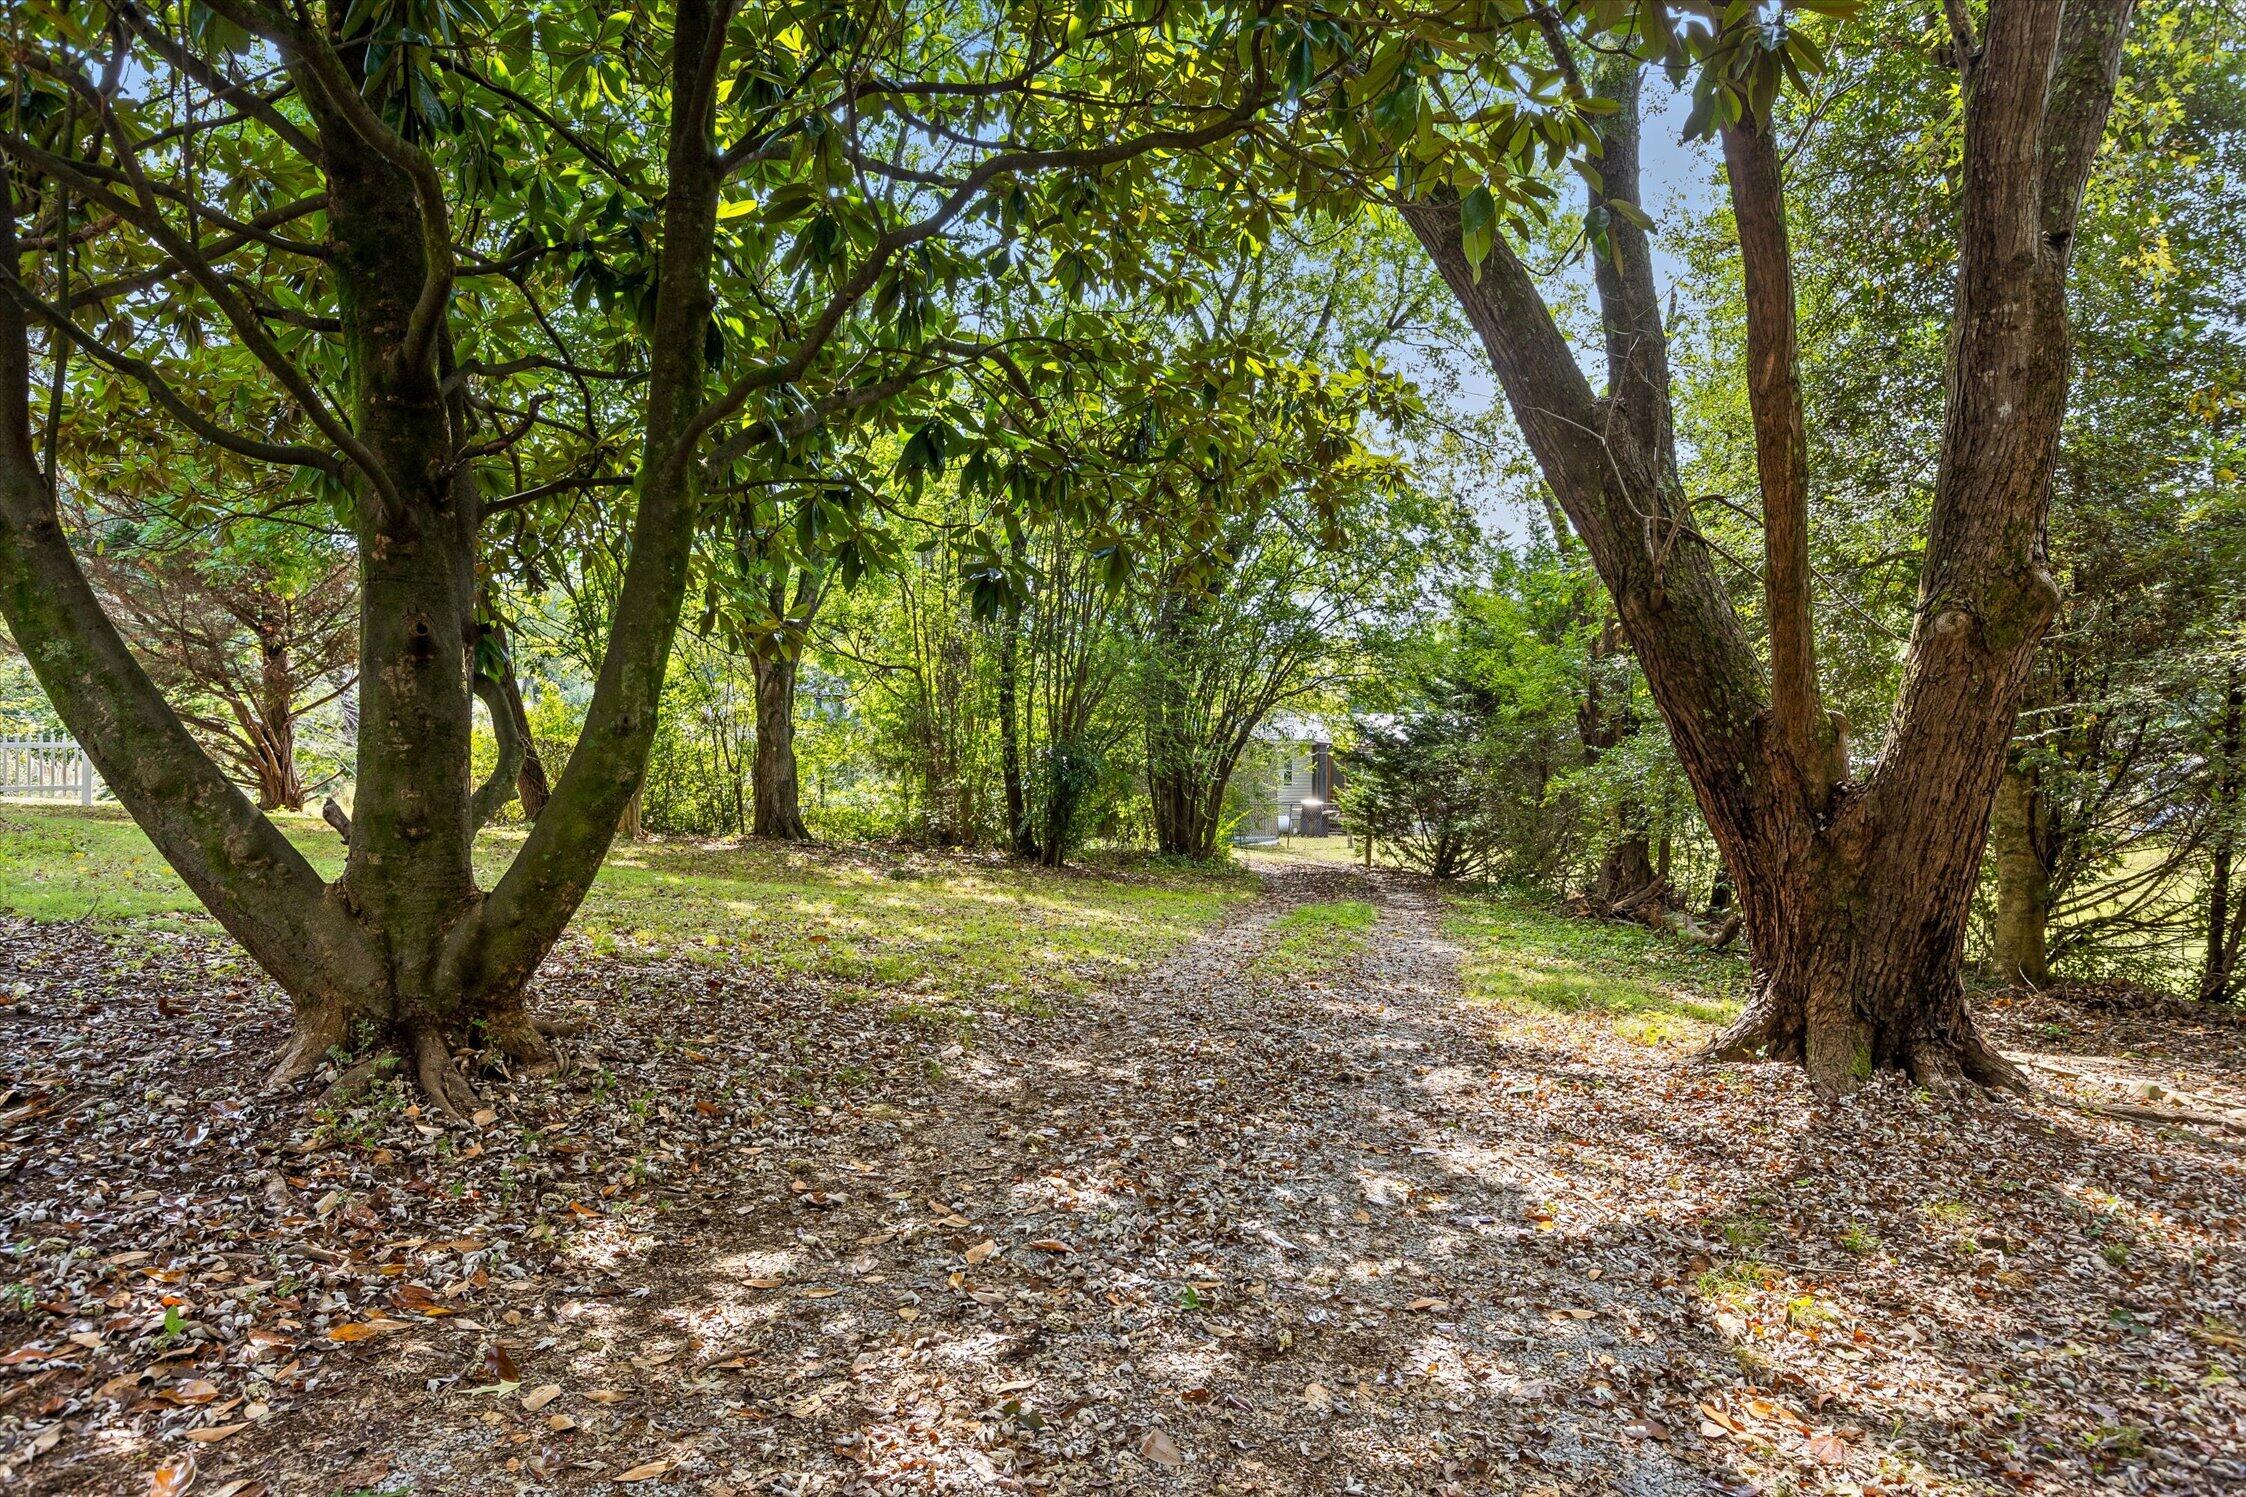
Wooded backyard with mature trees and a leaf-strewn path through the lawn.
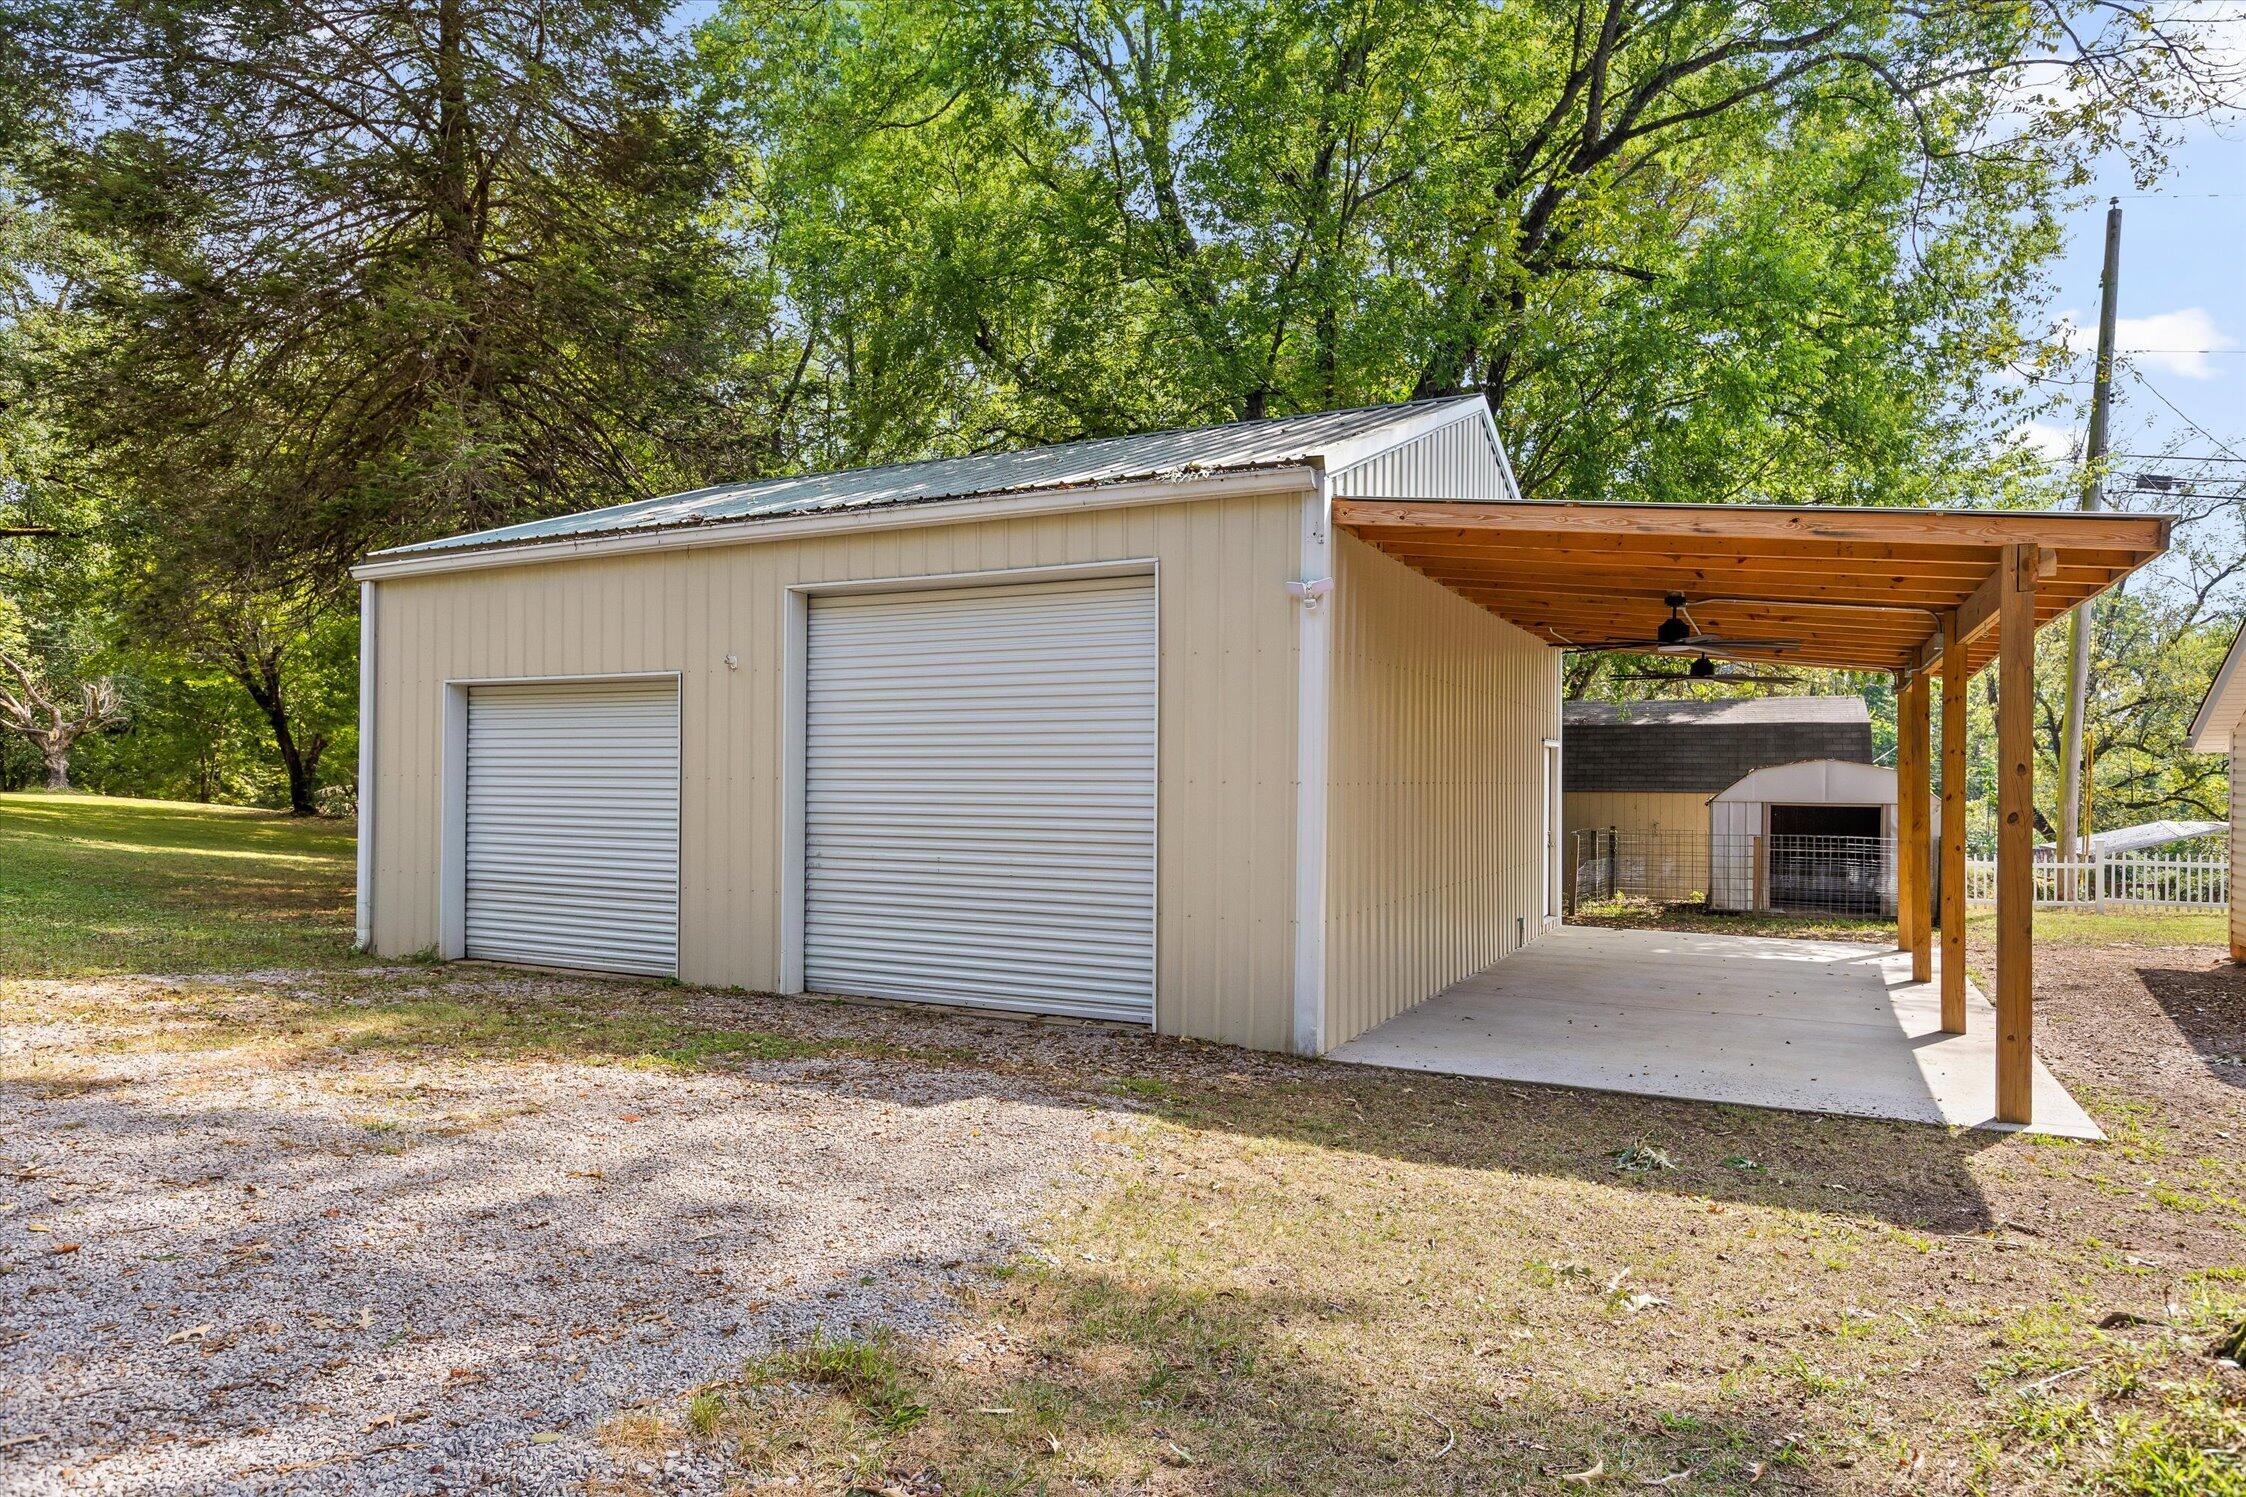
Beige metal outbuilding with two garage doors and an attached wooden carport beneath mature trees.
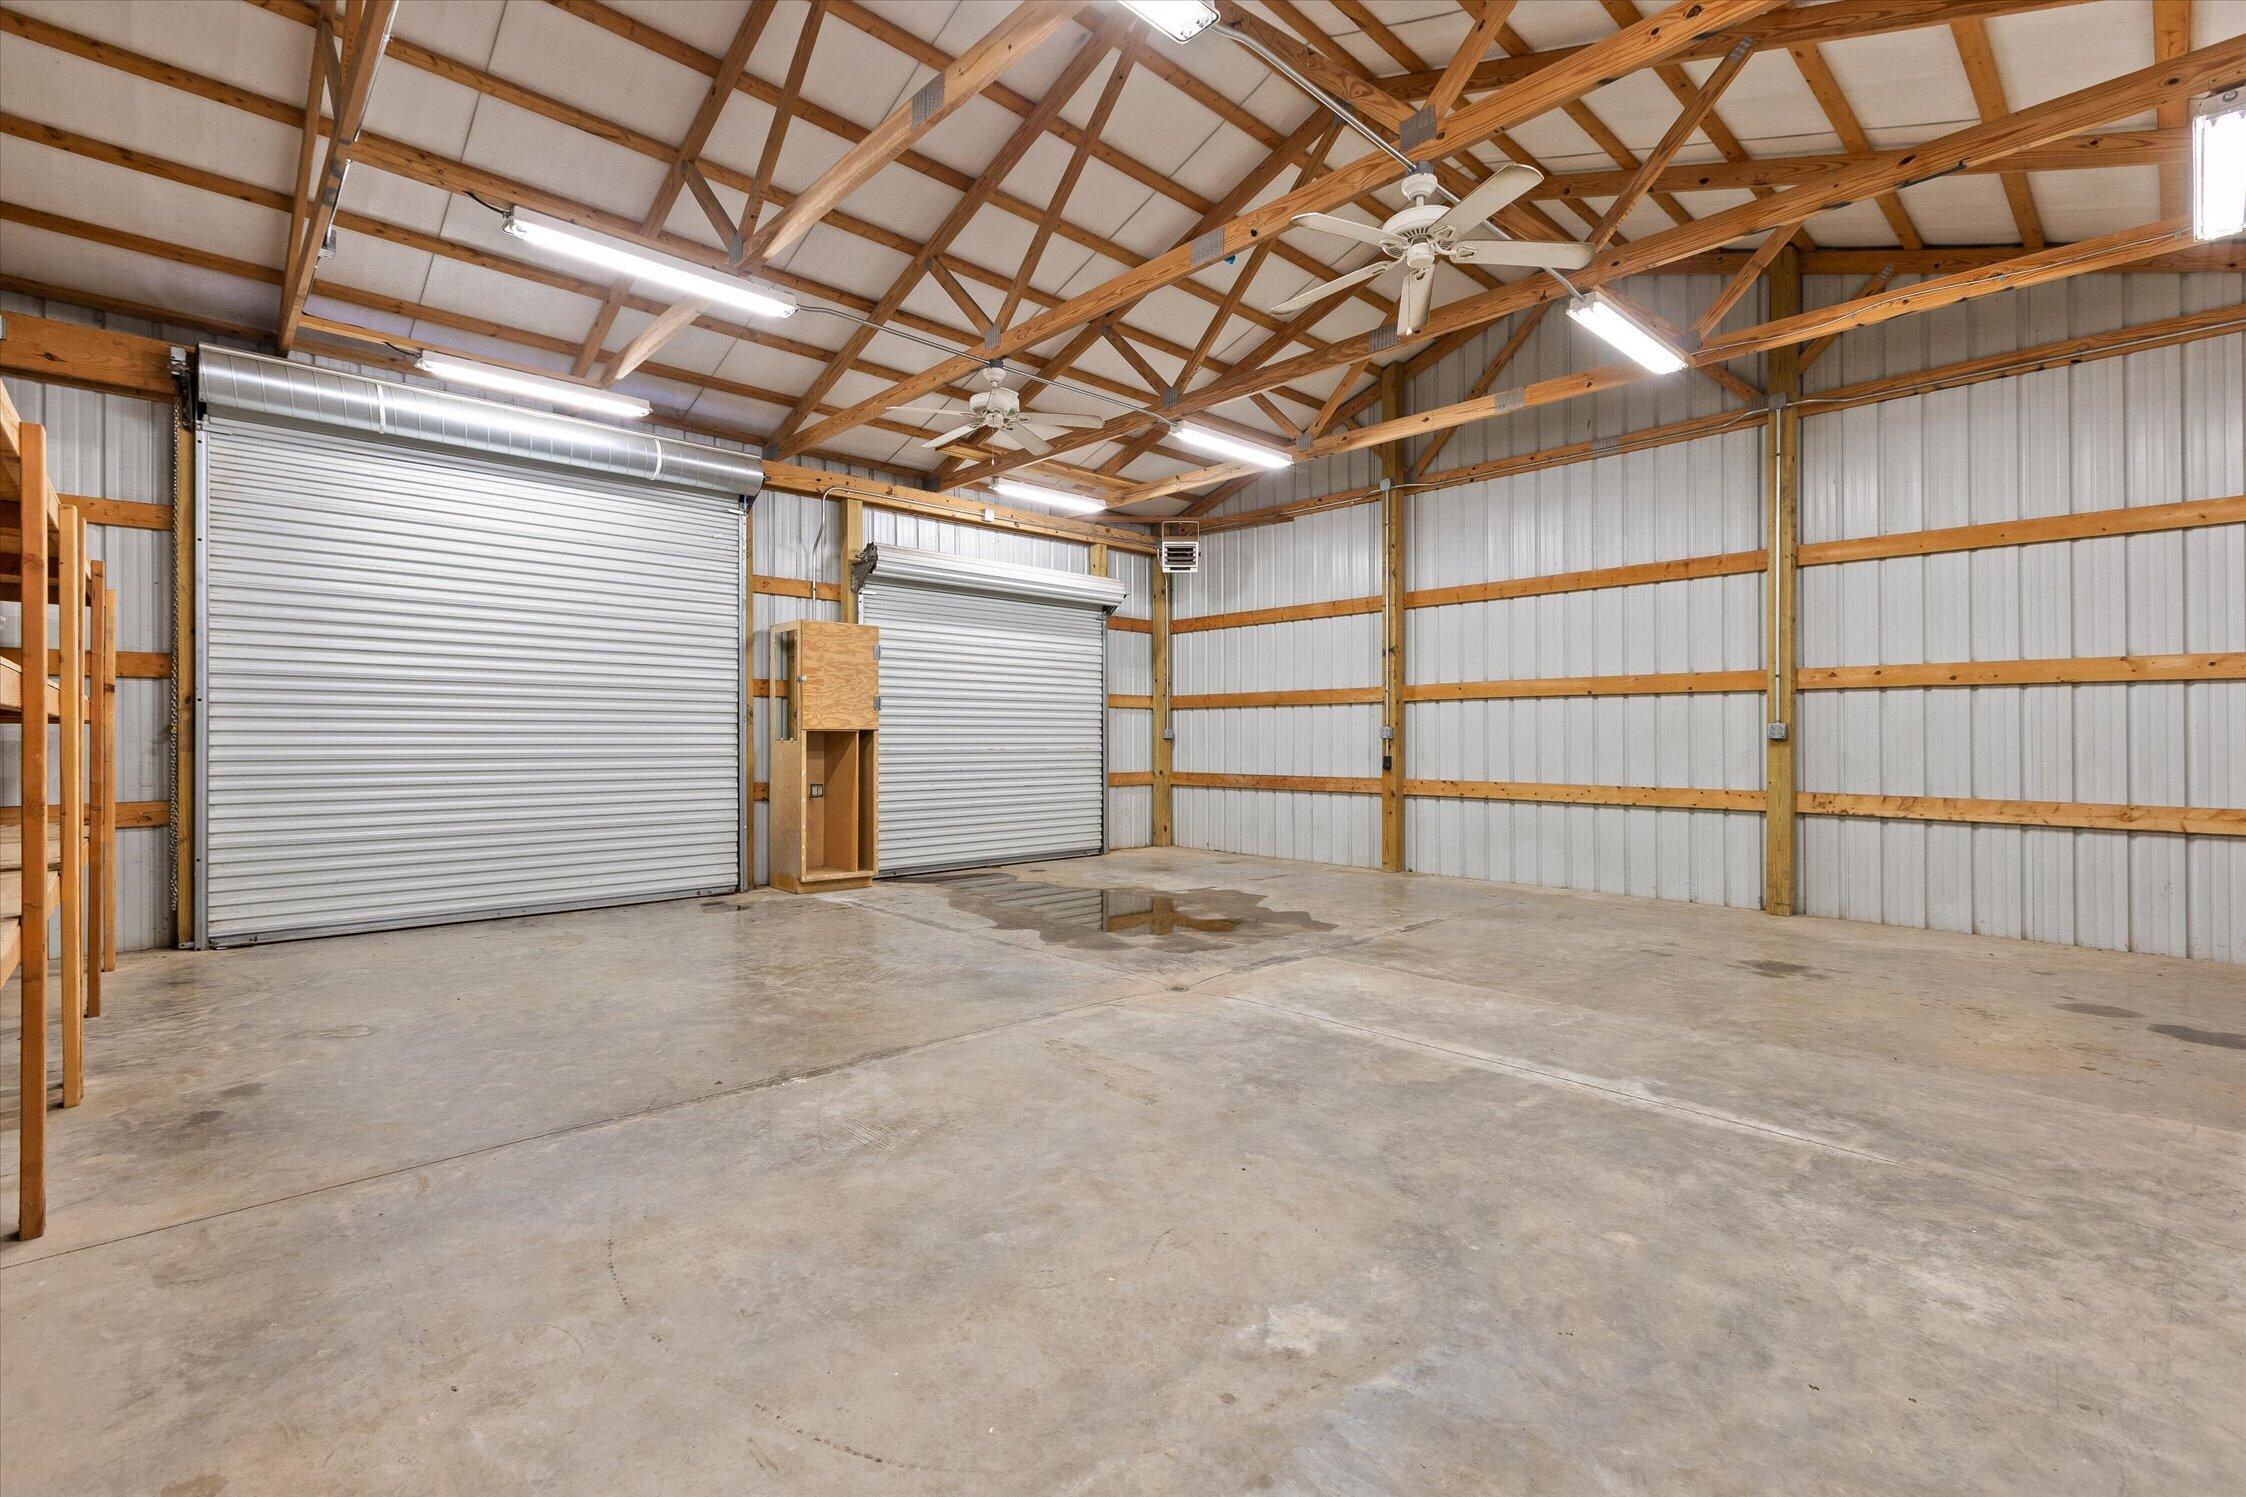
Empty workshop with two roll-up doors, concrete floor, and exposed wooden roof trusses.
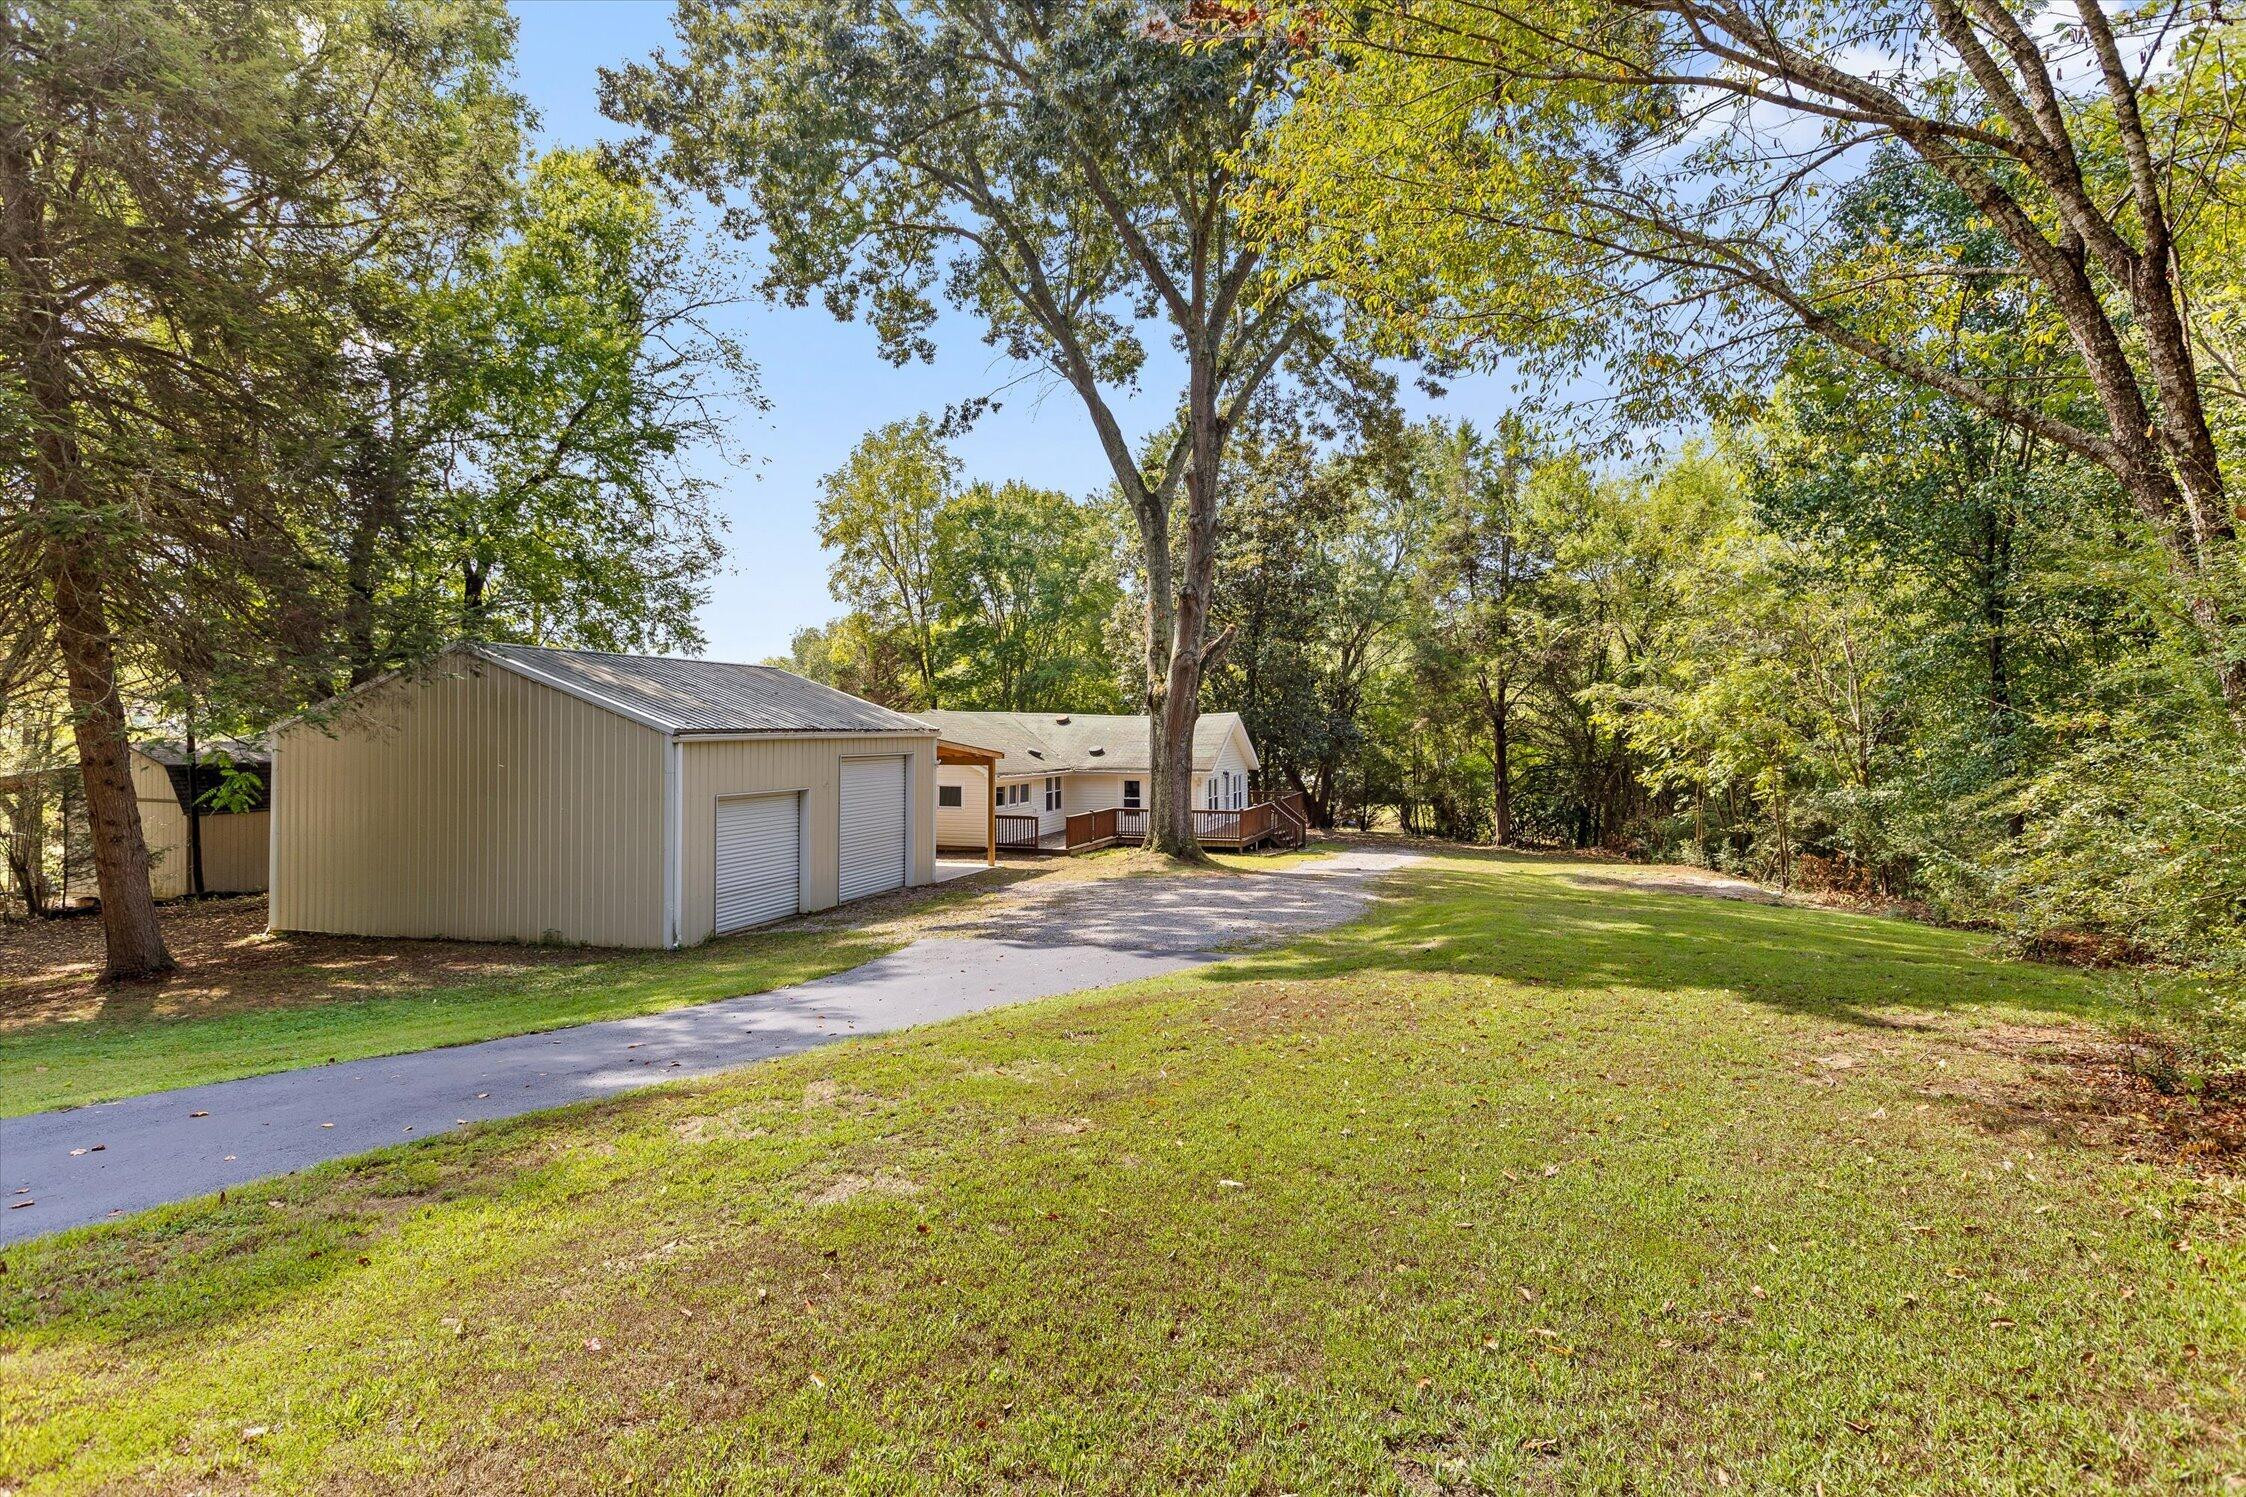
House and detached metal garage beside a curving driveway, surrounded by mature trees.
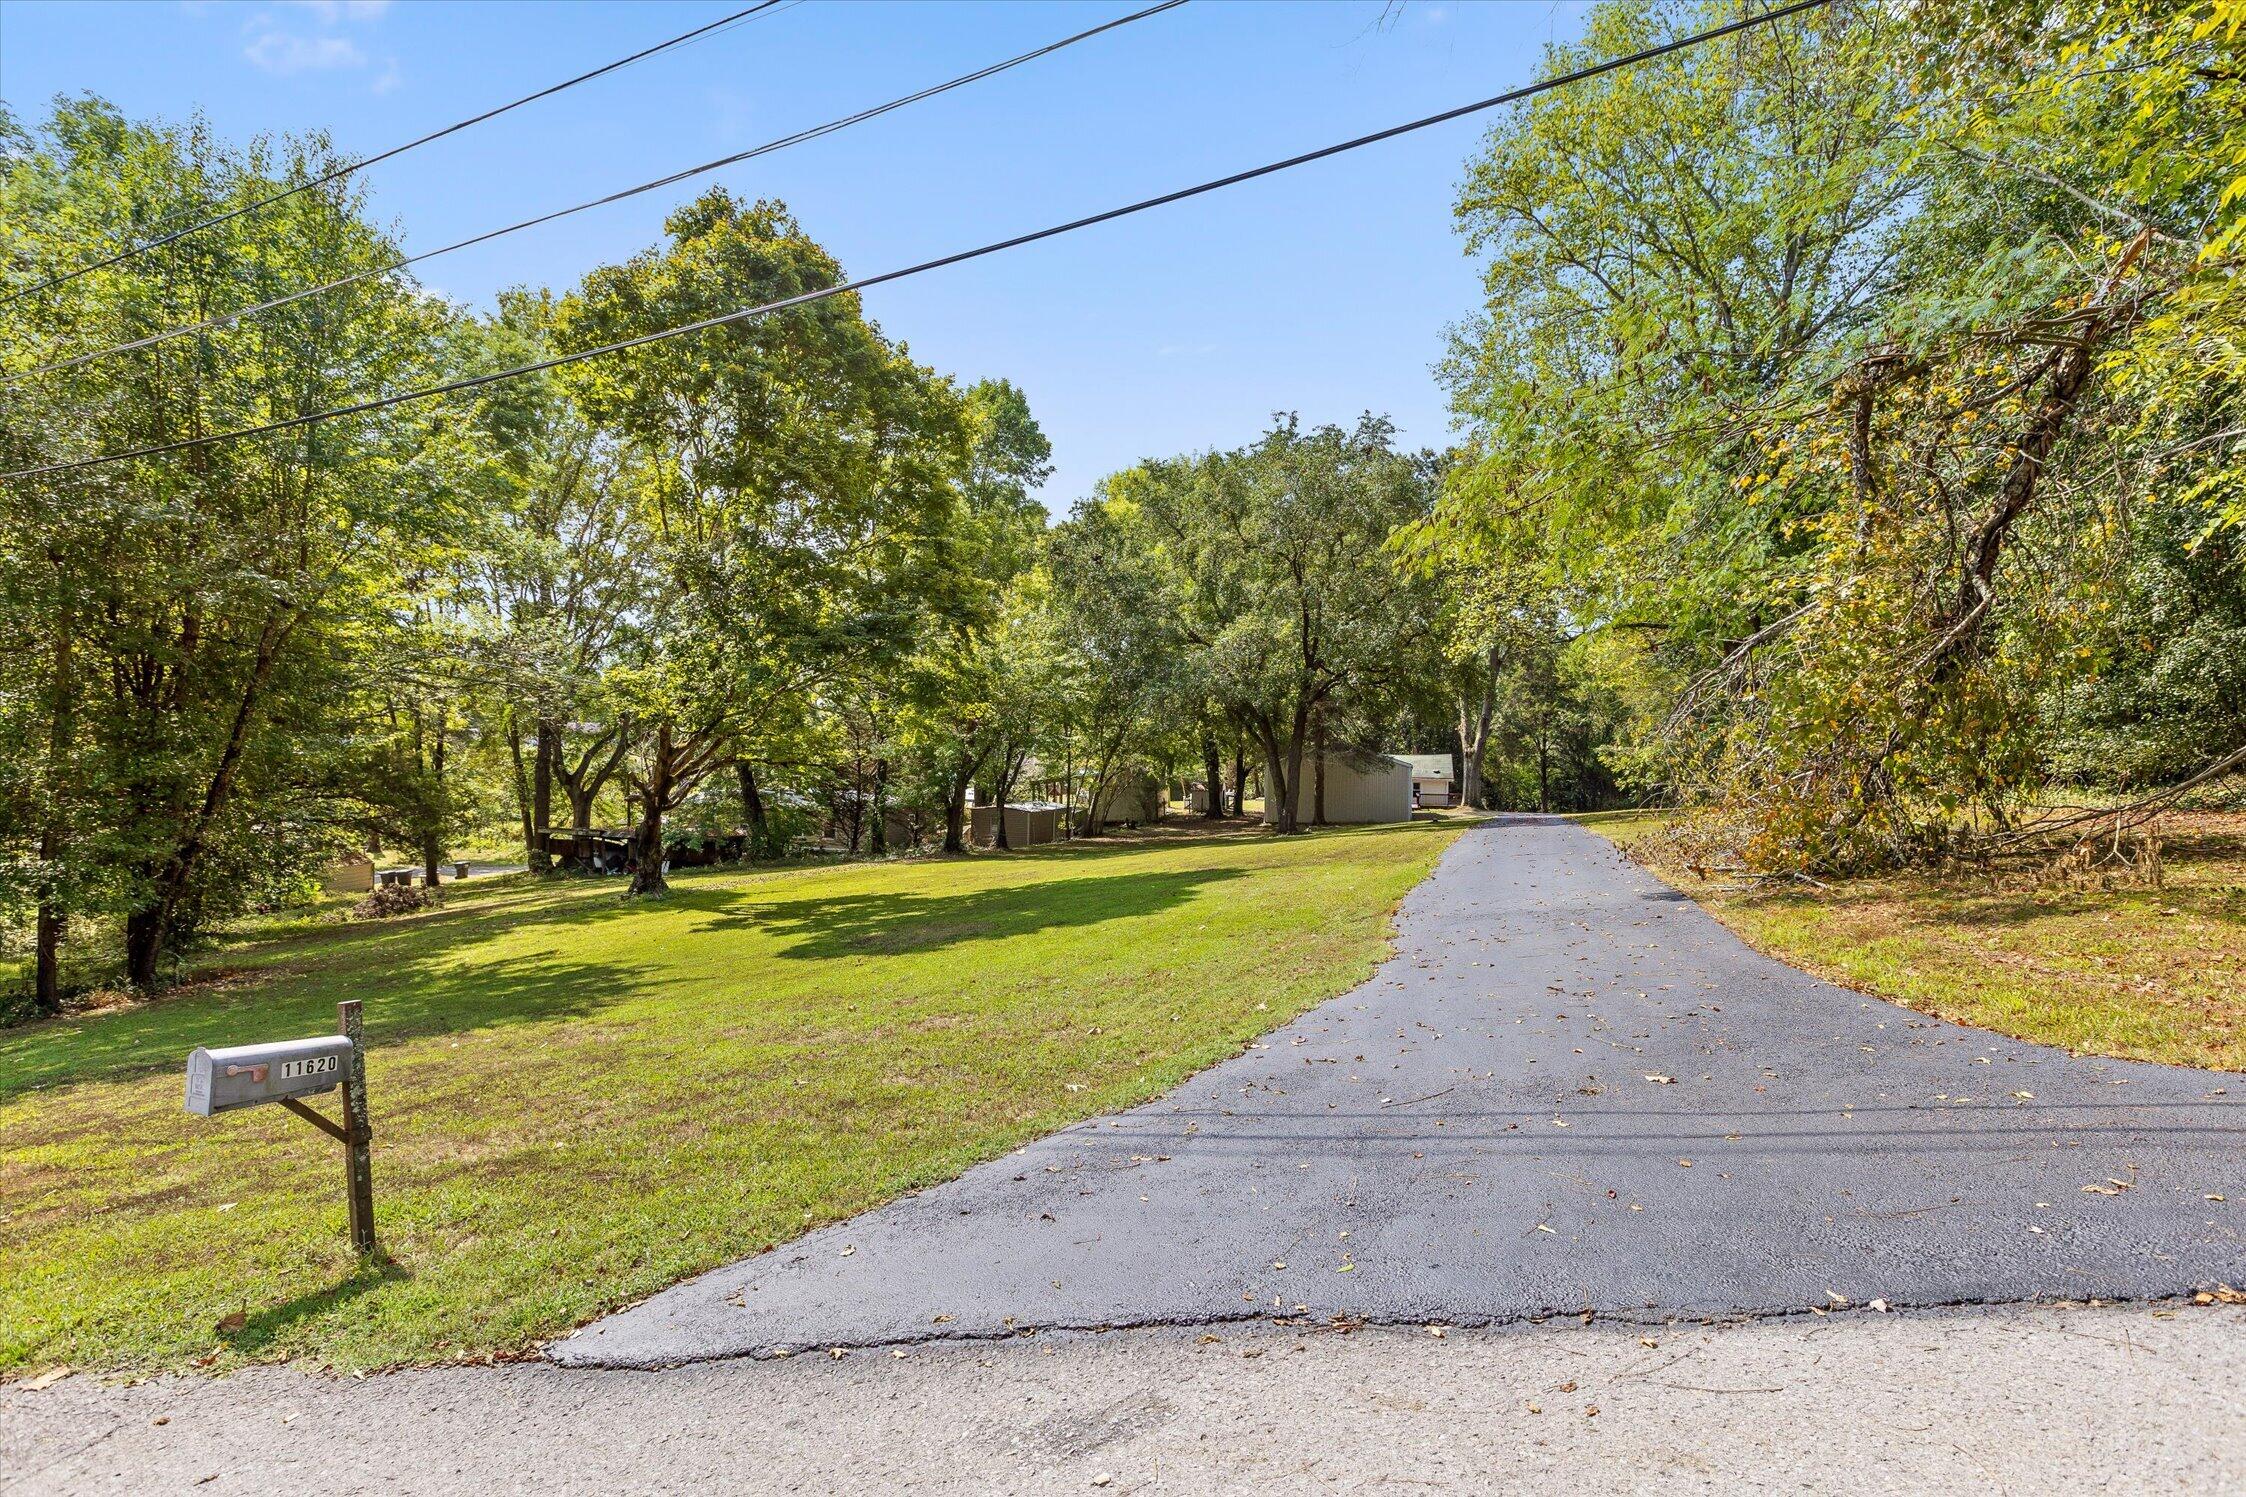
Tree-shaded property with a broad lawn, paved driveway, and mailbox marked 11620.
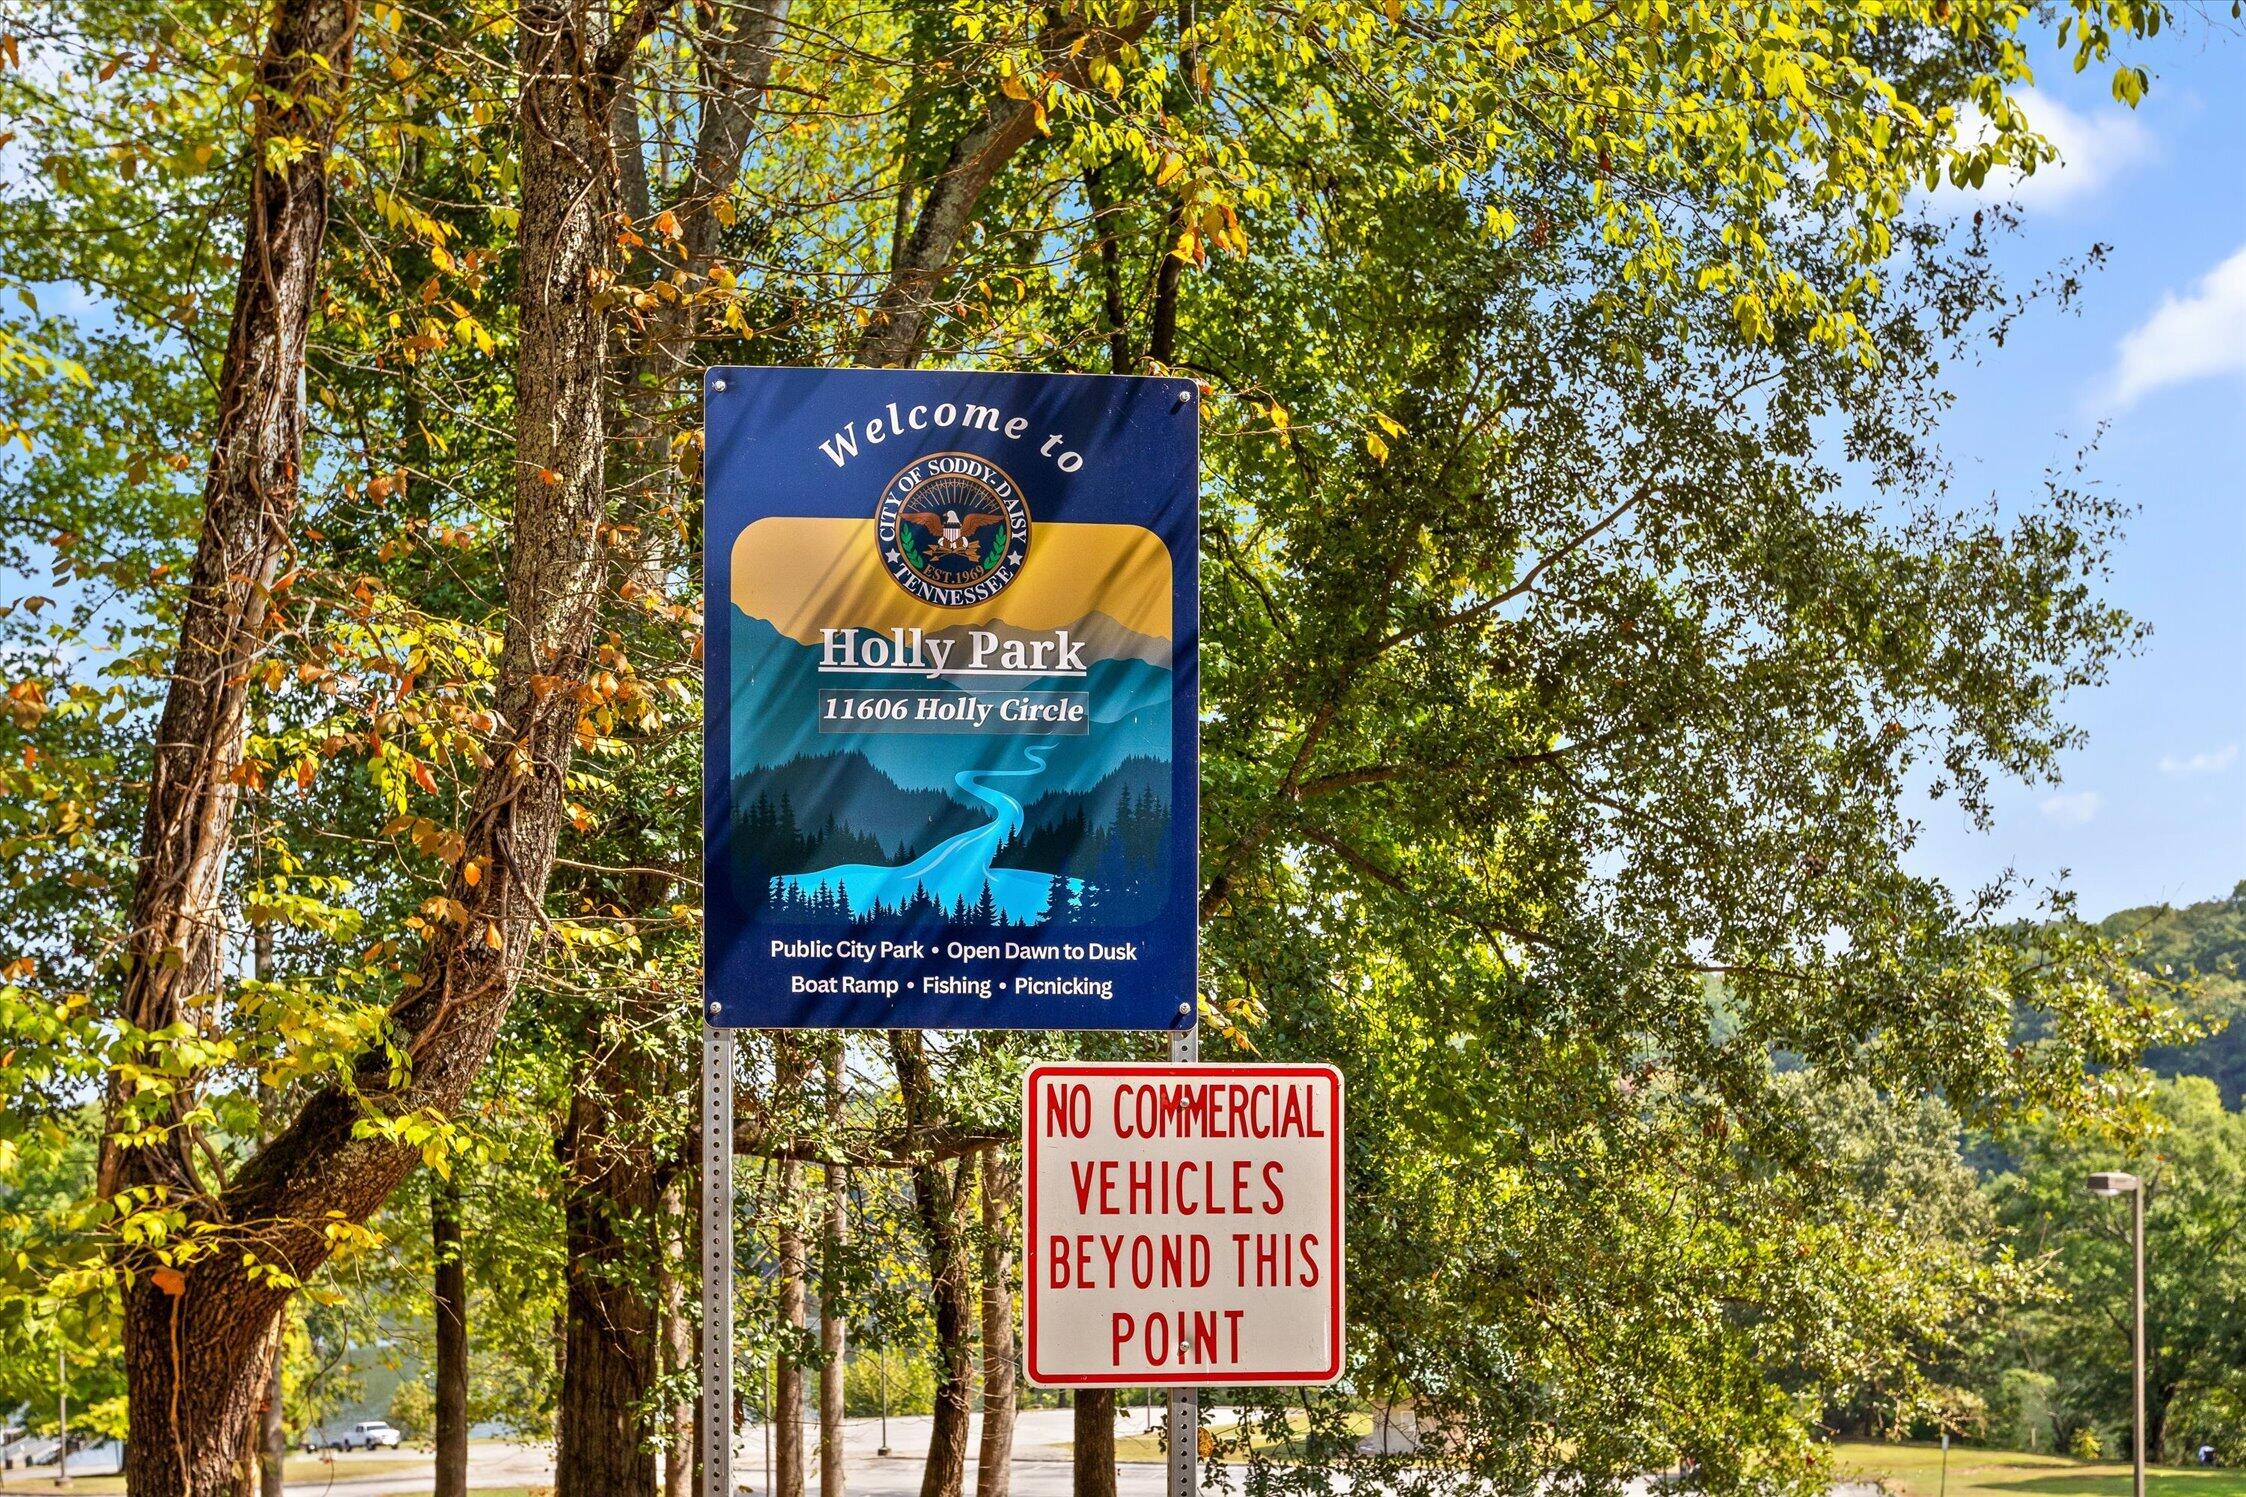
Holly Park entrance sign beneath autumn trees, with a no-commercial-vehicles notice.
SEE ALL PHOTOS
Cream-sided single-story house with a wide raised wooden deck, framed by mature trees.
Empty living room with polished hardwood floors, a wood-plank ceiling, and several windows.
Kitchen with white cabinets, granite counters, and a sink beneath a window with blinds.
Bathroom with a white bathtub, dark vanity, toilet, and two windows with blinds.
Concrete boat ramp and metal-railed dock extend into a tree-lined lake.
Empty room with hardwood floors, a blue wall, white paneling, and two windows overlooking a deck.
Empty room with hardwood floors, tan walls, white-trimmed windows, and a ceiling fan.
Empty living room with hardwood floors, a dark wood plank ceiling, and windows beside the front door.
Vacant room with hardwood floors, a wood-plank ceiling, ceiling fan, and several windows.
Kitchen with white cabinets, granite countertops, a window over the sink, and stone-look tile floors.
Kitchen sink with a deep black basin, stainless faucet, and granite countertop beneath a bright window.
Vacant bedroom with hardwood floors, tan walls, a ceiling fan, and an open closet.
Bathroom with a white paneled vanity, illuminated mirror, and marble-look tile floor.
Walk-in shower with dark tile walls, a pebble-mosaic floor, and a recessed niche.
Empty room with dark wood floors and multiple windows on two walls.
Empty room with green walls, three windows, and a polished hardwood floor.
Wood deck with reddish-brown railing beneath mature trees overlooking a wooded yard.
White-sided home beside a grassy yard with raised garden beds, a picket fence, and outbuildings.
Single-story white house with a long wooden deck, surrounded by mature trees and a broad yard.
Light-colored house with a raised wooden deck and brick chimney beneath mature trees.
Shaded backyard with mature trees and a gravel area beside a raised wooden deck.
Wooded backyard with mature trees and a leaf-strewn path through the lawn.
Beige metal outbuilding with two garage doors and an attached wooden carport beneath mature trees.
Empty workshop with two roll-up doors, concrete floor, and exposed wooden roof trusses.
House and detached metal garage beside a curving driveway, surrounded by mature trees.
Tree-shaded property with a broad lawn, paved driveway, and mailbox marked 11620.
Holly Park entrance sign beneath autumn trees, with a no-commercial-vehicles notice.
Courtesy of Grace Edrington, Berkshire Hathaway HomeServices J Douglas Properties,423-280-2865
Pending

11620 Holly Circle

11620 Holly Circle, Soddy Daisy, TN 37379

$290,000
Welcome to this well maintained home in Holly Heights sitting on just under an acre! You are just a short walk from Chickamauga Lake access and a boat ramp, making it easy to get out on the water whenever you want. The property also has a 900 square foot heated detached garage with plenty of room for your boat and truck. If you have been dreaming of having space, lake access and your own garage without breaking the bank, this one is hard to beat! Come enjoy lake life for under $300K!

3
beds

2
baths

1,707 Sq.Ft. LIVING AREA

0.86 Acres lot

Features & Amenities

Interior

  • total bedrooms3
  • Total bathrooms2
  • full bathrooms2
  • Laundry room Washer Hookup
  • Flooring Hardwood, Linoleum, Tile
  • APPLIANCES Water Heater, Washer, Refrigerator, Oven, Free-Standing Electric Range, Dryer, Dishwasher
  • other interior Features Primary Downstairs, Separate Dining Room

Area & Lot

  • Status Pending
  • Living Area1,707 Sq.Ft.
  • Total Area1,707 Sq.Ft.
  • Lot Area0.86 Acres
  • MLS® ID1543197
  • TypeResidential
  • YEAR BUILT1940
  • Water FrontageLake, River Access
  • Elementary SchoolSoddy Elementary
  • Middle SchoolSoddy-Daisy Middle
  • High SchoolSoddy-Daisy High

Exterior

  • STORIES1
  • Garage Space2.0
  • water SourcePublic
  • utilitiesCable Available, Electricity Available, Phone Available
  • roofAsphalt, Shingle
  • lot featuresLevel
  • parkingDriveway, Gravel
  • HEAT TYPECentral, Natural Gas
  • AIR CONDITIONINGCentral Air, Ductless, Electric
  • sewerSeptic Tank
  • SubstructureBrick/Mortar
  • other exterior FeaturesKennel, Private Yard

Financial

  • Sales Price$290,000
  • Real Estate Tax $1,777/yr
Empty living room with polished hardwood floors, a wood-plank ceiling, and several windows.

Schedule a Showing

We would love to show you our beautiful property. Please select your preferred date and time below. An agent will be in touch shortly to confirm your appointment.

Schedule a Showing

We would love to show you our beautiful property. Please select your preferred date and time below. An agent will be in touch shortly to confirm your appointment.

Thank you for your interest in 11620 Holly Circle, Soddy Daisy, TN 37379. We are reviewing your request and will be in touch shortly!

Mortgage Calculator

Estimate your monthly mortgage payment, including the principal and interest, property taxes, and HOA. Adjust the values to generate a more accurate rate.

All estimates are provided for informational purposes only. Actual amounts may vary.
$0,000 Your Payment 20 15 65
$0,000 Your Payment

Work With Us

We strive to serve our customers' needs over our own. Bringing over 80 years of combined experience in the real estate industry, a passion for homes, and love for our city we pride ourselves in what we do.

Follow Me on Instagram